
1670 Happyvale Avenue Kamloops, British Columbia V2B 4H2

$774,900
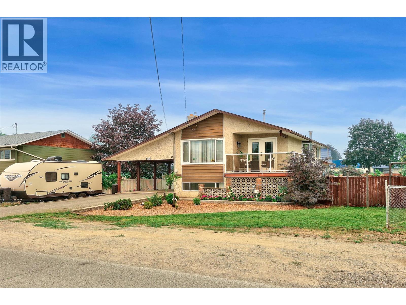
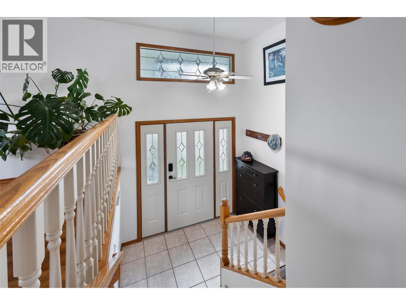
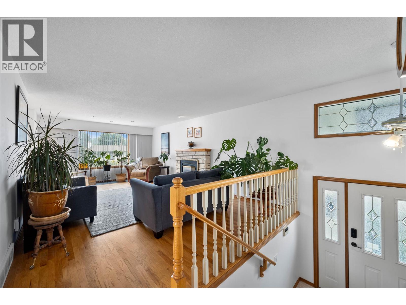
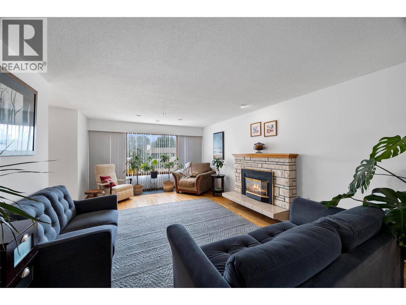
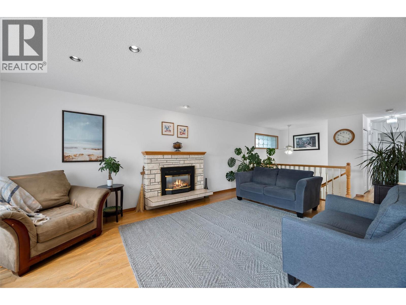
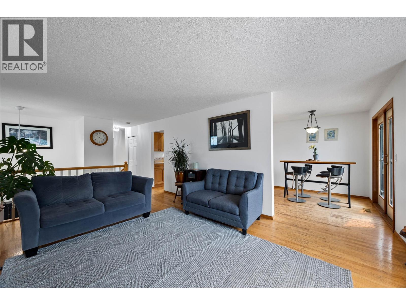
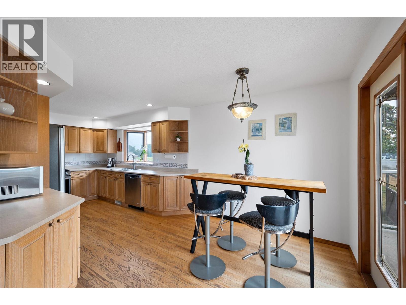
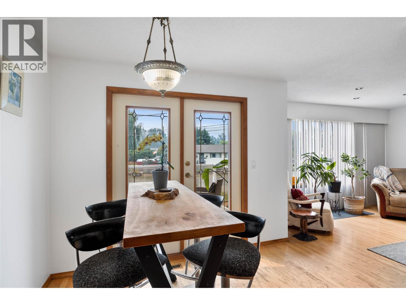
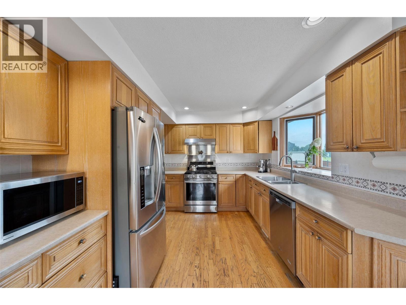
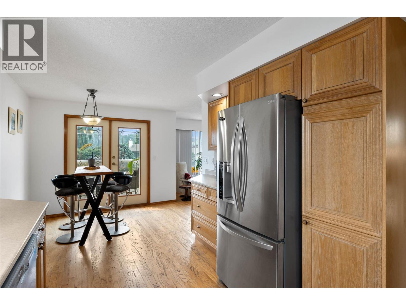
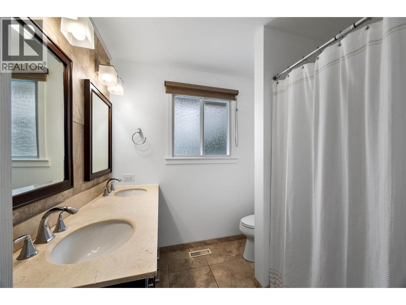
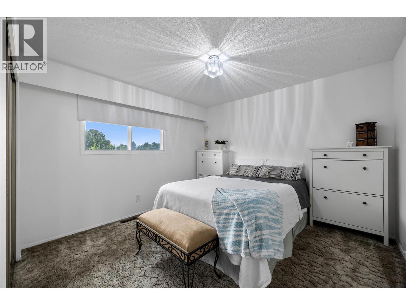
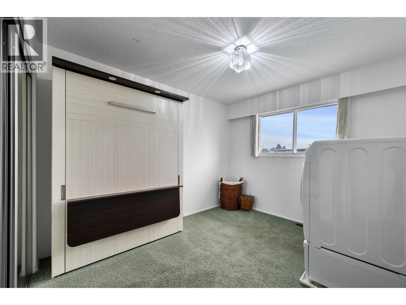
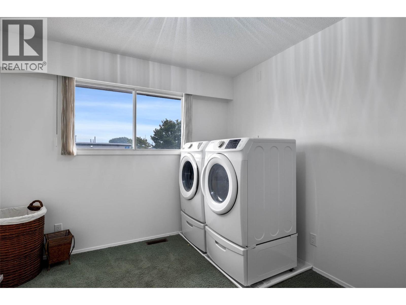
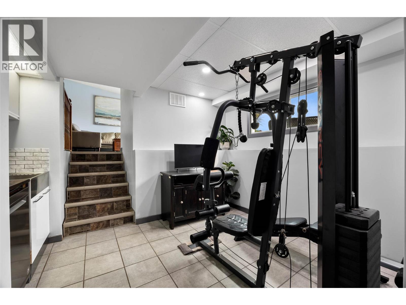
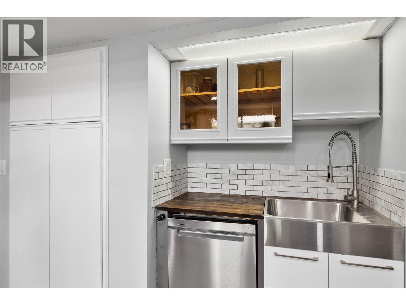
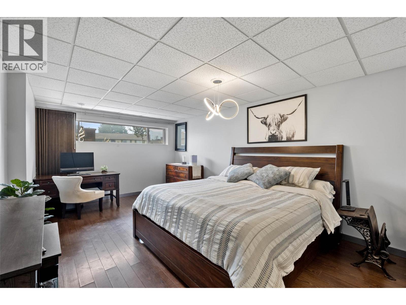
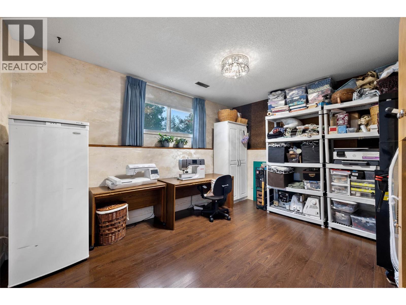
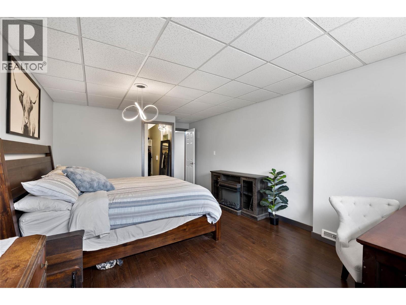
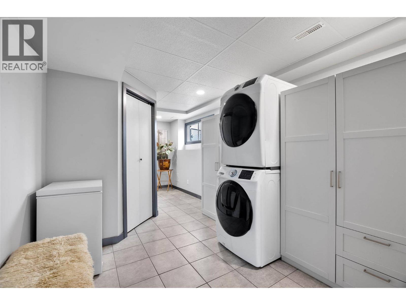
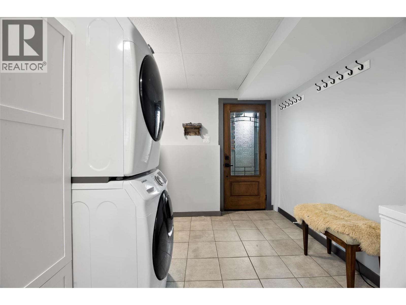
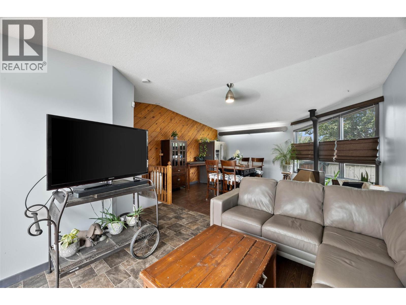
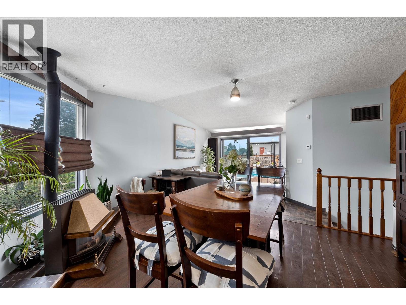
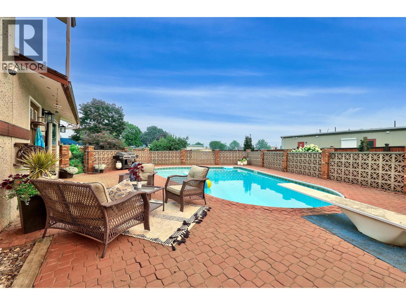
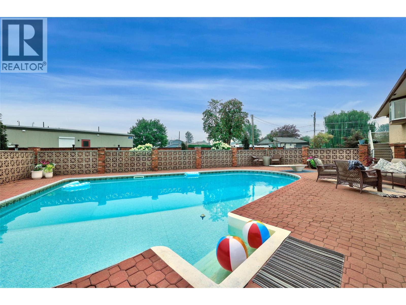
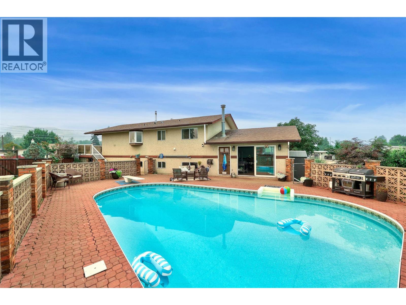
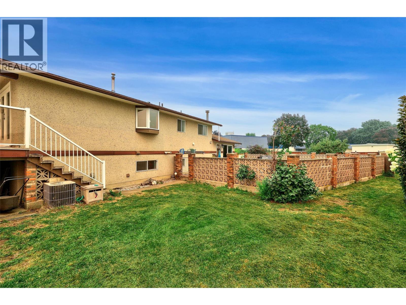
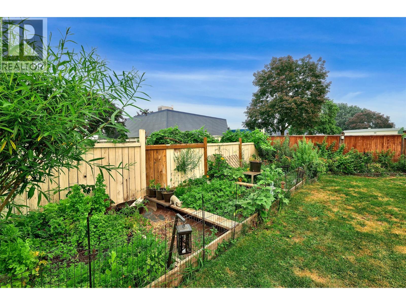
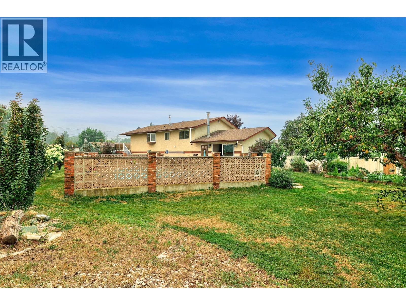
A well-kept 3 bedroom plus den home in Brock with approximately 2,602 sq. ft. of living space and a backyard built for summer. The main floor opens into a bright kitchen with generous cupboard space and a window over the sink, flowing into a practical dining area with direct patio access. The living room is large and anchored by a gas fireplace. Two bedrooms and a 4-piece bathroom complete this level. Downstairs you'll find a third bedroom, a den, and a spacious, bright rec room that walks out to the backyard — flexible space for family, guests, or a home office. Laundry is set up on both levels, a small detail that makes daily life noticeably easier. The backyard is the standout. A ""piano shaped"" inground pool with diving board sits alongside plenty of patio space for barbecues and summer entertaining, plus a garden area and room to spare for kids and pets. Brock is one of Kamloops' established North Shore neighbourhoods — mature, walkable, and close to schools, shopping, and river access. (id:63400)
Property Details
| MLS® Number | 10396928 |
| Property Type | Single Family |
| Neigbourhood | Brocklehurst |
| Amenities Near By | Golf Nearby, Airport, Park, Schools, Shopping |
| Community Features | Family Oriented |
| Features | Balcony |
| Pool Type | Inground Pool |
Building
| Bathroom Total | 2 |
| Bedrooms Total | 4 |
| Appliances | Refrigerator, Dishwasher, Range - Gas, Microwave, Washer & Dryer |
| Architectural Style | Bungalow |
| Constructed Date | 1971 |
| Construction Style Attachment | Detached |
| Cooling Type | Central Air Conditioning |
| Exterior Finish | Other |
| Fireplace Fuel | Gas |
| Fireplace Present | Yes |
| Fireplace Total | 2 |
| Fireplace Type | Unknown |
| Flooring Type | Mixed Flooring |
| Heating Type | Forced Air |
| Roof Material | Asphalt Shingle |
| Roof Style | Unknown |
| Stories Total | 1 |
| Size Interior | 2,602 Sqft |
| Type | House |
| Utility Water | Government Managed |
Parking
| Additional Parking | |
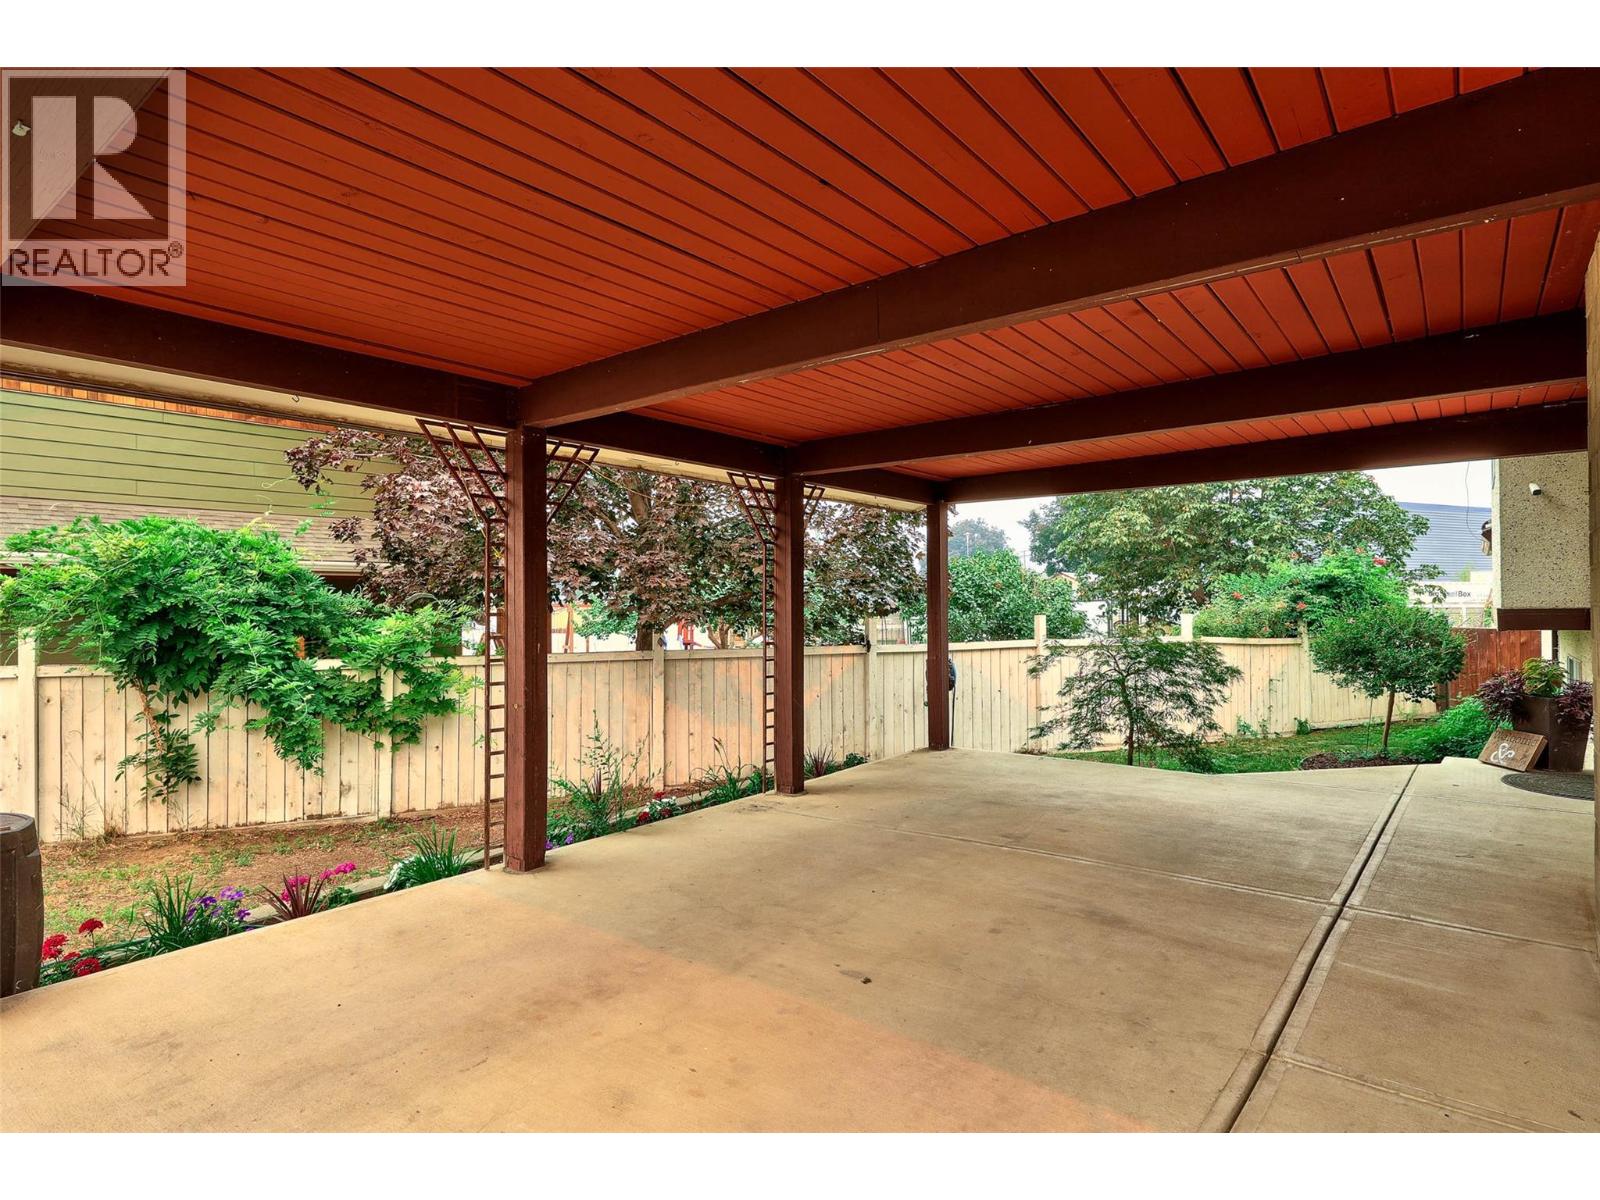
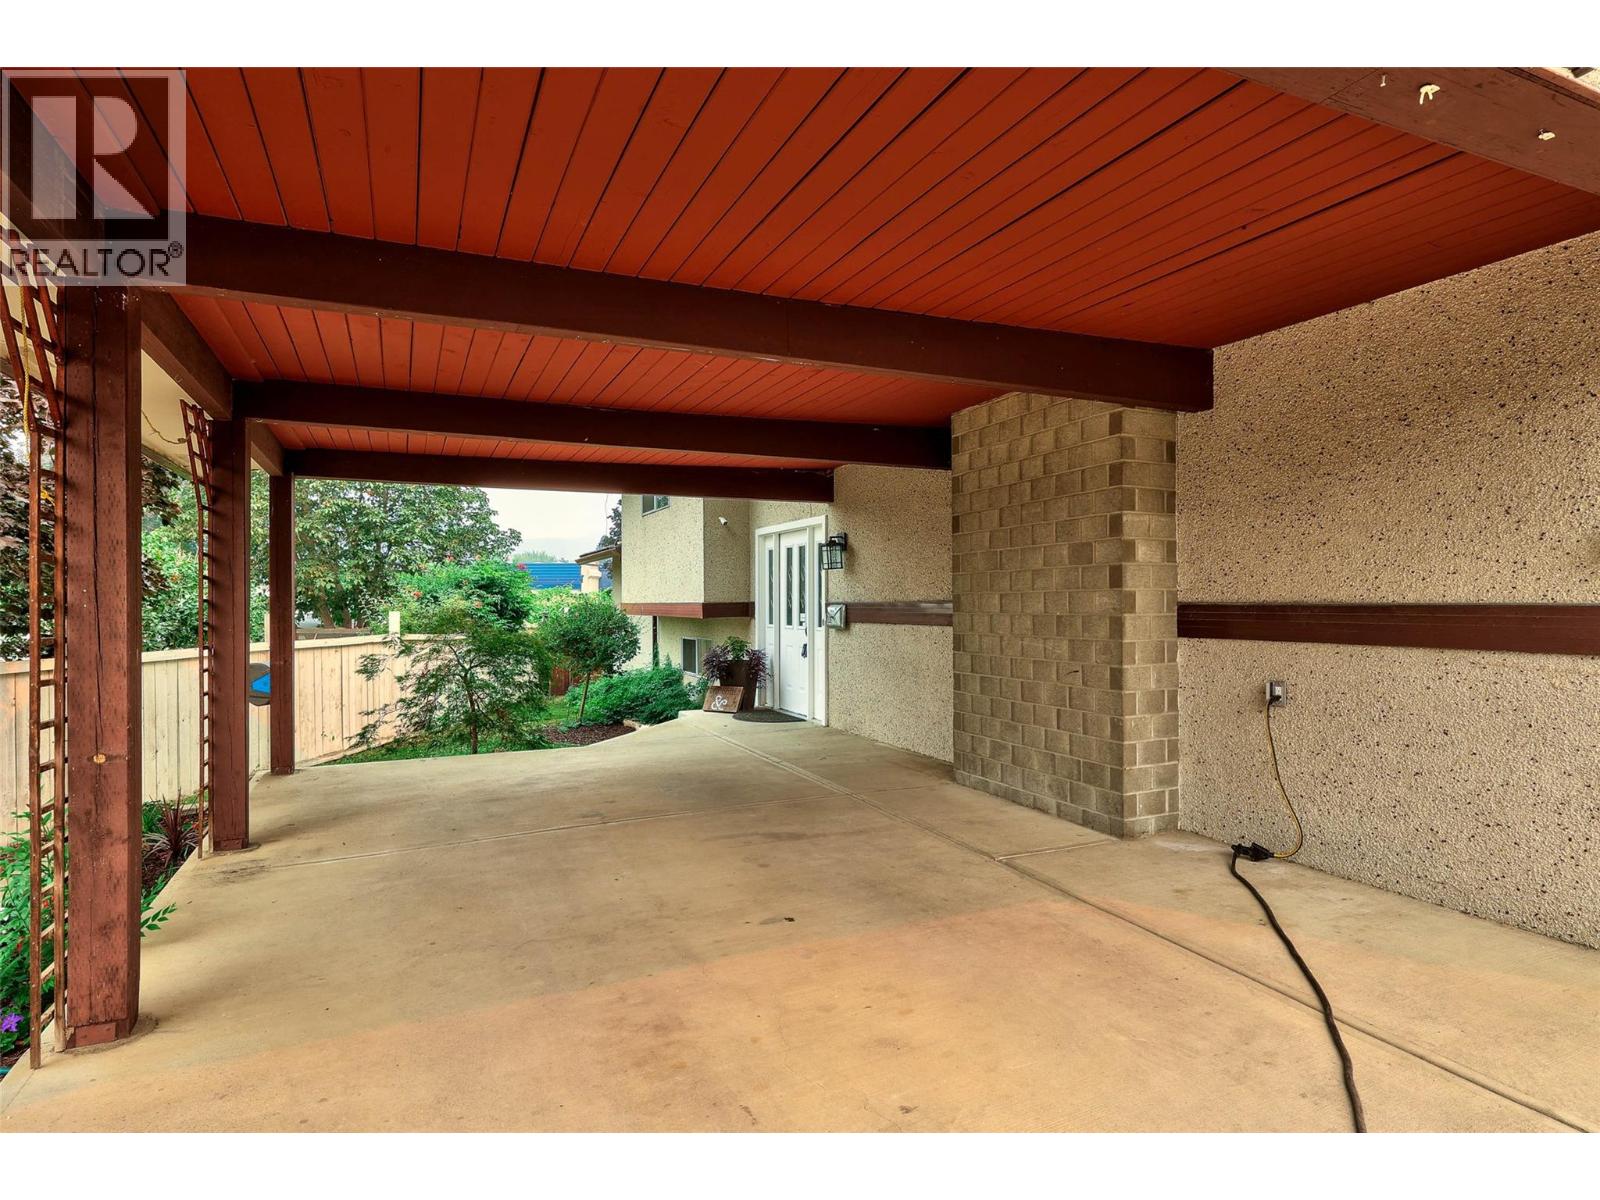
| Carport |
Land
| Access Type | Easy Access |
| Acreage | No |
| Land Amenities | Golf Nearby, Airport, Park, Schools, Shopping |
| Landscape Features | Landscaped |
| Sewer | Municipal Sewage System |
| Size Irregular | 0.23 |
| Size Total | 0.23 Ac|under 1 Acre |
| Size Total Text | 0.23 Ac|under 1 Acre |
Rooms
| Level | Type | Length | Width | Dimensions |
|---|---|---|---|---|
| Basement | Other | 9' x 9' | ||
| Basement | Recreation Room | 23' x 17'4'' | ||
| Basement | Bedroom | 12' x 9' | ||
| Basement | Laundry Room | 8' x 6' | ||
| Basement | Primary Bedroom | 17'4'' x 12' | ||
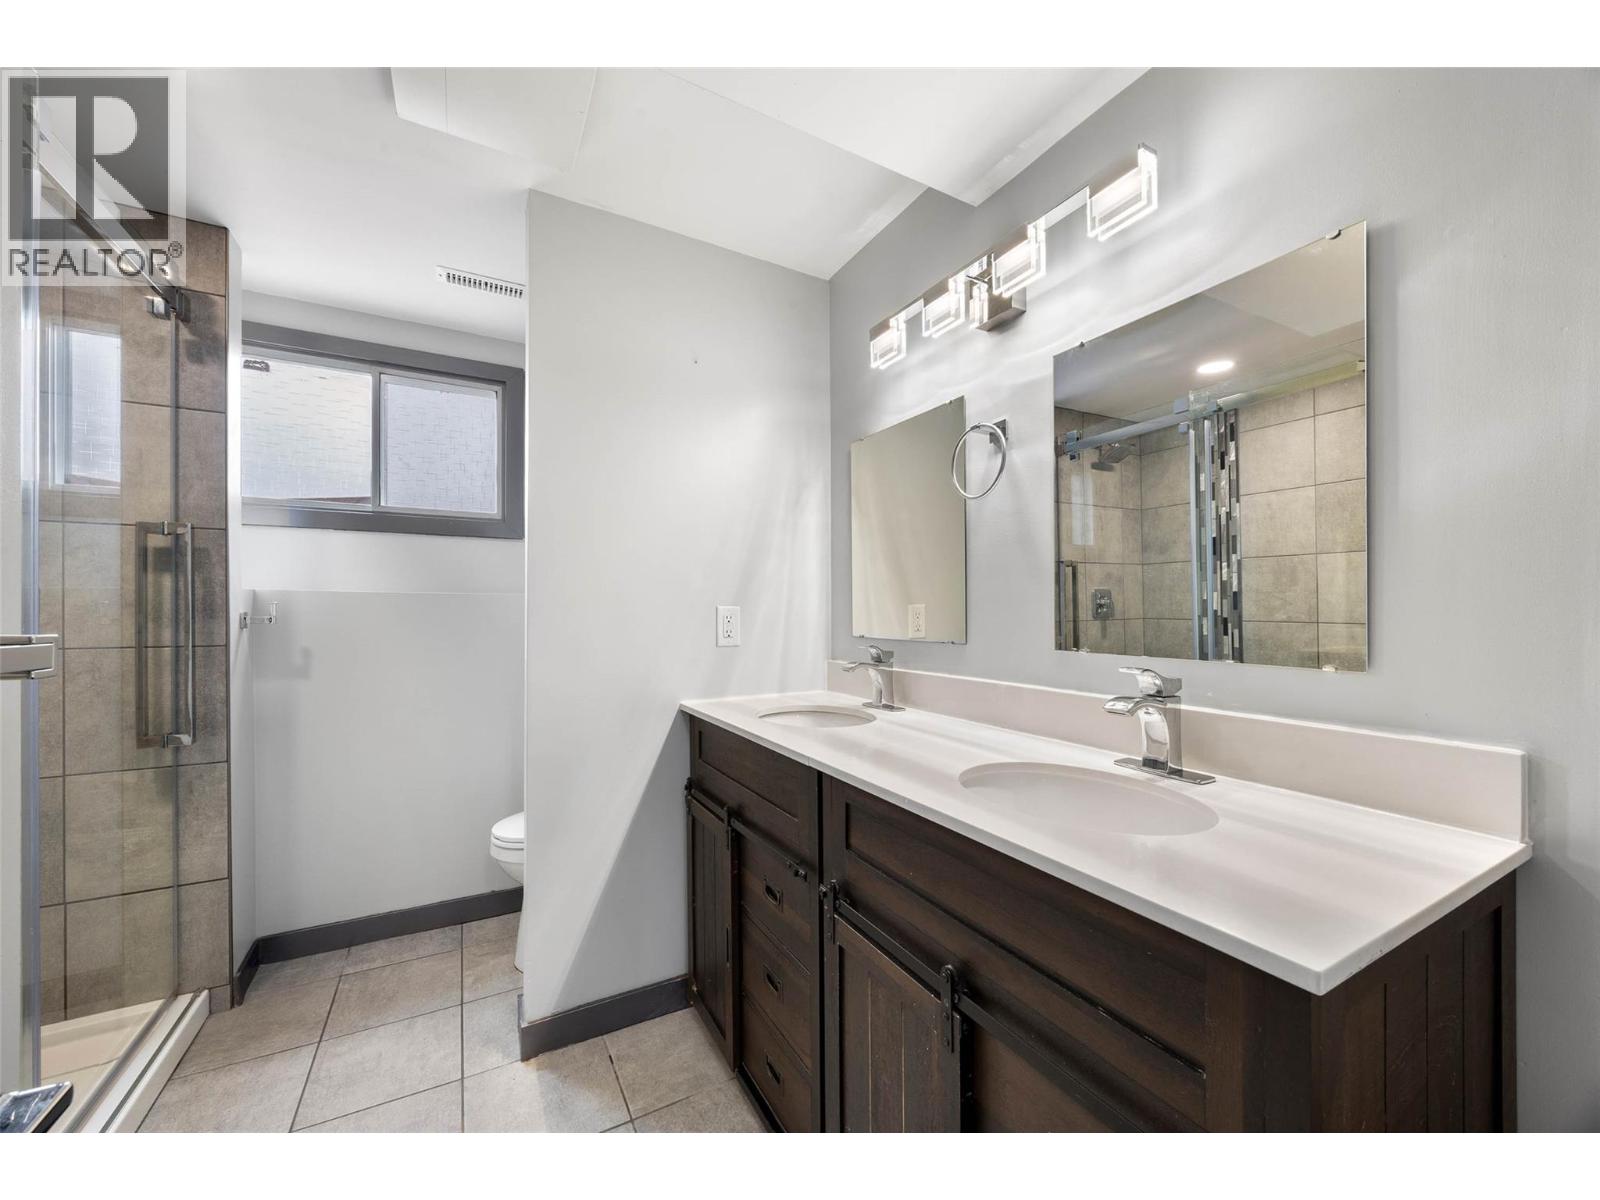
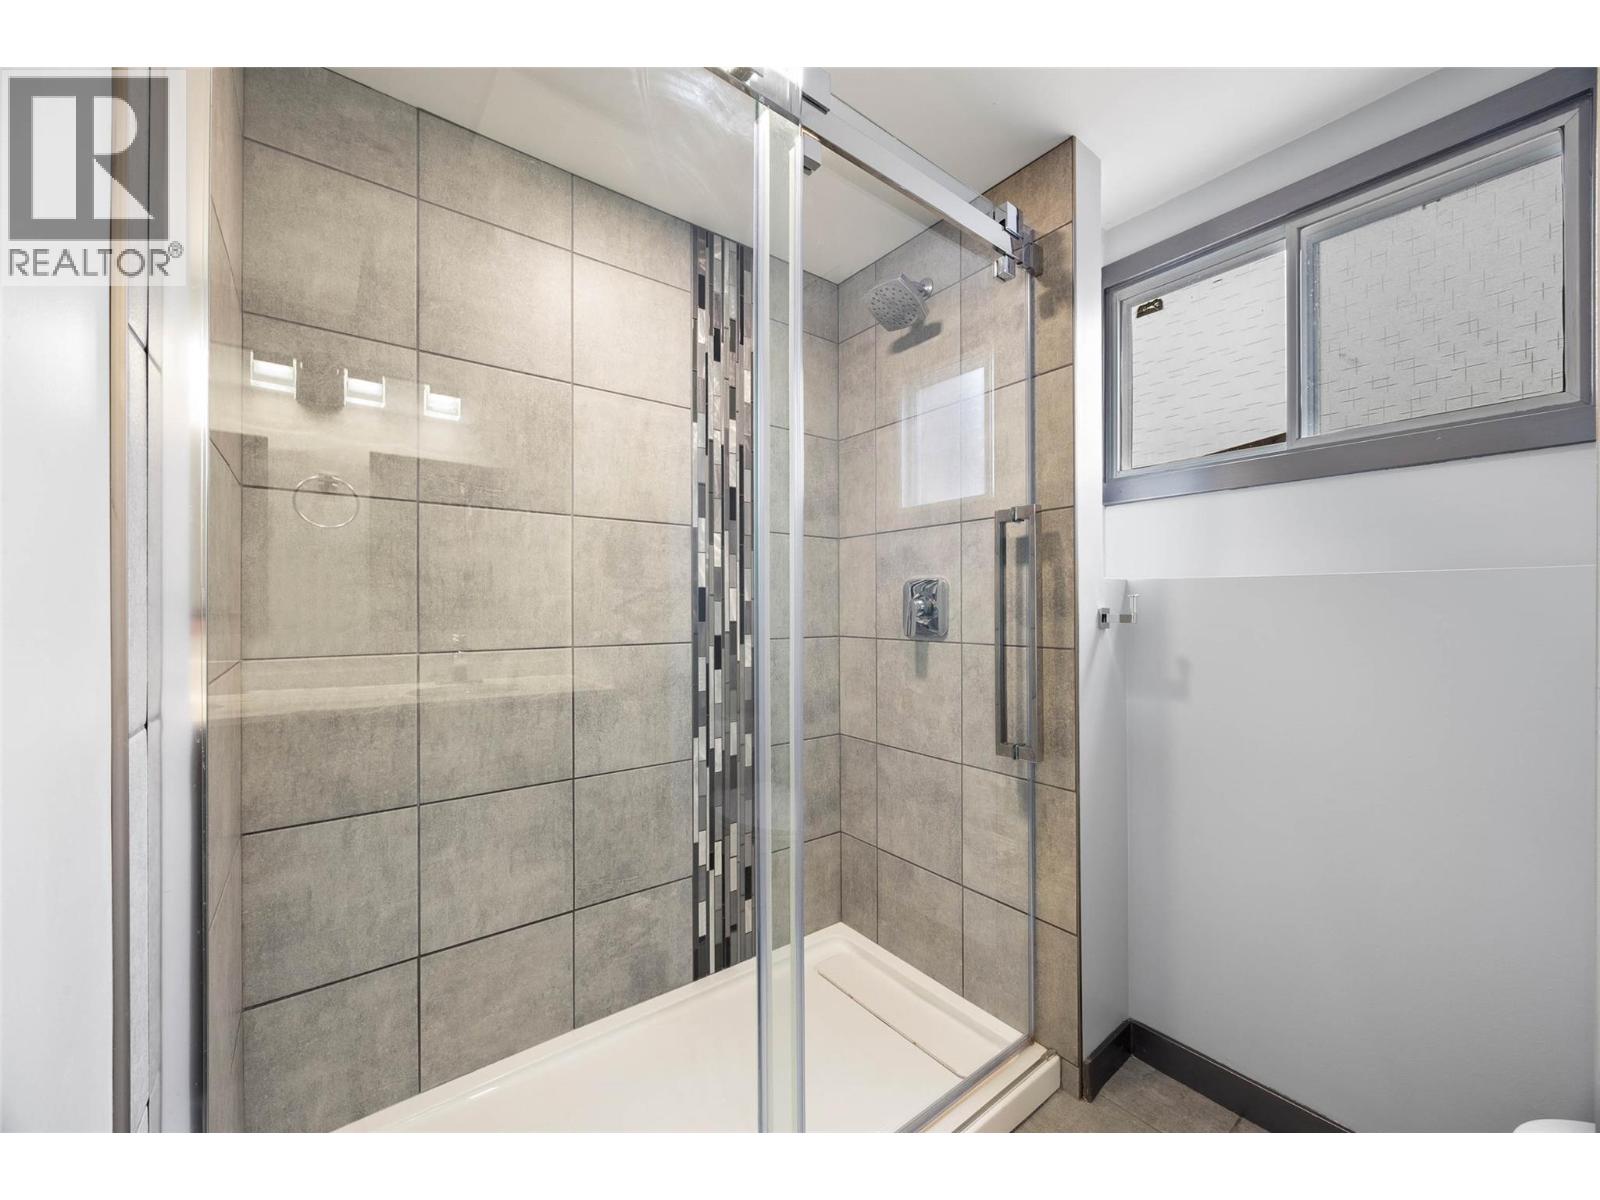
| Basement | 4pc Bathroom | Measurements not available | ||
| Main Level | Bedroom | 11'6'' x 11' | ||
| Main Level | Bedroom | 11' x 9' | ||
| Main Level | 5pc Bathroom | Measurements not available | ||
| Main Level | Dining Room | 10' x 8' | ||
| Main Level | Kitchen | 12' x 9' | ||
| Main Level | Living Room | 21' x 13' |
https://www.realtor.ca/real-estate/30129868/1670-happyvale-avenue-kamloops-brocklehurst

Sanjay Kosmadia
www.facebook.com/SanjayKosmadiaEngelVolkers/?ref=pages_you_manage
www.linkedin.com/in/sanjay-kosmadia-48927621a/
sanjay_kosmadia_evkamloops/
606 Victoria Street
Kamloops, British Columbia V2C 2B4
(778) 765-1500
kamloops.evrealestate.com/

The trademarks REALTOR®, REALTORS®, and the REALTOR® logo are controlled by The Canadian Real Estate Association (CREA) and identify real estate professionals who are members of CREA. The trademarks MLS®, Multiple Listing Service® and the associated logos are owned by The Canadian Real Estate Association (CREA) and identify the quality of services provided by real estate professionals who are members of CREA. The trademark DDF® is owned by The Canadian Real Estate Association (CREA) and identifies CREA's Data Distribution Facility (DDF®)
September 23 2026 08:45:34
Association of Interior REALTORS®
Engel & Volkers Kamloops