
167 9055 Ashwell Road, Chilliwack Proper West Chilliwack, British Columbia V2P 7S6

$439,900
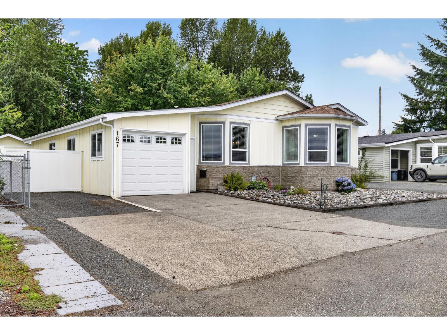
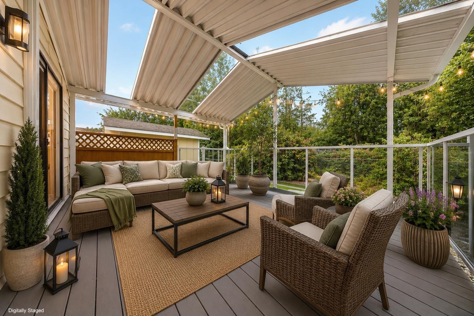
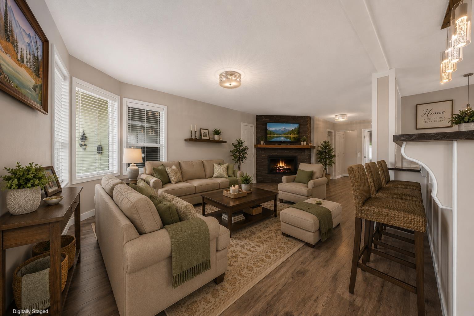
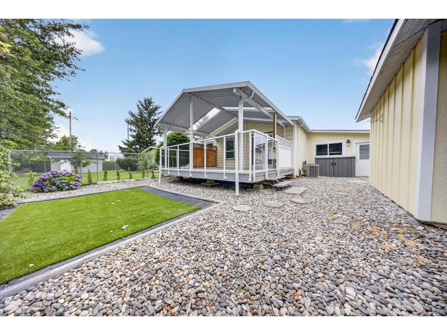
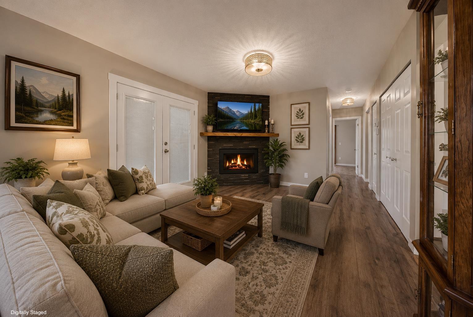
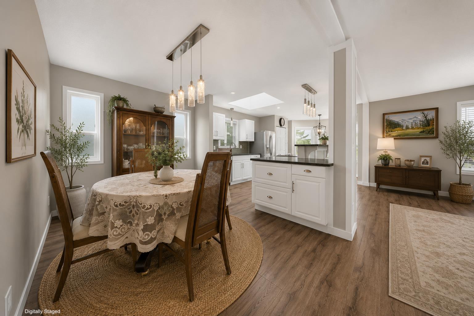
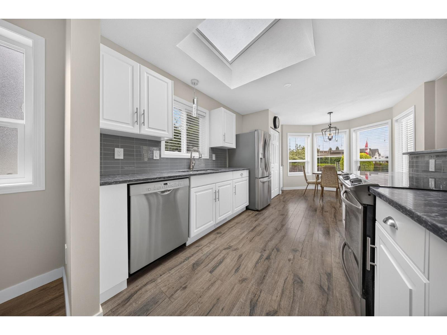
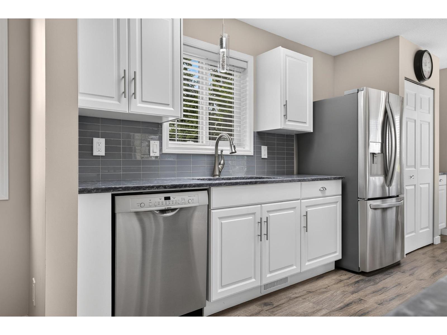
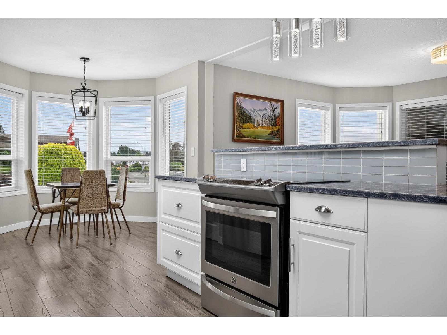
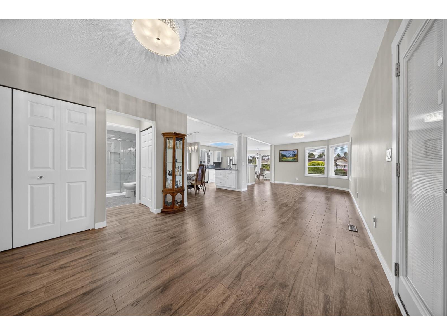
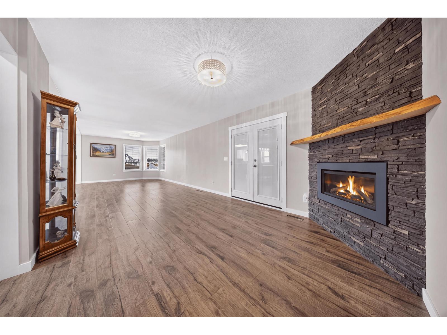
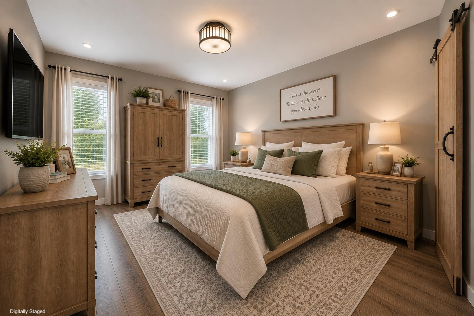
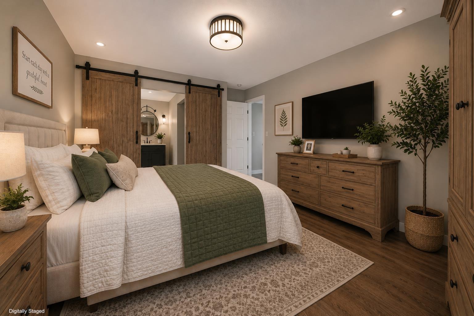
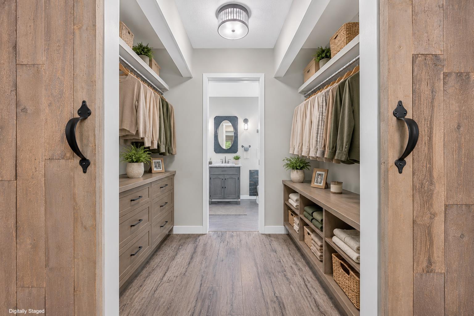
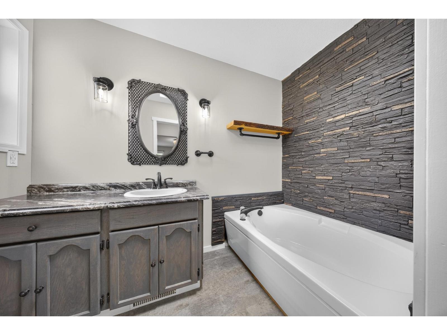
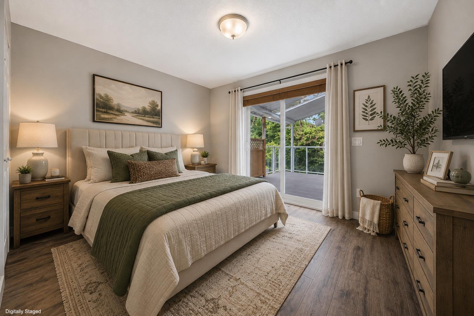
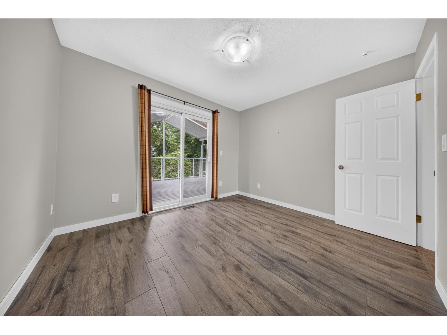
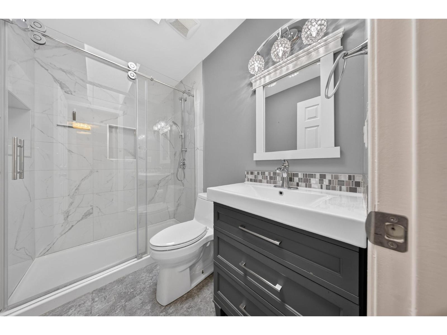
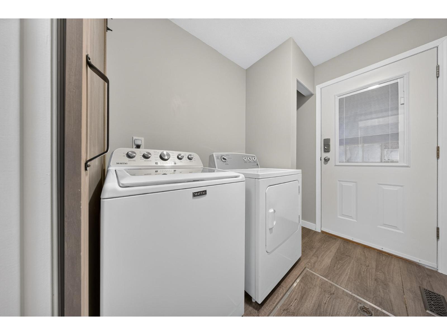
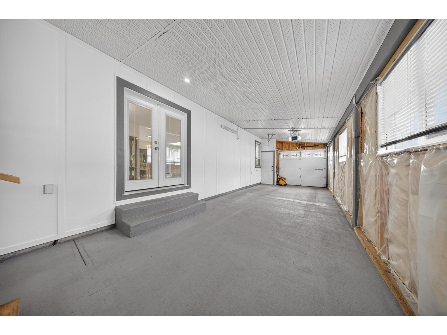
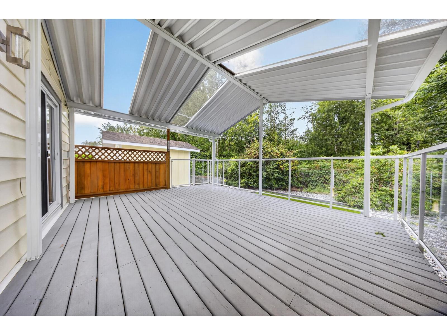
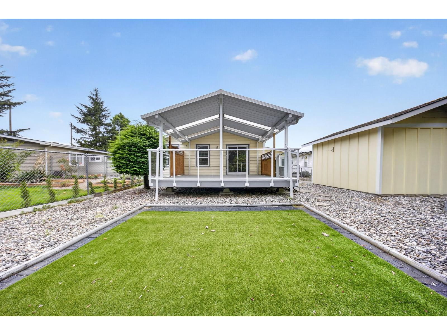
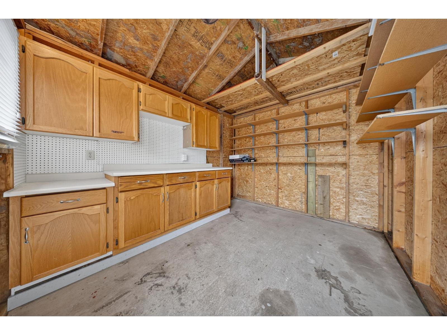
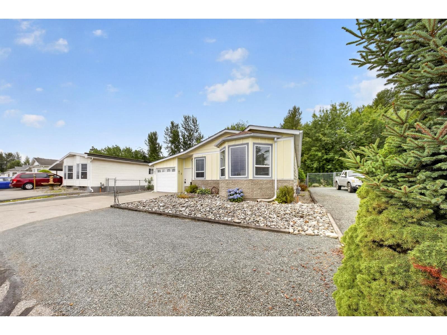
MOVE-IN READY & BEAUTIFULLY UPDATED! This exceptional 2 bed, 2 bath home in the sought after 40+ community of Rainbow Estates is sure to impress! The PRIVATE & landscaped backyard is a gardener's paradise w/ powered workshop & an incredible 19'x15' VAULTED COVERED PATIO w/ skylights overlooking serene greenspace! Bright & inviting layout featuring a gorgeous white kitchen w/ quartz counters, modern shaker cabinetry, stainless steel appliances & an induction range. Every detail has been thoughtfully updated, incl. flooring, light fixtures, trim, paint, a stone faced gas FP, a spa inspired main bathroom w/ glass shower & lovely soaker tub in primary ensuite. Enjoy peace of mind w/ CENTRAL A/C & newer windows, roof & furnace! Complete w/ a tandem DOUBLE GARAGE & oversized driveway! WOW! * PREC - Personal Real Estate Corporation (id:63400)
Property Details
| MLS® Number | R3147863 |
| Property Type | Single Family |
| Storage Type | Storage |
| Structure | Workshop |
| View Type | Mountain View |
Building
| Bathroom Total | 2 |
| Bedrooms Total | 2 |
| Amenities | Laundry - In Suite |
| Appliances | Washer, Dryer, Refrigerator, Stove, Dishwasher |
| Basement Type | None |
| Constructed Date | 1989 |
| Construction Style Attachment | Detached |
| Construction Style Other | Manufactured |
| Cooling Type | Central Air Conditioning |
| Fireplace Present | Yes |
| Fireplace Total | 1 |
| Fixture | Drapes/window Coverings |
| Heating Fuel | Natural Gas |
| Heating Type | Forced Air |
| Stories Total | 1 |
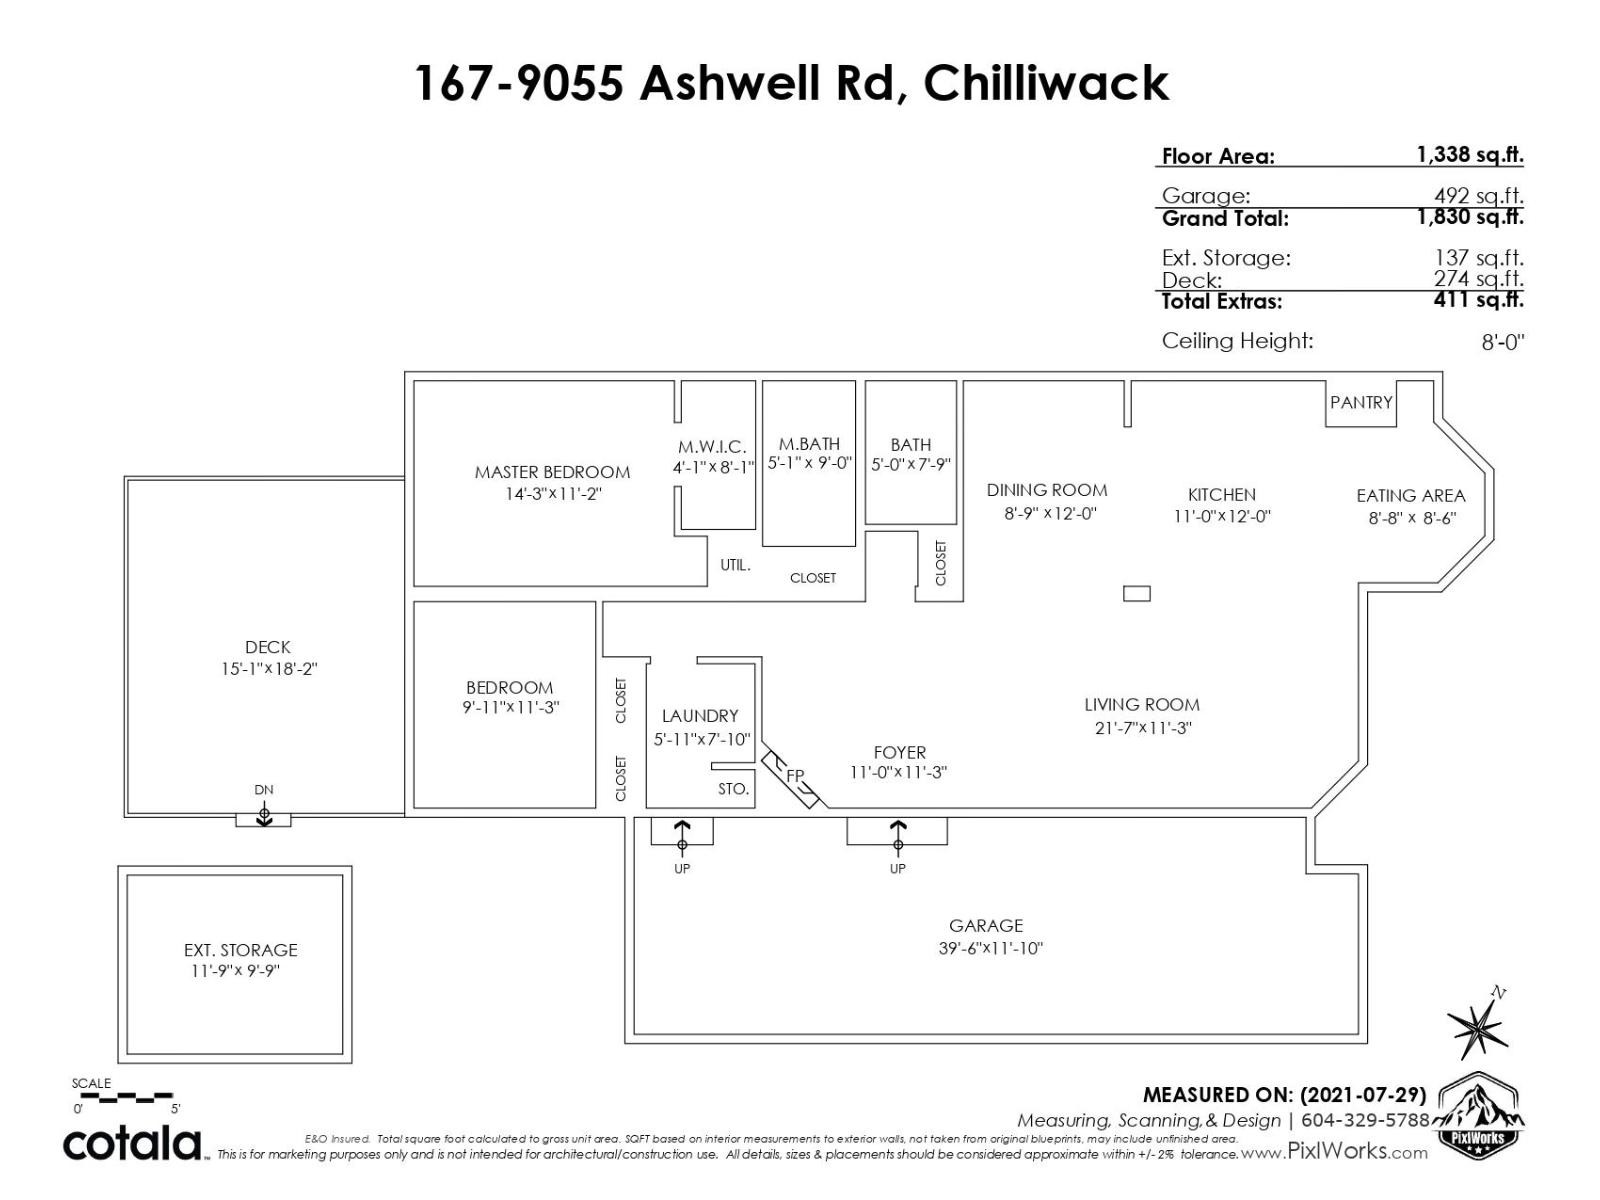
| Size Interior | 1,338 Sqft |
| Type | Manufactured Home |
Parking
| Tandem | |
| R V |
Land
| Acreage | No |
Rooms
| Level | Type | Length | Width | Dimensions |
|---|---|---|---|---|
| Main Level | Foyer | 11 ft | 11 ft ,3 in | 11 ft x 11 ft ,3 in |
| Main Level | Living Room | 21 ft ,7 in | 11 ft ,3 in | 21 ft ,7 in x 11 ft ,3 in |
| Main Level | Dining Room | 8 ft ,9 in | 12 ft | 8 ft ,9 in x 12 ft |
| Main Level | Kitchen | 11 ft | 12 ft | 11 ft x 12 ft |
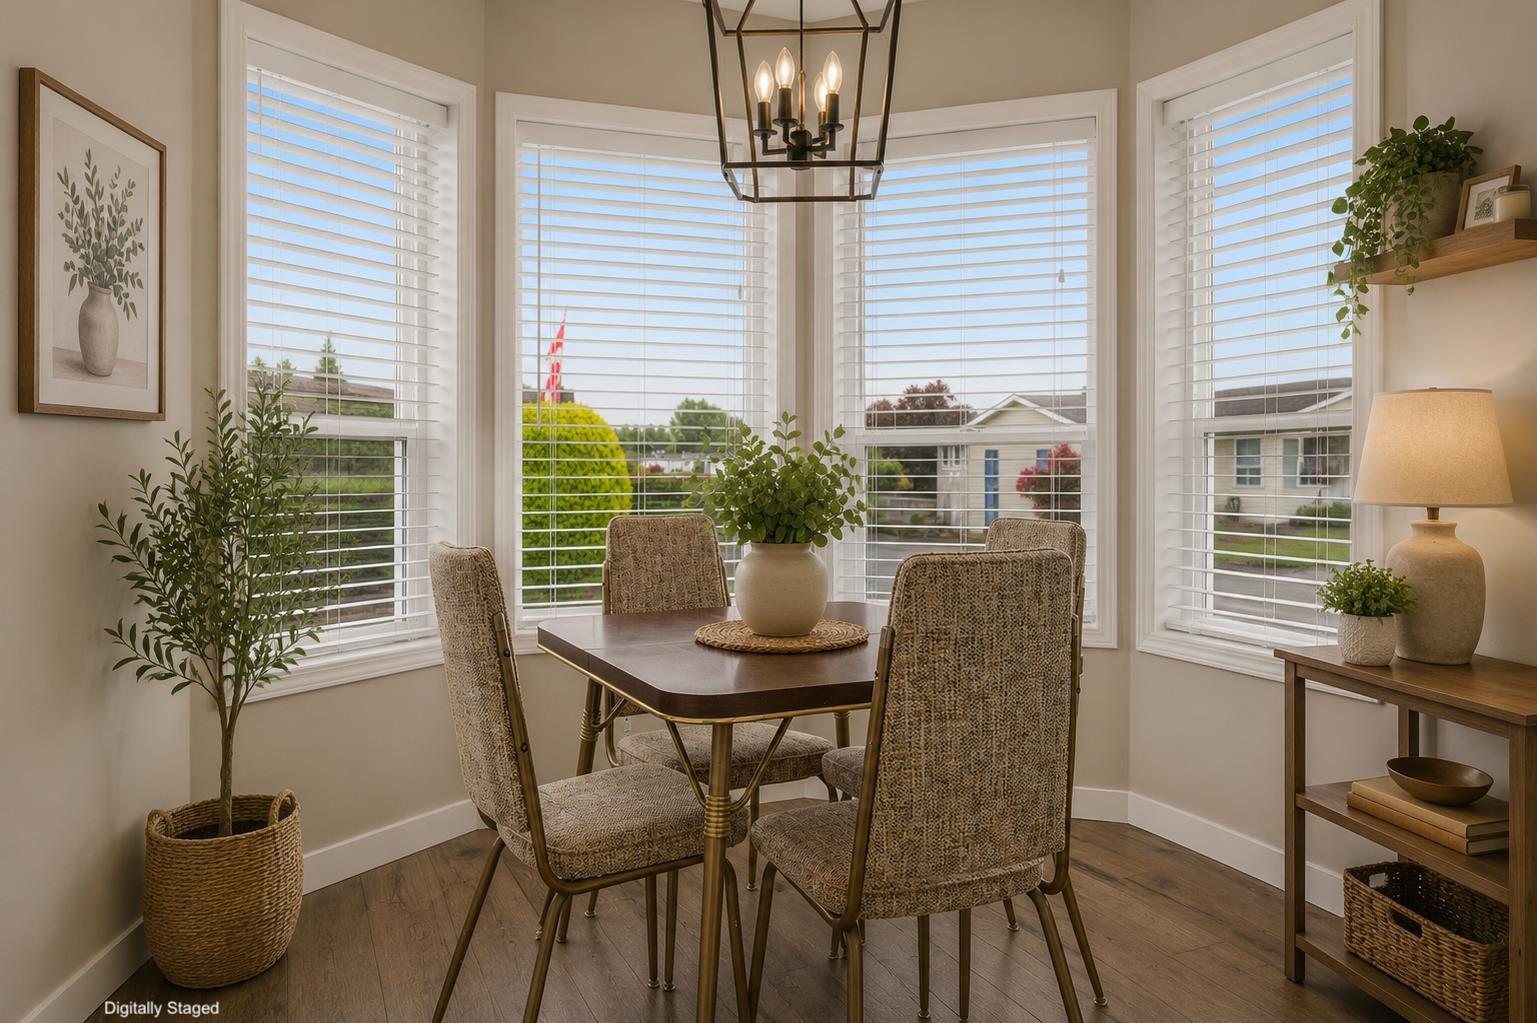
| Main Level | Eating Area | 8 ft ,8 in | 8 ft ,6 in | 8 ft ,8 in x 8 ft ,6 in |
| Main Level | Primary Bedroom | 14 ft ,3 in | 11 ft ,2 in | 14 ft ,3 in x 11 ft ,2 in |
| Main Level | Other | 4 ft ,1 in | 8 ft ,1 in | 4 ft ,1 in x 8 ft ,1 in |
| Main Level | Bedroom 2 | 9 ft ,11 in | 11 ft ,3 in | 9 ft ,11 in x 11 ft ,3 in |
| Main Level | Laundry Room | 5 ft ,11 in | 7 ft ,10 in | 5 ft ,11 in x 7 ft ,10 in |
https://www.realtor.ca/real-estate/30056207/167-9055-ashwell-road-chilliwack-proper-west-chilliwack

Sarah Toop
PREC - Sarah Toop Real Estate Group
(604) 846-7356
www.sarahtoop.com/
101-7388 Vedder Rd
Chilliwack, British Columbia V1X 7X6
(604) 705-3339

The trademarks REALTOR®, REALTORS®, and the REALTOR® logo are controlled by The Canadian Real Estate Association (CREA) and identify real estate professionals who are members of CREA. The trademarks MLS®, Multiple Listing Service® and the associated logos are owned by The Canadian Real Estate Association (CREA) and identify the quality of services provided by real estate professionals who are members of CREA. The trademark DDF® is owned by The Canadian Real Estate Association (CREA) and identifies CREA's Data Distribution Facility (DDF®)
July 21 2026 09:06:10
Chilliwack & District Real Estate Board
RE/MAX Nyda Realty Inc. (Vedder North)