
1659 Scott Crescent Kelowna, British Columbia V1Z 2Y2

$1,099,999
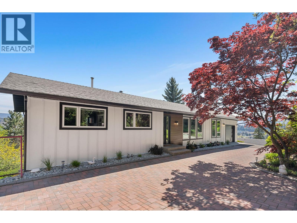
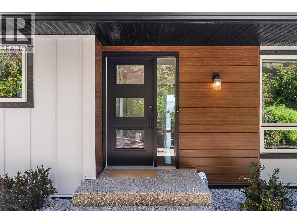
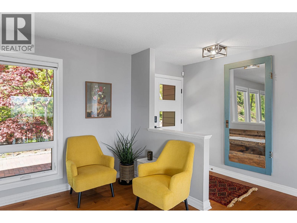
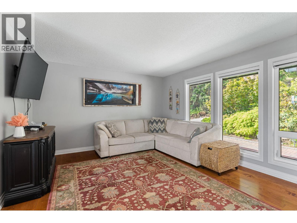
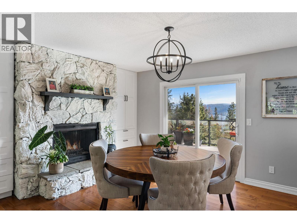
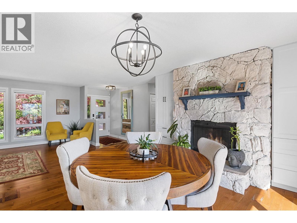
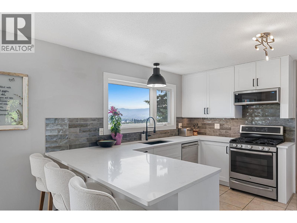
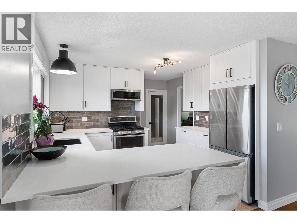
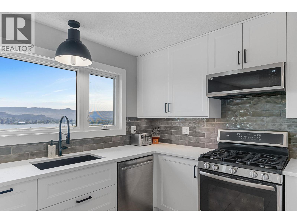
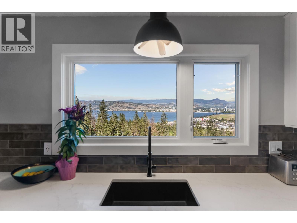
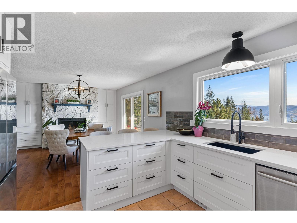
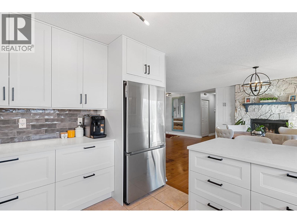
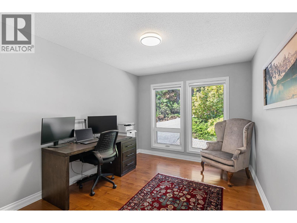
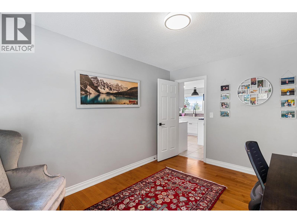
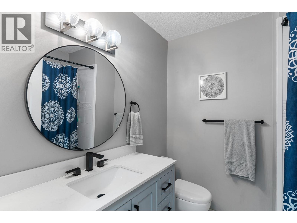
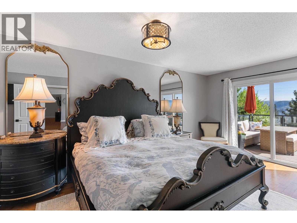
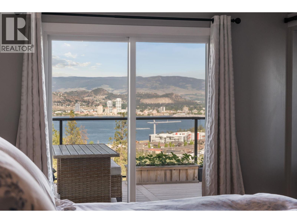
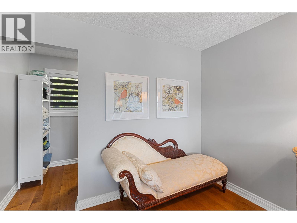
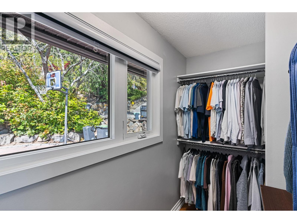
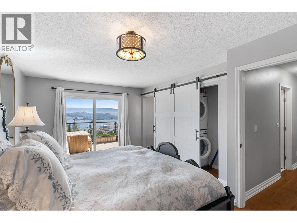
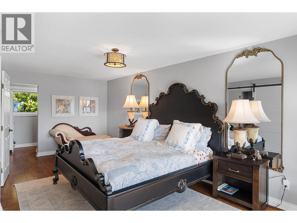
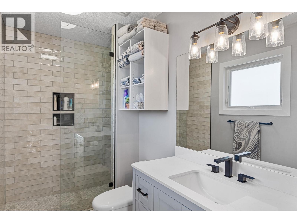
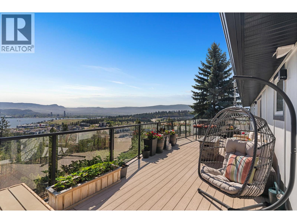
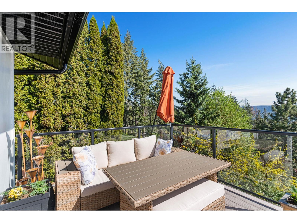
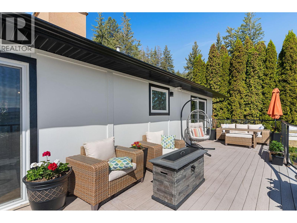
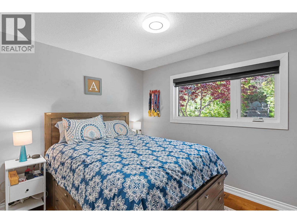
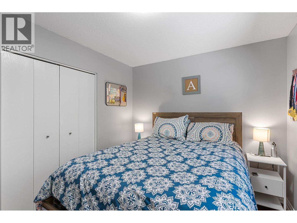
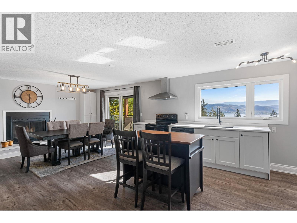
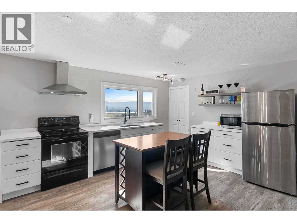
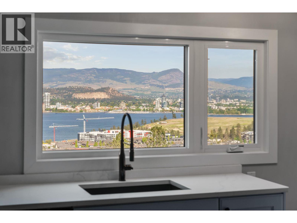
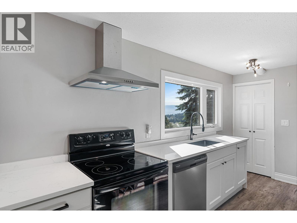
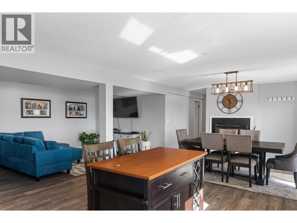
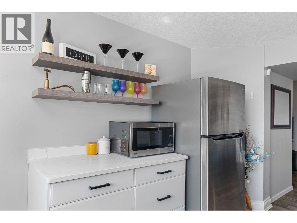
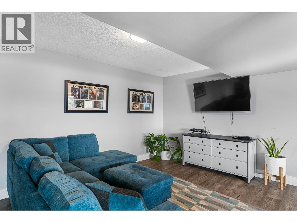
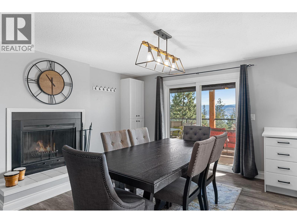
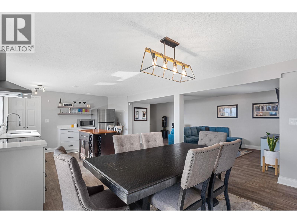
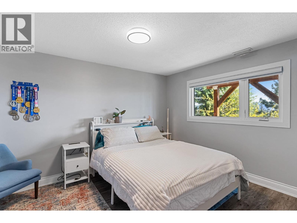
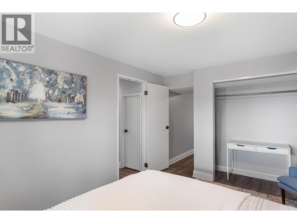
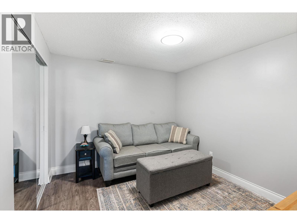
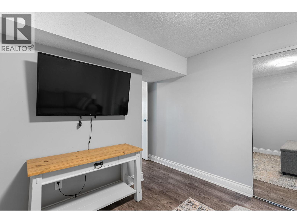
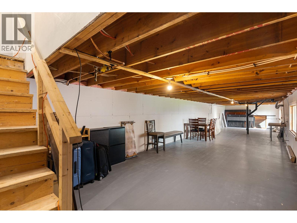
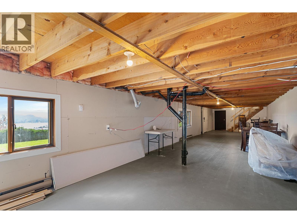
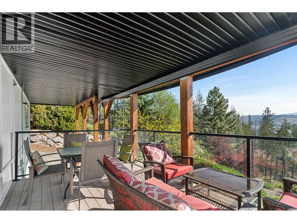
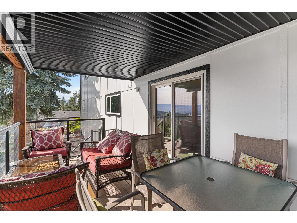
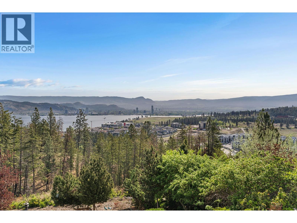
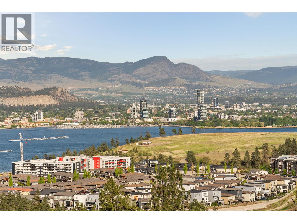
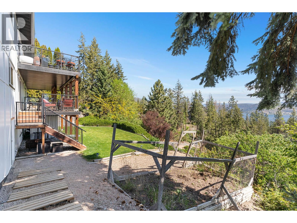
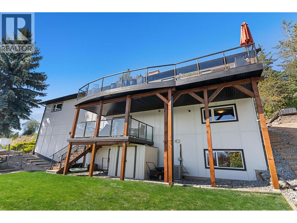
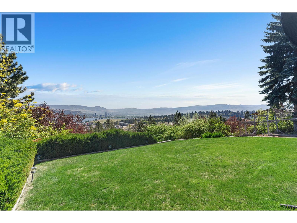
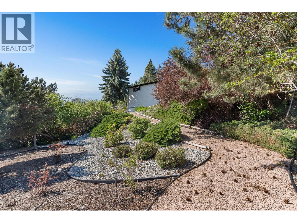
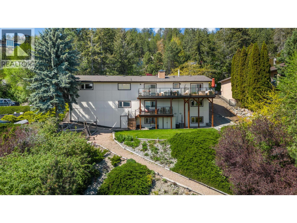
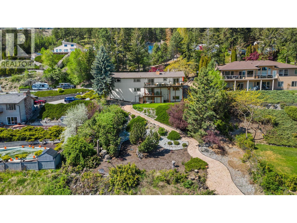
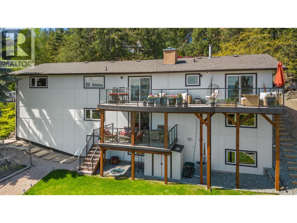
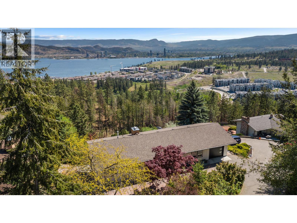
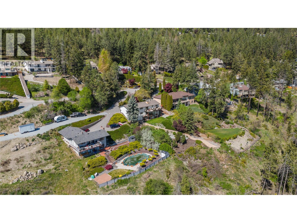
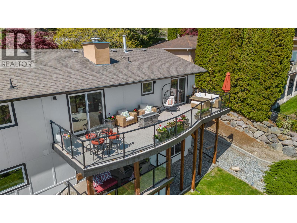
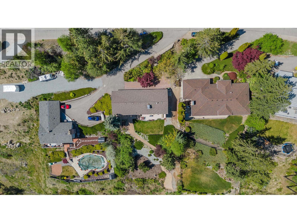
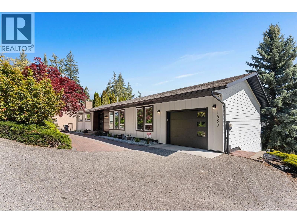
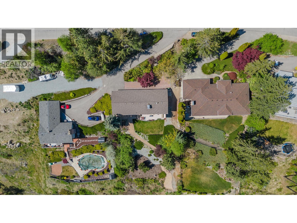
Completely turn-key, the home has been thoughtfully updated from top to bottom. Extensive upgrades include brand-new Hardie board siding, eaves, soffits, gutters, entrance and garage doors, windows, and glass railing—so you can move in and enjoy without a project list waiting. Inside, a renovated kitchen with newer appliances anchors the main floor, flowing into bright living spaces designed to capture the lake views, while a refreshed master ensuite adds a touch of everyday luxury. The brand-new in-law suite with quartz counters is a standout, making an ideal mortgage helper, Airbnb, or private guest space. Below it, a huge 750 sqft sub-basement is a blank canvas awaiting your poolhouse, workshop, home gym, or extra storage. Backing onto protected wilderness, the setting offers rare privacy and a true connection to nature, yet you're just minutes from beaches, wineries, hiking trails, schools, and everyday amenities. This is Okanagan living at its finest—room to grow, income potential, and unbeatable views, all in one of West Kelowna's most sought-after neighbourhoods. Book your private showing today. (id:63400)
Property Details
| MLS® Number | 10389765 |
| Property Type | Single Family |
| Neigbourhood | West Kelowna Estates |
| Parking Space Total | 1 |
| View Type | City View, Lake View, Mountain View, Valley View, View (panoramic) |
Building
| Bathroom Total | 3 |
| Bedrooms Total | 5 |
| Architectural Style | Ranch |
| Basement Type | Full |
| Constructed Date | 1981 |
| Construction Style Attachment | Detached |
| Cooling Type | Central Air Conditioning |
| Flooring Type | Hardwood, Tile, Vinyl |
| Heating Type | Forced Air, See Remarks |
| Roof Material | Asphalt Shingle |
| Roof Style | Unknown |
| Stories Total | 3 |
| Size Interior | 3,022 Sqft |
| Type | House |
| Utility Water | Municipal Water |
Parking
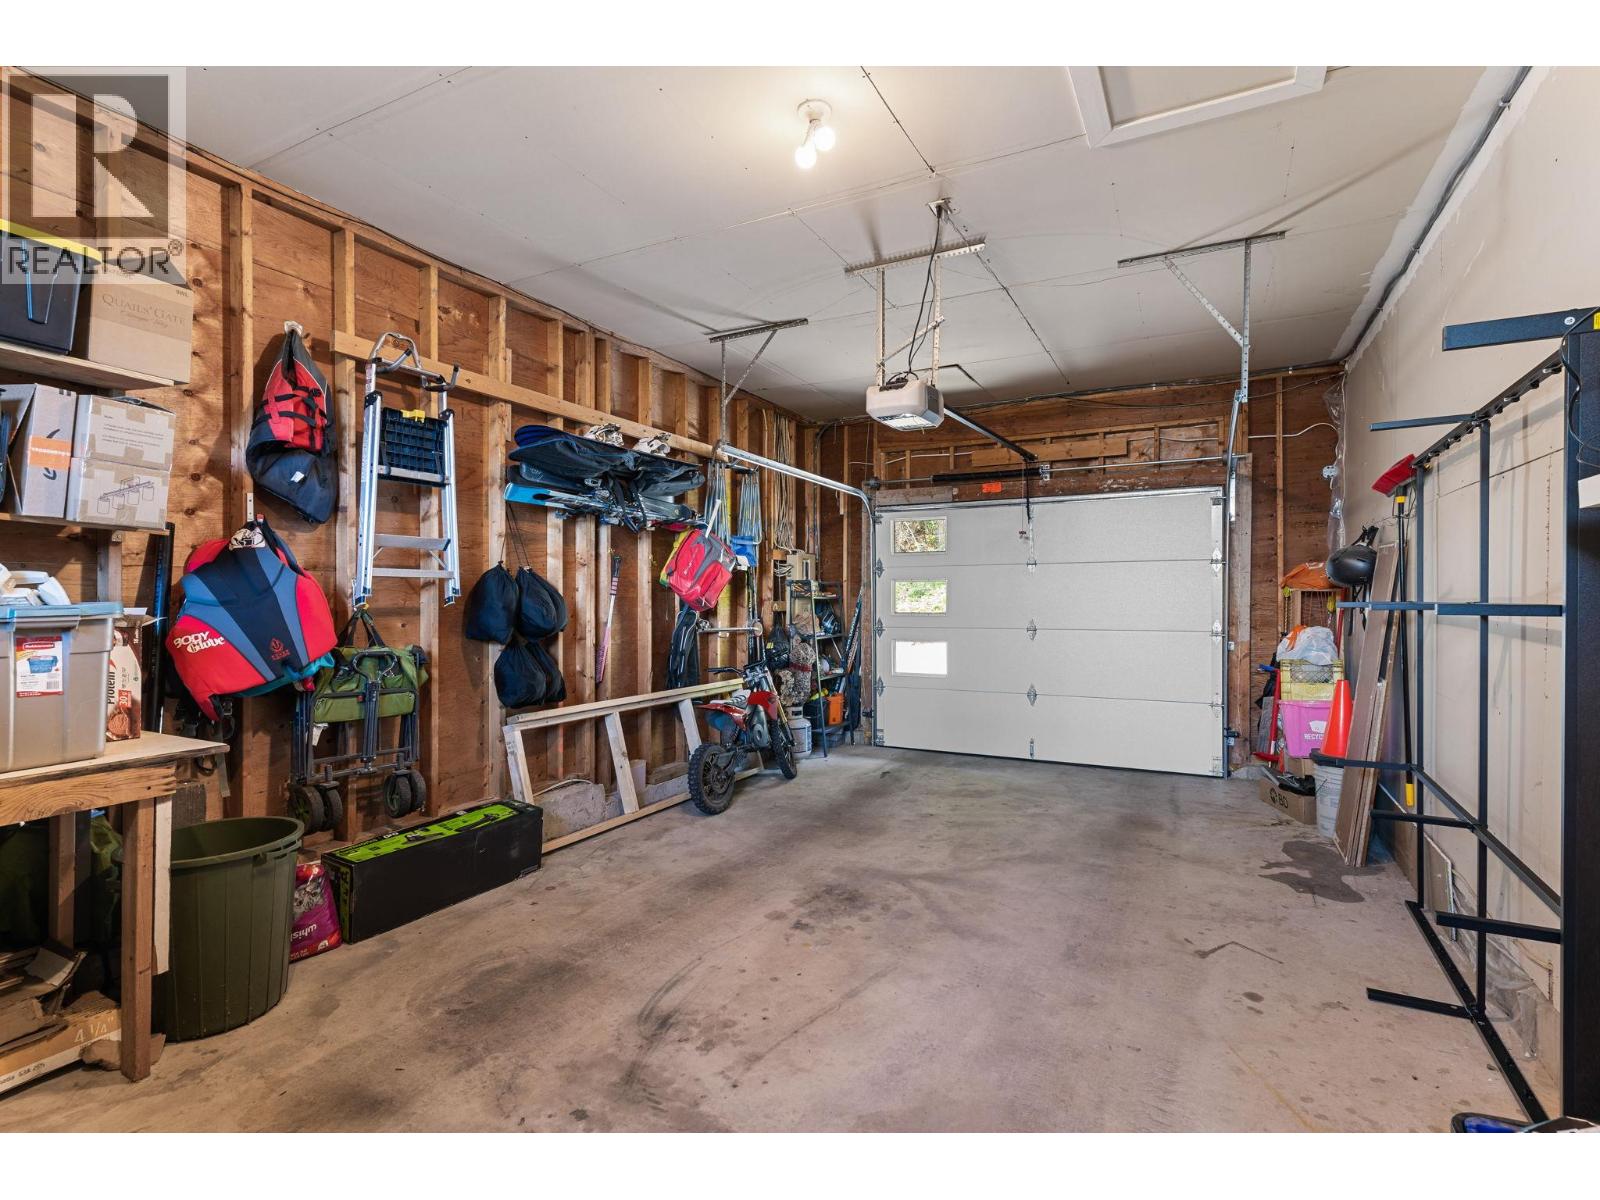
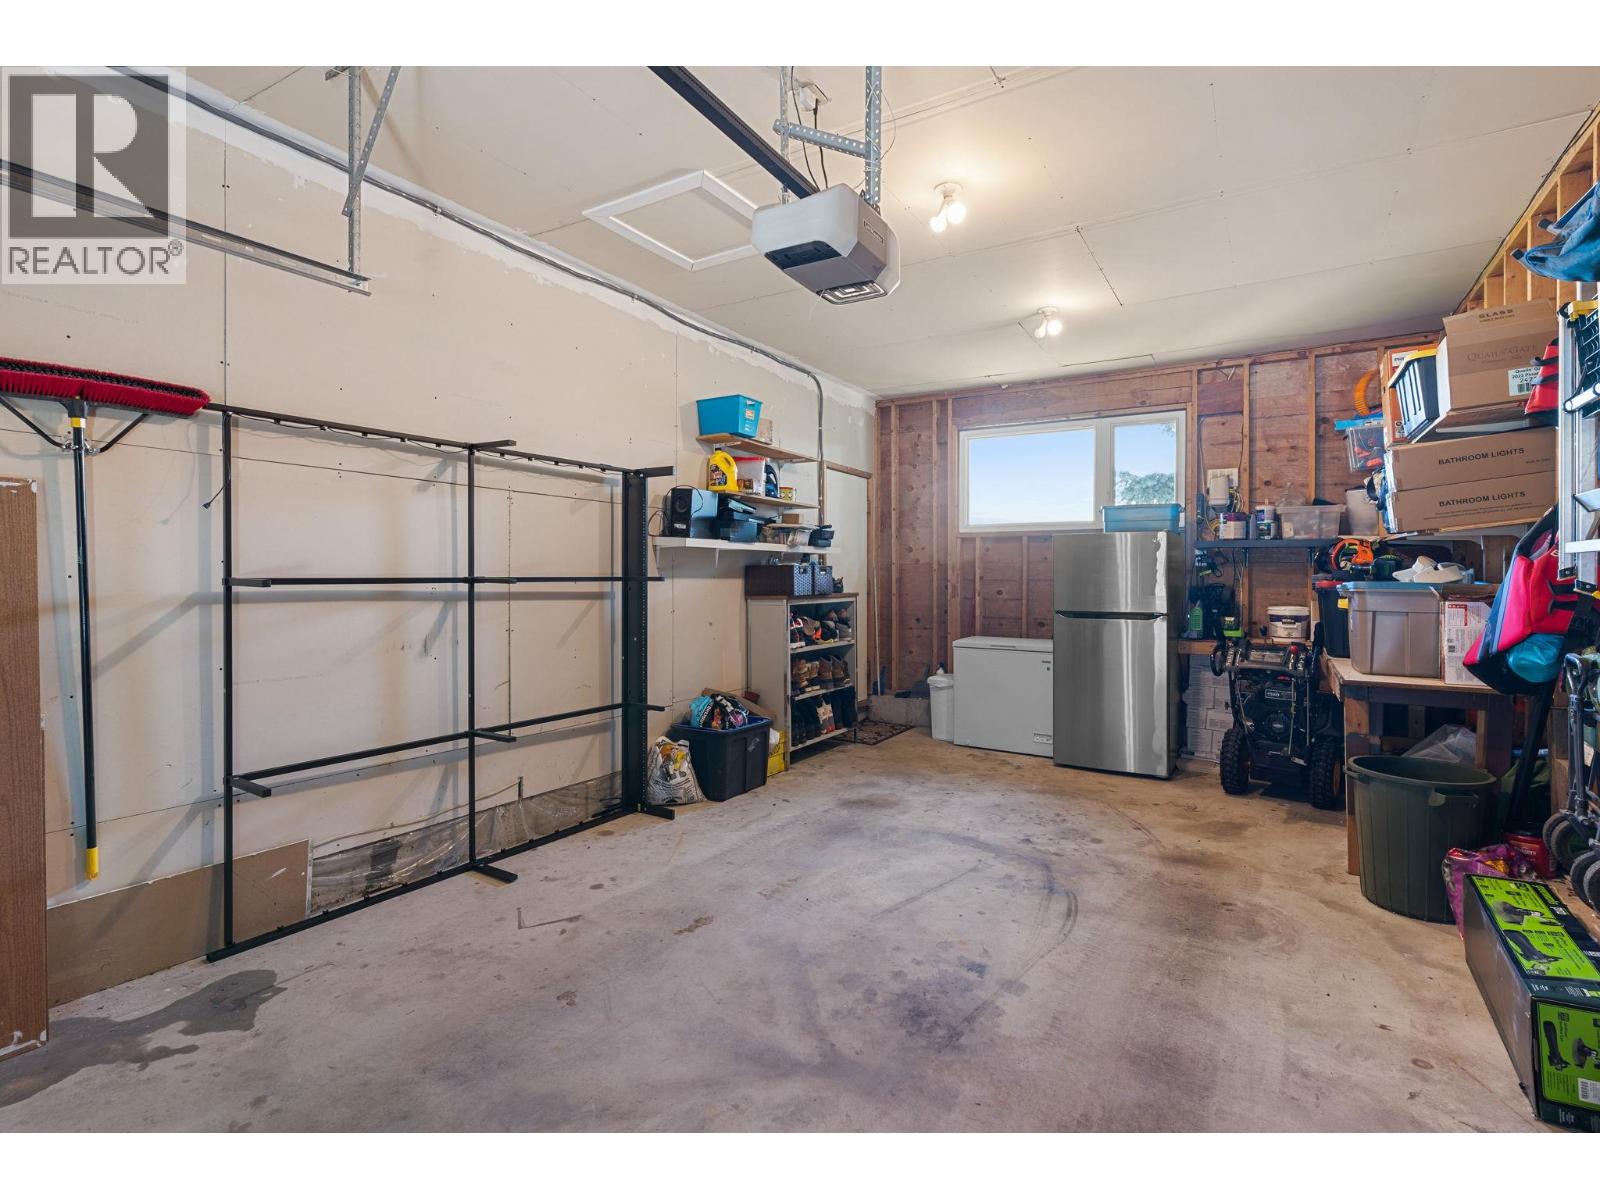
| Attached Garage | 1 |
Land
| Acreage | No |
| Sewer | Septic Tank |
| Size Irregular | 0.82 |
| Size Total | 0.82 Ac|under 1 Acre |
| Size Total Text | 0.82 Ac|under 1 Acre |
Rooms
| Level | Type | Length | Width | Dimensions |
|---|---|---|---|---|
| Basement | Utility Room | 7'10'' x 6'2'' | ||
| Basement | Storage | 8'8'' x 3'4'' | ||
| Basement | Recreation Room | 11'1'' x 26'11'' | ||
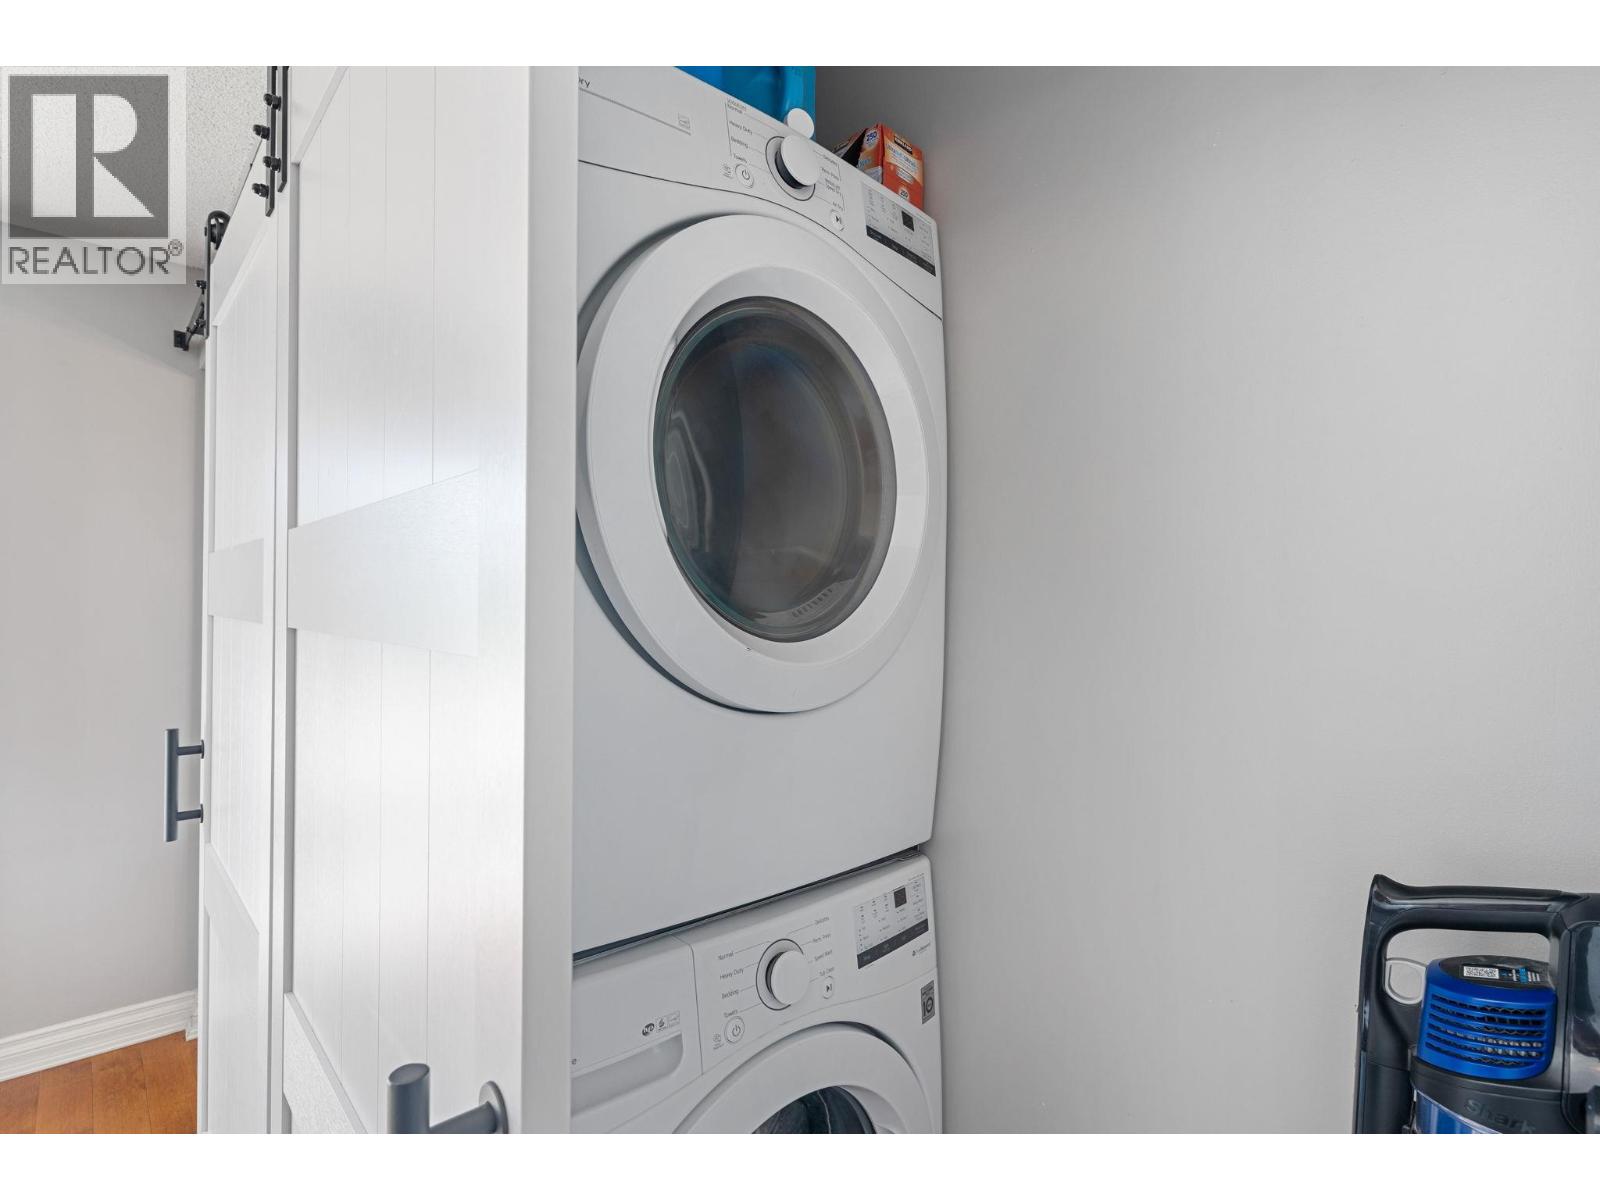
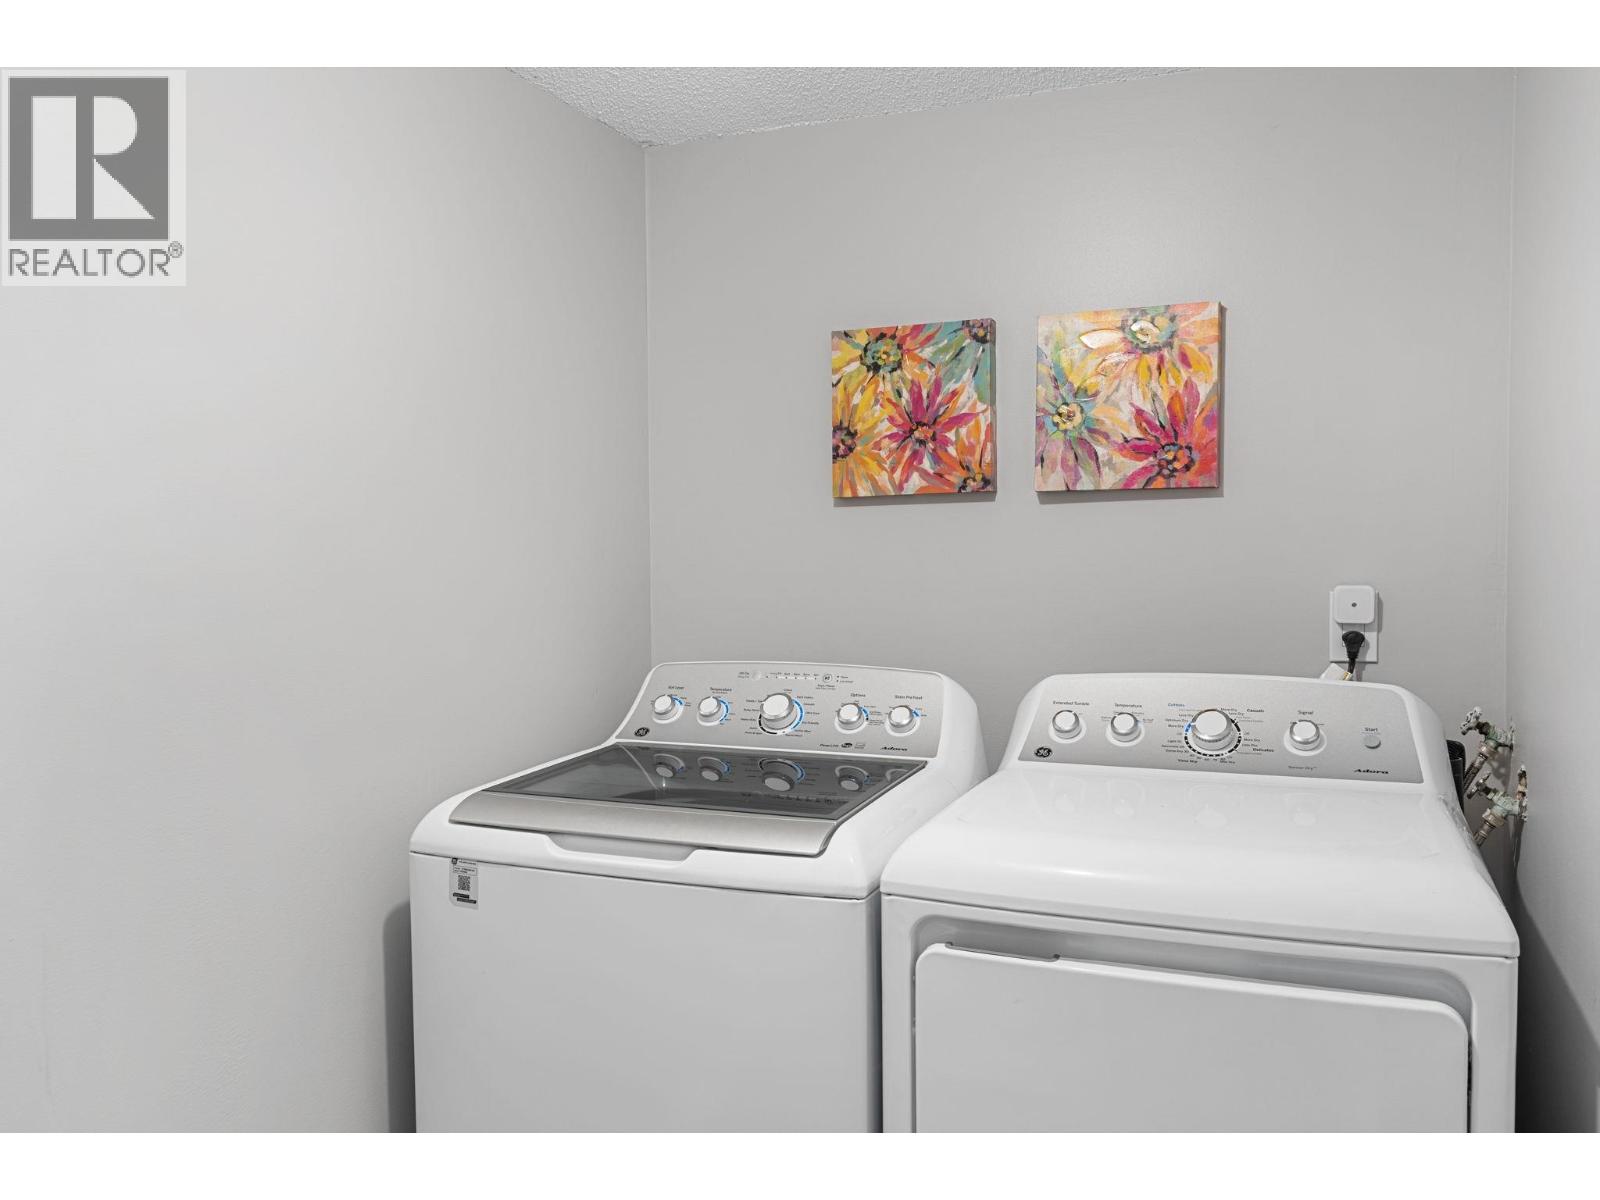
| Basement | Laundry Room | 7'8'' x 5'1'' | ||
| Basement | Kitchen | 13'7'' x 14' | ||
| Basement | Dining Room | 13'7'' x 11'9'' | ||
| Basement | Den | 10'11'' x 9'9'' | ||
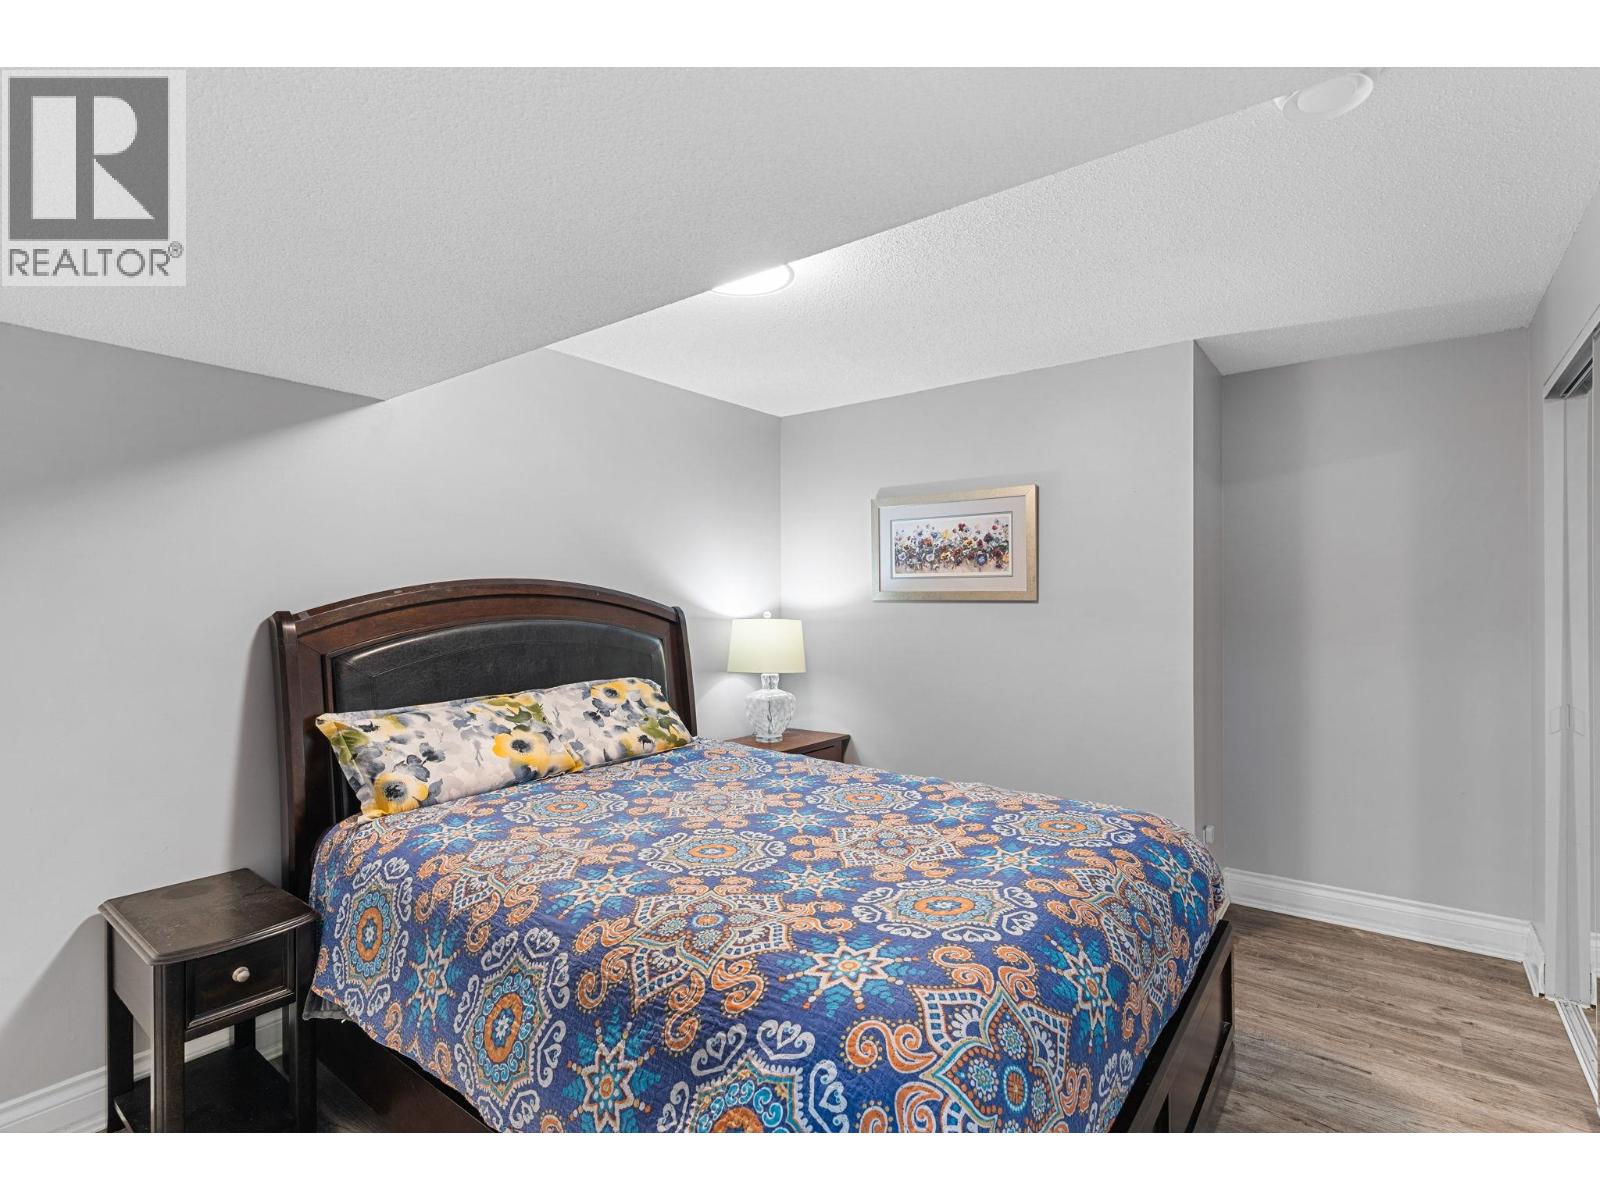
| Basement | Bedroom | 12'9'' x 10'0'' | ||
| Basement | Bedroom | 15'7'' x 10'5'' | ||
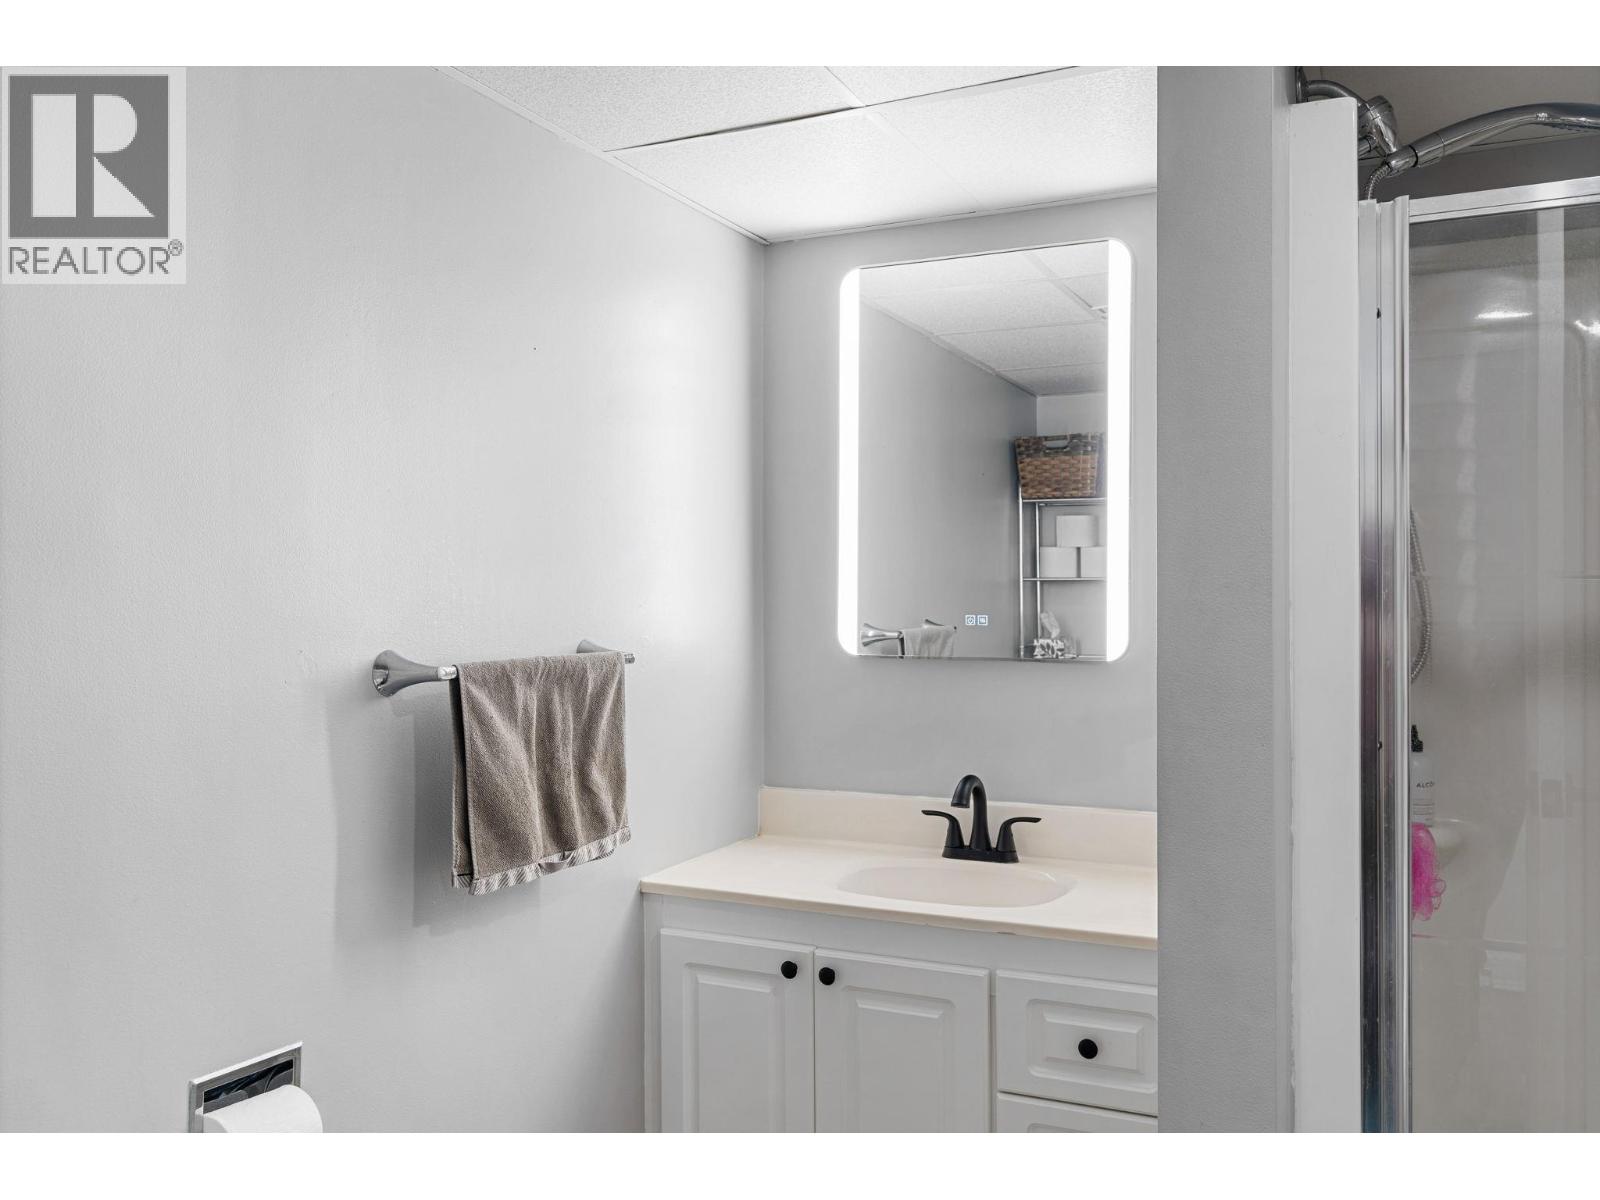
| Basement | 3pc Bathroom | 7'8'' x 6'7'' | ||
| Main Level | Other | 5'4'' x 10' | ||
| Main Level | Primary Bedroom | 21'7'' x 11'6'' | ||
| Main Level | Bedroom | 12'1'' x 9'9'' | ||
| Main Level | Living Room | 12'11'' x 23'6'' | ||
| Main Level | Kitchen | 11'11'' x 13'7'' | ||
| Main Level | Foyer | 5'6'' x 5'6'' | ||
| Main Level | Dining Room | 12'4'' x 16'3'' | ||
| Main Level | Bedroom | 11'7'' x 11'1'' | ||
| Main Level | 4pc Bathroom | 6'5'' x 7'3'' | ||
| Main Level | 3pc Ensuite Bath | 6'8'' x 9'6'' |
https://www.realtor.ca/real-estate/29836924/1659-scott-crescent-kelowna-west-kelowna-estates

Matt Ranger
Personal Real Estate Corporation
100 - 1553 Harvey Avenue
Kelowna, British Columbia V1Y 6G1
(250) 717-5000
(250) 861-8462

The trademarks REALTOR®, REALTORS®, and the REALTOR® logo are controlled by The Canadian Real Estate Association (CREA) and identify real estate professionals who are members of CREA. The trademarks MLS®, Multiple Listing Service® and the associated logos are owned by The Canadian Real Estate Association (CREA) and identify the quality of services provided by real estate professionals who are members of CREA. The trademark DDF® is owned by The Canadian Real Estate Association (CREA) and identifies CREA's Data Distribution Facility (DDF®)
July 16 2026 09:53:27
Association of Interior REALTORS®
RE/MAX Kelowna