
165 Hoovers Ferry Road Kamloops, British Columbia V0E 1Z2

$1,275,000
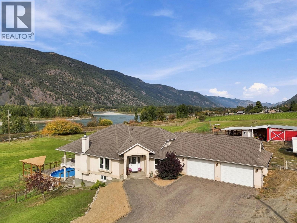
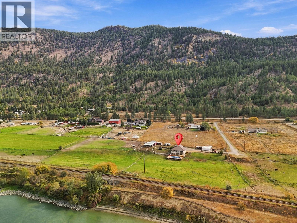
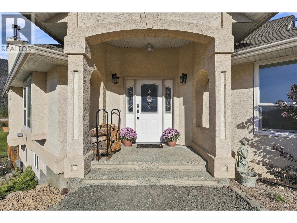
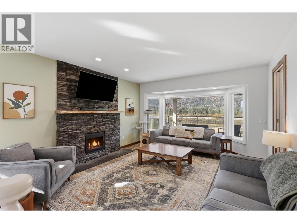
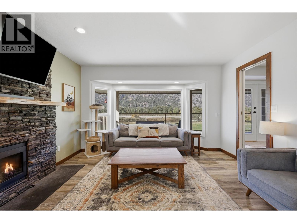
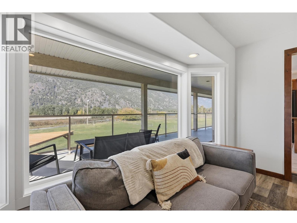
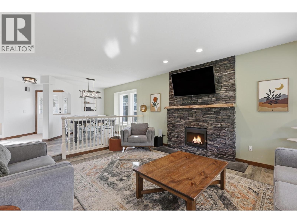
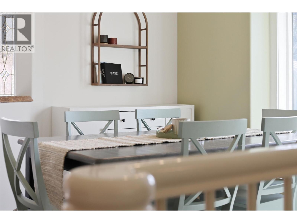
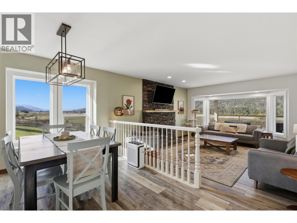
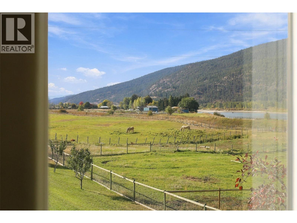
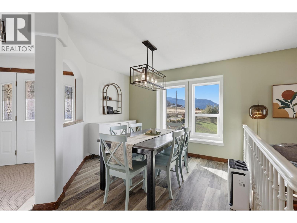
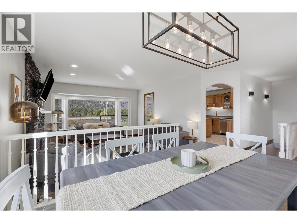
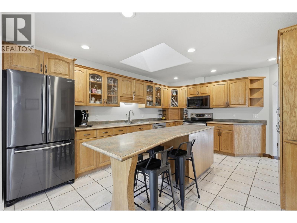
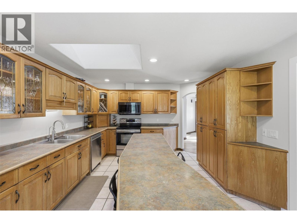
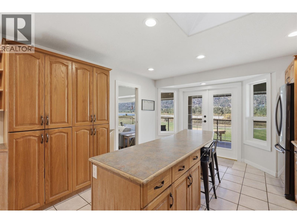
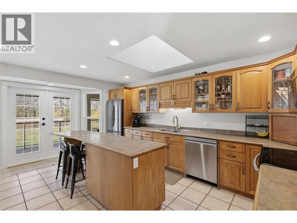
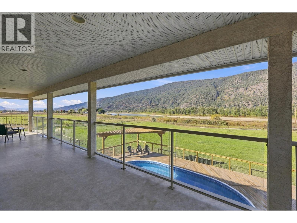
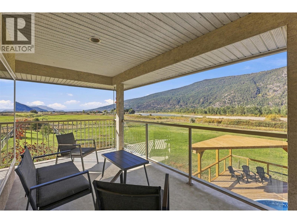
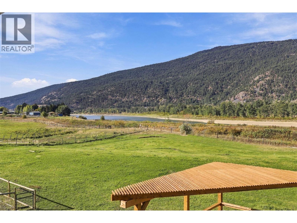
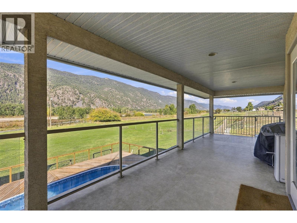
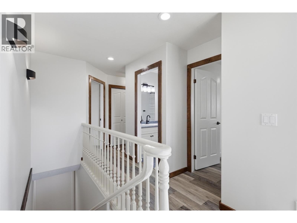
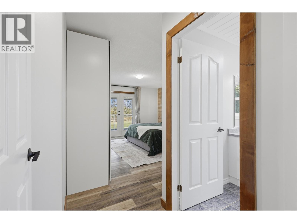
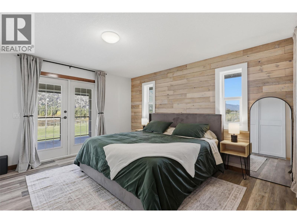
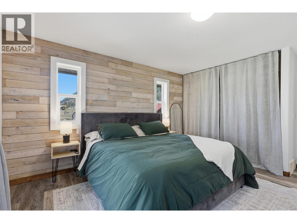
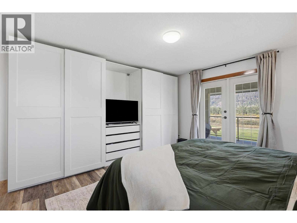
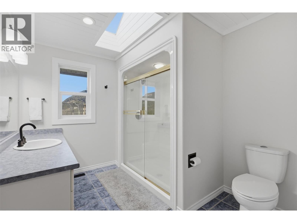
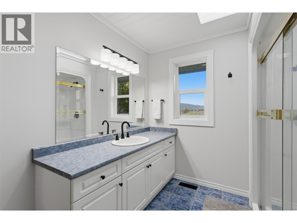
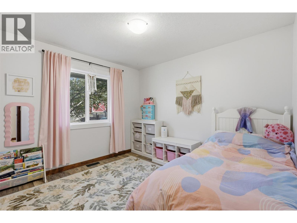
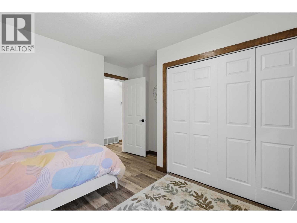
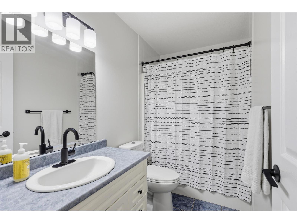
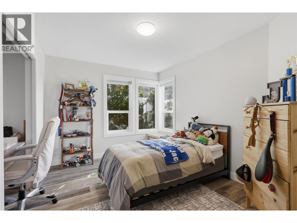
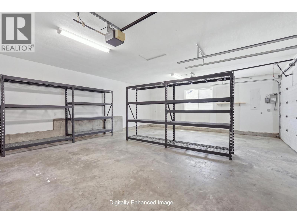
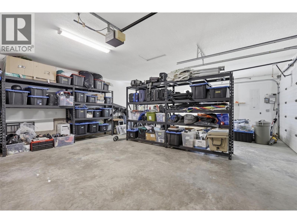
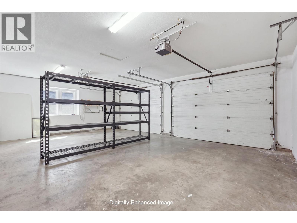
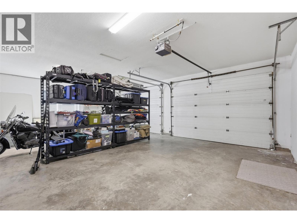
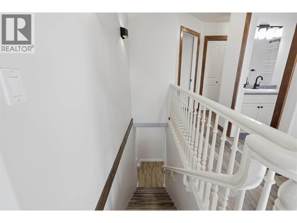
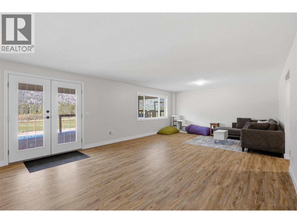
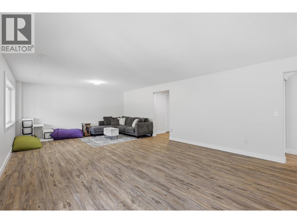
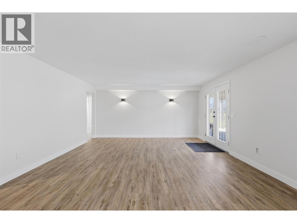
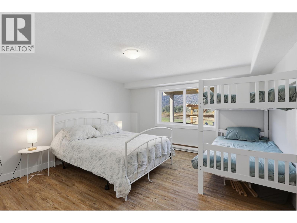
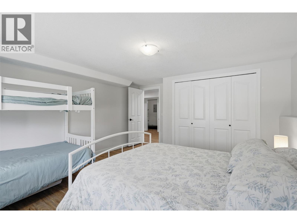
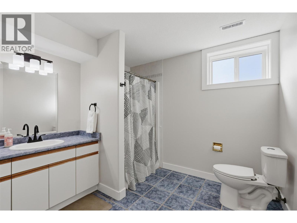
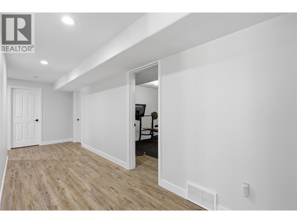
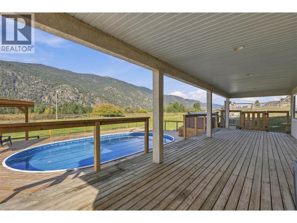
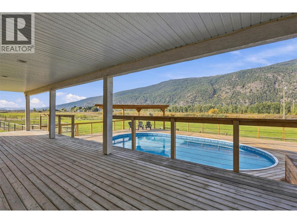
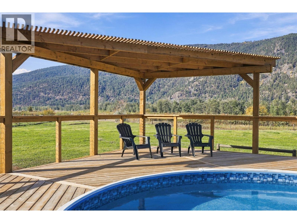
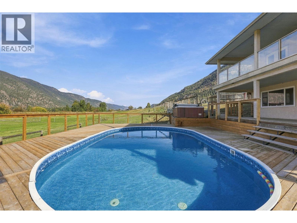
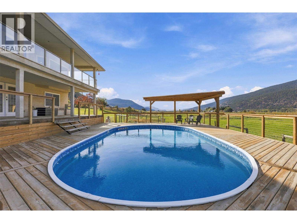
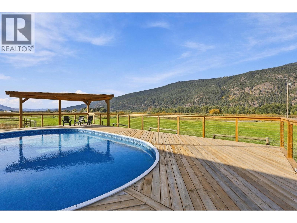
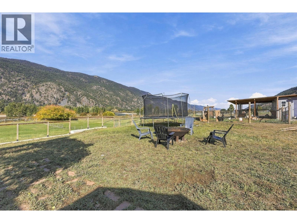
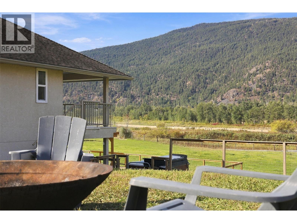
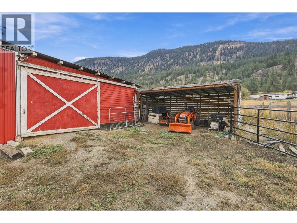
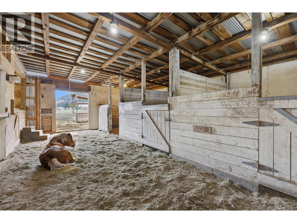
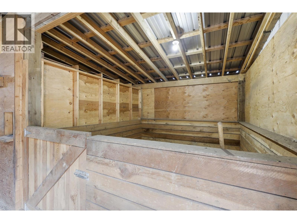
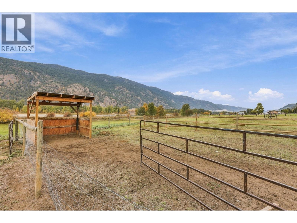
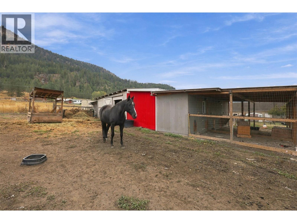
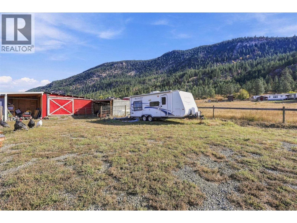
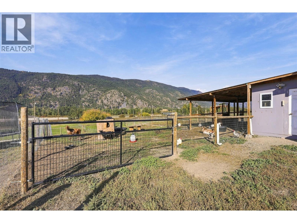
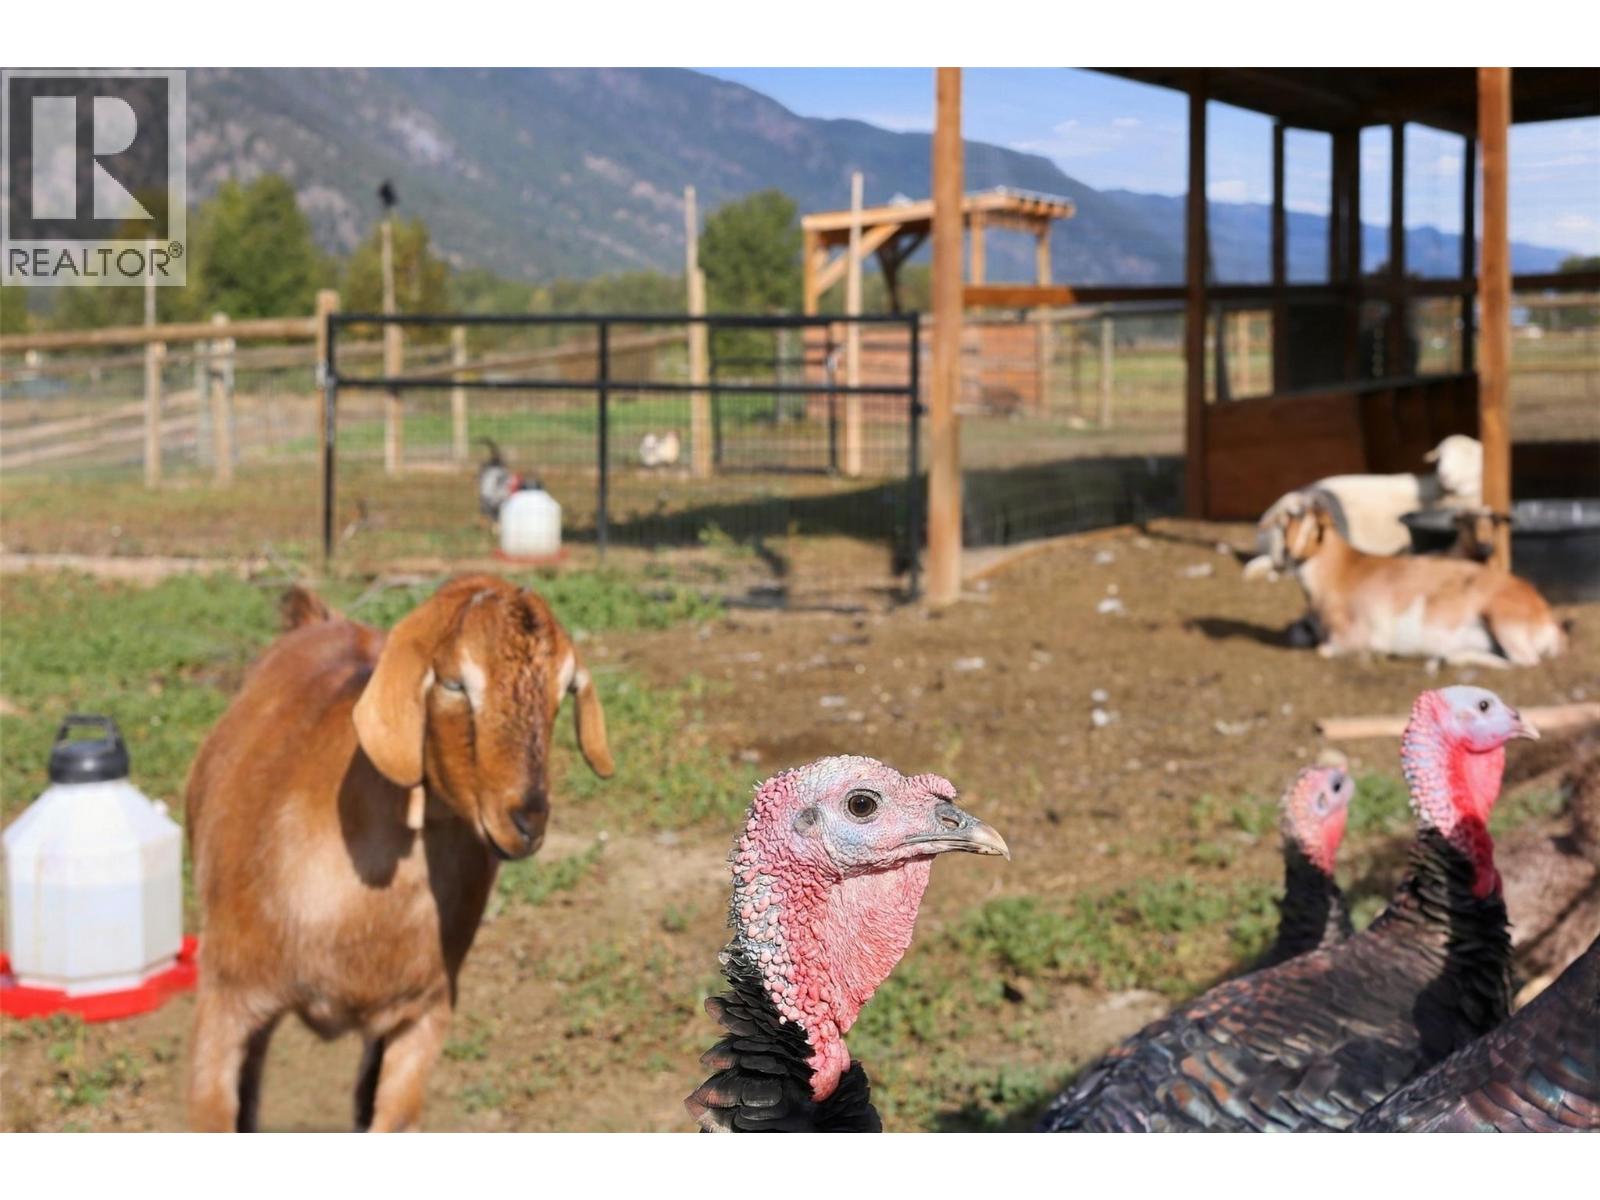
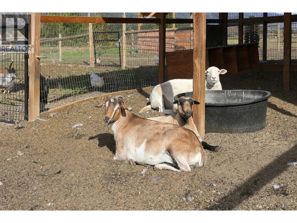
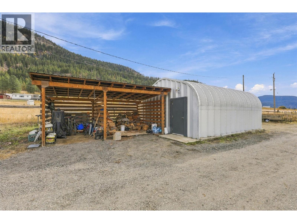
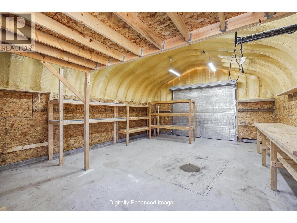
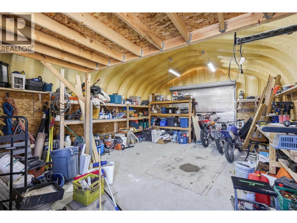
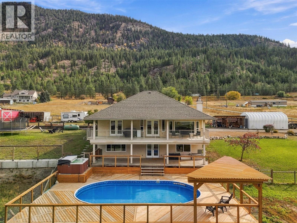
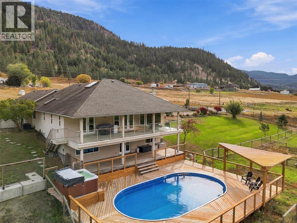
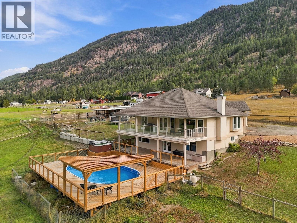
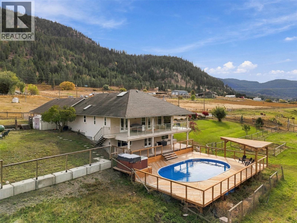
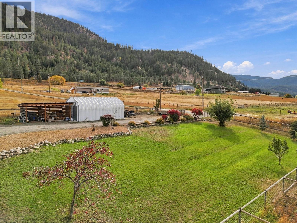
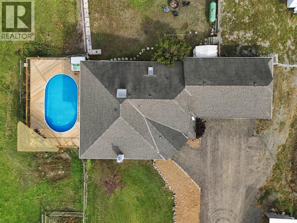
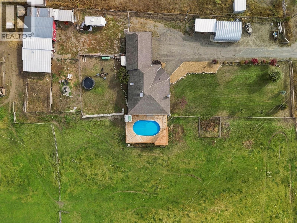
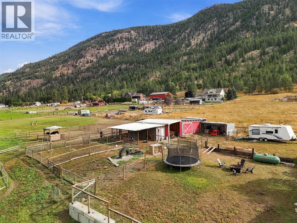
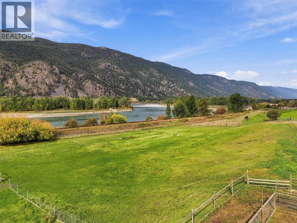
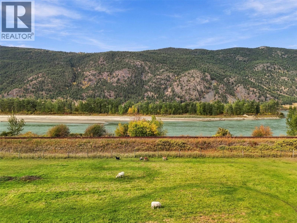
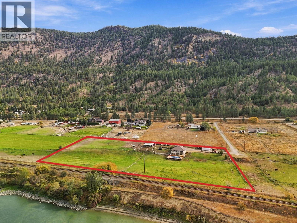
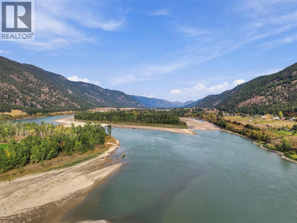
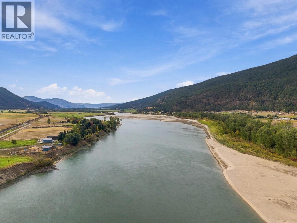
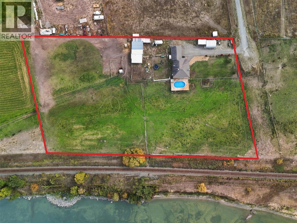
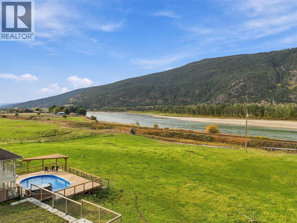
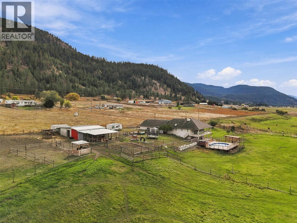
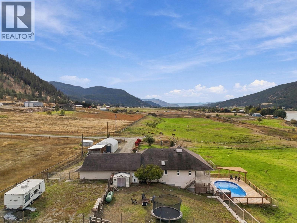
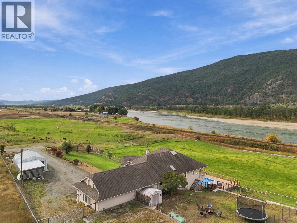
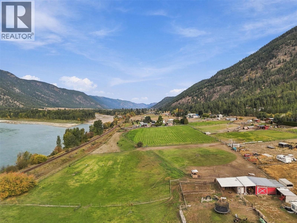
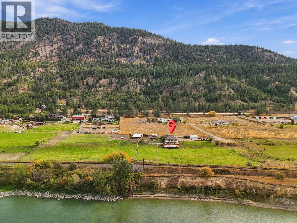
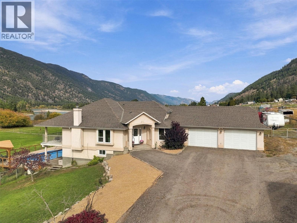
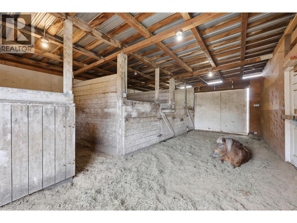
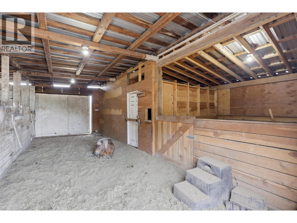
Imagine a country lifestyle where the kids spend their days playing in the spacious fenced yard, summer afternoons unfold around the above-ground pool with its new deck, and there’s room to grow your own vegetables and raise chickens, turkeys, goats or horses. This manageable 5-acre property brings that dream to life, pairing peaceful rural living with the convenience of being just 20 minutes from Kamloops. A detached shop, double-car garage, horse stable and multiple storage spaces provide room for hobbies, equipment and all the essentials of acreage life. Full of country charm, the rancher-style home with a bright walkout basement offers space for everyone, featuring three bedrooms, two bathrooms and laundry on the main floor, plus an additional bedroom, bathroom, two dens a recreation room downstairs and plumbing for an in-law suite. Whether you’re hosting family, working from home or gathering for a relaxed evening together, the flexible layout adapts beautifully to your needs. With its west-facing setting and spectacular river views, this nearly riverfront acreage is a place to slow down, spread out and create lasting family memories. (id:63400)
Property Details
| MLS® Number | 10402654 |
| Property Type | Single Family |
| Neigbourhood | Heffley |
| Community Features | Rural Setting |
| Features | Private Setting |
| Parking Space Total | 2 |
| Pool Type | Above Ground Pool |
Building
| Bathroom Total | 3 |
| Bedrooms Total | 4 |
| Appliances | Range, Refrigerator, Dishwasher, Washer & Dryer |
| Architectural Style | Ranch |
| Basement Type | Full |
| Constructed Date | 1995 |
| Construction Style Attachment | Detached |
| Cooling Type | Central Air Conditioning |
| Exterior Finish | Stucco |
| Fireplace Fuel | Wood |
| Fireplace Present | Yes |
| Fireplace Total | 1 |
| Fireplace Type | Conventional |
| Flooring Type | Mixed Flooring |
| Half Bath Total | 1 |
| Heating Type | Forced Air, See Remarks |
| Roof Material | Asphalt Shingle |
| Roof Style | Unknown |
| Stories Total | 2 |
| Size Interior | 3,282 Sqft |
| Type | House |
| Utility Water | Well |
Parking
| Attached Garage | 2 |
Land
| Access Type | Easy Access |
| Acreage | Yes |
| Fence Type | Fence |
| Size Irregular | 4.6 |
| Size Total | 4.6 Ac|1 - 5 Acres |
| Size Total Text | 4.6 Ac|1 - 5 Acres |
Rooms
| Level | Type | Length | Width | Dimensions |
|---|---|---|---|---|
| Lower Level | Utility Room | 7'9'' x 9'7'' | ||
| Lower Level | Office | 13'11'' x 11'1'' | ||
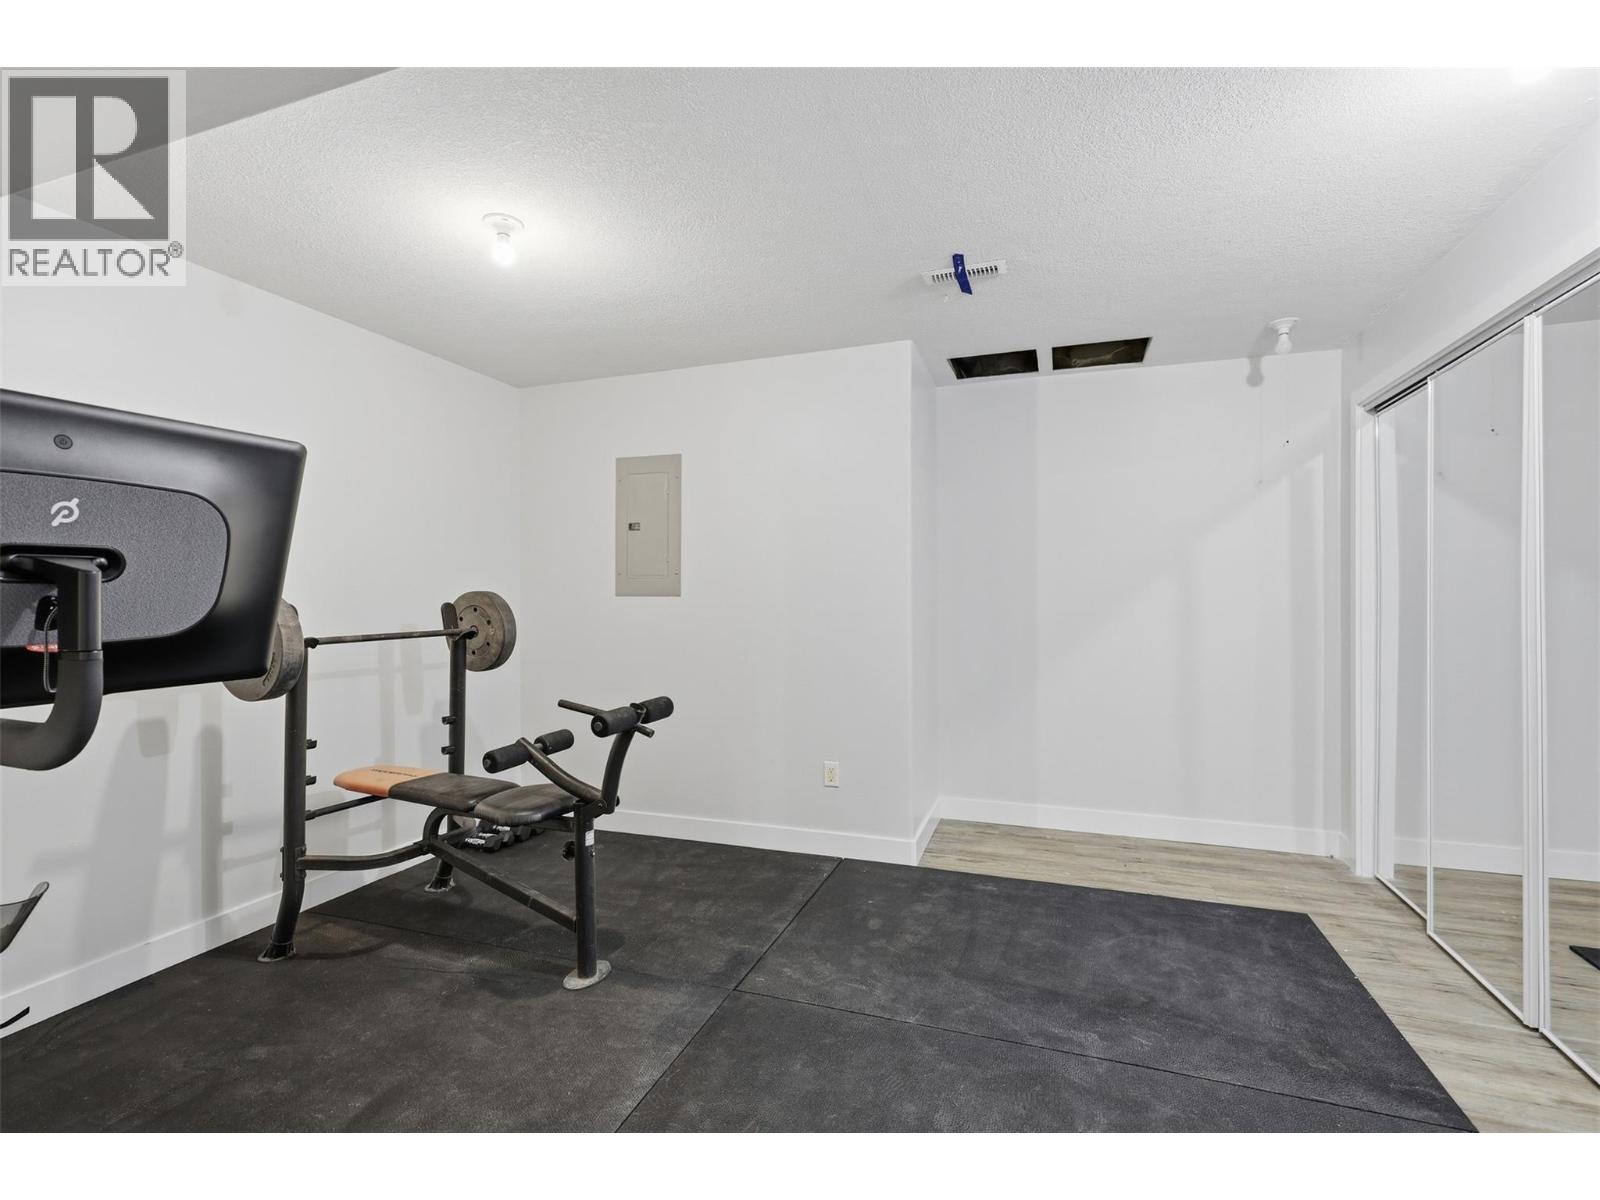
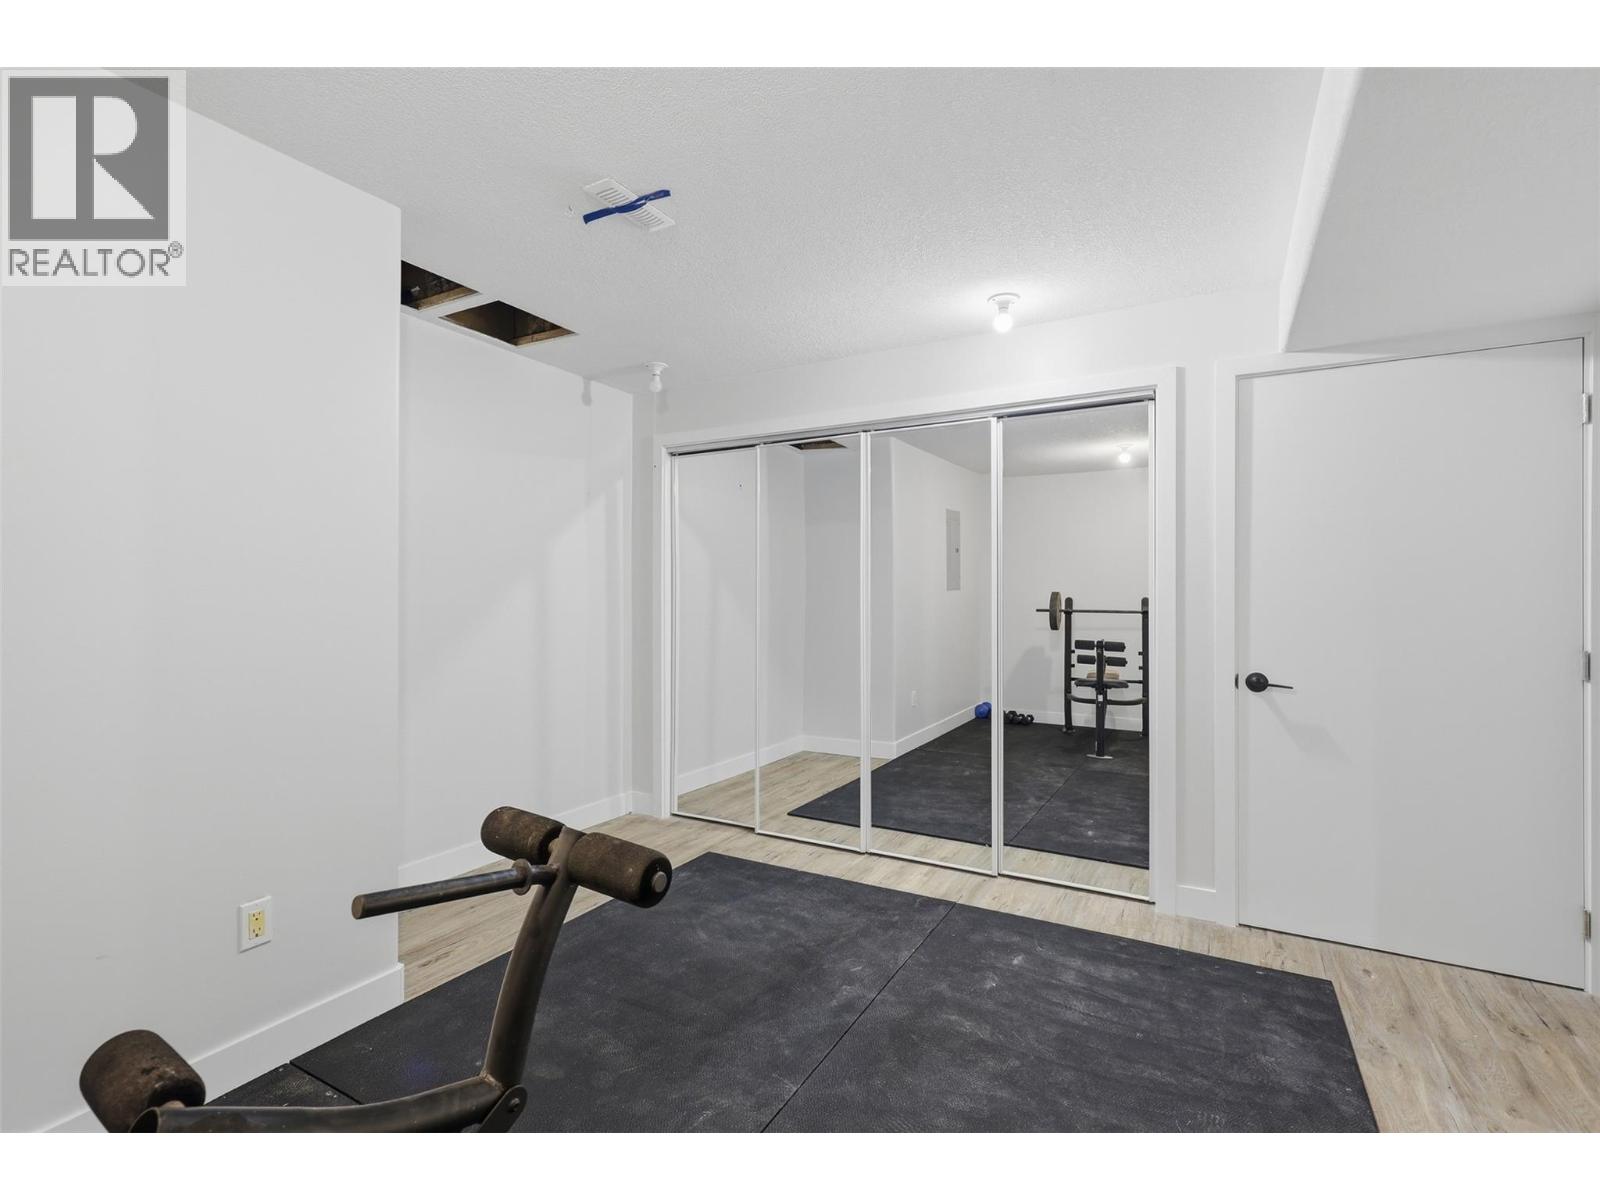
| Lower Level | Gym | 13'0'' x 13'5'' | ||
| Lower Level | Storage | 2'11'' x 9'3'' | ||
| Lower Level | Storage | 6'8'' x 3'5'' | ||
| Lower Level | Recreation Room | 26'9'' x 16' | ||
| Lower Level | Bedroom | 13'2'' x 16' | ||
| Lower Level | 3pc Bathroom | Measurements not available | ||
| Main Level | Primary Bedroom | 13'11'' x 22' | ||
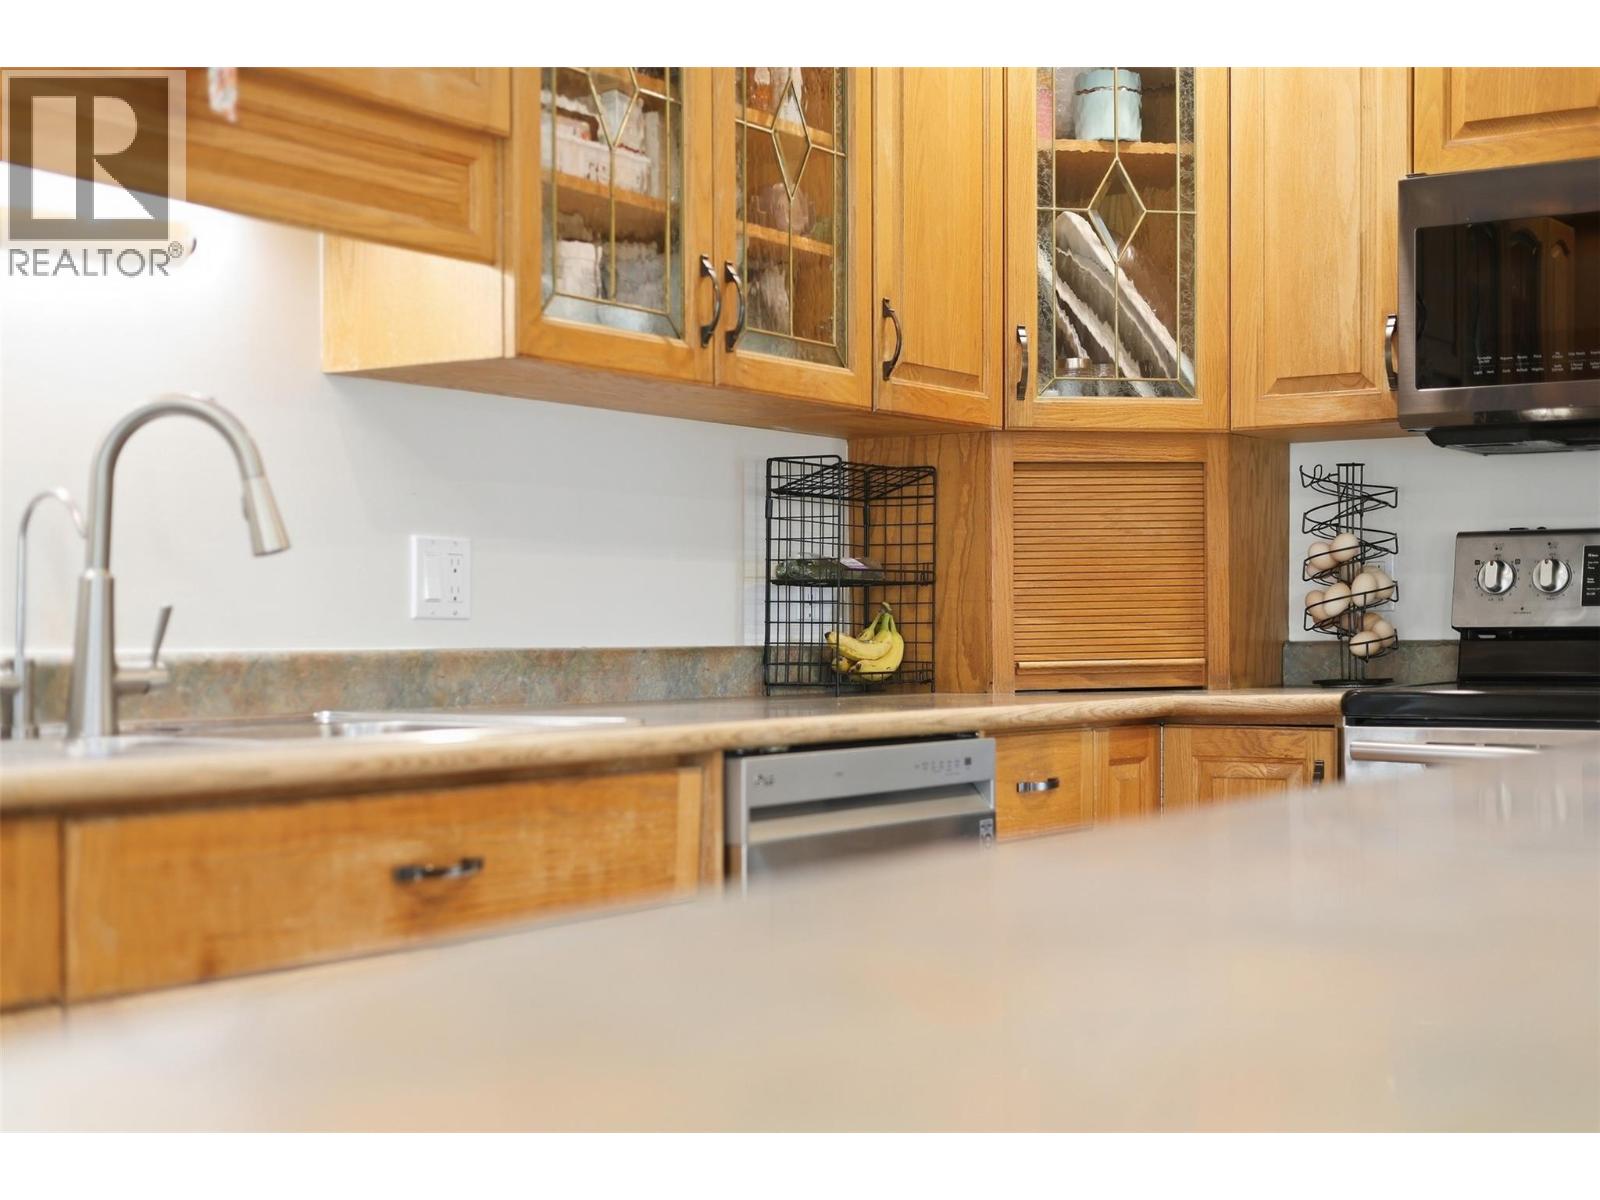
| Main Level | Kitchen | 12'5'' x 17'10'' | ||
| Main Level | Living Room | 13'7'' x 17'3'' | ||
| Main Level | Dining Room | 16'5'' x 10'5'' | ||
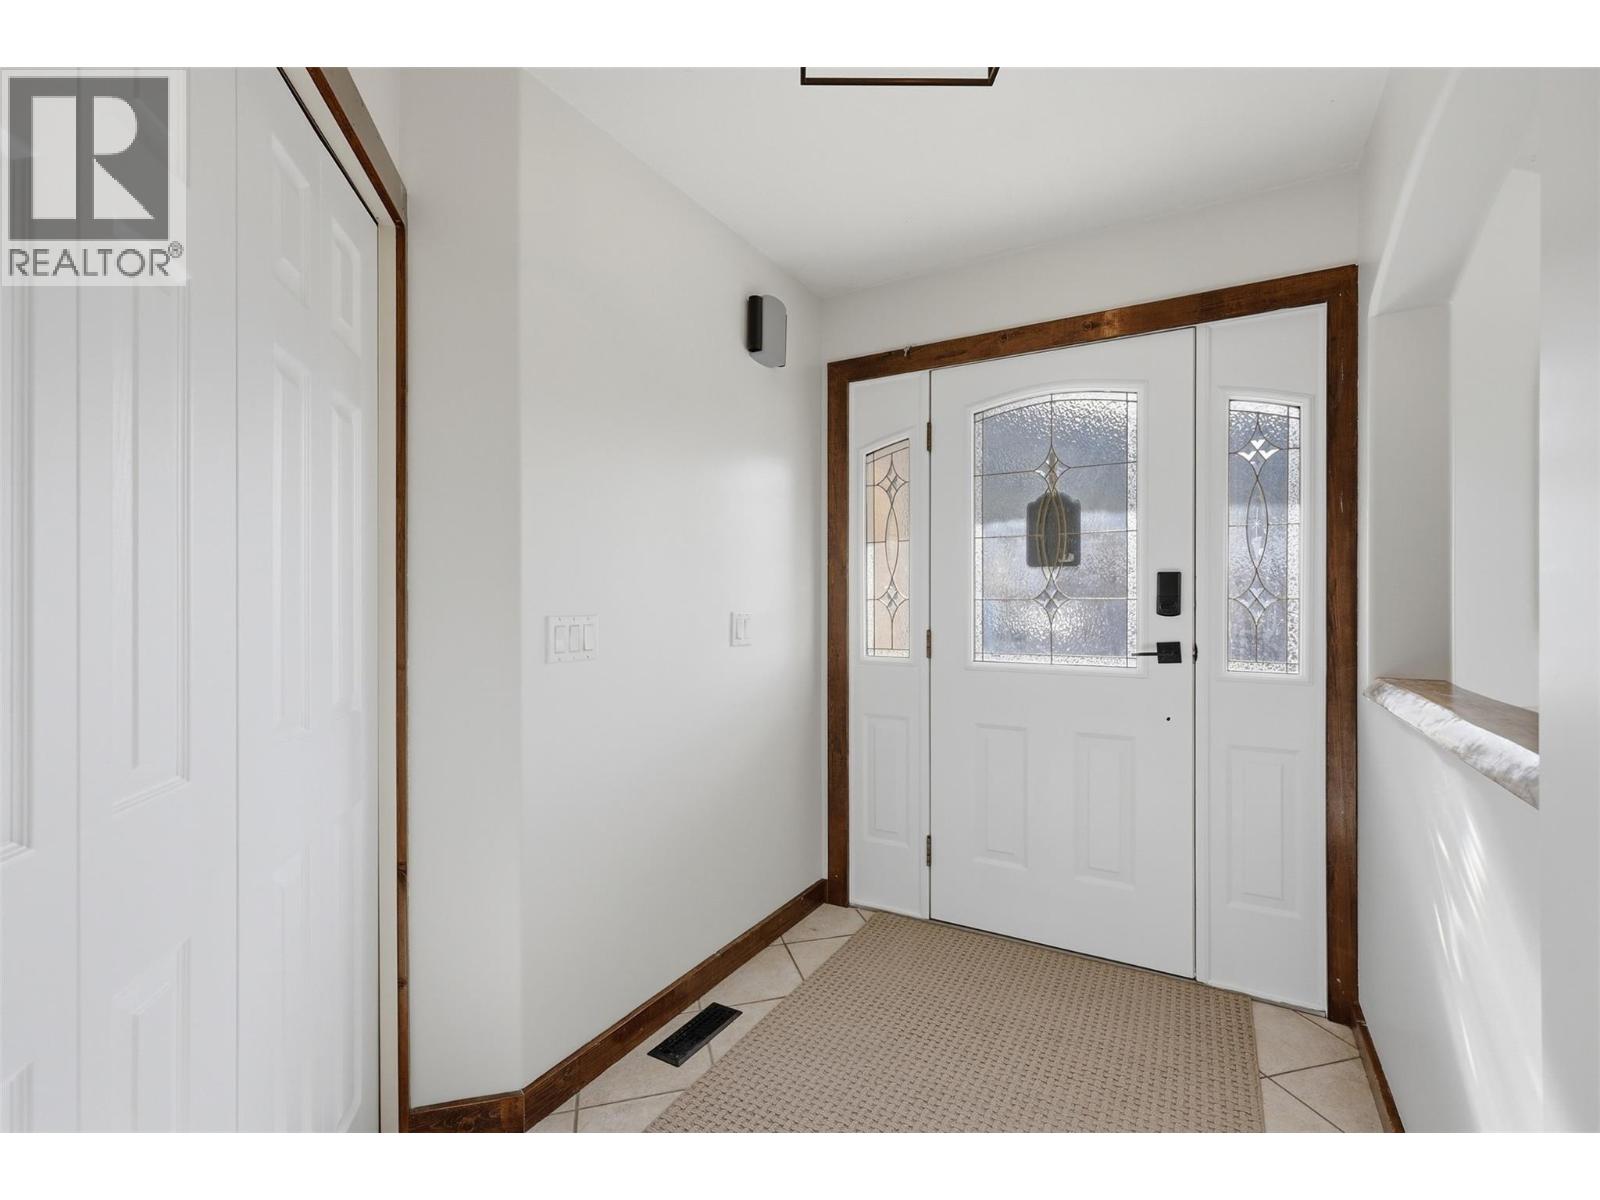
| Main Level | Foyer | 7'11'' x 6'4'' | ||
| Main Level | Bedroom | 9'6'' x 15'3'' | ||
| Main Level | 4pc Bathroom | Measurements not available | ||
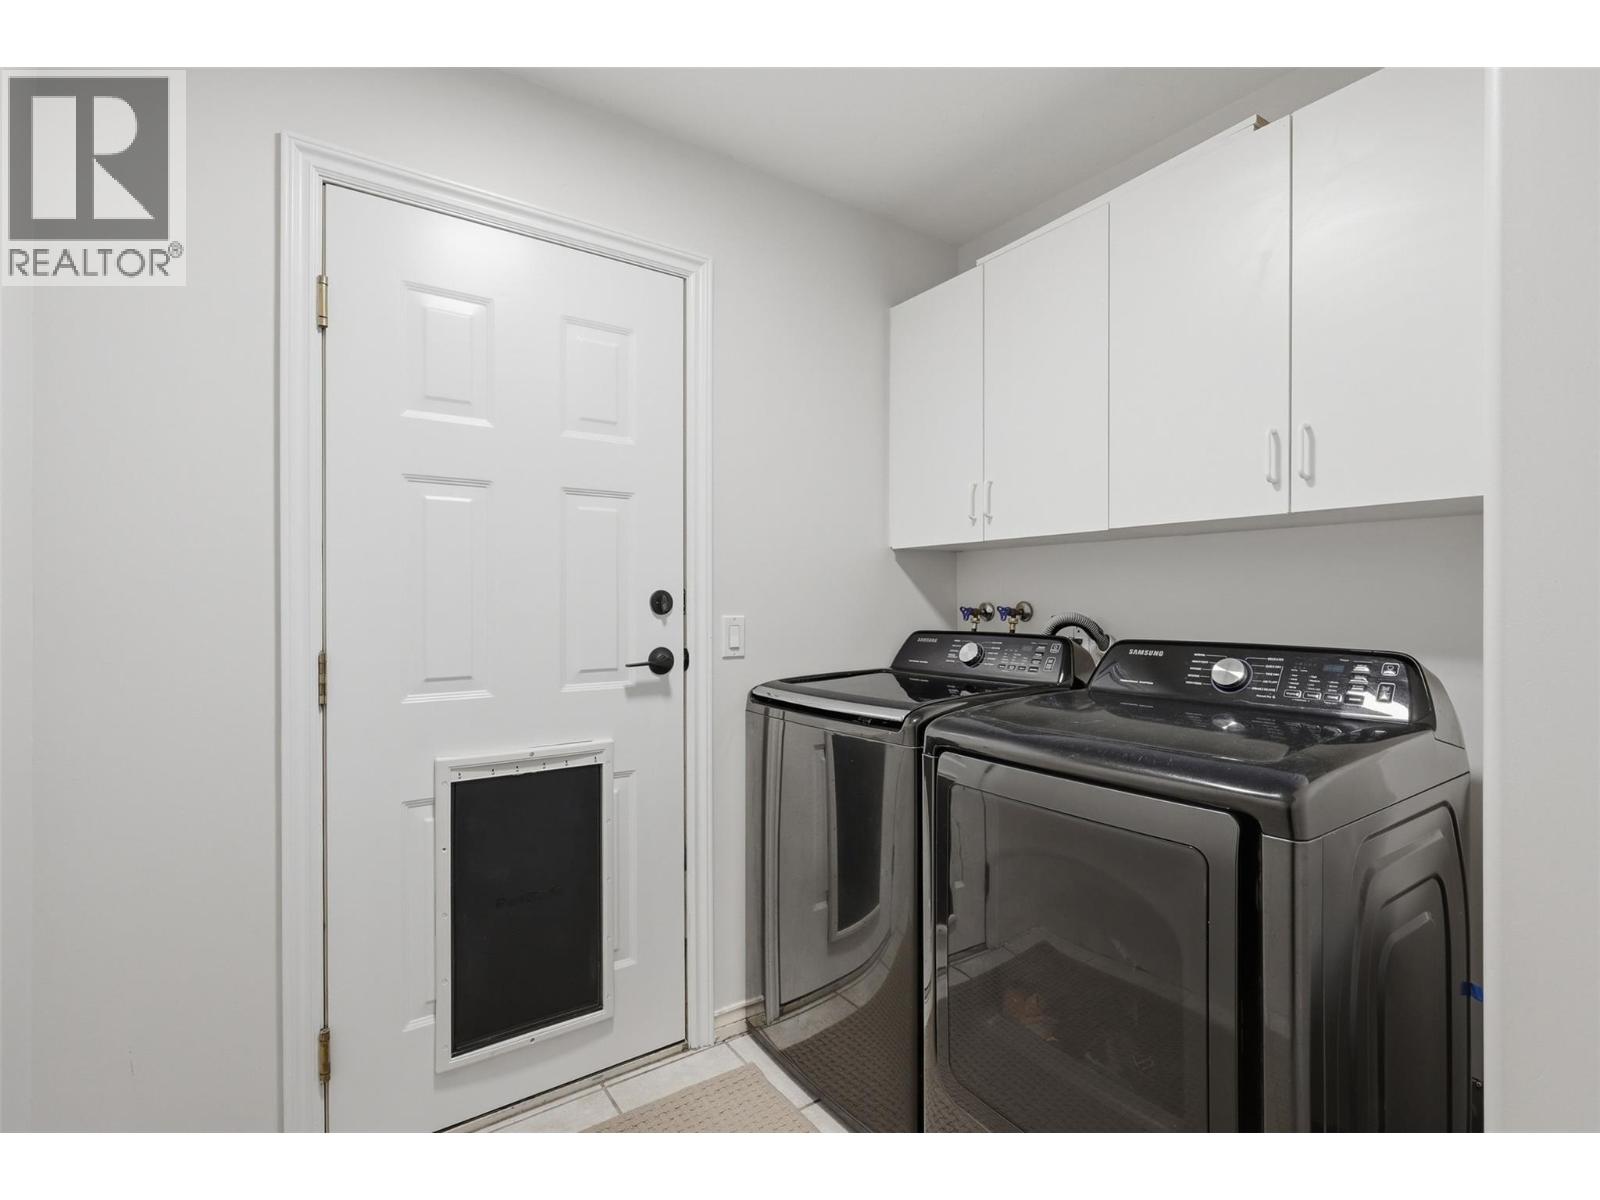
| Main Level | Laundry Room | 7'6'' x 7'8'' | ||
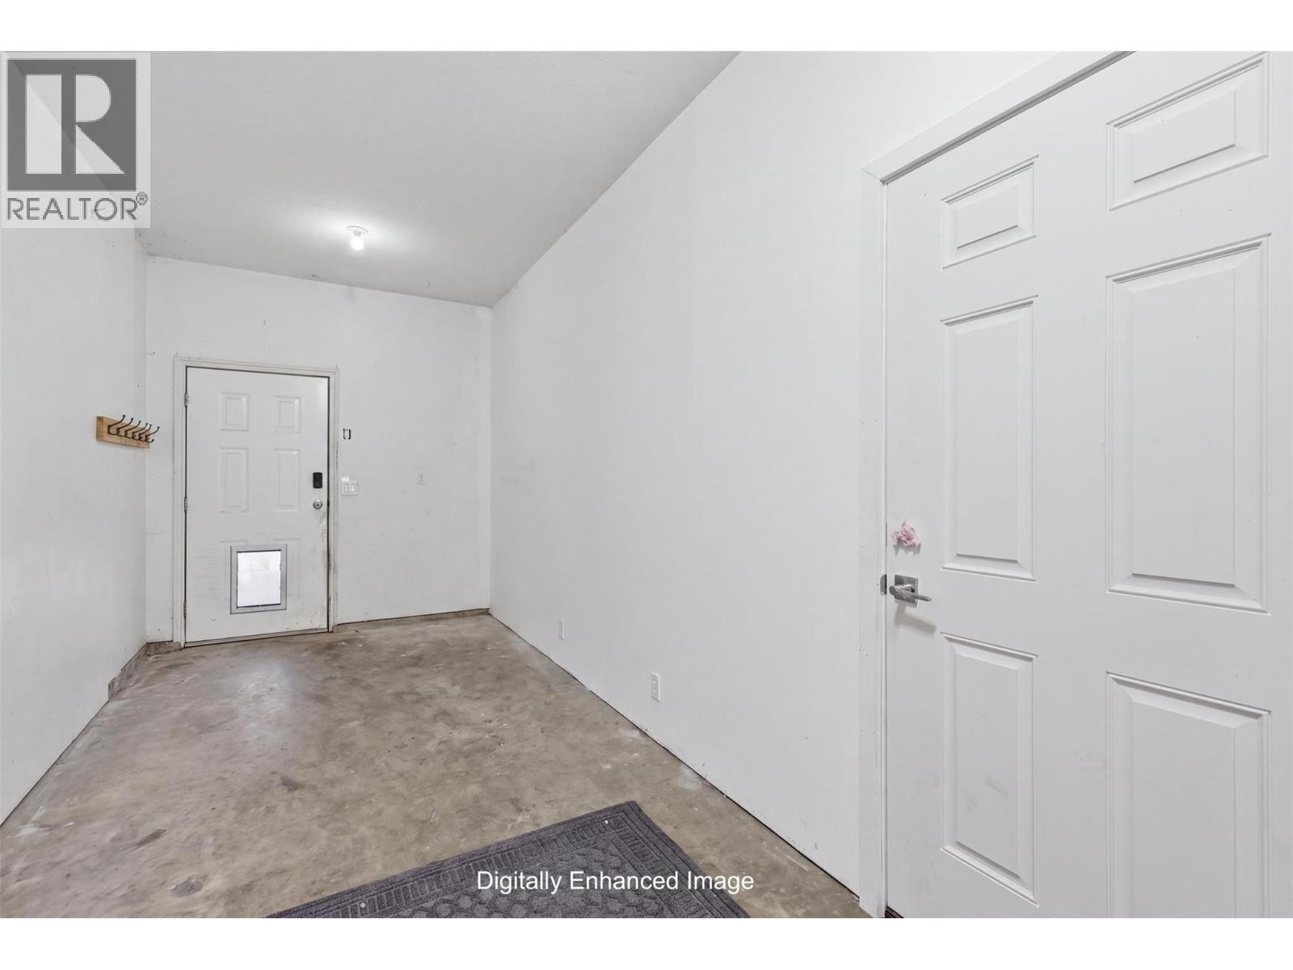
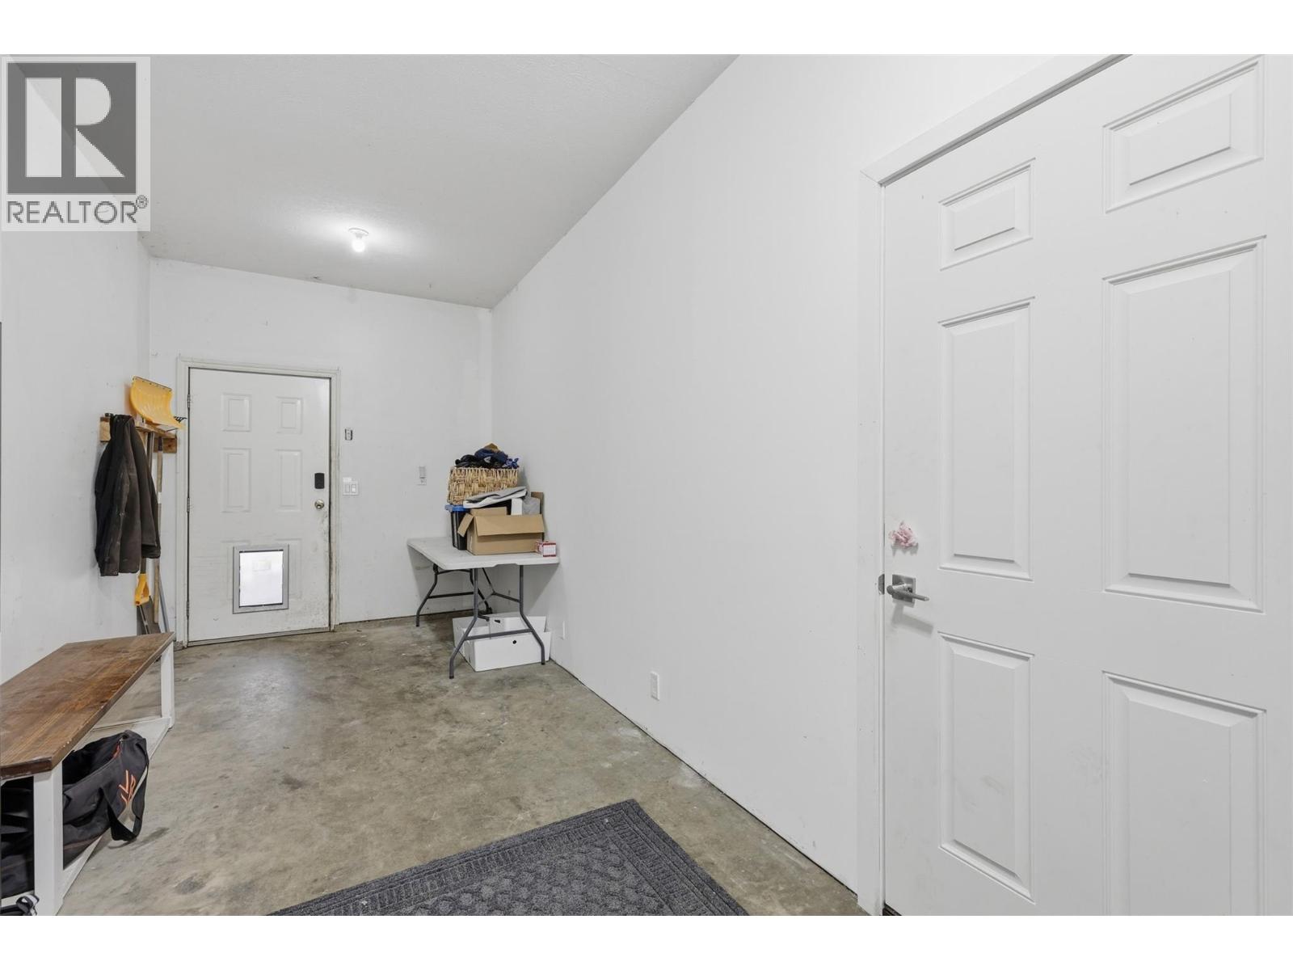
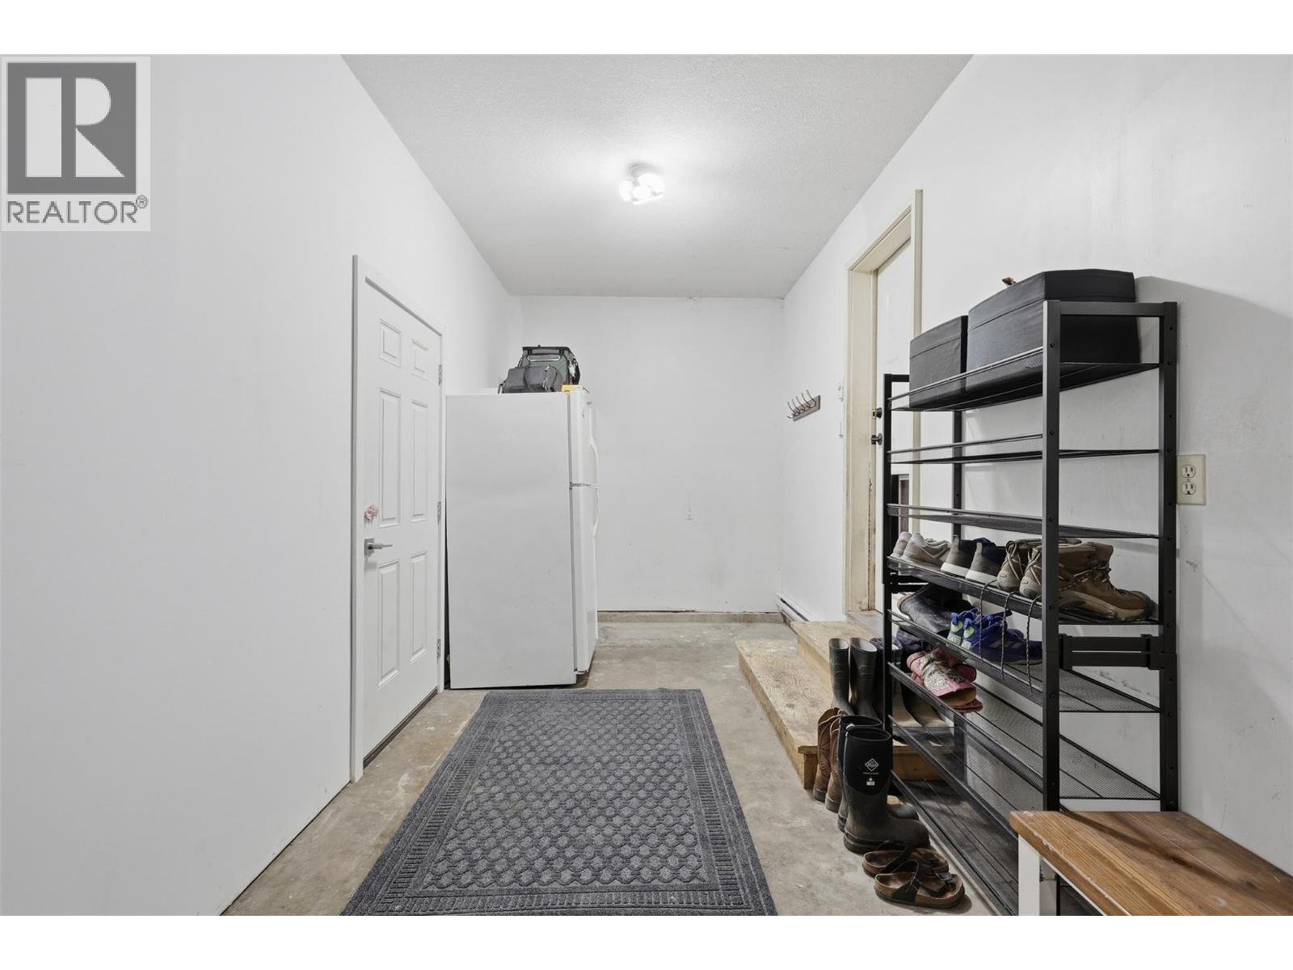
| Main Level | Mud Room | 23'6'' x 7'10'' | ||
| Main Level | Bedroom | 11'10'' x 12'5'' | ||
| Main Level | 3pc Ensuite Bath | Measurements not available |
https://www.realtor.ca/real-estate/30366783/165-hoovers-ferry-road-kamloops-heffley

Melissa Vike
Personal Real Estate Corporation
kamloopshomefinder.ca/
1000 Clubhouse Dr (Lower)
Kamloops, British Columbia V2H 1T9
(833) 817-6506
www.exprealty.ca/

The trademarks REALTOR®, REALTORS®, and the REALTOR® logo are controlled by The Canadian Real Estate Association (CREA) and identify real estate professionals who are members of CREA. The trademarks MLS®, Multiple Listing Service® and the associated logos are owned by The Canadian Real Estate Association (CREA) and identify the quality of services provided by real estate professionals who are members of CREA. The trademark DDF® is owned by The Canadian Real Estate Association (CREA) and identifies CREA's Data Distribution Facility (DDF®)
October 08 2026 05:15:17
Association of Interior REALTORS®
Exp Realty (Kamloops)