
1640 Ufton Court Unit# 108 Kelowna, British Columbia V1Y 8L5

$439,900Maintenance,
$495.89 Monthly
Maintenance,
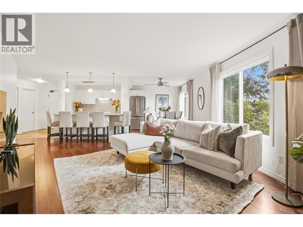
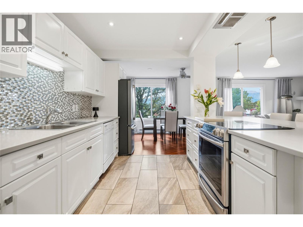
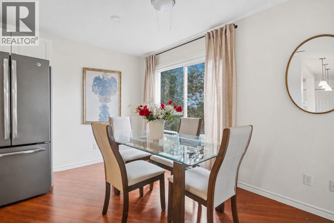
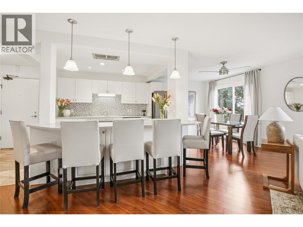
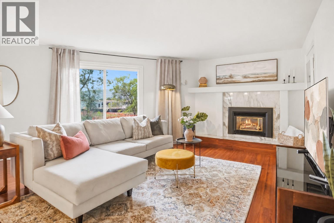
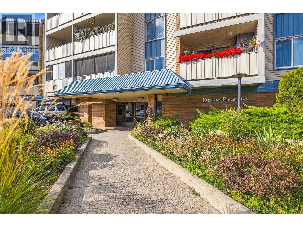
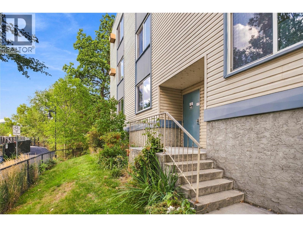
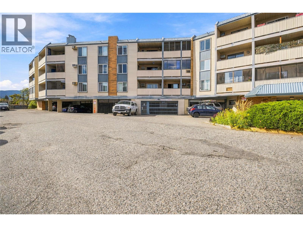
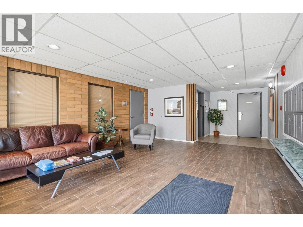
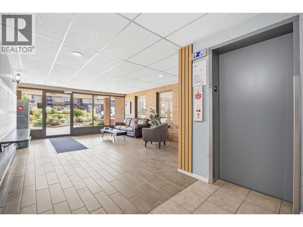
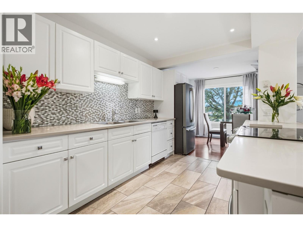
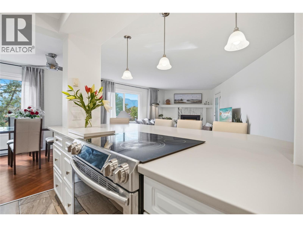
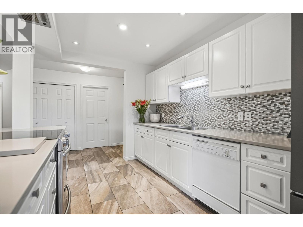
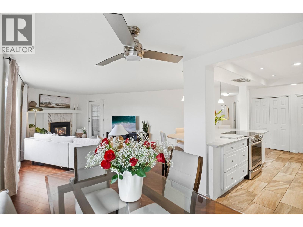
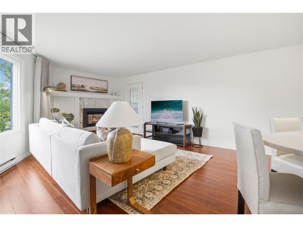
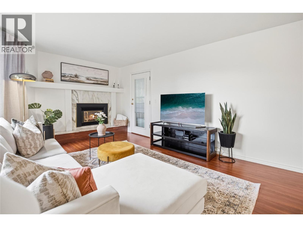
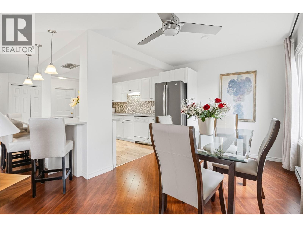
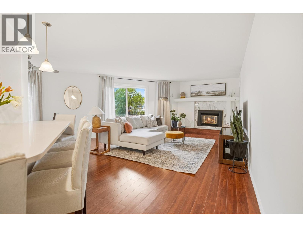
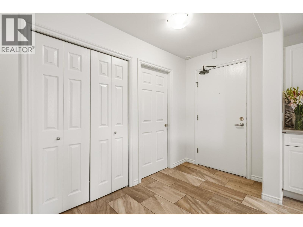
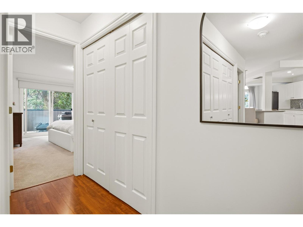
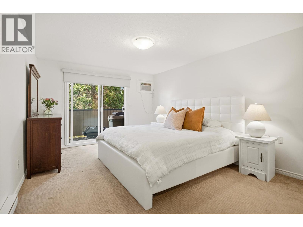
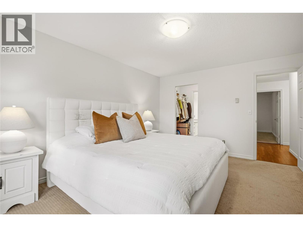
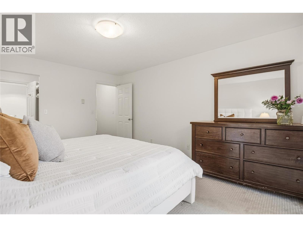
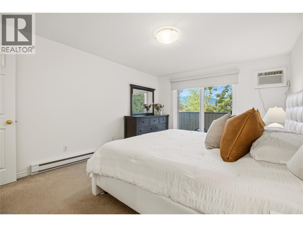
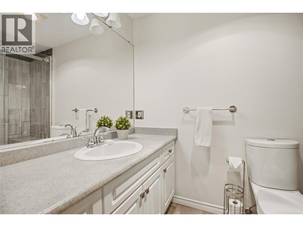
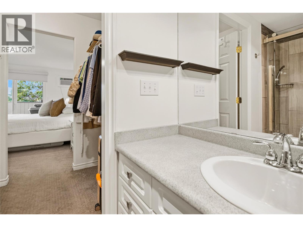
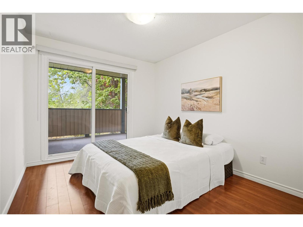
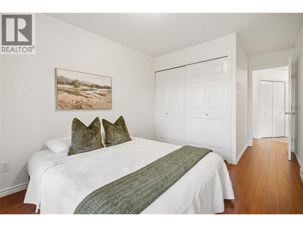
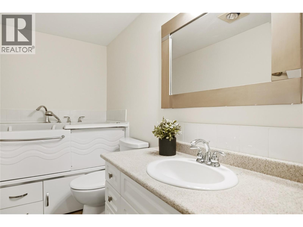
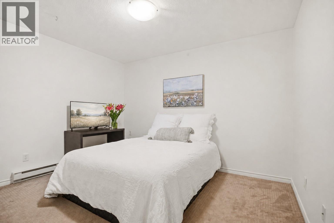
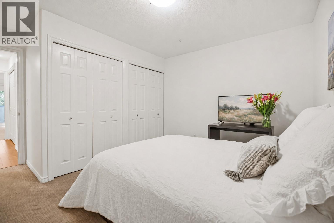
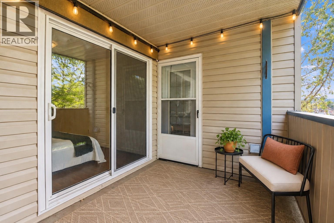
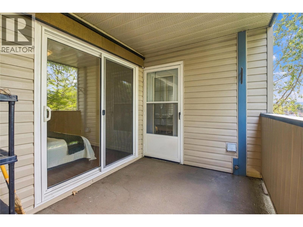
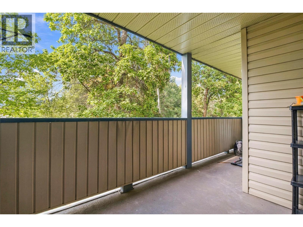
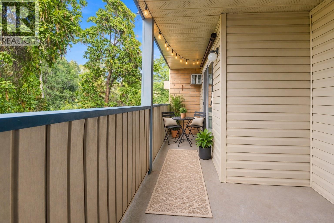
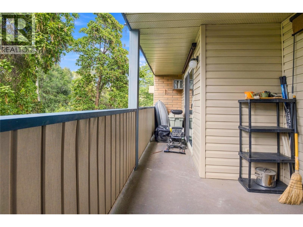
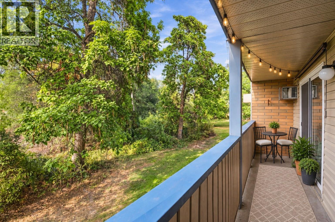
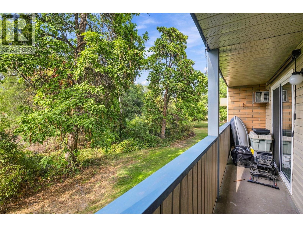
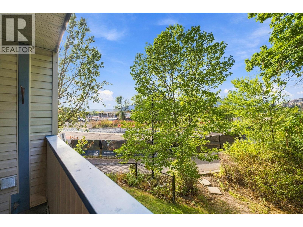
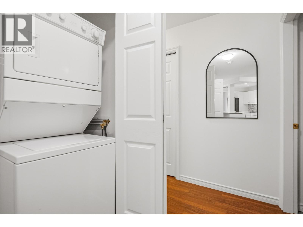
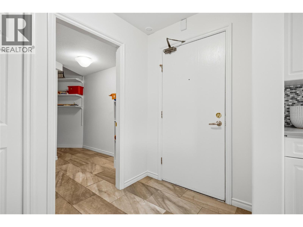
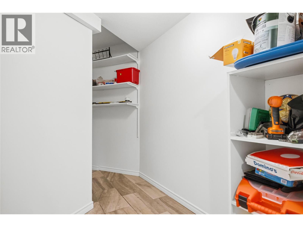
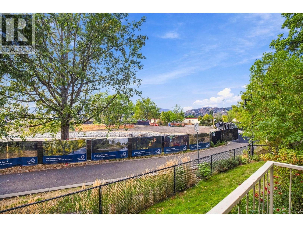
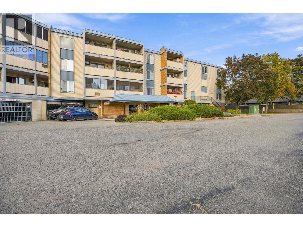
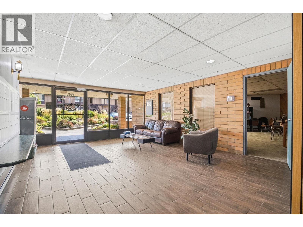
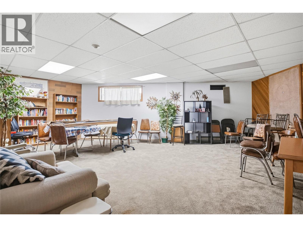
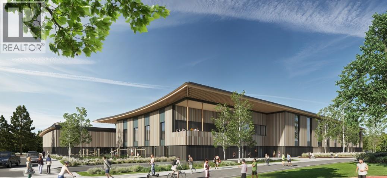
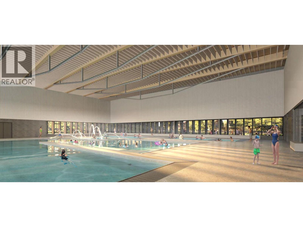
$495.89 MonthlyFreshly painted and offering just over 1,400 sq. ft., this spacious 3-bedroom, 2-bathroom corner unit features a semi-private side entrance and a patio overlooking Mill Creek. The home offers a comfortable layout with laminate flooring, quartz countertops, in-unit storage space and 1 secure covered parking stall. The location is hard to beat—right along the Rail Trail and within walking distance of the Apple Bowl, track, pickleball courts and the Kelowna Farmers’ Market. Kelowna’s impressive new recreation centre is also being built nearby, bringing even more amenities to the neighbourhood. Plus, you’re close to Glenmore Elementary, Bankhead Elementary and everything you need day to day! (id:63400)
Property Details
| MLS® Number | 10400628 |
| Property Type | Single Family |
| Neigbourhood | Glenmore |
| Community Name | Parkway Place |
| Amenities Near By | Golf Nearby, Park, Recreation, Schools, Shopping |
| Community Features | Pets Allowed With Restrictions |
| Features | Irregular Lot Size |
| Parking Space Total | 1 |
| Storage Type | Storage |
| Water Front Type | Waterfront On Stream |
Building
| Bathroom Total | 2 |
| Bedrooms Total | 3 |
| Appliances | Refrigerator, Dishwasher, Dryer, Range - Electric, Washer |
| Constructed Date | 1980 |
| Cooling Type | Window Air Conditioner |
| Exterior Finish | Other |
| Fireplace Present | Yes |
| Fireplace Total | 1 |
| Fireplace Type | Insert |
| Flooring Type | Carpeted, Ceramic Tile, Laminate |
| Heating Fuel | Electric |
| Heating Type | Baseboard Heaters, See Remarks |
| Roof Material | Unknown |
| Roof Style | Unknown |
| Stories Total | 3 |
| Size Interior | 1,423 Sqft |
| Type | Apartment |
| Utility Water | Municipal Water |
Parking
| Additional Parking |
Land
| Access Type | Easy Access, Highway Access |
| Acreage | No |
| Land Amenities | Golf Nearby, Park, Recreation, Schools, Shopping |
| Sewer | Municipal Sewage System |
| Size Total Text | Under 1 Acre |
| Surface Water | Creek Or Stream |
Rooms
| Level | Type | Length | Width | Dimensions |
|---|---|---|---|---|
| Main Level | Bedroom | 10'0'' x 9'0'' | ||
| Main Level | Full Bathroom | Measurements not available | ||
| Main Level | Full Bathroom | Measurements not available | ||
| Main Level | Bedroom | 12'0'' x 12'0'' | ||
| Main Level | Primary Bedroom | 15'0'' x 12'0'' | ||
| Main Level | Dining Room | 9'0'' x 9'6'' | ||
| Main Level | Living Room | 16'0'' x 13'0'' | ||
| Main Level | Kitchen | 10'6'' x 9'0'' |
https://www.realtor.ca/real-estate/30269309/1640-ufton-court-unit-108-kelowna-glenmore

Mahta Sadi
Personal Real Estate Corporation
473 Bernard Avenue
Kelowna, British Columbia V1Y 6N8
(250) 448-8885
(250) 861-5722
www.realestatesage.ca/

The trademarks REALTOR®, REALTORS®, and the REALTOR® logo are controlled by The Canadian Real Estate Association (CREA) and identify real estate professionals who are members of CREA. The trademarks MLS®, Multiple Listing Service® and the associated logos are owned by The Canadian Real Estate Association (CREA) and identify the quality of services provided by real estate professionals who are members of CREA. The trademark DDF® is owned by The Canadian Real Estate Association (CREA) and identifies CREA's Data Distribution Facility (DDF®)
September 14 2026 07:18:00
Association of Interior REALTORS®
Oakwyn Realty Okanagan