
164 Levista Pl View Royal, British Columbia V9B 0K7

$1,399,000Maintenance,
$138 Monthly
Maintenance,
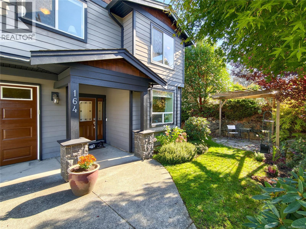
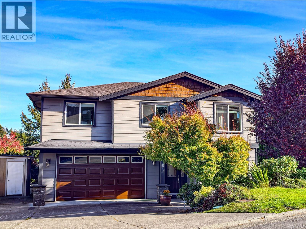
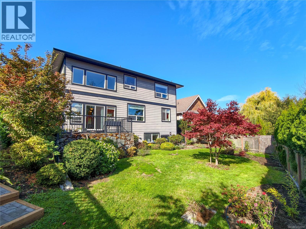
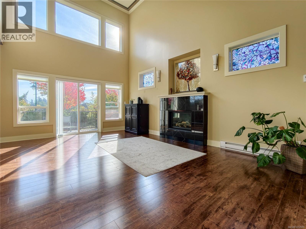
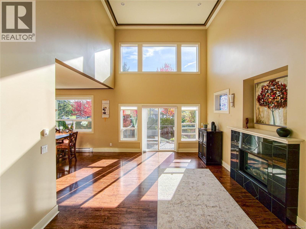
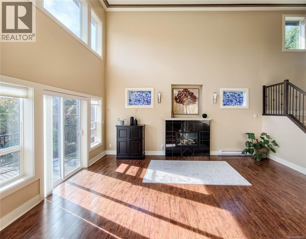
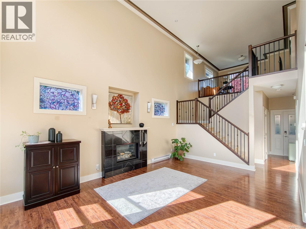
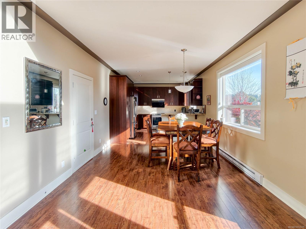
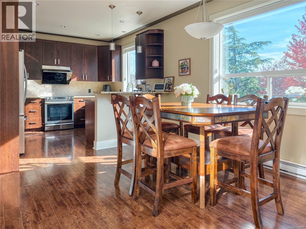
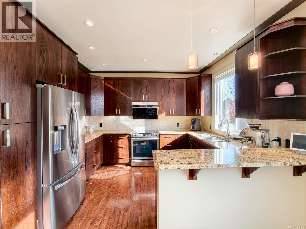
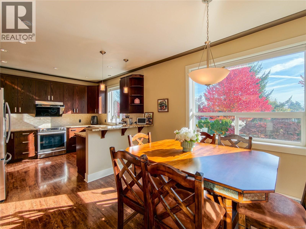
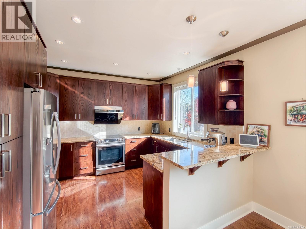
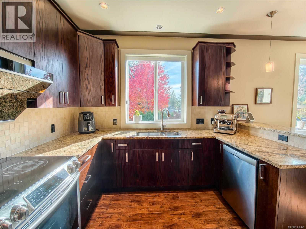
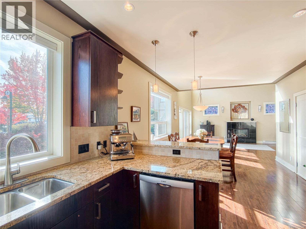
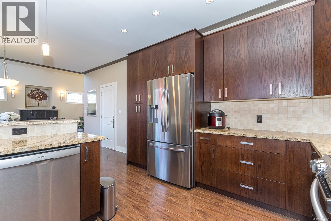
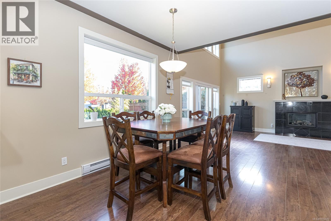
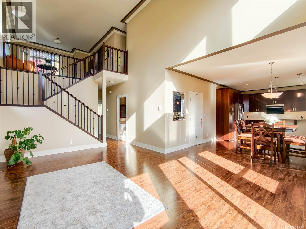
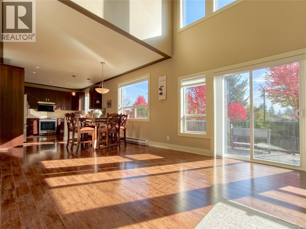
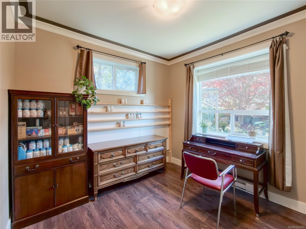
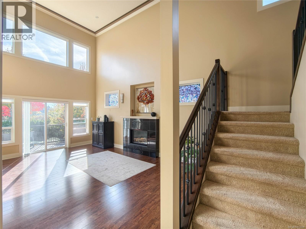
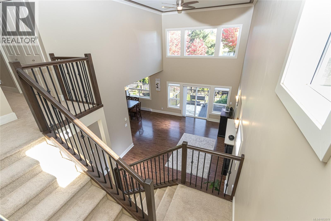
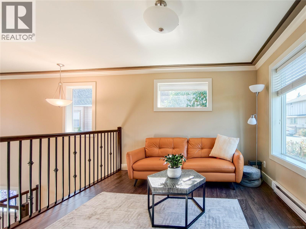
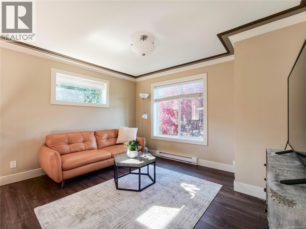
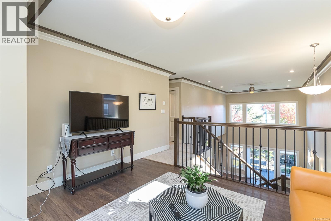
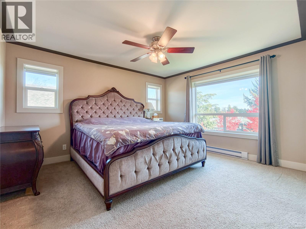
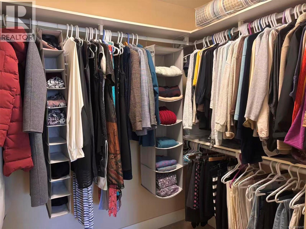
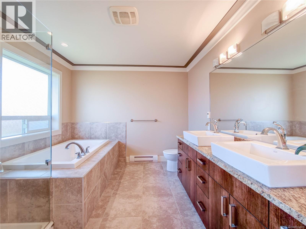
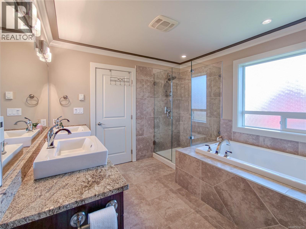
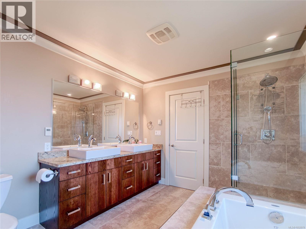
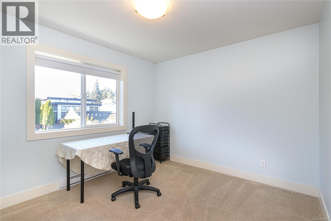
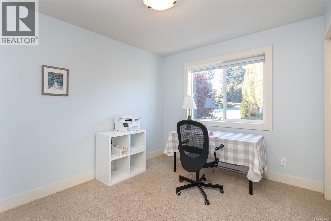
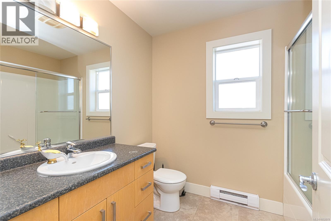
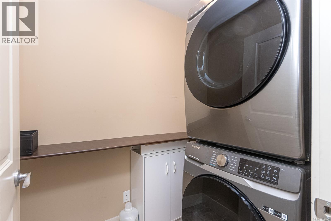
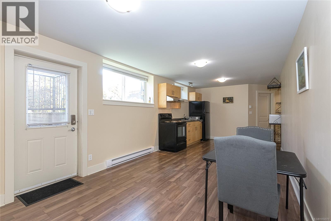
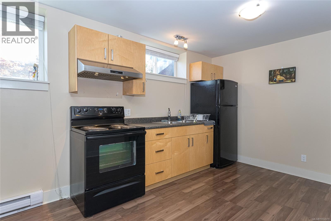
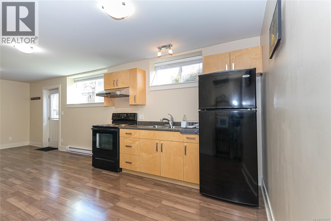
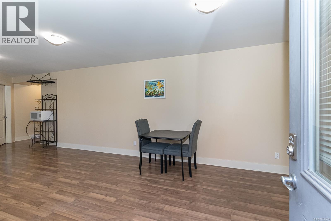
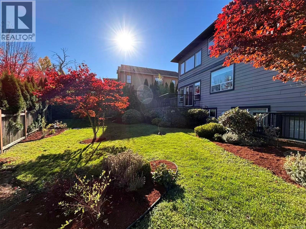
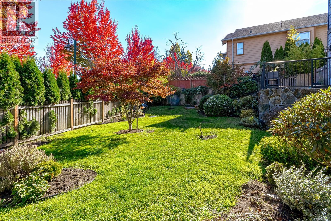
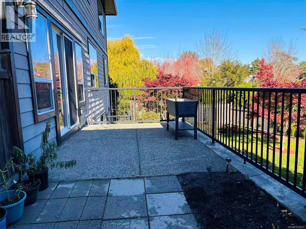
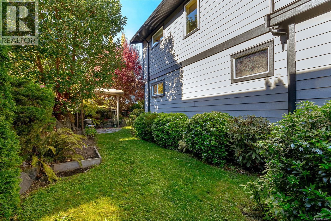
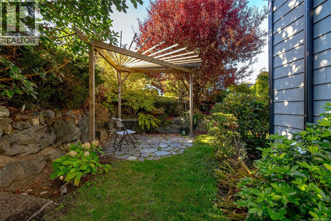
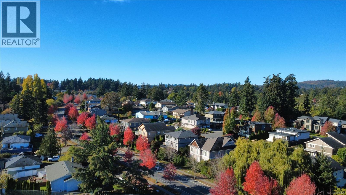
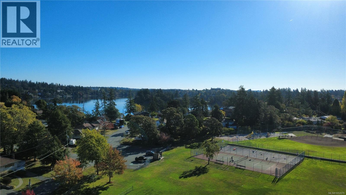
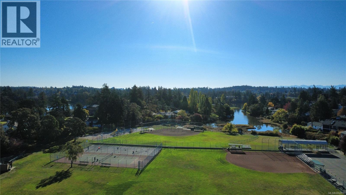
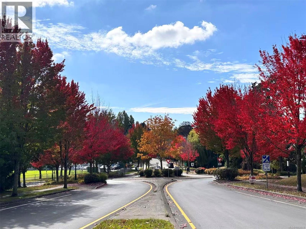
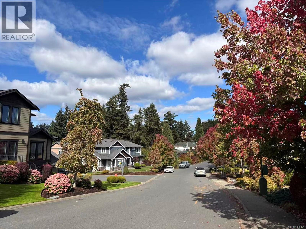
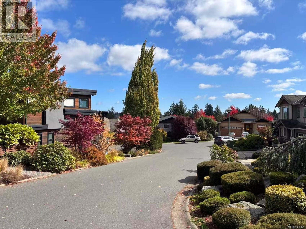
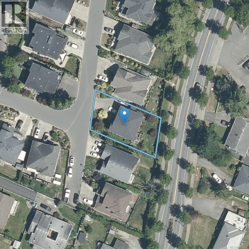
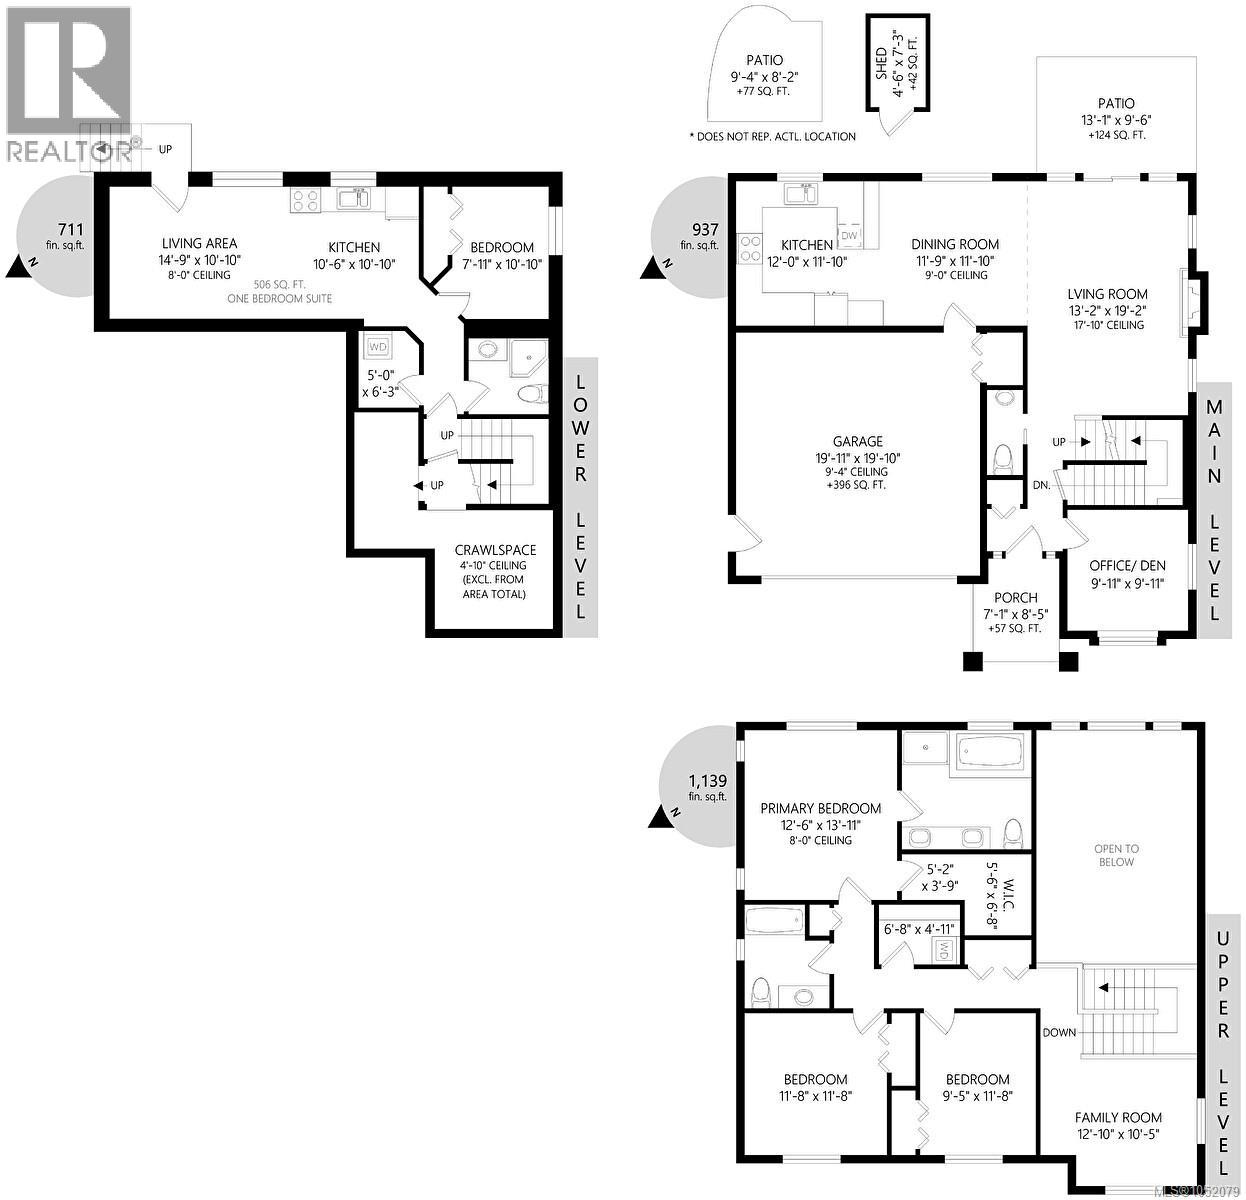
$138 MonthlyRarely available in desirable Levista Place! This family home, built around 2010, sits on a quiet, safe cul-de-sac in central View Royal. Its 2,700+ sq. ft. include a sun-filled living room with soaring two-storey ceilings and views of towering red maples, and a kitchen with granite counters, an induction cooktop, and a Fotile range hood. A main-floor office overlooks the sunken front garden. Upstairs are a cozy loft for family leisure, two bedrooms, and a 4-piece bath, plus a primary suite with walk-in closet and spa-inspired ensuite. A separate-entrance one-bedroom suite with full kitchen and laundry is ideal as a mortgage helper. Enjoy the mature, landscaped backyard. It’s just 3 minutes to Victoria General Hospital, 5–7 km to Langford and Uptown, and a short drive downtown. Parks, schools, commercial centre and trails are close by. Peaceful living with everyday convenience at your doorstep. (id:63400)
Open House
This property has open houses!
1:00 pm
Ends at:3:00 pm
Property Details
| MLS® Number | 1052079 |
| Property Type | Single Family |
| Neigbourhood | View Royal |
| Community Features | Pets Allowed, Family Oriented |
| Features | Central Location, Cul-de-sac, Other, Rectangular |
| Parking Space Total | 4 |
| Plan | Vis6847 |
Building
| Bathroom Total | 4 |
| Bedrooms Total | 5 |
| Appliances | Dishwasher, Dryer, Range - Induction, Refrigerator, Washer |
| Constructed Date | 2010 |
| Cooling Type | None |
| Fireplace Present | Yes |
| Fireplace Total | 1 |
| Heating Fuel | Electric |
| Heating Type | Baseboard Heaters |
| Size Interior | 2,787 Sqft |
| Type | House |
Parking
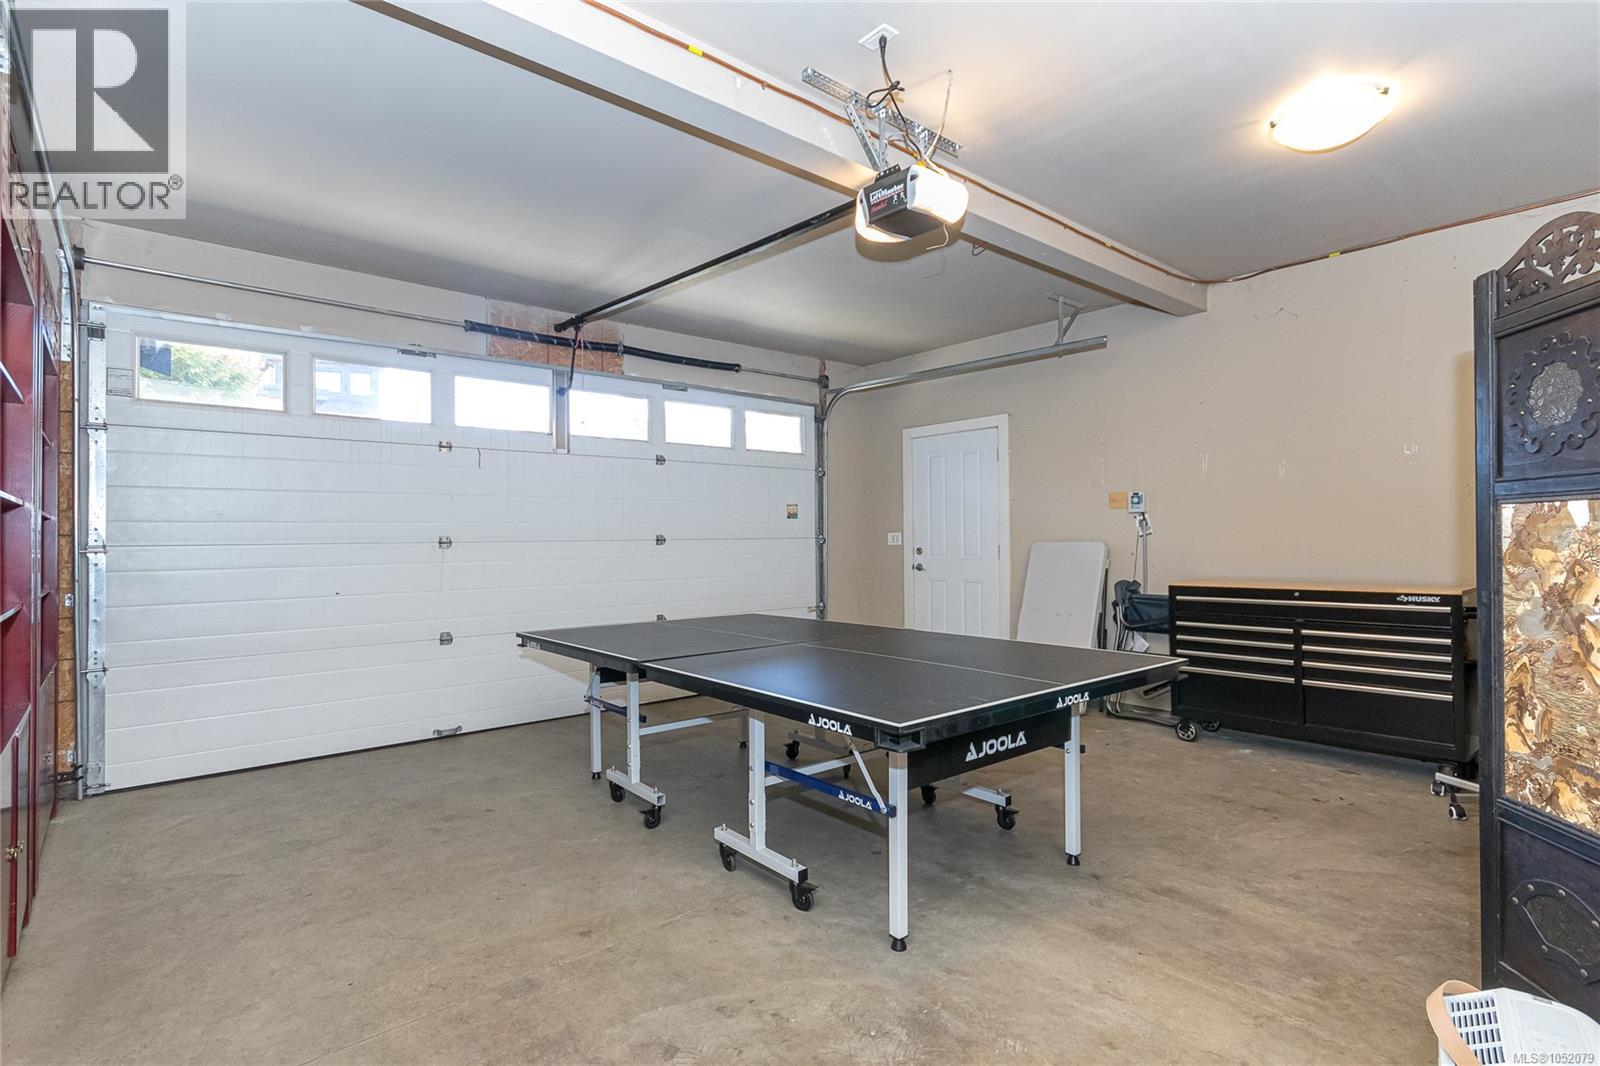
| Attached Garage | |
| Garage | |
| R V |
Land
| Acreage | No |
| Size Irregular | 6458 |
| Size Total | 6458 Sqft |
| Size Total Text | 6458 Sqft |
| Zoning Type | Residential |
Rooms
| Level | Type | Length | Width | Dimensions |
|---|---|---|---|---|
| Second Level | Bedroom | 12 ft | 10 ft | 12 ft x 10 ft |
| Second Level | Bedroom | 11' x 9' | ||
| Second Level | Ensuite | 5-Piece | ||
| Second Level | Loft | 13' x 11' | ||
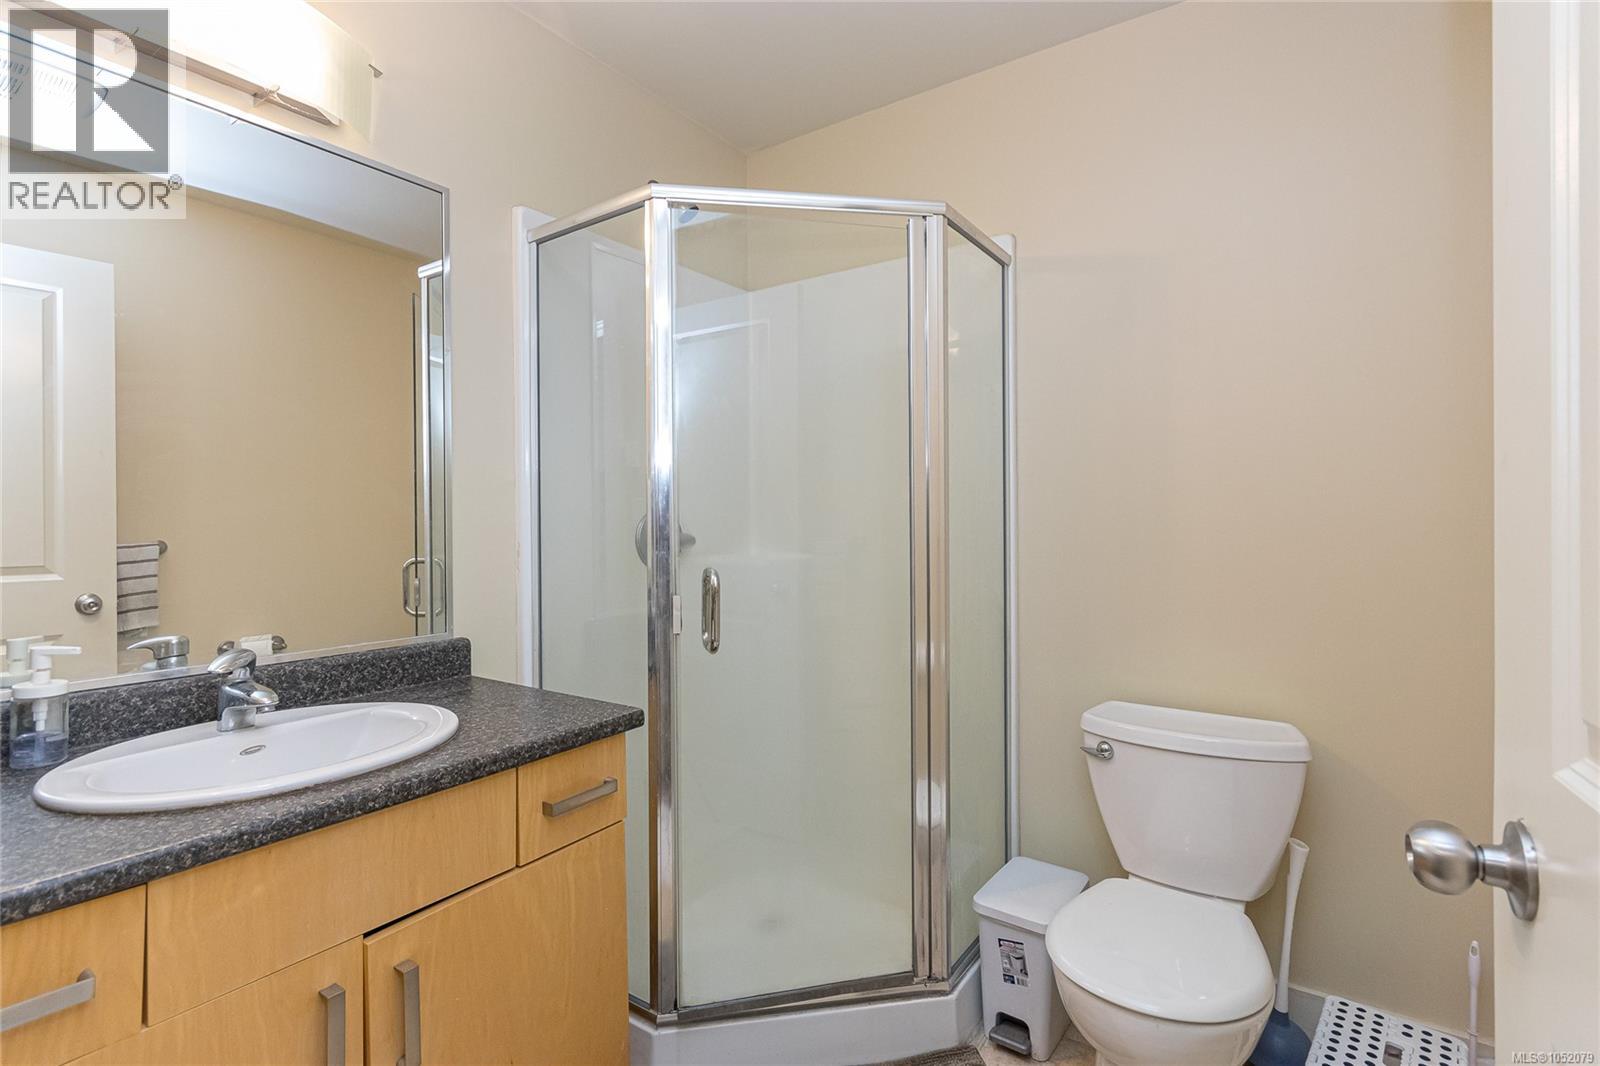
| Second Level | Bathroom | 4-Piece | ||
| Second Level | Primary Bedroom | 14' x 12' | ||
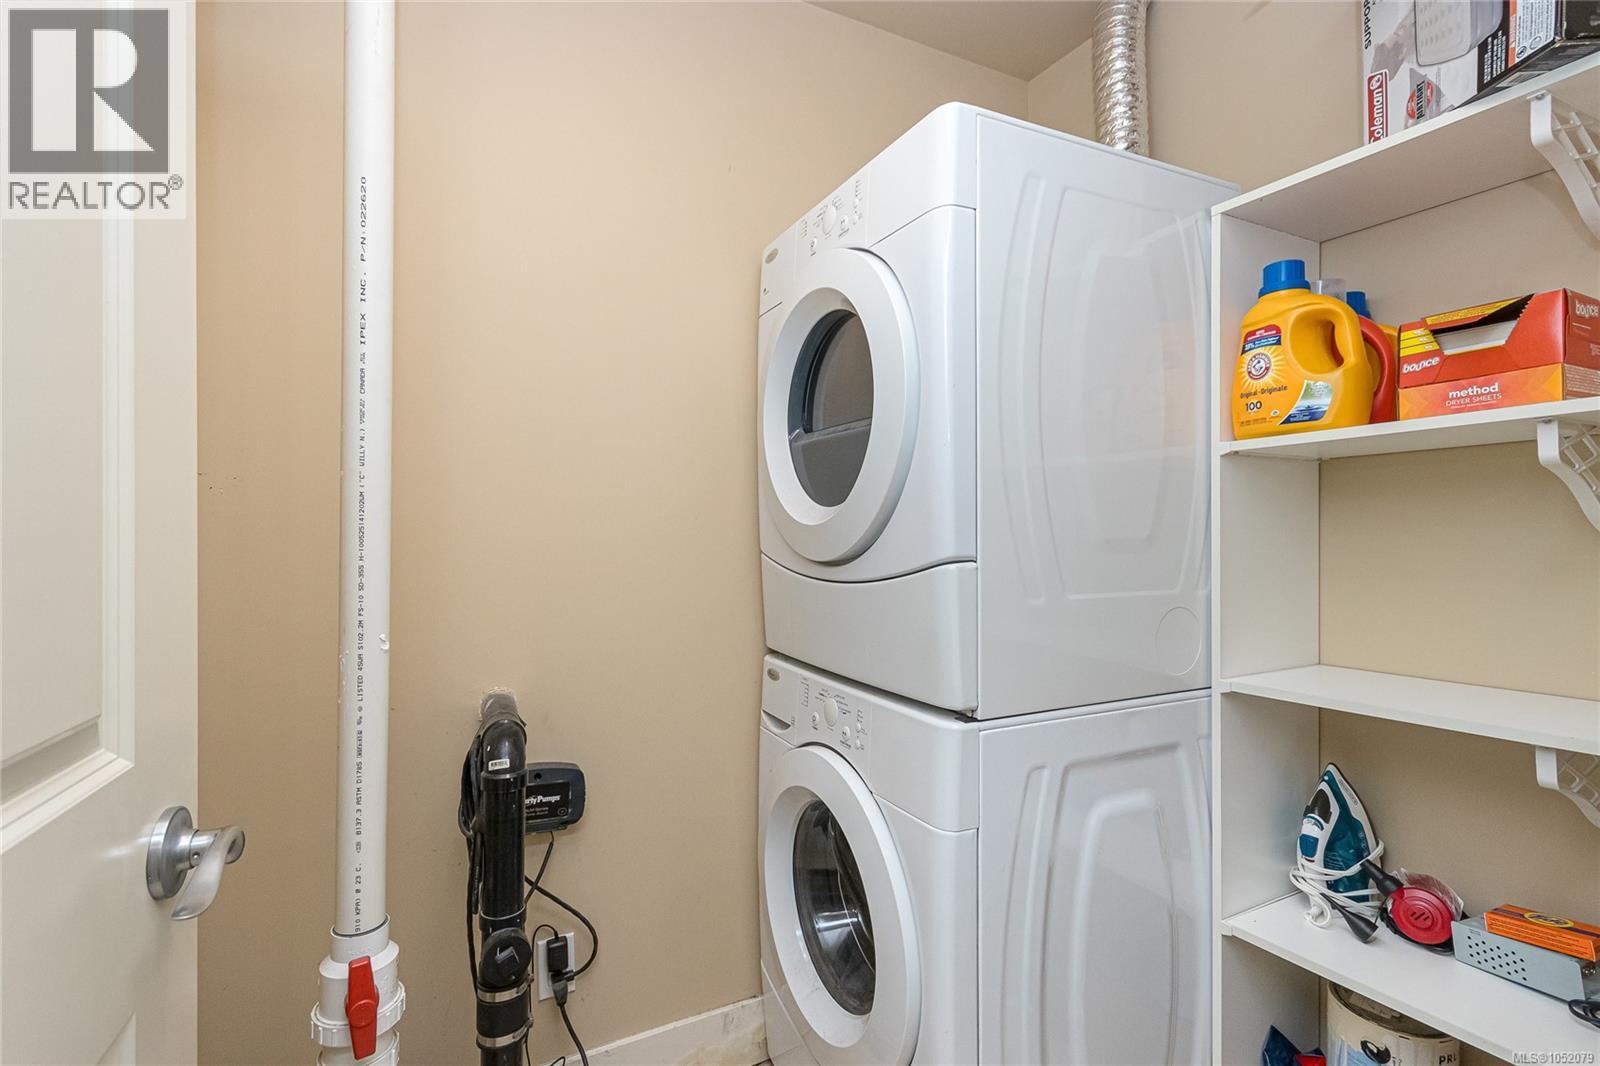
| Lower Level | Laundry Room | 6 ft | 5 ft | 6 ft x 5 ft |
| Lower Level | Bathroom | 3-Piece | ||
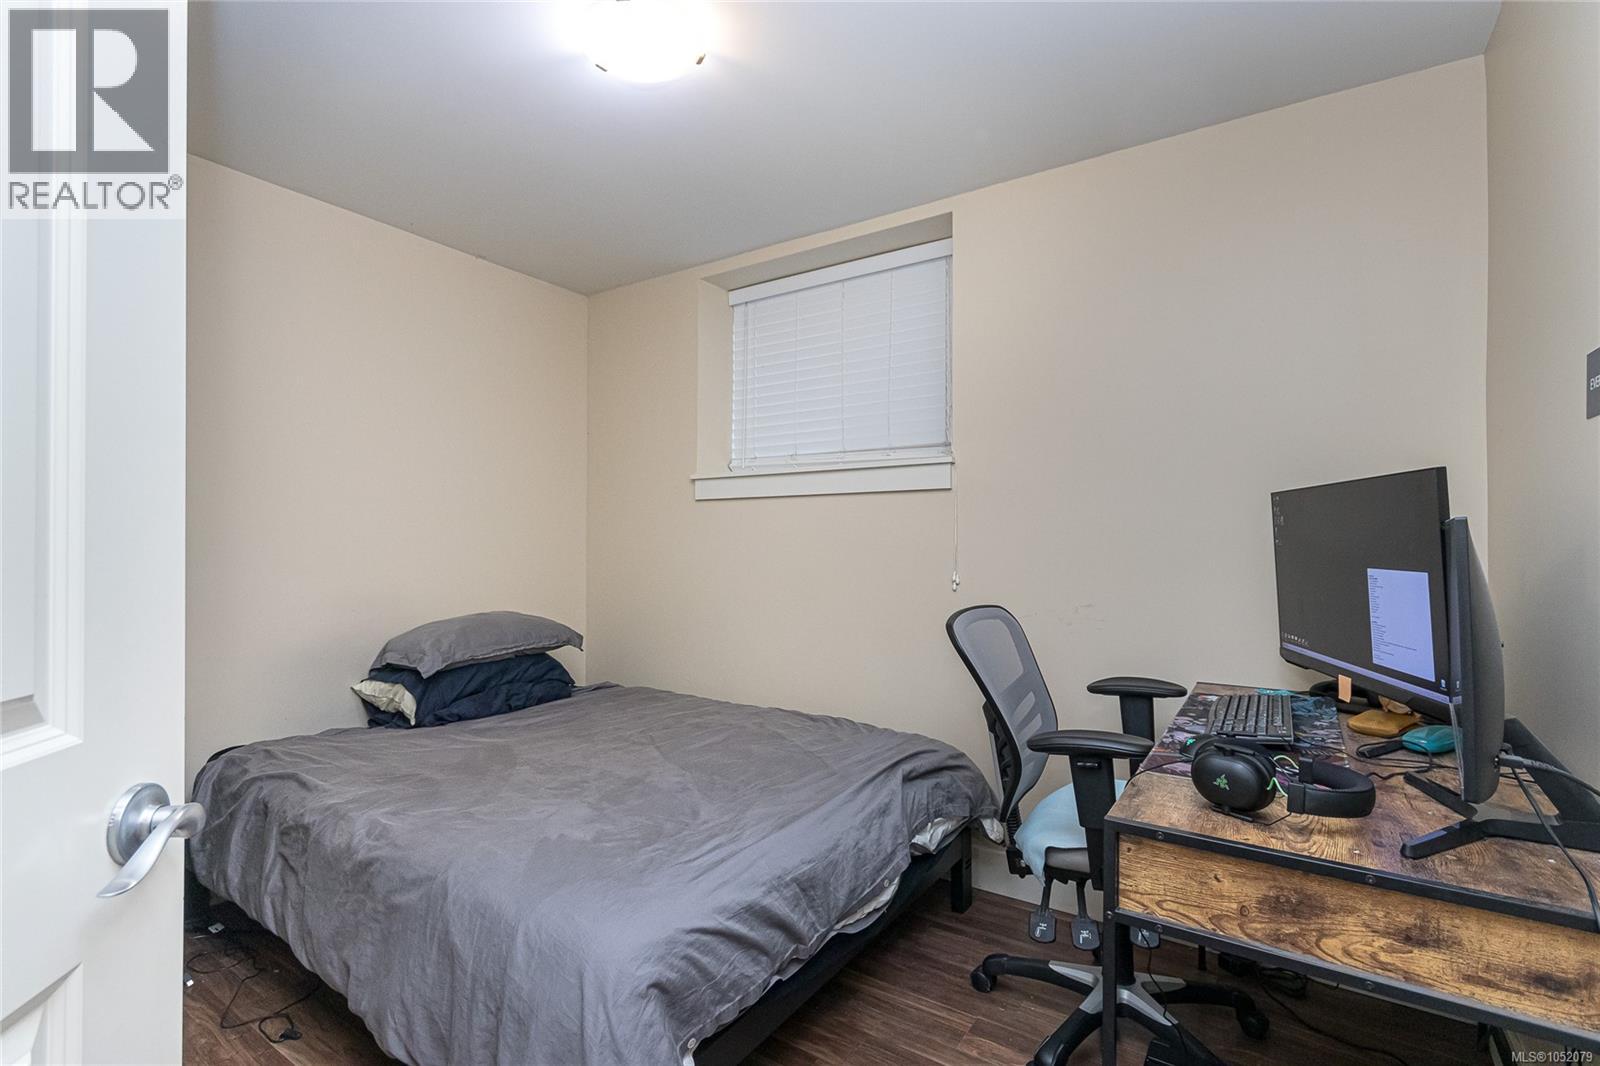
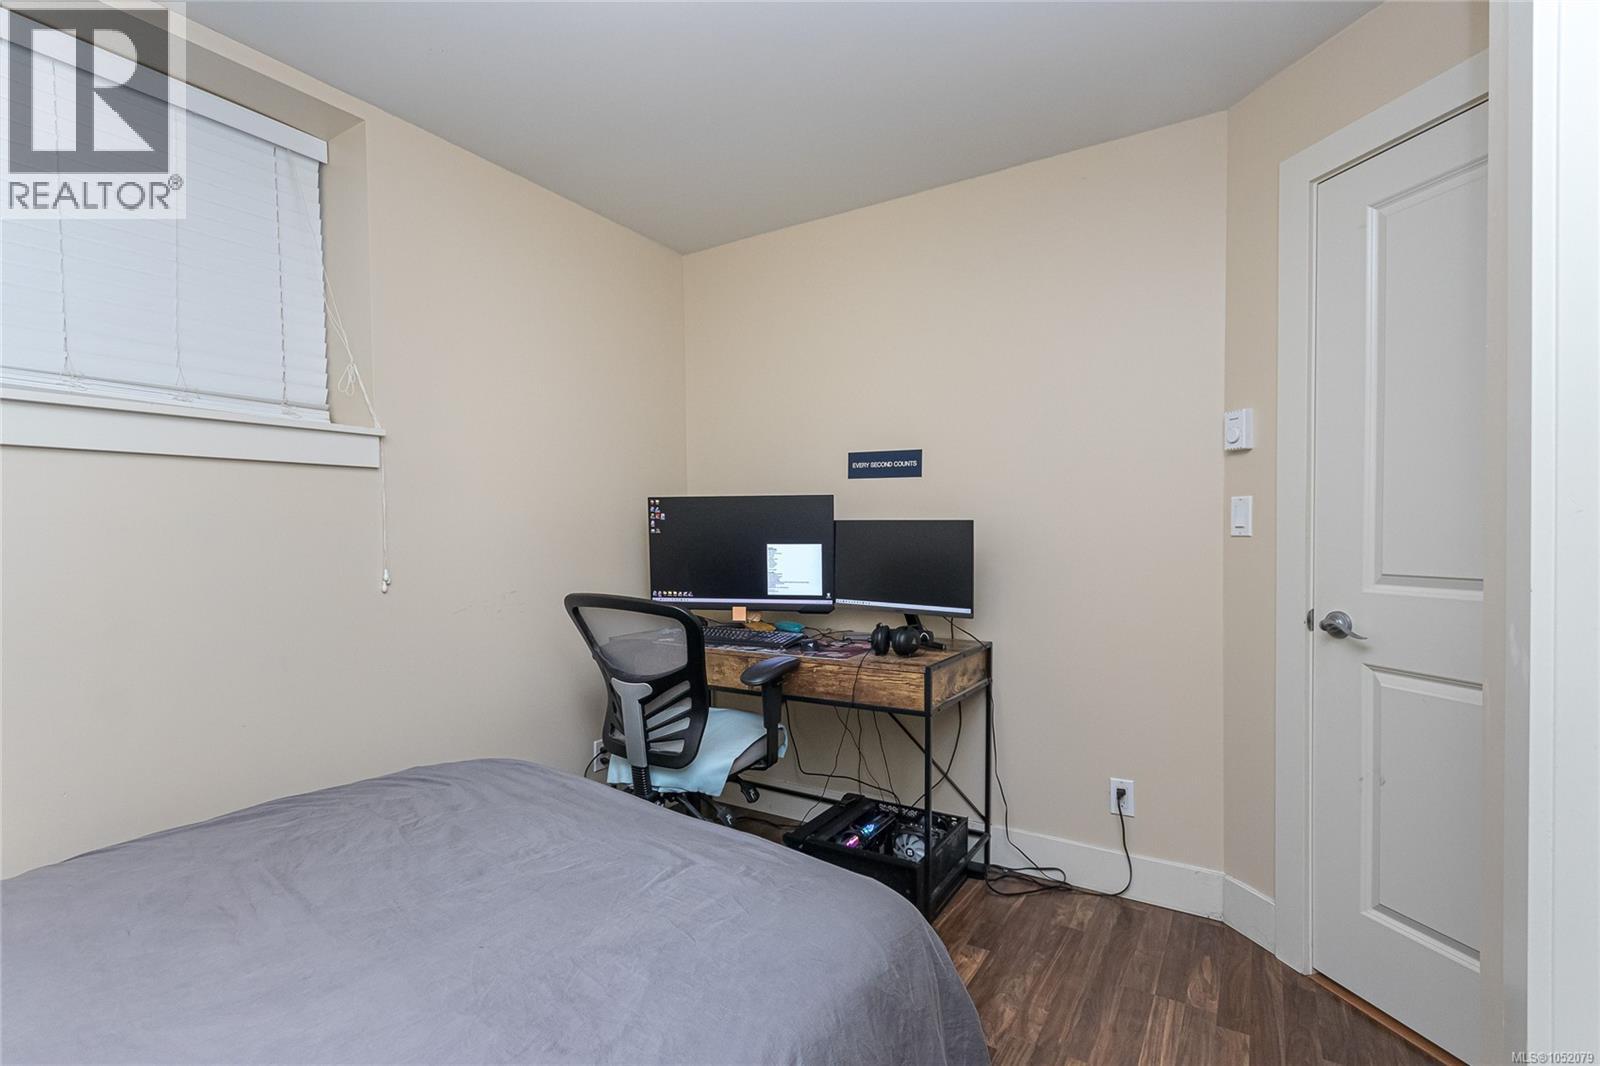
| Lower Level | Bedroom | 8 ft | 11 ft | 8 ft x 11 ft |
| Lower Level | Kitchen | 11' x 11' | ||
| Lower Level | Living Room | 15' x 11' | ||
| Main Level | Bedroom | 10' x 10' | ||
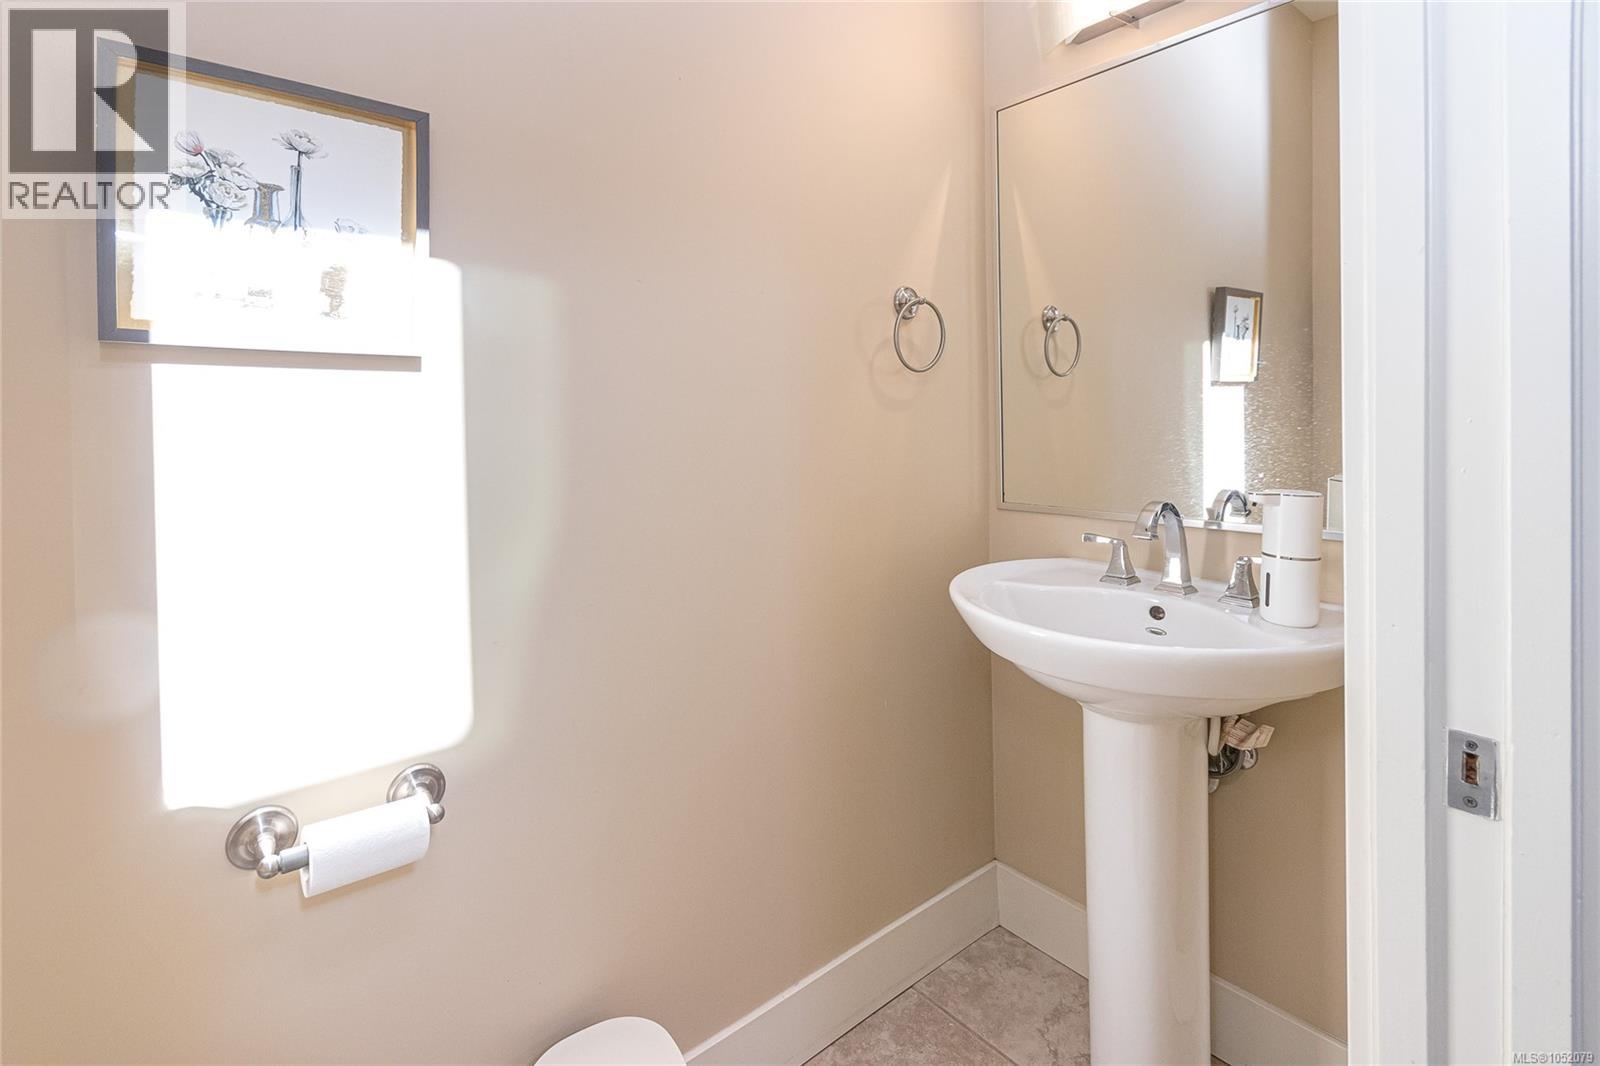
| Main Level | Bathroom | 2-Piece | ||
| Main Level | Kitchen | 12' x 11' | ||
| Main Level | Dining Room | 13' x 12' | ||
| Main Level | Living Room | 19' x 13' | ||
| Main Level | Entrance | 8' x 6' |
https://www.realtor.ca/real-estate/30399637/164-levista-pl-view-royal-view-royal

Sean Wen
Personal Real Estate Corporation
findhomevictoria.net/
103-4400 Chatterton Way
Victoria, British Columbia V8X 5J2
(250) 479-3333
(250) 479-3565
www.sutton.com/

The trademarks REALTOR®, REALTORS®, and the REALTOR® logo are controlled by The Canadian Real Estate Association (CREA) and identify real estate professionals who are members of CREA. The trademarks MLS®, Multiple Listing Service® and the associated logos are owned by The Canadian Real Estate Association (CREA) and identify the quality of services provided by real estate professionals who are members of CREA. The trademark DDF® is owned by The Canadian Real Estate Association (CREA) and identifies CREA's Data Distribution Facility (DDF®)
October 16 2026 10:26:46
Victoria Real Estate Board
Sutton Group West Coast Realty