
1637 Golf Ridge Way Kamloops, British Columbia V2H 0A5

$699,000Maintenance,
$499.75 Monthly
Maintenance,
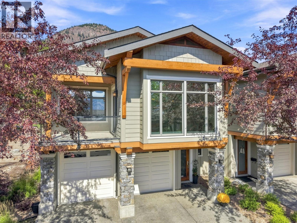
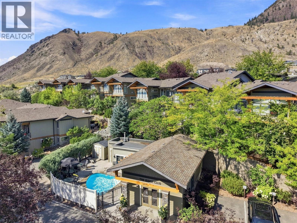
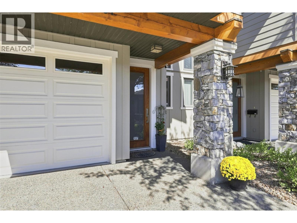
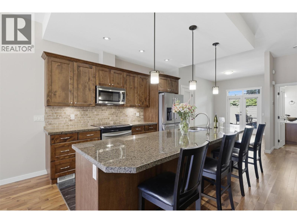
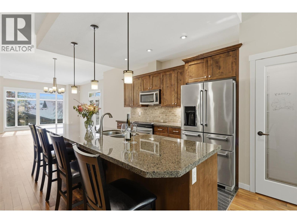
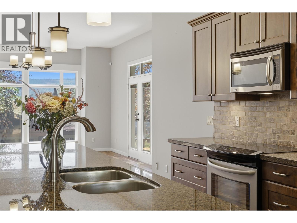
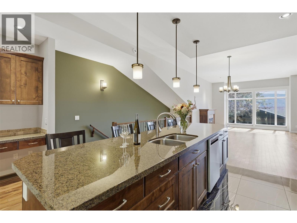
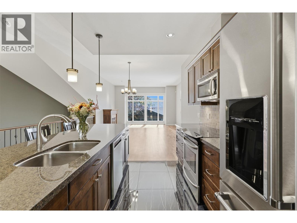
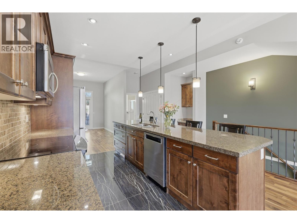
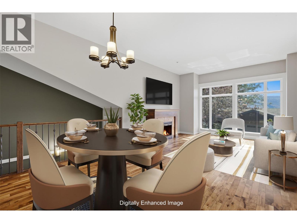
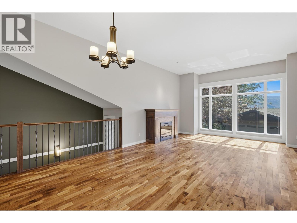
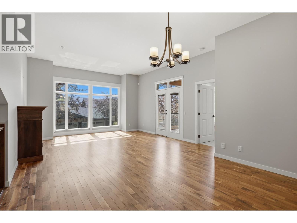
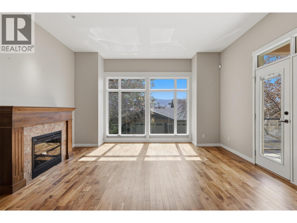
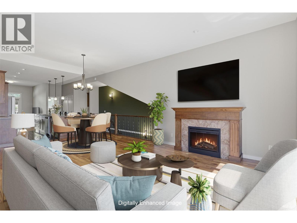
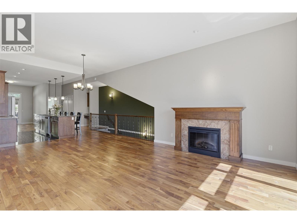
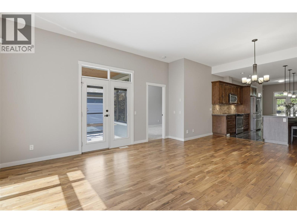
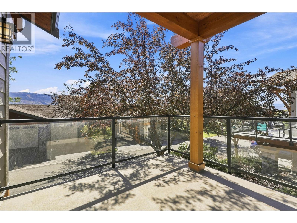
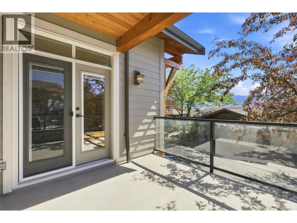
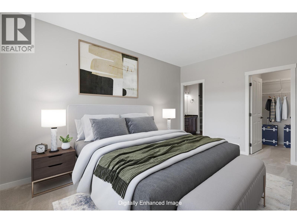
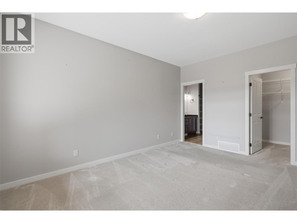
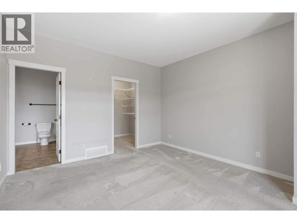
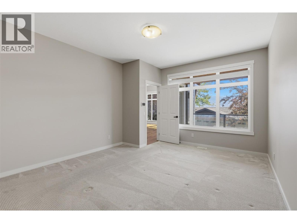
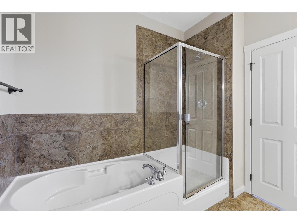
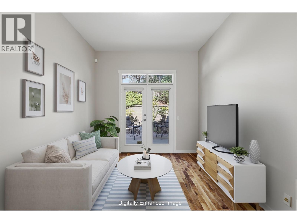
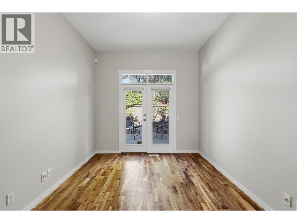
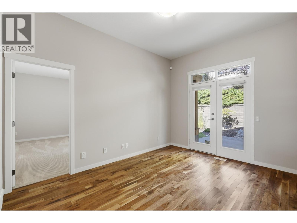
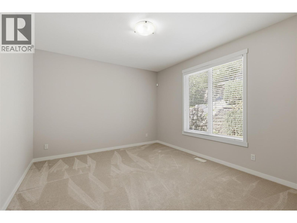
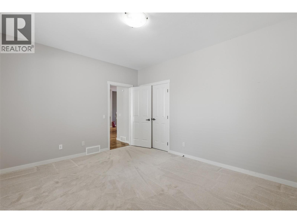
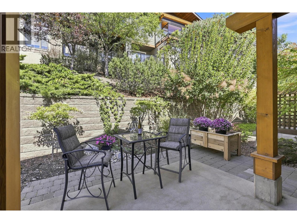
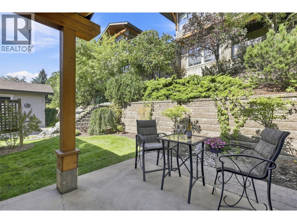
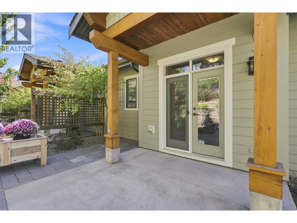
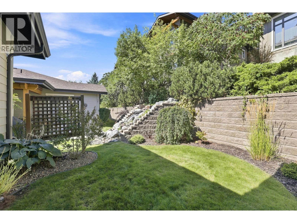
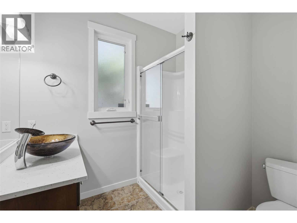
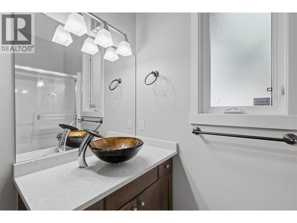
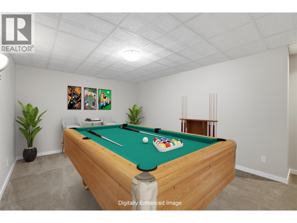
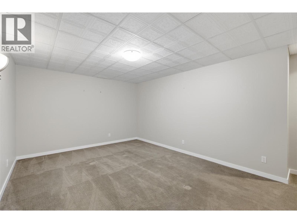
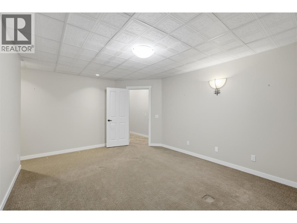
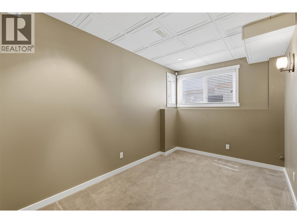
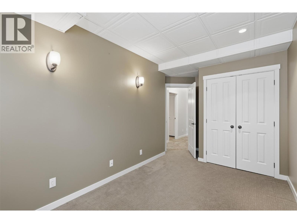
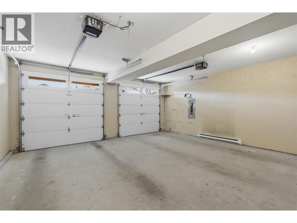
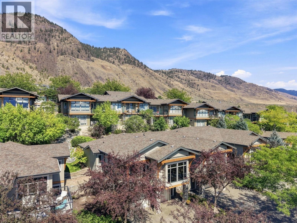
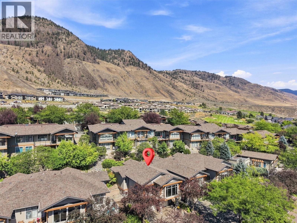
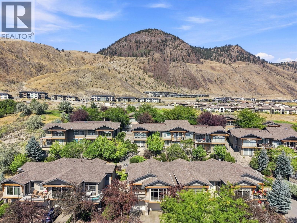
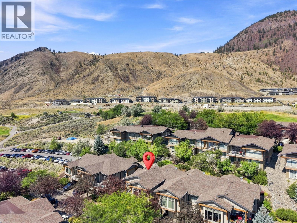
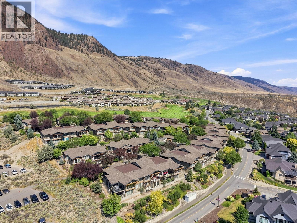
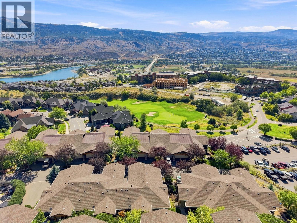
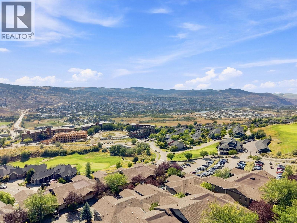
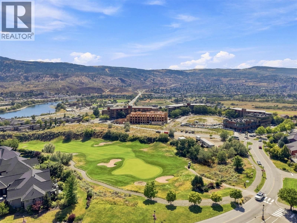
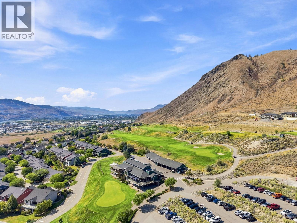
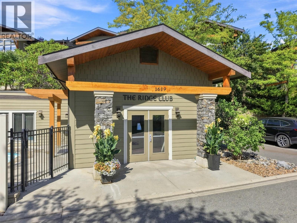
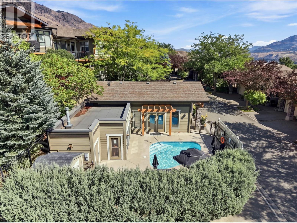
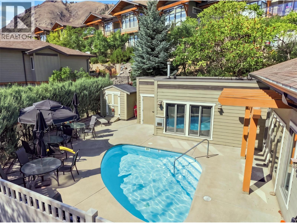
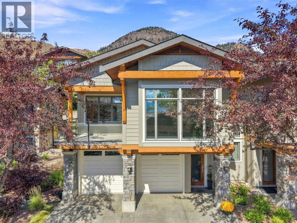
$499.75 MonthlyWhere home feels like a vacation! Welcome to Golf Ridge at Sun Rivers, where golf-course living meets quality craftsmanship in one of the area's most sought-after communities. Cedar beams and natural stone enhance the exterior appeal of this unique neighbourhood. Spacious layout for everyday living and easy entertaining. Featuring open plan, with high ceilings, lots of natural light, hardwood floors, and granite kitchen with huge island. Three bedrooms and den, provide plenty of space for family, guests, and a home office. French doors off the family room open onto private patio, plus a separate balcony to truly enjoy outdoor living. A versatile bonus room offers endless possibilities — a theater room, hobby or games room. A double garage plus extra parking add everyday convenience for vehicles, guests, and your golf cart. Just steps from your door, you'll find the golf course, clubhouse, and a selection of restaurants, coffee shop and amenities that create a very special neighbourhood lifestyle. Built with lasting quality throughout, this home blends relaxed golf-community living and lock and go convenience. When it's time to gather with family and friends, the Ridge Club awaits, offering residents exclusive access to a dipping pool, patio space, and a room perfect for celebrations and get-togethers. An amazing lifestyle awaits - Move in, relax and enjoy! (id:63400)
Property Details
| MLS® Number | 10398917 |
| Property Type | Single Family |
| Neigbourhood | Sun Rivers |
| Community Name | GOLF RIDGE |
| Community Features | Rentals Allowed |
| Parking Space Total | 2 |
| Pool Type | Pool |
Building
| Bathroom Total | 3 |
| Bedrooms Total | 3 |
| Constructed Date | 2007 |
| Construction Style Attachment | Attached |
| Cooling Type | Geothermal |
| Heating Type | Geothermal |
| Stories Total | 2 |
| Size Interior | 2,207 Sqft |
| Type | Row / Townhouse |
| Utility Water | Community Water User's Utility |
Parking
| Attached Garage | 2 |
Land
| Acreage | No |
| Sewer | Municipal Sewage System |
| Size Total Text | Under 1 Acre |
Rooms
| Level | Type | Length | Width | Dimensions |
|---|---|---|---|---|
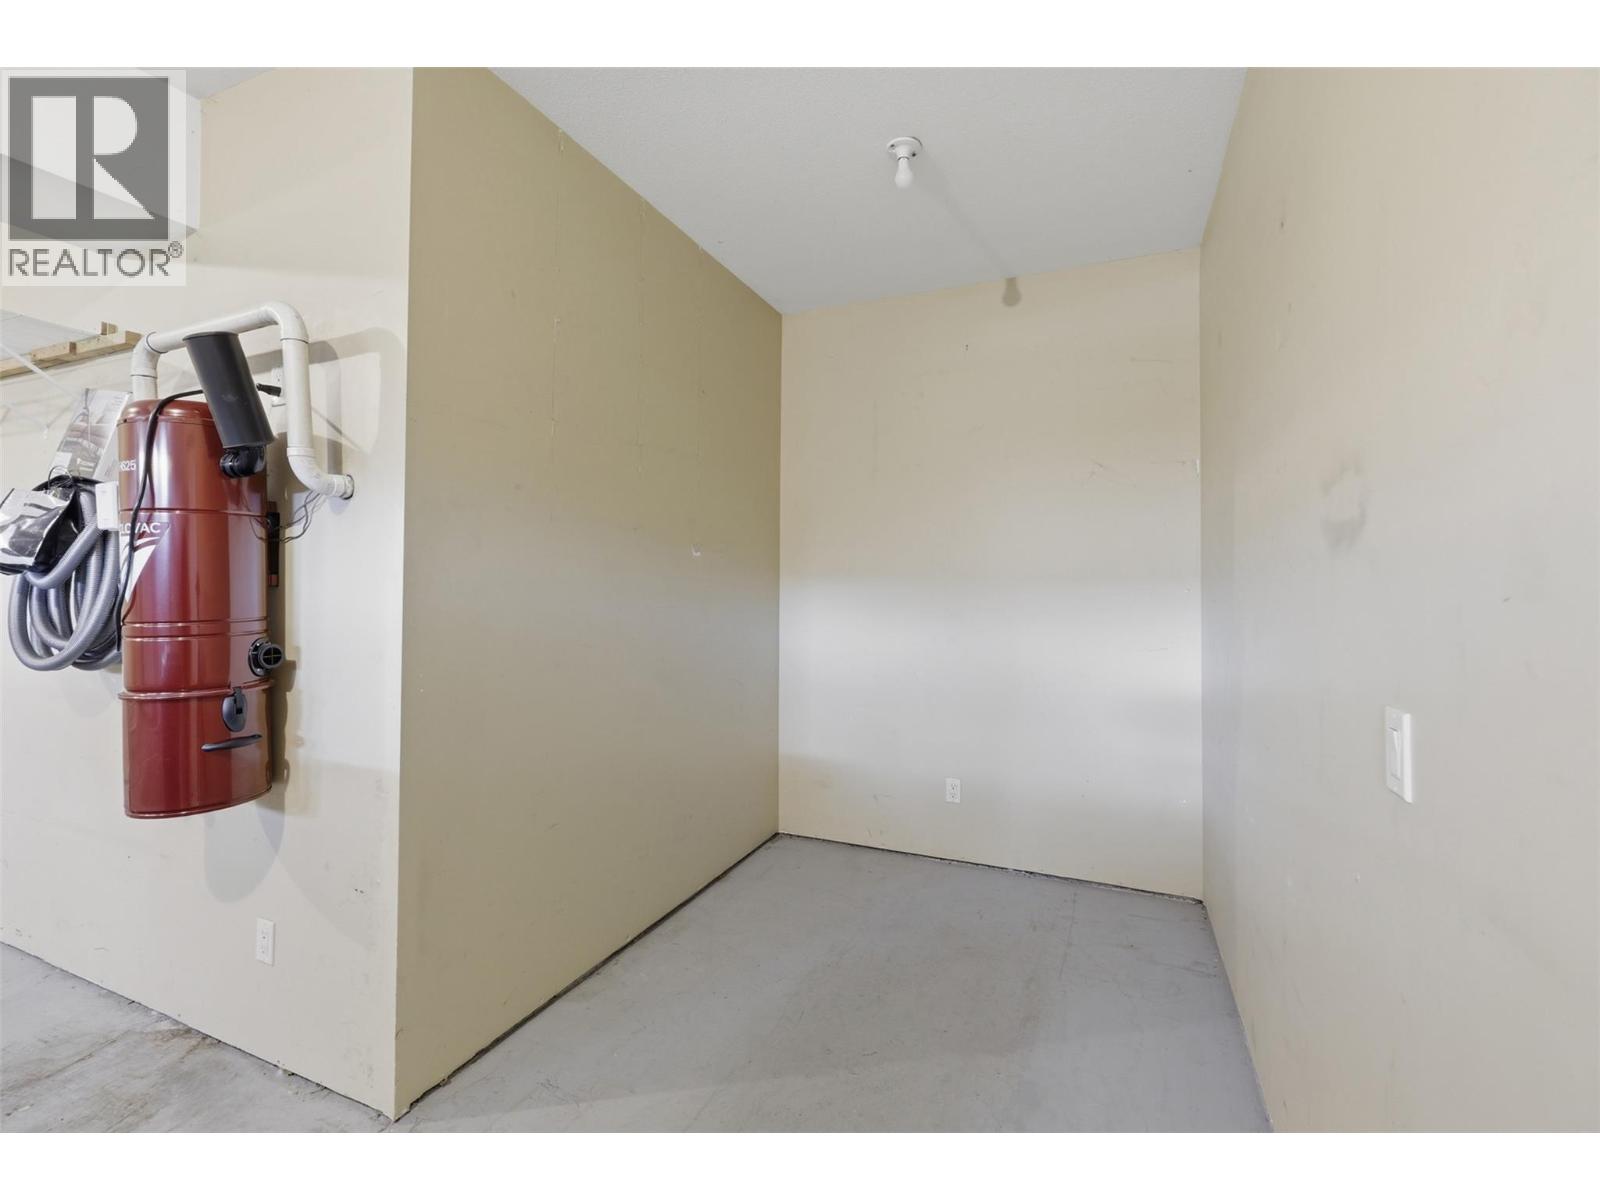
| Lower Level | Storage | 9'10'' x 7'6'' | ||
| Lower Level | Family Room | 17'2'' x 12' | ||
| Lower Level | Bedroom | 8'4'' x 13'2'' | ||
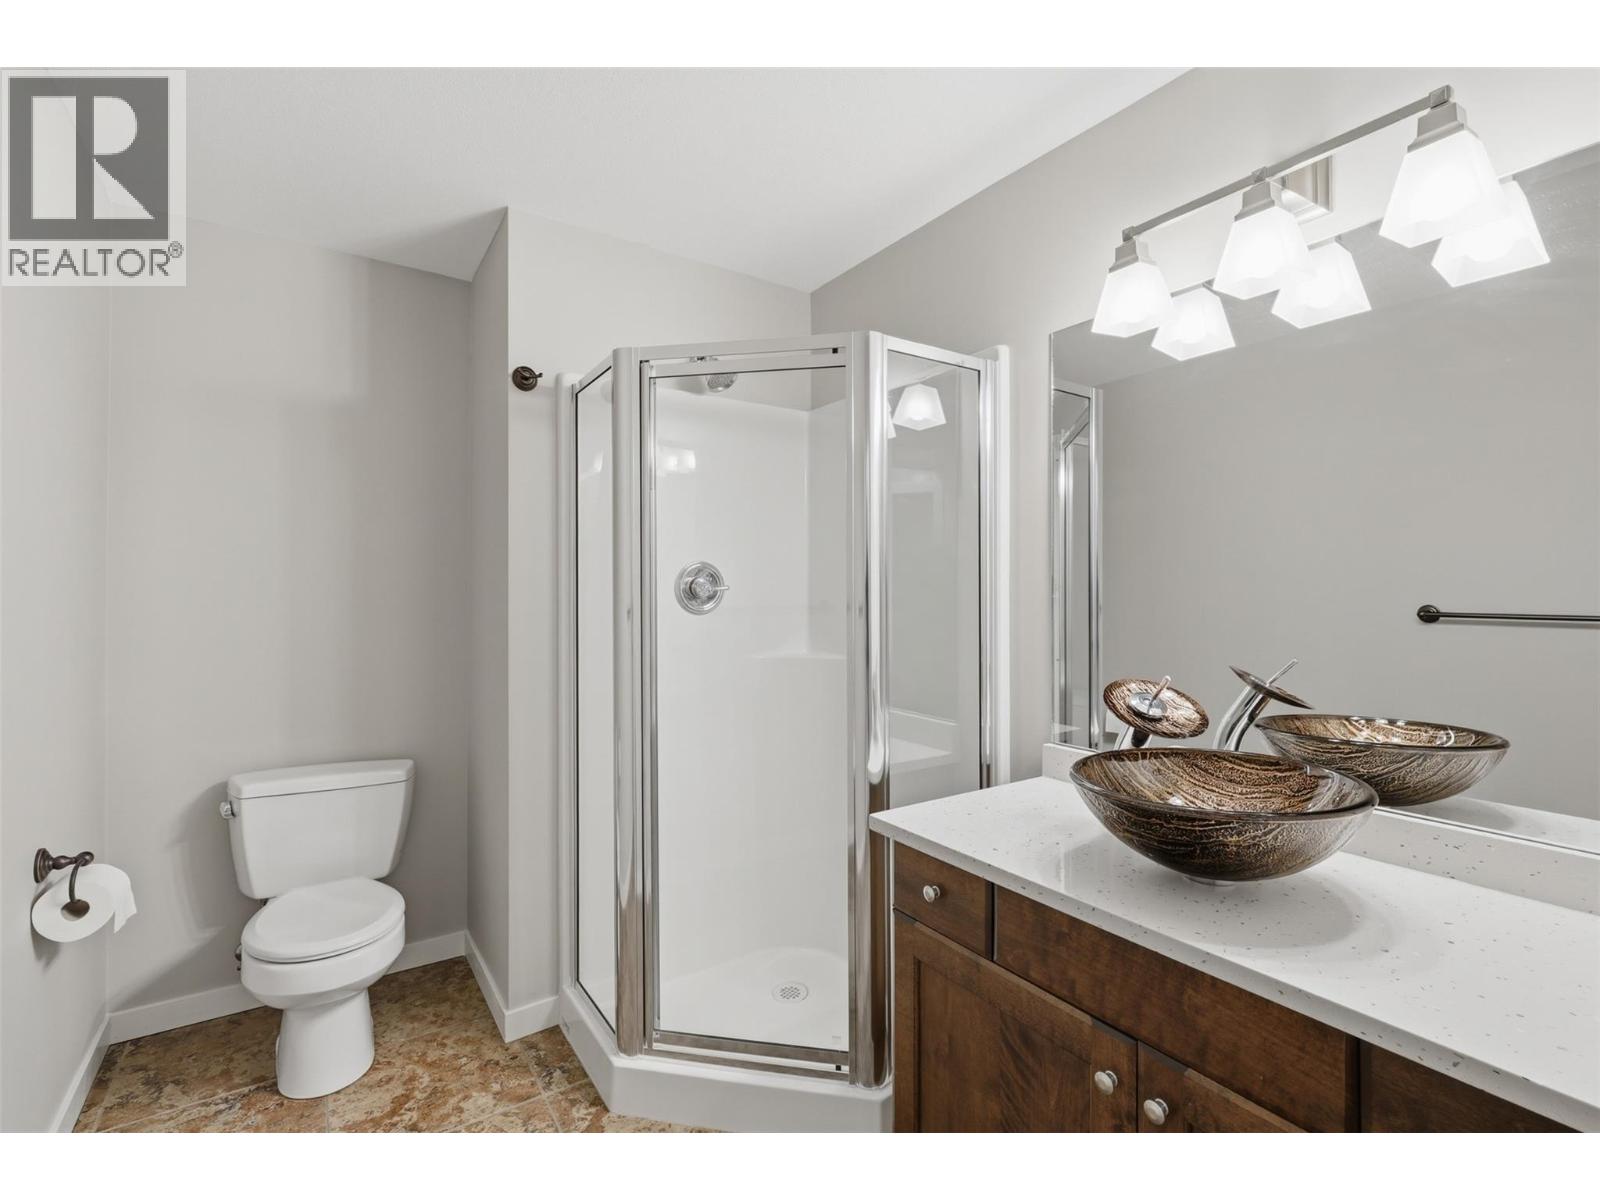
| Lower Level | 3pc Bathroom | Measurements not available | ||
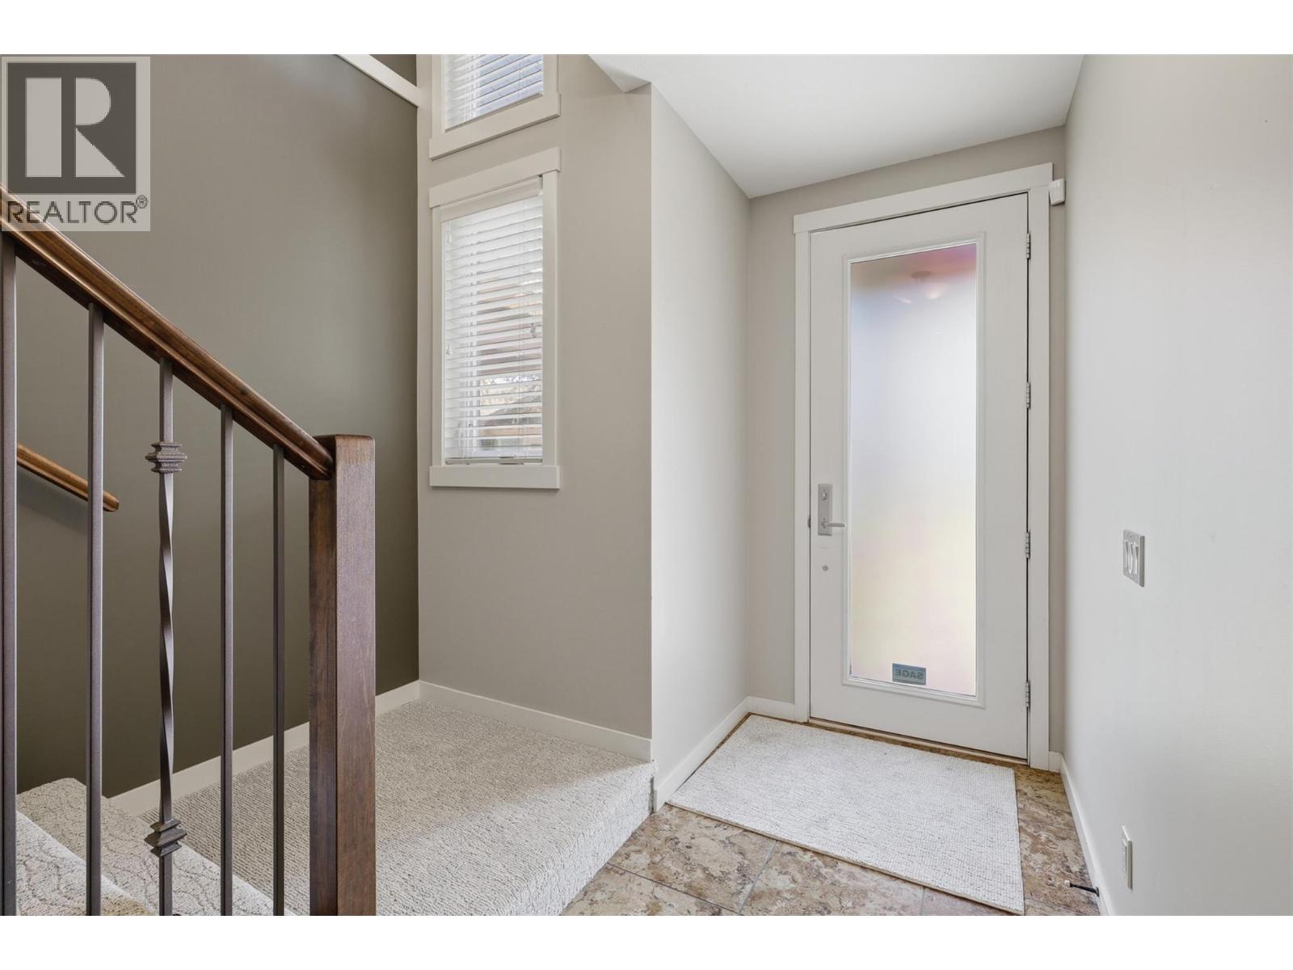
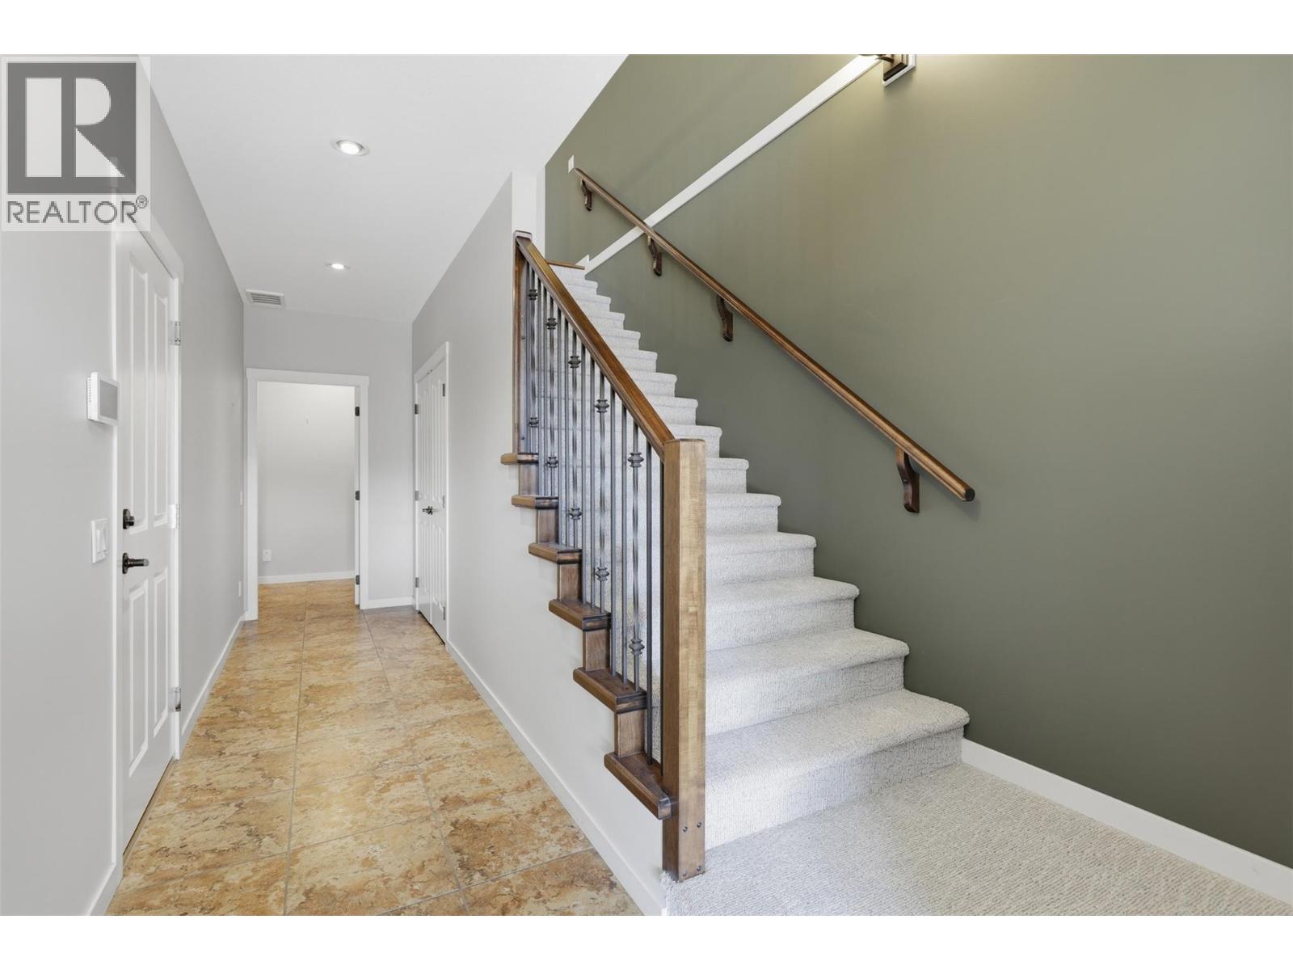
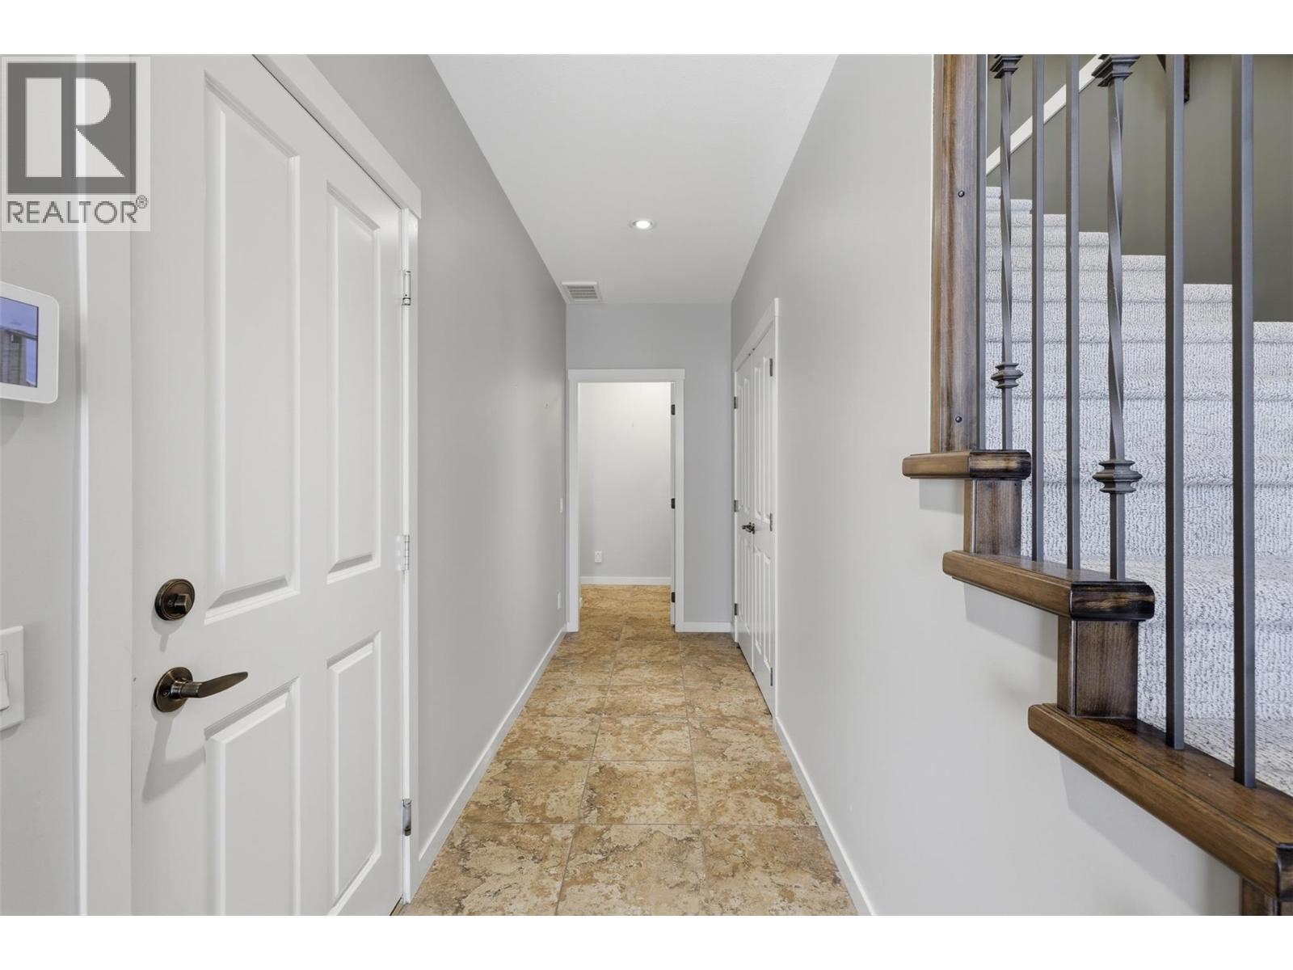
| Lower Level | Foyer | 23' x 4'5'' | ||
| Main Level | Bedroom | 14'8'' x 13' | ||
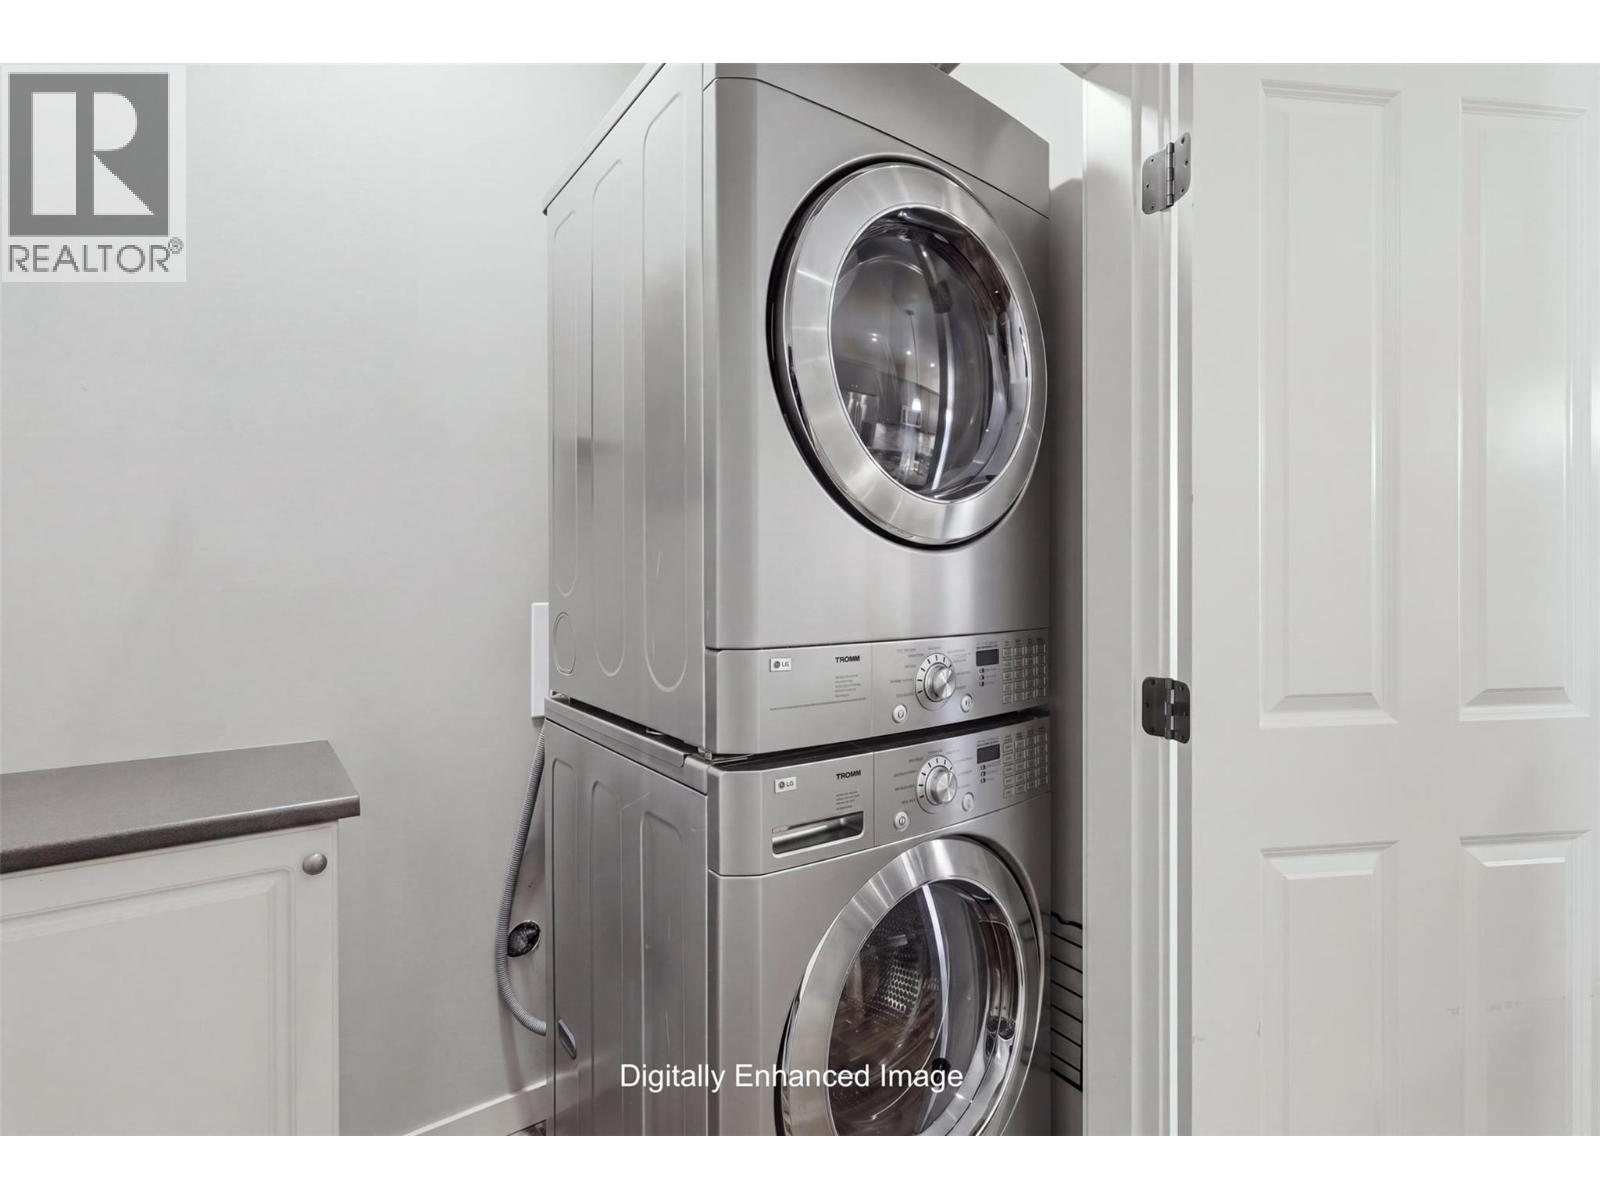
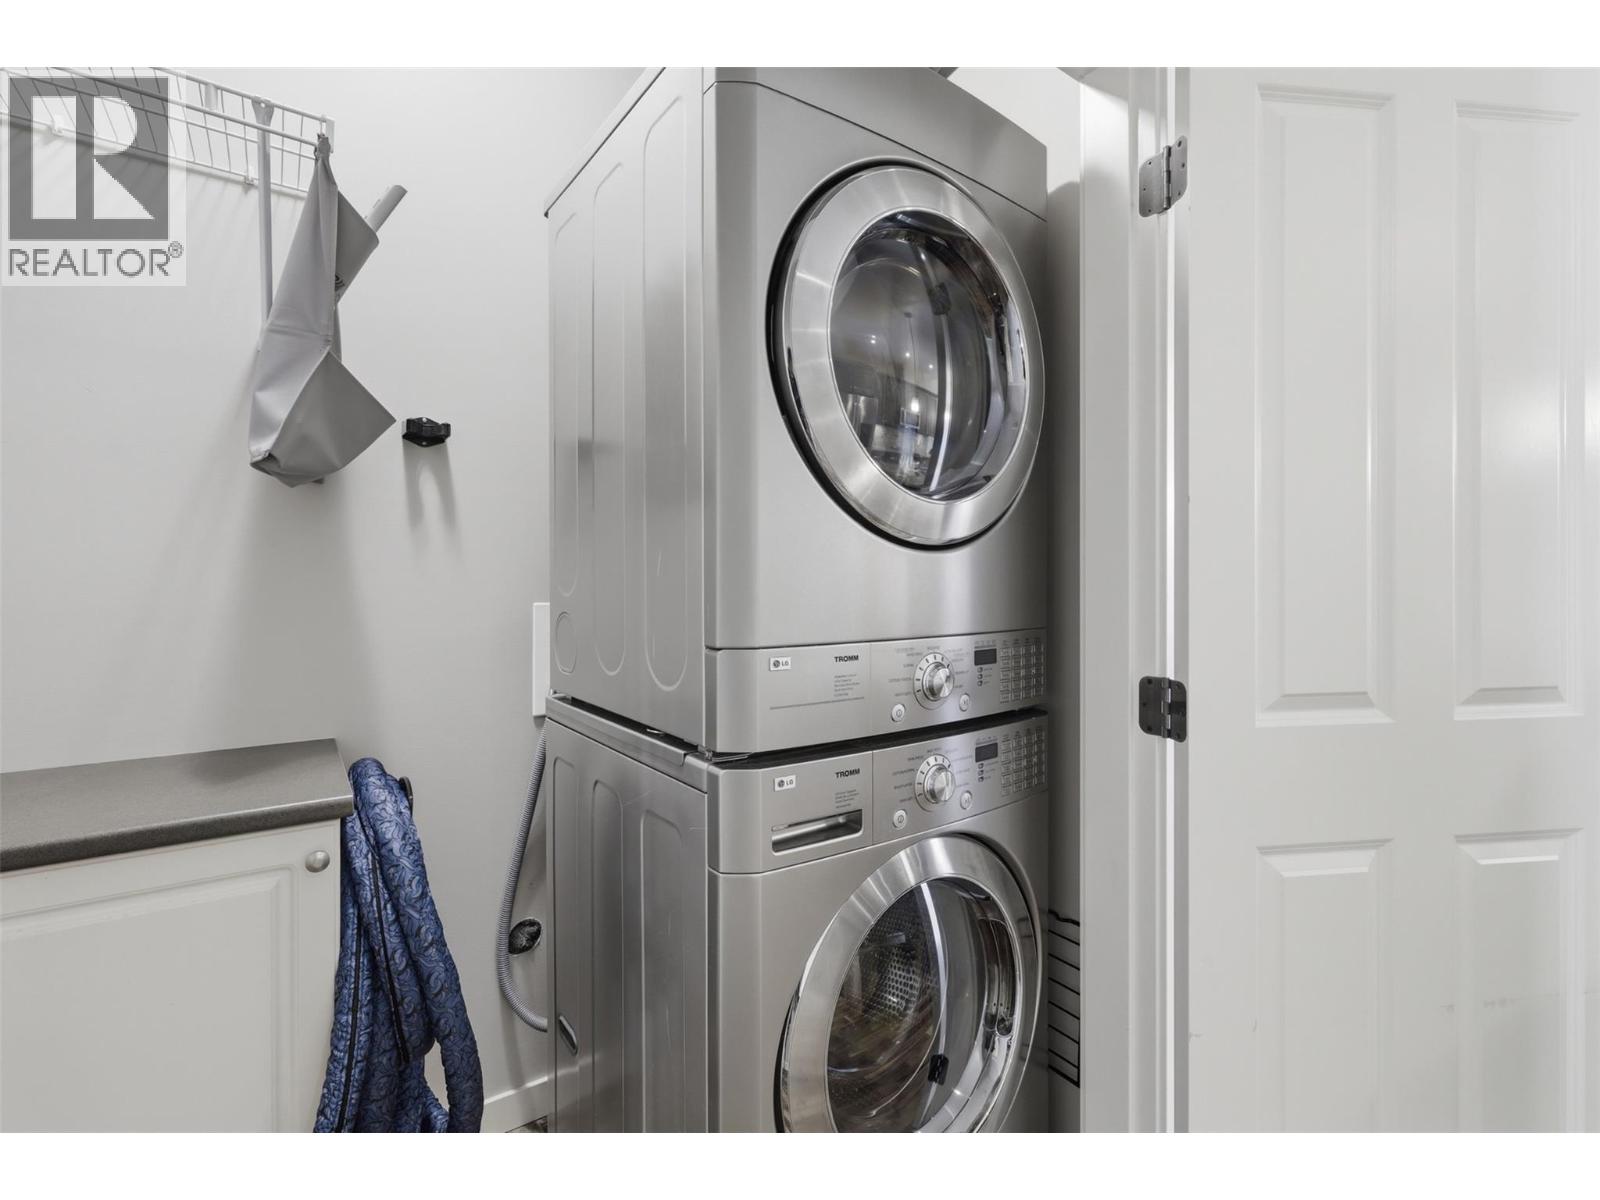
| Main Level | Laundry Room | 3' x 6' | ||
| Main Level | Dining Room | 13'4'' x 9'4'' | ||
| Main Level | Family Room | 10'1'' x 13'1'' | ||
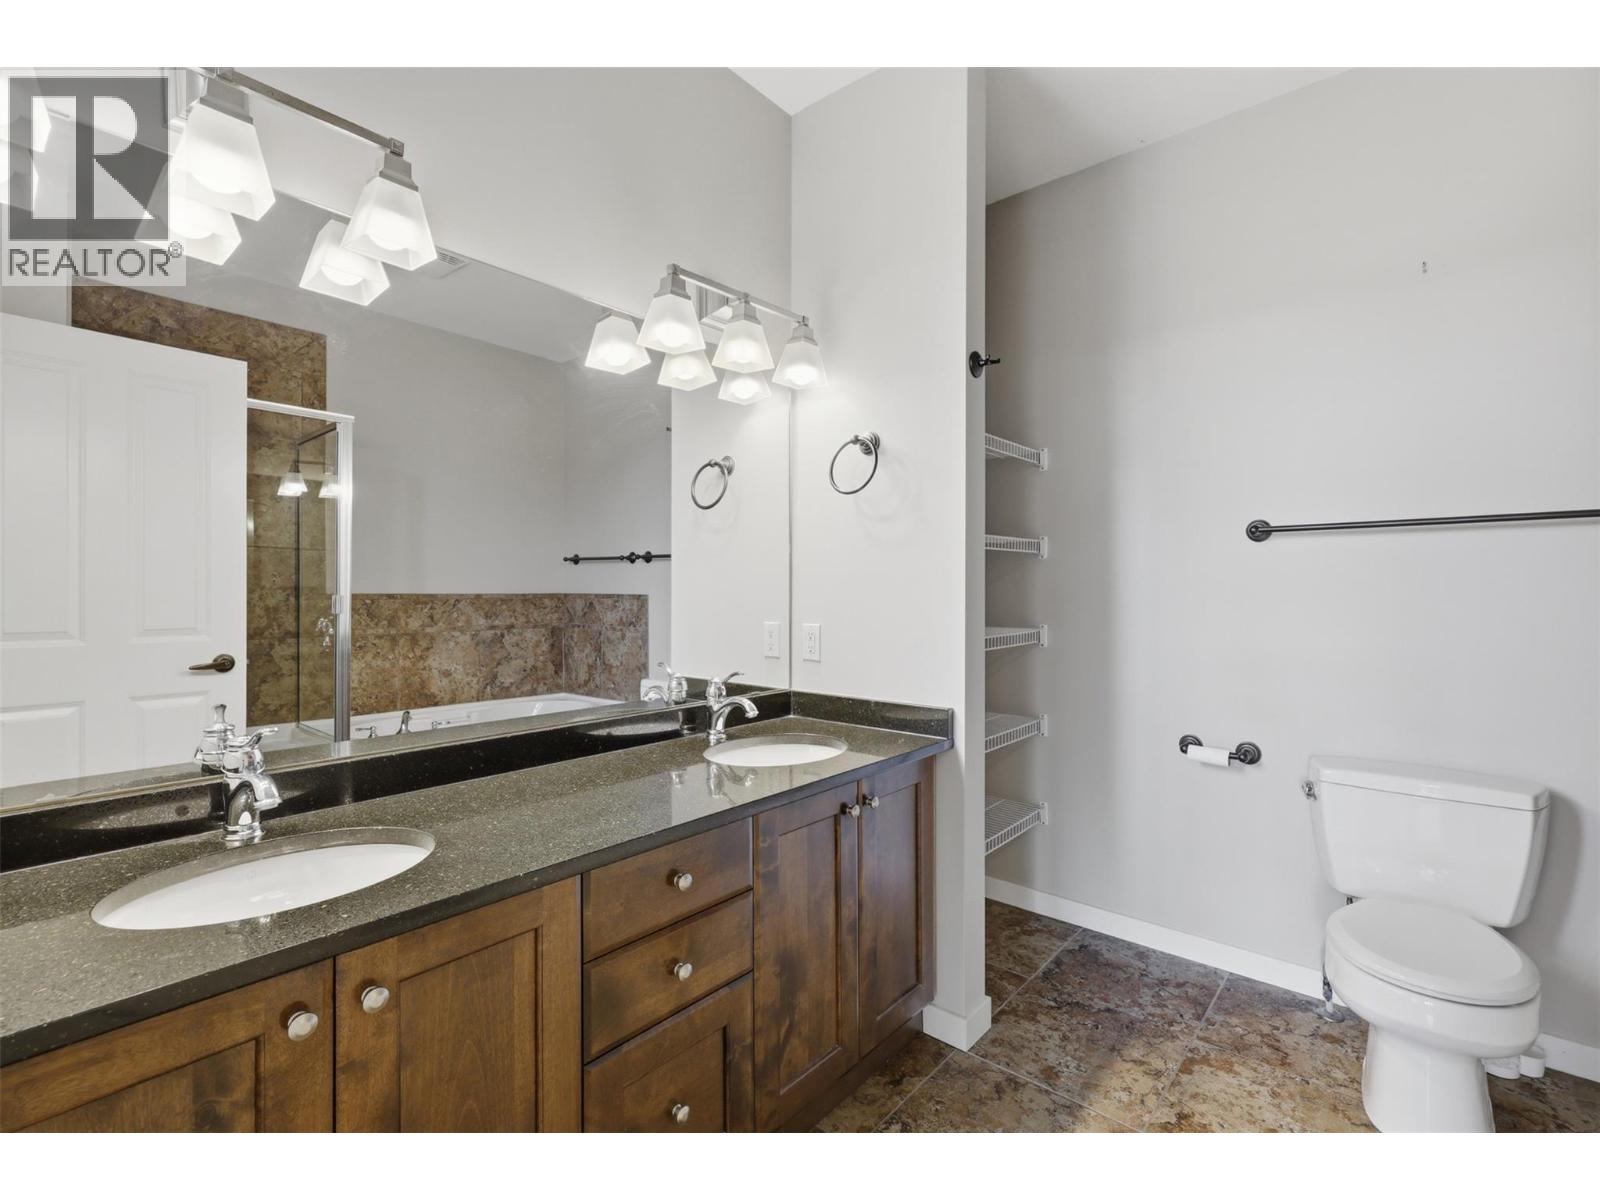
| Main Level | 5pc Ensuite Bath | Measurements not available | ||
| Main Level | 3pc Bathroom | Measurements not available | ||
| Main Level | Primary Bedroom | 12'8'' x 15'2'' | ||
| Main Level | Living Room | 15'6'' x 15'10'' | ||
| Main Level | Kitchen | 13'4'' x 11'6'' |
https://www.realtor.ca/real-estate/30211234/1637-golf-ridge-way-kamloops-sun-rivers
Lisa Russell
1000 Clubhouse Dr (Lower)
Kamloops, British Columbia V2H 1T9
(833) 817-6506
www.exprealty.ca/

The trademarks REALTOR®, REALTORS®, and the REALTOR® logo are controlled by The Canadian Real Estate Association (CREA) and identify real estate professionals who are members of CREA. The trademarks MLS®, Multiple Listing Service® and the associated logos are owned by The Canadian Real Estate Association (CREA) and identify the quality of services provided by real estate professionals who are members of CREA. The trademark DDF® is owned by The Canadian Real Estate Association (CREA) and identifies CREA's Data Distribution Facility (DDF®)
August 28 2026 11:28:19
Association of Interior REALTORS®
Exp Realty (Kamloops)