
1636 Agassiz-Rosedale No 9 Highway, Agassiz Agassiz, British Columbia V0M 1A3

$824,900
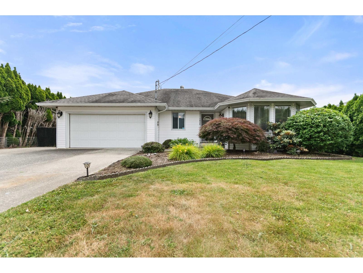
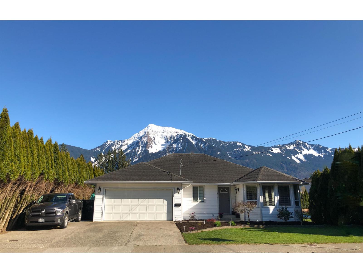
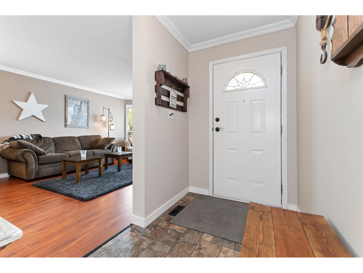
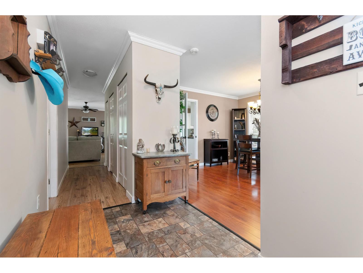
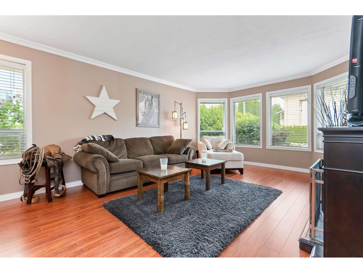
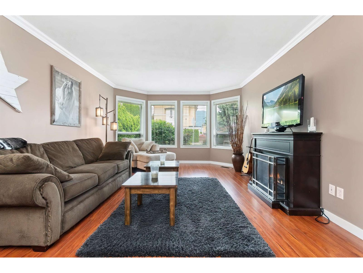
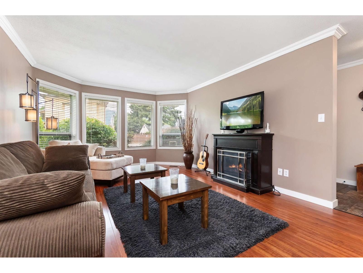
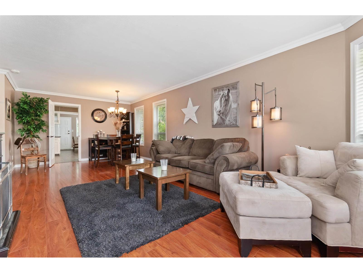
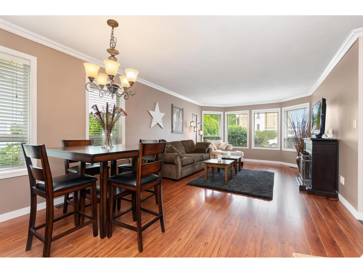
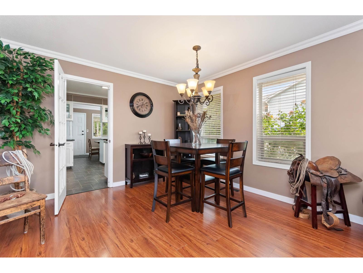
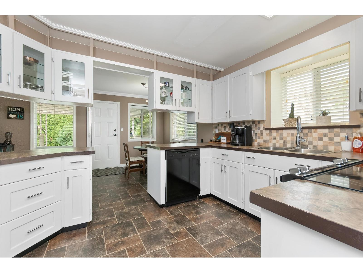
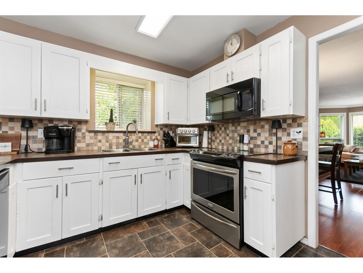
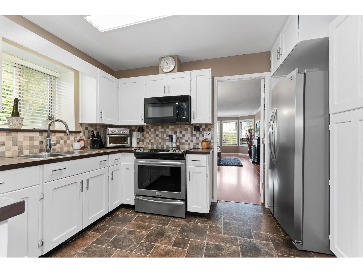
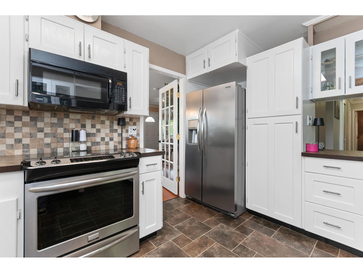
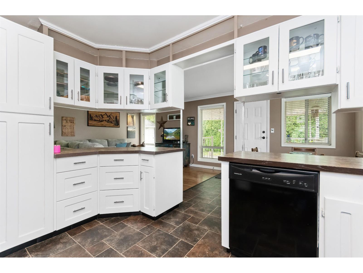
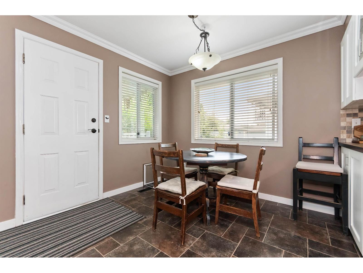
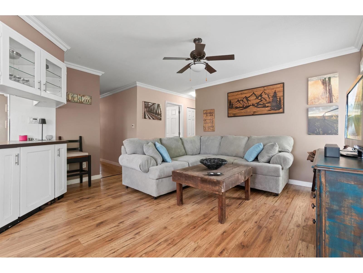
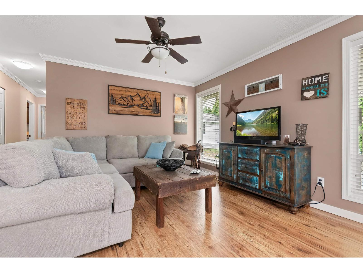
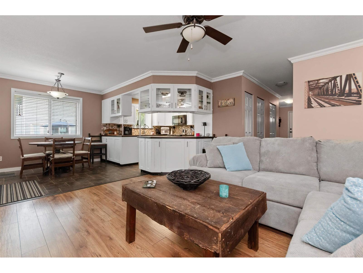
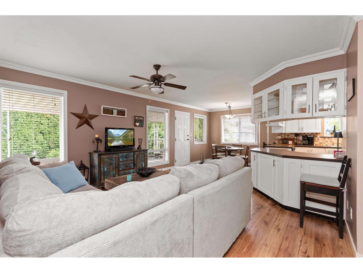
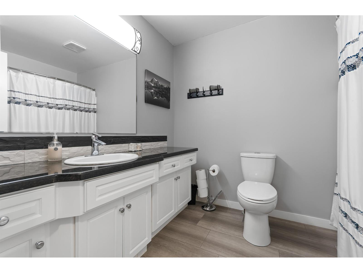
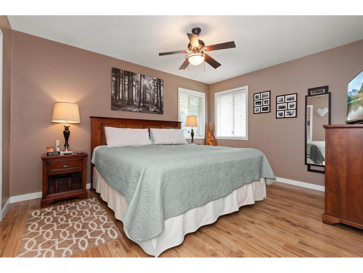
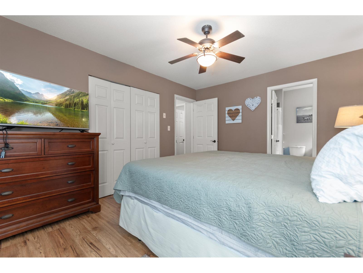
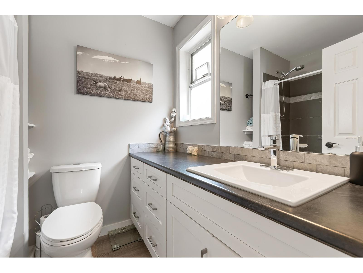
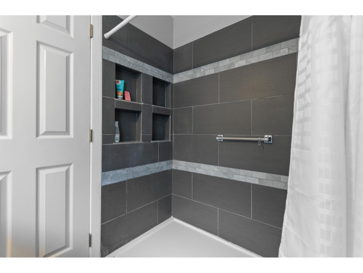
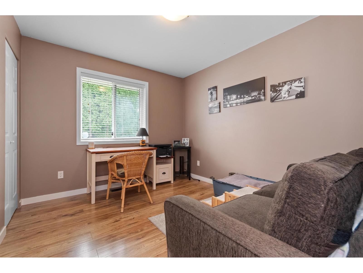
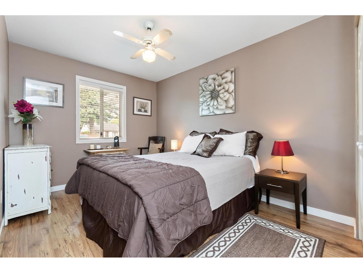
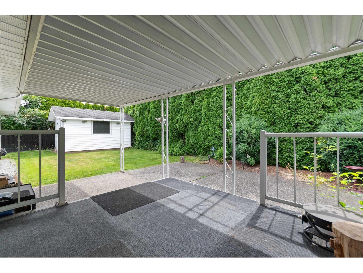
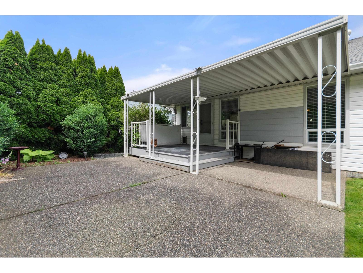
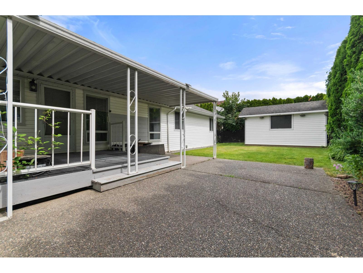
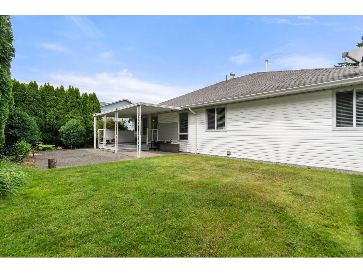
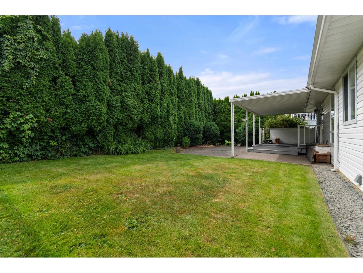
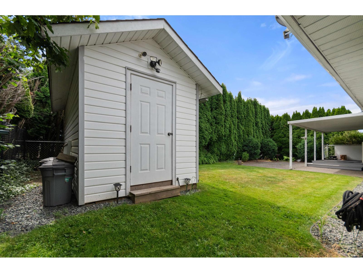
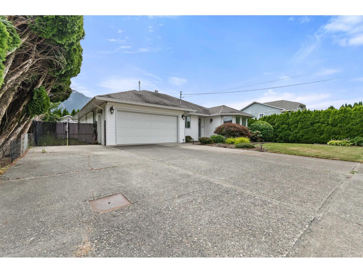
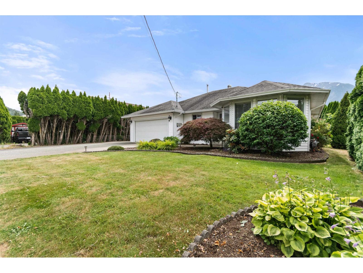
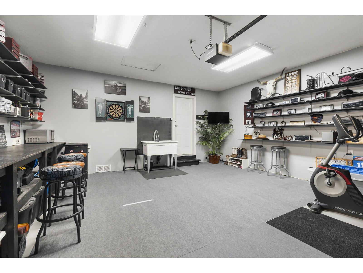
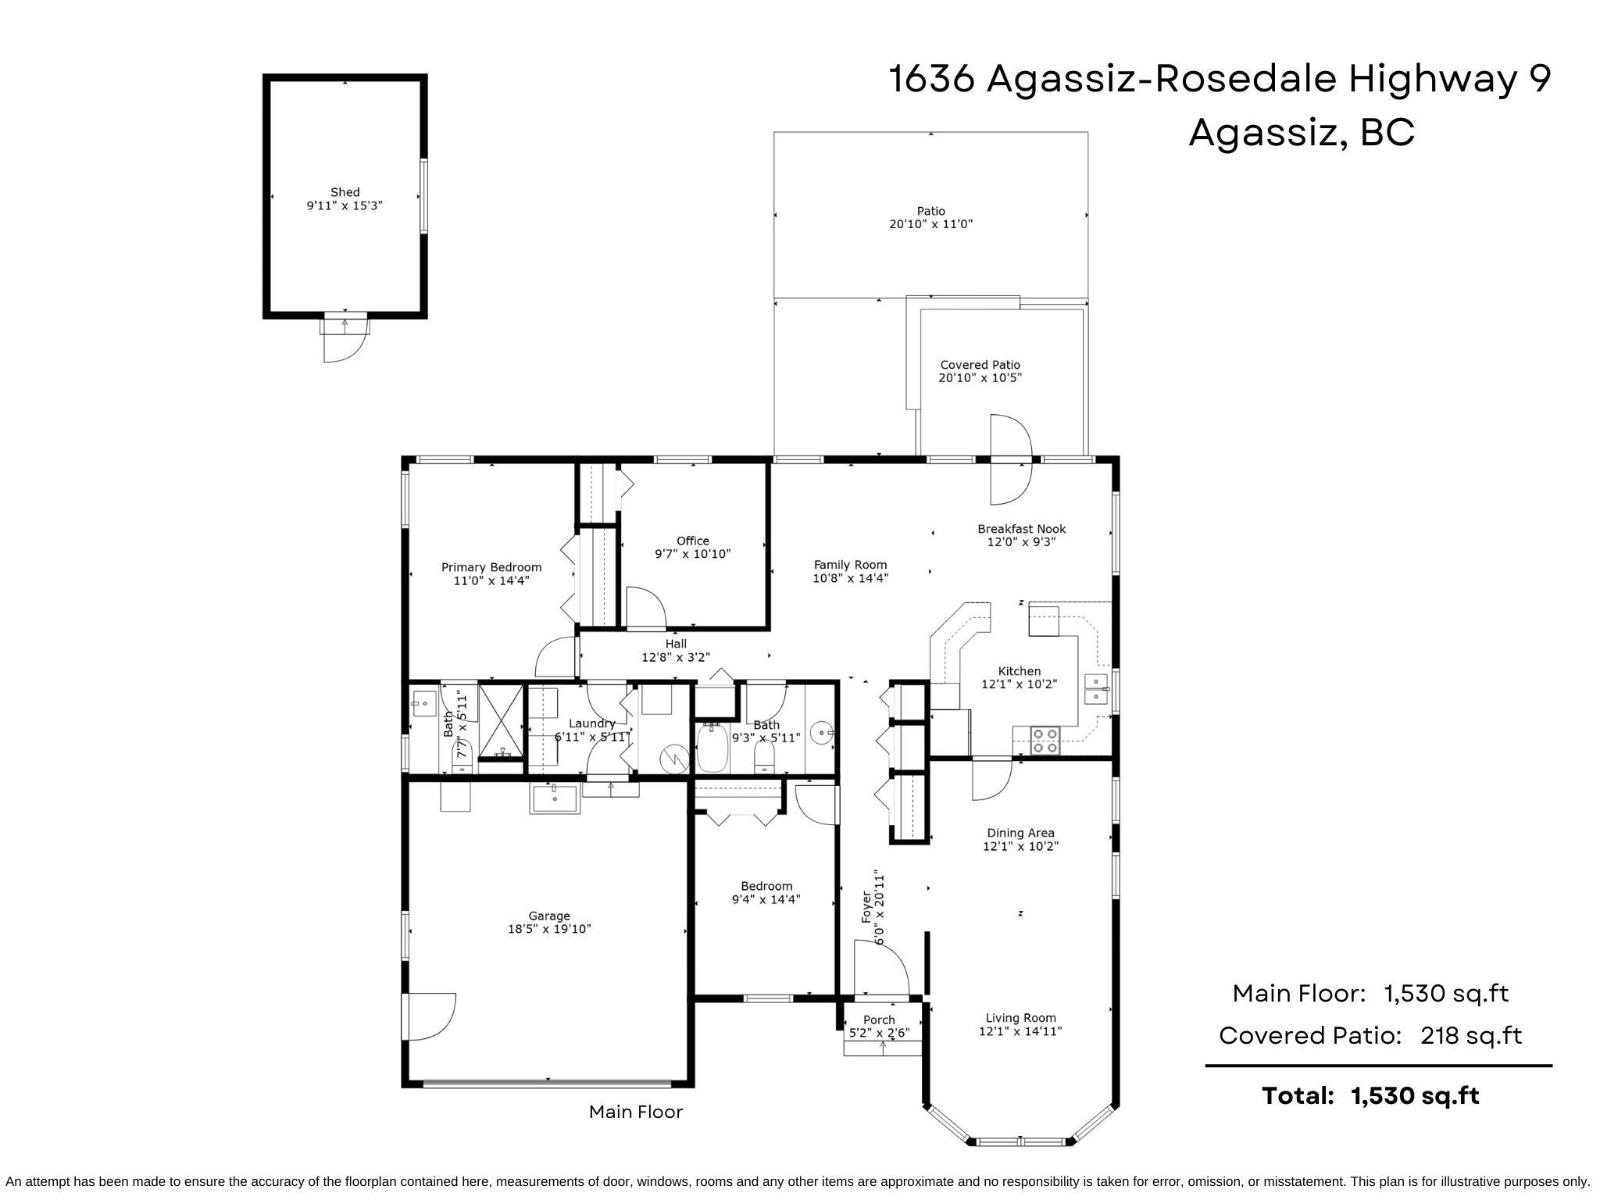
Agassiz Rancher - 3 bed, 2 bath & MOVE-IN READY! You'll feel peace the second you walk into this 1530 sq.ft. updated floor plan. Formal LvgRm / DinRm up front with warm color scheme and beautiful bay windows! Pass through to the white kitchen w/ updated appliances. Yet more space with a family room, adorable breakfast nook which leads directly onto the covered patio to enjoy in all seasons! Spacious primary fit for a king, 2 more sizeable bdrms, and both bathrooms have been tastefully updated. Yard is private, fully fenced/hedged, and includes small shed/shop w/ power & 30amp plug. Double garage & secured side parking. Other notable features: High Effic. Furnace, built-in vac, crown moulding, 2x6 construction. Not just a drive by - let's get you in this well put together package today! (id:63400)
Property Details
| MLS® Number | R3140262 |
| Property Type | Single Family |
| Storage Type | Storage |
| View Type | Mountain View |
Building
| Bathroom Total | 2 |
| Bedrooms Total | 3 |
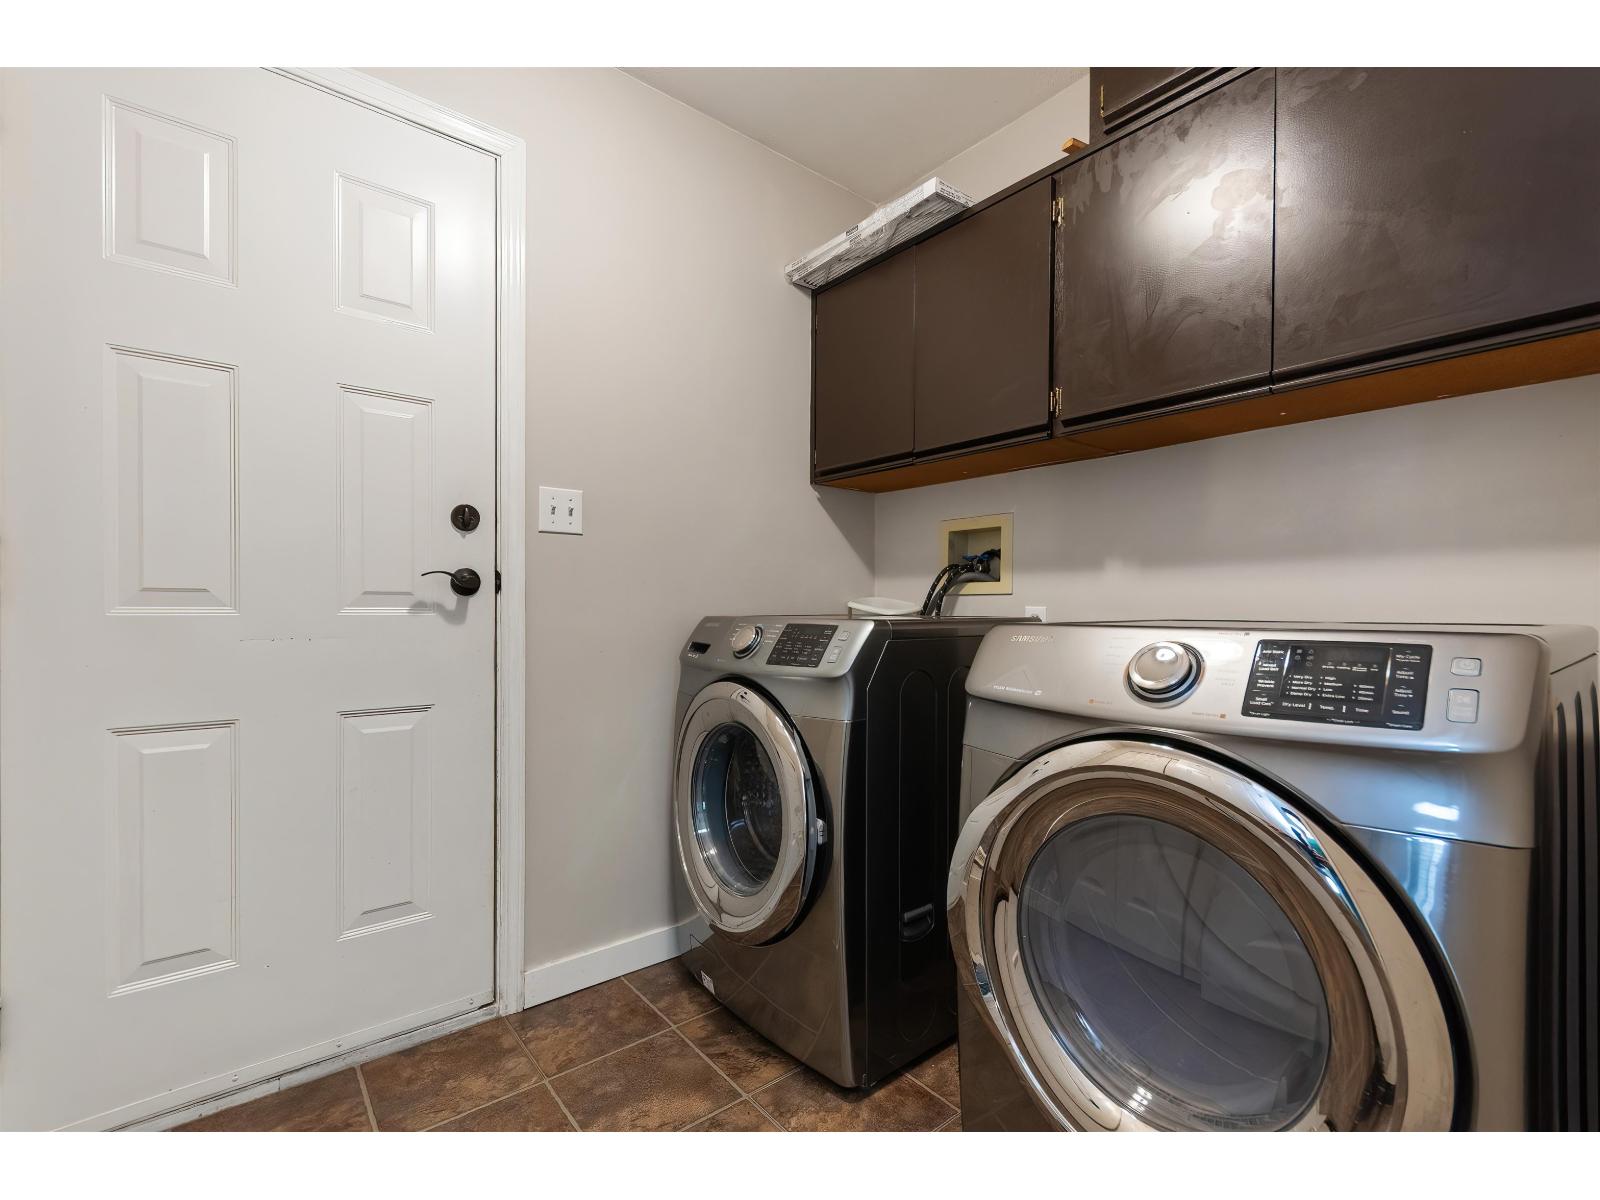
| Appliances | Washer, Dryer, Refrigerator, Stove, Dishwasher |
| Architectural Style | Ranch |
| Basement Type | Crawl Space |
| Constructed Date | 1990 |
| Construction Style Attachment | Detached |
| Fireplace Present | Yes |
| Fireplace Total | 1 |
| Fixture | Drapes/window Coverings |
| Heating Fuel | Natural Gas |
| Heating Type | Forced Air |
| Stories Total | 1 |
| Size Interior | 1,530 Sqft |
| Type | House |
Parking
| Garage | 2 |
| R V |
Land
| Acreage | No |
| Size Frontage | 64 Ft |
| Size Irregular | 6403 |
| Size Total | 6403 Sqft |
| Size Total Text | 6403 Sqft |
Rooms
| Level | Type | Length | Width | Dimensions |
|---|---|---|---|---|
| Main Level | Foyer | 6 ft | 20 ft ,11 in | 6 ft x 20 ft ,11 in |
| Main Level | Living Room | 14 ft ,11 in | 12 ft ,1 in | 14 ft ,11 in x 12 ft ,1 in |
| Main Level | Dining Room | 10 ft ,2 in | 12 ft ,1 in | 10 ft ,2 in x 12 ft ,1 in |
| Main Level | Kitchen | 12 ft ,1 in | 10 ft ,2 in | 12 ft ,1 in x 10 ft ,2 in |
| Main Level | Eating Area | 12 ft | 9 ft ,3 in | 12 ft x 9 ft ,3 in |
| Main Level | Family Room | 14 ft ,4 in | 10 ft ,8 in | 14 ft ,4 in x 10 ft ,8 in |
| Main Level | Primary Bedroom | 14 ft ,4 in | 11 ft | 14 ft ,4 in x 11 ft |
| Main Level | Bedroom 2 | 10 ft ,10 in | 9 ft ,7 in | 10 ft ,10 in x 9 ft ,7 in |
| Main Level | Bedroom 3 | 14 ft ,4 in | 9 ft ,4 in | 14 ft ,4 in x 9 ft ,4 in |
| Main Level | Laundry Room | 6 ft ,11 in | 5 ft ,11 in | 6 ft ,11 in x 5 ft ,11 in |
https://www.realtor.ca/real-estate/29959832/1636-agassiz-rosedale-no-9-highway-agassiz-agassiz

Taylor Roth
7098 Pioneer Ave, Po Box 492
Agassiz, British Columbia V0M 1A0
(604) 796-3000
www.nydarealty.britishcolumbia.remax.ca/

The trademarks REALTOR®, REALTORS®, and the REALTOR® logo are controlled by The Canadian Real Estate Association (CREA) and identify real estate professionals who are members of CREA. The trademarks MLS®, Multiple Listing Service® and the associated logos are owned by The Canadian Real Estate Association (CREA) and identify the quality of services provided by real estate professionals who are members of CREA. The trademark DDF® is owned by The Canadian Real Estate Association (CREA) and identifies CREA's Data Distribution Facility (DDF®)
July 19 2026 01:21:47
Chilliwack & District Real Estate Board
RE/MAX Nyda Realty (Agassiz)