
1632 Beach Dr Oak Bay, British Columbia V8R 6H8

$2,300,000
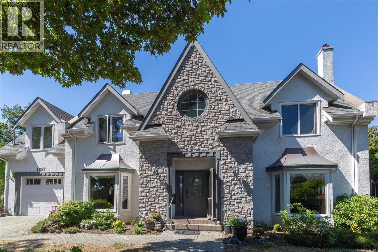
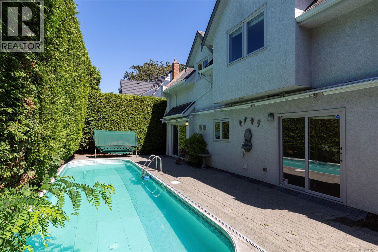
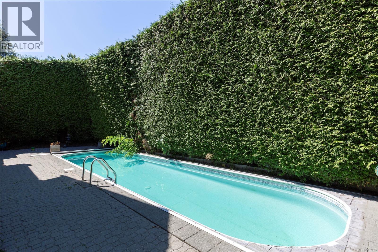
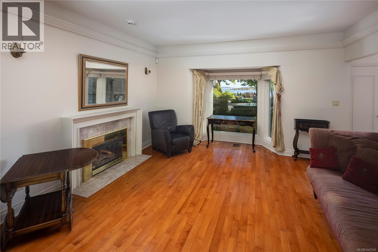
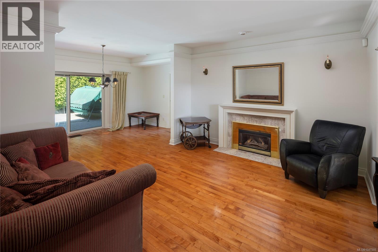
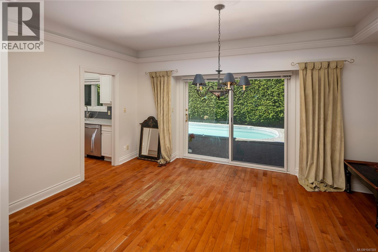
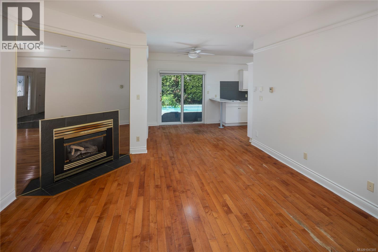
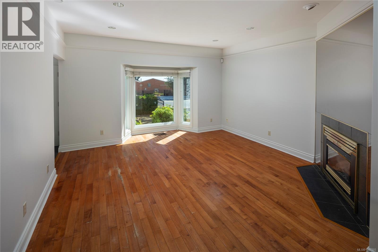
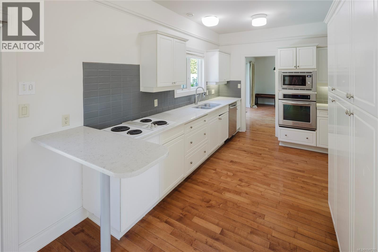
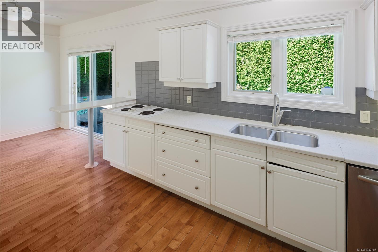
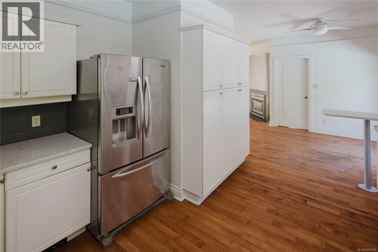
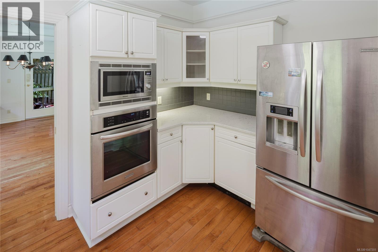
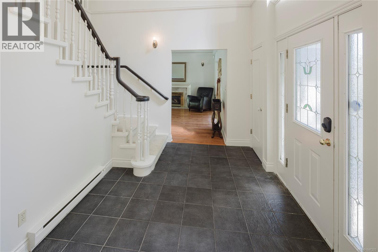
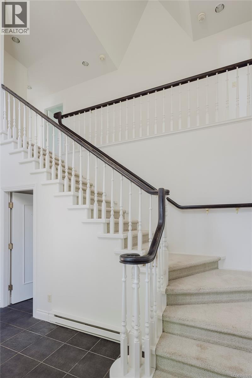
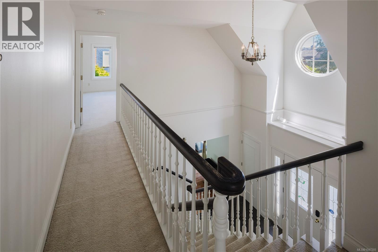
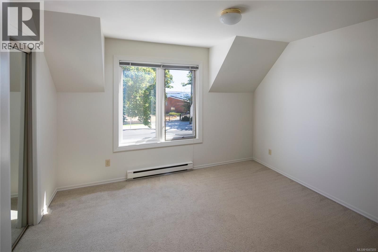
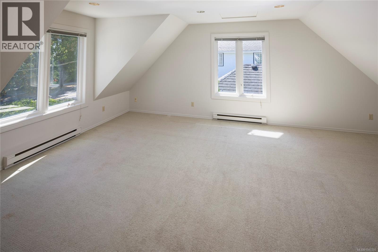
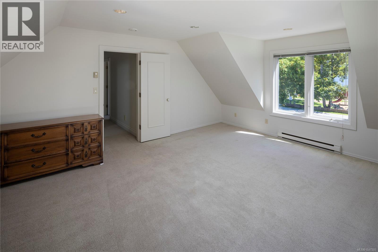
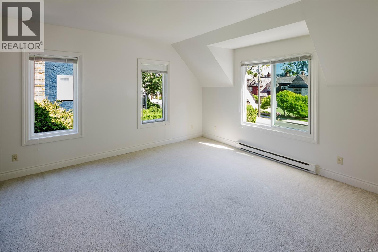
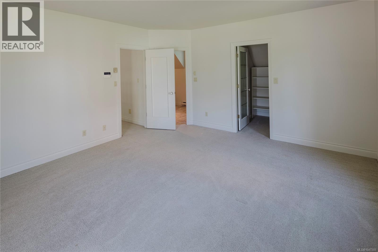
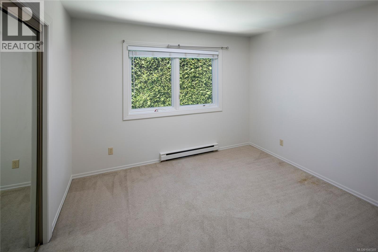
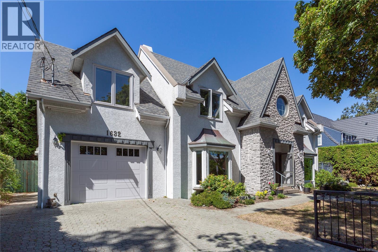
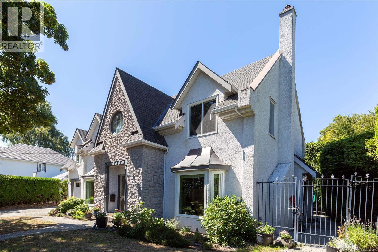
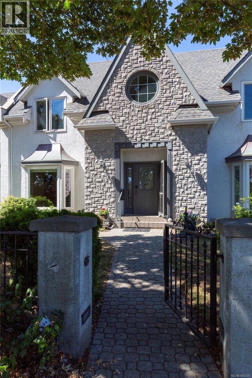
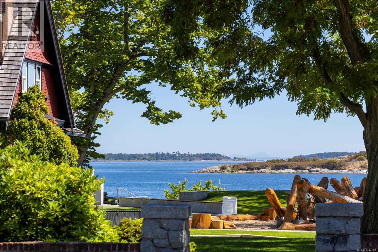
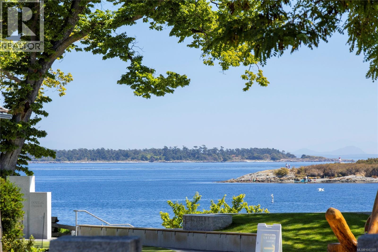
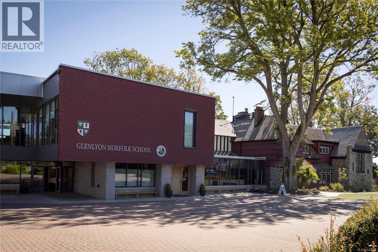
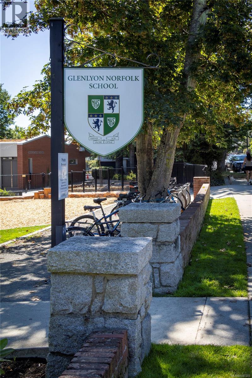
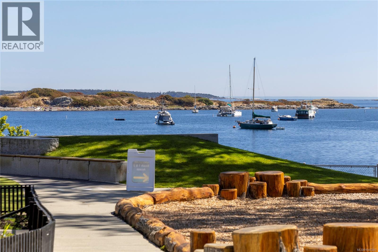
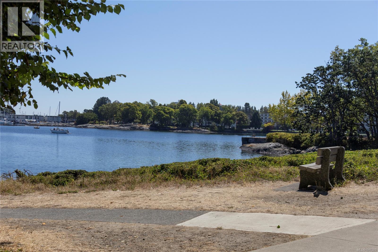
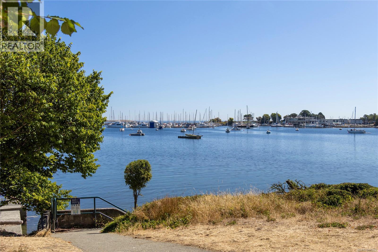
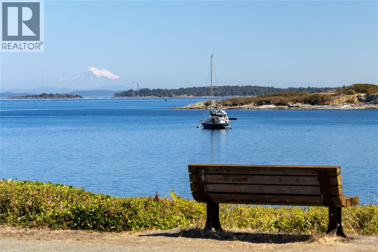
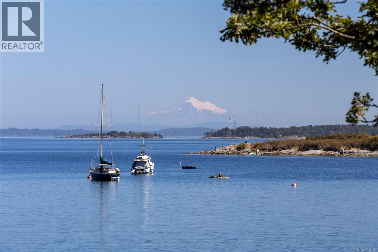
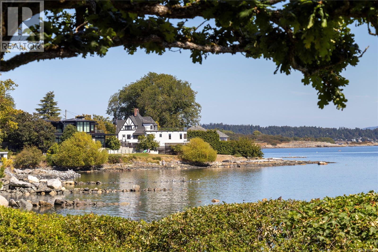
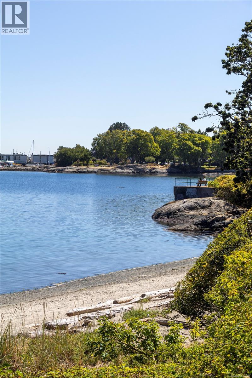
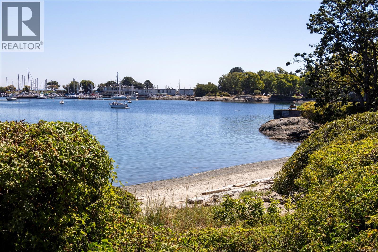
First time on the market in many years, this cherished family residence offers an exceptional Oak Bay location & a lifestyle second to none. Steps from the ocean & set on sought-after Beach Drive, the home is across from GNS Junior School, a quiet residential beach, & ideally positioned between Willows Beach, the Oak Bay Marina & Oak Bay Village - with Oak Bay Avenue’s shops, cafés & restaurants all close by. Built in 1990, the home blends a functional floor plan with traditional character & offers an excellent canvas for thoughtful updating. The kitchen & family room open onto a sunny west-facing patio & private lap pool - ideal for relaxed family living & entertaining. Generous living and dining rooms provide inviting spaces for both everyday comfort and special occasions. Upstairs, 4 well-sized bedrooms offer plenty of room for a growing family. A two-car garage adds convenience & storage. A truly special Beach Drive property in one of Oak Bay’s most sought-after neighbourhoods. Visit Marc’s website for more photos and floor plan or email marc@owen-flood.com (id:63400)
Property Details
| MLS® Number | 1047205 |
| Property Type | Single Family |
| Neigbourhood | North Oak Bay |
| Features | Central Location, Level Lot, Other, Marine Oriented |
| Parking Space Total | 2 |
| Plan | Vip49757 |
| Structure | Patio(s) |
Building
| Bathroom Total | 3 |
| Bedrooms Total | 4 |
| Constructed Date | 1990 |
| Cooling Type | None |
| Fireplace Present | Yes |
| Fireplace Total | 2 |
| Heating Fuel | Electric |
| Heating Type | Baseboard Heaters |
| Size Interior | 2,473 Sqft |
| Type | House |
Land
| Access Type | Road Access |
| Acreage | No |
| Size Irregular | 6006 |
| Size Total | 6006 Sqft |
| Size Total Text | 6006 Sqft |
| Zoning Type | Residential |
Rooms
| Level | Type | Length | Width | Dimensions |
|---|---|---|---|---|
| Second Level | Primary Bedroom | 14'8 x 16'9 | ||
| Second Level | Ensuite | 4-Piece | ||
| Second Level | Bedroom | 11'4 x 10'6 | ||
| Second Level | Bathroom | 4-Piece | ||
| Second Level | Bedroom | 12'4 x 10'6 | ||
| Second Level | Bedroom | 20 ft | Measurements not available x 20 ft | |
| Main Level | Patio | 19 ft | Measurements not available x 19 ft | |
| Main Level | Patio | 35'10 x 10'1 | ||
| Main Level | Patio | 12'10 x 20'10 | ||
| Main Level | Patio | 22 ft | 22 ft x Measurements not available | |
| Main Level | Laundry Room | 5'4 x 8'4 | ||
| Main Level | Eating Area | 8 ft | 8 ft x Measurements not available | |
| Main Level | Family Room | 14'8 x 16'5 | ||
| Main Level | Bathroom | 2-Piece | ||
| Main Level | Kitchen | 14'4 x 11'10 | ||
| Main Level | Dining Room | 11 ft | Measurements not available x 11 ft | |
| Main Level | Living Room | 14'8 x 14'10 | ||
| Main Level | Entrance | 13 ft | 13 ft x Measurements not available |
https://www.realtor.ca/real-estate/30183815/1632-beach-dr-oak-bay-north-oak-bay

Marc Owen-Flood
Personal Real Estate Corporation
www.owen-flood.com/
1144 Fort St
Victoria, British Columbia V8V 3K8
(250) 385-2033
(250) 385-3763
www.newportrealty.com/

The trademarks REALTOR®, REALTORS®, and the REALTOR® logo are controlled by The Canadian Real Estate Association (CREA) and identify real estate professionals who are members of CREA. The trademarks MLS®, Multiple Listing Service® and the associated logos are owned by The Canadian Real Estate Association (CREA) and identify the quality of services provided by real estate professionals who are members of CREA. The trademark DDF® is owned by The Canadian Real Estate Association (CREA) and identifies CREA's Data Distribution Facility (DDF®)
August 21 2026 05:26:51
Victoria Real Estate Board
Newport Realty Ltd.