
1627 Atlin Avenue Prince Rupert, British Columbia V8J 1E4

$425,000
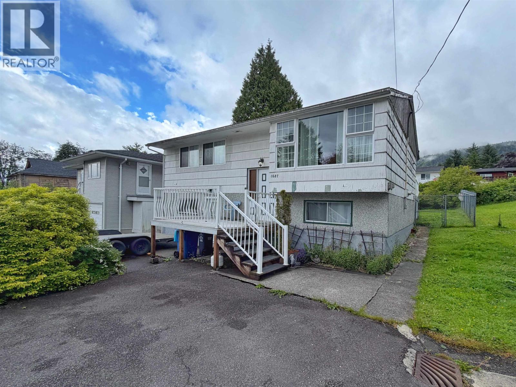
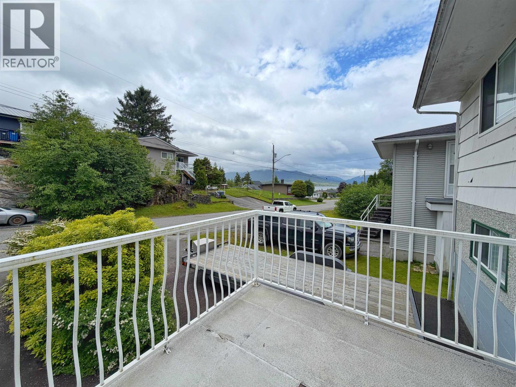
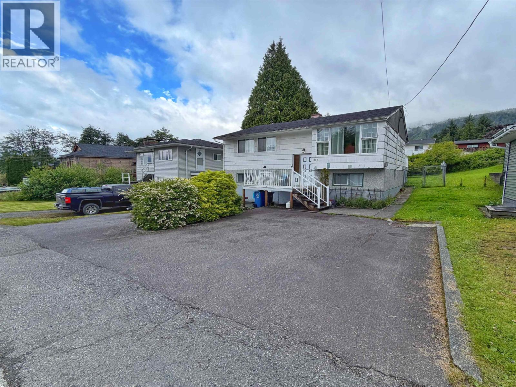
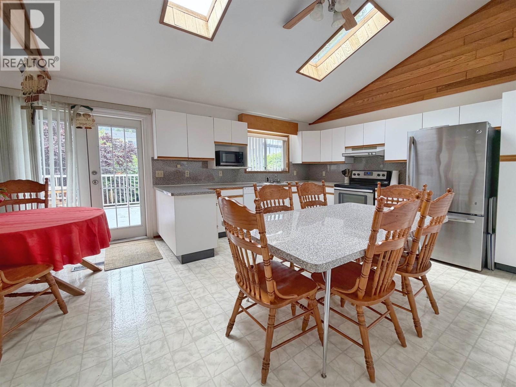
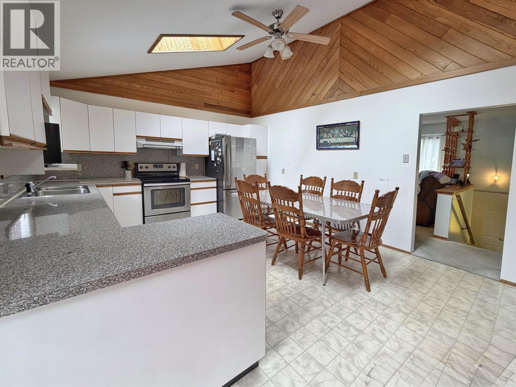
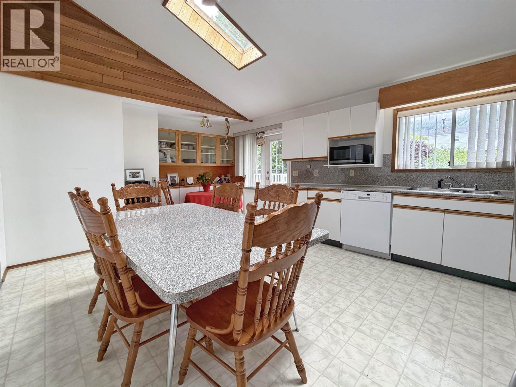
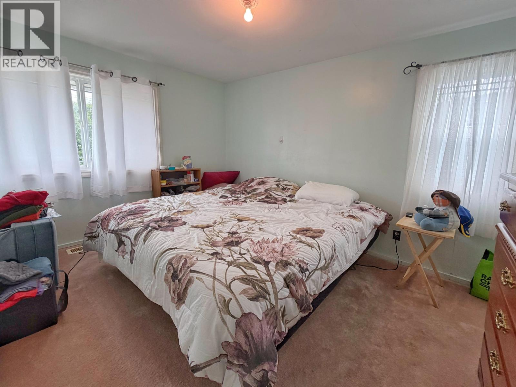
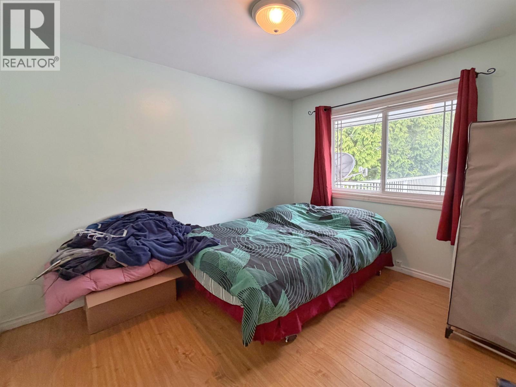
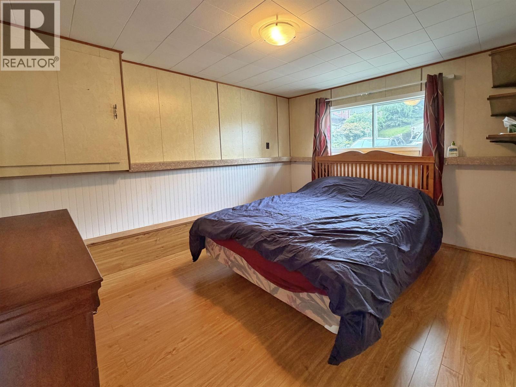
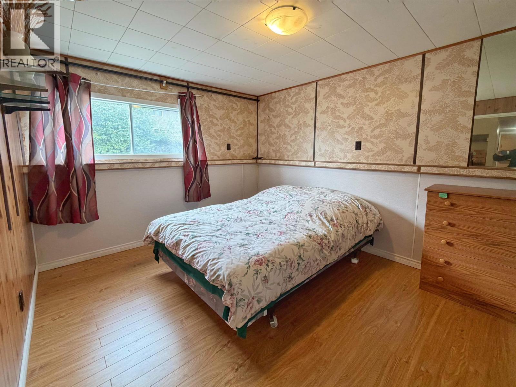
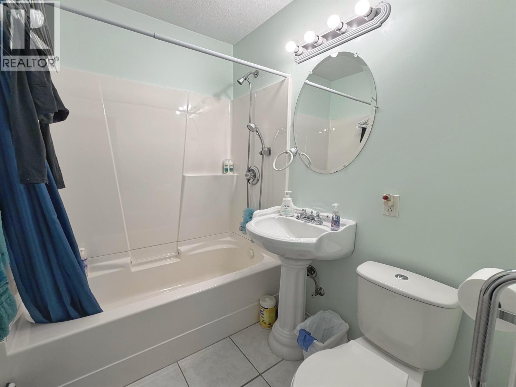
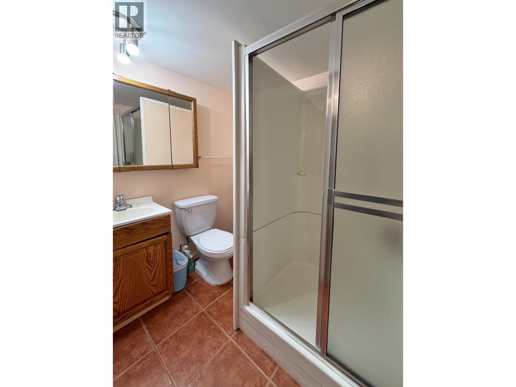
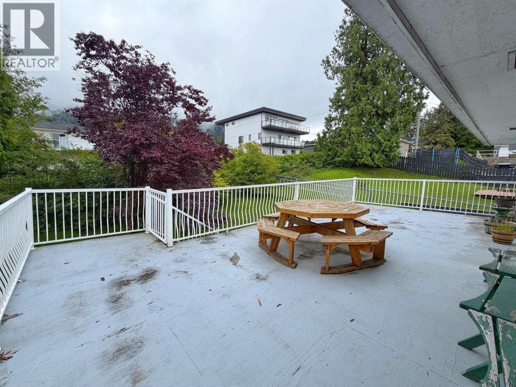
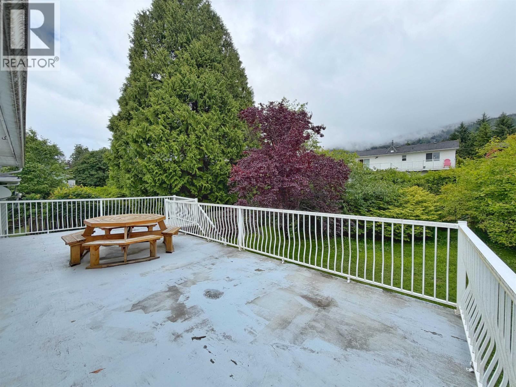
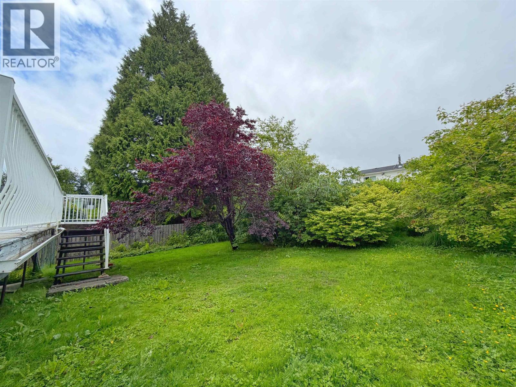
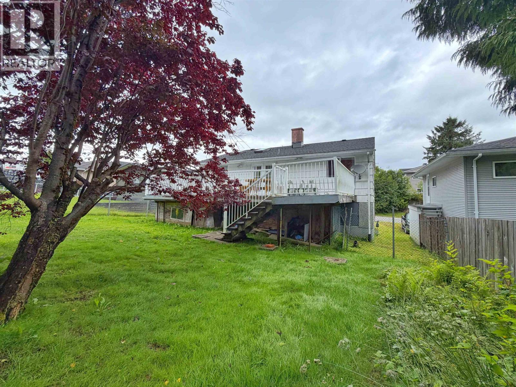
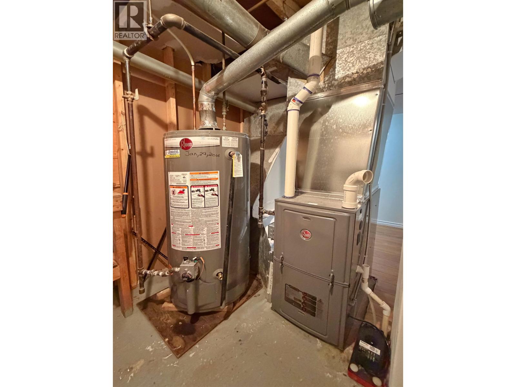
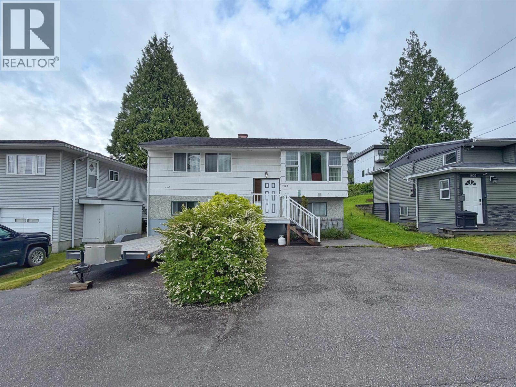
Located in a highly desirable neighbourhood, this bright and inviting 5-bedroom, 2-bathroom home is perfectly positioned to enjoy all-day sun. The spacious eat-in kitchen features vaulted ceilings, two newer skylights, and offers direct access to a large sundeck—ideal for entertaining or relaxing. Step outside to a fully fenced backyard with mature trees, offering privacy and plenty of space for children, pets, or gardening. You'll find bathrooms on each level, a functional layout, and ample off-street parking for multiple vehicles, RVs, or boats. This home combines comfort, convenience in an excellent location. Notable upgrades include a newer roof, skylights and furnace. (id:63400)
Property Details
| MLS® Number | R3144956 |
| Property Type | Single Family |
Building
| Bathroom Total | 2 |
| Bedrooms Total | 5 |
| Appliances | Washer, Dryer, Refrigerator, Stove, Dishwasher |
| Basement Development | Partially Finished |
| Basement Type | N/a (partially Finished) |
| Constructed Date | 1952 |
| Construction Style Attachment | Detached |
| Exterior Finish | Wood |
| Foundation Type | Concrete Perimeter |
| Heating Fuel | Natural Gas |
| Heating Type | Forced Air |
| Roof Material | Asphalt Shingle |
| Roof Style | Conventional |
| Stories Total | 2 |
| Size Interior | 1,854 Sqft |
| Total Finished Area | 1854 Sqft |
| Type | House |
| Utility Water | Municipal Water |
Parking
| Open |
Land
| Acreage | No |
| Size Irregular | 5000 |
| Size Total | 5000 Sqft |
| Size Total Text | 5000 Sqft |
Rooms
| Level | Type | Length | Width | Dimensions |
|---|---|---|---|---|
| Lower Level | Bedroom 4 | 9 ft | 12 ft | 9 ft x 12 ft |
| Lower Level | Bedroom 5 | 9 ft | 12 ft | 9 ft x 12 ft |
| Lower Level | Utility Room | 7 ft | 8 ft | 7 ft x 8 ft |
| Lower Level | Storage | 9 ft | 10 ft | 9 ft x 10 ft |
| Main Level | Kitchen | 12 ft | 19 ft | 12 ft x 19 ft |
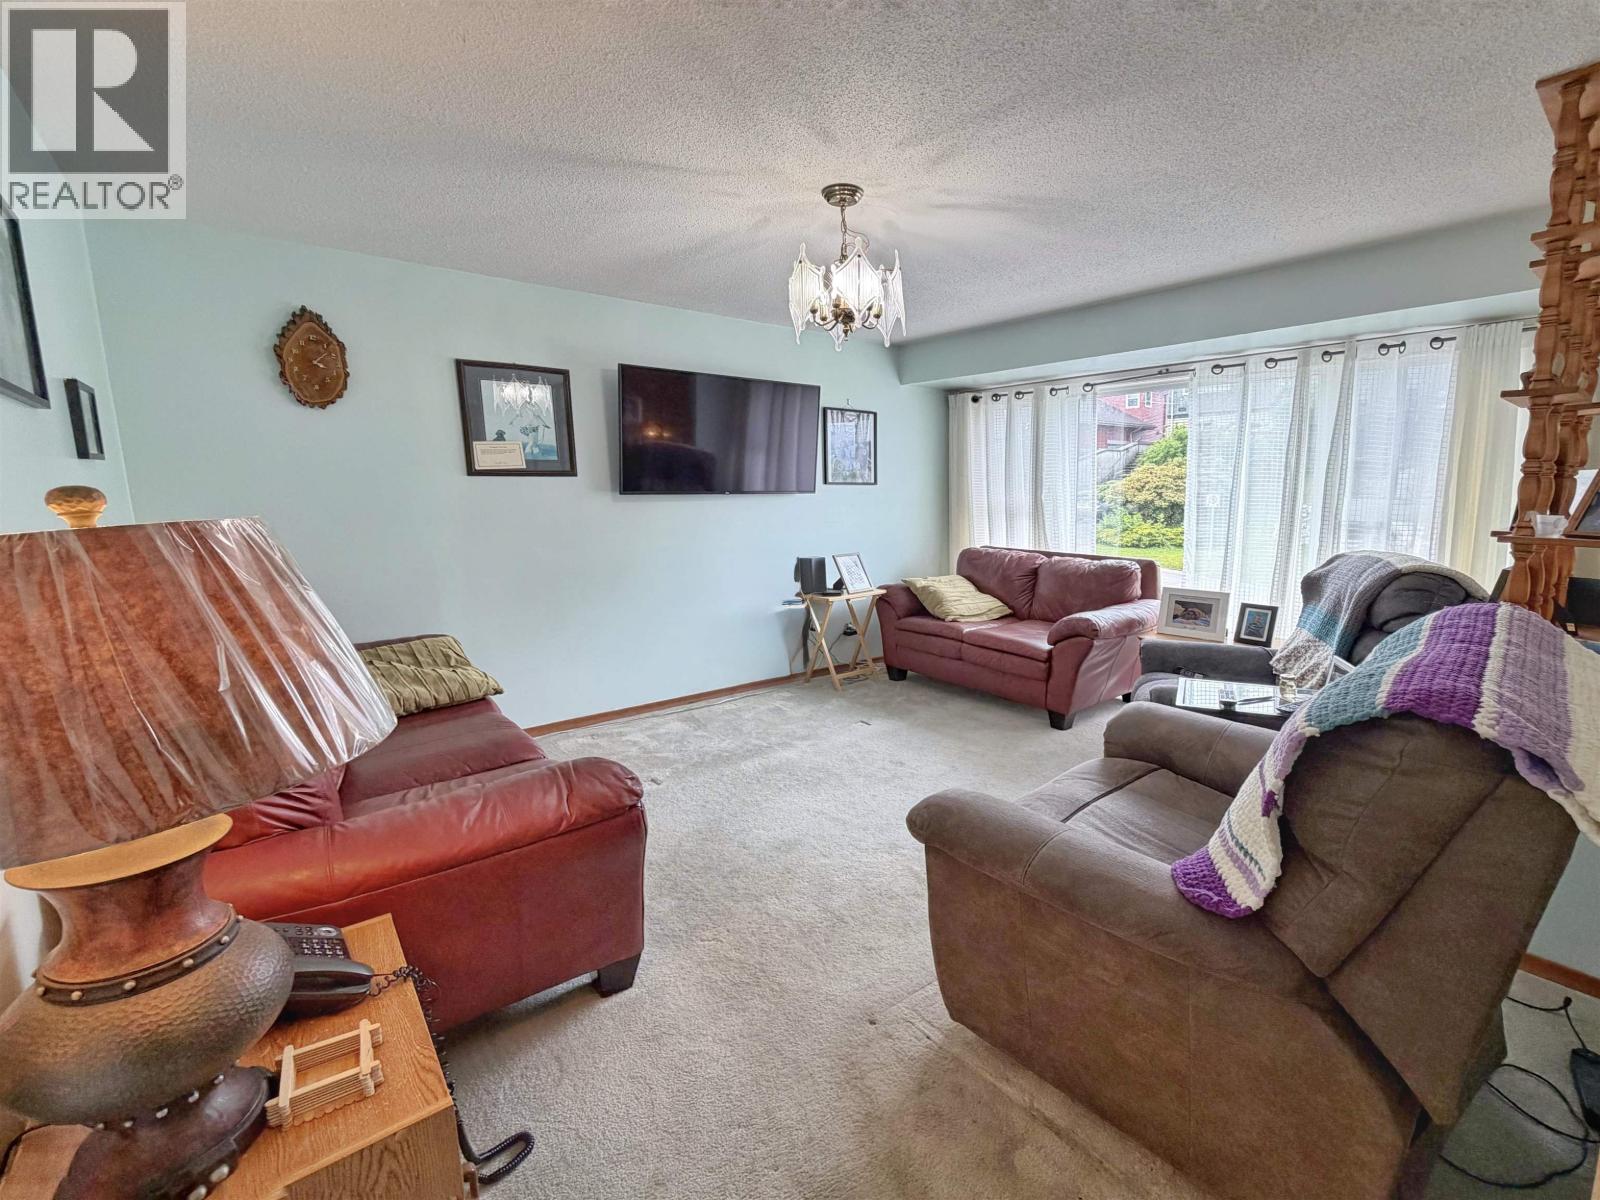
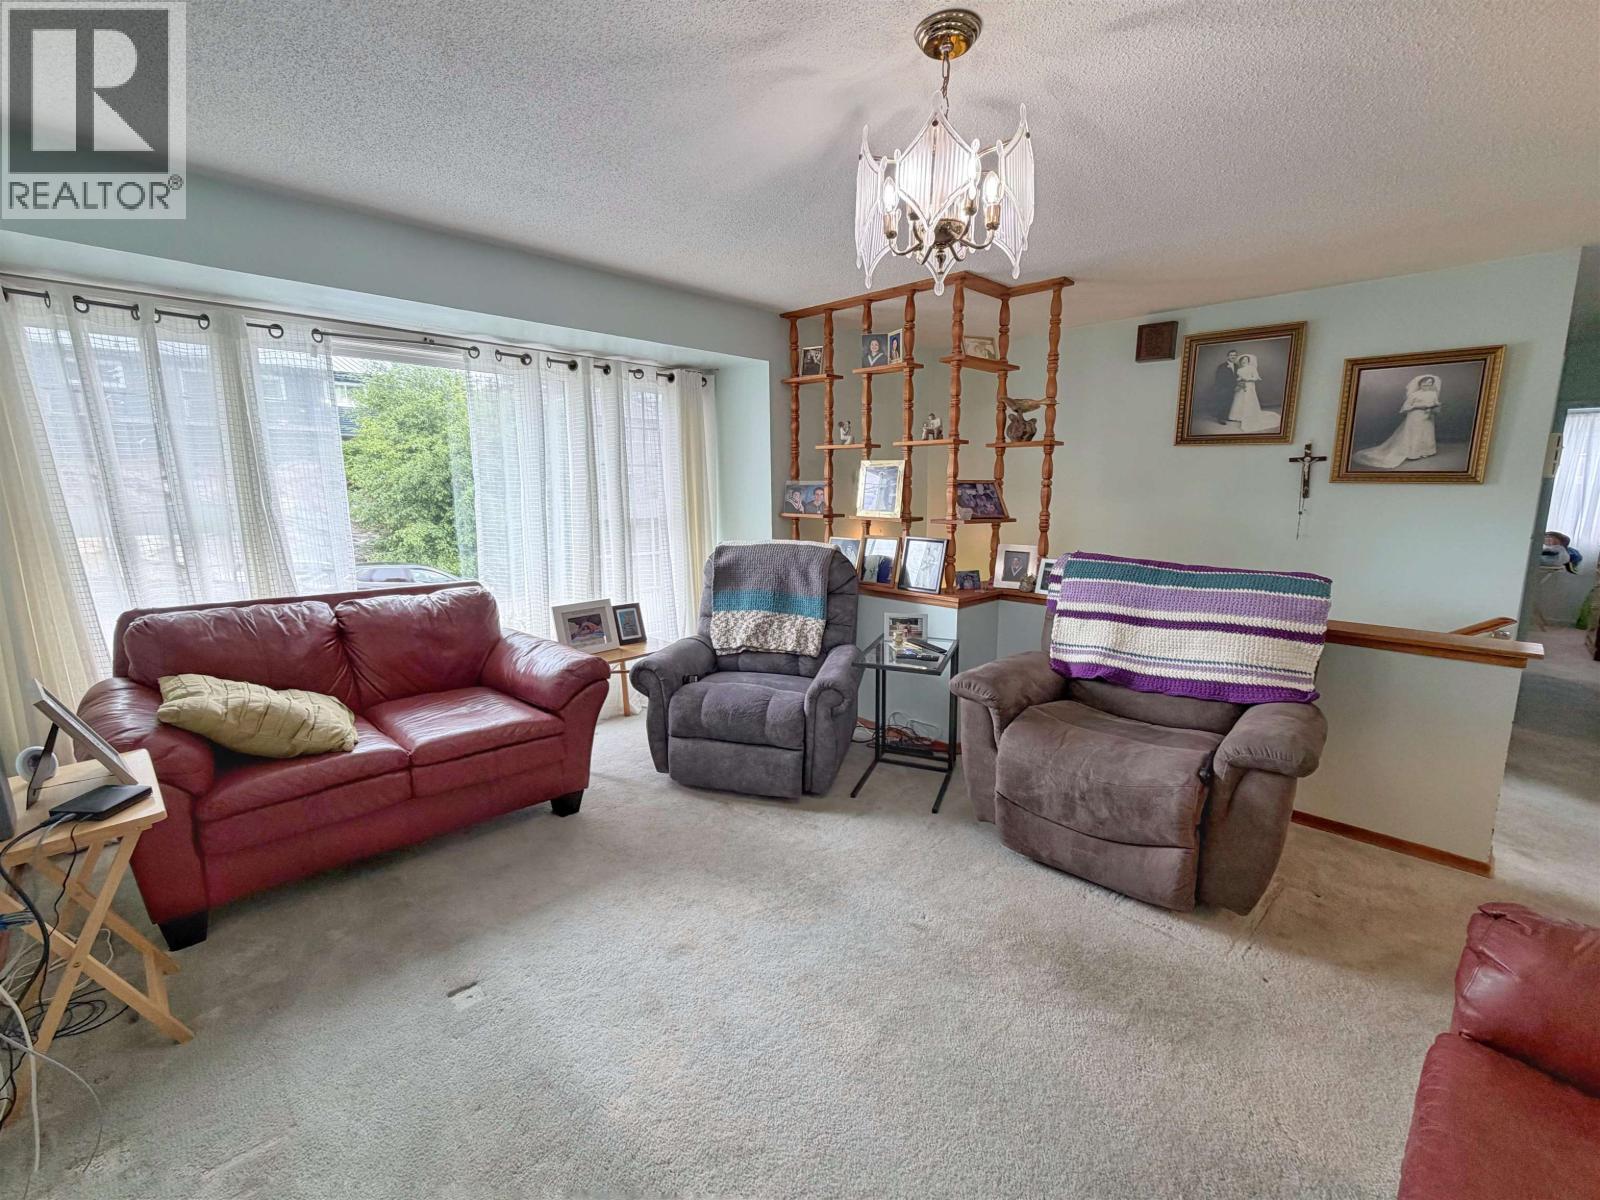
| Main Level | Living Room | 11 ft ,1 in | 14 ft | 11 ft ,1 in x 14 ft |
| Main Level | Primary Bedroom | 9 ft | 12 ft | 9 ft x 12 ft |
| Main Level | Bedroom 2 | 9 ft | 10 ft | 9 ft x 10 ft |
| Main Level | Bedroom 3 | 8 ft | 9 ft | 8 ft x 9 ft |
https://www.realtor.ca/real-estate/30017010/1627-atlin-avenue-prince-rupert

Mike Morse
Personal Real Estate Corporation - Team Morse
www.teammorse.ca/
www.facebook.com/TeamMorse/
www.instagram.com/team_morse_remax/
519 3rd Ave West
Prince Rupert, British Columbia V8J 1L9
(250) 624-9444
(250) 638-1422
remax-princerupert.bc.ca

Nikki Morse
Team Morse
www.teammorse.ca/
www.facebook.com/TeamMorse/
www.instagram.com/team_morse_remax/
519 3rd Ave West
Prince Rupert, British Columbia V8J 1L9
(250) 624-9444
(250) 638-1422
remax-princerupert.bc.ca

The trademarks REALTOR®, REALTORS®, and the REALTOR® logo are controlled by The Canadian Real Estate Association (CREA) and identify real estate professionals who are members of CREA. The trademarks MLS®, Multiple Listing Service® and the associated logos are owned by The Canadian Real Estate Association (CREA) and identify the quality of services provided by real estate professionals who are members of CREA. The trademark DDF® is owned by The Canadian Real Estate Association (CREA) and identifies CREA's Data Distribution Facility (DDF®)
August 12 2026 04:52:09
BC Northern Real Estate Board
RE/MAX Coast Mountains (Pr)