
16231 80 Avenue Surrey, British Columbia V4N 0X2

$2,349,508
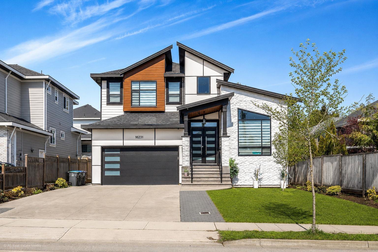
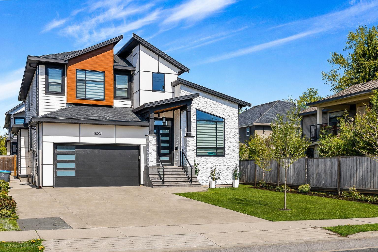
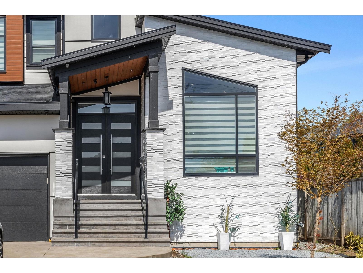
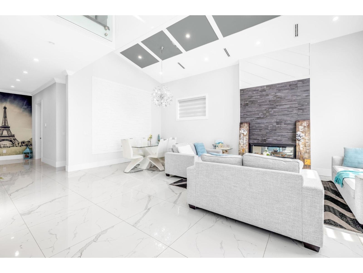
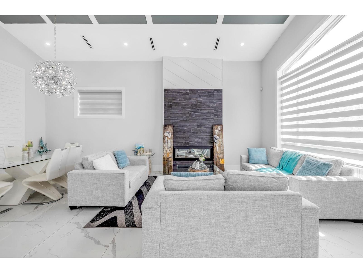
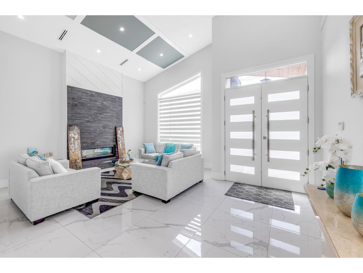
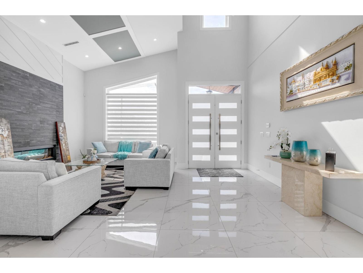
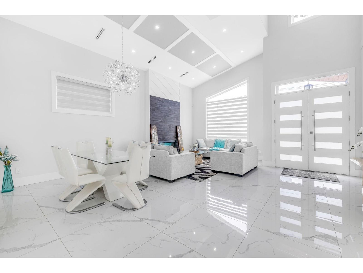
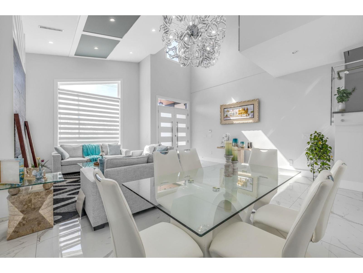
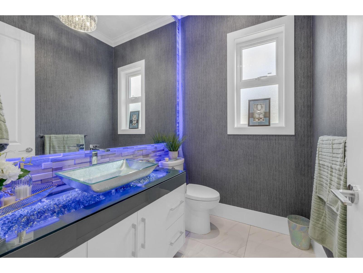
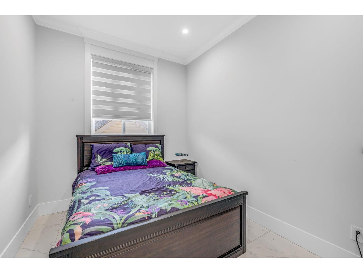
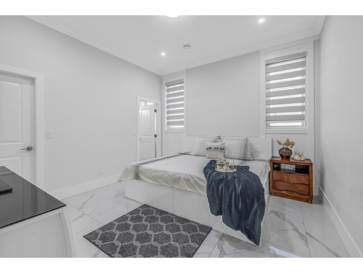
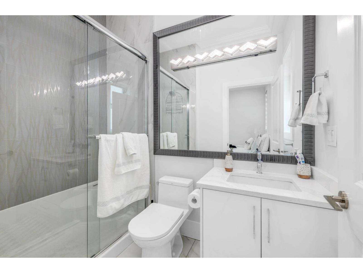
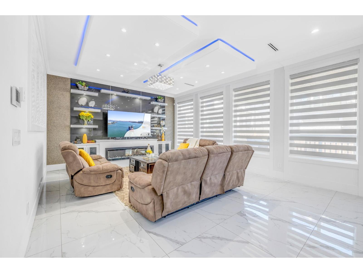
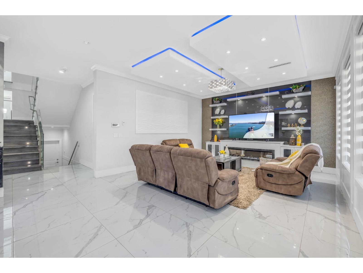
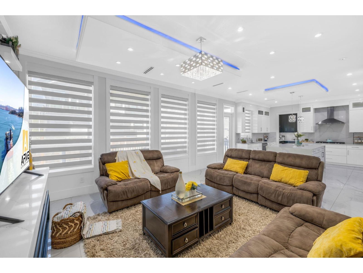
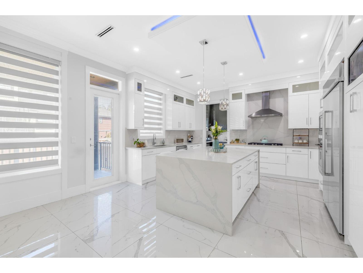
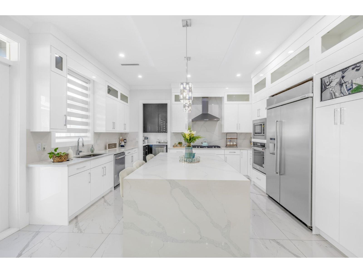
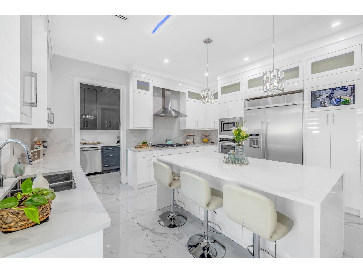
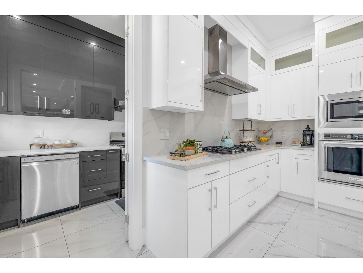
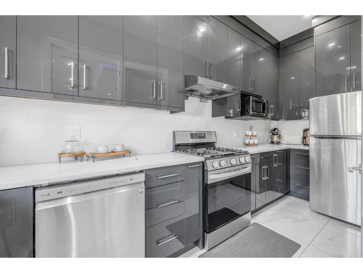
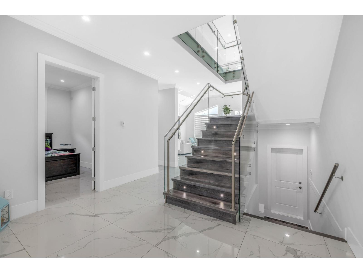
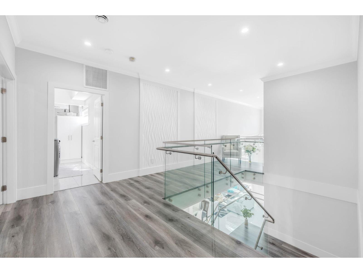
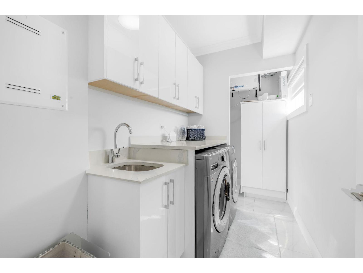
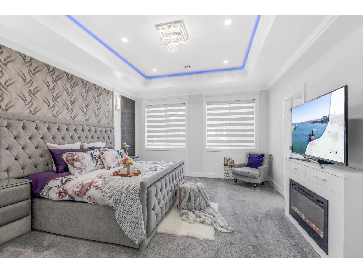
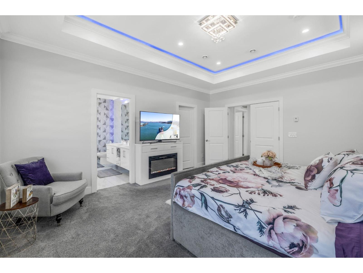
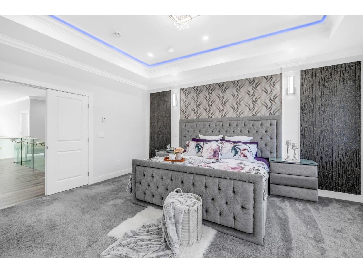
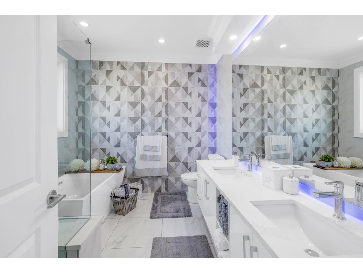
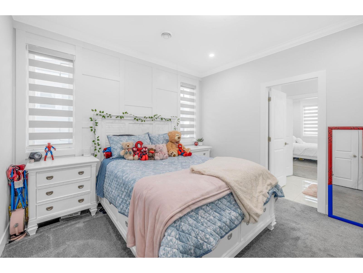
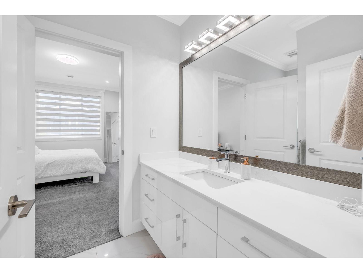
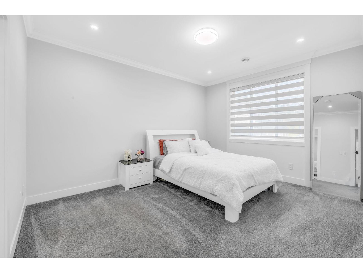
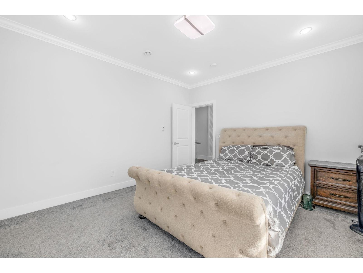
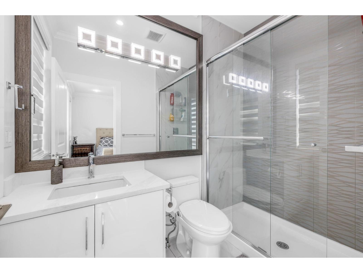
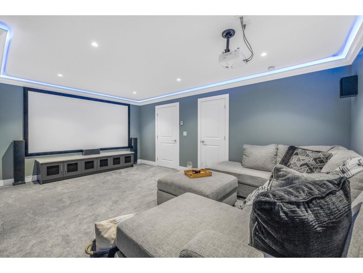
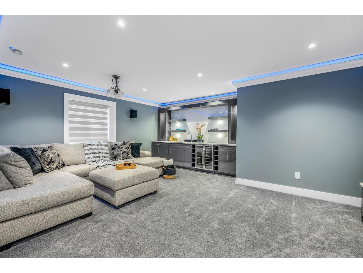
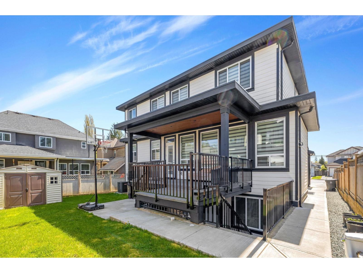
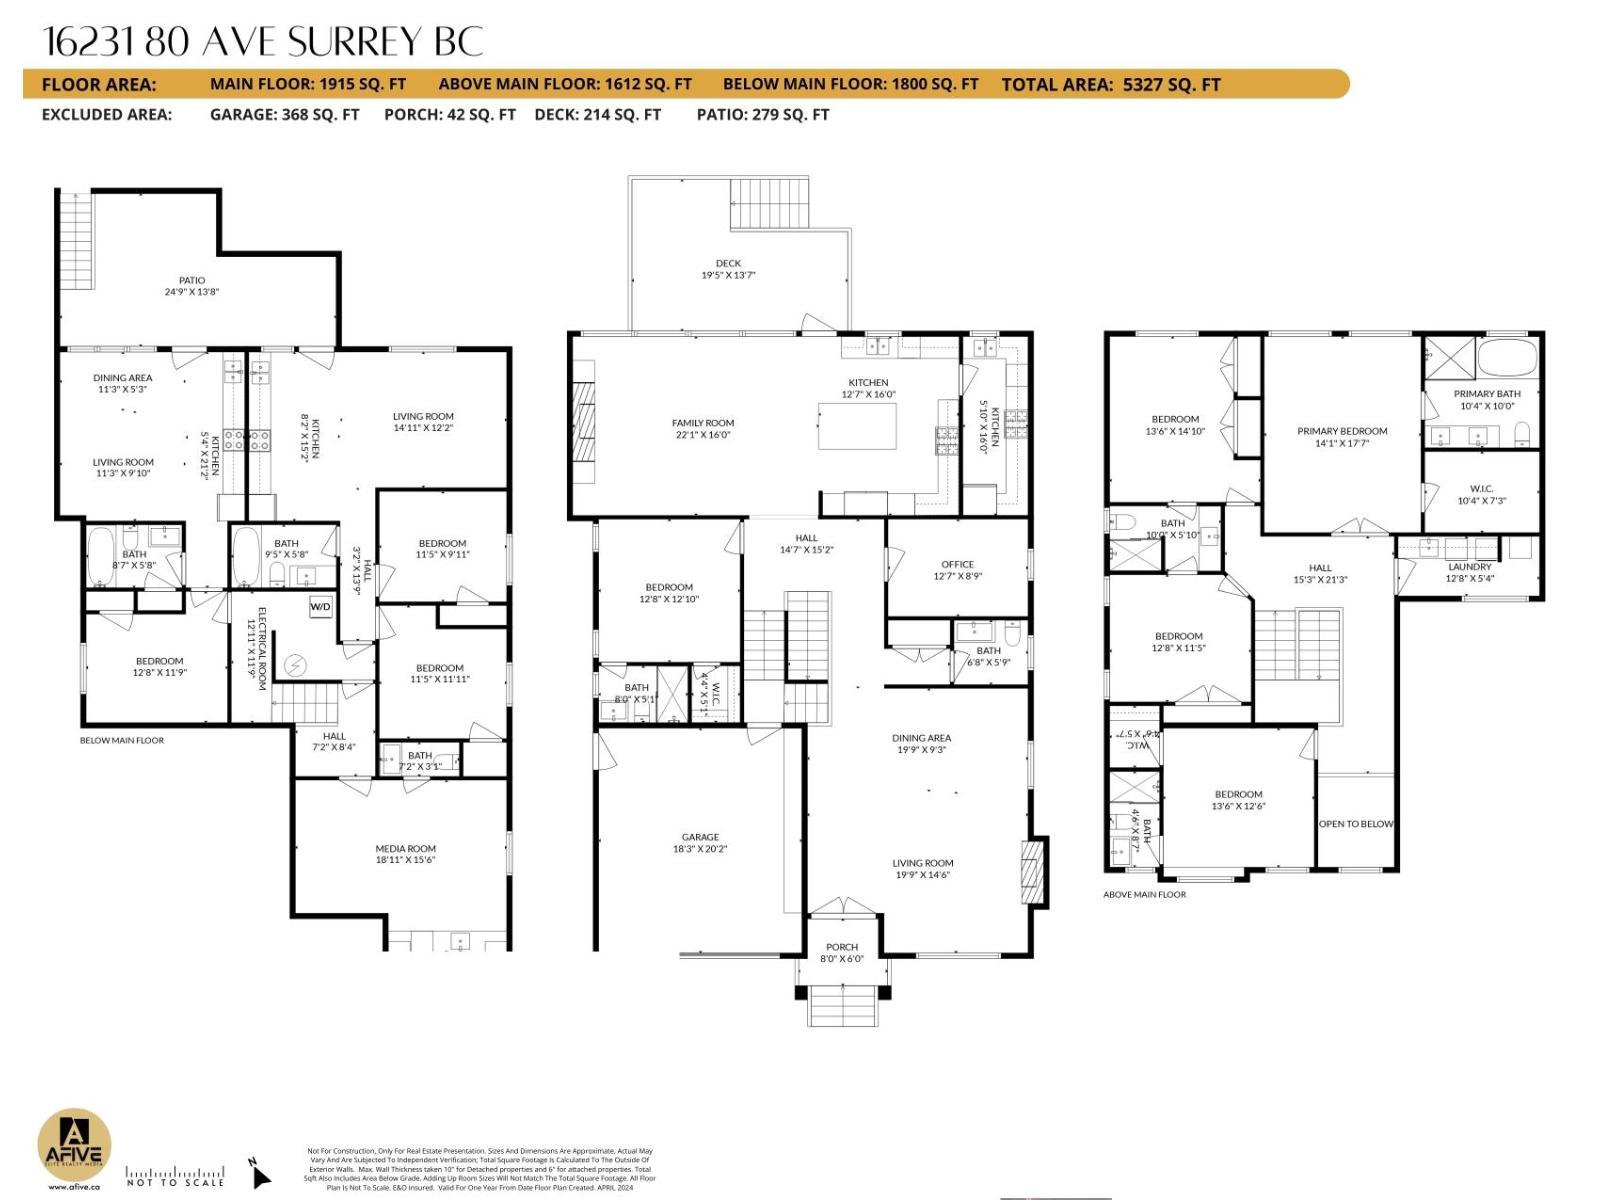
Indulge in the height of luxury living in this remarkable 8 Bed + Den & 8 Bath 3-Level Home. The Great attention to detail is Showcased in this GORGEOUS Home. UPPER level Offers 4 Beds with 2 Masters, Huge Main master with French Doors + Laundry Rm. MAIN FLOOR boasts vaulted ceilings in Living RM, Gourmet Kitchen with High end Kitchen-Aid Appliances, Large island & oodles of cabinets for all your storage needs in main kitchen, Wok Kitchen with own fridge, MASTER BEDRM, Huge Den (Can also be a Bedrm) Open-concept layout seamlessly connects the living, dining & kitchen areas + Walkout deck(ideal for gatherings). Extra cabinetry in Garage for storage. The Basement unveils 2-Bed LEGAL + 1 Bed Suite, Theatre Room + Wet bar. Great Location With Park, Fleetwood.Secondary & Future Skytrain nearby. (id:63400)
Property Details
| MLS® Number | R3145139 |
| Property Type | Single Family |
| Parking Space Total | 6 |
Building
| Bathroom Total | 8 |
| Bedrooms Total | 8 |
| Age | 6 Years |
| Amenities | Air Conditioning |
| Appliances | Washer, Dryer, Refrigerator, Stove, Dishwasher |
| Architectural Style | 2 Level, 3 Level |
| Basement Development | Finished |
| Basement Features | Unknown |
| Basement Type | Full (finished) |
| Construction Style Attachment | Detached |
| Cooling Type | Air Conditioned |
| Fireplace Present | Yes |
| Fireplace Total | 3 |
| Heating Type | Radiant Heat |
| Size Interior | 5,327 Sqft |
| Type | House |
| Utility Water | Municipal Water |
Parking
| Other |
Land
| Acreage | No |
| Sewer | Sanitary Sewer, Storm Sewer |
| Size Irregular | 6486 |
| Size Total | 6486 Sqft |
| Size Total Text | 6486 Sqft |
Utilities
| Electricity | Available |
| Natural Gas | Available |
| Water | Available |
https://www.realtor.ca/real-estate/30020504/16231-80-avenue-surrey

Mandeep Shergill
Personal Real Estate Corporation
(604) 644-4443
www.royallepageglobalforce.ca/
306 - 15300 54 A Avenue
Surrey, British Columbia V3S 6T4
(604) 596-1800
(855) 596-1800
(604) 596-1885
www.royallepageglobalforce.ca/

The trademarks REALTOR®, REALTORS®, and the REALTOR® logo are controlled by The Canadian Real Estate Association (CREA) and identify real estate professionals who are members of CREA. The trademarks MLS®, Multiple Listing Service® and the associated logos are owned by The Canadian Real Estate Association (CREA) and identify the quality of services provided by real estate professionals who are members of CREA. The trademark DDF® is owned by The Canadian Real Estate Association (CREA) and identifies CREA's Data Distribution Facility (DDF®)
July 10 2026 10:42:50
Fraser Valley Real Estate Board
Royal LePage Global Force Realty