
1620 Farrah's Way Qualicum Beach, British Columbia V9K 2S8

$449,000Maintenance,
$230 Monthly
Maintenance,
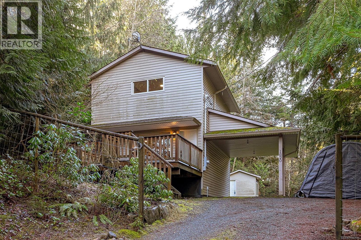
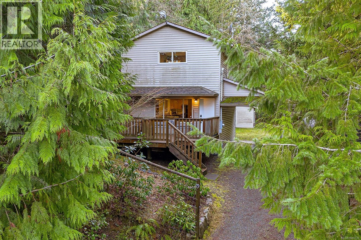
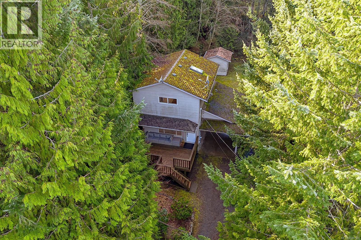
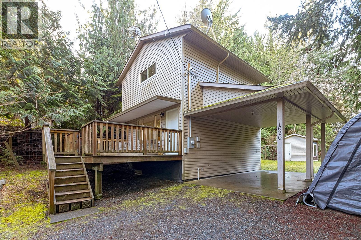
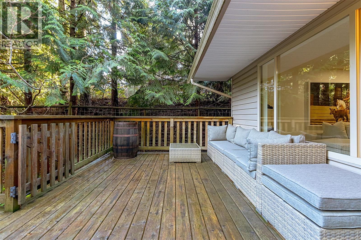
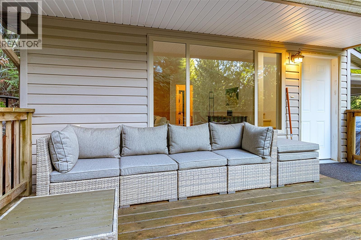
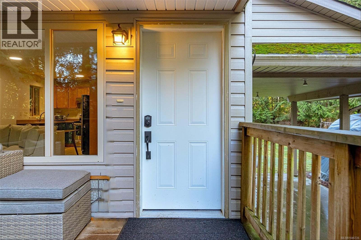
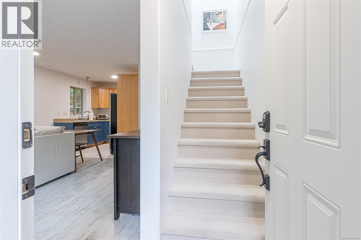
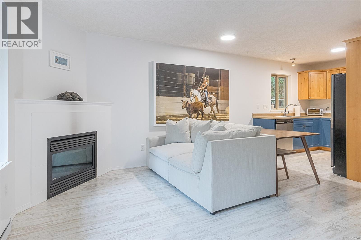
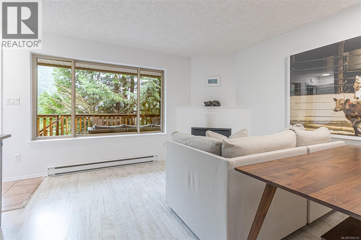
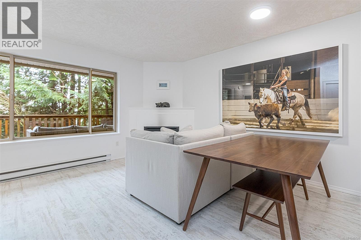
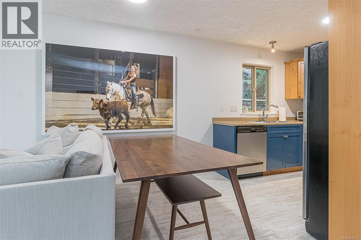
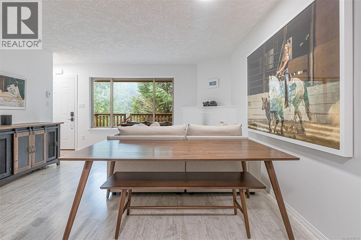
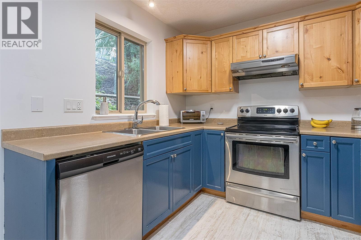
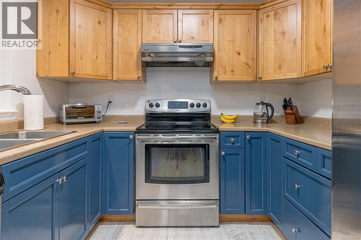
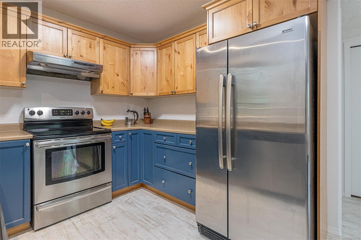
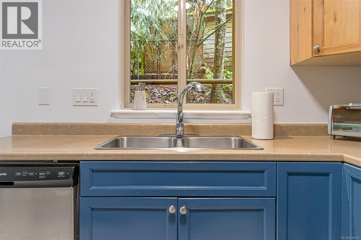
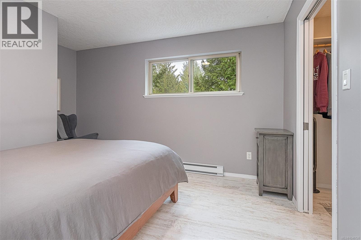
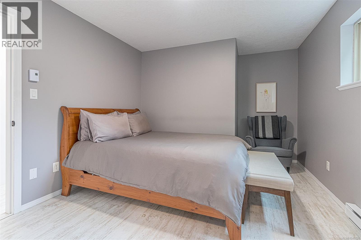
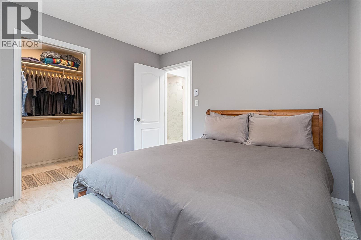
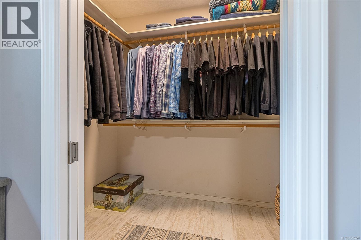
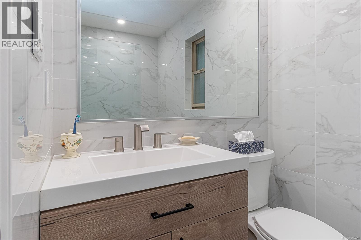
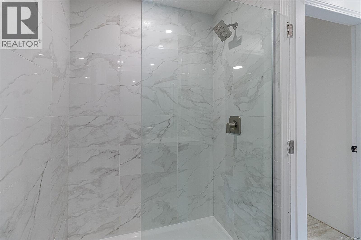
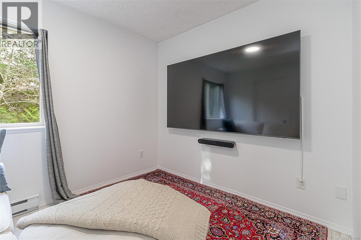
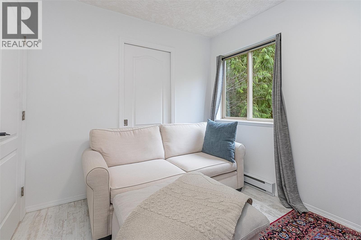
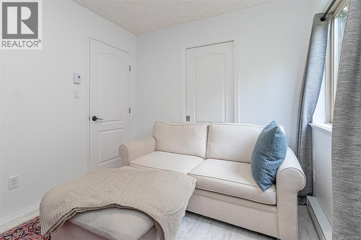
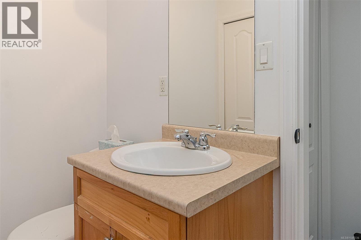
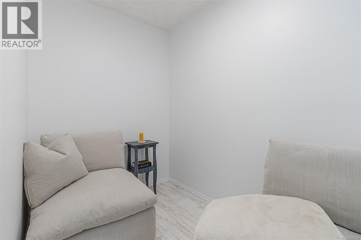
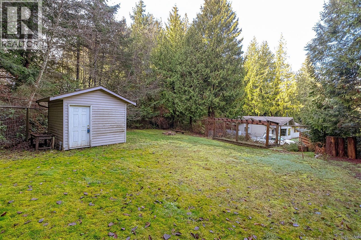
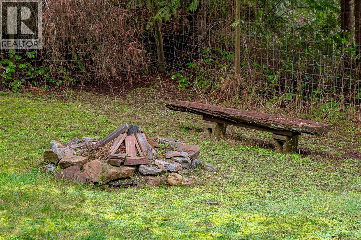
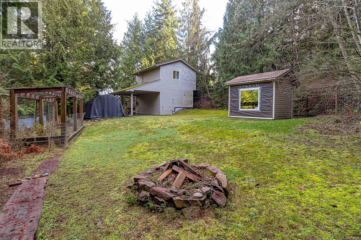
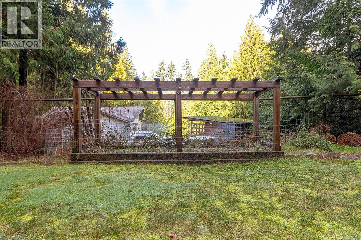
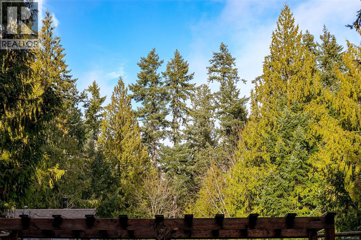
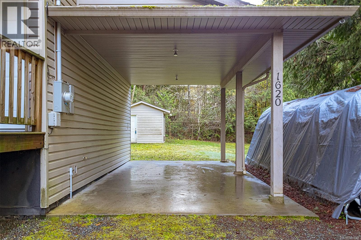
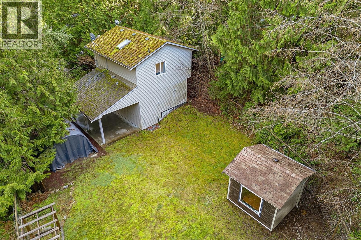
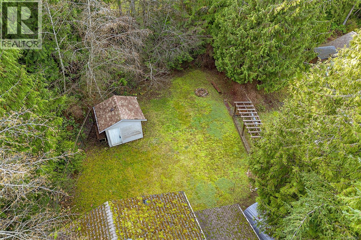
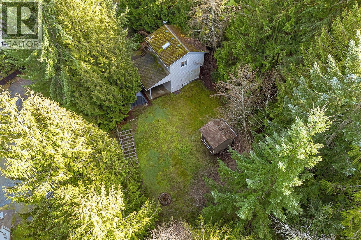
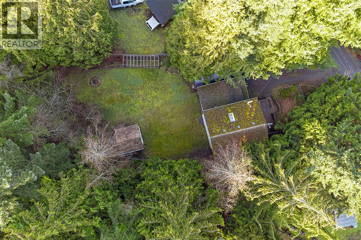
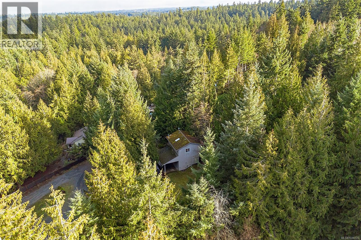
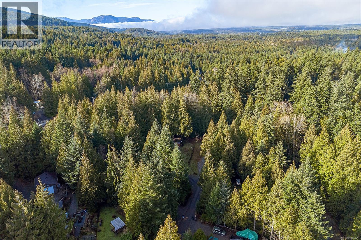
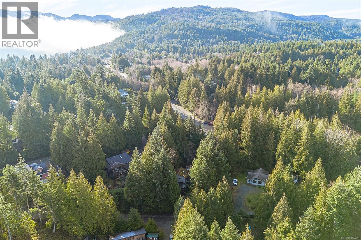
$230 MonthlyCONDO LIFE OR ROOM TO ROAM? FIRST-TIME HOME BUYER ALERT! Ready to trade shared walls and limited outdoor space for your own private ½ acre? This charming, move-in-ready home is the perfect size for a single buyer or young couple who wants privacy, freedom, and room to enjoy the outdoors without the upkeep of a large home. Fully fenced and perfect for pups, gardening, or simply enjoying your own space, the property sits on a quiet no-thru road that feels like your own private drive. Walking trails are right outside your door, with the river just five minutes away. Inside are 3 bedrooms, including a primary with walk-in closet, plus a beautifully remodelled bathroom. Enjoy the private backyard, fire pit, fantastic deck, and wired shop/studio for hobbies or workspace. Pre-wired for a hot tub with a heated crawl space. SMALL HOME, BIG YARD, PLENTY OF FREEDOM—AND A MOTIVATED SELLER OPEN TO OFFERS. This could be your opportunity to make the move! All measurements to be verified by buyer. (id:63400)
Property Details
| MLS® Number | 1046726 |
| Property Type | Single Family |
| Neigbourhood | Little Qualicum River Village |
| Community Features | Pets Allowed, Family Oriented |
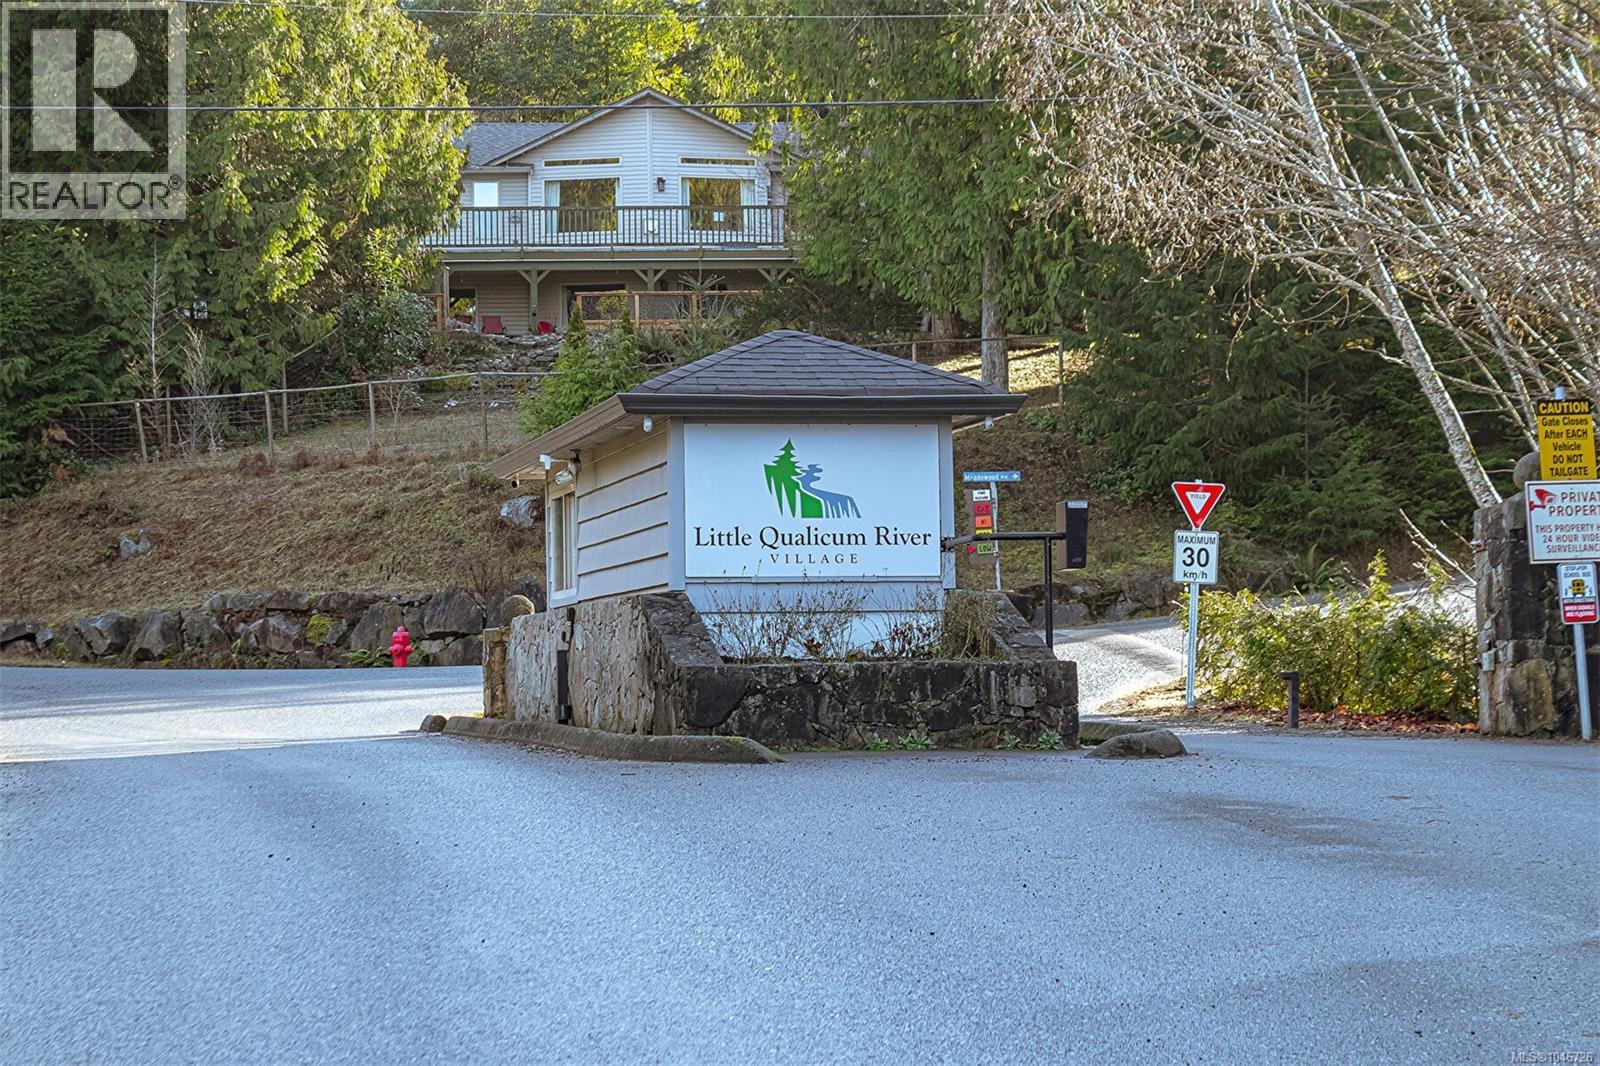
| Features | Private Setting, Other, Gated Community |
| Parking Space Total | 2 |
| Structure | Shed |
Building
| Bathroom Total | 2 |
| Bedrooms Total | 3 |
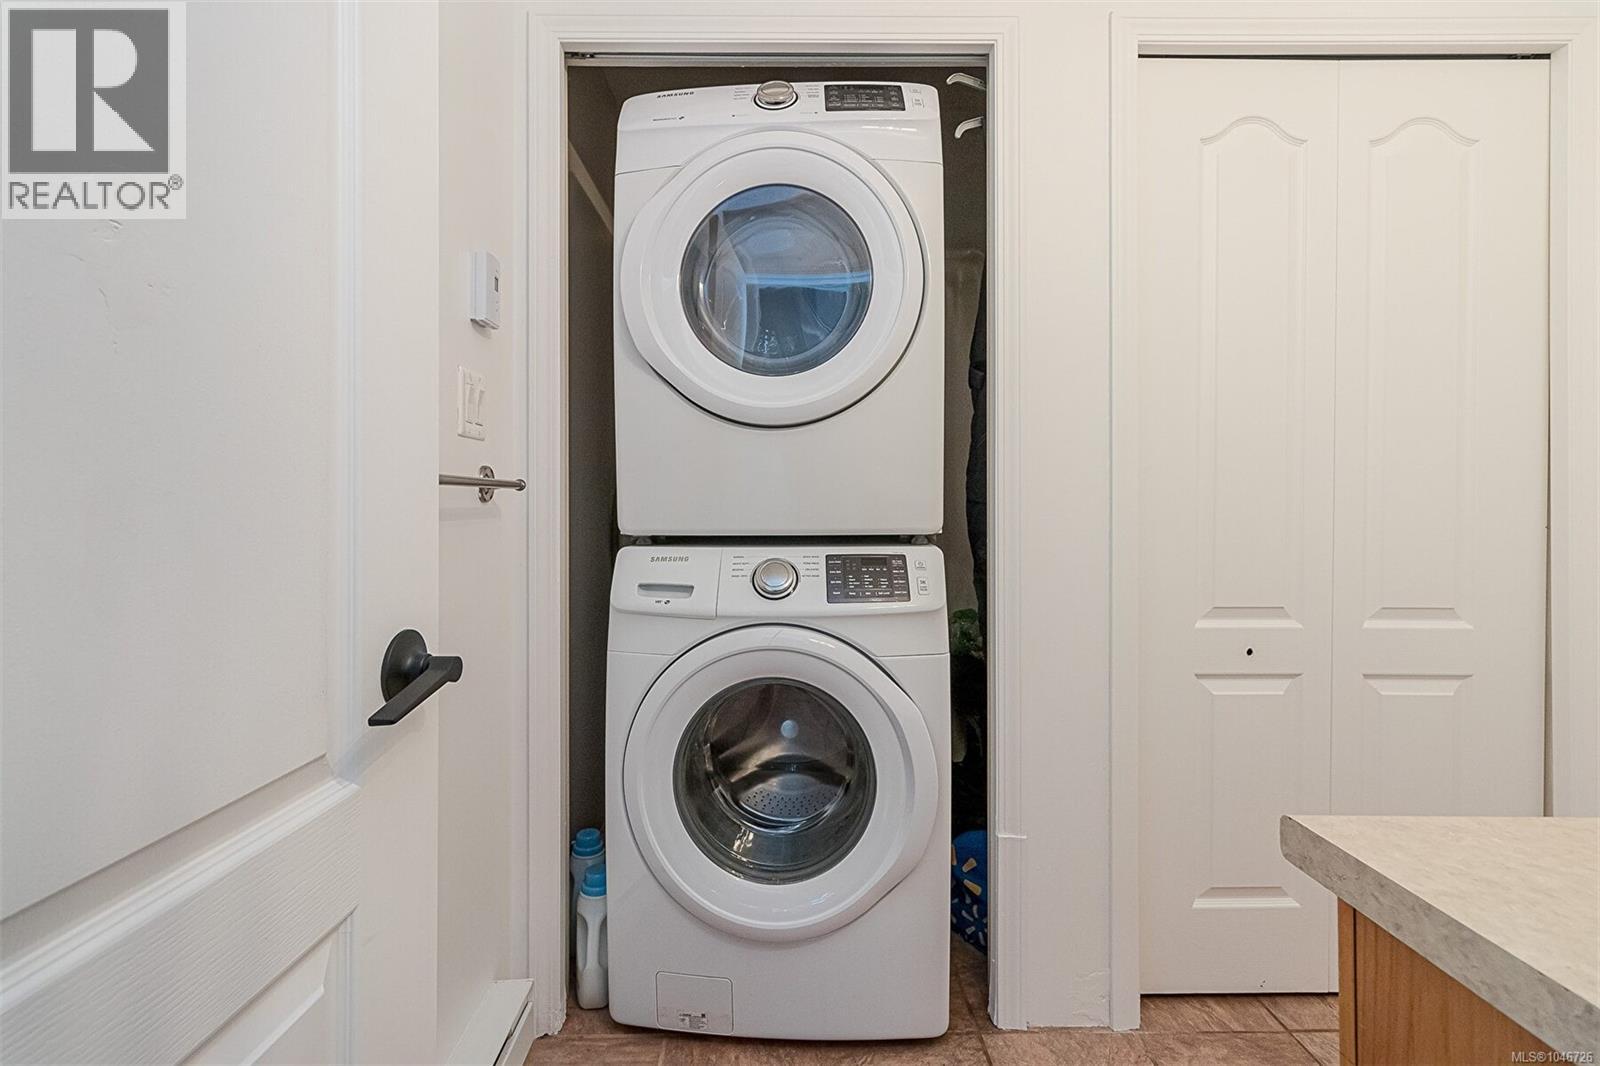
| Appliances | Dishwasher, Dryer, Microwave, Refrigerator, Washer |
| Constructed Date | 2009 |
| Cooling Type | See Remarks |
| Fireplace Present | Yes |
| Fireplace Total | 1 |
| Heating Fuel | Electric |
| Heating Type | Baseboard Heaters |
| Size Interior | 912 Sqft |
| Type | House |
Land
| Acreage | No |
| Size Irregular | 20647 |
| Size Total | 20647 Sqft |
| Size Total Text | 20647 Sqft |
| Zoning Description | R1 |
| Zoning Type | Residential |
Rooms
| Level | Type | Length | Width | Dimensions |
|---|---|---|---|---|
| Second Level | Bedroom | 8'9 x 5'8 | ||
| Second Level | Primary Bedroom | 10'8 x 10'4 | ||
| Second Level | Bedroom | 9'9 x 8'7 | ||
| Second Level | Bathroom | 3-Piece | ||
| Main Level | Living Room | 14'0 x 13'6 | ||
| Main Level | Laundry Room | 7'1 x 3'1 | ||
| Main Level | Kitchen | 9'1 x 9'0 | ||
| Main Level | Bathroom | 2-Piece |

Lore Bewer
www.lorebewer.ca/
135 Alberni Hwy Box 596
Parksville, British Columbia V9P 2G6
(250) 248-8801
www.pembertonholmesparksville.com/

The trademarks REALTOR®, REALTORS®, and the REALTOR® logo are controlled by The Canadian Real Estate Association (CREA) and identify real estate professionals who are members of CREA. The trademarks MLS®, Multiple Listing Service® and the associated logos are owned by The Canadian Real Estate Association (CREA) and identify the quality of services provided by real estate professionals who are members of CREA. The trademark DDF® is owned by The Canadian Real Estate Association (CREA) and identifies CREA's Data Distribution Facility (DDF®)
August 12 2026 04:43:40
Vancouver Island Real Estate Board
Pemberton Holmes Ltd. (Pkvl)