
1613 Hosanna Way Nanaimo, British Columbia V9V 1M4

$810,000
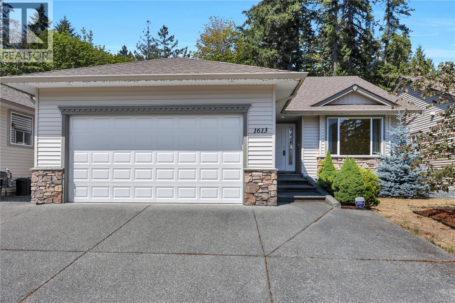
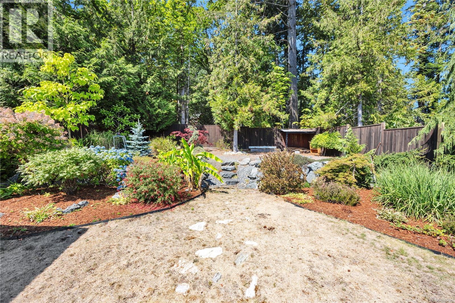
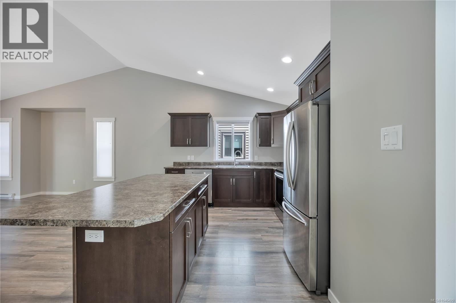
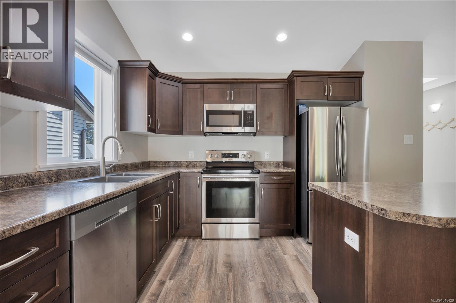
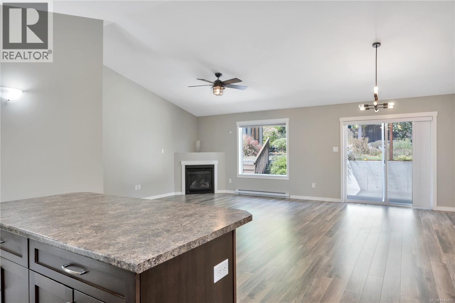
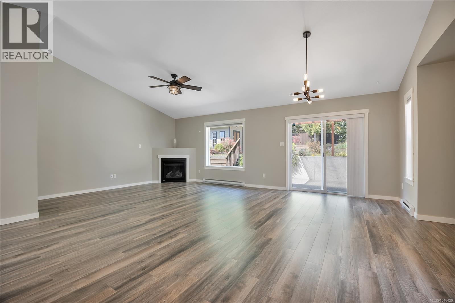
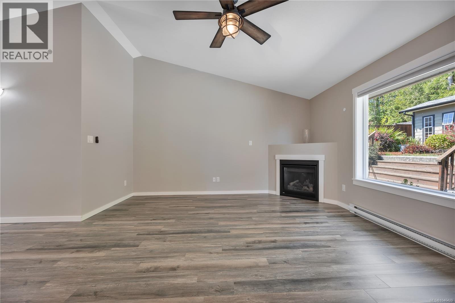
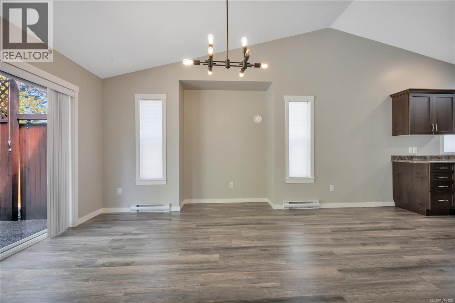
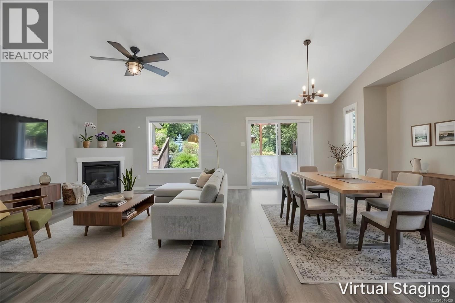
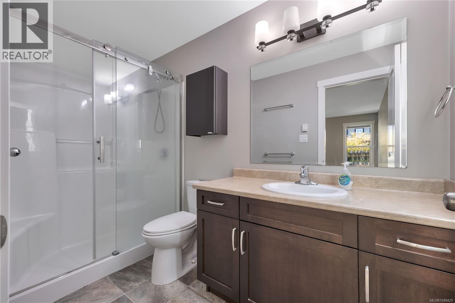
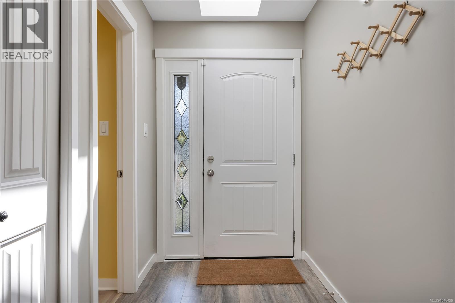
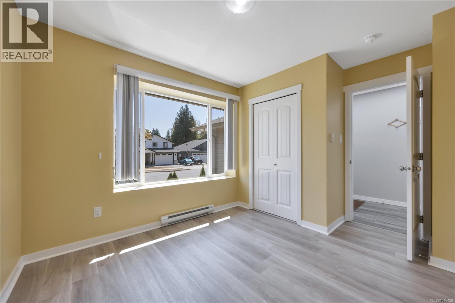
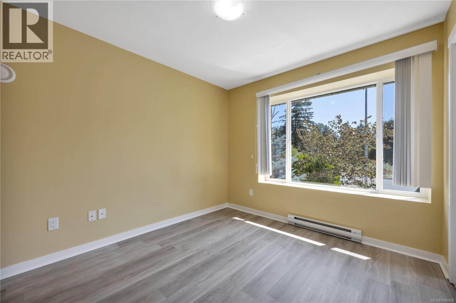
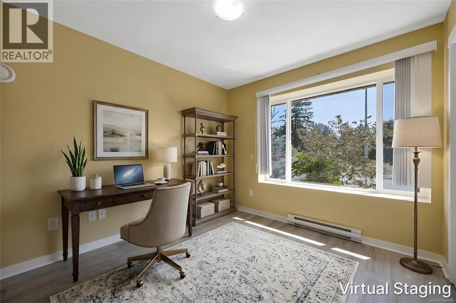
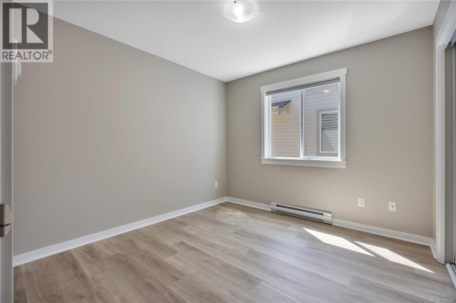
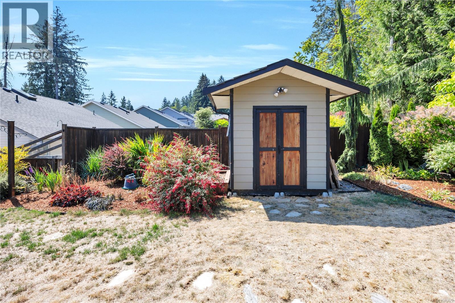
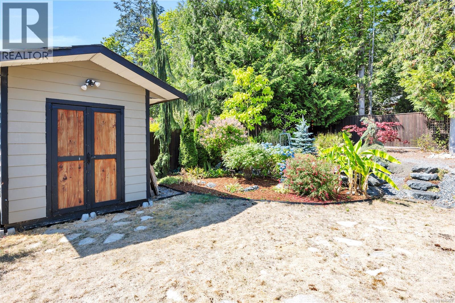
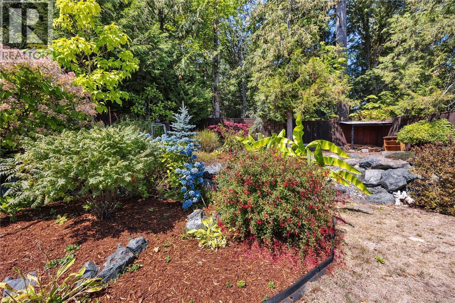
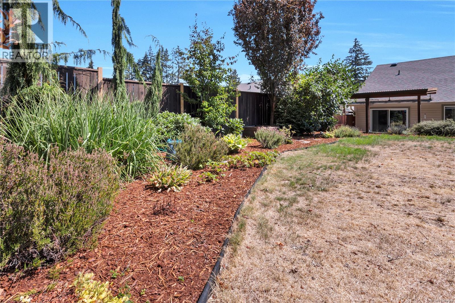
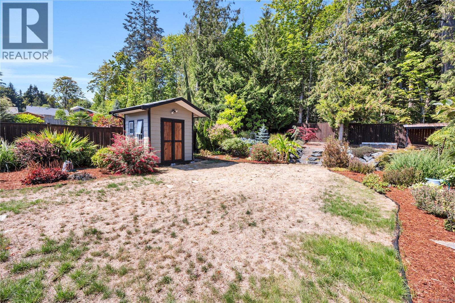
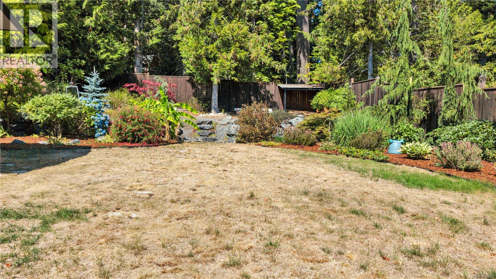
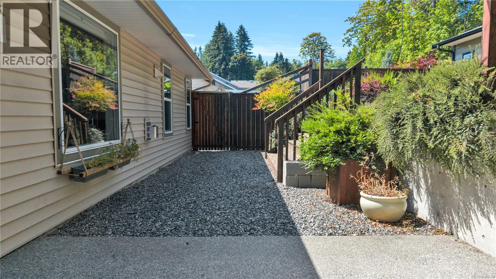
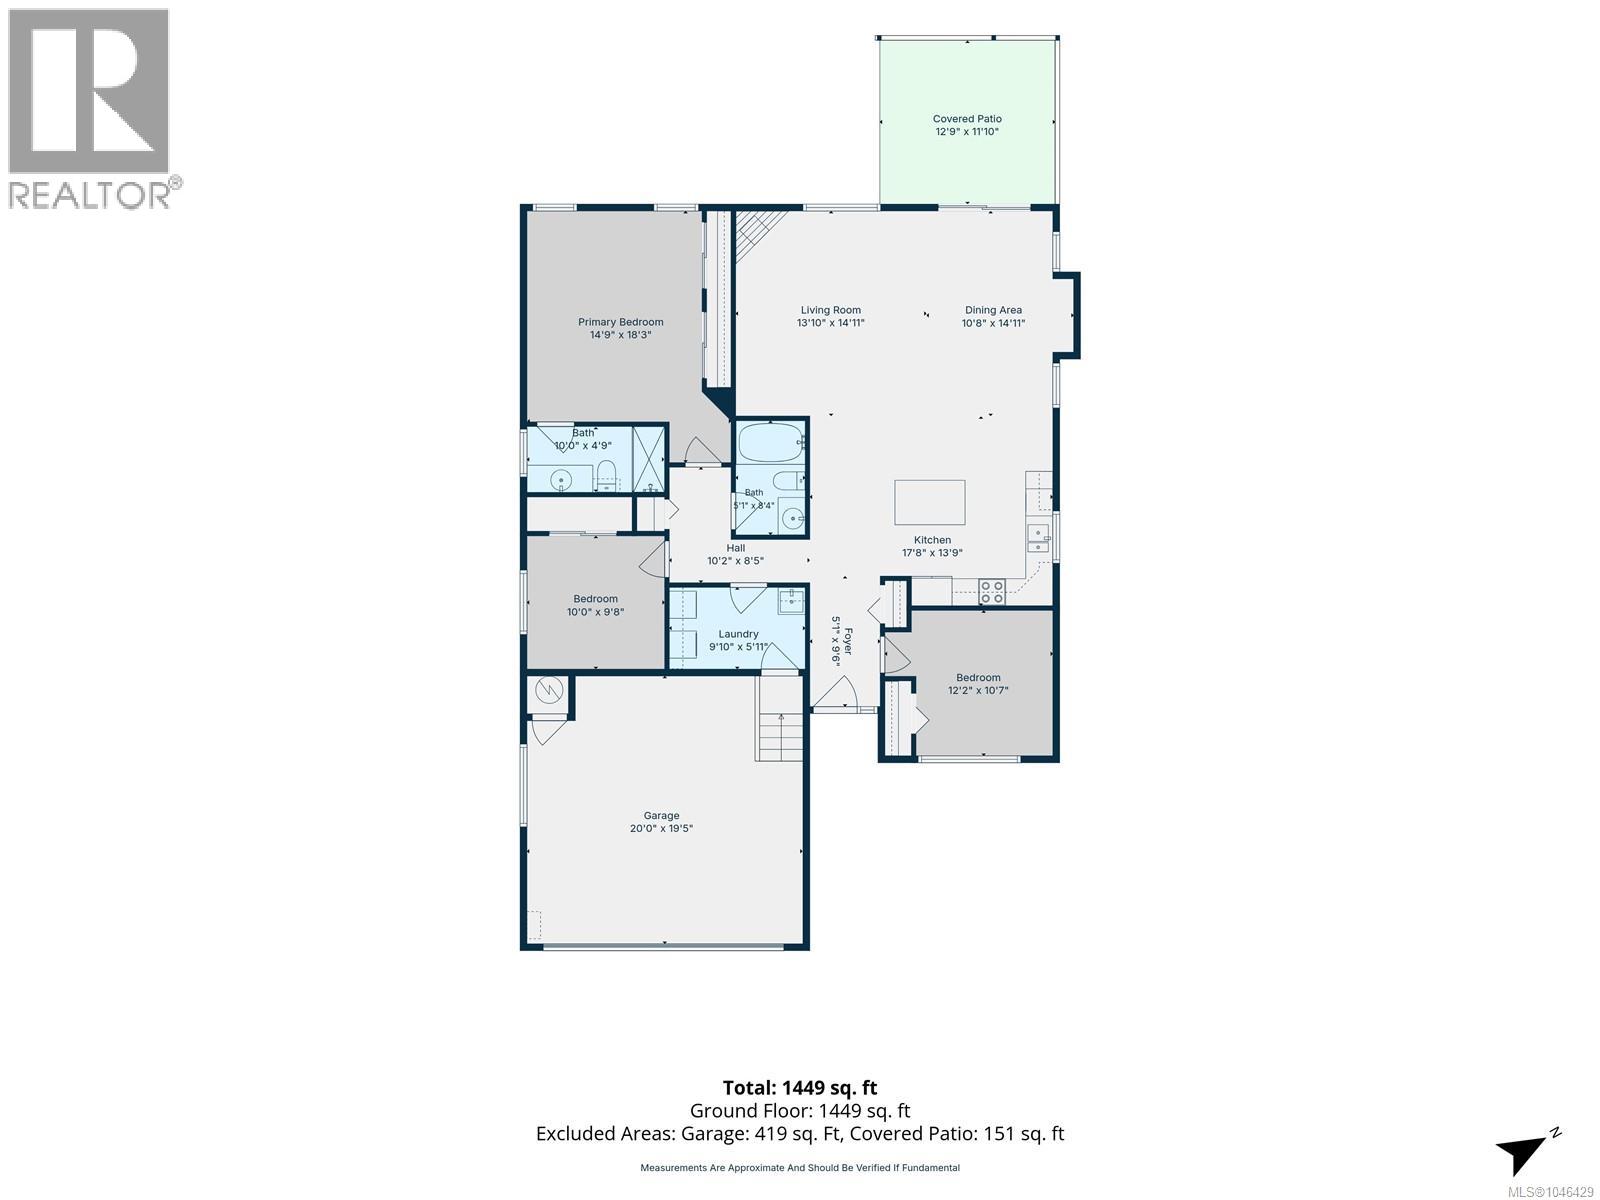
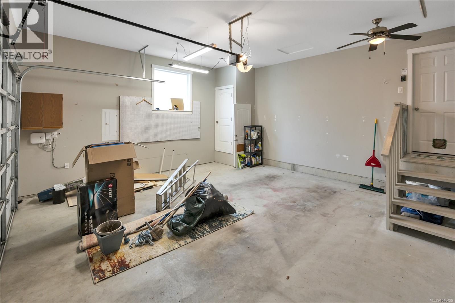
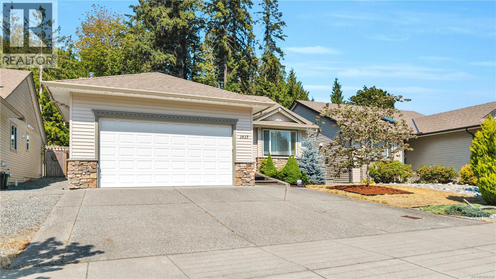
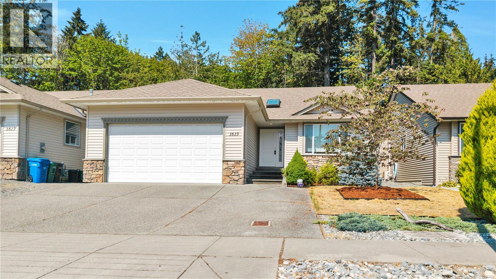
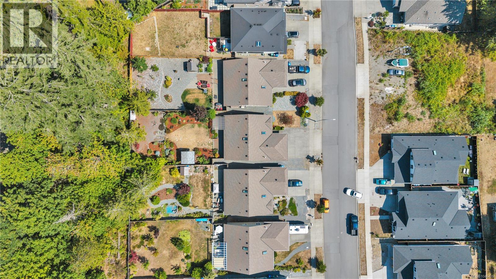
Welcome to the quiet streets of Chase River! This 1449 SF, 3 bed, 2 bath rancher was built in 2017 and now features updated flooring and a brand new hot water tank. Out back, the quiet, fully-fenced yard with powered shed is a gardener’s paradise awaiting your green thumb! Inside, the vaulted ceiling opens up the kitchen and living area where you can enjoy your cozy gas fireplace. The double garage and crawl space provide ample storage and the driveway has enough room for several cars or your RV. This great neighbourhood is just minutes to Chase River Elementary and all your shopping amenities at Southgate Plaza including Country Grocer, Rexall Drugs, vet, dentist, restaurants, gas stations, liquor store, and more. Measurements approximate, buyers to verify if important. (id:63400)
Property Details
| MLS® Number | 1046429 |
| Property Type | Single Family |
| Neigbourhood | Chase River |
| Parking Space Total | 5 |
| Structure | Patio(s) |
Building
| Bathroom Total | 2 |
| Bedrooms Total | 3 |
| Appliances | Dishwasher, Dryer, Microwave, Range - Electric, Refrigerator, Washer |
| Constructed Date | 2017 |
| Cooling Type | None |
| Fireplace Present | Yes |
| Fireplace Total | 1 |
| Heating Type | Baseboard Heaters |
| Size Interior | 1,449 Sqft |
| Type | House |
Land
| Acreage | No |
| Size Irregular | 7841 |
| Size Total | 7841 Sqft |
| Size Total Text | 7841 Sqft |
| Zoning Type | Residential |
Rooms
| Level | Type | Length | Width | Dimensions |
|---|---|---|---|---|
| Main Level | Patio | 12'9 x 11'10 | ||
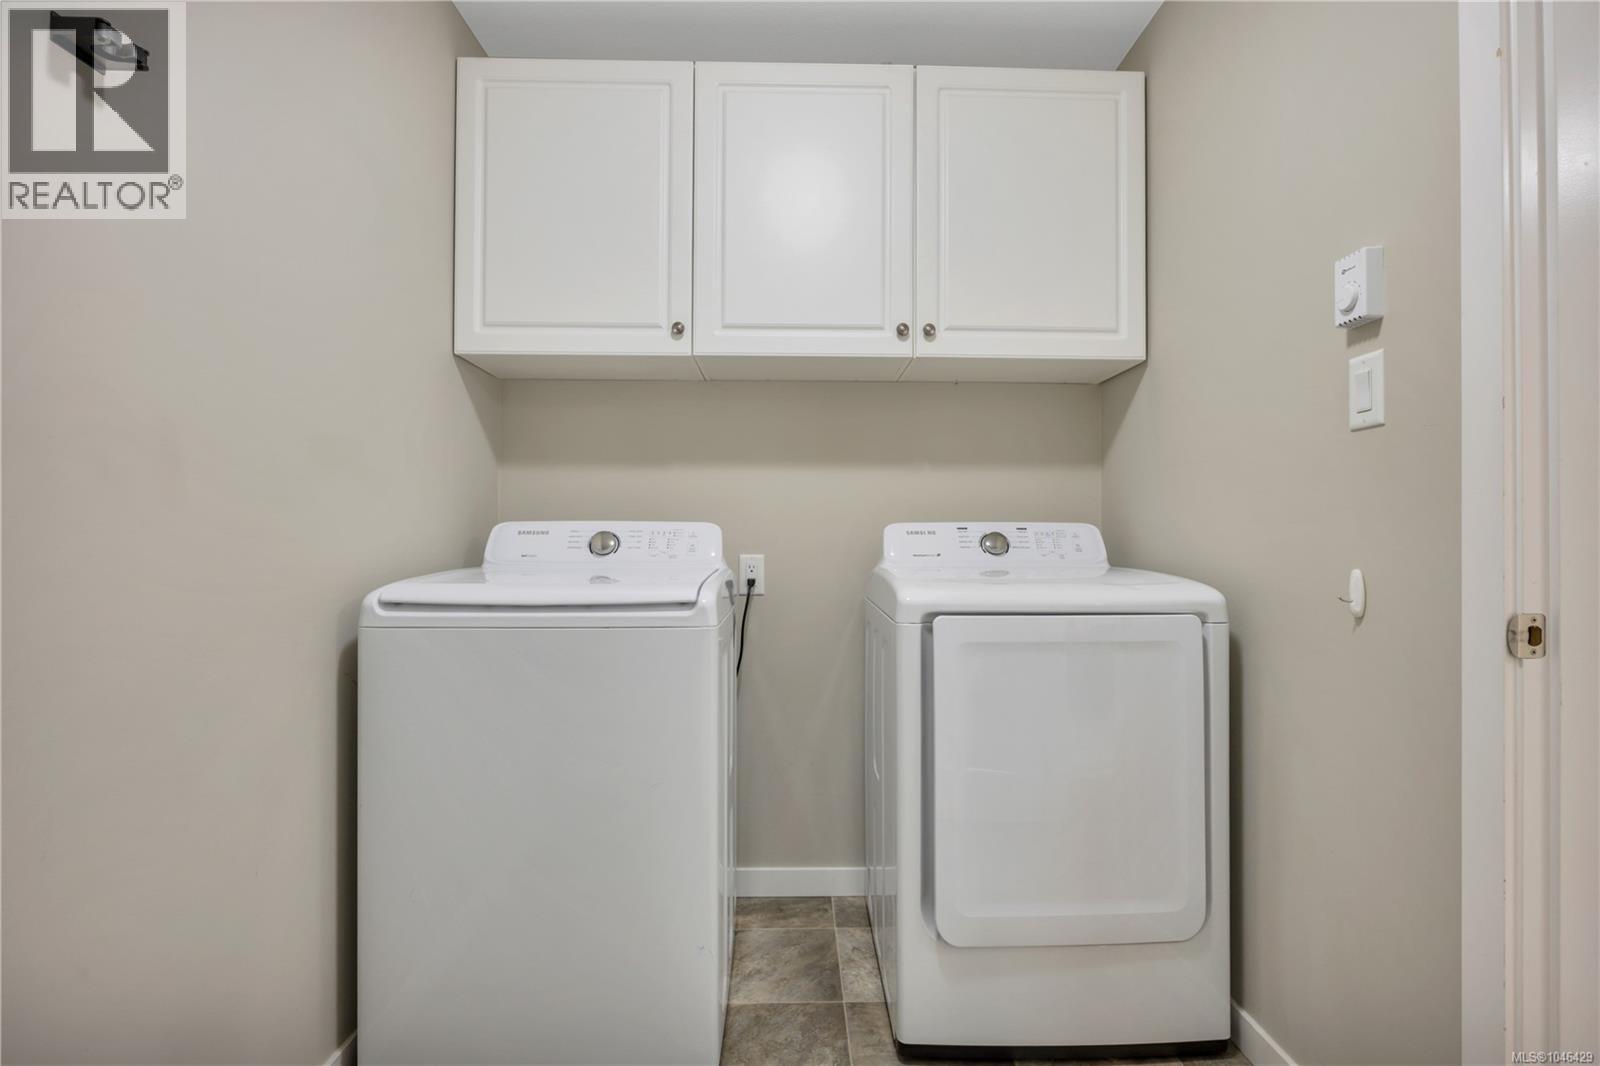
| Main Level | Laundry Room | 9'10 x 5'11 | ||
| Main Level | Bathroom | 6'7 x 5'4 | ||
| Main Level | Kitchen | 17'8 x 13'9 | ||
| Main Level | Living Room | 13'10 x 14'11 | ||
| Main Level | Dining Room | 10'9 x 14'11 | ||
| Main Level | Bedroom | 12'2 x 10'7 | ||
| Main Level | Bedroom | 10'0 x 9'8 | ||
| Main Level | Ensuite | 10'0 x 4'9 | ||
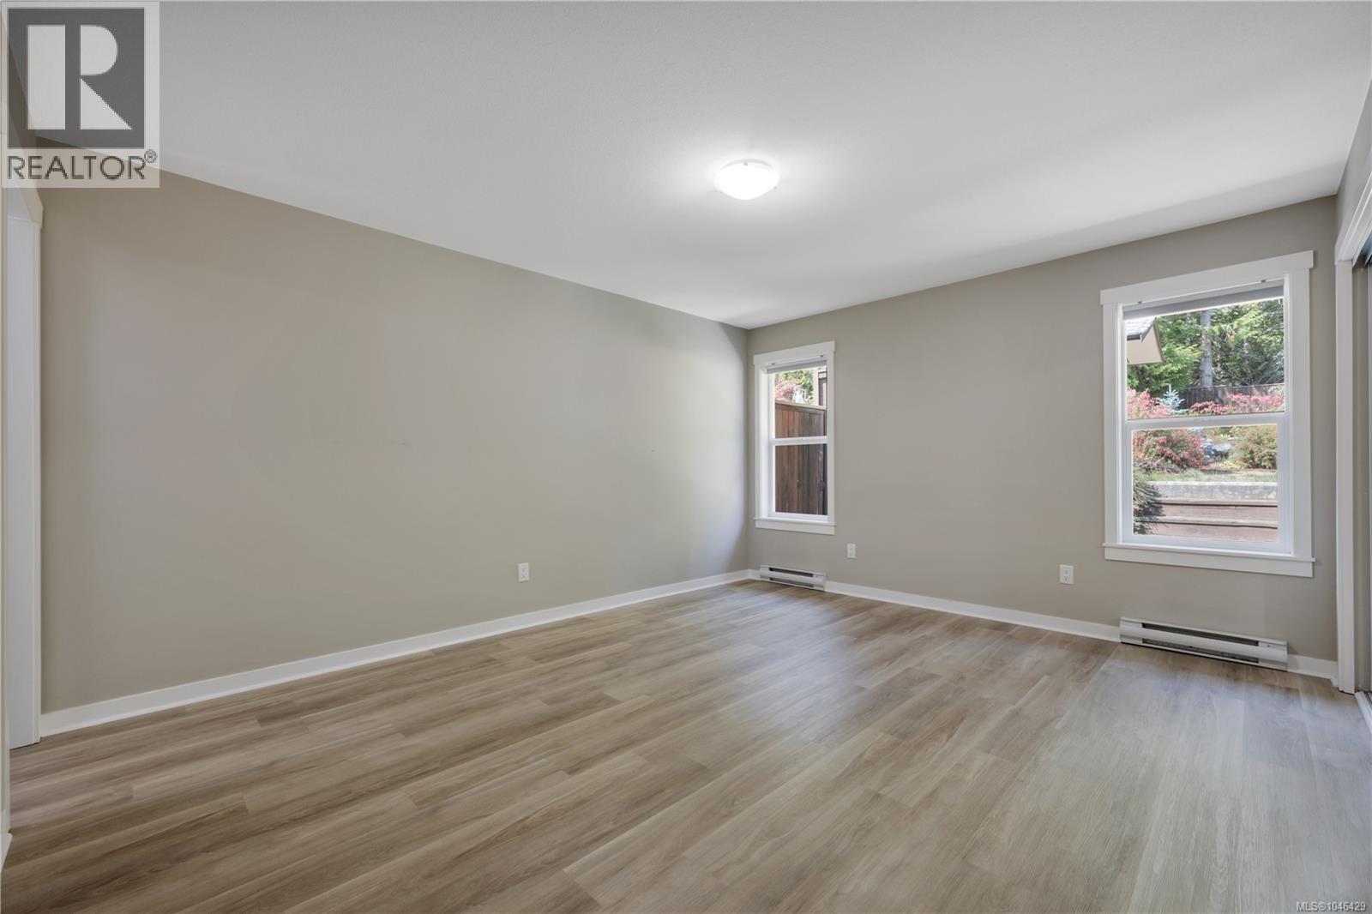
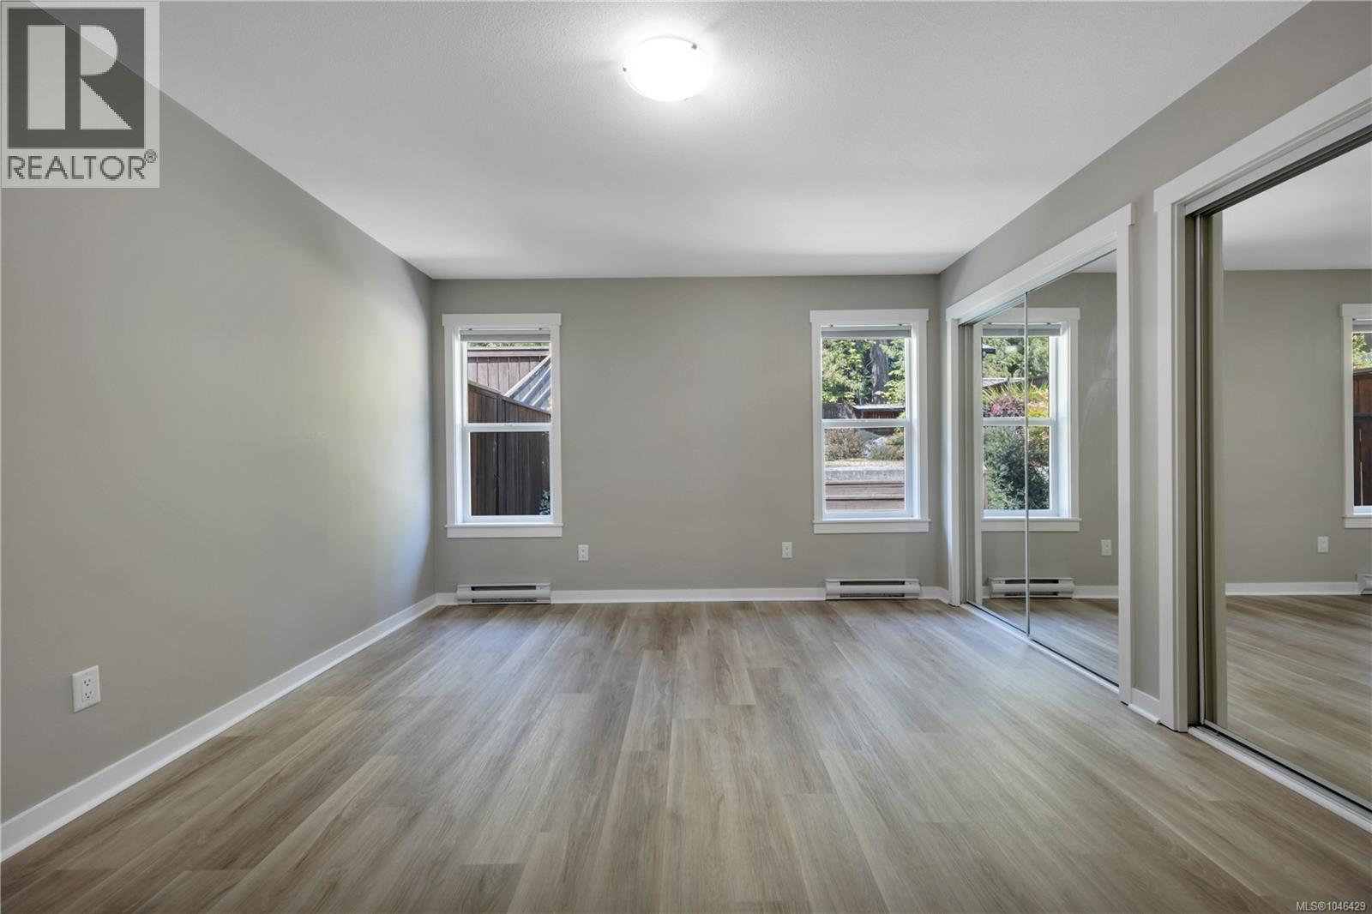
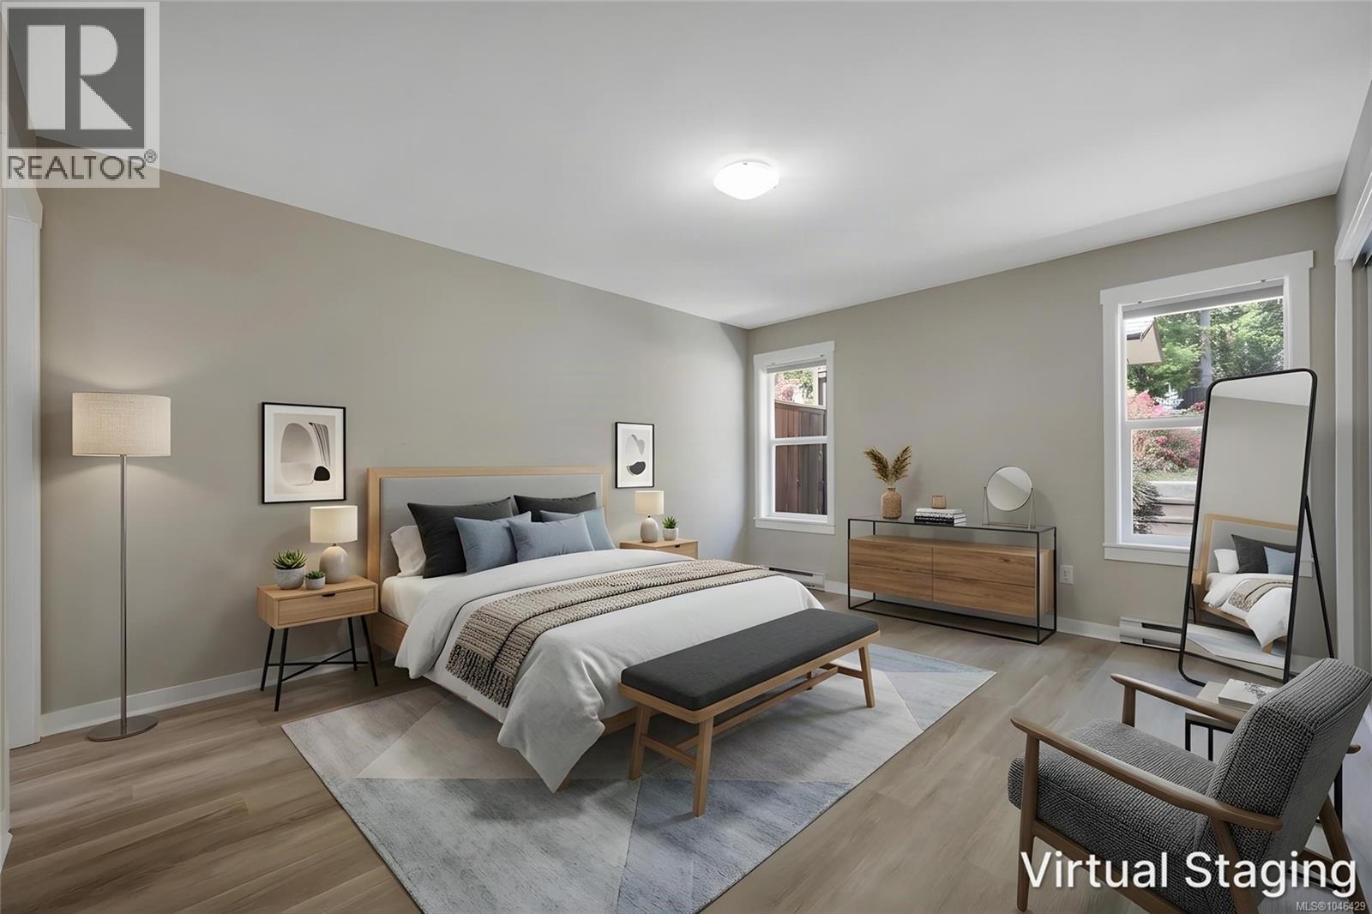
| Main Level | Primary Bedroom | 14'9 x 18'3 |
https://www.realtor.ca/real-estate/30135304/1613-hosanna-way-nanaimo-chase-river

Rob Freeman
www.robfreemanrealtor.com/
www.facebook.com/robfreemanrealtor
116-99 Chapel S T
Nanaimo, British Columbia V9R 5H3
(604) 492-5000

The trademarks REALTOR®, REALTORS®, and the REALTOR® logo are controlled by The Canadian Real Estate Association (CREA) and identify real estate professionals who are members of CREA. The trademarks MLS®, Multiple Listing Service® and the associated logos are owned by The Canadian Real Estate Association (CREA) and identify the quality of services provided by real estate professionals who are members of CREA. The trademark DDF® is owned by The Canadian Real Estate Association (CREA) and identifies CREA's Data Distribution Facility (DDF®)
August 11 2026 02:01:44
Vancouver Island Real Estate Board
Stonehaus Realty Corp.