
1609 Windsor Drive Revelstoke, British Columbia V0E 2S1

$1,199,999
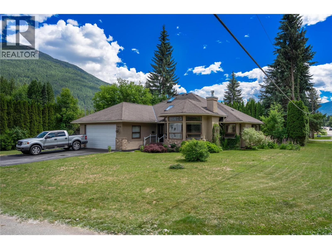
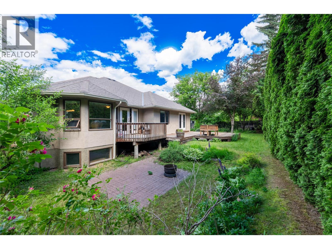
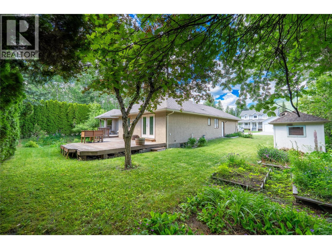
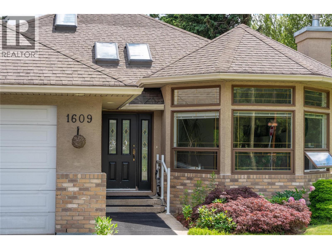
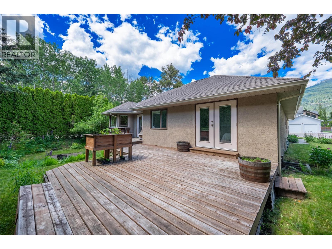
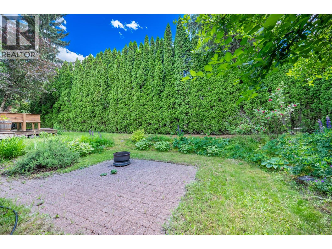
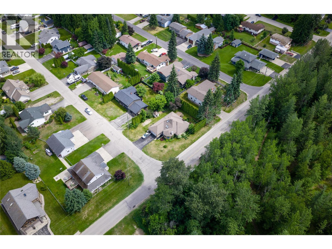
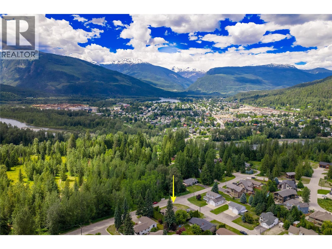
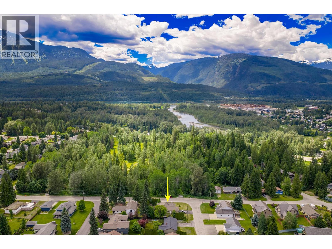
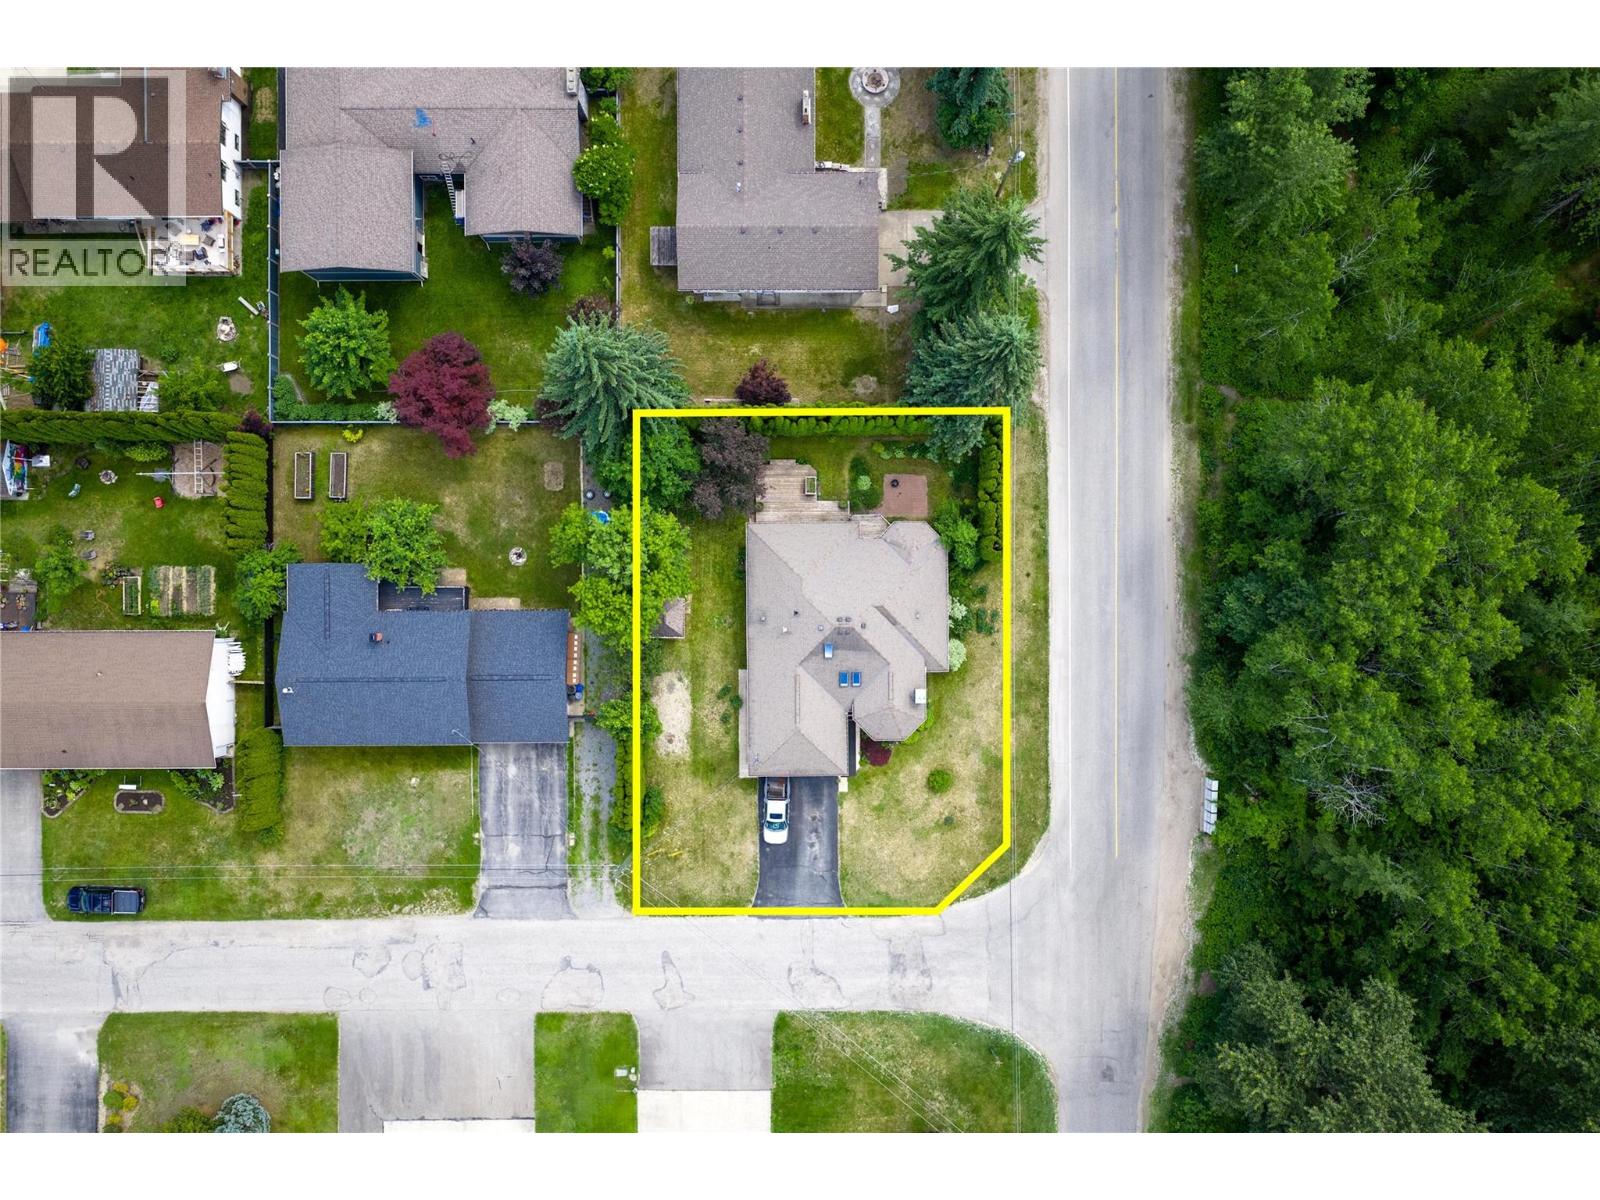
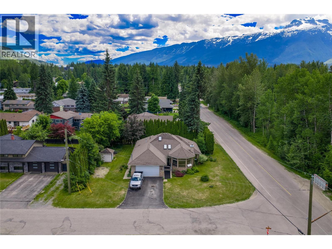
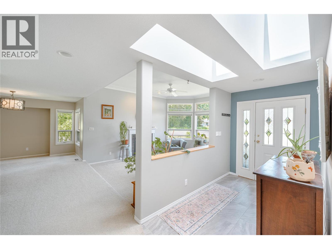
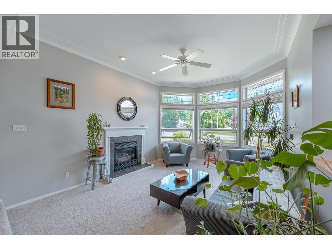
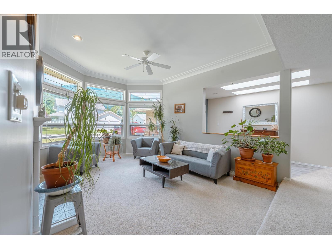
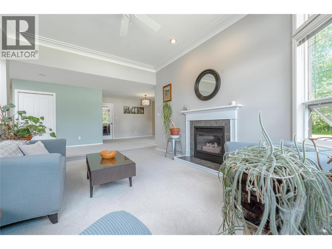
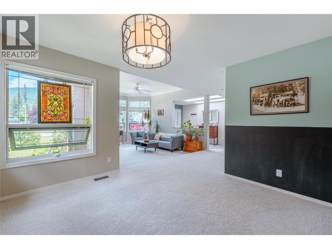
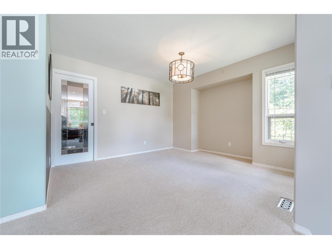
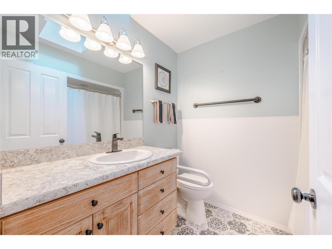
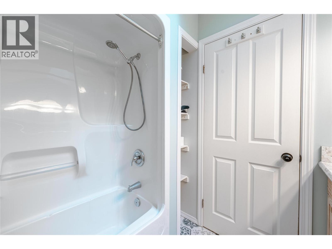
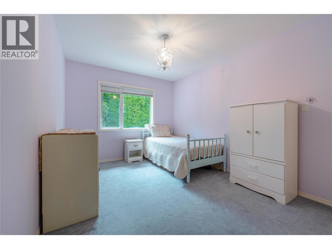
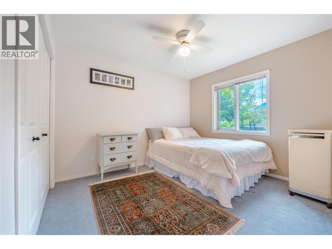
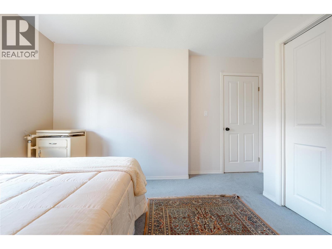
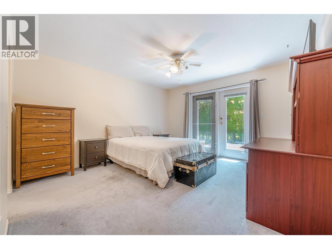
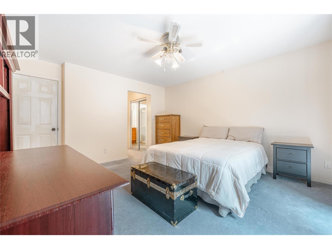
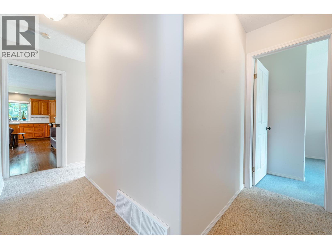
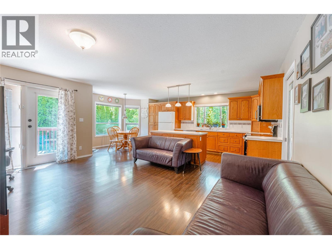
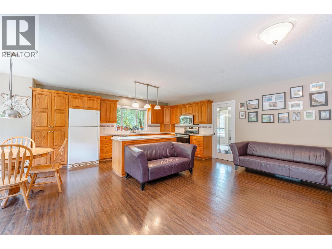
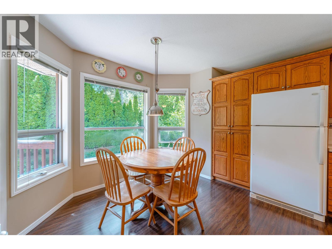
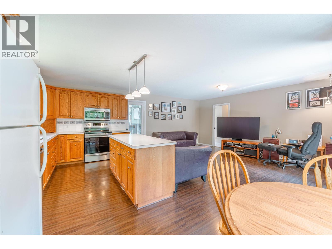
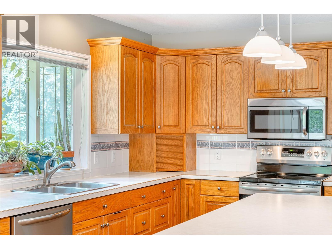
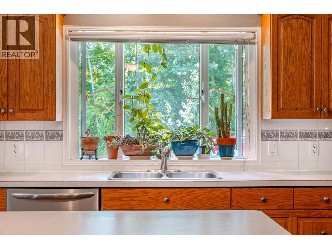
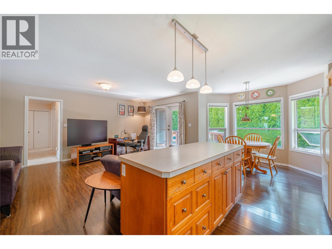
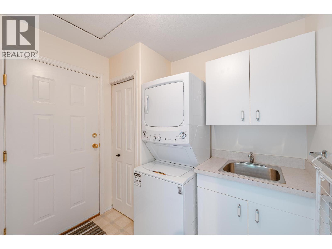
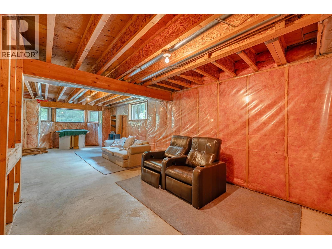
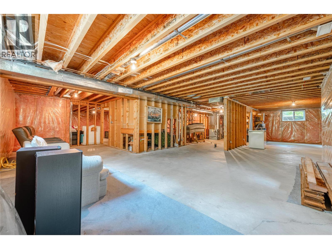
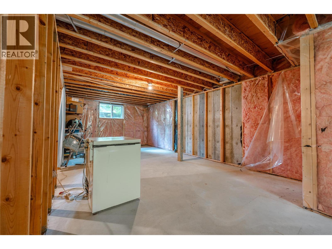
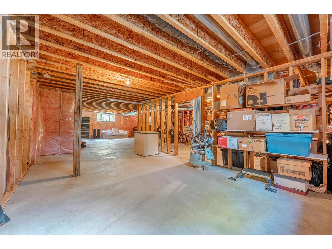
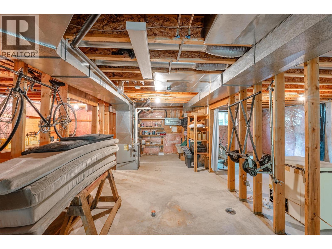
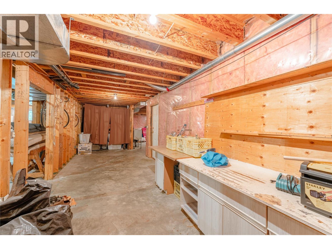
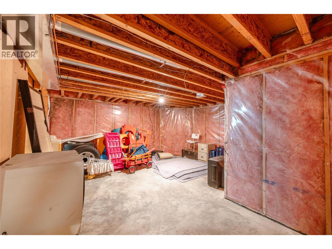
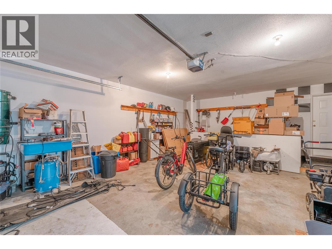
Move in ready 3-bedroom, 2-bath rancher on a desirable corner lot offering a functional layout and exceptional future potential. The attached garage provides convenience, while the insulated basement is partially framed, features a plumbing rough-in, and has a separate exterior entrance ideal for expanding your living space, creating a suite. Recent updates include High Efficient Furnace, H/W tank. Conveniently located close to transit, Arrow Heights Elementary School, minutes from Revelstoke Mountain Resorts and the soon to open Cabot Golf Course. A rare opportunity at this price point. (id:63400)
Property Details
| MLS® Number | 10393691 |
| Property Type | Single Family |
| Neigbourhood | Revelstoke |
| Community Features | Pets Allowed, Rentals Allowed |
| Parking Space Total | 4 |
Building
| Bathroom Total | 2 |
| Bedrooms Total | 3 |
| Appliances | Refrigerator, Dishwasher, Range - Electric, Microwave, Hood Fan, Washer & Dryer |
| Architectural Style | Ranch |
| Basement Type | Cellar |
| Constructed Date | 1996 |
| Construction Style Attachment | Detached |
| Exterior Finish | Stucco |
| Fireplace Present | Yes |
| Fireplace Type | Insert |
| Heating Type | Forced Air, See Remarks |
| Stories Total | 1 |
| Size Interior | 1,760 Sqft |
| Type | House |
| Utility Water | Municipal Water |
Parking
| Attached Garage | 2 |
Land
| Acreage | No |
| Sewer | Septic Tank |
| Size Irregular | 0.23 |
| Size Total | 0.23 Ac|under 1 Acre |
| Size Total Text | 0.23 Ac|under 1 Acre |
Rooms
| Level | Type | Length | Width | Dimensions |
|---|---|---|---|---|
| Main Level | Laundry Room | 6'6'' x 5' | ||
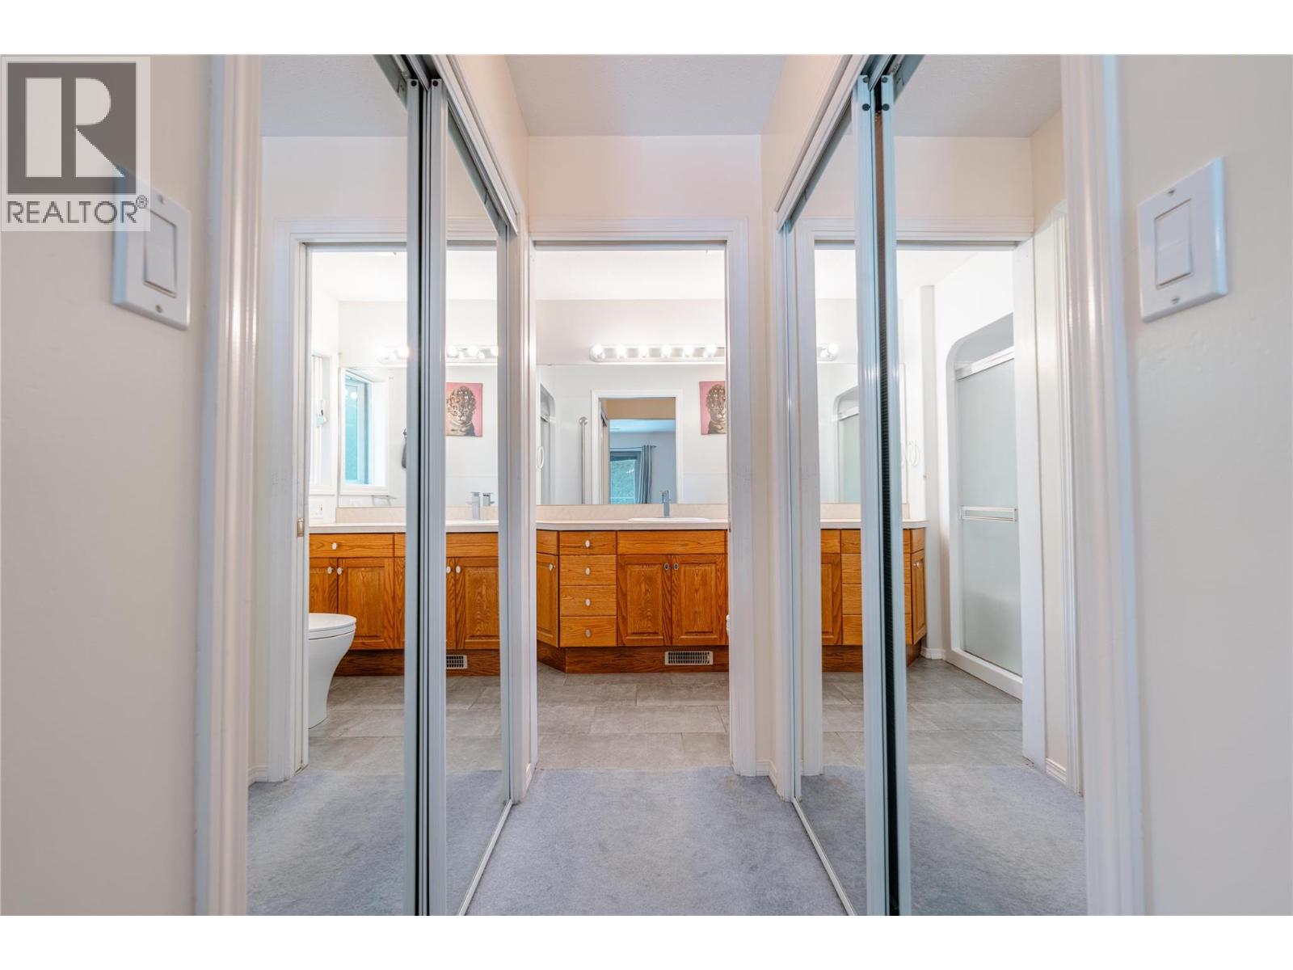
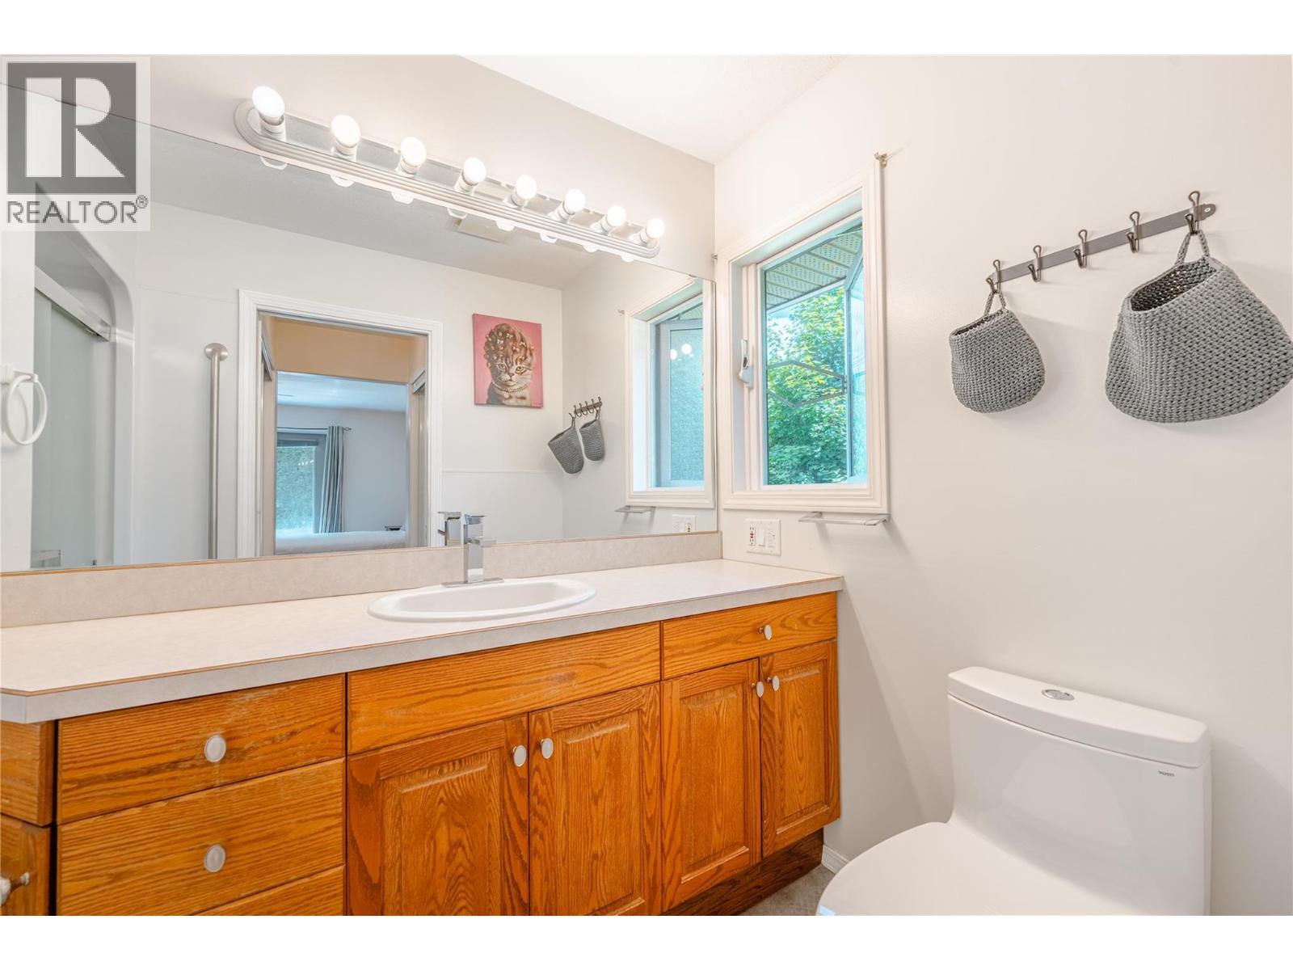
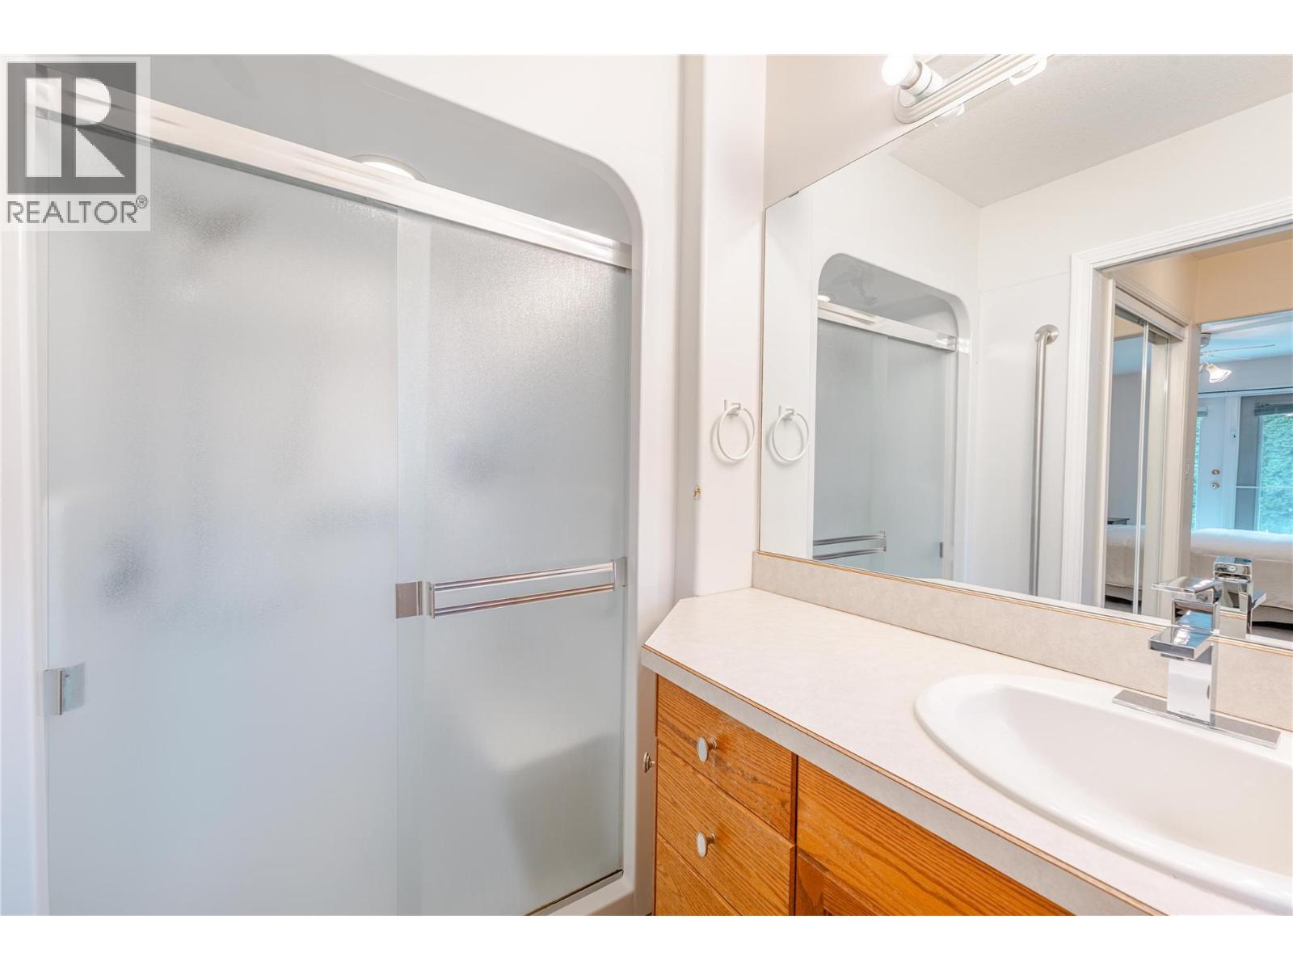
| Main Level | Full Ensuite Bathroom | 6'6'' x 5' | ||
| Main Level | Full Bathroom | 7'1'' x 6'6'' | ||
| Main Level | Bedroom | 14'9'' x 8' | ||
| Main Level | Bedroom | 9'9'' x 13'3'' | ||
| Main Level | Primary Bedroom | 14' x 13'2'' | ||
| Main Level | Family Room | 16'9'' x 20'3'' | ||
| Main Level | Dining Room | 11' x 11'5'' | ||
| Main Level | Living Room | 19'1'' x 12'11'' | ||
| Main Level | Kitchen | 20'3'' x 9'6'' |
https://www.realtor.ca/real-estate/29996523/1609-windsor-drive-revelstoke-revelstoke

Fern Hickerson
www.revelstoke-realty.com/
www.linkedin.com/in/fern-hickerson-80368216
209 1st Street West
Revelstoke, British Columbia V0E 2S0
(250) 837-5121
(250) 837-7020

The trademarks REALTOR®, REALTORS®, and the REALTOR® logo are controlled by The Canadian Real Estate Association (CREA) and identify real estate professionals who are members of CREA. The trademarks MLS®, Multiple Listing Service® and the associated logos are owned by The Canadian Real Estate Association (CREA) and identify the quality of services provided by real estate professionals who are members of CREA. The trademark DDF® is owned by The Canadian Real Estate Association (CREA) and identifies CREA's Data Distribution Facility (DDF®)
July 06 2026 10:32:50
Association of Interior REALTORS®
RE/MAX Revelstoke Realty