
1607 45 Street Vernon, British Columbia V1T 7P9

$569,500
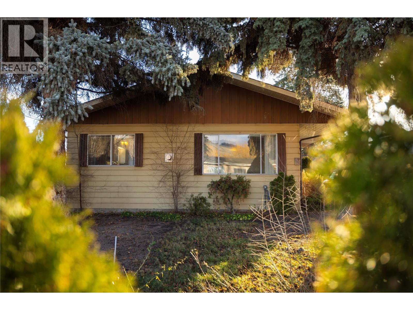
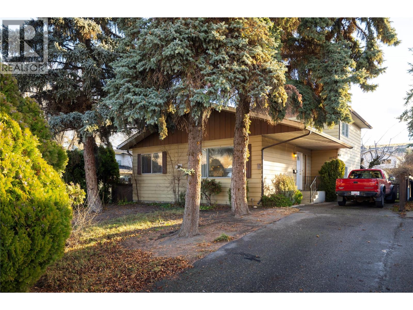
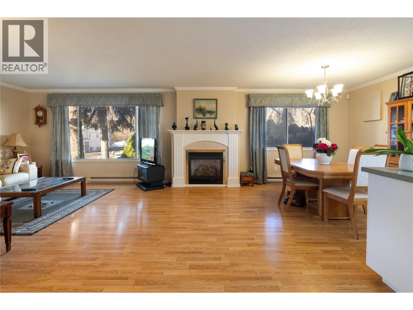
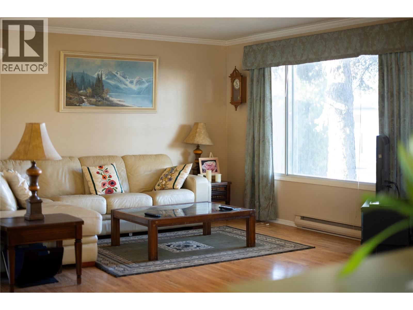
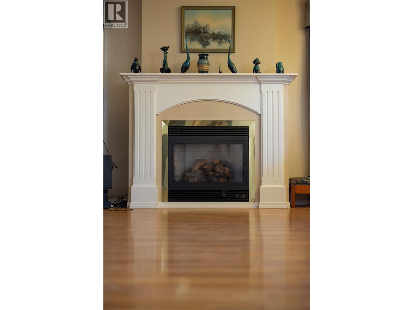
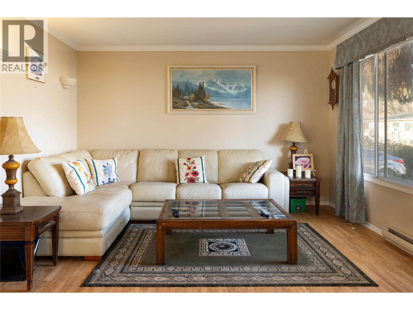
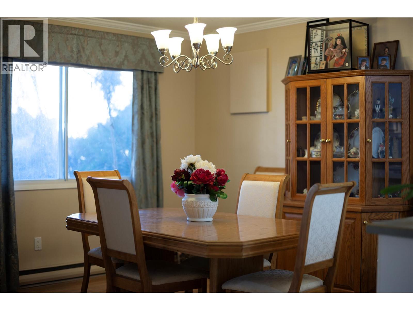
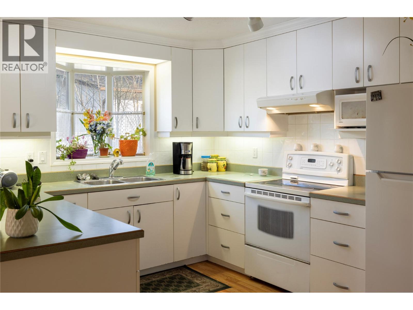
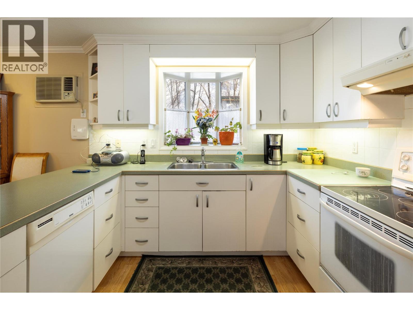
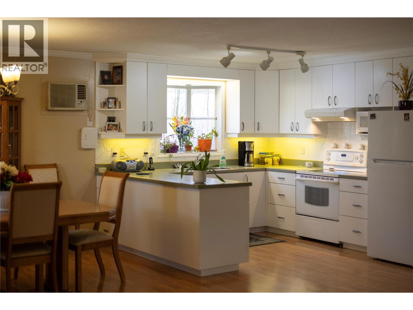
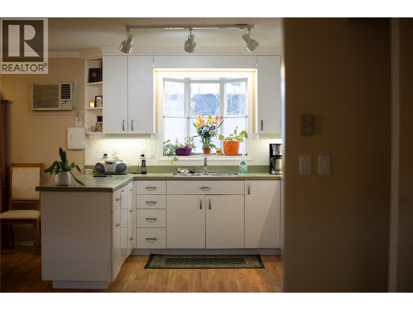
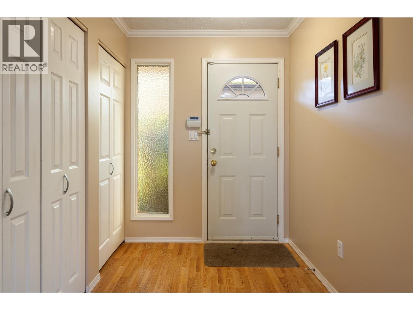
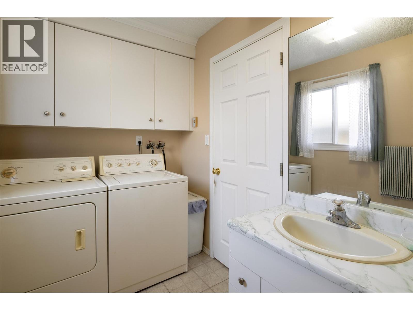
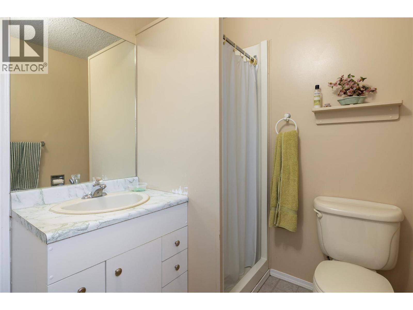
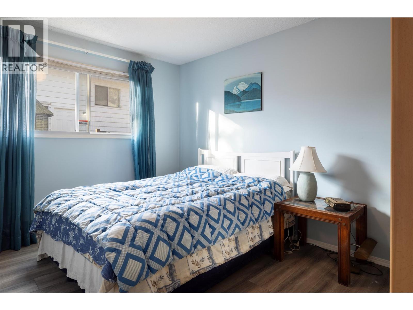
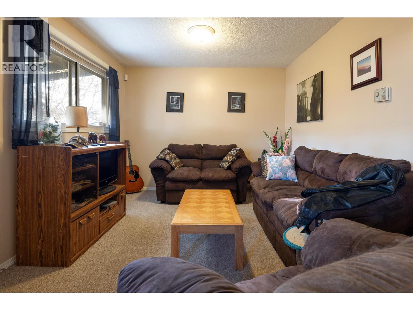
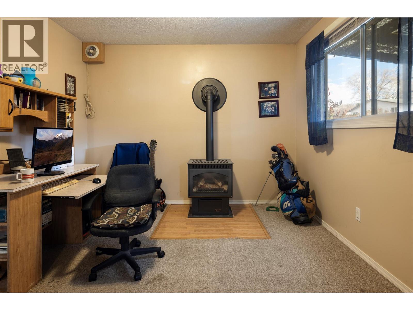
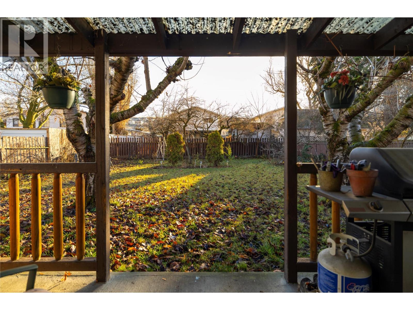
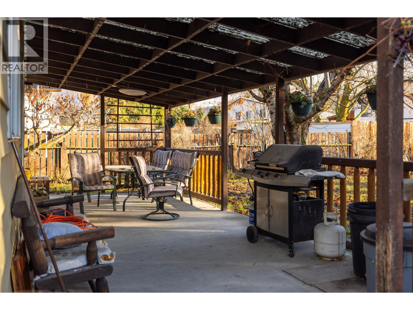
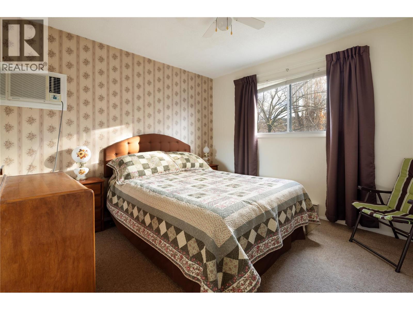
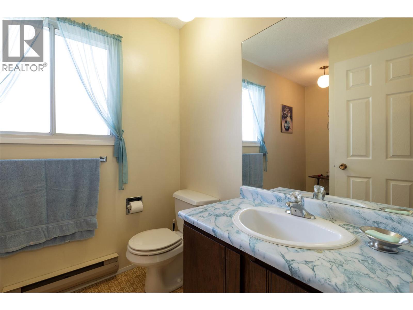
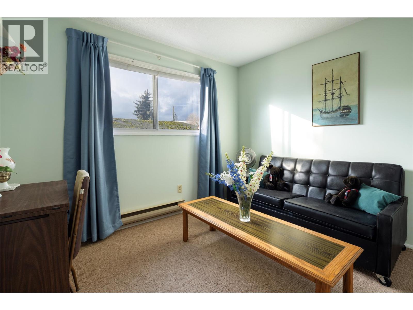
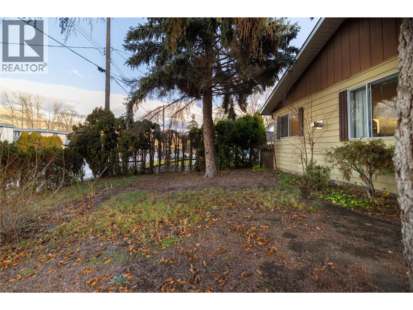
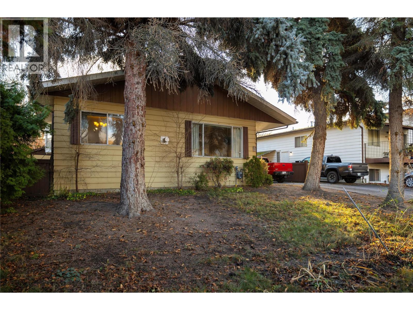
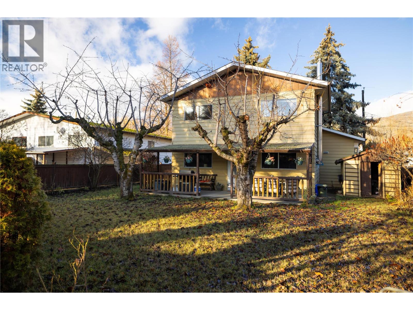
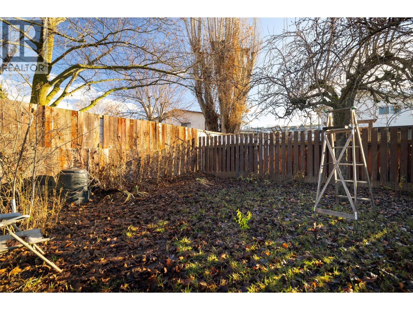
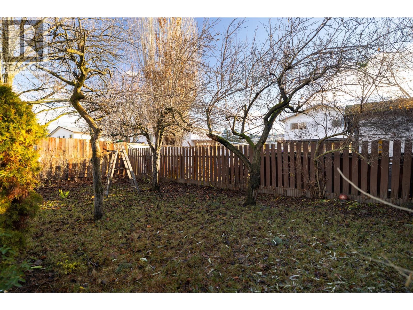
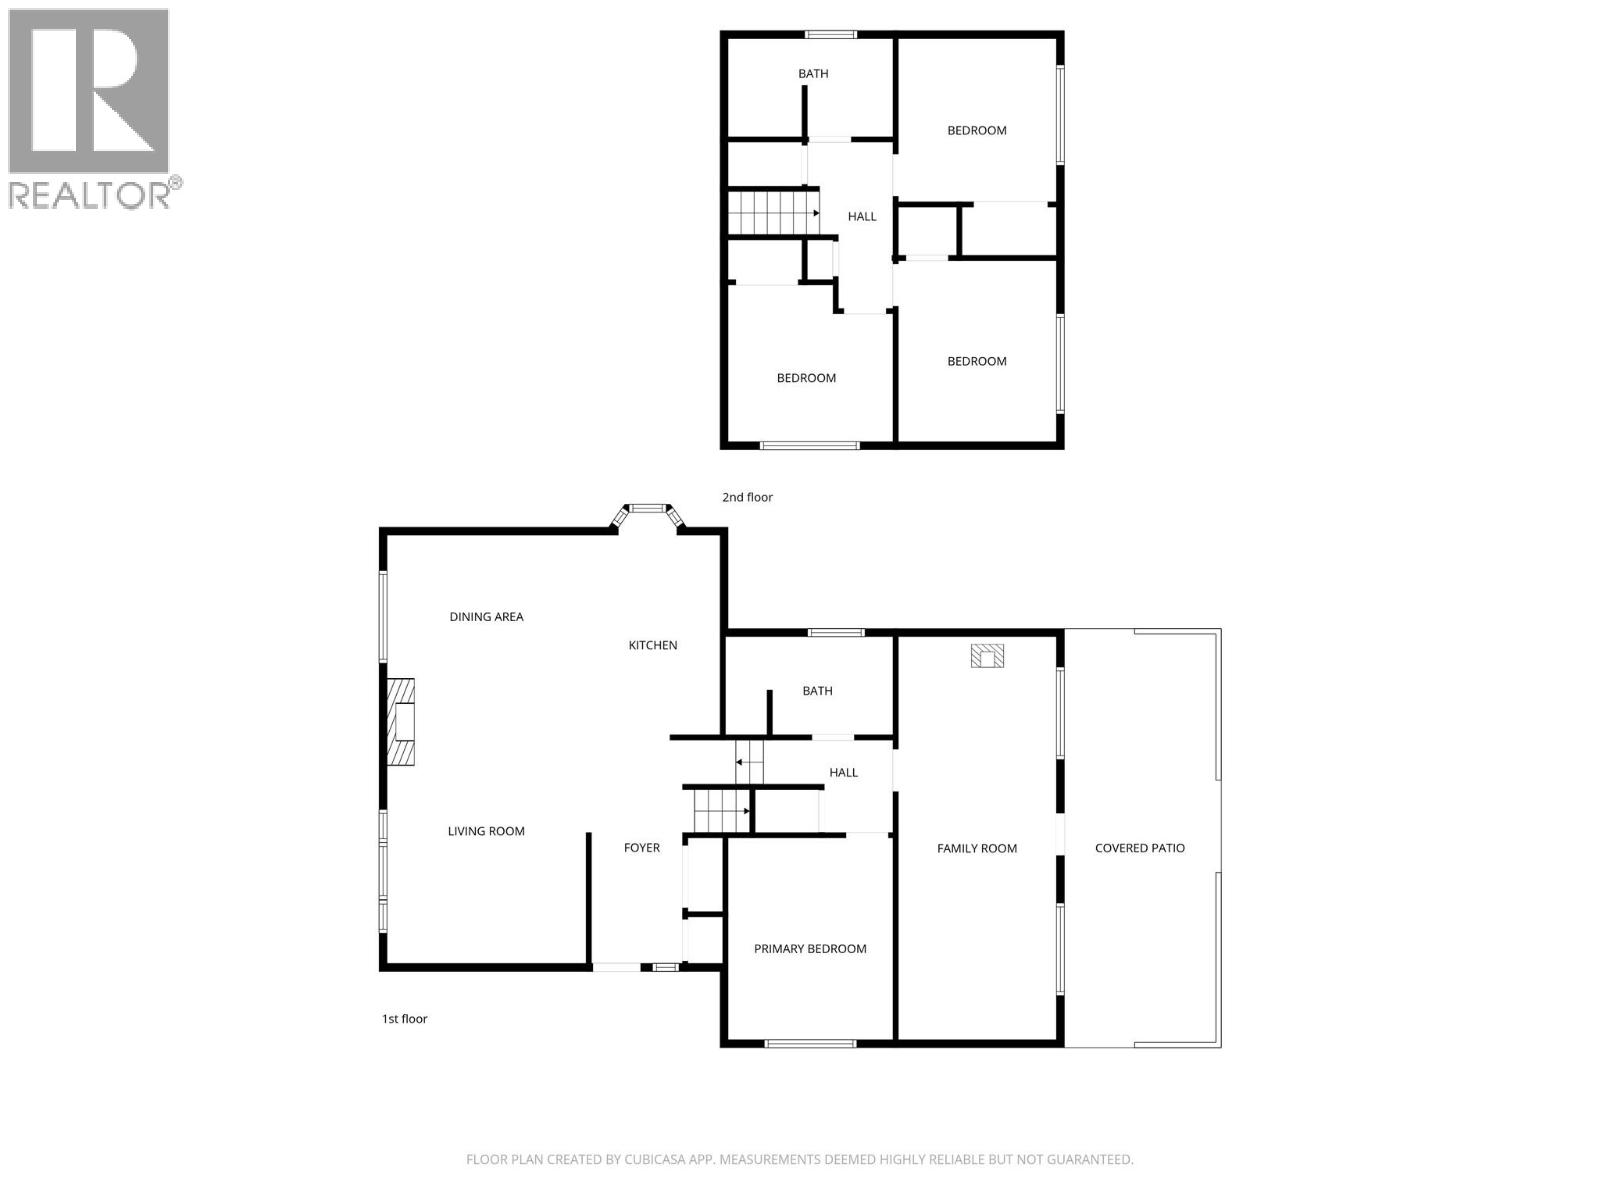
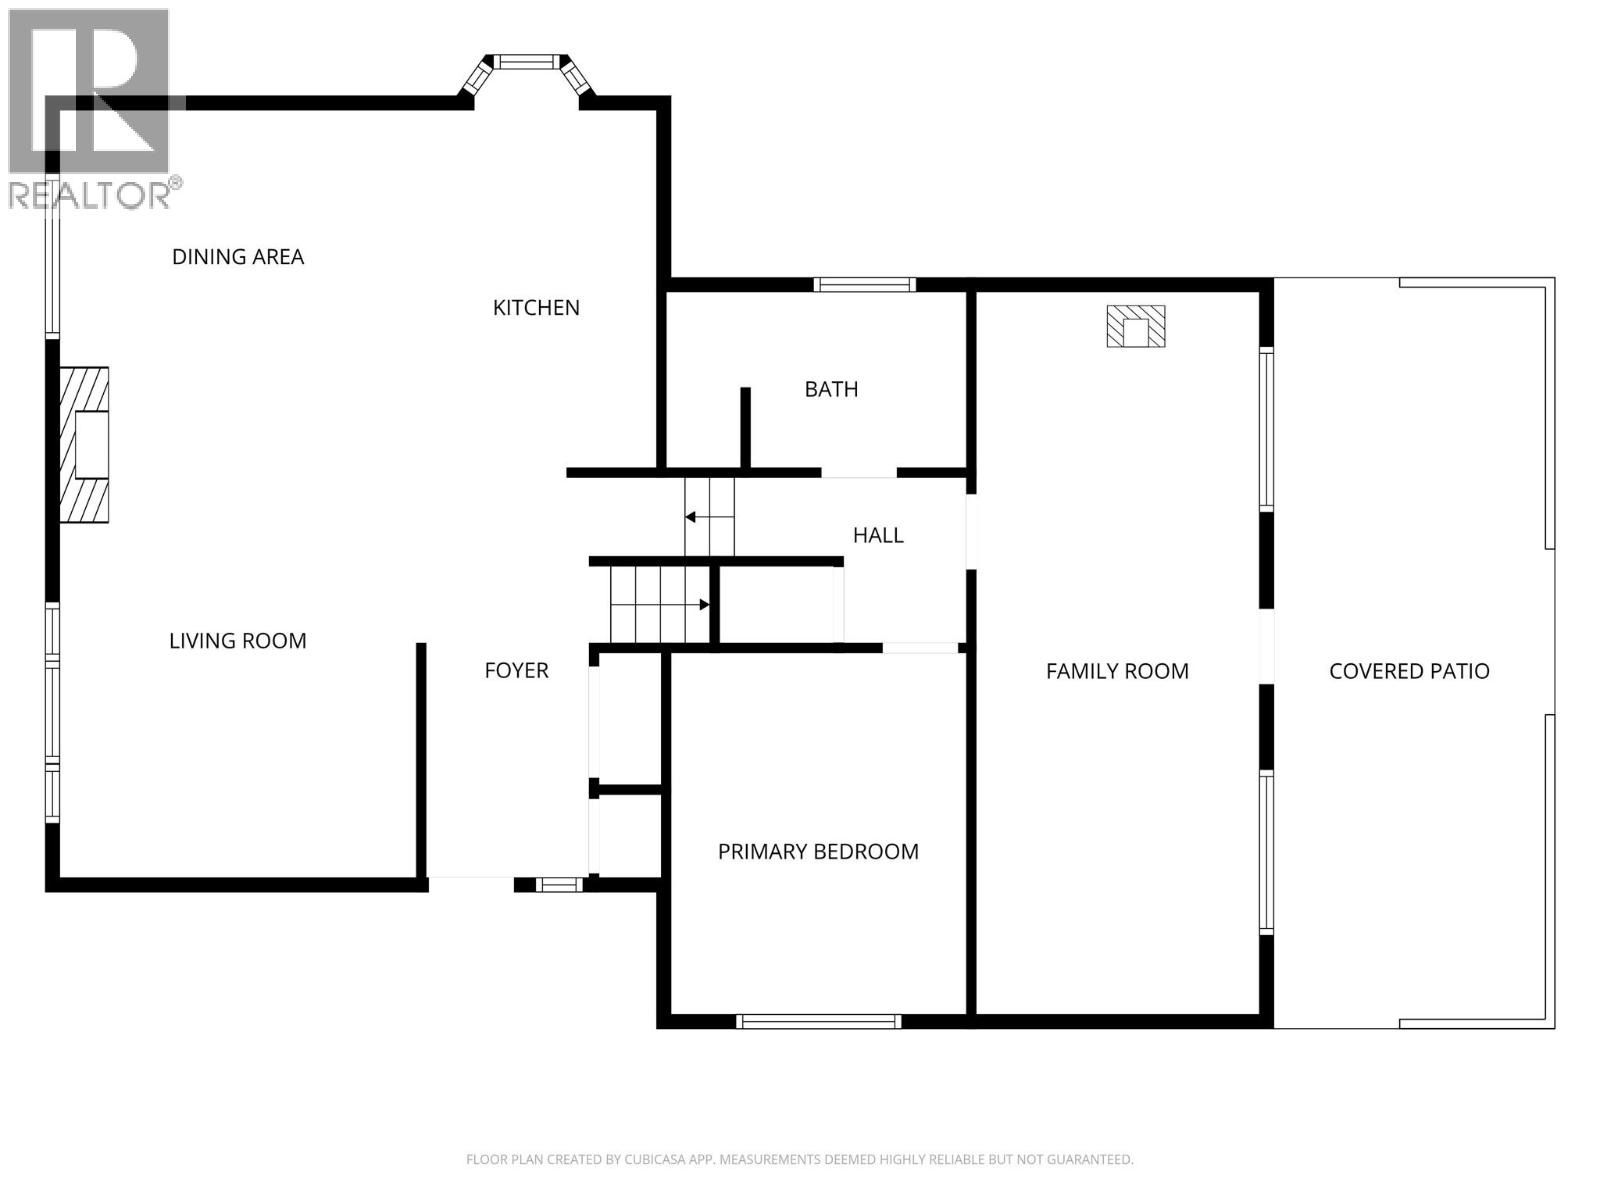
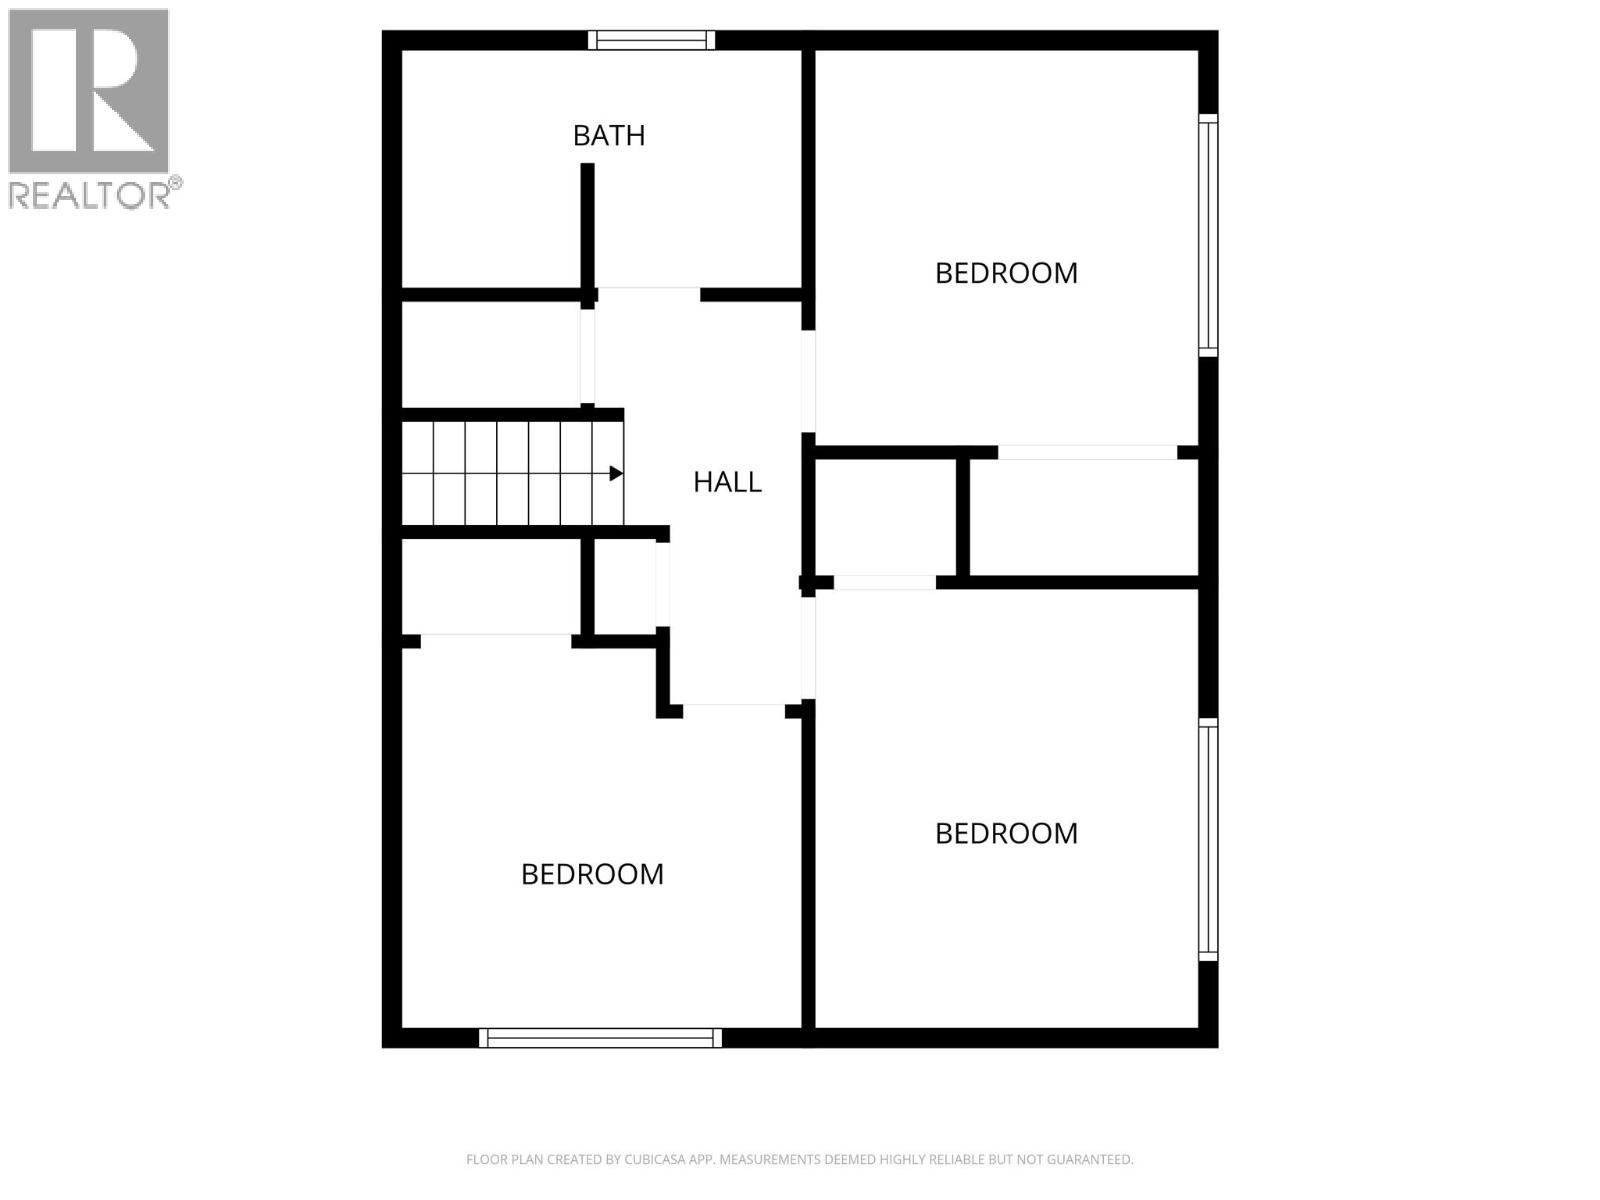
Discover this family-friendly four-bedroom, two-bathroom home on a quiet street in South Vernon. The main floor features an open-concept kitchen, dining and livingroom with a gas fireplace. The main floor also includes a bedroom, a combined three-piece bathroom with laundry, and a spacious family room with a freestanding gas fireplace, plus you have access to a covered patio and a fully usable, flat backyard. Upstairs, you’ll find three additional bedrooms and a full four-piece bathroom. This functional layout and great use of space make it an excellent fit for a growing family. Just a few minutes away you have Fulton, and Ellison Schools, and Okanagan Lake, Marshall Fields, and other parks are all in the area! Book your showing today! (id:63400)
Property Details
| MLS® Number | 10394782 |
| Property Type | Single Family |
| Neigbourhood | South Vernon |
| Parking Space Total | 3 |
Building
| Bathroom Total | 2 |
| Bedrooms Total | 4 |
| Constructed Date | 1975 |
| Construction Style Attachment | Detached |
| Cooling Type | Wall Unit, Window Air Conditioner |
| Exterior Finish | Aluminum |
| Fireplace Present | Yes |
| Fireplace Total | 2 |
| Fireplace Type | Free Standing Metal,insert |
| Heating Type | Baseboard Heaters |
| Roof Material | Asphalt Shingle |
| Roof Style | Unknown |
| Stories Total | 2 |
| Size Interior | 1,760 Sqft |
| Type | House |
| Utility Water | Municipal Water |
Land
| Acreage | No |
| Sewer | Municipal Sewage System |
| Size Irregular | 0.16 |
| Size Total | 0.16 Ac|under 1 Acre |
| Size Total Text | 0.16 Ac|under 1 Acre |
Rooms
| Level | Type | Length | Width | Dimensions |
|---|---|---|---|---|
| Second Level | Bedroom | 10'6'' x 10'6'' | ||
| Second Level | Bedroom | 10'6'' x 12'0'' | ||
| Second Level | Bedroom | 10'6'' x 10'8'' | ||
| Second Level | 4pc Bathroom | 6'0'' x 10'6'' | ||
| Main Level | Family Room | 10'6'' x 25'5'' | ||
| Main Level | Primary Bedroom | 10'6'' x 12'9'' | ||
| Main Level | 3pc Bathroom | 6'0'' x 10'6'' | ||
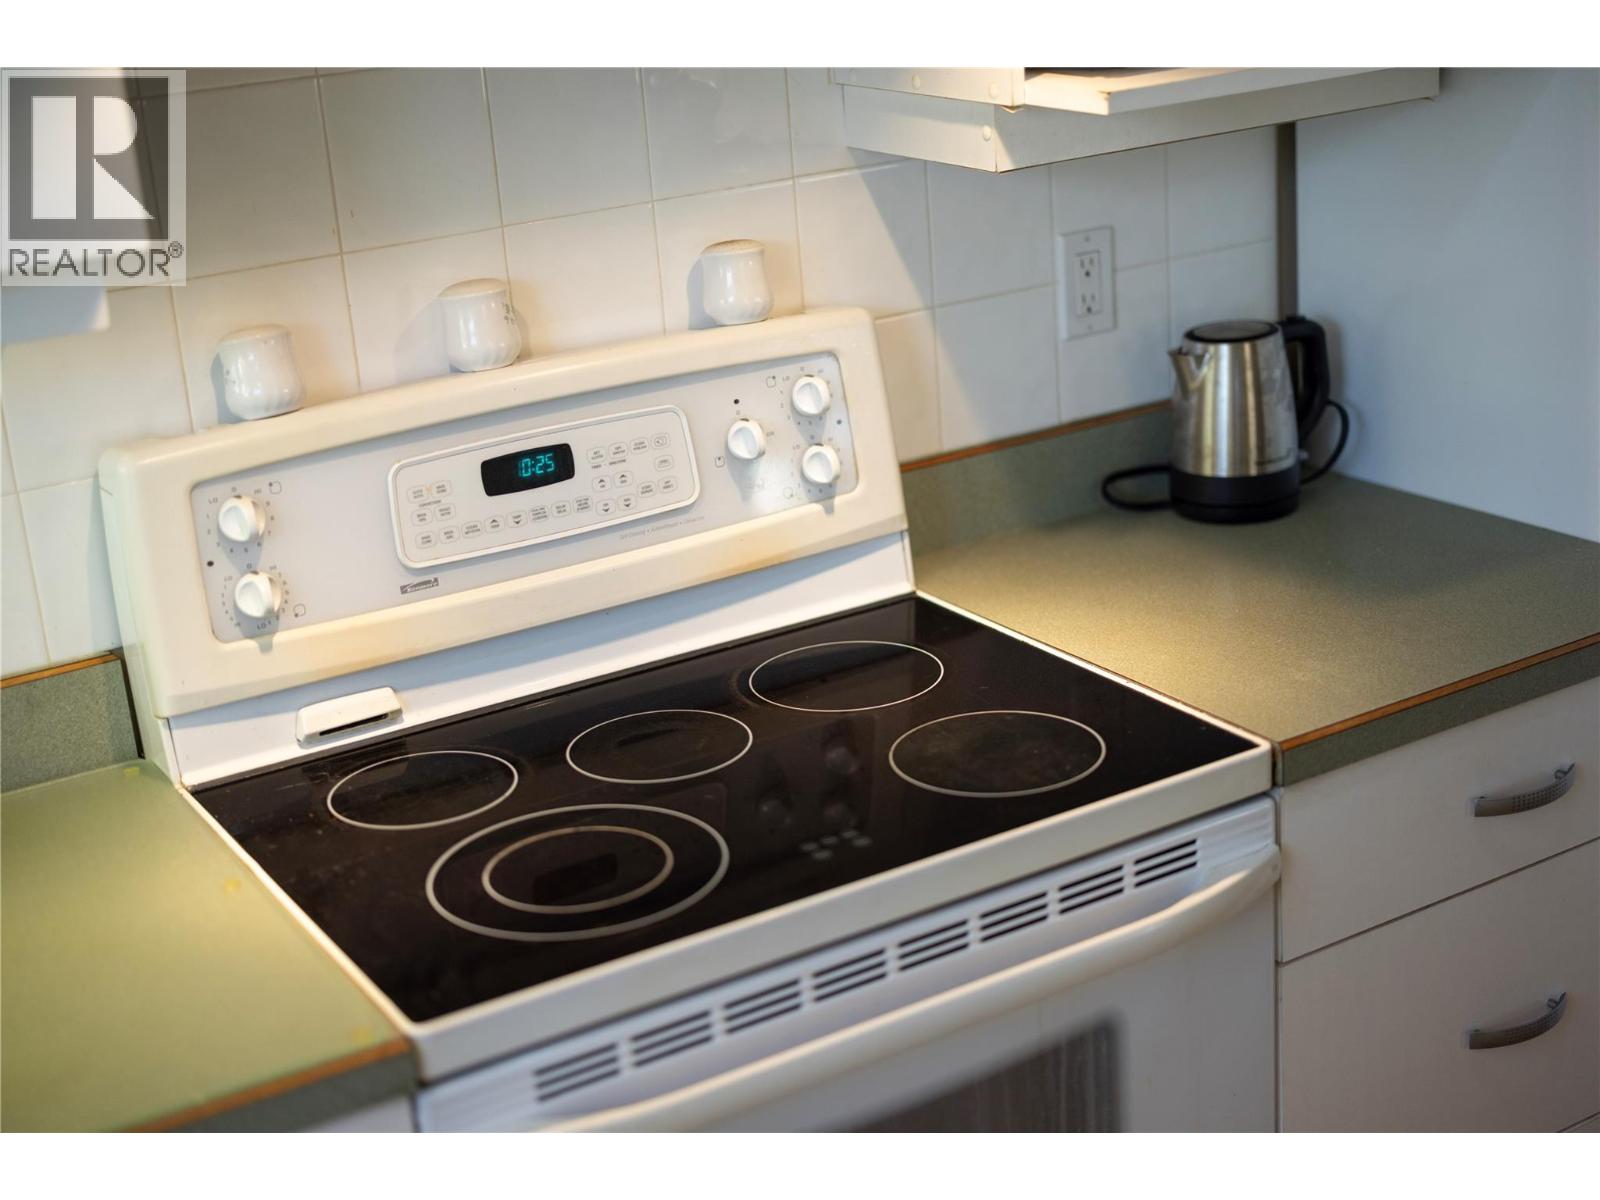
| Main Level | Kitchen | 9'9'' x 13'0'' | ||
| Main Level | Dining Room | 9'9'' x 18'0'' | ||
| Main Level | Living Room | 12'9'' x 18'0'' | ||
| Main Level | Foyer | 6'2'' x 8'0'' |
https://www.realtor.ca/real-estate/30034528/1607-45-street-vernon-south-vernon
Martin Von Holst
Personal Real Estate Corporation
www.3pr.ca/
m.facebook.com/martin-von-holsokanagan-real-estate-710661069077401/
www.linkedin.com/in/martin-von-holst-87374710/
4201-27th Street
Vernon, British Columbia V1T 4Y3
(250) 503-2246
(250) 503-2267
www.3pr.ca/

The trademarks REALTOR®, REALTORS®, and the REALTOR® logo are controlled by The Canadian Real Estate Association (CREA) and identify real estate professionals who are members of CREA. The trademarks MLS®, Multiple Listing Service® and the associated logos are owned by The Canadian Real Estate Association (CREA) and identify the quality of services provided by real estate professionals who are members of CREA. The trademark DDF® is owned by The Canadian Real Estate Association (CREA) and identifies CREA's Data Distribution Facility (DDF®)
July 15 2026 05:32:00
Association of Interior REALTORS®
3 Percent Realty Inc.