
1605 King John Way Nanaimo, British Columbia V9T 3C3


$699,900
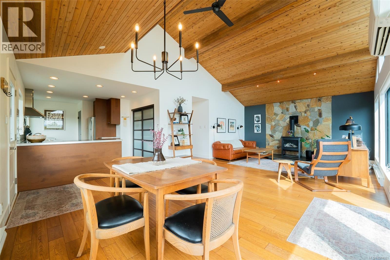
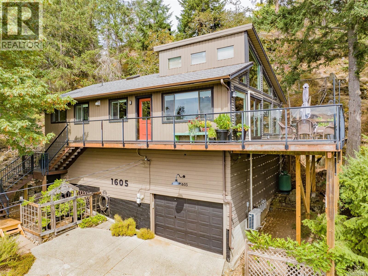
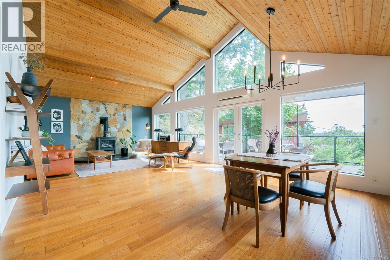
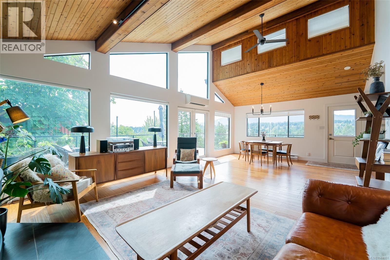
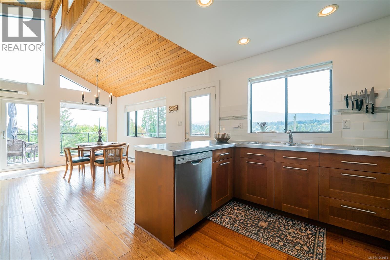
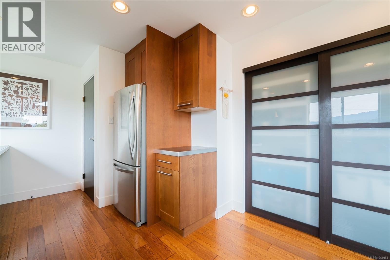
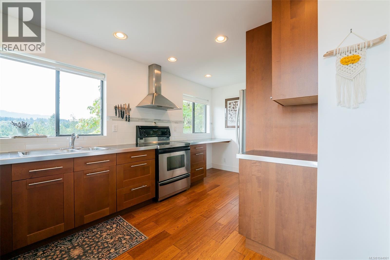
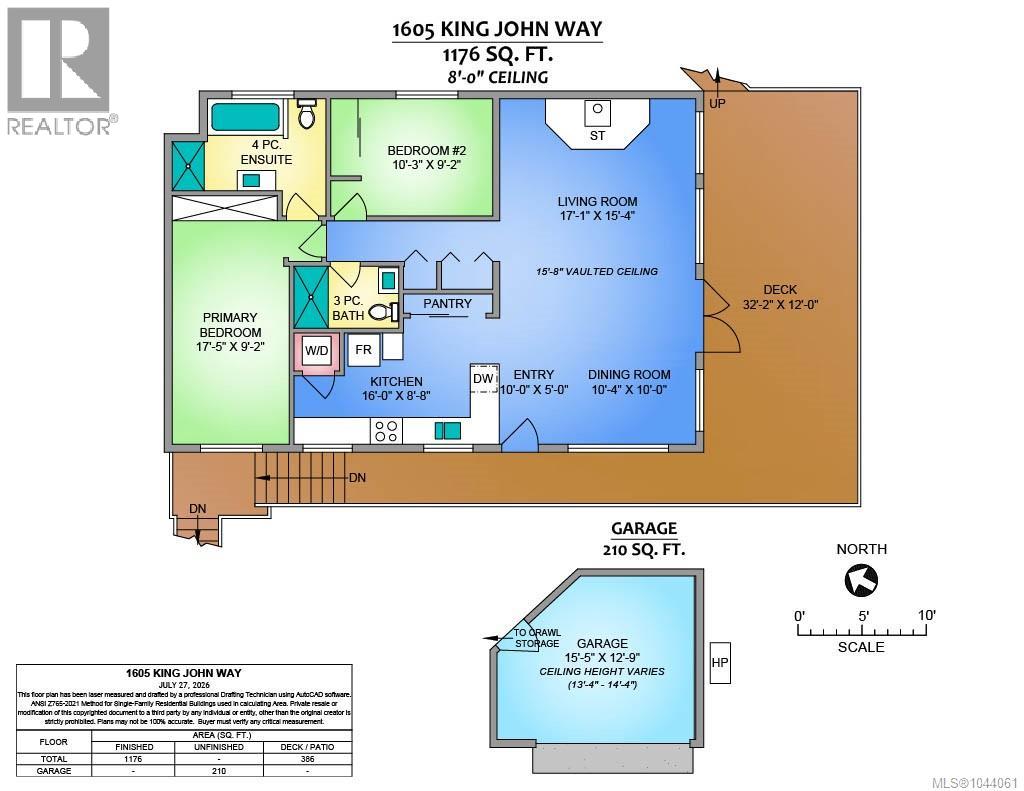
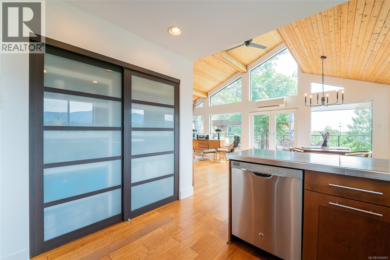
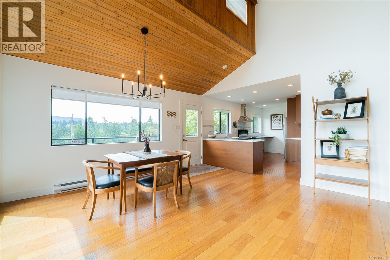
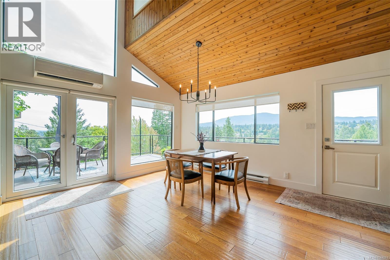
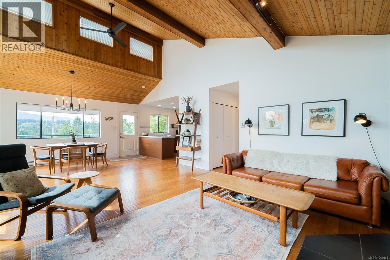
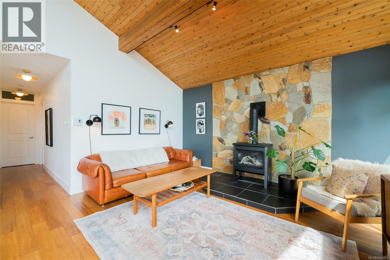
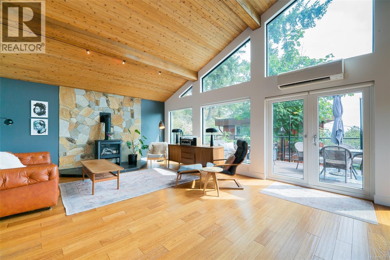
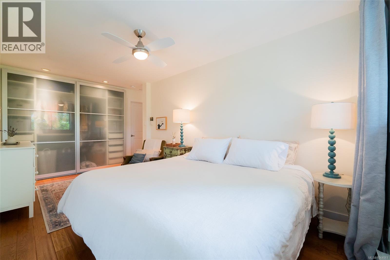
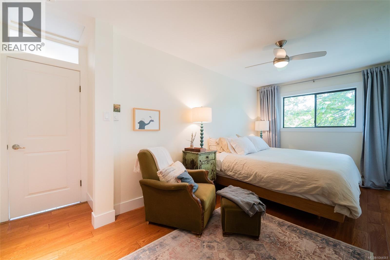
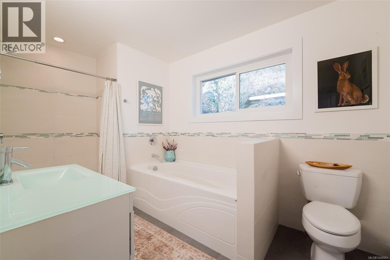
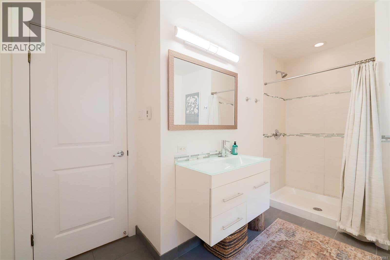
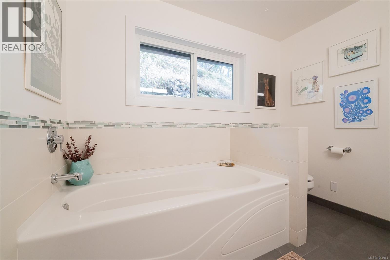
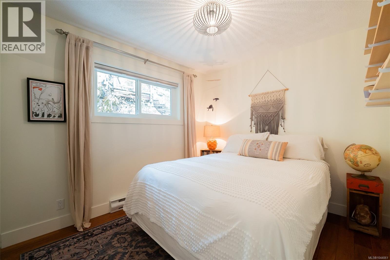
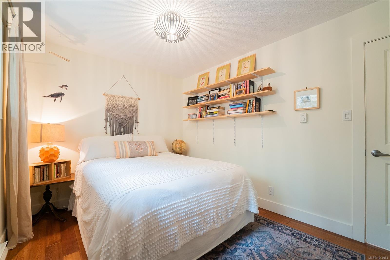
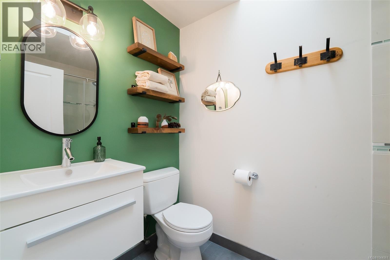
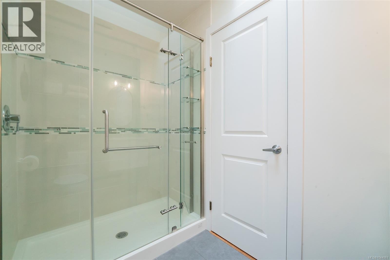
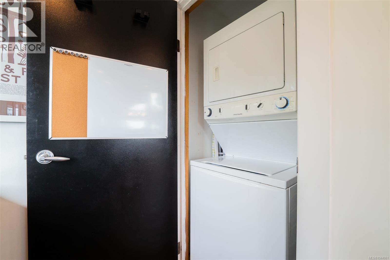
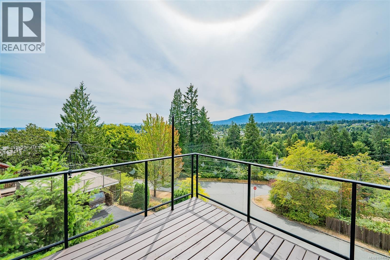
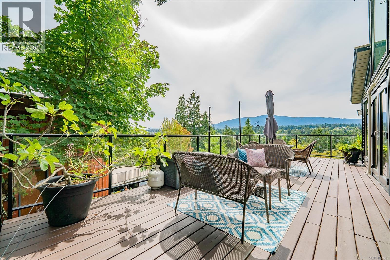
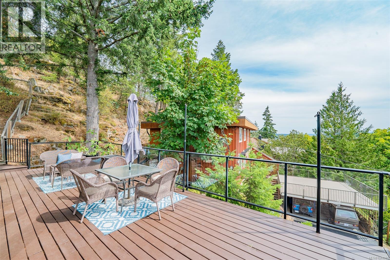
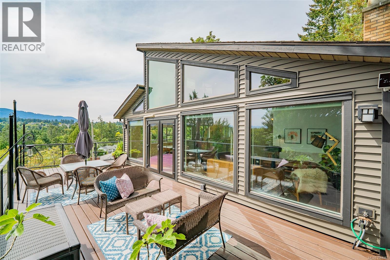
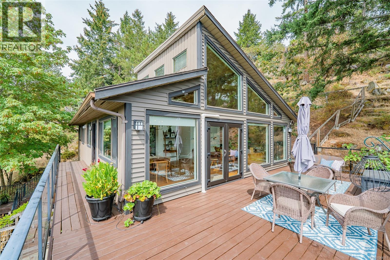
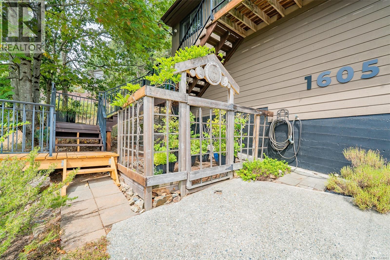
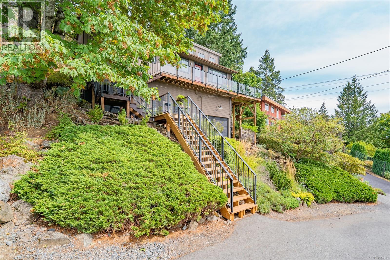
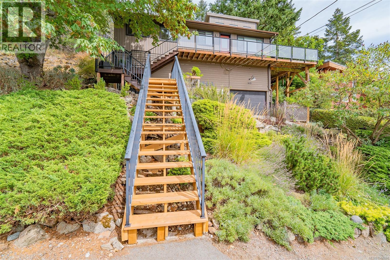

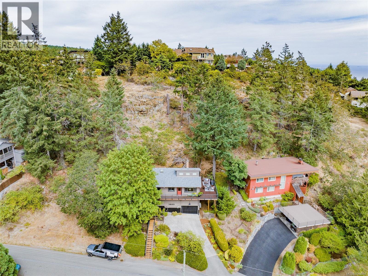
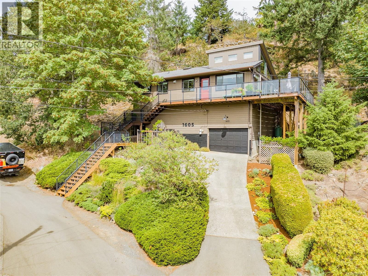
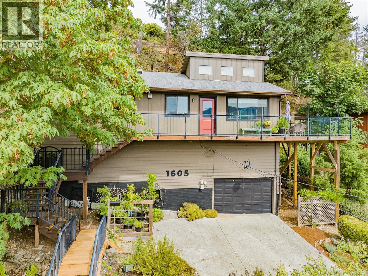
Iconic Westcoast design with dramatic vaulted tongue-in-groove wood ceilings, picture windows for optimal natural light, classy wood floors, all set in an open plan. The open plan has a peninsula kitchen with lots of counter space, chimney hood fan, recessed lighting, pantry, and easy access stacking laundry. The dining and living rooms drink up the natural light with floor to ceiling windows, tasteful decor, propane stove for winter warmth, and a ductless heat pump for summer comfort. French doors open onto the 32'x12' deck with its beautiful mountain views. With 1176sf, 2 bedrooms including a large primary with classy ensuite (tub, separate shower with tiled surround), and a 3 piece main bathroom. Updates include reglazed windows, front stairs, hot water tank ('26), and fireplace in '21. Lots of storage in the garage and crawl space. Low maintenance yard all nestled on a no-through road in the heart of Departure Bay, only a 13 minutes stroll to the beach and Drip Coffee Social. All measurements are approximate and should be verified if important. (id:63400)
Property Details
| MLS® Number | 1044061 |
| Property Type | Single Family |
| Neigbourhood | Departure Bay |
| Features | Central Location, Private Setting, Wooded Area, Other |
| Parking Space Total | 4 |
| View Type | Mountain View |
Building
| Bathroom Total | 2 |
| Bedrooms Total | 2 |
| Constructed Date | 1984 |
| Cooling Type | Air Conditioned |
| Fireplace Present | Yes |
| Fireplace Total | 1 |
| Heating Fuel | Electric |
| Heating Type | Baseboard Heaters, Heat Pump |
| Size Interior | 1,176 Sqft |
| Type | House |
Land
| Acreage | No |
| Size Irregular | 11700 |
| Size Total | 11700 Sqft |
| Size Total Text | 11700 Sqft |
| Zoning Description | R5 |
| Zoning Type | Residential |
Rooms
| Level | Type | Length | Width | Dimensions |
|---|---|---|---|---|
| Main Level | Kitchen | 16'0 x 8'8 | ||
| Main Level | Bathroom | 3-Piece | ||
| Main Level | Primary Bedroom | 17'5 x 9'2 | ||
| Main Level | Ensuite | 4-Piece | ||
| Main Level | Bedroom | 10'3 x 9'2 | ||
| Main Level | Living Room | 17'1 x 15'4 | ||
| Main Level | Dining Room | 10'4 x 10'0 | ||
| Main Level | Entrance | 10'0 x 5'0 |
https://www.realtor.ca/real-estate/30169279/1605-king-john-way-nanaimo-departure-bay

Rob Grey
Personal Real Estate Corporation
www.robgrey.com/
#1 - 5140 Metral Drive
Nanaimo, British Columbia V9T 2K8
(250) 751-1223
(800) 916-9229
(250) 751-1300
www.remaxprofessionalsbc.com/

Lucas Pugh
www.robgrey.com/
www.facebook.com/people/Lucas-Pugh/100073212109212/
www.linkedin.com/feed/
www.instagram.com/lucas_pugh_realtor/
#1 - 5140 Metral Drive
Nanaimo, British Columbia V9T 2K8
(250) 751-1223
(800) 916-9229
(250) 751-1300
www.remaxprofessionalsbc.com/

Levi Neff
www.remaxprofessionalbc.ca/
#1 - 5140 Metral Drive
Nanaimo, British Columbia V9T 2K8
(250) 751-1223
(800) 916-9229
(250) 751-1300
www.remaxprofessionalsbc.com/

The trademarks REALTOR®, REALTORS®, and the REALTOR® logo are controlled by The Canadian Real Estate Association (CREA) and identify real estate professionals who are members of CREA. The trademarks MLS®, Multiple Listing Service® and the associated logos are owned by The Canadian Real Estate Association (CREA) and identify the quality of services provided by real estate professionals who are members of CREA. The trademark DDF® is owned by The Canadian Real Estate Association (CREA) and identifies CREA's Data Distribution Facility (DDF®)
August 21 2026 04:11:46
Vancouver Island Real Estate Board
RE/MAX Professionals (Na)