
16 Edwards Estates Rd View Royal, British Columbia V9B 5X2

$1,699,900Maintenance,
$50 Monthly
Maintenance,
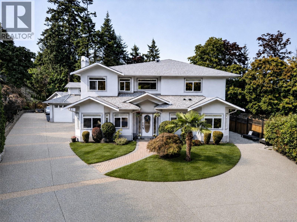
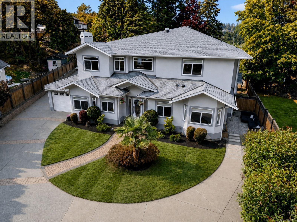
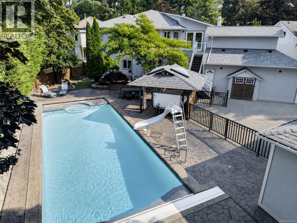
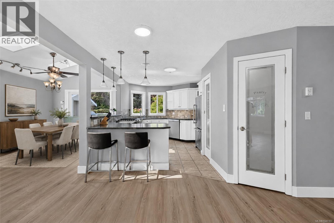
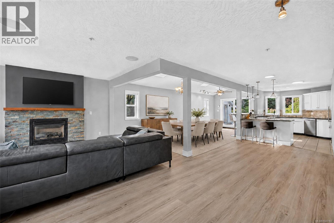
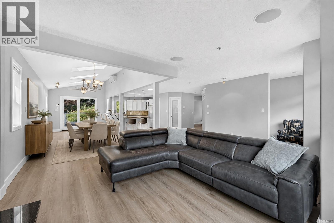
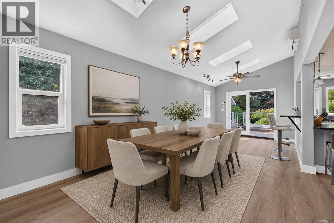
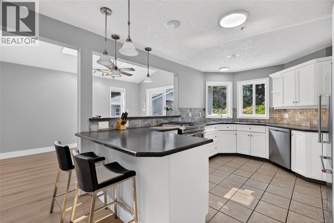
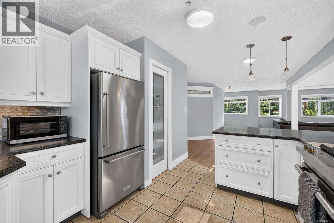
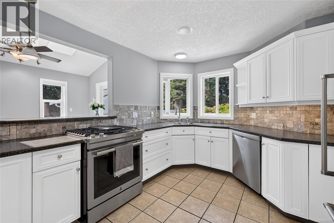
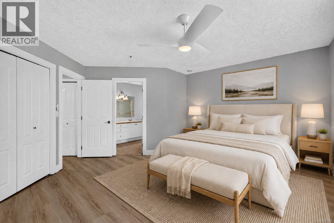
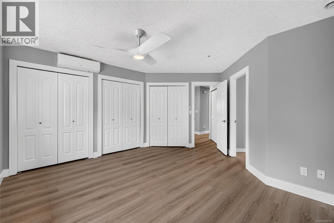
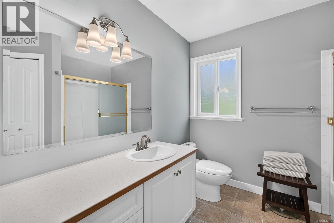
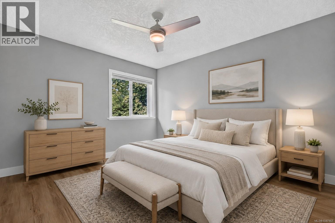
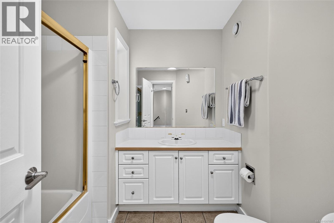
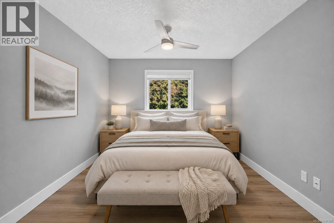
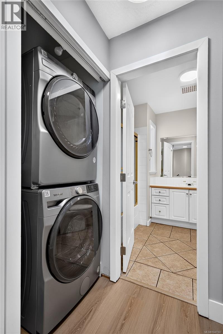
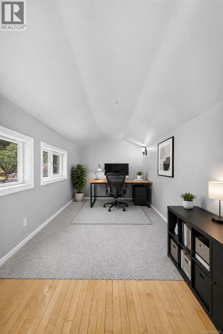
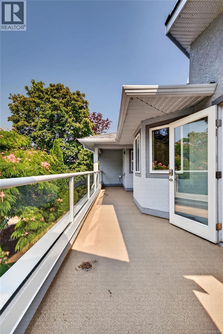
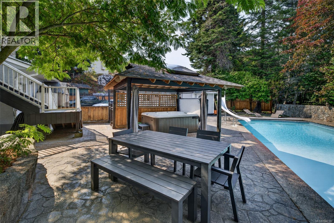
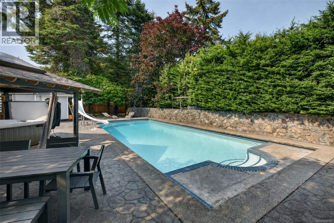
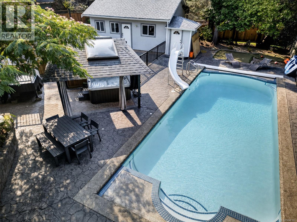
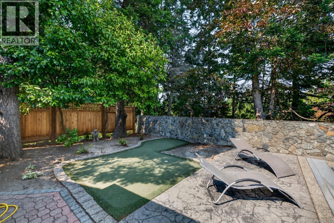
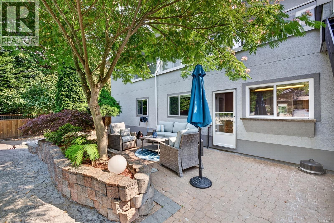
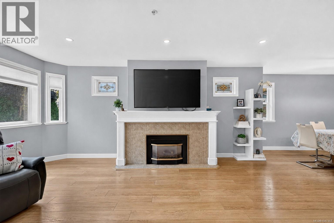
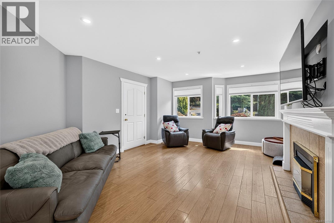
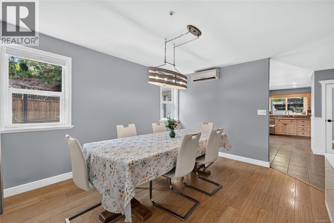
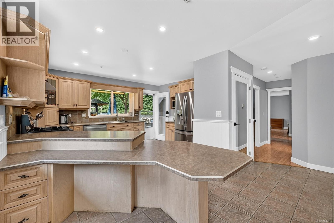
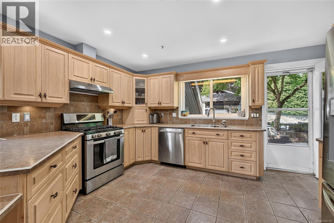
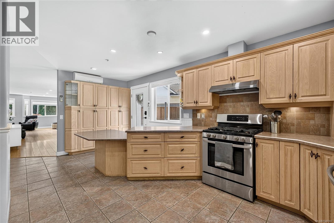
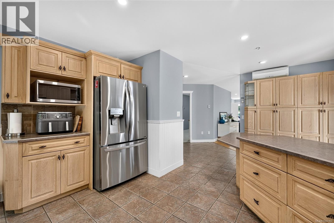
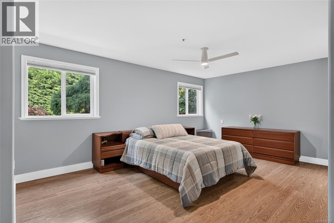
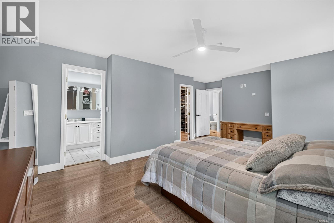
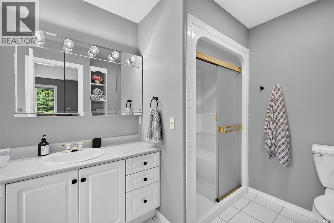
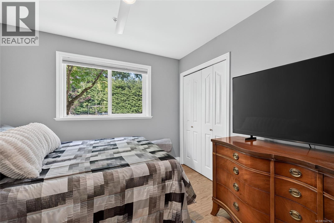
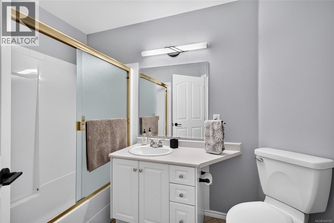
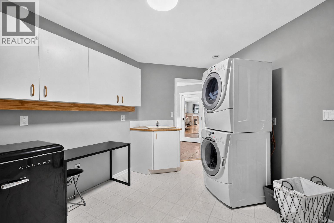
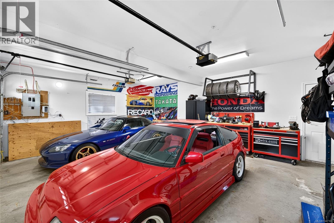
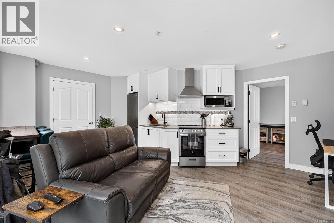
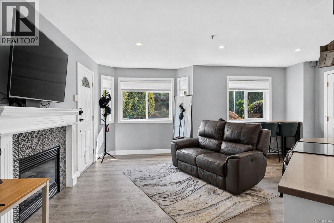
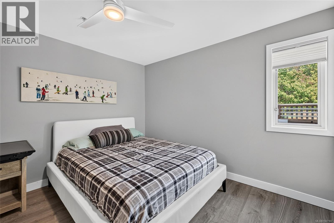
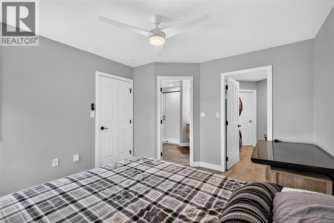
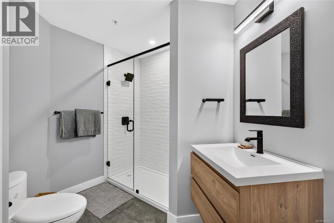
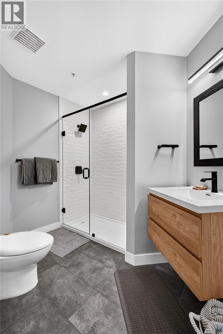
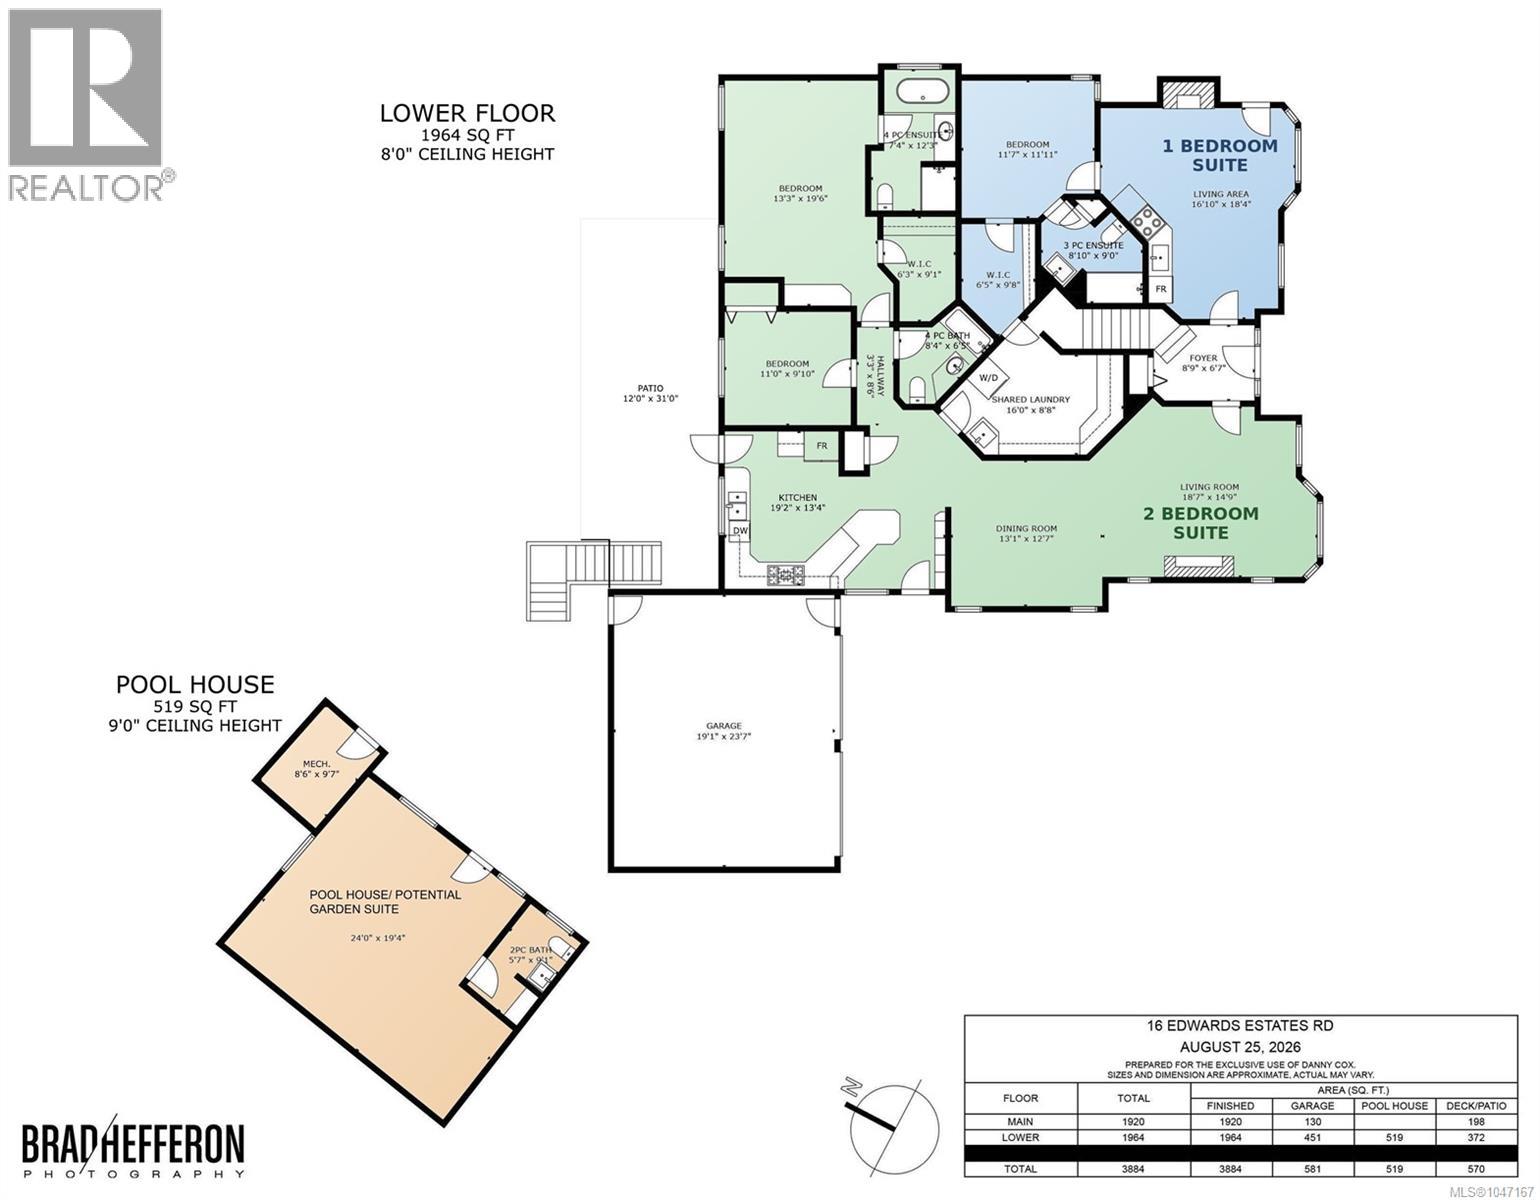
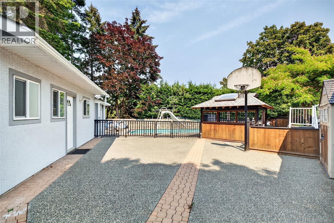
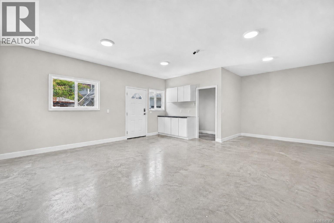
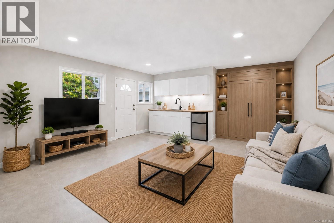
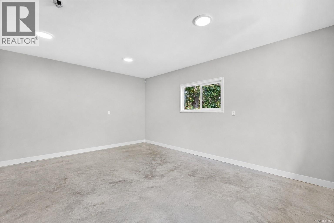
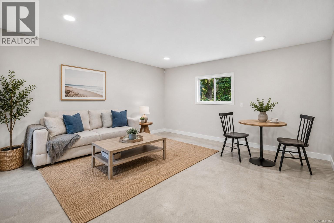
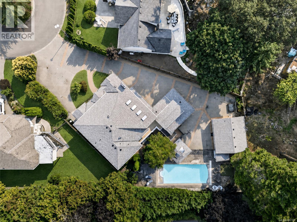
$50 MonthlyMultigenerational living at its finest! 16 Edwards Estates Road boasts 3 suites offering genuine space, privacy, and independence. A 3-bed, office, 2-bath main home upstairs is enhanced by a lower level walk-out space featuring an oversized 2-bed, 2-bath suite, and a recently renovated 1-bed suite. Combined with a detached pool house that could easily become a garden suite, you've got room for the whole family. The main home features new flooring, an expansive open-concept kitchen and living area with an eat-in breakfast bar and a beautiful slate-encased fireplace. The lower suites do not disappoint, with own fireplaces and functional living areas with separate entrances. Outside, the backyard oasis includes an in-ground pool and hot tub, with parking for up to 10 vehicles. A newer roof, new heat pump, fresh exterior paint, and well-maintained interiors add peace of mind, while the calm no-through street provides easy access to major highways, the E&N Trail, and Galloping Goose. (id:63400)
Property Details
| MLS® Number | 1047167 |
| Property Type | Single Family |
| Neigbourhood | Six Mile |
| Community Features | Pets Allowed, Family Oriented |
| Features | Cul-de-sac, Private Setting, Pie |
| Parking Space Total | 10 |
| Plan | Vis3057 |
| Structure | Shed, Workshop |
Building
| Bathroom Total | 6 |
| Bedrooms Total | 6 |
| Appliances | Dishwasher, Dryer, Garburator, Hot Tub, Range - Gas, Refrigerator, Washer |
| Architectural Style | Other |
| Constructed Date | 1996 |
| Cooling Type | Air Conditioned |
| Fireplace Present | Yes |
| Fireplace Total | 3 |
| Heating Fuel | Natural Gas, Other |
| Heating Type | Other, Heat Pump |
| Size Interior | 3,884 Sqft |
| Type | House |
Land
| Acreage | No |
| Size Irregular | 13068 |
| Size Total | 13068 Sqft |
| Size Total Text | 13068 Sqft |
| Zoning Type | Residential |
Rooms
| Level | Type | Length | Width | Dimensions |
|---|---|---|---|---|
| Lower Level | Ensuite | 4-Piece | ||
| Lower Level | Primary Bedroom | 13 ft | 20 ft | 13 ft x 20 ft |
| Lower Level | Bathroom | 4-Piece | ||
| Lower Level | Bedroom | 11 ft | 10 ft | 11 ft x 10 ft |
| Lower Level | Kitchen | 19 ft | 13 ft | 19 ft x 13 ft |
| Lower Level | Dining Room | 13 ft | 13 ft | 13 ft x 13 ft |
| Lower Level | Living Room | 19 ft | 15 ft | 19 ft x 15 ft |
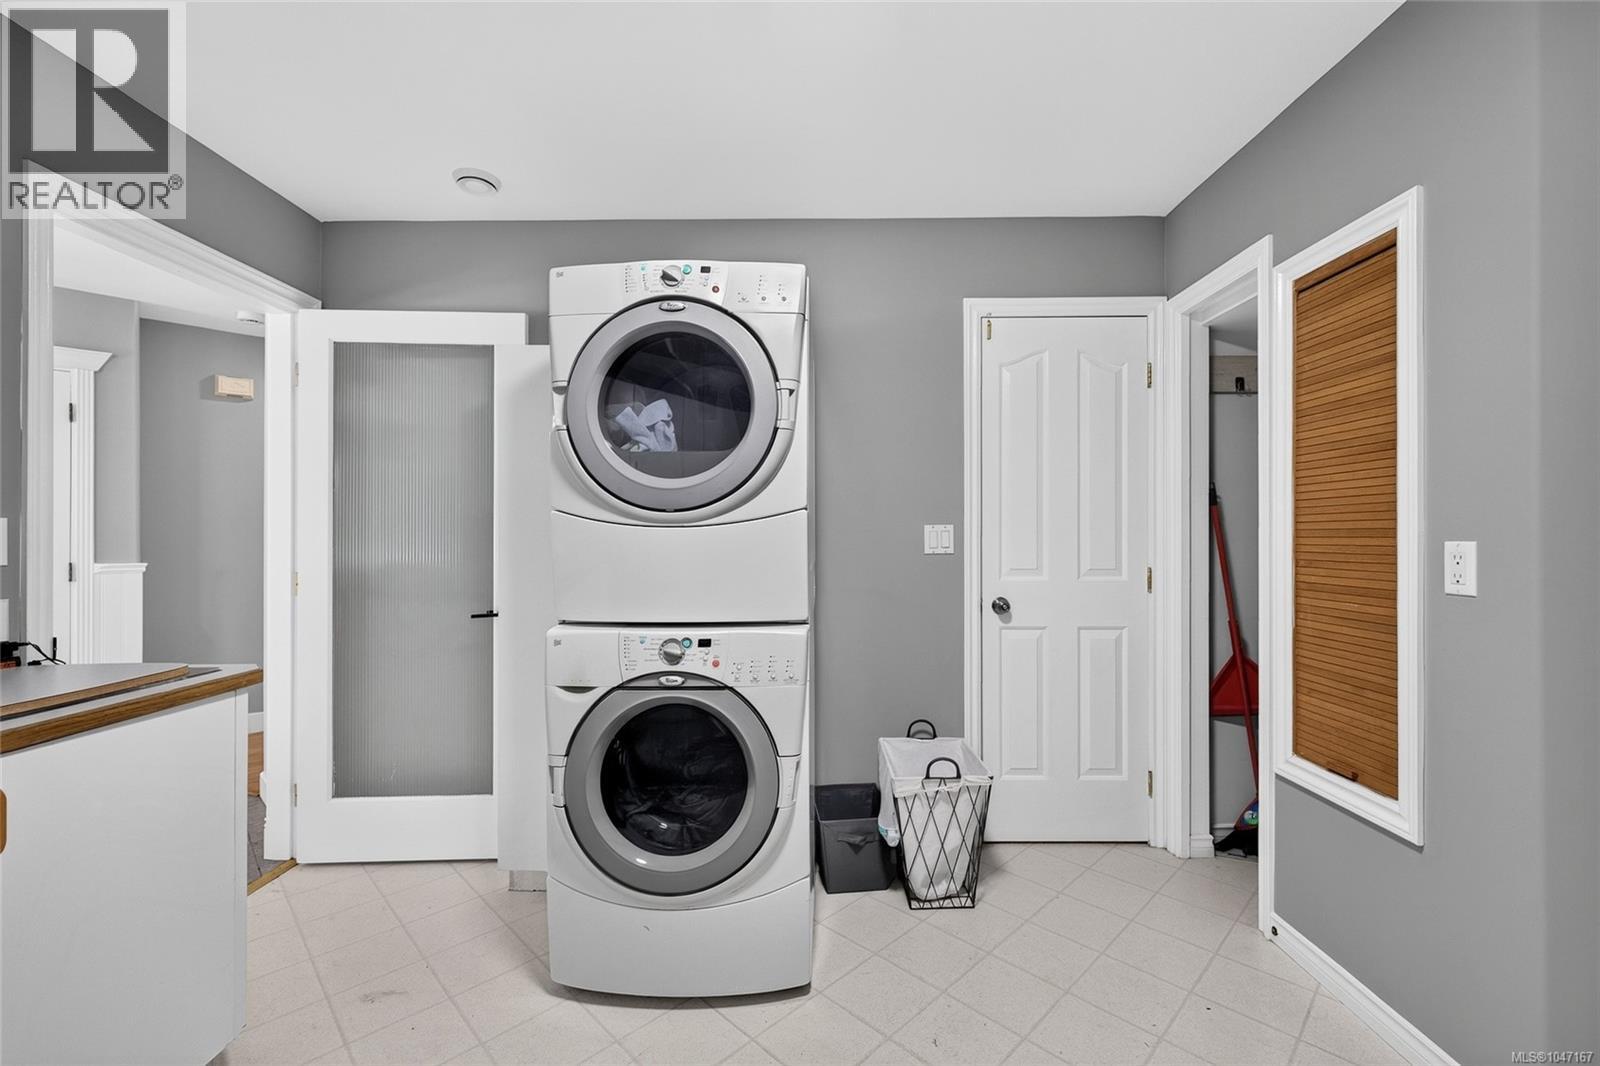
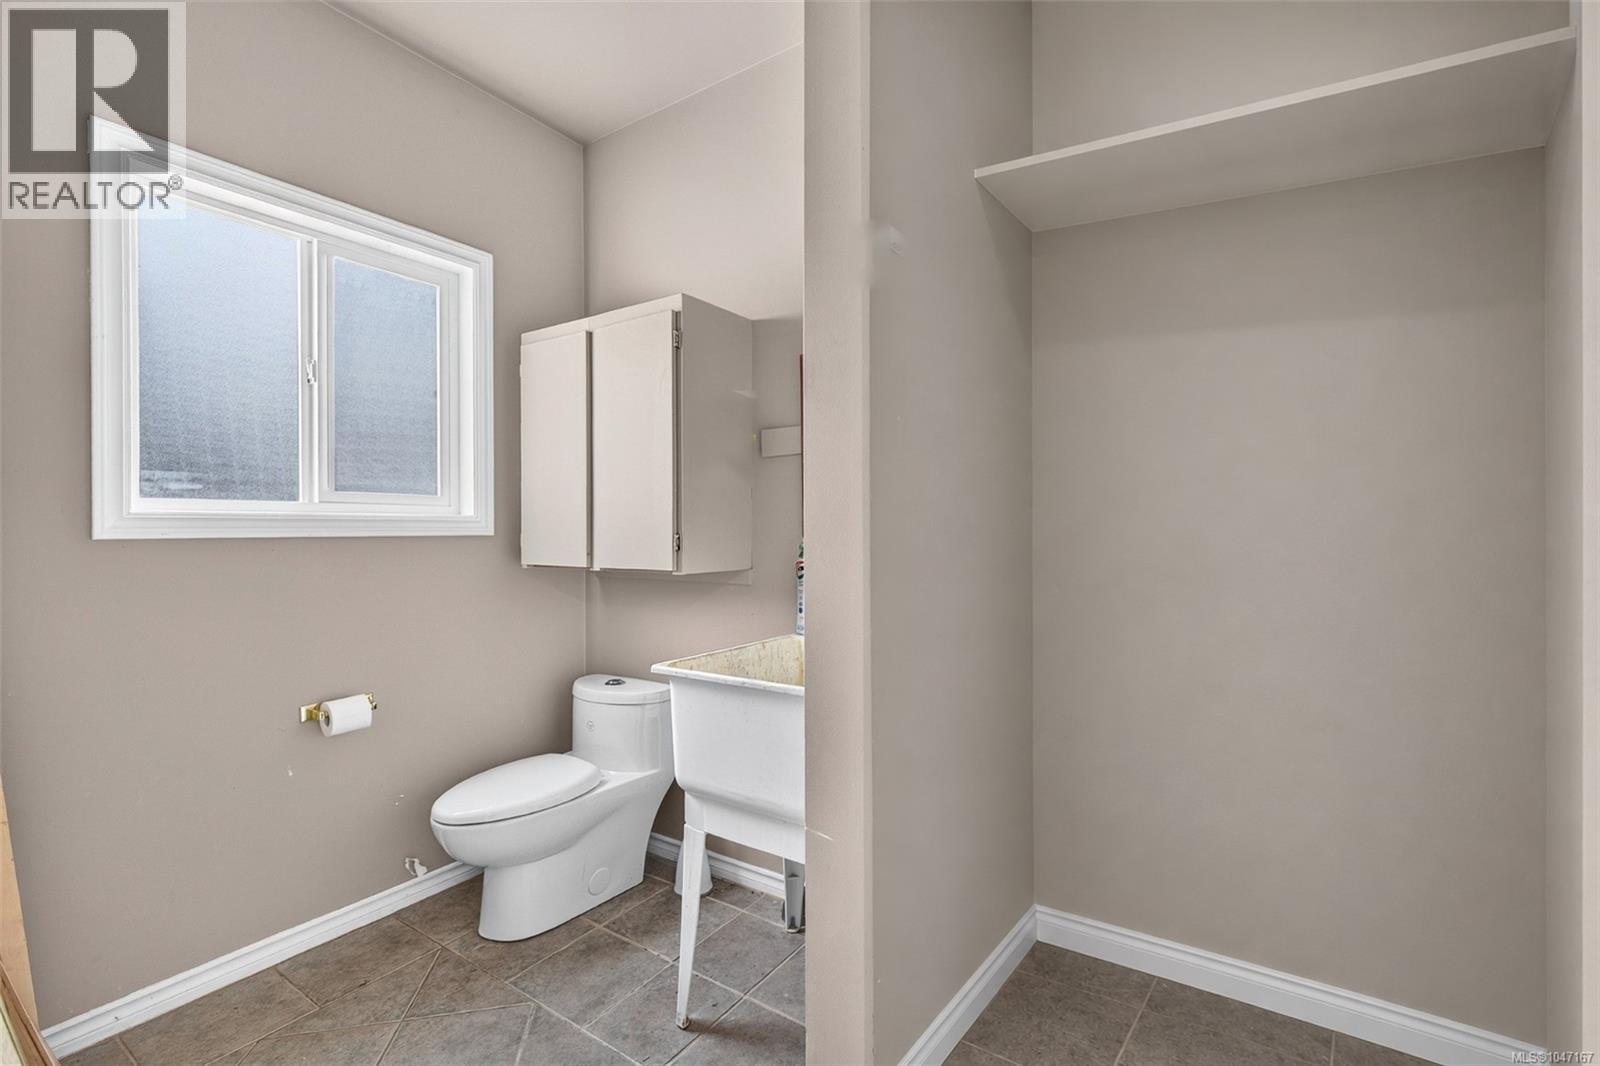
| Lower Level | Laundry Room | 16 ft | 9 ft | 16 ft x 9 ft |
| Lower Level | Ensuite | 3-Piece | ||
| Lower Level | Bedroom | 12 ft | 12 ft | 12 ft x 12 ft |
| Lower Level | Kitchen | 17 ft | 18 ft | 17 ft x 18 ft |
| Lower Level | Entrance | 9 ft | 7 ft | 9 ft x 7 ft |
| Main Level | Studio | 7 ft | 17 ft | 7 ft x 17 ft |
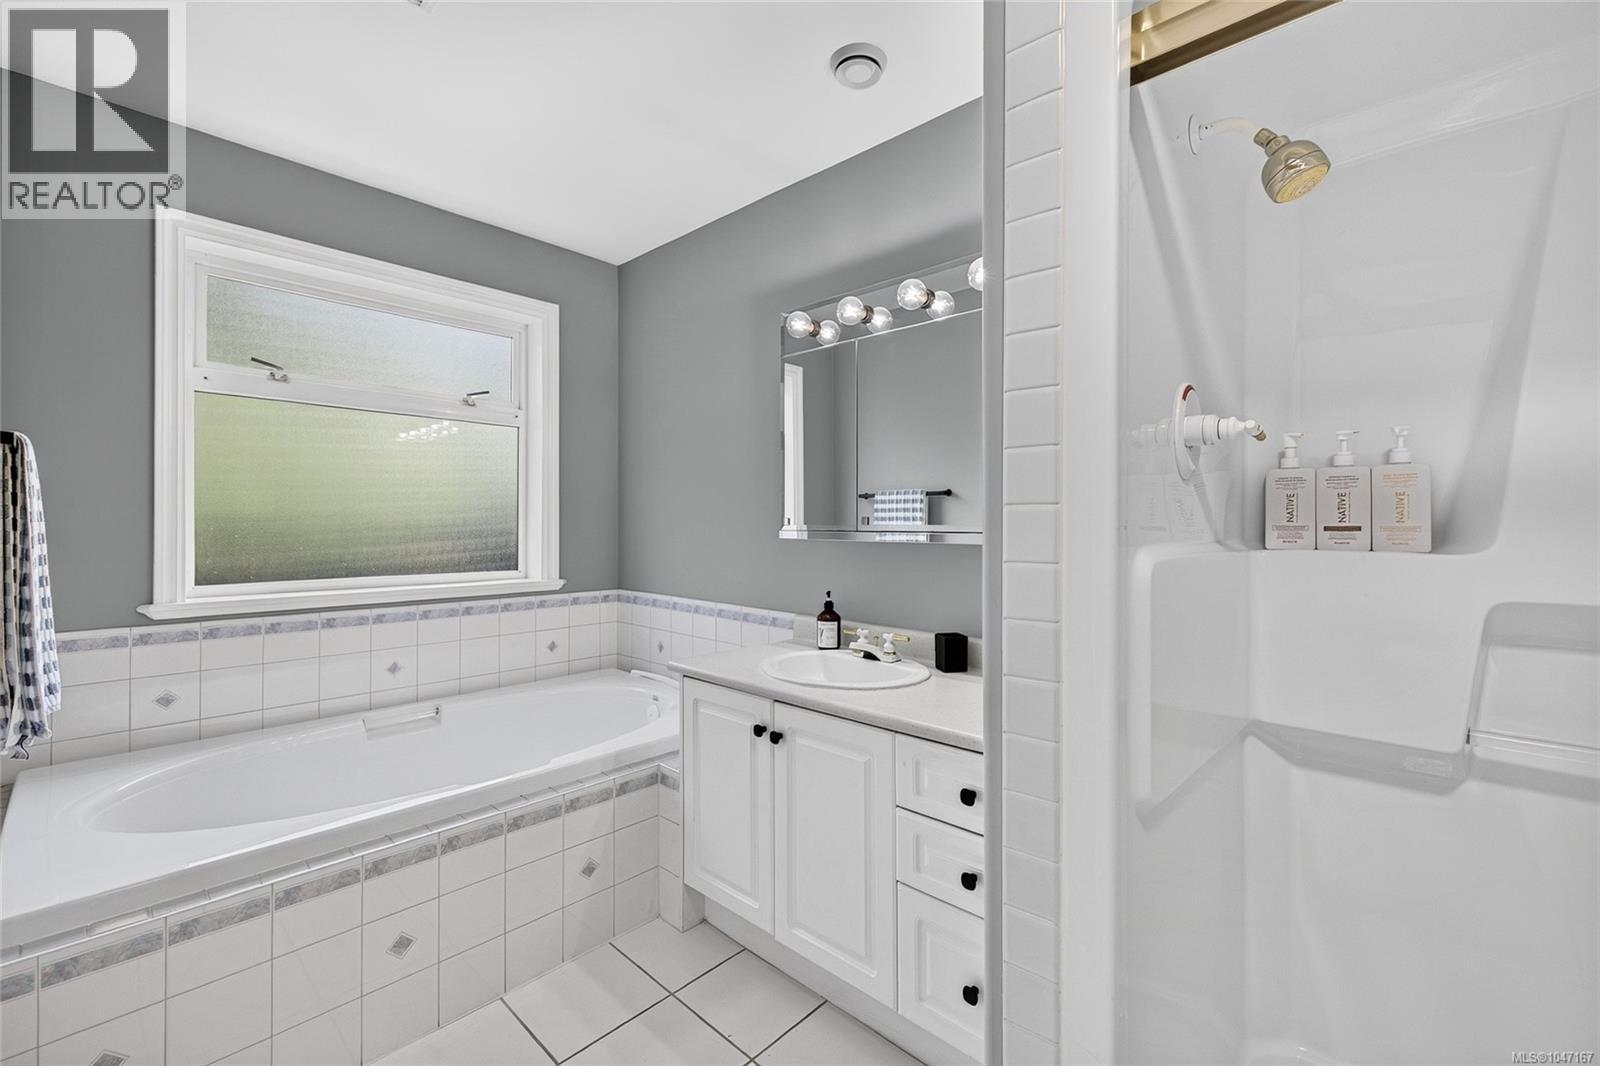
| Main Level | Ensuite | 4-Piece | ||
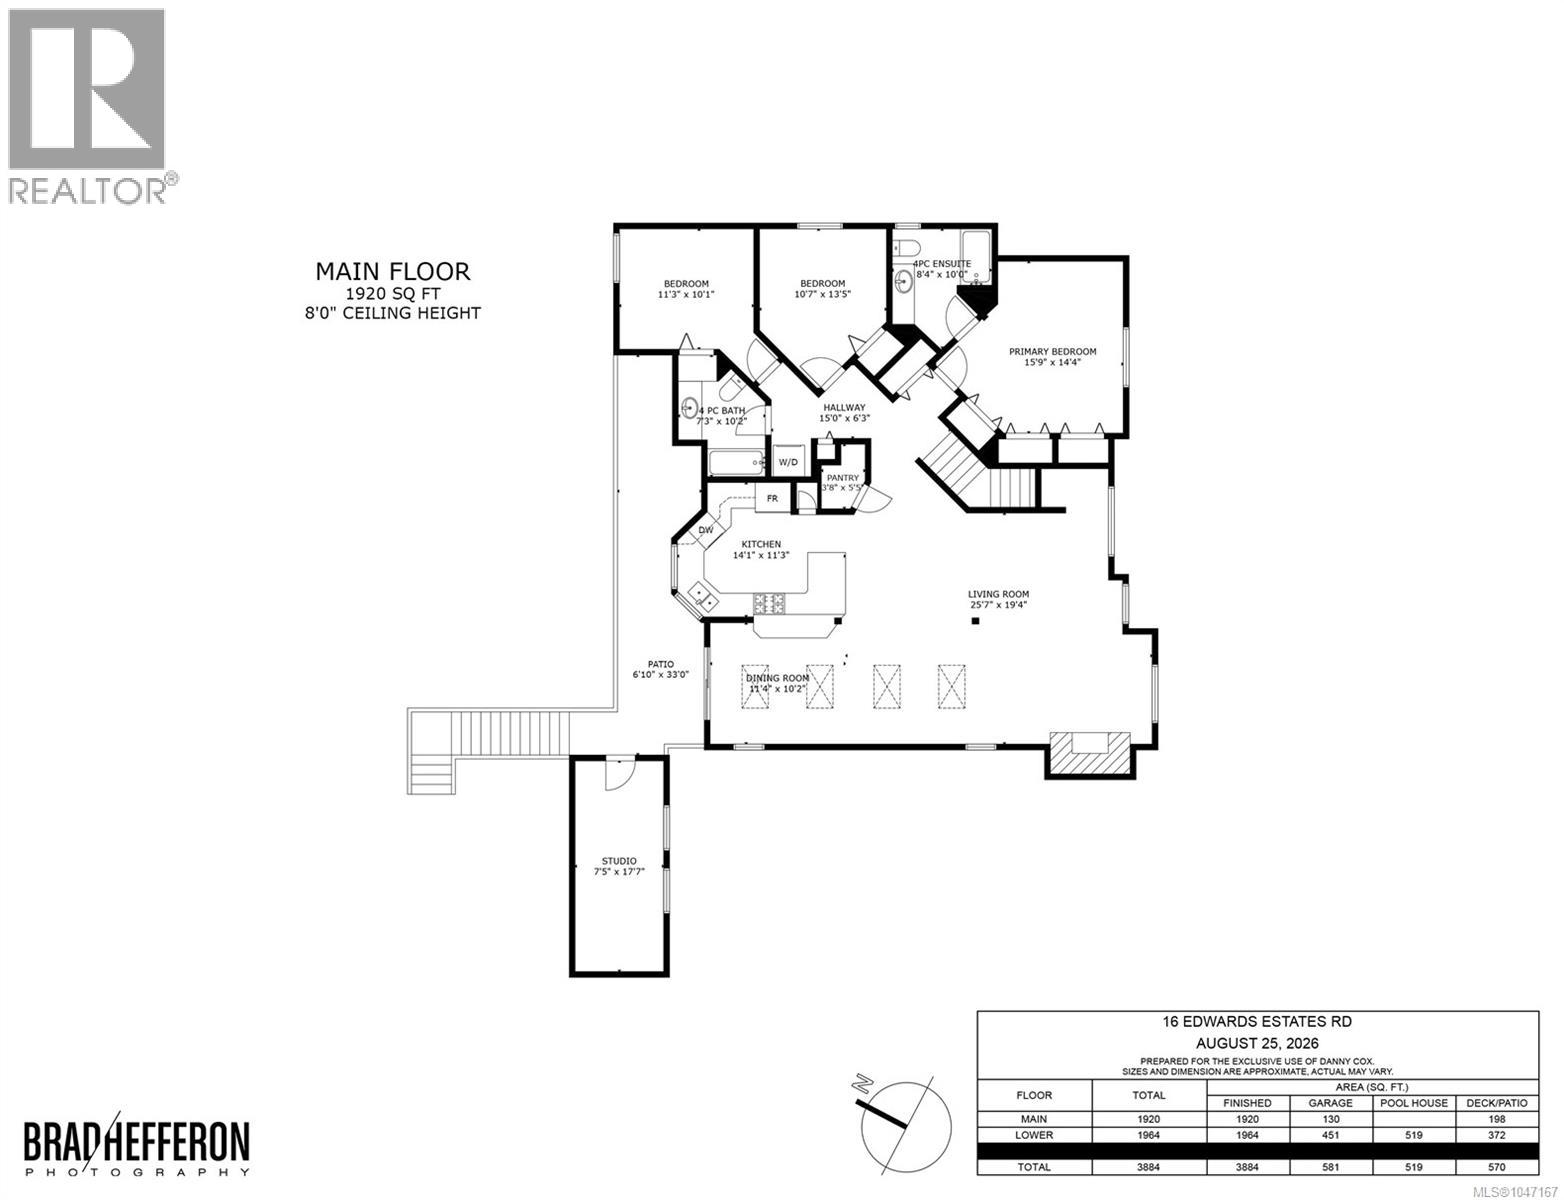
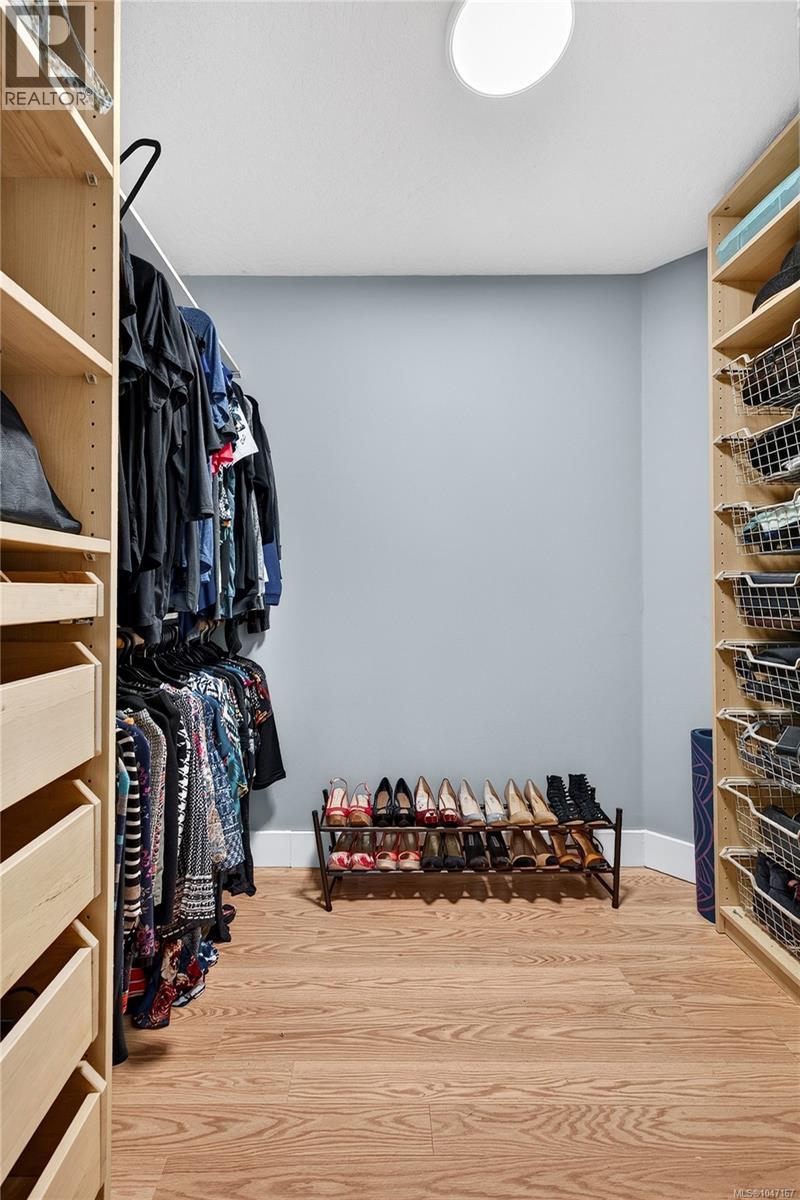
| Main Level | Primary Bedroom | 16 ft | 14 ft | 16 ft x 14 ft |
| Main Level | Bedroom | 11 ft | 13 ft | 11 ft x 13 ft |
| Main Level | Bedroom | 11 ft | 10 ft | 11 ft x 10 ft |
| Main Level | Bathroom | 4-Piece | ||
| Main Level | Laundry Room | 15 ft | 6 ft | 15 ft x 6 ft |
| Main Level | Kitchen | 14 ft | 11 ft | 14 ft x 11 ft |
| Main Level | Pantry | 4 ft | 5 ft | 4 ft x 5 ft |
| Main Level | Dining Room | 11 ft | 10 ft | 11 ft x 10 ft |
| Main Level | Living Room | 26 ft | 19 ft | 26 ft x 19 ft |
| Other | Utility Room | 9 ft | 10 ft | 9 ft x 10 ft |
| Auxiliary Building | Bathroom | 2-Piece | ||
| Auxiliary Building | Other | 24 ft | 9 ft | 24 ft x 9 ft |
https://www.realtor.ca/real-estate/30214509/16-edwards-estates-rd-view-royal-six-mile

Danny Cox
Personal Real Estate Corporation
www.coxlidstone.com/
4440 Chatterton Way
Victoria, British Columbia V8X 5J2
(250) 744-3301
(800) 663-2121
(250) 744-3904
www.remax-camosun-victoria-bc.com/

Mitch Lidstone
Personal Real Estate Corporation
www.coxlidstone.com/
4440 Chatterton Way
Victoria, British Columbia V8X 5J2
(250) 744-3301
(800) 663-2121
(250) 744-3904
www.remax-camosun-victoria-bc.com/

Laurie Lidstone
Personal Real Estate Corporation
www.coxlidstone.com/
4440 Chatterton Way
Victoria, British Columbia V8X 5J2
(250) 744-3301
(800) 663-2121
(250) 744-3904
www.remax-camosun-victoria-bc.com/

The trademarks REALTOR®, REALTORS®, and the REALTOR® logo are controlled by The Canadian Real Estate Association (CREA) and identify real estate professionals who are members of CREA. The trademarks MLS®, Multiple Listing Service® and the associated logos are owned by The Canadian Real Estate Association (CREA) and identify the quality of services provided by real estate professionals who are members of CREA. The trademark DDF® is owned by The Canadian Real Estate Association (CREA) and identifies CREA's Data Distribution Facility (DDF®)
September 01 2026 01:33:44
Victoria Real Estate Board
RE/MAX Camosun