
16 50778 Ledgestone Place, Eastern Hillsides Chilliwack, British Columbia V2P 0E7

$1,199,900
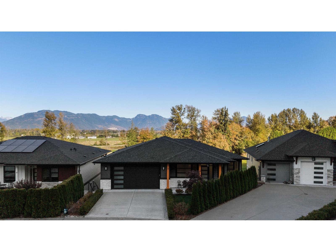
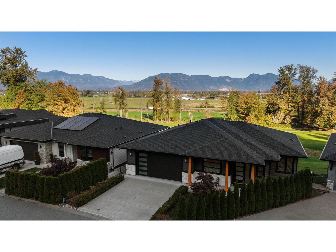
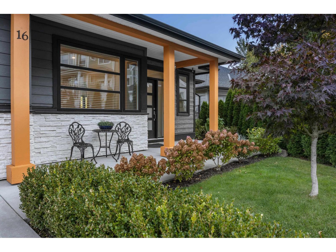
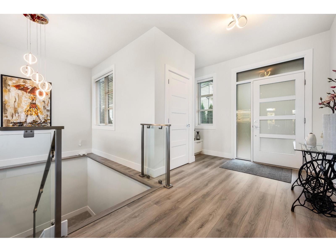
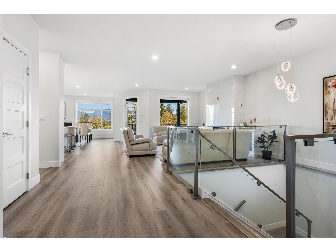
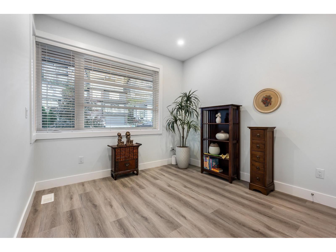
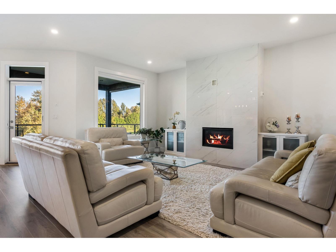
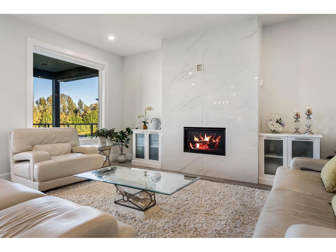
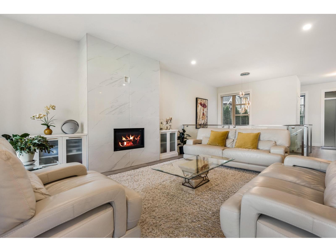
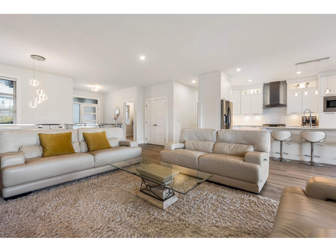
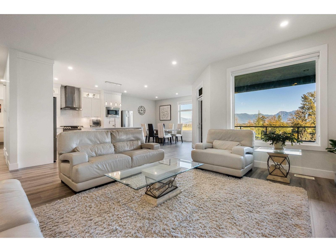
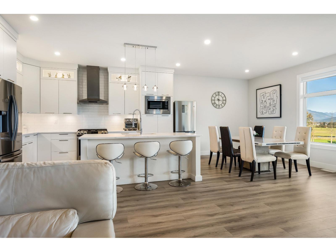
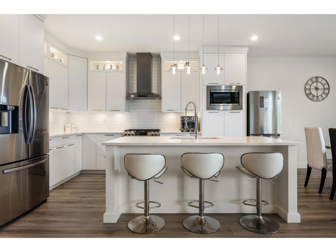
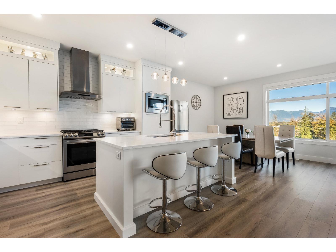
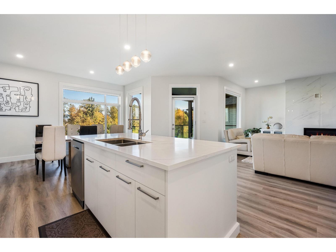
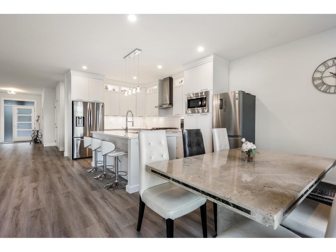
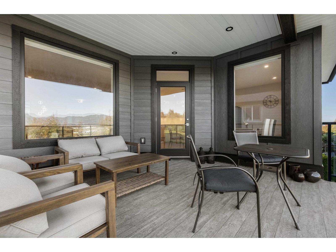
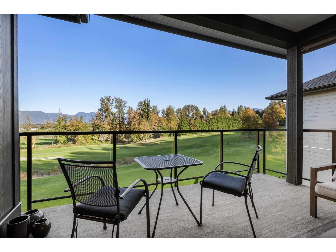
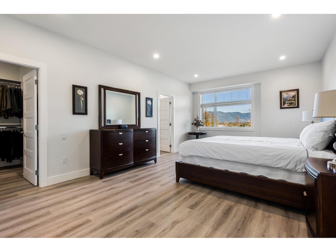
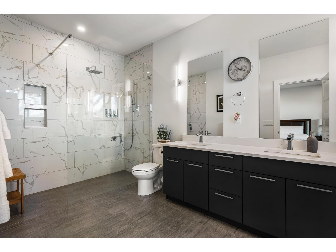
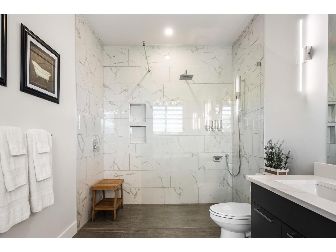
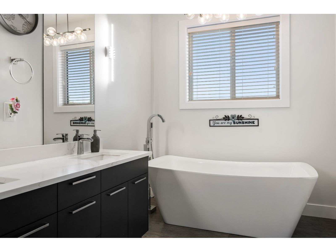
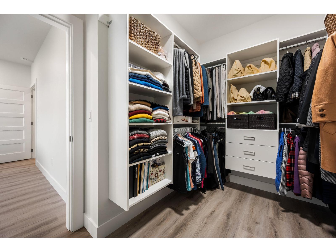
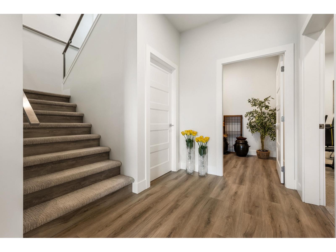
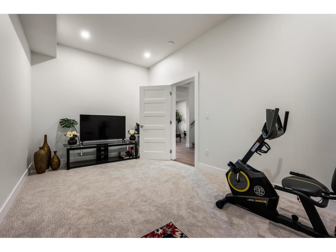
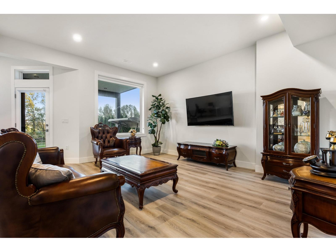
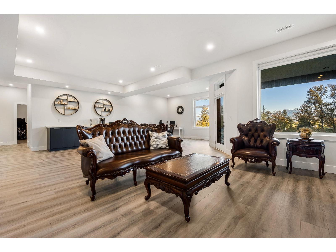
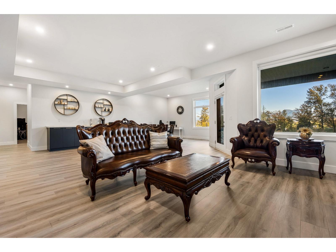
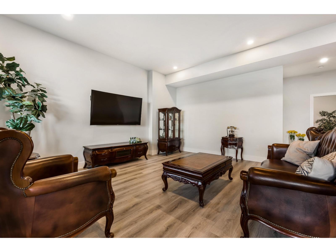
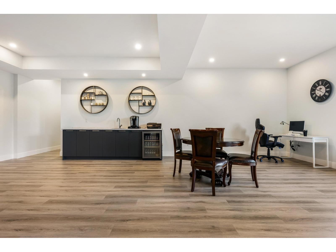
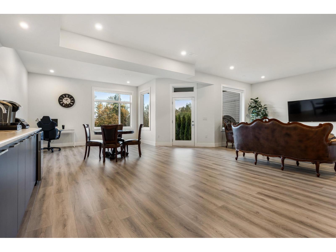
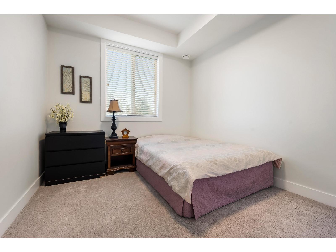
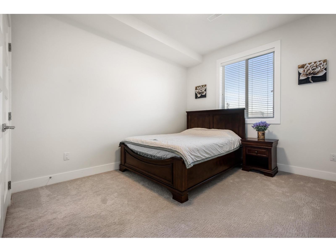
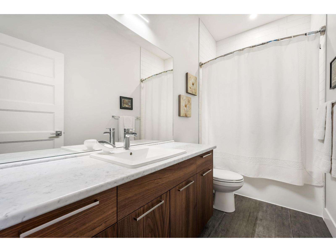
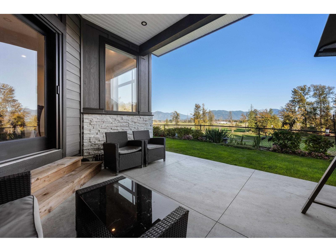
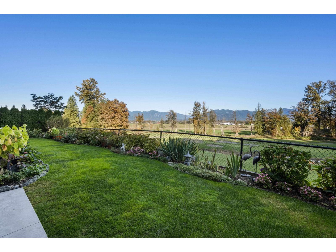
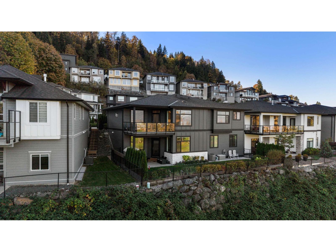
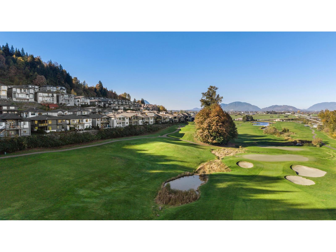
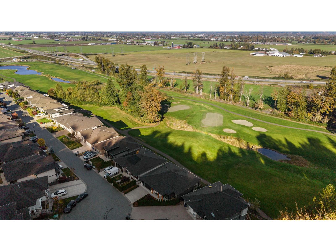
Enjoy the VIEWS from this executive ranch w/walkout basement set along the 18th hole at The Falls Golf Course. Located at the end of the cul-de-sac, this open concept bright & airy home has all the elements you are looking for; high ceilings, oversized windows to soak in the views of the valley, mountains & golf course, s/s appliances, granite countertops, central a/c, gas f/p & serene primary suite w/spa like ensuite, separate tub & shower plus walk-in closet w/custom cabinetry. The lower level keeps the wow factor with high ceilings, bright spaces, wet bar, large family room perfect for movie nights, gatherings & entertaining. With tons of storage, dedicated home gym space & access to your gorgeous backyard garden to soak in the views. Experience sophisticated living @ Sunridge Estates! (id:63400)
Property Details
| MLS® Number | R3177866 |
| Property Type | Single Family |
| View Type | Mountain View, Valley View, View (panoramic) |
Building
| Bathroom Total | 3 |
| Bedrooms Total | 4 |
| Appliances | Washer, Dryer, Refrigerator, Stove, Dishwasher |
| Basement Type | Full |
| Constructed Date | 2020 |
| Construction Style Attachment | Detached |
| Cooling Type | Central Air Conditioning |
| Fireplace Present | Yes |
| Fireplace Total | 1 |
| Fixture | Drapes/window Coverings |
| Heating Fuel | Natural Gas |
| Heating Type | Forced Air |
| Stories Total | 2 |
| Size Interior | 3,455 Sqft |
| Type | House |
Parking
| Garage | 2 |
Land
| Acreage | No |
| Size Frontage | 31 Ft |
| Size Irregular | 5551 |
| Size Total | 5551 Sqft |
| Size Total Text | 5551 Sqft |
Rooms
| Level | Type | Length | Width | Dimensions |
|---|---|---|---|---|
| Lower Level | Recreational, Games Room | 29 ft ,4 in | 27 ft ,5 in | 29 ft ,4 in x 27 ft ,5 in |
| Lower Level | Bedroom 3 | 10 ft ,2 in | 10 ft ,10 in | 10 ft ,2 in x 10 ft ,10 in |
| Lower Level | Bedroom 4 | 10 ft ,2 in | 14 ft ,4 in | 10 ft ,2 in x 14 ft ,4 in |
| Lower Level | Gym | 9 ft ,7 in | 17 ft ,7 in | 9 ft ,7 in x 17 ft ,7 in |
| Lower Level | Storage | 10 ft ,3 in | 5 ft ,7 in | 10 ft ,3 in x 5 ft ,7 in |
| Lower Level | Storage | 9 ft ,4 in | 6 ft ,6 in | 9 ft ,4 in x 6 ft ,6 in |
| Lower Level | Storage | 6 ft ,4 in | 4 ft ,2 in | 6 ft ,4 in x 4 ft ,2 in |
| Main Level | Foyer | 10 ft | 16 ft ,9 in | 10 ft x 16 ft ,9 in |
| Main Level | Bedroom 2 | 10 ft ,1 in | 13 ft ,3 in | 10 ft ,1 in x 13 ft ,3 in |
| Main Level | Kitchen | 10 ft ,3 in | 16 ft ,5 in | 10 ft ,3 in x 16 ft ,5 in |
| Main Level | Dining Room | 15 ft ,6 in | 7 ft ,3 in | 15 ft ,6 in x 7 ft ,3 in |
| Main Level | Living Room | 19 ft ,1 in | 20 ft ,2 in | 19 ft ,1 in x 20 ft ,2 in |
| Main Level | Primary Bedroom | 13 ft ,4 in | 20 ft ,3 in | 13 ft ,4 in x 20 ft ,3 in |
| Main Level | Other | 7 ft ,9 in | 10 ft ,2 in | 7 ft ,9 in x 10 ft ,2 in |
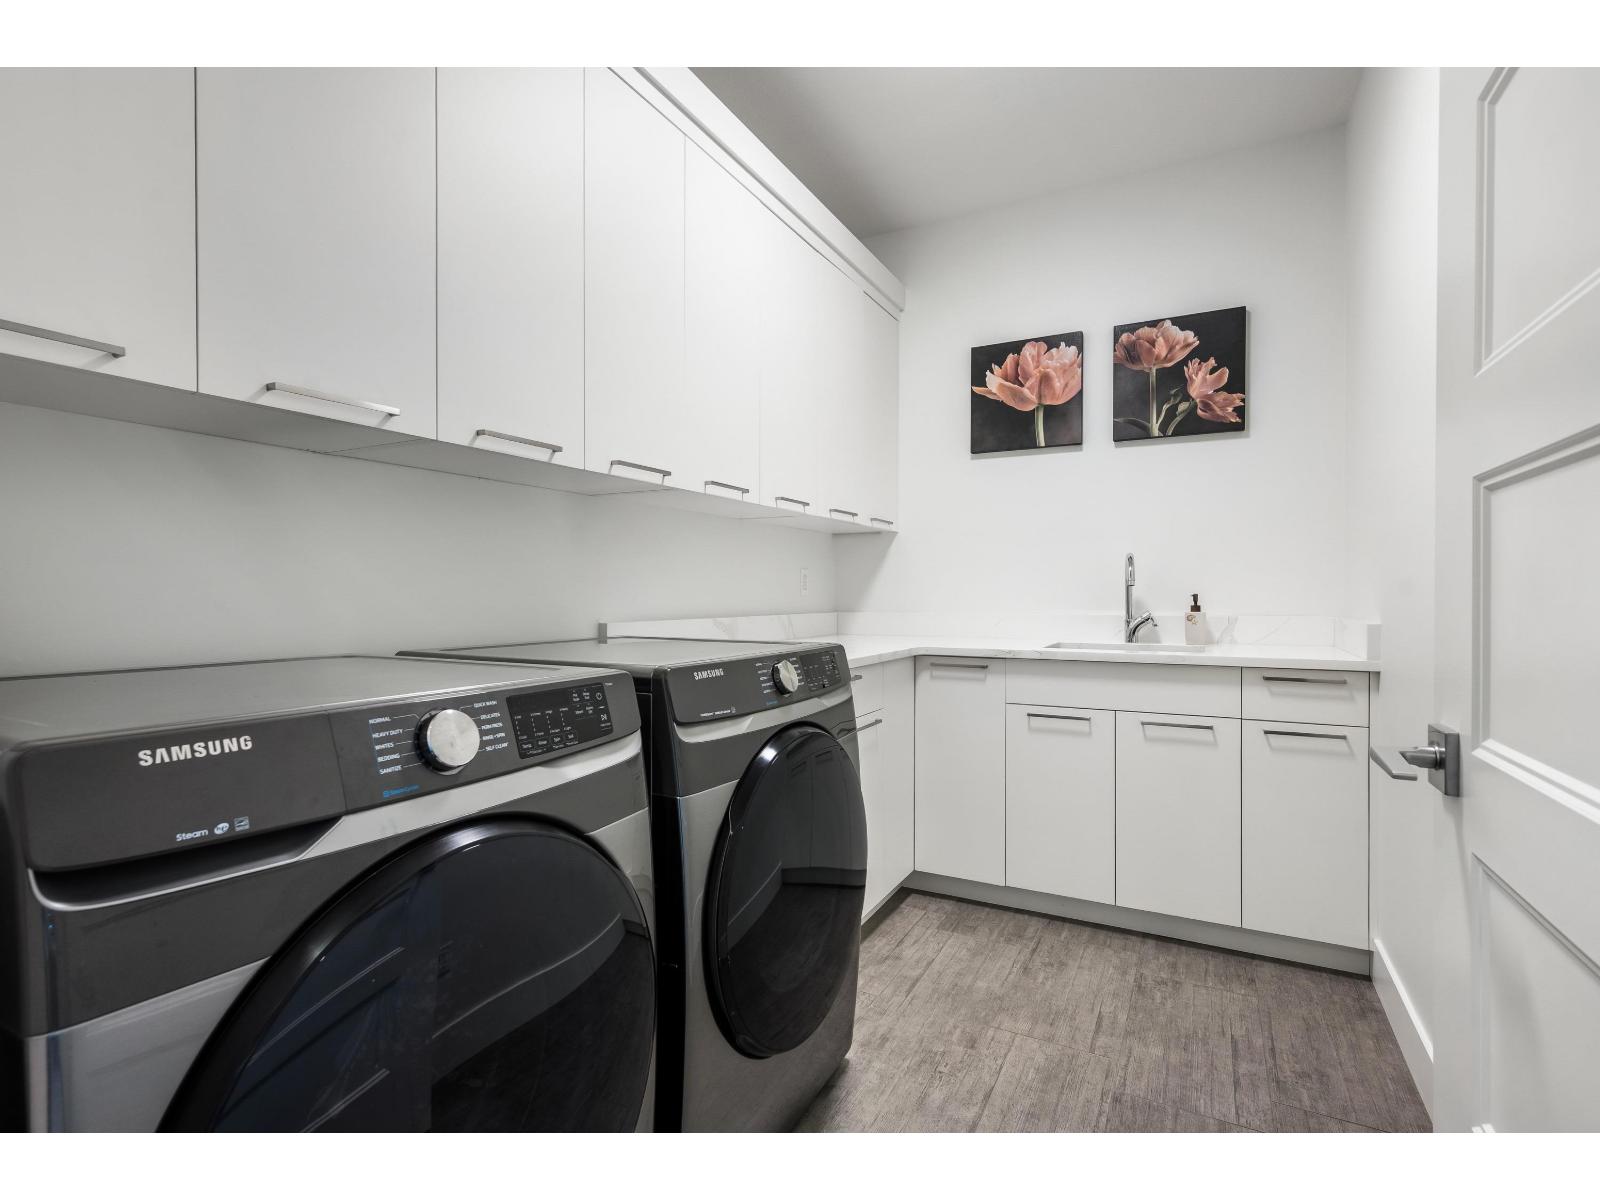
| Main Level | Laundry Room | 10 ft ,10 in | 6 ft ,3 in | 10 ft ,10 in x 6 ft ,3 in |
https://www.realtor.ca/real-estate/30435128/16-50778-ledgestone-place-eastern-hillsides-chilliwack

Kristina Legault
www.kristinalegault.com/
201 - 46132 Yale Rd
Chilliwack, British Columbia V2P 0J6
(833) 817-6506
(833) 671-9442
www.exprealty.ca/

The trademarks REALTOR®, REALTORS®, and the REALTOR® logo are controlled by The Canadian Real Estate Association (CREA) and identify real estate professionals who are members of CREA. The trademarks MLS®, Multiple Listing Service® and the associated logos are owned by The Canadian Real Estate Association (CREA) and identify the quality of services provided by real estate professionals who are members of CREA. The trademark DDF® is owned by The Canadian Real Estate Association (CREA) and identifies CREA's Data Distribution Facility (DDF®)
October 22 2026 10:21:43
Chilliwack & District Real Estate Board
Exp Realty