
16 1019 North Park St Victoria, British Columbia V8T 5L4

$674,900Maintenance,
$572 Monthly
Maintenance,
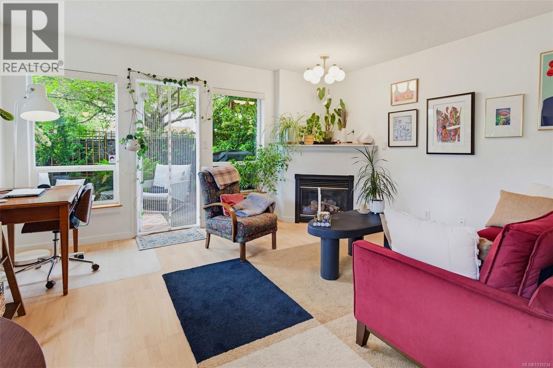
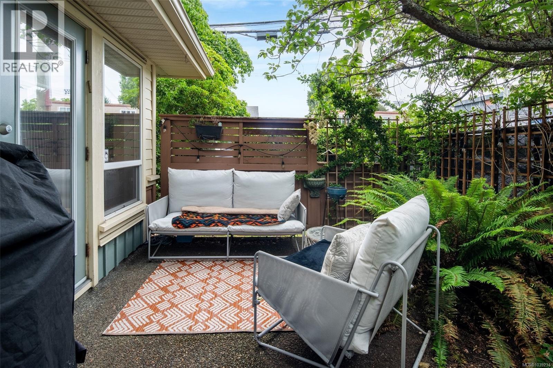
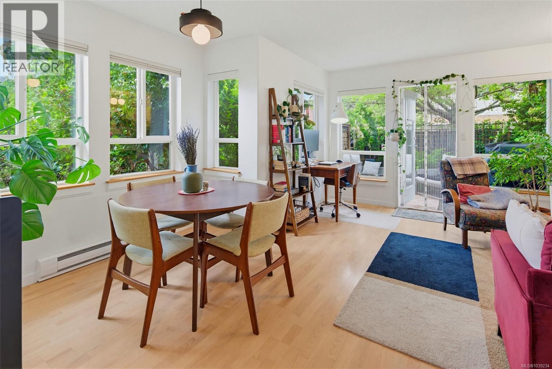
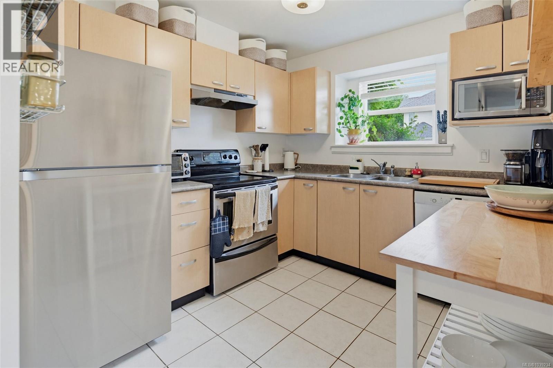
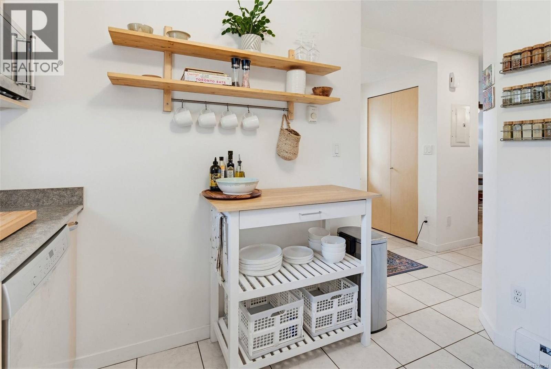
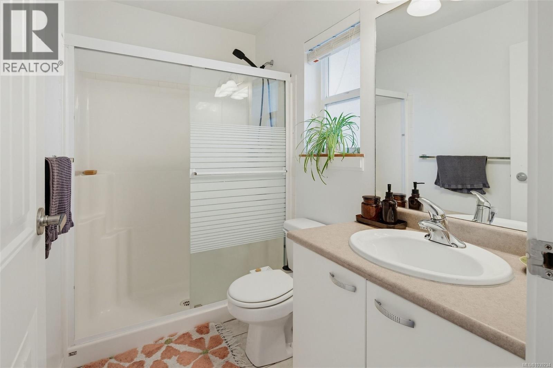
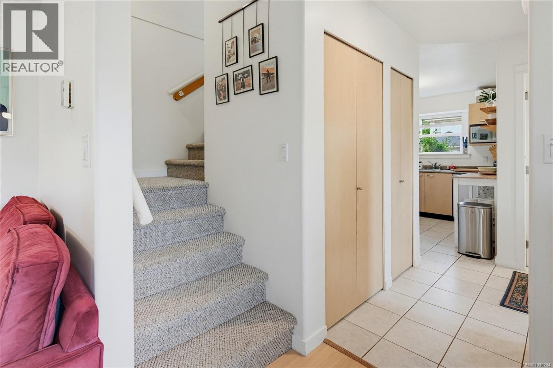
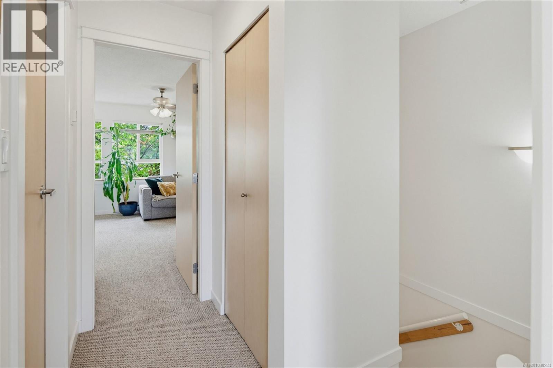
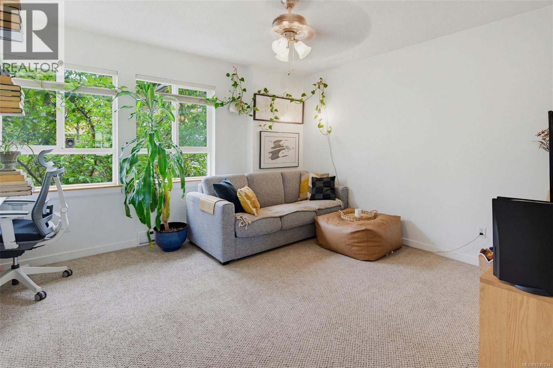
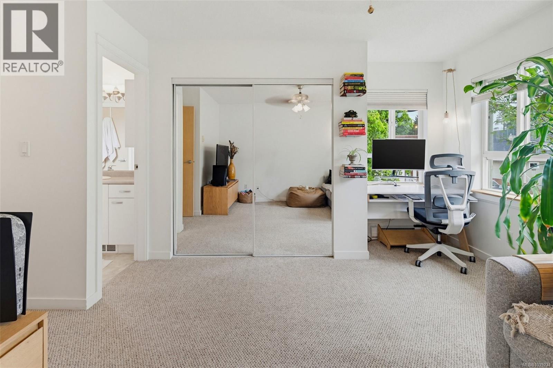
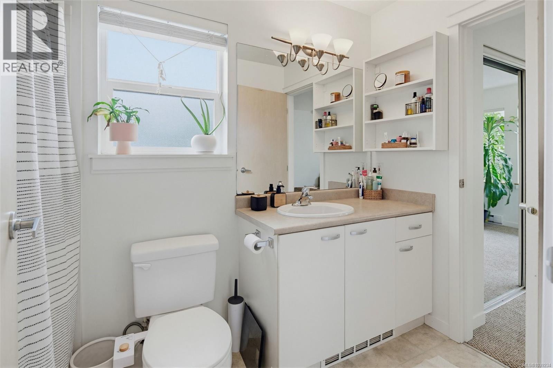
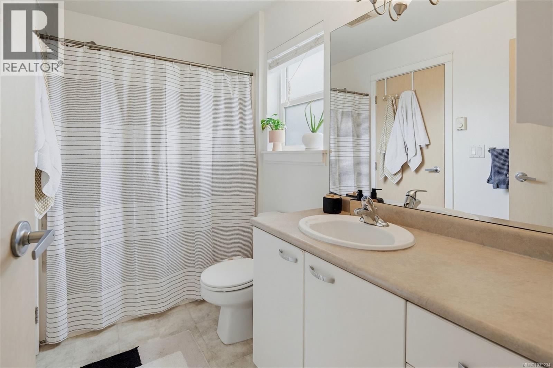
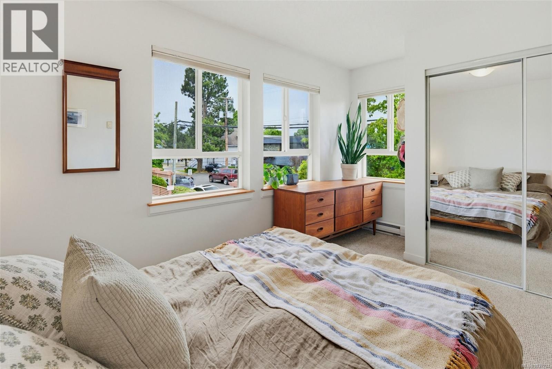
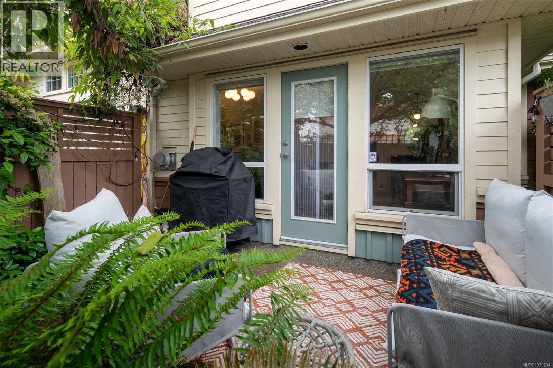
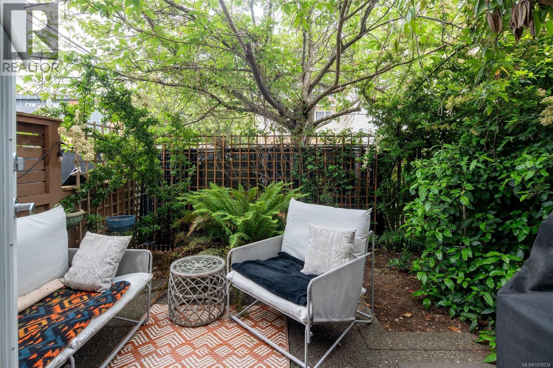
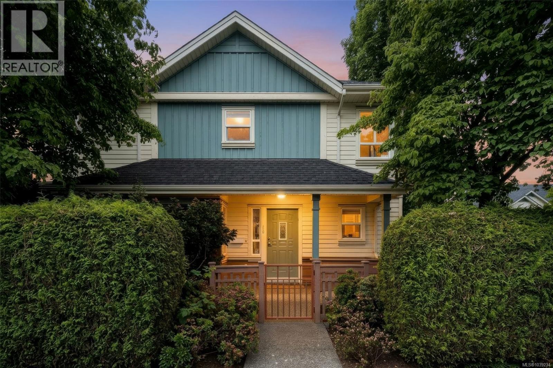
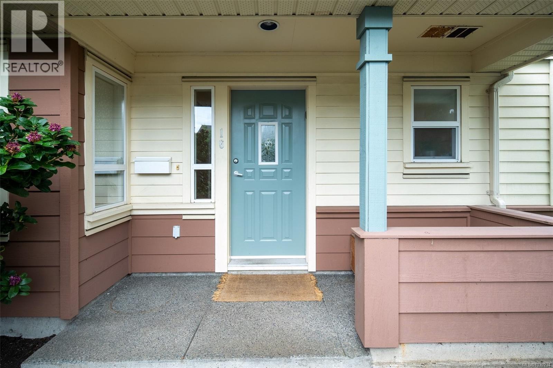
$572 MonthlyOffered below assessed value in a well managed strata with a very healthy contingency reserve fund, this bright 2 bed, 2 bath end unit townhome offers exceptional value just minutes from downtown Victoria. The thoughtfully designed floor plan provides excellent separation between the spacious bedrooms. The kitchen features generous counter space and a pantry, opening to a comfortable living area with a dedicated dining space and office nook. This winter, cozy up by the gas fireplace and enjoy the added benefit of gas being included in the strata fee. Outside, enjoy your own private fenced yard, perfect for relaxing or pets, plus a dedicated parking stall. Recent updates include a newer hot water tank and refrigerator. Steps from Crystal Pool, Fernwood Square, cafés, restaurants, parks, transit and everyday amenities, this pet friendly, move in ready home offers a truly walkable lifestyle. An ideal option for students, professionals, downsizers or buyers looking to upsize from a condo. (id:63400)
Property Details
| MLS® Number | 1039234 |
| Property Type | Single Family |
| Neigbourhood | Central Park |
| Community Features | Pets Allowed, Family Oriented |
| Features | Central Location |
| Parking Space Total | 1 |
| Plan | Vis5186 |
| Structure | Patio(s) |
Building
| Bathroom Total | 2 |
| Bedrooms Total | 2 |
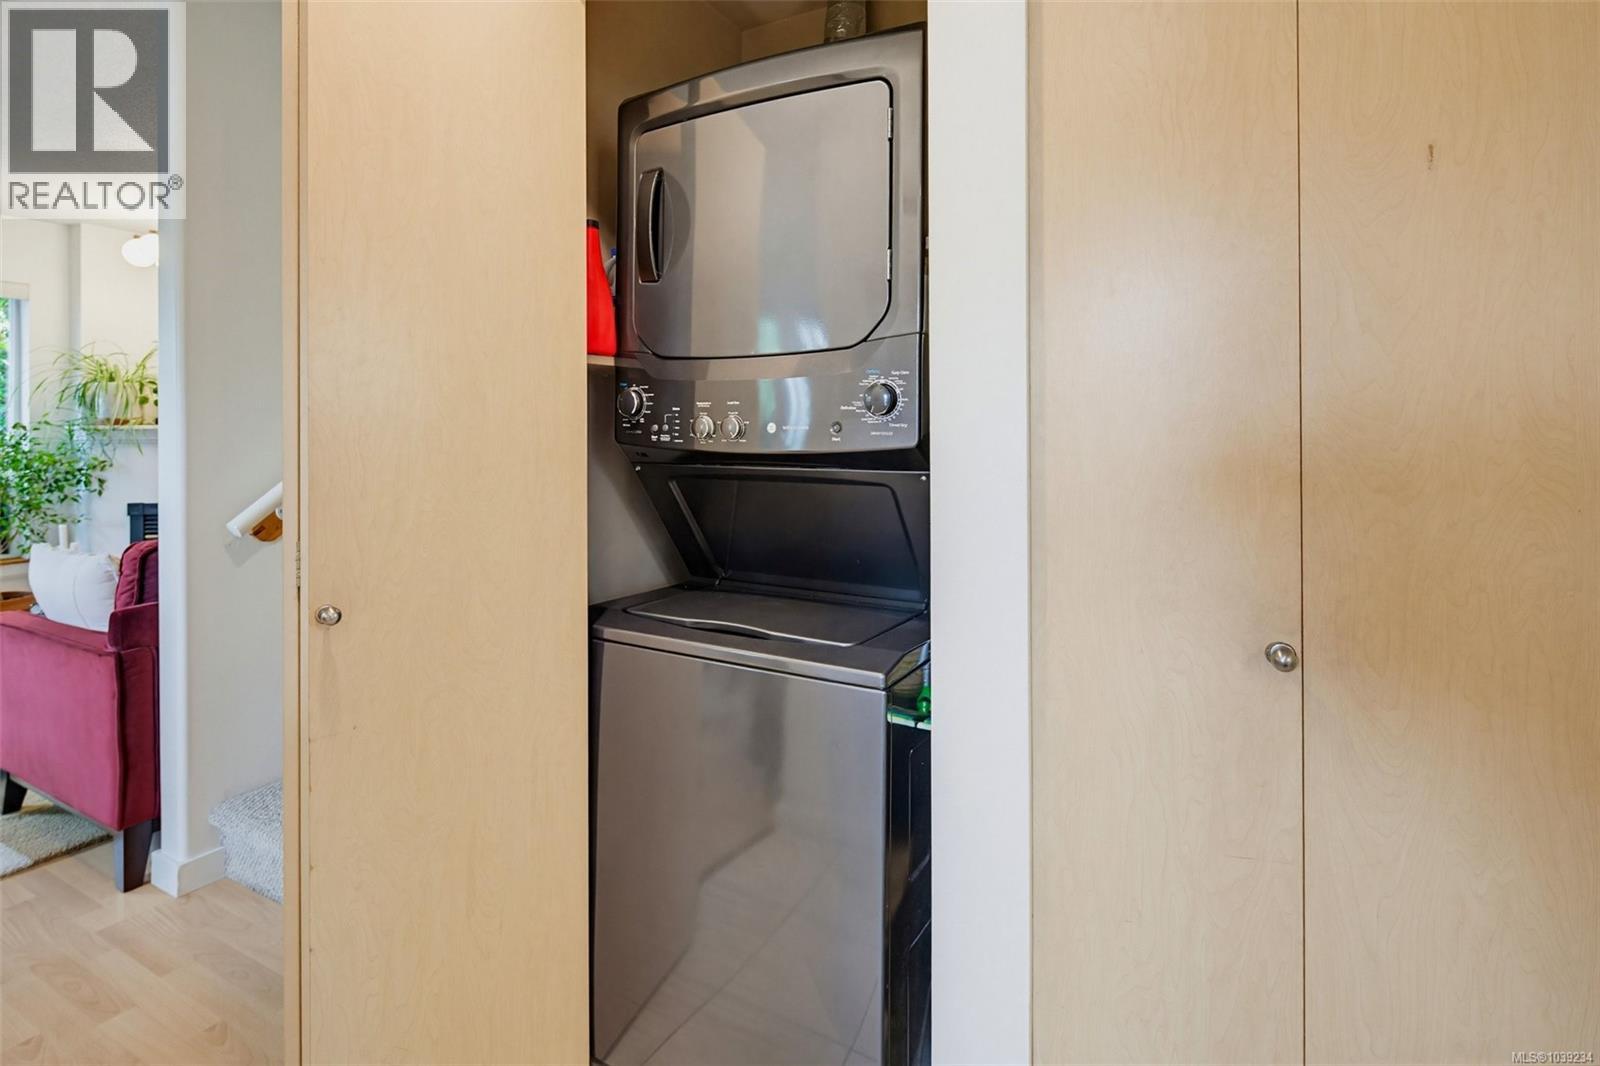
| Appliances | Dishwasher, Dryer, Refrigerator, Washer |
| Constructed Date | 2002 |
| Cooling Type | None |
| Fireplace Present | Yes |
| Fireplace Total | 1 |
| Heating Fuel | Electric, Natural Gas |
| Heating Type | Baseboard Heaters |
| Size Interior | 1,063 Sqft |
| Type | Row / Townhouse |
Parking
| Other |
Land
| Acreage | No |
| Size Irregular | 1239 |
| Size Total | 1239 Sqft |
| Size Total Text | 1239 Sqft |
| Zoning Type | Multi-family |
Rooms
| Level | Type | Length | Width | Dimensions |
|---|---|---|---|---|
| Second Level | Bedroom | 14'3 x 15'0 | ||
| Second Level | Bathroom | 5'0 x 9'10 | ||
| Second Level | Bedroom | 14'4 x 9'7 | ||
| Main Level | Patio | 12'0 x 8'10 | ||
| Main Level | Living Room | 14'4 x 12'2 | ||
| Main Level | Eating Area | 7'2 x 8'10 | ||
| Main Level | Entrance | 7'5 x 5'0 | ||
| Main Level | Bathroom | 5'0 x 8'0 | ||
| Main Level | Kitchen | 8'10 x 9'7 | ||
| Main Level | Porch | 4'5 x 12'8 | ||
| Main Level | Laundry Room | 6'6 x 6'4 |
https://www.realtor.ca/real-estate/29892566/16-1019-north-park-st-victoria-central-park

Candice Kelly
4440 Chatterton Way
Victoria, British Columbia V8X 5J2
(250) 744-3301
(800) 663-2121
(250) 744-3904
www.remax-camosun-victoria-bc.com/

The trademarks REALTOR®, REALTORS®, and the REALTOR® logo are controlled by The Canadian Real Estate Association (CREA) and identify real estate professionals who are members of CREA. The trademarks MLS®, Multiple Listing Service® and the associated logos are owned by The Canadian Real Estate Association (CREA) and identify the quality of services provided by real estate professionals who are members of CREA. The trademark DDF® is owned by The Canadian Real Estate Association (CREA) and identifies CREA's Data Distribution Facility (DDF®)
September 09 2026 06:04:44
Victoria Real Estate Board
RE/MAX Camosun