
1590 Logan Road, Agassiz Agassiz, British Columbia V0M 1A2

$724,900
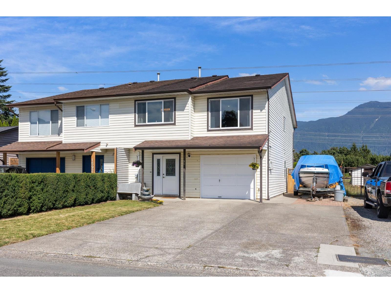
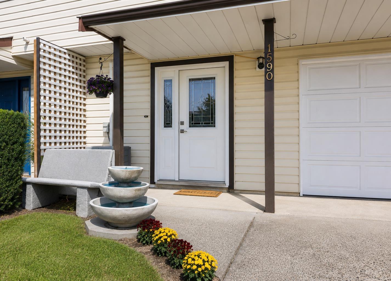
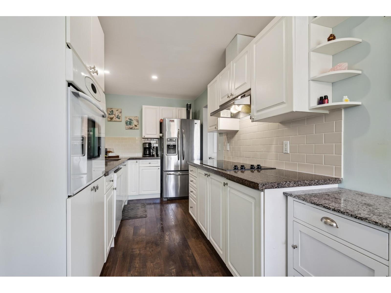
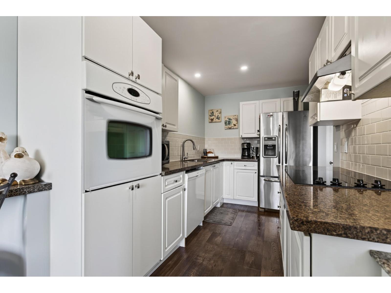
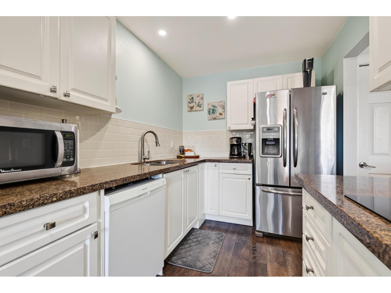
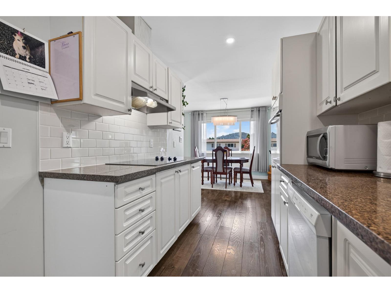
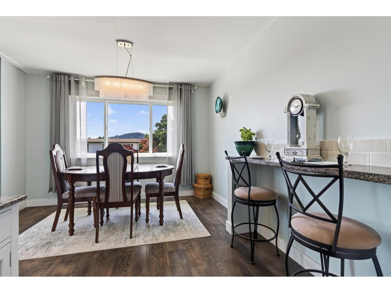
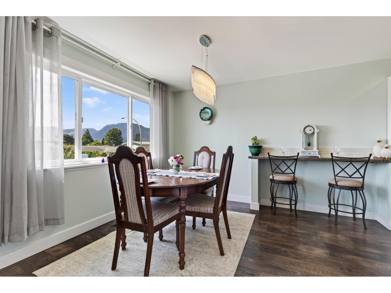
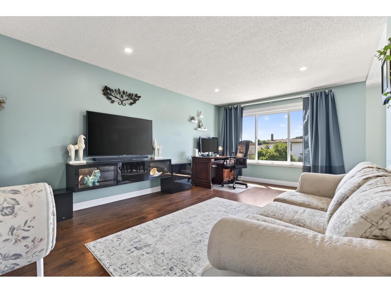
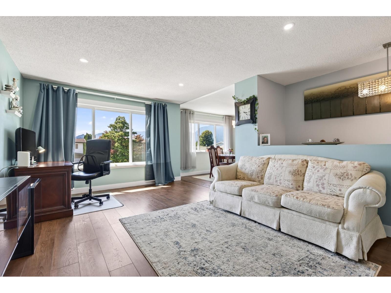
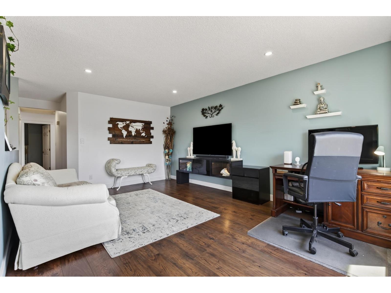
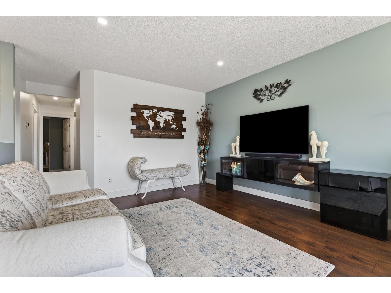
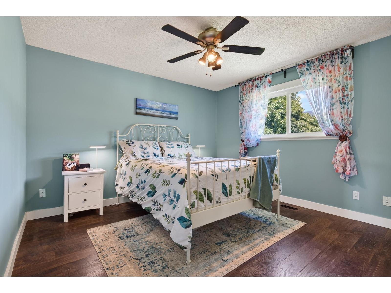
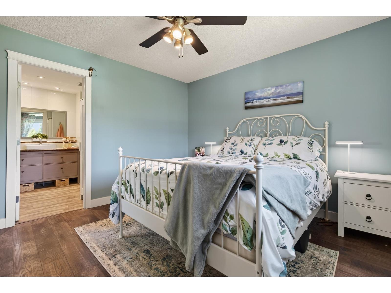
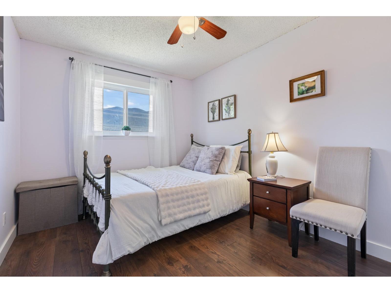
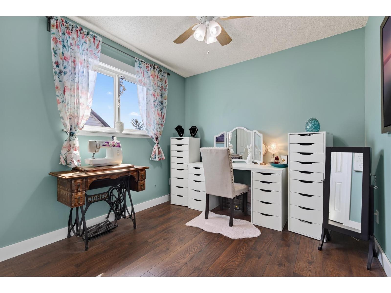
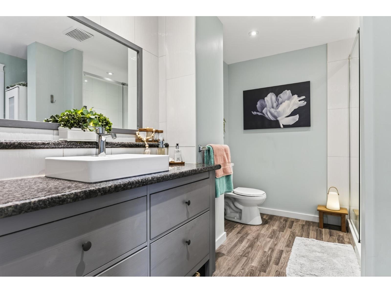
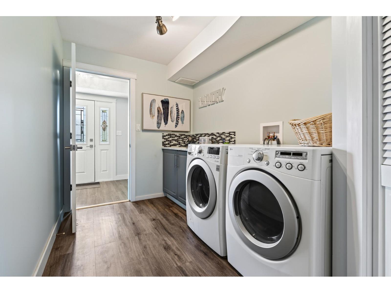
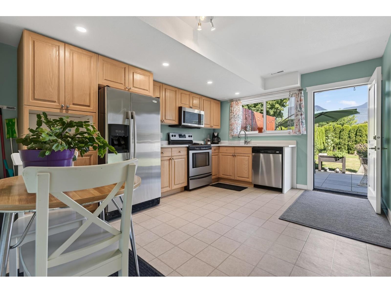
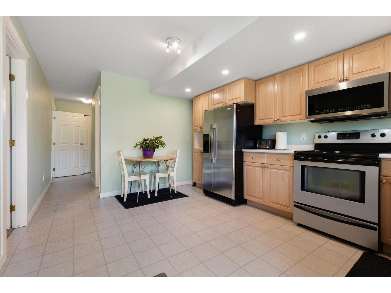
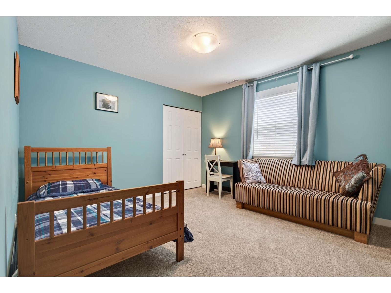
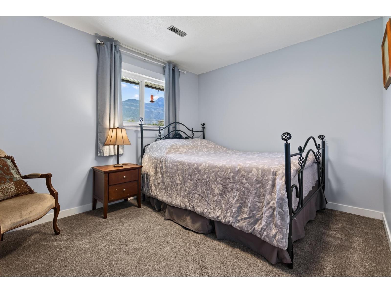
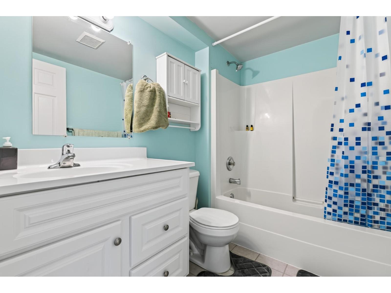
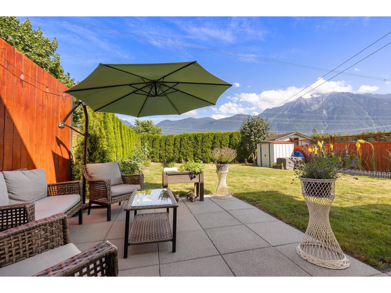
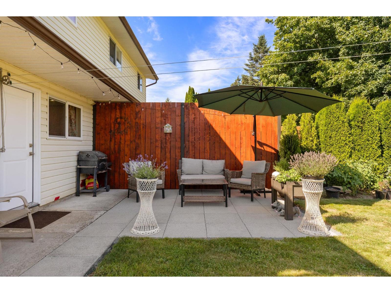
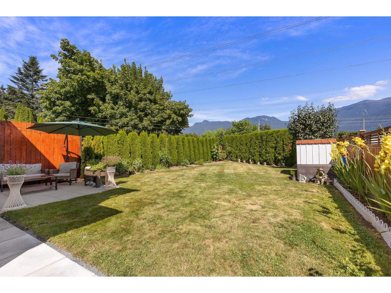
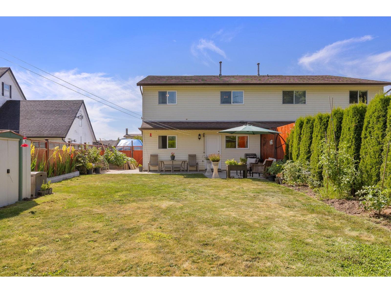
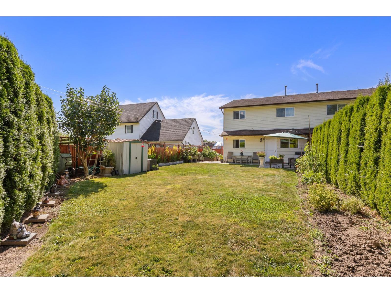
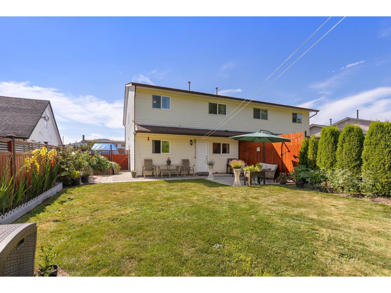
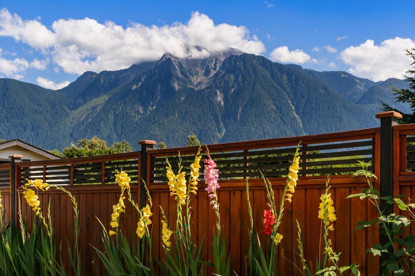
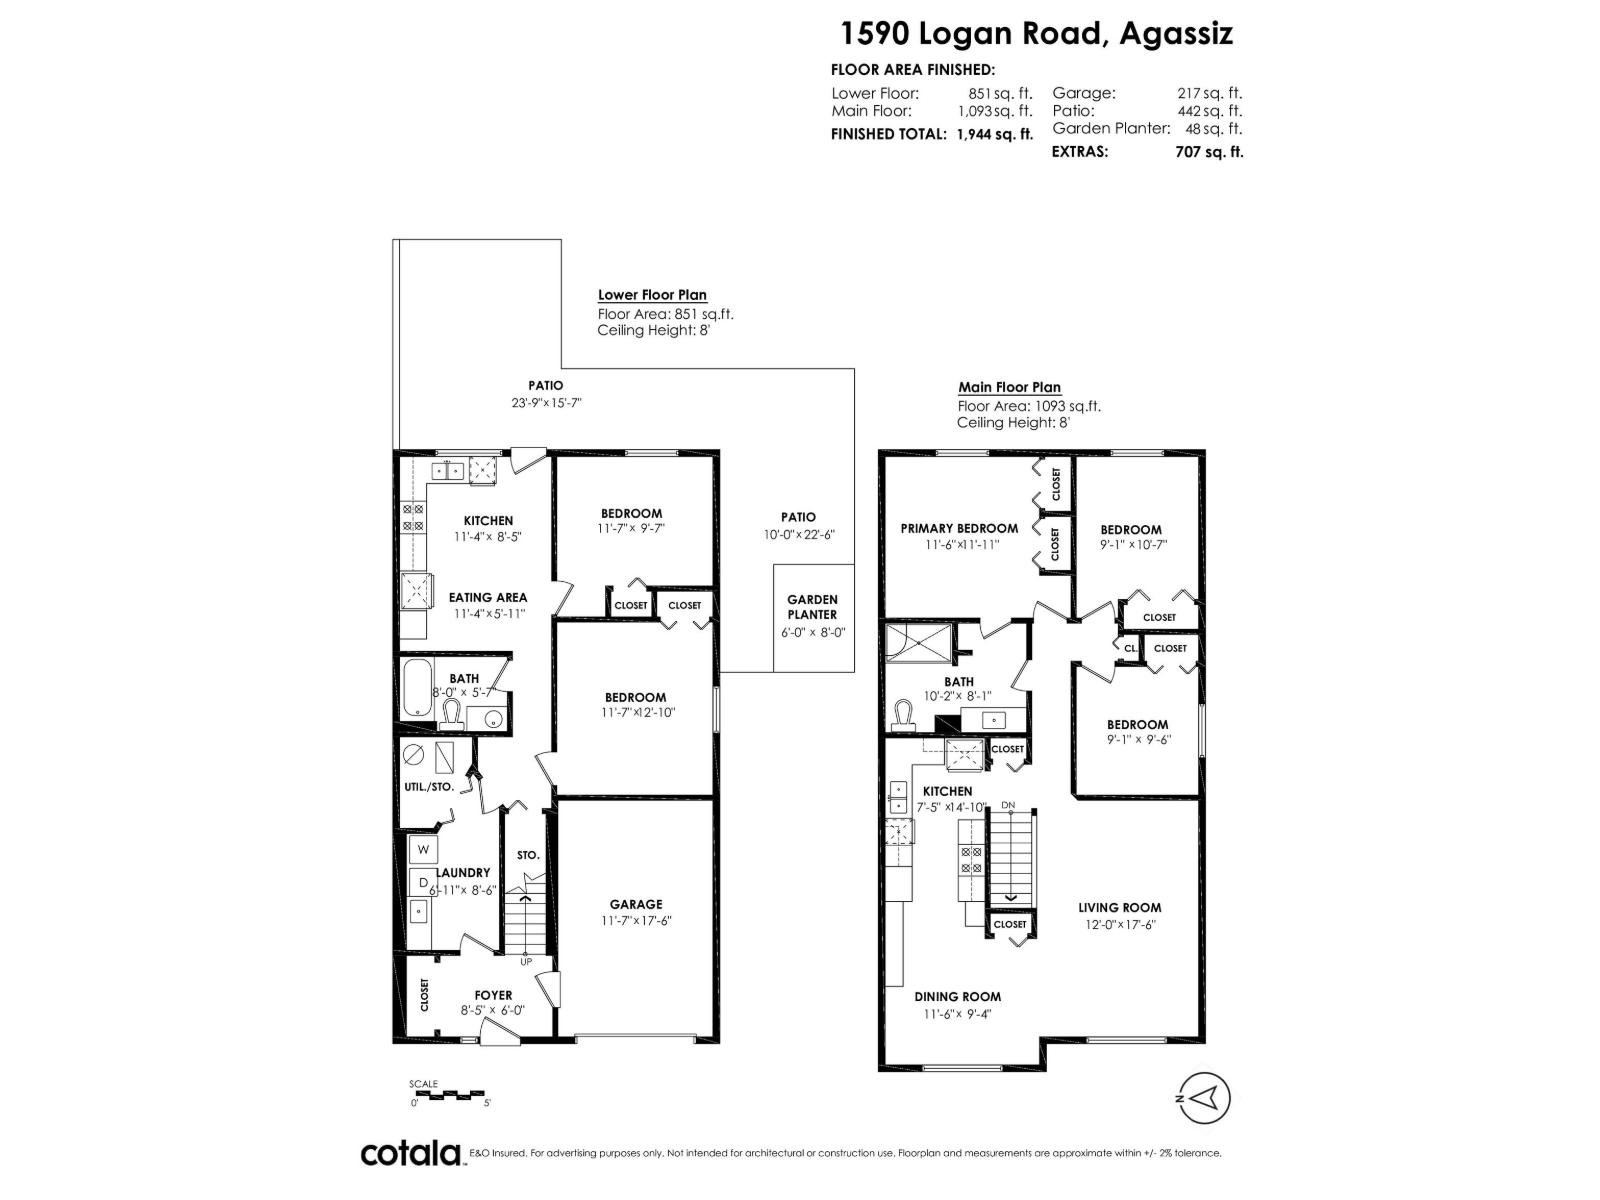
EXCELLENT INCOME POTENTIAL "“ NO STRATA FEES OR HOA! "Small-Town Feel" w/ALL amenities & a new rec centre opening soon! Comfortable drive to Chilliwack & minutes to Harrison. Spacious & bright 5-bdrm, 2-bath 1/2 duplex w/mountain views from almost every window. Main level features updated kitchen w/granite counters & breakfast bar, diningrm, livingrm w/home office space, modern bath w/huge walk-in shower & 3 nice bdrms. Updates include windows, doors, paint, flooring, hot water tank, furnace, gutters & Central A/C. Ground floor offers a fully self-contained 2-bdrm suite w/sep entrance (or 1bd + lvgrm), kitchen, full bath & laundry. Walk-out to huge private fenced yard w/2 patios, lawn & veggie gardens. Walk to excellent schools. 4+ parking + RV/boat. THE PERFECT PLACE TO RAISE YOUR FAMILY! (id:63400)
Property Details
| MLS® Number | R3151801 |
| Property Type | Single Family |
| View Type | Mountain View, View |
Building
| Bathroom Total | 2 |
| Bedrooms Total | 5 |
| Appliances | Washer, Dryer, Refrigerator, Stove, Dishwasher |
| Architectural Style | Basement Entry |
| Basement Type | Partial |
| Constructed Date | 1991 |
| Construction Style Attachment | Attached |
| Cooling Type | Central Air Conditioning |
| Fixture | Drapes/window Coverings |
| Heating Fuel | Natural Gas |
| Heating Type | Forced Air |
| Stories Total | 2 |
| Size Interior | 1,944 Sqft |
| Type | Duplex |
Parking
| Garage | 1 |
| Open | |
| R V |
Land
| Acreage | No |
| Size Frontage | 35 Ft |
Rooms
| Level | Type | Length | Width | Dimensions |
|---|---|---|---|---|
| Above | Laundry Room | 6 ft ,11 in | 8 ft ,6 in | 6 ft ,11 in x 8 ft ,6 in |
| Lower Level | Foyer | 8 ft ,5 in | 6 ft | 8 ft ,5 in x 6 ft |
| Lower Level | Bedroom 4 | 11 ft ,7 in | 12 ft ,10 in | 11 ft ,7 in x 12 ft ,10 in |
| Lower Level | Bedroom 5 | 11 ft ,7 in | 9 ft ,7 in | 11 ft ,7 in x 9 ft ,7 in |
| Lower Level | Kitchen | 11 ft ,4 in | 8 ft ,5 in | 11 ft ,4 in x 8 ft ,5 in |
| Lower Level | Eating Area | 11 ft ,4 in | 5 ft ,11 in | 11 ft ,4 in x 5 ft ,11 in |
| Main Level | Living Room | 12 ft | 17 ft ,6 in | 12 ft x 17 ft ,6 in |
| Main Level | Dining Room | 11 ft ,6 in | 9 ft ,4 in | 11 ft ,6 in x 9 ft ,4 in |
| Main Level | Kitchen | 7 ft ,5 in | 14 ft ,10 in | 7 ft ,5 in x 14 ft ,10 in |
| Main Level | Primary Bedroom | 11 ft ,6 in | 11 ft ,11 in | 11 ft ,6 in x 11 ft ,11 in |
| Main Level | Bedroom 2 | 9 ft ,1 in | 10 ft ,7 in | 9 ft ,1 in x 10 ft ,7 in |
| Main Level | Bedroom 3 | 9 ft ,1 in | 9 ft ,6 in | 9 ft ,1 in x 9 ft ,6 in |
https://www.realtor.ca/real-estate/30112392/1590-logan-road-agassiz-agassiz

Janet Kirkpatrick
(604) 858-7197
www.janetkirkpatrick.remax.ca/
1 - 7300 Vedder Rd
Chilliwack, British Columbia V2R 4G6
(604) 858-7179
(800) 830-7175
(604) 858-7197
www.nydarealty.britishcolumbia.remax.ca/

The trademarks REALTOR®, REALTORS®, and the REALTOR® logo are controlled by The Canadian Real Estate Association (CREA) and identify real estate professionals who are members of CREA. The trademarks MLS®, Multiple Listing Service® and the associated logos are owned by The Canadian Real Estate Association (CREA) and identify the quality of services provided by real estate professionals who are members of CREA. The trademark DDF® is owned by The Canadian Real Estate Association (CREA) and identifies CREA's Data Distribution Facility (DDF®)
September 20 2026 01:52:07
Chilliwack & District Real Estate Board
RE/MAX Nyda Realty Inc.