
1586 Mckibbon Rd N Errington, British Columbia V0R 1V0









$1,100,000
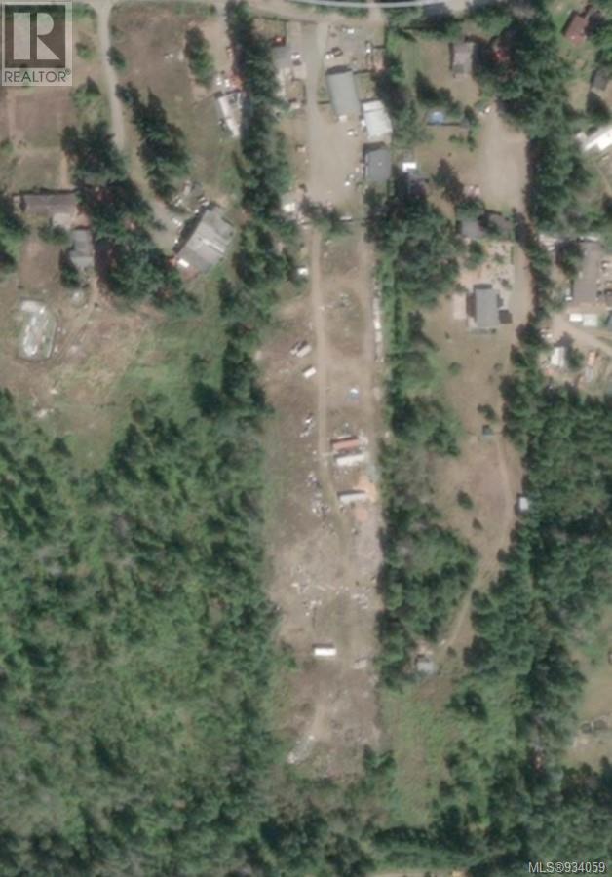















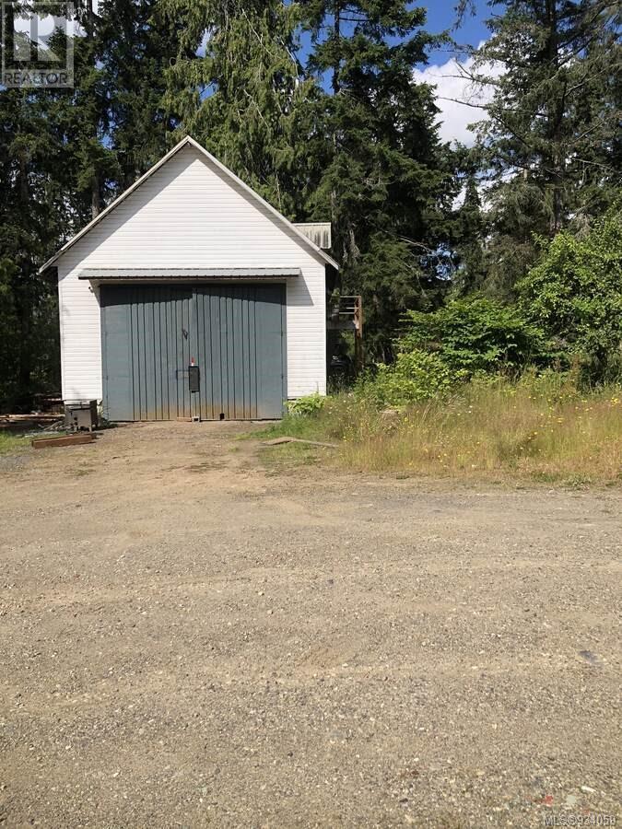


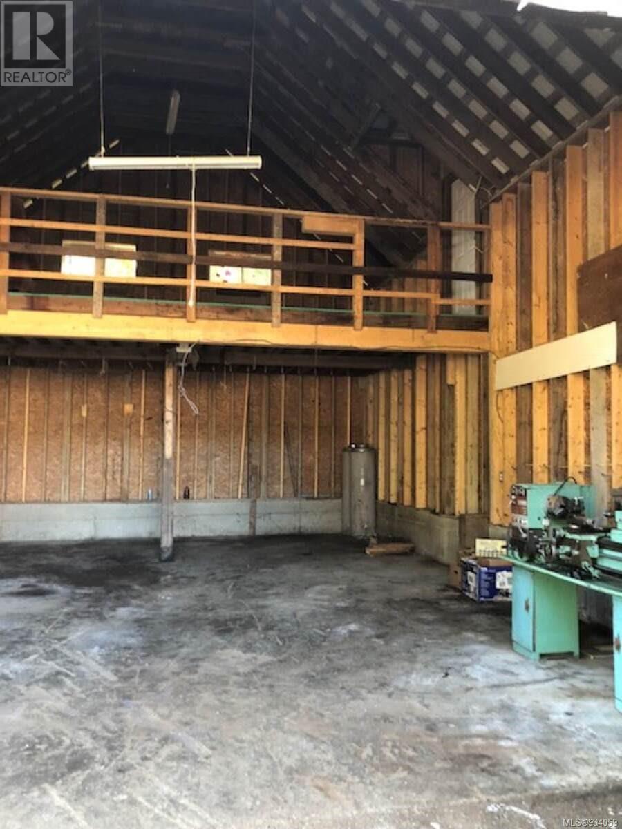







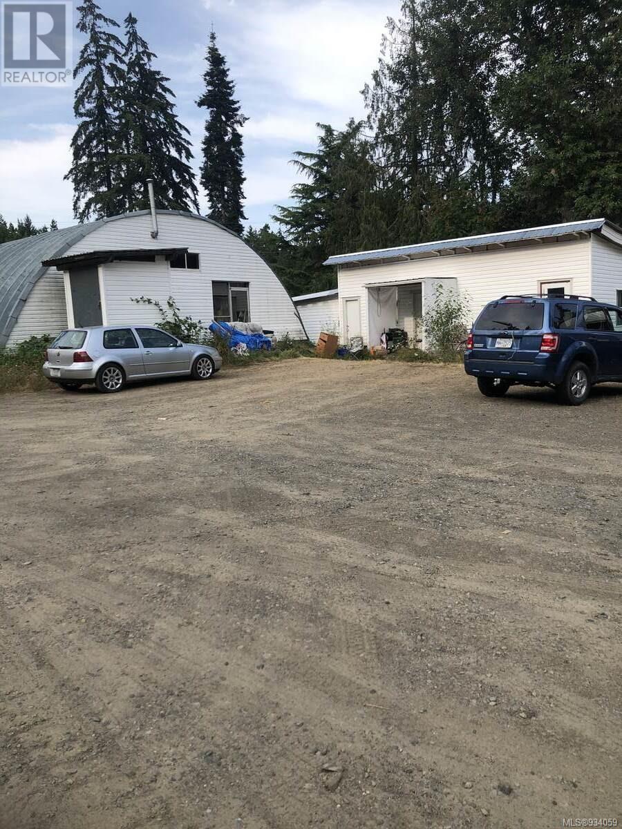

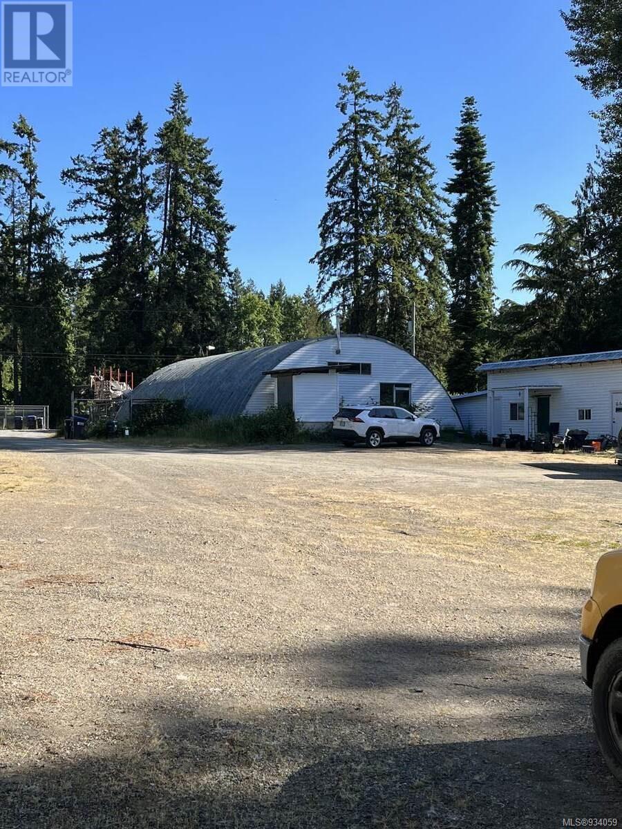








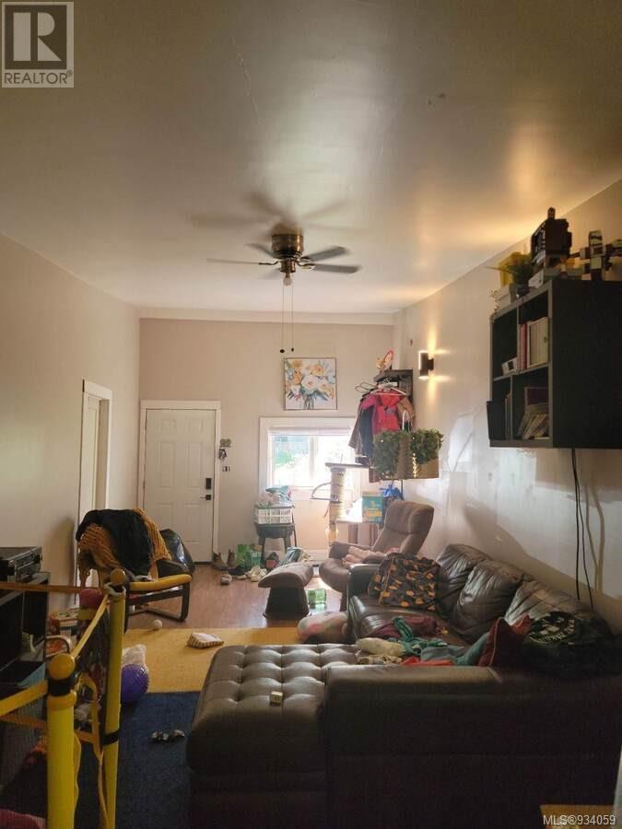




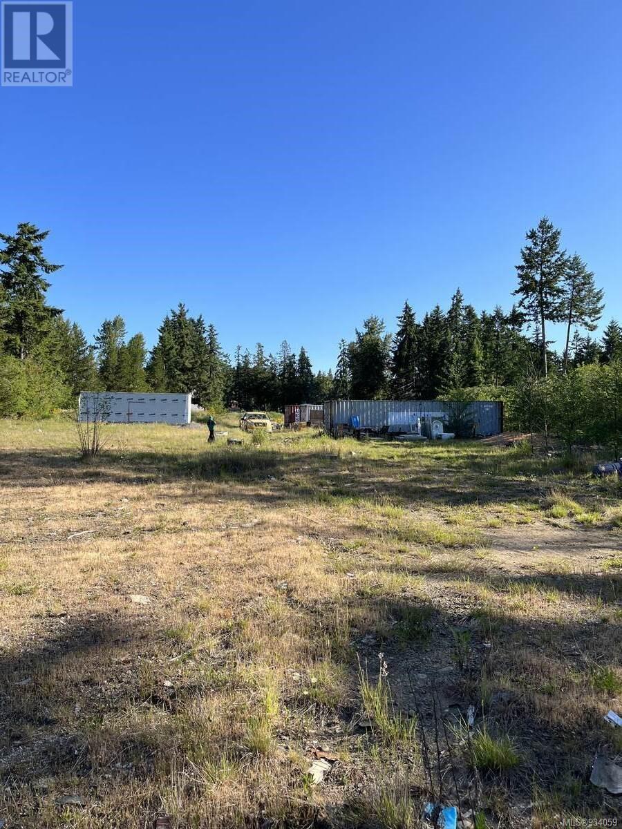



Investors or Multi Family Opportunity $8300+ monthly income. Upstairs /downstairs duplex with a 500 square foot Quonset with a 20’ high ceiling. A separate 3 bedroom house fully renovated with fenced yard. A 2500 sq ft shop and two out buildings - one 25’x20’ with a loft and another building 20’x30’ building. All this on the front acre with 5 more acres behind flat and cleared. All measurements are approximate. (id:63400)
Property Details
| MLS® Number | 934059 |
| Property Type | Single Family |
| Neigbourhood | Errington/Coombs/Hilliers |
| Features | Acreage, Level Lot, Partially Cleared, Other, Rectangular |
| Parking Space Total | 10 |
| Plan | 1913 |
| Structure | Barn, Shed, Workshop |
Building
| Bathroom Total | 3 |
| Bedrooms Total | 4 |
| Appliances | Refrigerator, Washer |
| Architectural Style | Other |
| Constructed Date | 1988 |
| Cooling Type | None |
| Heating Fuel | Electric, Wood |
| Size Interior | 2,500 Sqft |
| Type | Duplex |
Land
| Access Type | Road Access |
| Acreage | Yes |
| Size Irregular | 5.8 |
| Size Total | 5.8 Ac |
| Size Total Text | 5.8 Ac |
| Zoning Description | A1-4 |
| Zoning Type | Other |
Rooms
| Level | Type | Length | Width | Dimensions |
|---|---|---|---|---|

| Second Level | Laundry Room | 8'0 x 1'0 | ||
| Second Level | Bedroom | 10'0 x 12'0 | ||
| Second Level | Primary Bedroom | 12'0 x 11'0 | ||
| Second Level | Bathroom | 10'0 x 10'0 | ||

| Second Level | Living Room | 12'0 x 14'0 | ||

| Second Level | Kitchen | 12'0 x 12'0 | ||
| Main Level | Primary Bedroom | 12'0 x 16'0 | ||
| Main Level | Ensuite | 10'0 x 8'0 | ||
| Main Level | Laundry Room | 8'0 x 8'0 | ||
| Main Level | Den | 10'0 x 10'0 | ||
| Main Level | Den | 10'0 x 10'0 | ||
| Main Level | Bedroom | 12'0 x 10'0 | ||
| Main Level | Bathroom | 12'0 x 6'0 | ||
| Main Level | Kitchen | 12'0 x 8'0 | ||
| Main Level | Living Room | 12'0 x 18'0 |
https://www.realtor.ca/real-estate/25685785/1586-mckibbon-rd-n-errington-erringtoncoombshilliers

Darya Pfund
www.easylistrealty.ca/
301 - 1321 Blanshard Street
Victoria, British Columbia V8W 0B6
(888) 323-1998
www.easylistrealty.ca/

The trademarks REALTOR®, REALTORS®, and the REALTOR® logo are controlled by The Canadian Real Estate Association (CREA) and identify real estate professionals who are members of CREA. The trademarks MLS®, Multiple Listing Service® and the associated logos are owned by The Canadian Real Estate Association (CREA) and identify the quality of services provided by real estate professionals who are members of CREA. The trademark DDF® is owned by The Canadian Real Estate Association (CREA) and identifies CREA's Data Distribution Facility (DDF®)
August 31 2026 11:42:08
Vancouver Island Real Estate Board
Easy List Realty