
1571 17 Street SE Salmon Arm, British Columbia V1E 2M6

$699,000
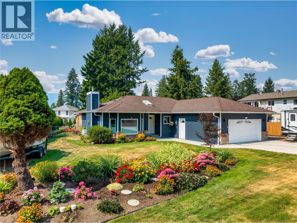
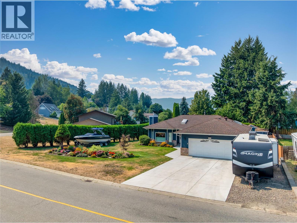
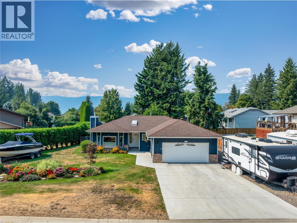
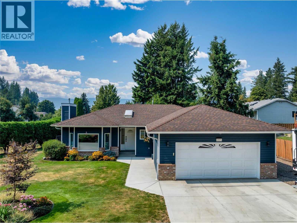
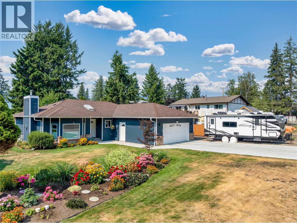
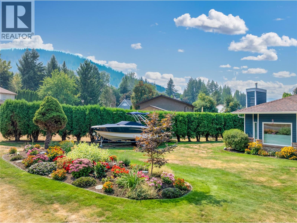
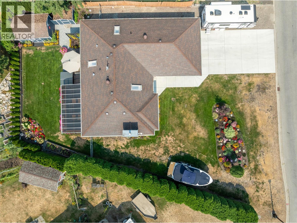
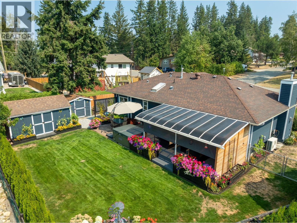
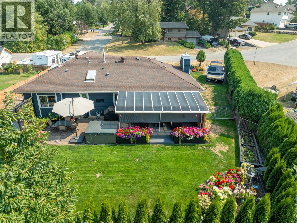
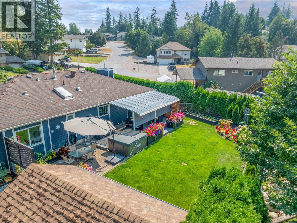
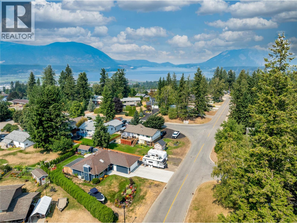
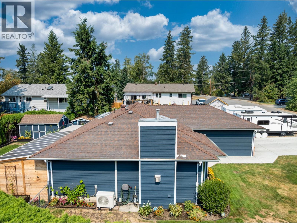
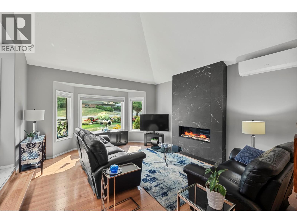
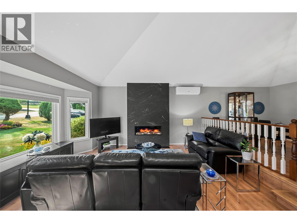
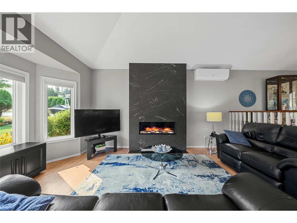
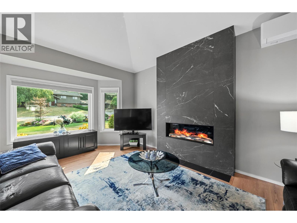
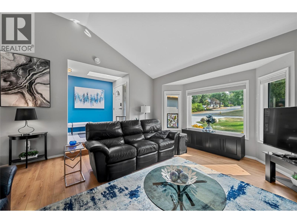
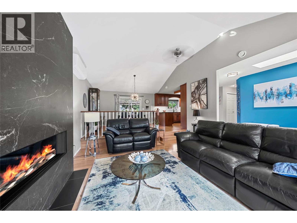
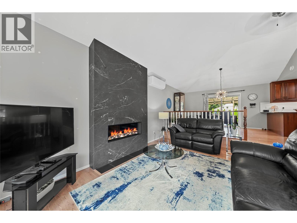
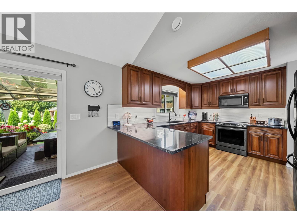
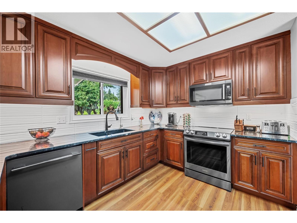
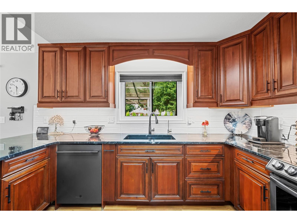
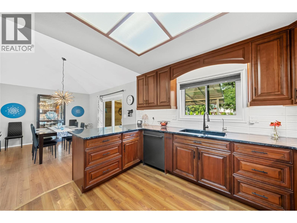
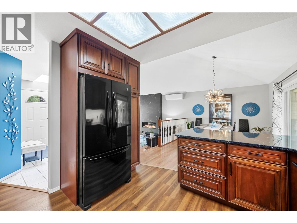
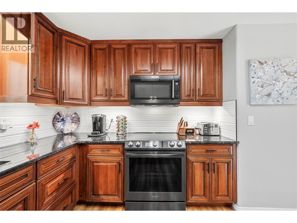
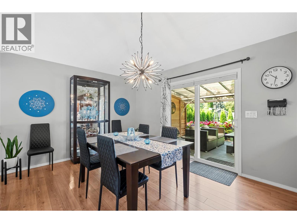
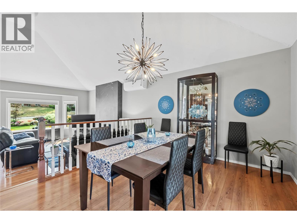
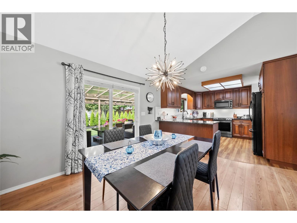
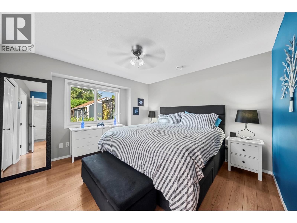
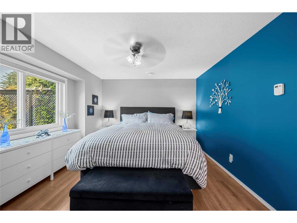
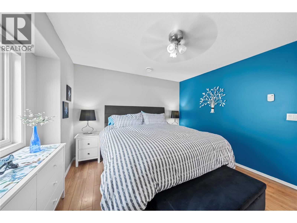
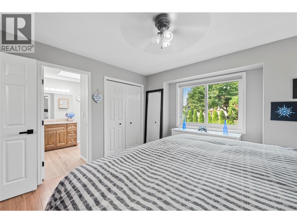
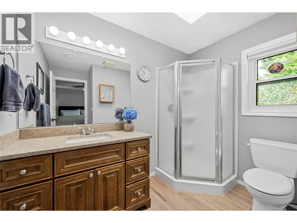
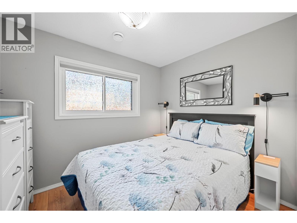
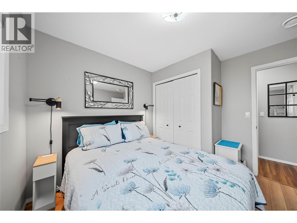
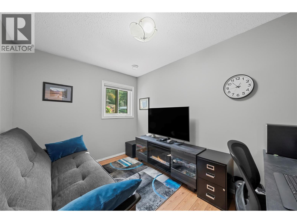
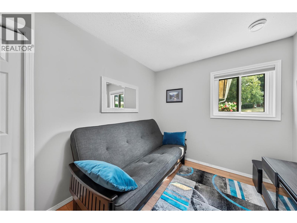
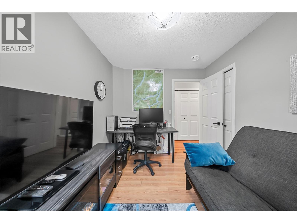
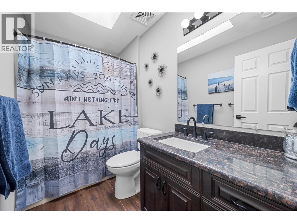
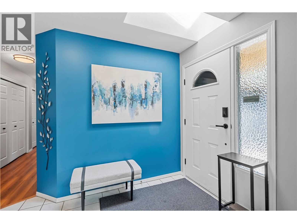
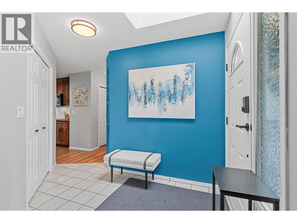
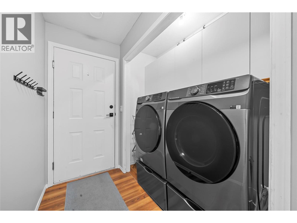
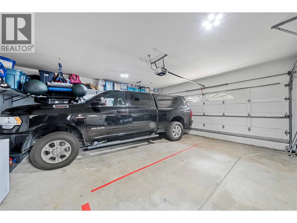
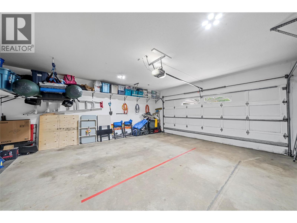
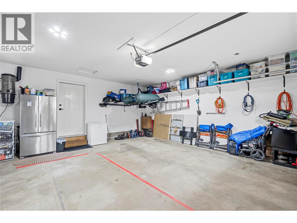
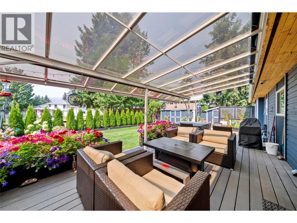
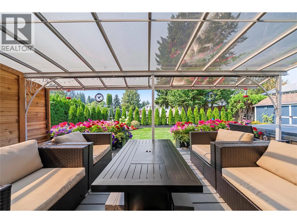
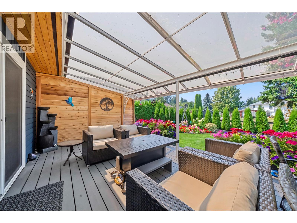
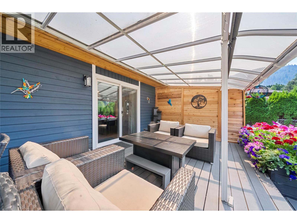
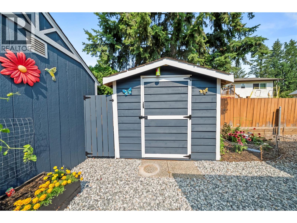
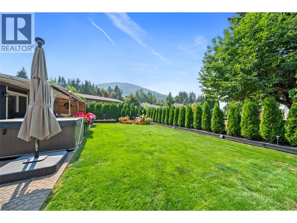
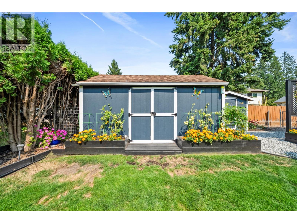
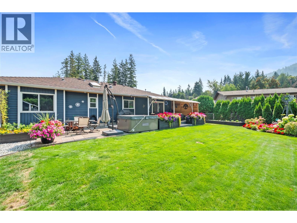
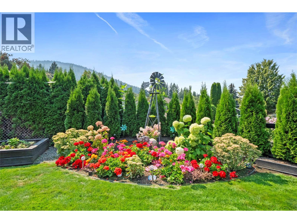
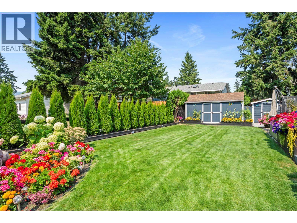
Beautifully updated 3-bedroom, 2-bathroom rancher offering comfortable one-level living on a level 0.21-acre lot in an established neighbourhood near Hillcrest School. The bright, open living and dining area features a striking 50-inch linear gas fireplace with floor-to-ceiling porcelain tile. From the dining room, step onto the covered back patio, overlooking the garden area. The refreshed kitchen features black granite countertops, a modern tile backsplash, updated hardware, under-cabinet lighting and newer appliances. Additional improvements include a new heat pump, on demand hot water, newer windows throughout, fresh interior paint, and updated lighting, fixtures and door hardware. Outside, the entire home has been freshly repainted, complemented by a newly replaced concrete driveway and front sidewalk. There is generous parking with room for a boat or RV. The attached double garage has also been freshly painted and includes new shelving, completing this well-maintained, move-in-ready home. (id:63400)
Property Details
| MLS® Number | 10399045 |
| Property Type | Single Family |
| Neigbourhood | SE Salmon Arm |
| Parking Space Total | 2 |
Building
| Bathroom Total | 2 |
| Bedrooms Total | 3 |
| Architectural Style | Ranch |
| Constructed Date | 1989 |
| Construction Style Attachment | Detached |
| Cooling Type | Heat Pump |
| Heating Type | Heat Pump |
| Stories Total | 1 |
| Size Interior | 1,368 Sqft |
| Type | House |
| Utility Water | Municipal Water |
Parking
| Additional Parking | |
| Attached Garage | 2 |
Land
| Acreage | No |
| Sewer | Municipal Sewage System |
| Size Irregular | 0.21 |
| Size Total | 0.21 Ac|under 1 Acre |
| Size Total Text | 0.21 Ac|under 1 Acre |
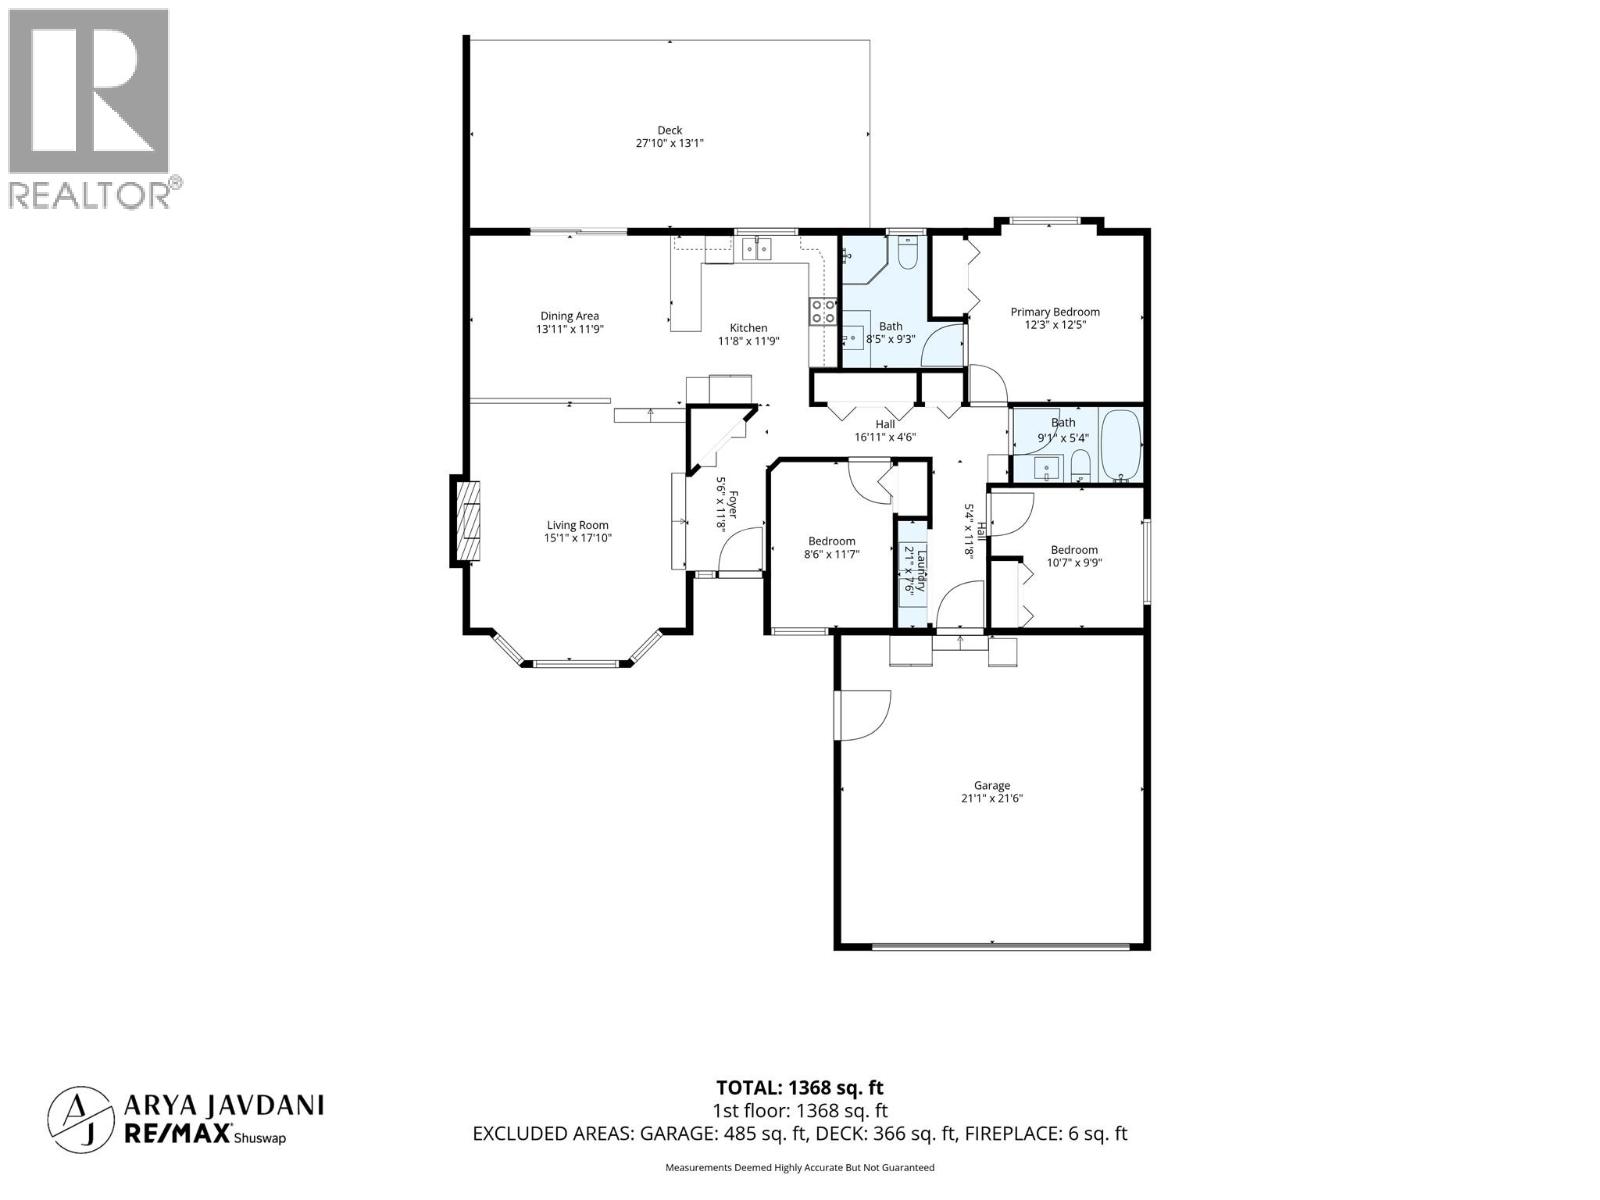
Rooms
| Level | Type | Length | Width | Dimensions |
|---|---|---|---|---|
| Main Level | Dining Room | 13'11'' x 11'9'' | ||
| Main Level | Bedroom | 10'7'' x 9'9'' | ||
| Main Level | Bedroom | 8'6'' x 11'7'' | ||
| Main Level | Full Ensuite Bathroom | 8'5'' x 9'3'' | ||
| Main Level | Full Bathroom | 9'1'' x 5'4'' | ||
| Main Level | Primary Bedroom | 12'3'' x 12'5'' | ||
| Main Level | Living Room | 15'1'' x 17'10'' | ||
| Main Level | Kitchen | 11'8'' x 11'9'' |
https://www.realtor.ca/real-estate/30206435/1571-17-street-se-salmon-arm-se-salmon-arm
Arya Javdani
Personal Real Estate Corporation
#105-650 Trans Canada Hwy
Salmon Arm, British Columbia V1E 2S6
(250) 832-7051
(250) 832-2777
www.remaxshuswap.ca/

The trademarks REALTOR®, REALTORS®, and the REALTOR® logo are controlled by The Canadian Real Estate Association (CREA) and identify real estate professionals who are members of CREA. The trademarks MLS®, Multiple Listing Service® and the associated logos are owned by The Canadian Real Estate Association (CREA) and identify the quality of services provided by real estate professionals who are members of CREA. The trademark DDF® is owned by The Canadian Real Estate Association (CREA) and identifies CREA's Data Distribution Facility (DDF®)
August 27 2026 10:47:57
Association of Interior REALTORS®
RE/MAX Shuswap