
157 View St Nanaimo, British Columbia V9R 4N5

$429,900
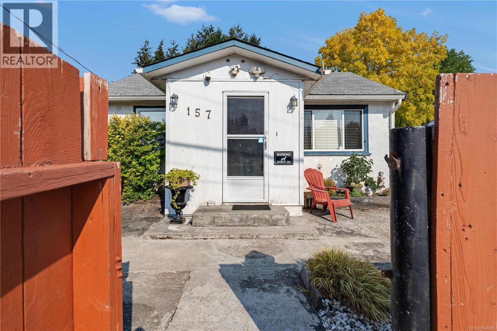
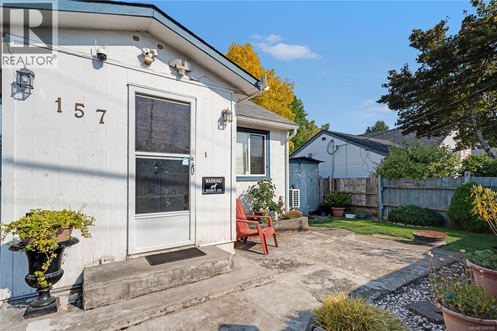
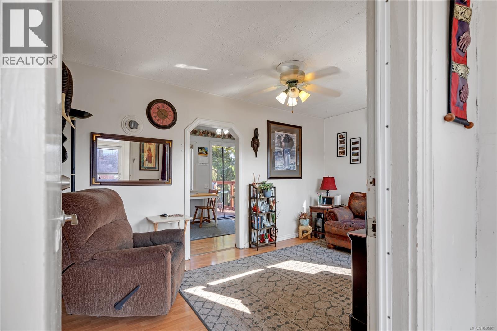
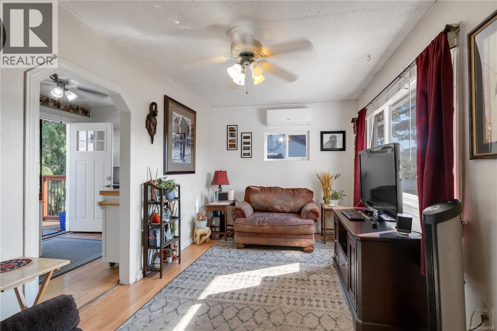
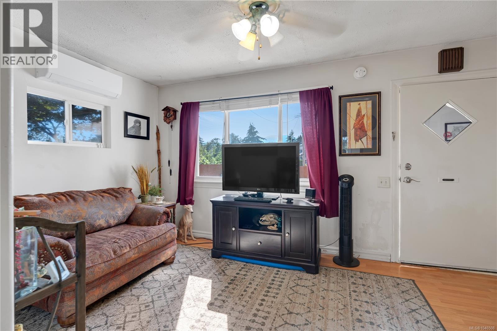
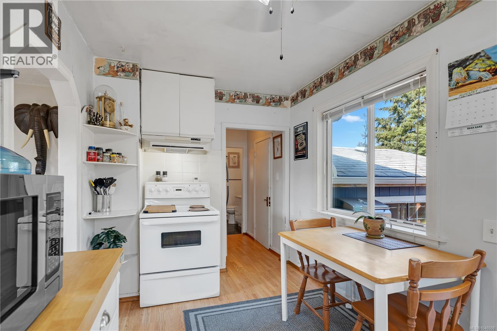
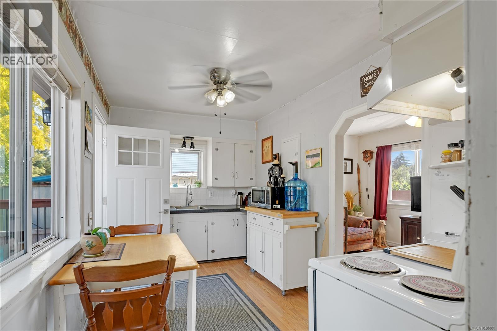
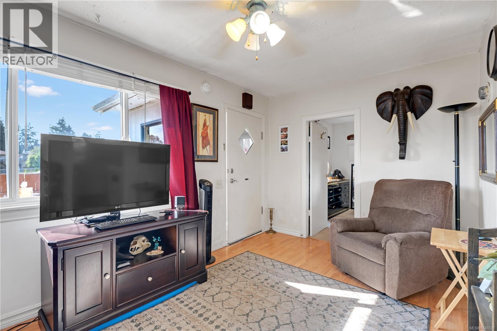
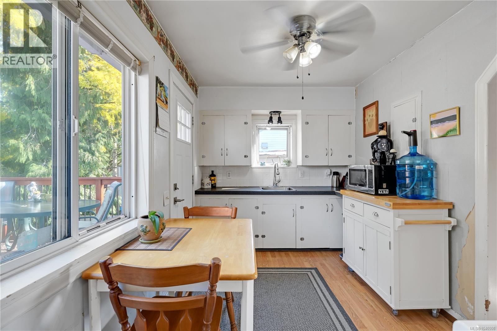
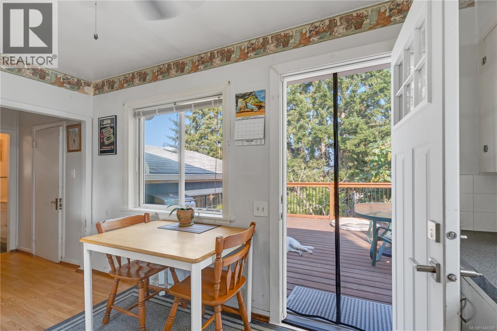
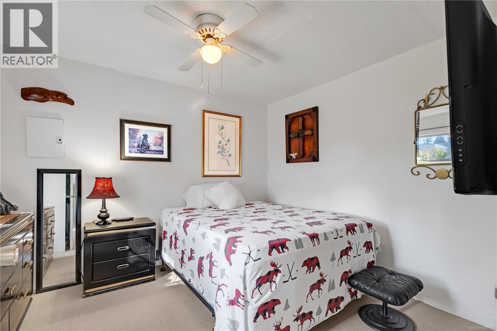
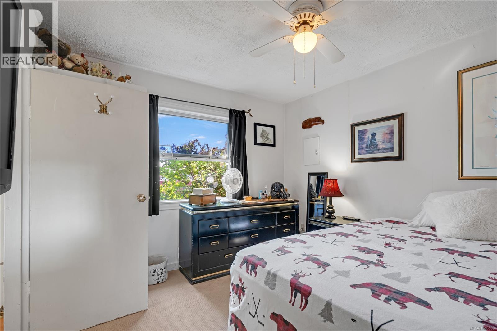
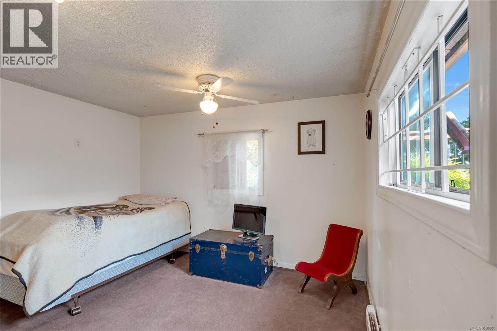
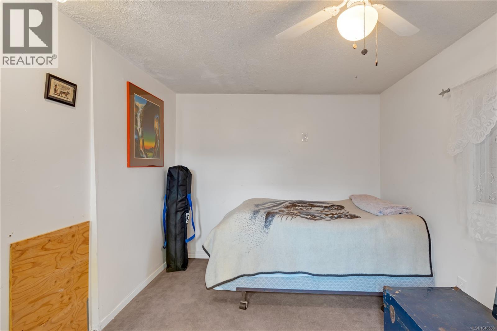
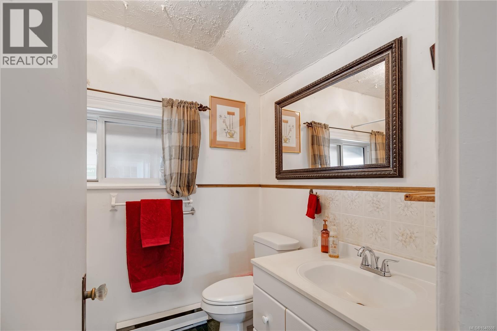
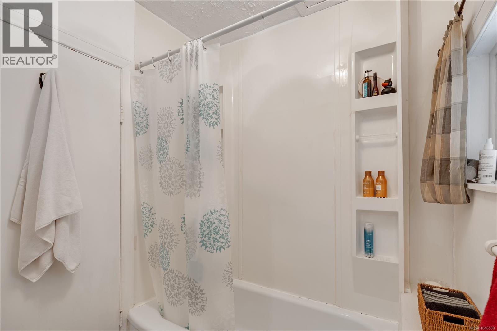
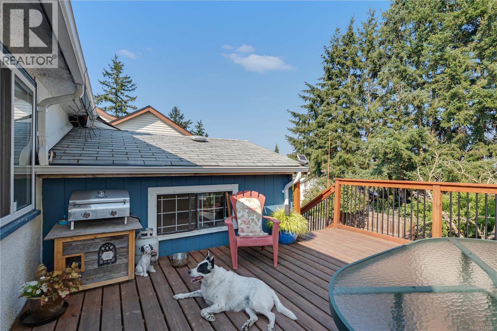
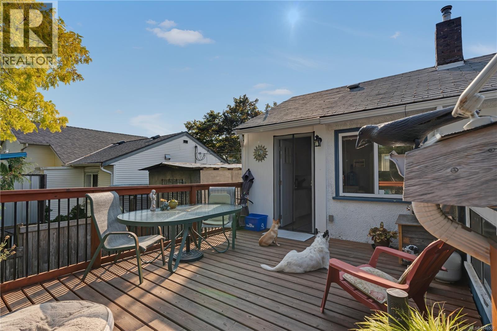
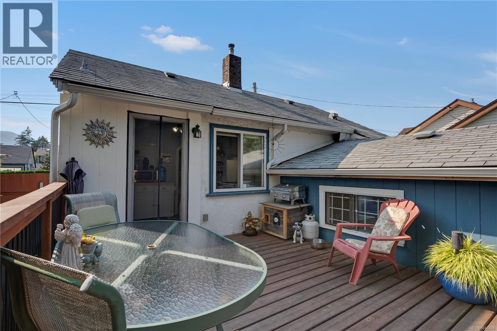
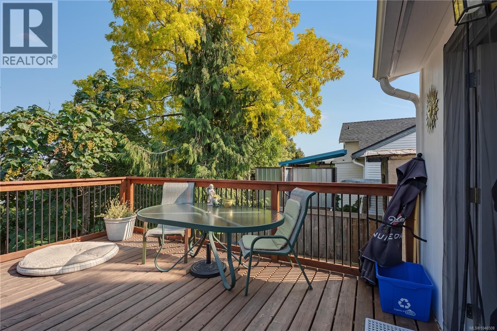
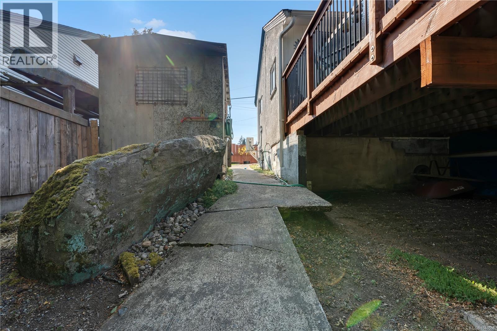
Single family home for the price of a condo! A great opportunity in a quiet, established neighbourhood with plenty of room to make the property your own. This 2-bedroom, 1-bathroom home sits on a spacious 5,200+ sq ft lot and offers 697 sq ft of efficient living space. The home provides a practical starting point for first-time buyers, downsizers, investors, or anyone looking for a project with long-term potential. The existing layout is comfortable and functional, while the property itself offers plenty of flexibility for future improvements, personalization, or redevelopment plans. Outside, the generous lot is easy to maintain and includes a handy storage shed for tools, equipment, or extra belongings. Conveniently located near schools, shopping, and everyday amenities, you'll have the essentials close by while still enjoying a peaceful residential setting. With a combination of affordability, a sizable lot, and future potential, this property is worth a look for anyone searching for a unique opportunity. (id:63400)
Property Details
| MLS® Number | 1046508 |
| Property Type | Single Family |
| Neigbourhood | South Nanaimo |
| Features | Other, Rectangular |
| Parking Space Total | 4 |
| Plan | Vip1396 |
Building
| Bathroom Total | 1 |
| Bedrooms Total | 2 |
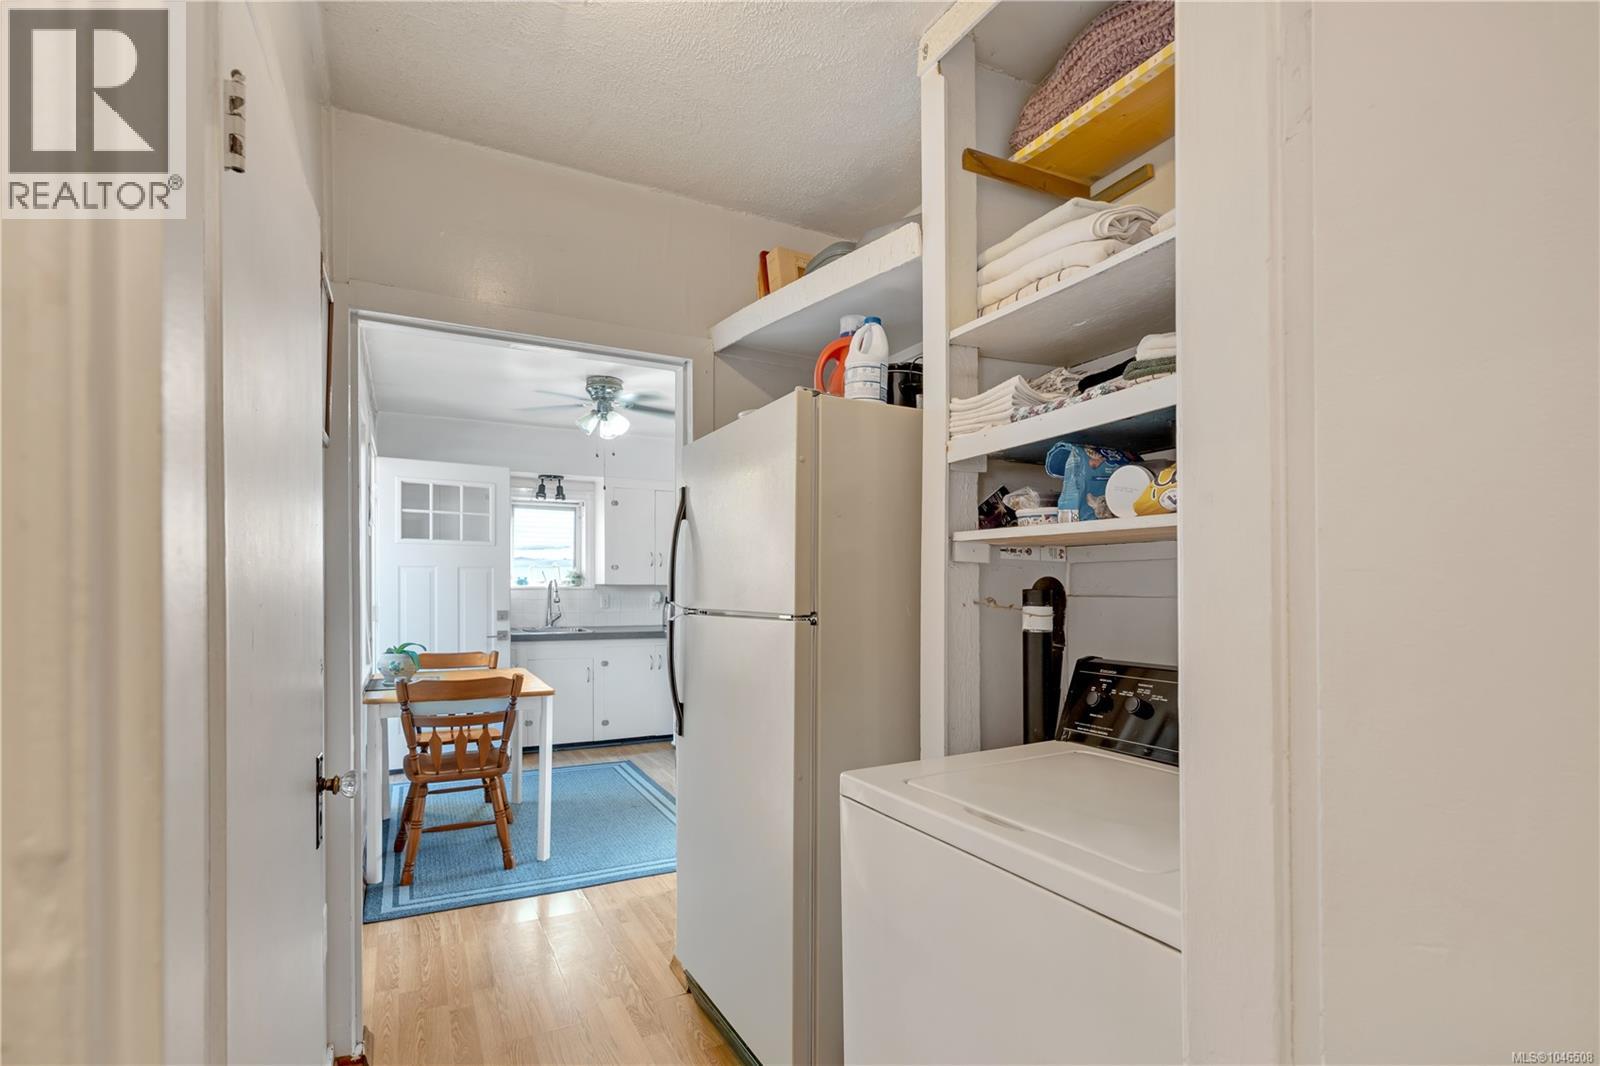
| Appliances | Range - Electric, Refrigerator, Washer |
| Constructed Date | 1949 |
| Cooling Type | Air Conditioned |
| Heating Fuel | Electric |
| Heating Type | Baseboard Heaters, Heat Pump |
| Size Interior | 697 Sqft |
| Type | House |
Parking
| Carport |
Land
| Access Type | Road Access |
| Acreage | No |
| Size Irregular | 5252 |
| Size Total | 5252 Sqft |
| Size Total Text | 5252 Sqft |
| Zoning Description | R5 |
| Zoning Type | Residential |
Rooms
| Level | Type | Length | Width | Dimensions |
|---|---|---|---|---|
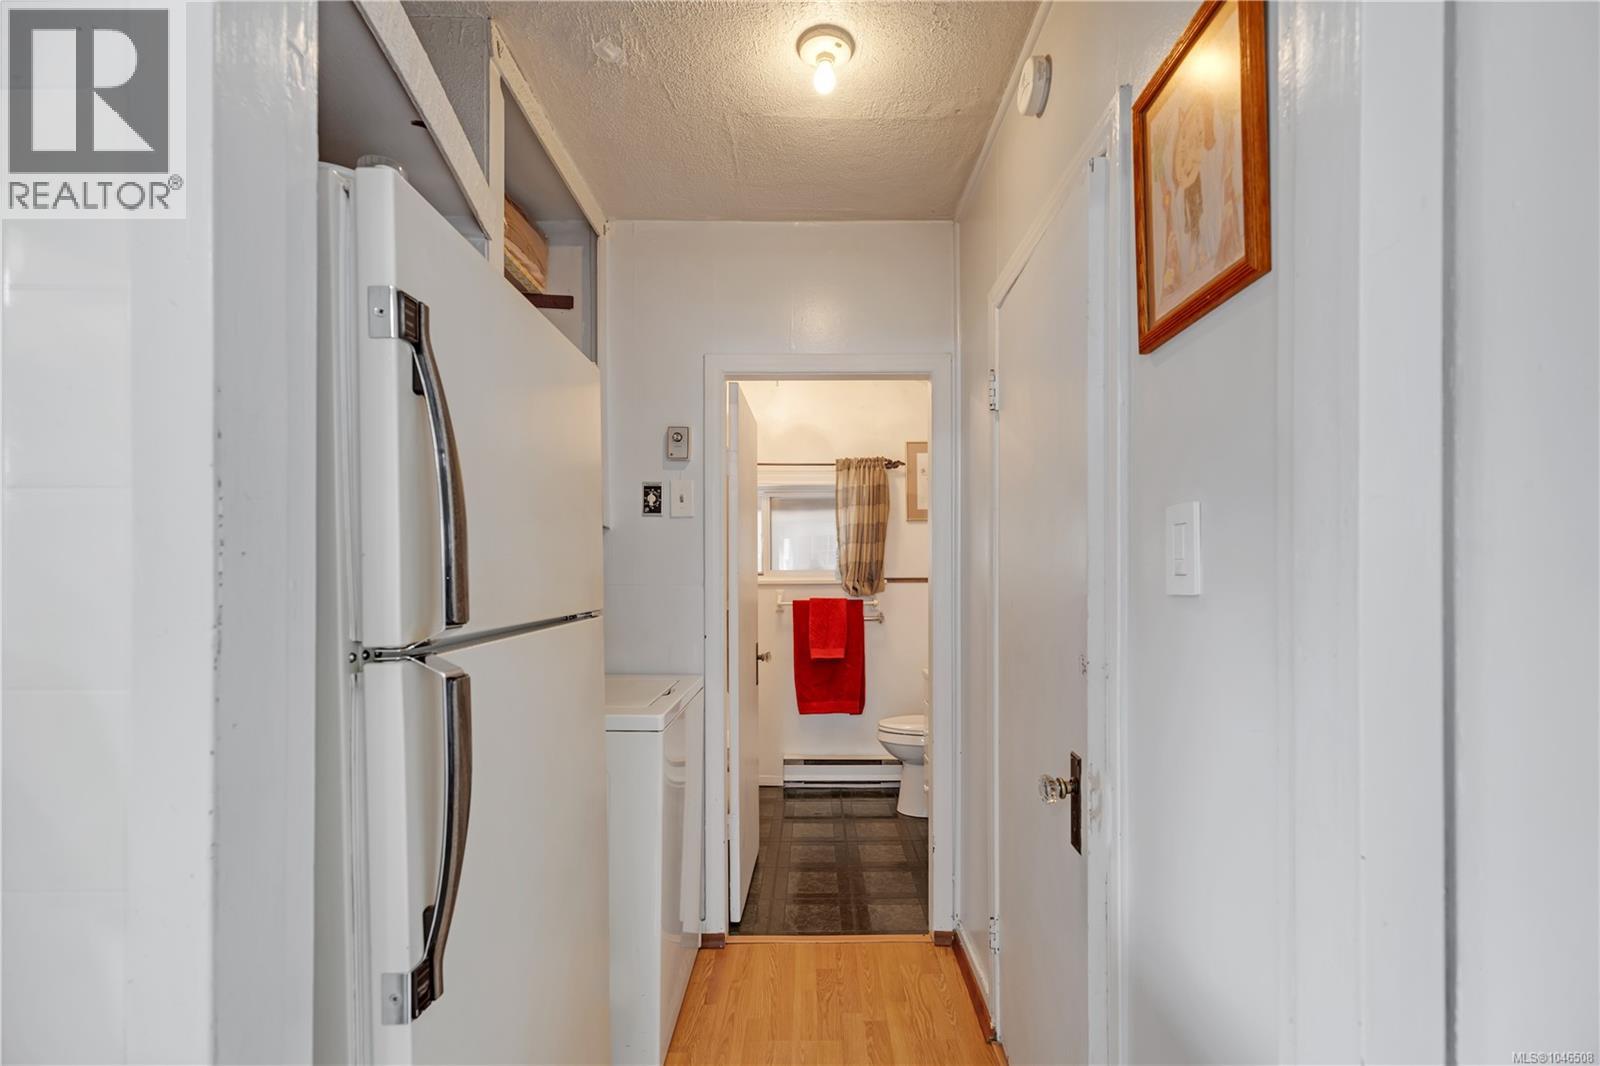
| Main Level | Laundry Room | 6 ft | 6 ft x Measurements not available | |
| Main Level | Bathroom | 5'10 x 7'11 | ||
| Main Level | Bedroom | 12'9 x 11'7 | ||
| Main Level | Primary Bedroom | 10'1 x 10'11 | ||
| Main Level | Kitchen | 8 ft | Measurements not available x 8 ft | |
| Main Level | Living Room | 15 ft | 15 ft x Measurements not available | |
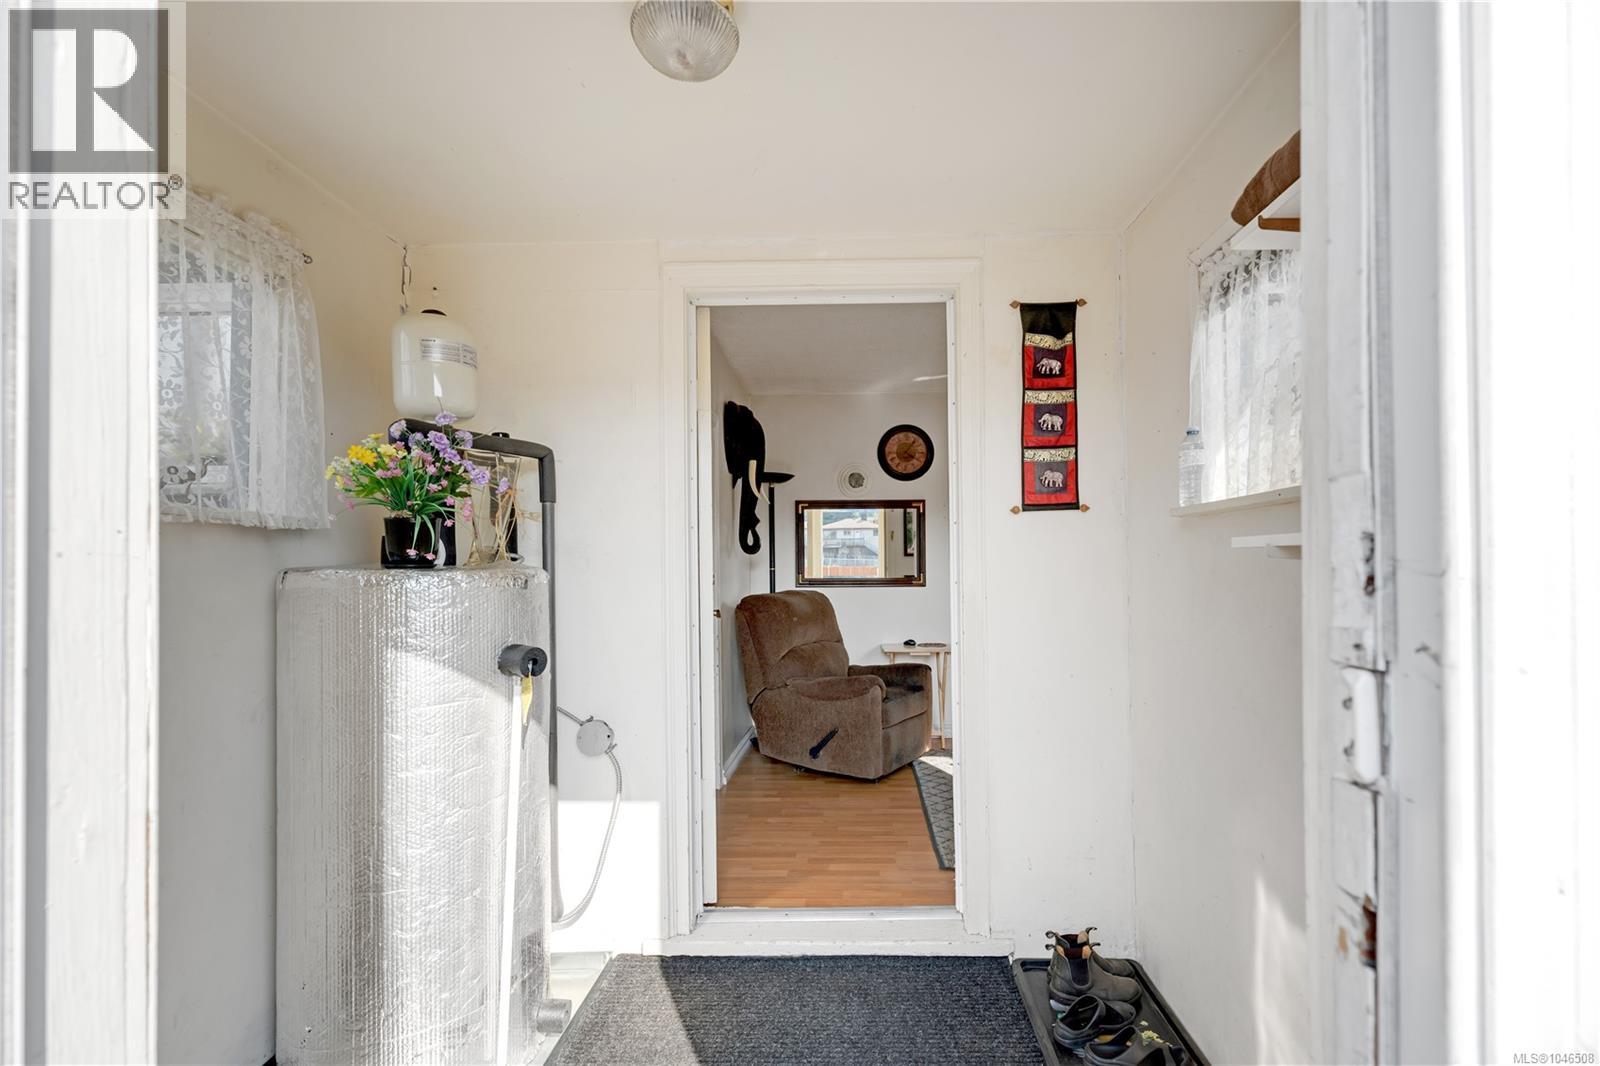
| Main Level | Entrance | 7'11 x 5'8 |
https://www.realtor.ca/real-estate/30141224/157-view-st-nanaimo-south-nanaimo

Keenan Giles
Personal Real Estate Corporation
gilesrealestate.ca/
www.facebook.com/profile.php?id=100083399074366
www.linkedin.com/in/keenan-giles
www.instagram.com/keenangilesrealestate
1-3179 Barons Road
Nanaimo, British Columbia V9T 5W5
(250) 760-1066
(250) 760-1077
www.century21.ca/harbourrealty

The trademarks REALTOR®, REALTORS®, and the REALTOR® logo are controlled by The Canadian Real Estate Association (CREA) and identify real estate professionals who are members of CREA. The trademarks MLS®, Multiple Listing Service® and the associated logos are owned by The Canadian Real Estate Association (CREA) and identify the quality of services provided by real estate professionals who are members of CREA. The trademark DDF® is owned by The Canadian Real Estate Association (CREA) and identifies CREA's Data Distribution Facility (DDF®)
August 11 2026 05:01:56
Vancouver Island Real Estate Board
Century 21 Harbour Realty Ltd.