
157 Bingo Ranch Road Kamloops, British Columbia V0E 1Z2


$1,375,000
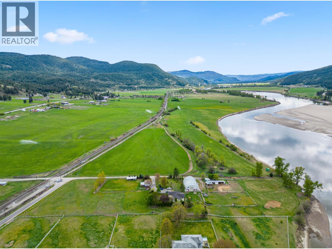
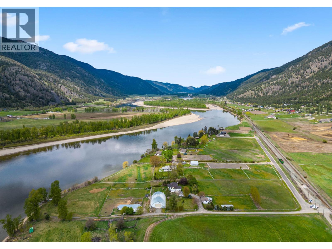
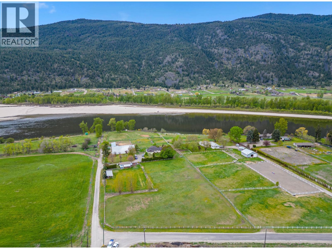
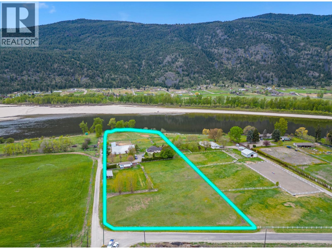
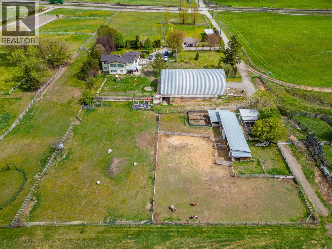
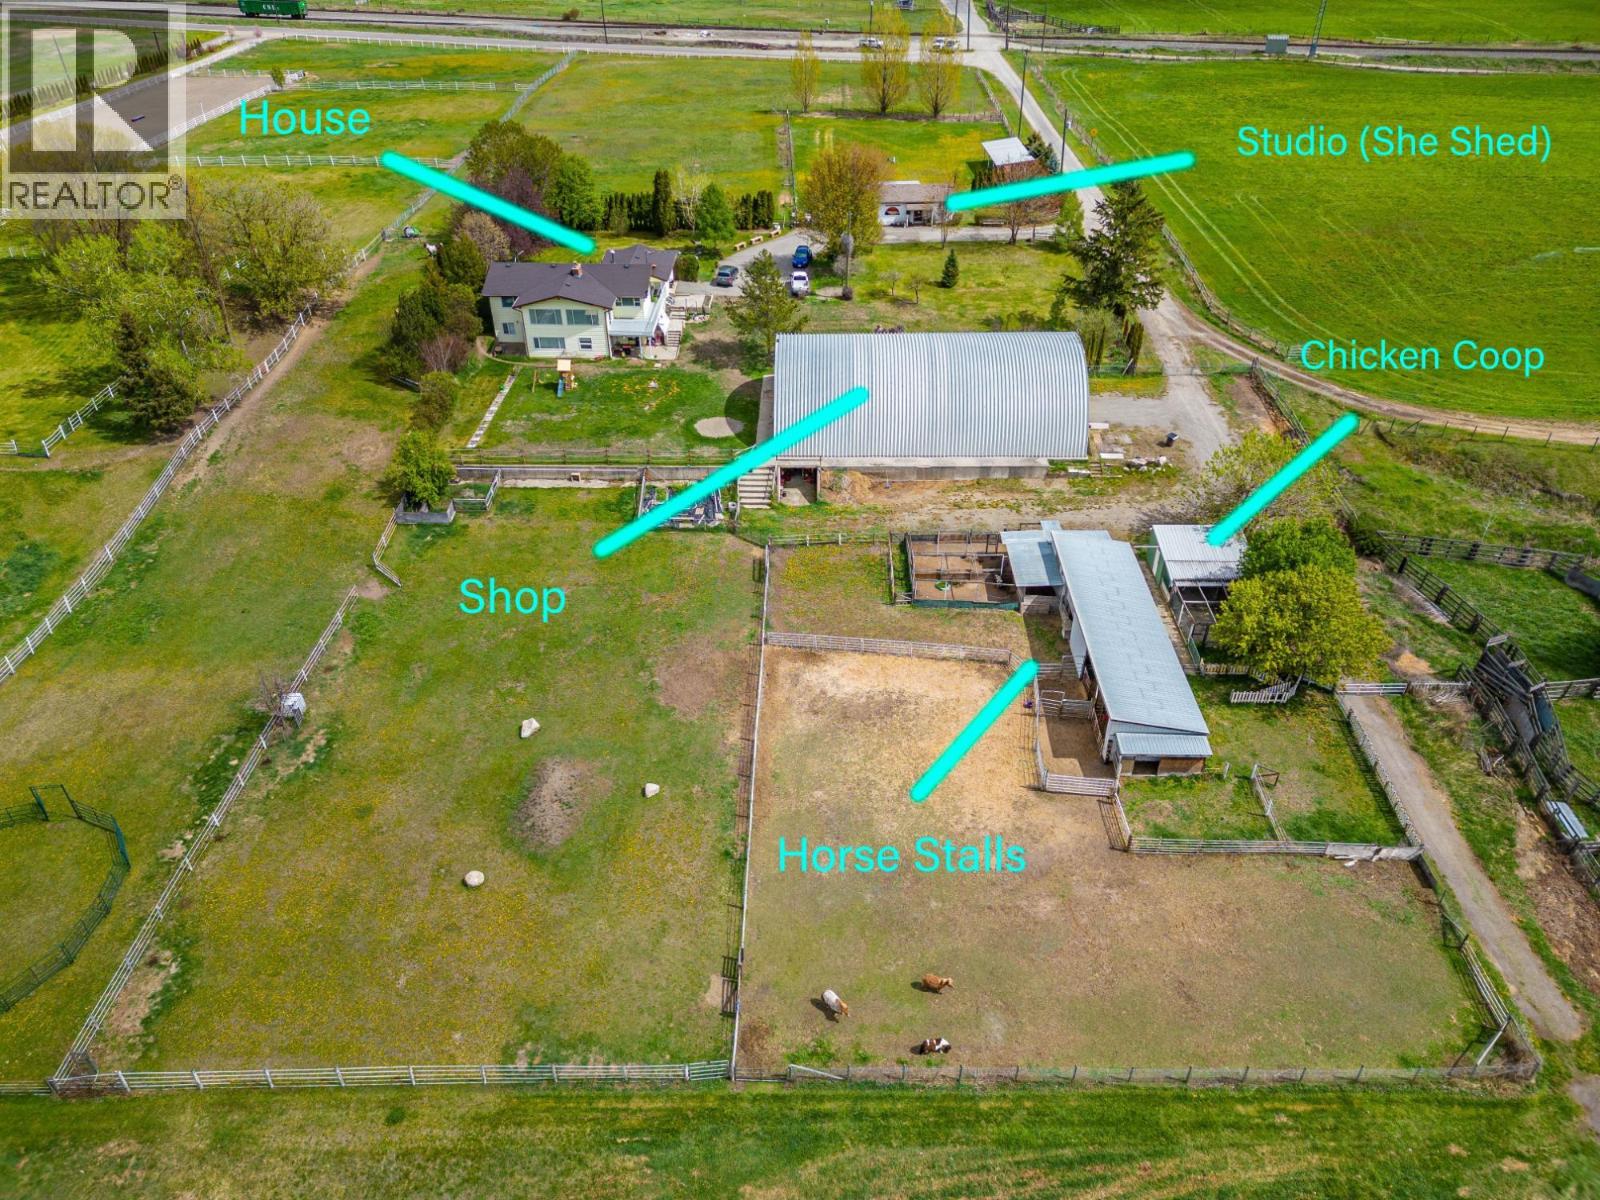
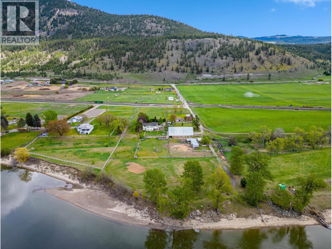
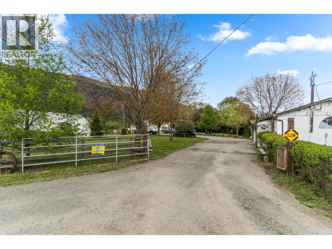
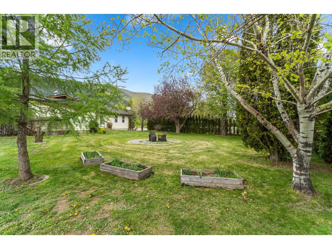
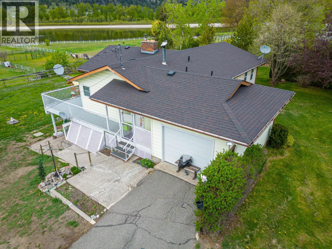
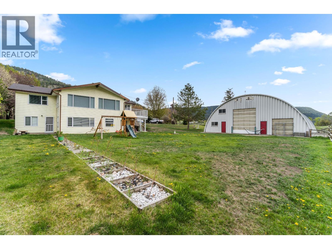
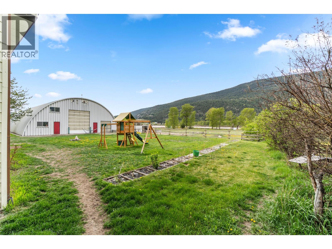
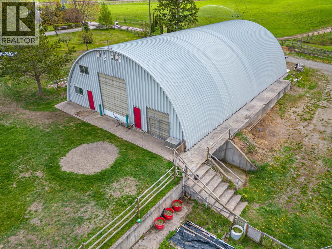
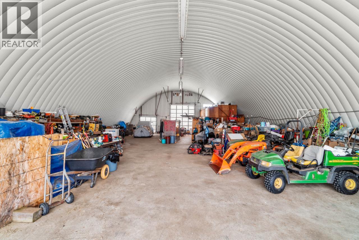
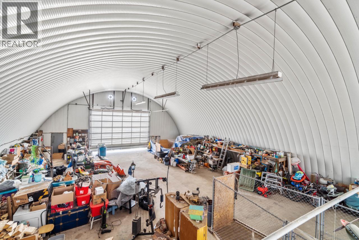
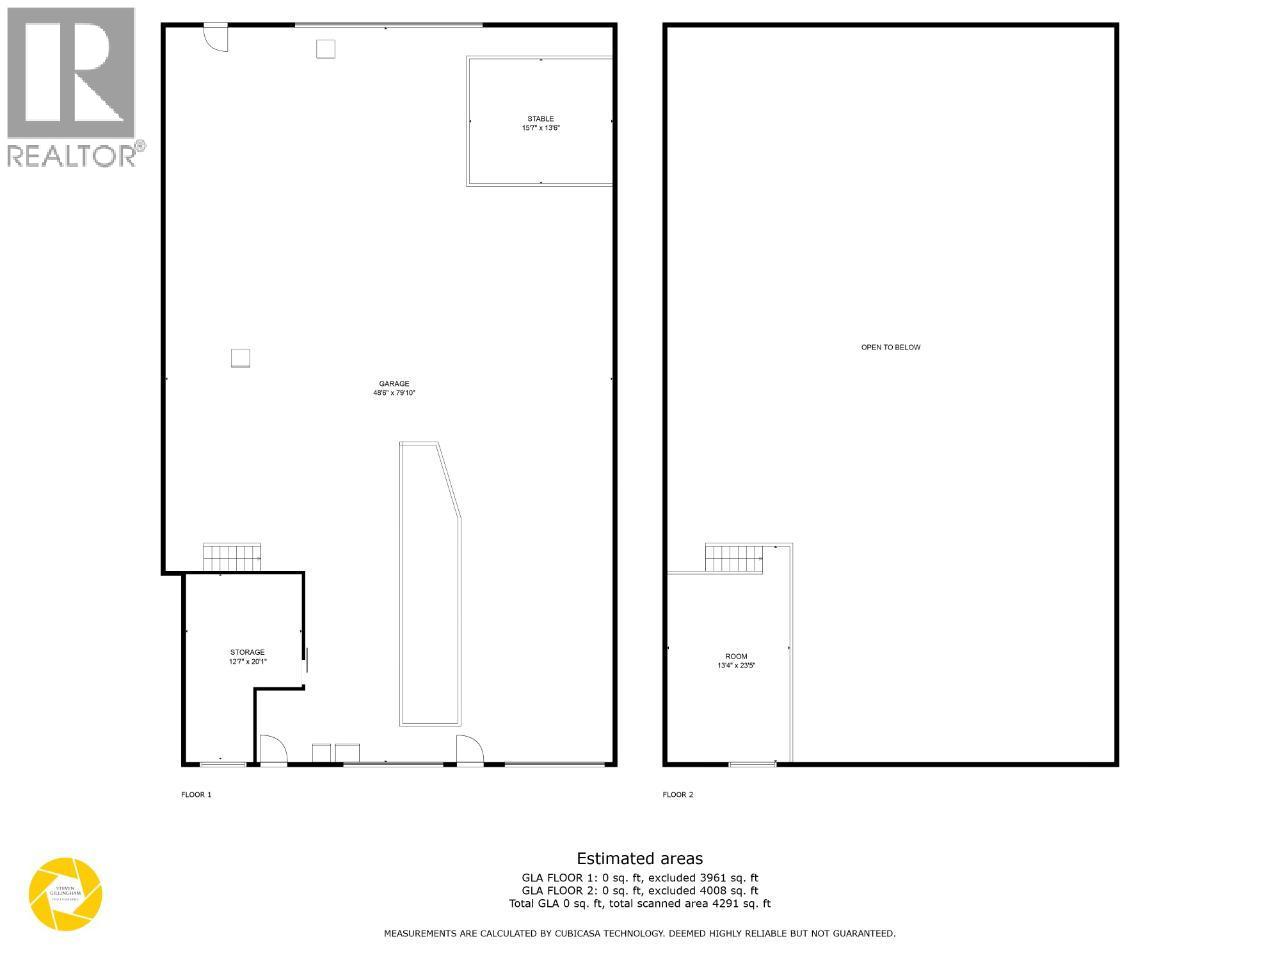
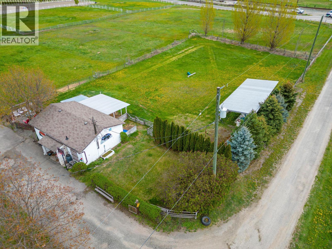
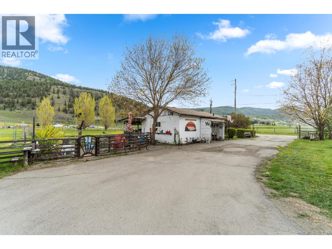
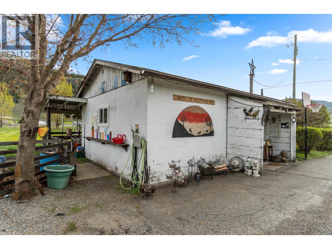
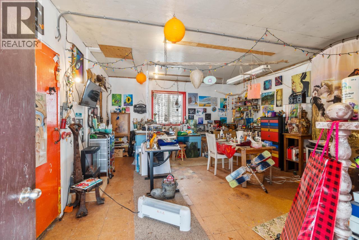
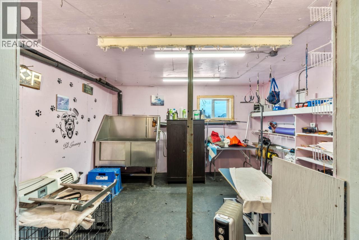
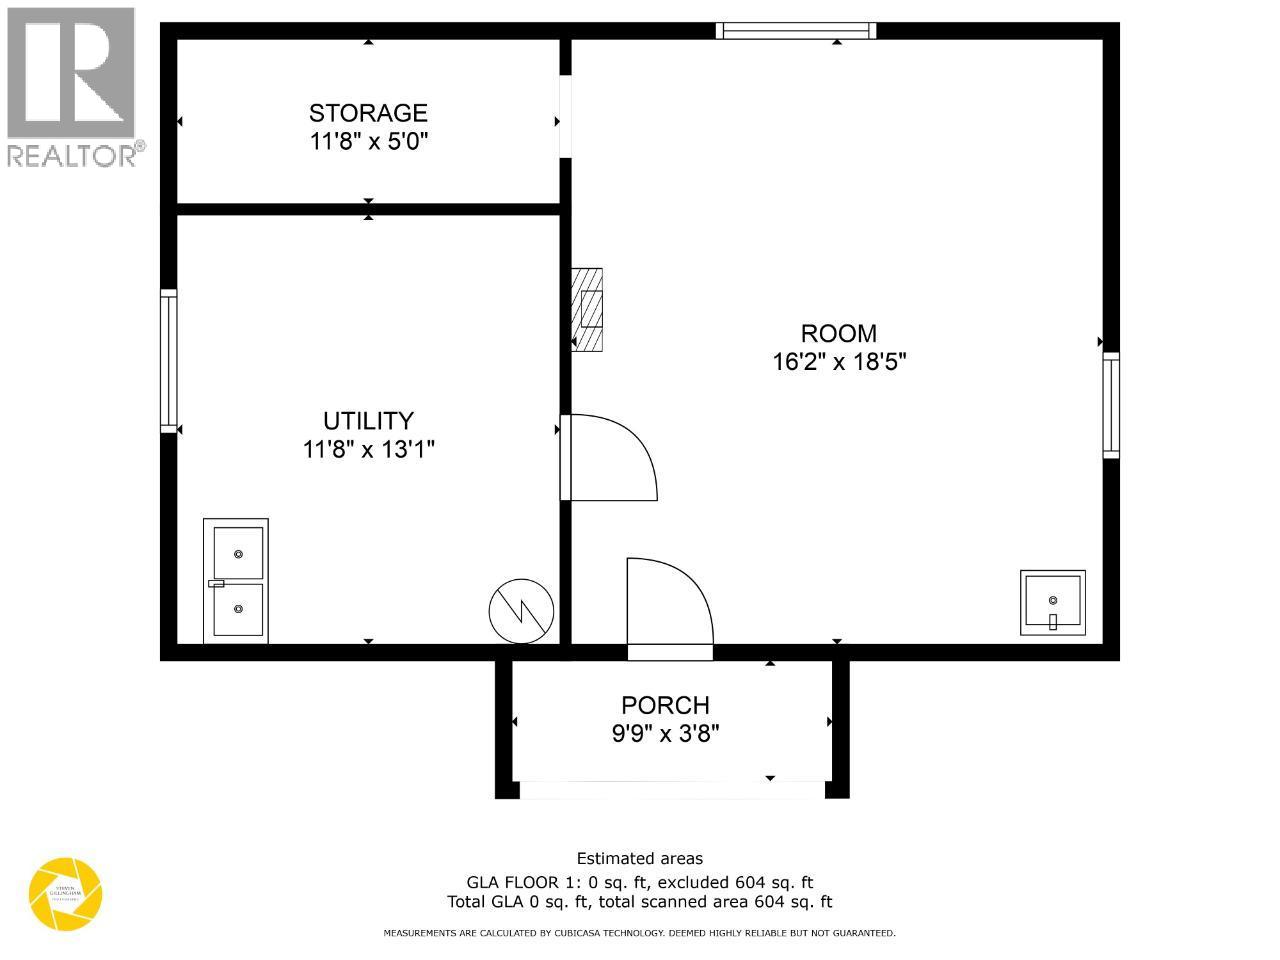
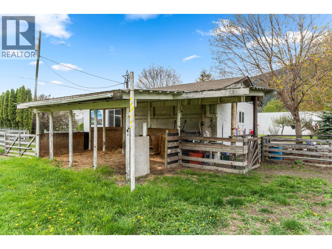
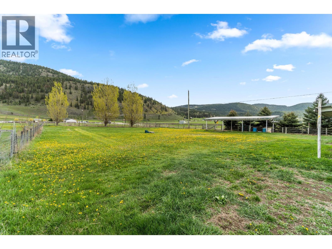
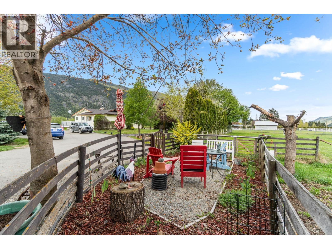
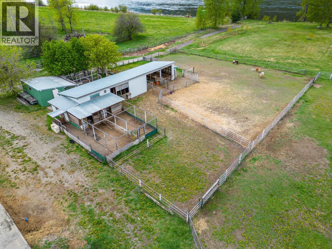
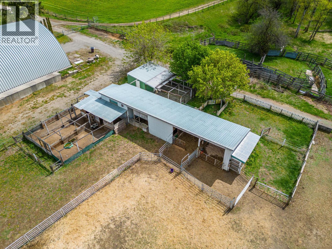
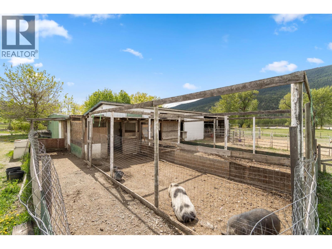
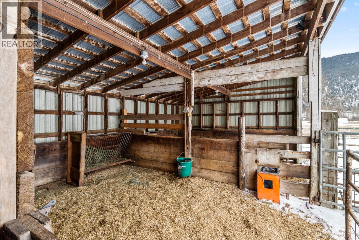
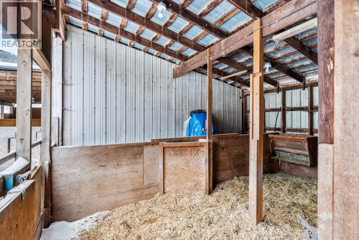
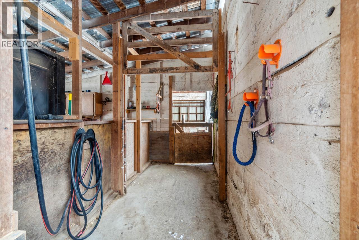
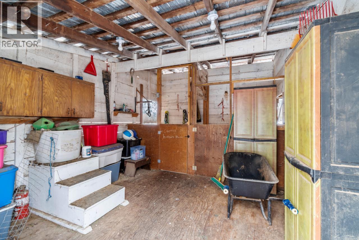
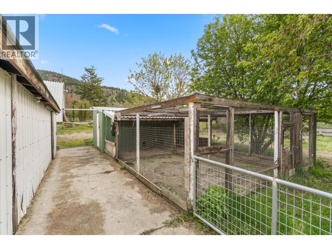
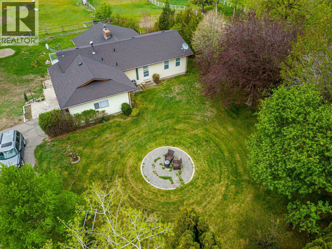
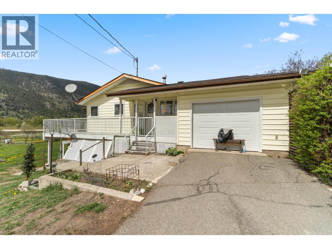
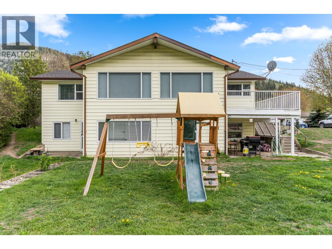
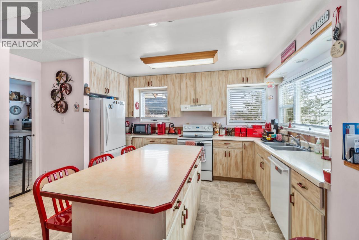
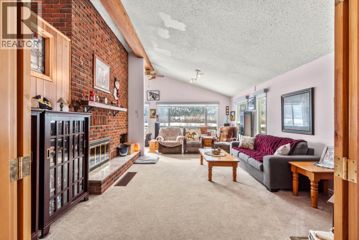
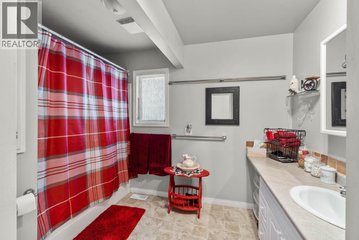
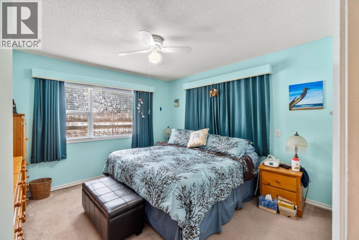
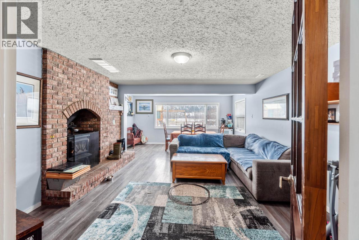
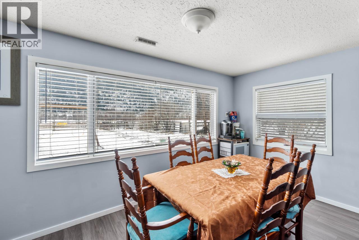
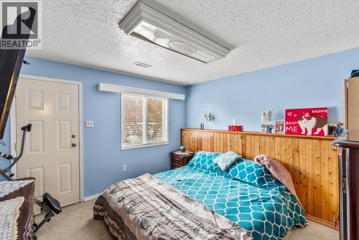
Trade the noise of the city for river views, open skies and nearly 6 acres of usable waterfront land. Located along the Thompson River just 20 minutes from Kamloops, this property offers privacy, flexibility and a setup that's ready to shine at both everyday living and rural pursuits. Outside, the land has been set up for horses and livestock, offering approximately 268 feet of Thompson River frontage along with licensed water rights. The heated and powered 4,000 sq ft drive through shop provides exceptional space for work, storage or projects, while a separate 600 sq ft studio with power and water adds even more flexibility. Barns, chicken coops and a 1,500 gallon water system further enhance the property's functionality. The 3,200 sq ft home overlooks the river, with large picture windows and a wraparound deck designed to take in the view. Inside, the main floor offers a bright living space with a wood burning fireplace, two bedrooms and a full 4pc bathroom. The lower level adds four more bedrooms, a second full bathroom and a separate entrance, creating options for guests, multi generational living or additional income. Recent updates include a heat pump, hot water tank, appliances and deck. Whether you're looking for a hobby farm, room to grow a business or simply more space to enjoy, this unique riverfront property offers an opportunity that's hard to find. (id:63400)
Property Details
| MLS® Number | 10394161 |
| Property Type | Single Family |
| Neigbourhood | McLure/Vinsula |
| Community Features | Rural Setting |
| Features | Level Lot, Private Setting |
| Parking Space Total | 5 |
| Water Front Type | Waterfront On River |
Building
| Bathroom Total | 2 |
| Bedrooms Total | 6 |
| Appliances | Range, Refrigerator, Dishwasher, Oven, Washer & Dryer |
| Architectural Style | Bungalow |
| Basement Type | Full |
| Constructed Date | 1975 |
| Construction Style Attachment | Detached |
| Cooling Type | Central Air Conditioning |
| Exterior Finish | Vinyl Siding |
| Fireplace Fuel | Wood |
| Fireplace Present | Yes |
| Fireplace Total | 2 |
| Fireplace Type | Conventional |
| Flooring Type | Mixed Flooring |
| Heating Type | Forced Air |
| Roof Material | Asphalt Shingle |
| Roof Style | Unknown |
| Stories Total | 1 |
| Size Interior | 3,200 Sqft |
| Type | House |
| Utility Water | Well |
Parking
| See Remarks | |
| Additional Parking | |
| Attached Garage | 5 |
| Detached Garage | 5 |
| Oversize | |
| R V |
Land
| Access Type | Highway Access |
| Acreage | Yes |
| Landscape Features | Landscaped, Level |
| Sewer | Septic Tank |
| Size Irregular | 5.7 |
| Size Total | 5.7 Ac|5 - 10 Acres |
| Size Total Text | 5.7 Ac|5 - 10 Acres |
Rooms
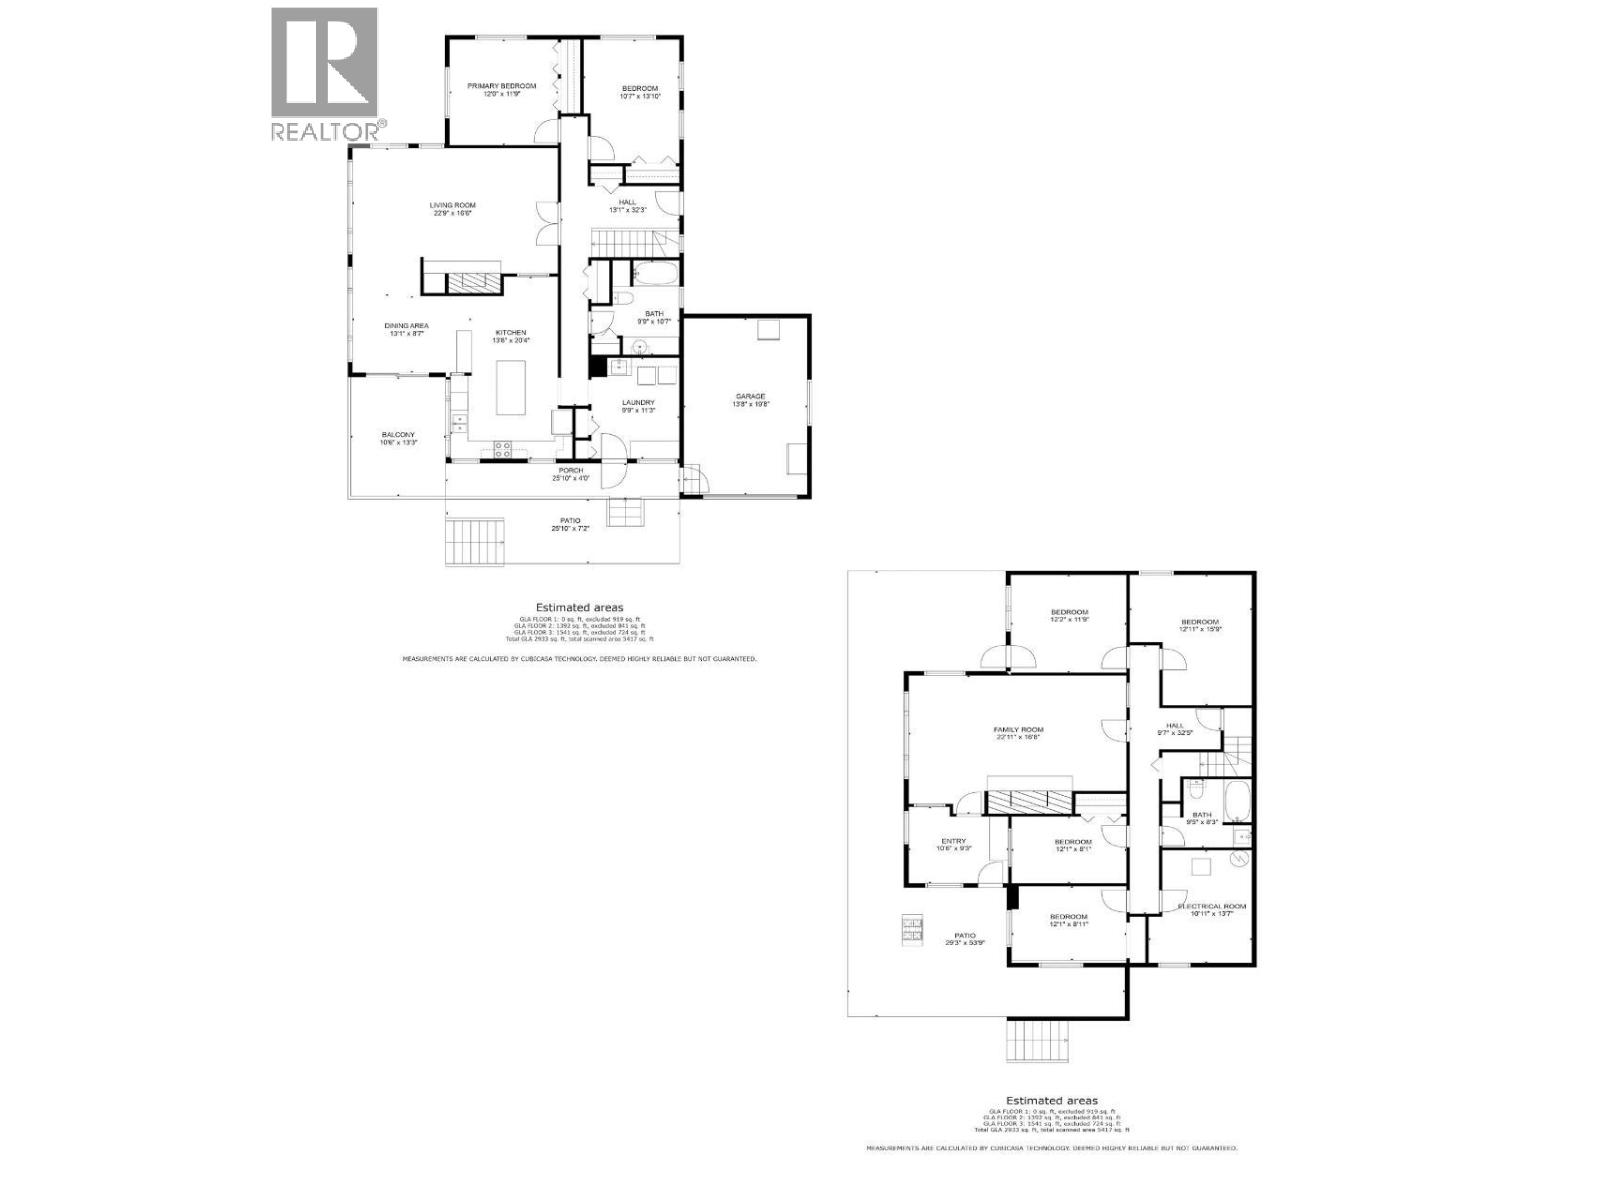
| Level | Type | Length | Width | Dimensions |
|---|---|---|---|---|
| Basement | Bedroom | 12'1'' x 8'1'' | ||
| Basement | Bedroom | 12'2'' x 11'9'' | ||
| Basement | Bedroom | 12'1'' x 8'11'' | ||
| Basement | Family Room | 22'11'' x 16'8'' | ||
| Basement | Foyer | 10'6'' x 9'3'' | ||
| Basement | Bedroom | 12'11'' x 15'9'' | ||
| Basement | 4pc Bathroom | Measurements not available | ||
| Main Level | Primary Bedroom | 12'0'' x 11'9'' | ||
| Main Level | Bedroom | 10'7'' x 13'10'' | ||
| Main Level | Living Room | 22'9'' x 16'6'' | ||
| Main Level | Dining Room | 13'1'' x 8'7'' | ||
| Main Level | Kitchen | 13'6'' x 20'4'' | ||
| Main Level | Laundry Room | 9'9'' x 11'3'' | ||
| Main Level | 4pc Bathroom | Measurements not available |
https://www.realtor.ca/real-estate/30012962/157-bingo-ranch-road-kamloops-mclurevinsula

Shauna Bymoen
Personal Real Estate Corporation
7 - 1315 Summit Dr.
Kamloops, British Columbia V2C 5R9
(250) 869-0101
assurancerealty.c21.ca/

The trademarks REALTOR®, REALTORS®, and the REALTOR® logo are controlled by The Canadian Real Estate Association (CREA) and identify real estate professionals who are members of CREA. The trademarks MLS®, Multiple Listing Service® and the associated logos are owned by The Canadian Real Estate Association (CREA) and identify the quality of services provided by real estate professionals who are members of CREA. The trademark DDF® is owned by The Canadian Real Estate Association (CREA) and identifies CREA's Data Distribution Facility (DDF®)
July 09 2026 06:53:11
Association of Interior REALTORS®
Century 21 Assurance Realty Ltd