
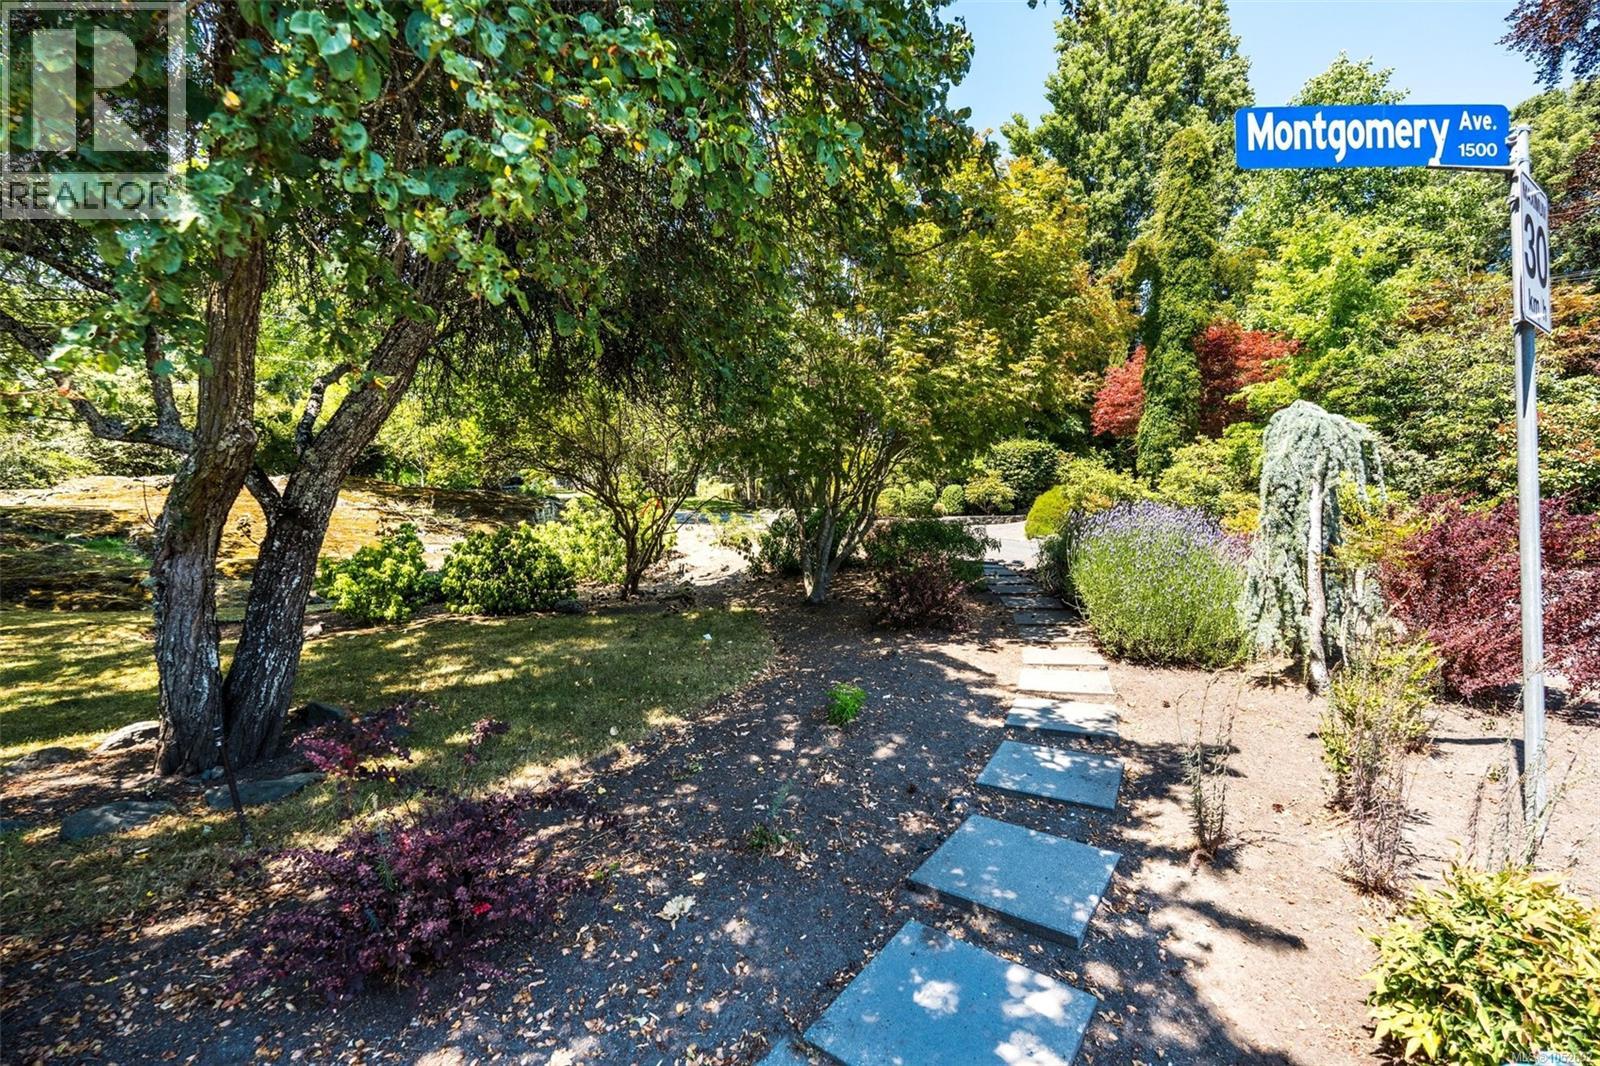
1568 Montgomery Ave Victoria, British Columbia V8S 1T6

$3,495,000
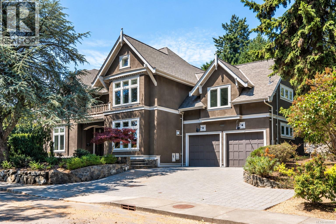
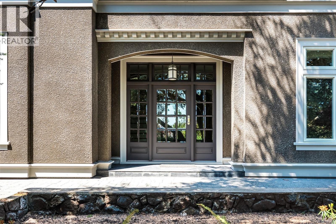
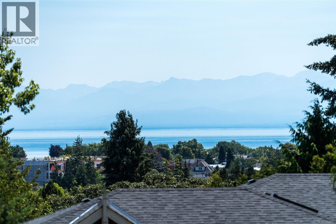
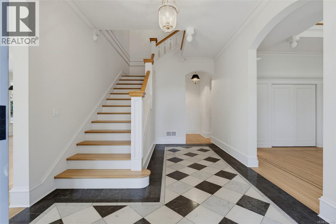
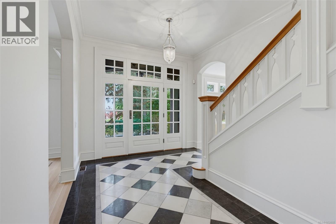
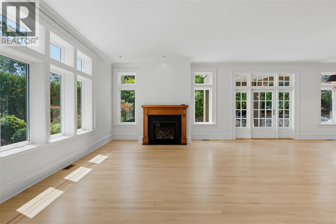
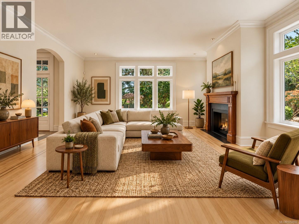
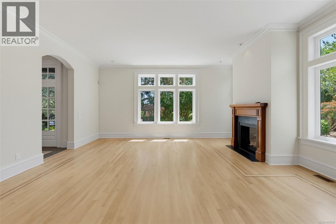
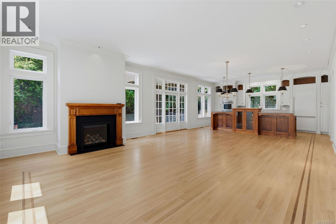
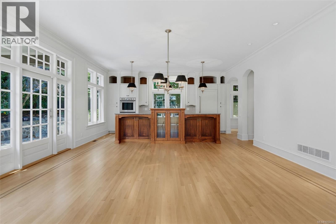
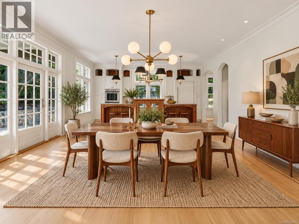
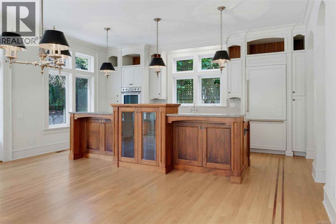
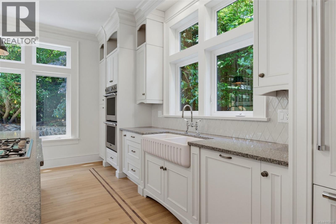
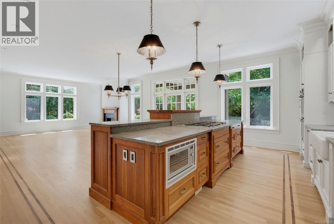
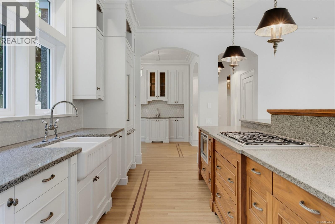
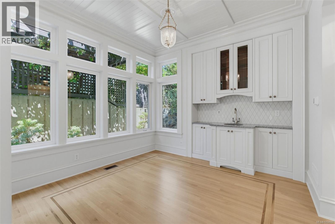
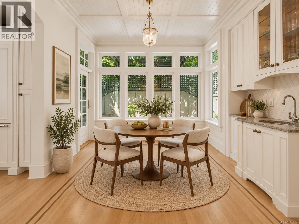
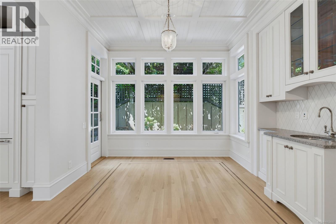
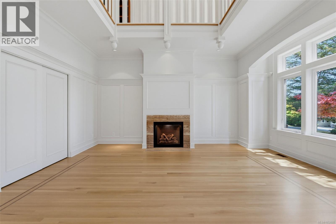
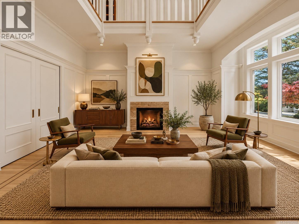
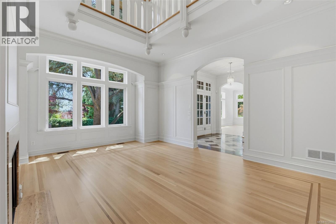
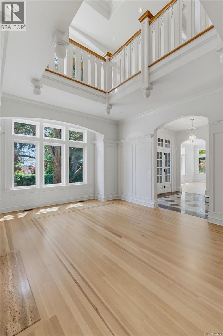
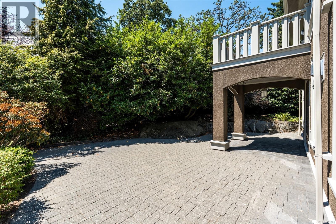
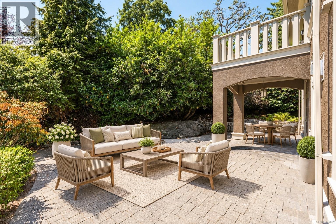
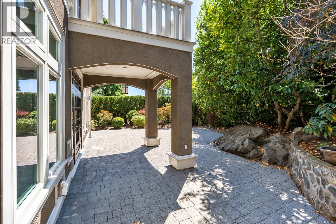
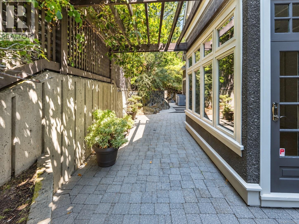
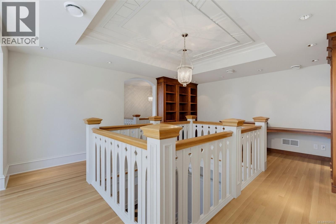
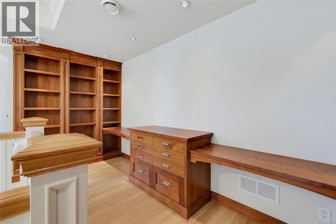
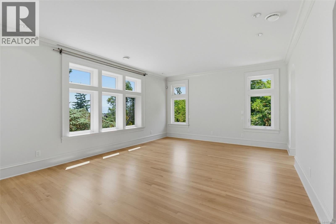
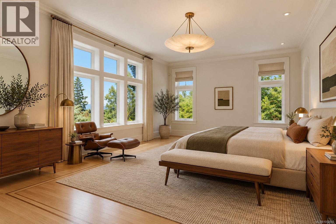
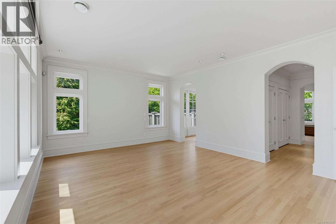
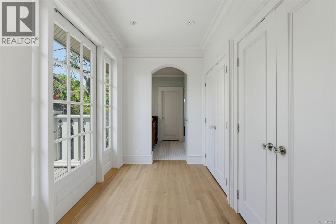
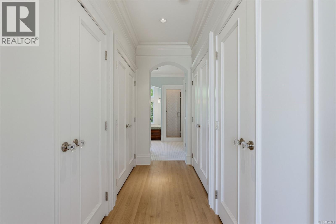
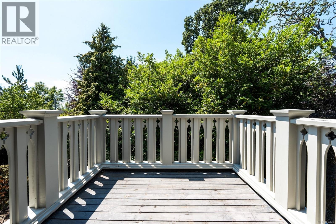
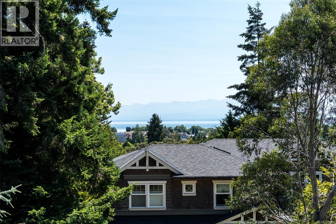
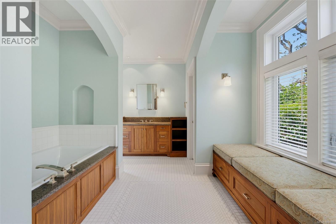
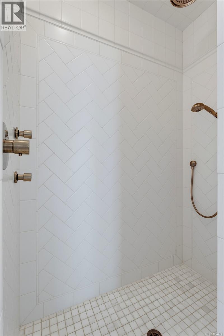
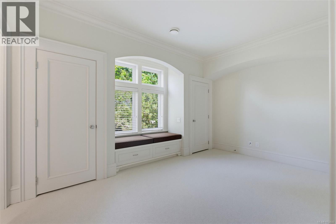
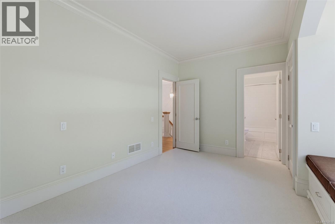
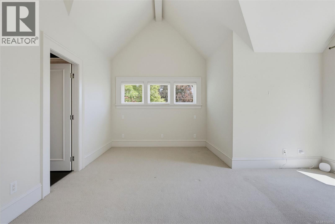
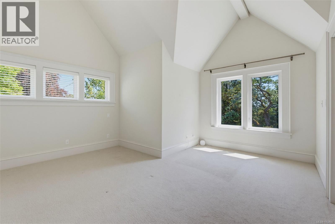
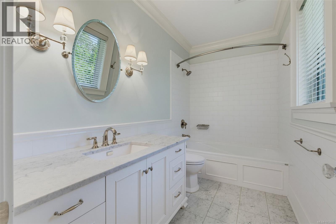
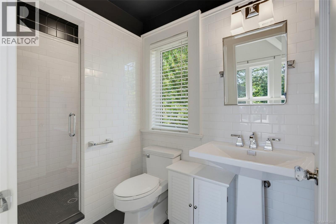
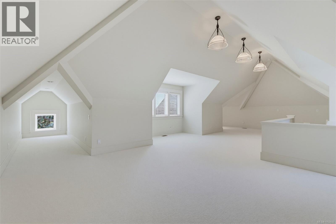
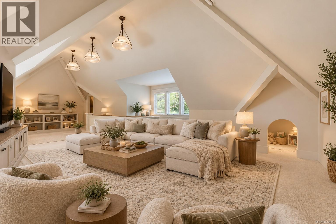
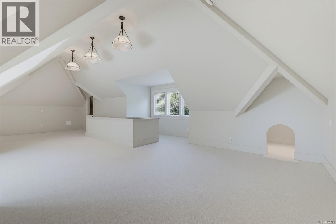
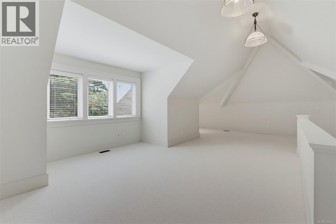
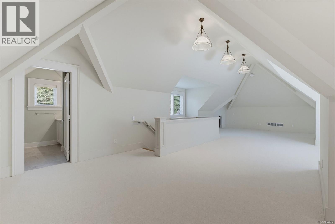
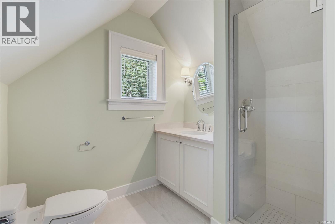
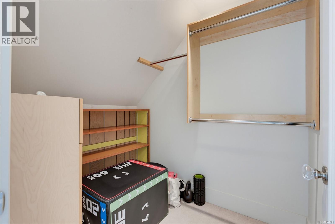
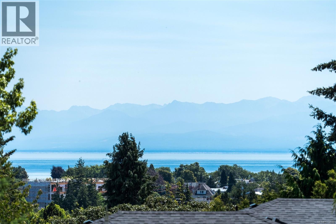
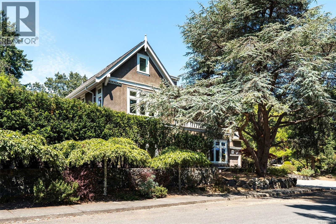
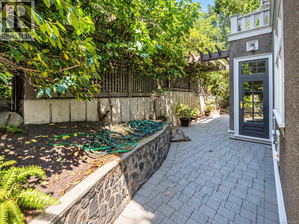
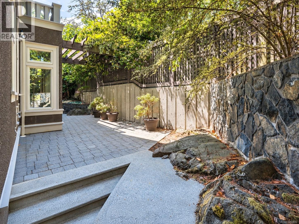
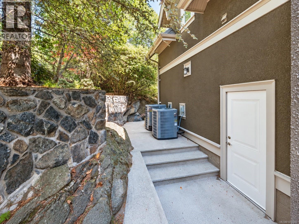
A rare opportunity in Rockland, one of Victoria’s most prestigious and iconic neighbourhoods. This exceptional 4,800 sq. ft. custom residence combines the timeless charm of a character home with the comfort of newer construction. A grand double-height entrance with marble floors and exquisite millwork sets the tone. Soaring ceilings, a library mezzanine, and elegant formal living spaces complement a modern great room designed for entertaining. The custom kitchen features premium appliances, beautiful cabinetry, and a charming breakfast room. Upstairs, three bedrooms offer private ensuites, including a luxurious primary retreat with water-view deck, walk-through closets, and spa-inspired ensuite. A standout feature is the fully finished 950 sq. ft. upper-level family room with its own full bathroom, offering incredible flexibility and the potential for a 4th or 5th bedroom. Meticulously maintained and rich in architectural detail, this is one of Rockland’s finest offerings. (id:63400)
Open House
This property has open houses!
12:30 pm
Ends at:2:00 pm
Property Details
| MLS® Number | 1052692 |
| Property Type | Single Family |
| Neigbourhood | Rockland |
| Features | Irregular Lot Size |
| Parking Space Total | 4 |
| Plan | Vis6881 |
Building
| Bathroom Total | 5 |
| Bedrooms Total | 3 |
| Appliances | Dishwasher, Dryer, Refrigerator, Washer |
| Constructed Date | 2009 |
| Cooling Type | Air Conditioned |
| Fireplace Present | Yes |
| Fireplace Total | 2 |
| Heating Type | Forced Air, Heat Pump |
| Size Interior | 4,823 Sqft |
| Type | House |
Parking
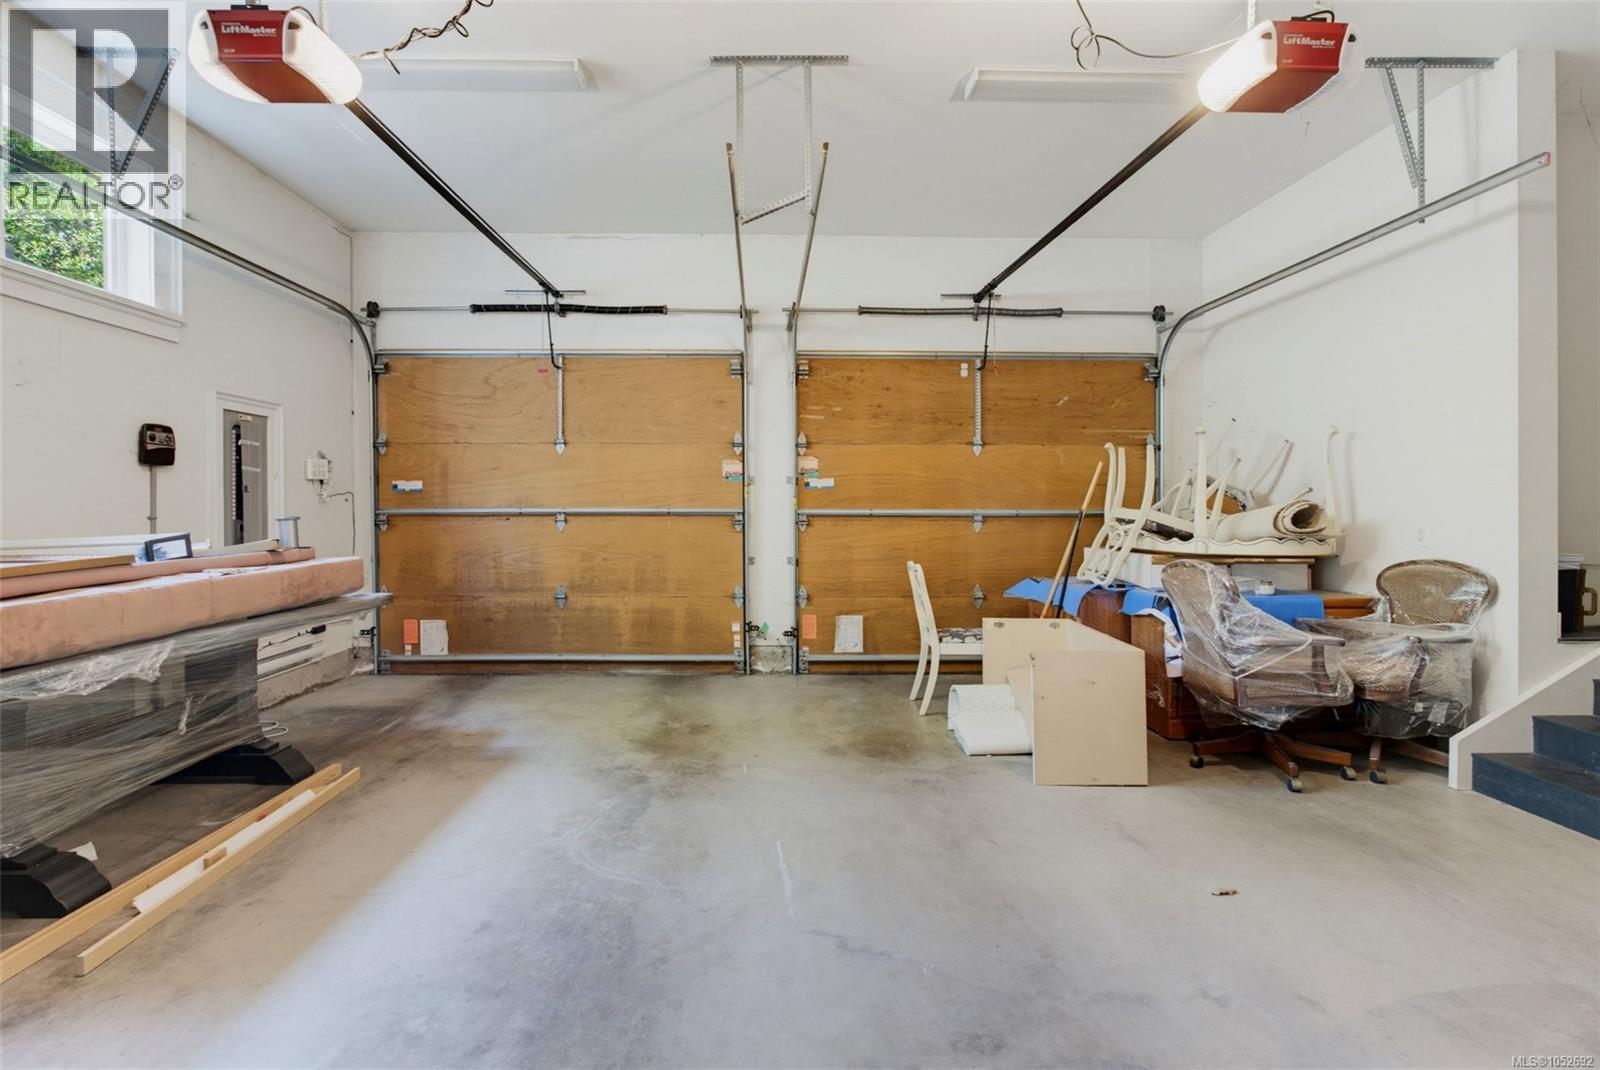
| Garage |
Land
| Acreage | No |
| Size Irregular | 10920 |
| Size Total | 10920 Sqft |
| Size Total Text | 10920 Sqft |
| Zoning Type | Residential |
Rooms
| Level | Type | Length | Width | Dimensions |
|---|---|---|---|---|
| Second Level | Balcony | 9 ft | 9 ft | 9 ft x 9 ft |
| Second Level | Ensuite | 5-Piece | ||
| Second Level | Primary Bedroom | 19 ft | 14 ft | 19 ft x 14 ft |
| Second Level | Office | 20 ft | 15 ft | 20 ft x 15 ft |
| Second Level | Ensuite | 3-Piece | ||
| Second Level | Bedroom | 16 ft | 15 ft | 16 ft x 15 ft |
| Second Level | Ensuite | 4-Piece | ||
| Second Level | Bedroom | 15 ft | 12 ft | 15 ft x 12 ft |
| Third Level | Bathroom | 3-Piece | ||
| Third Level | Family Room | 36 ft | 30 ft | 36 ft x 30 ft |
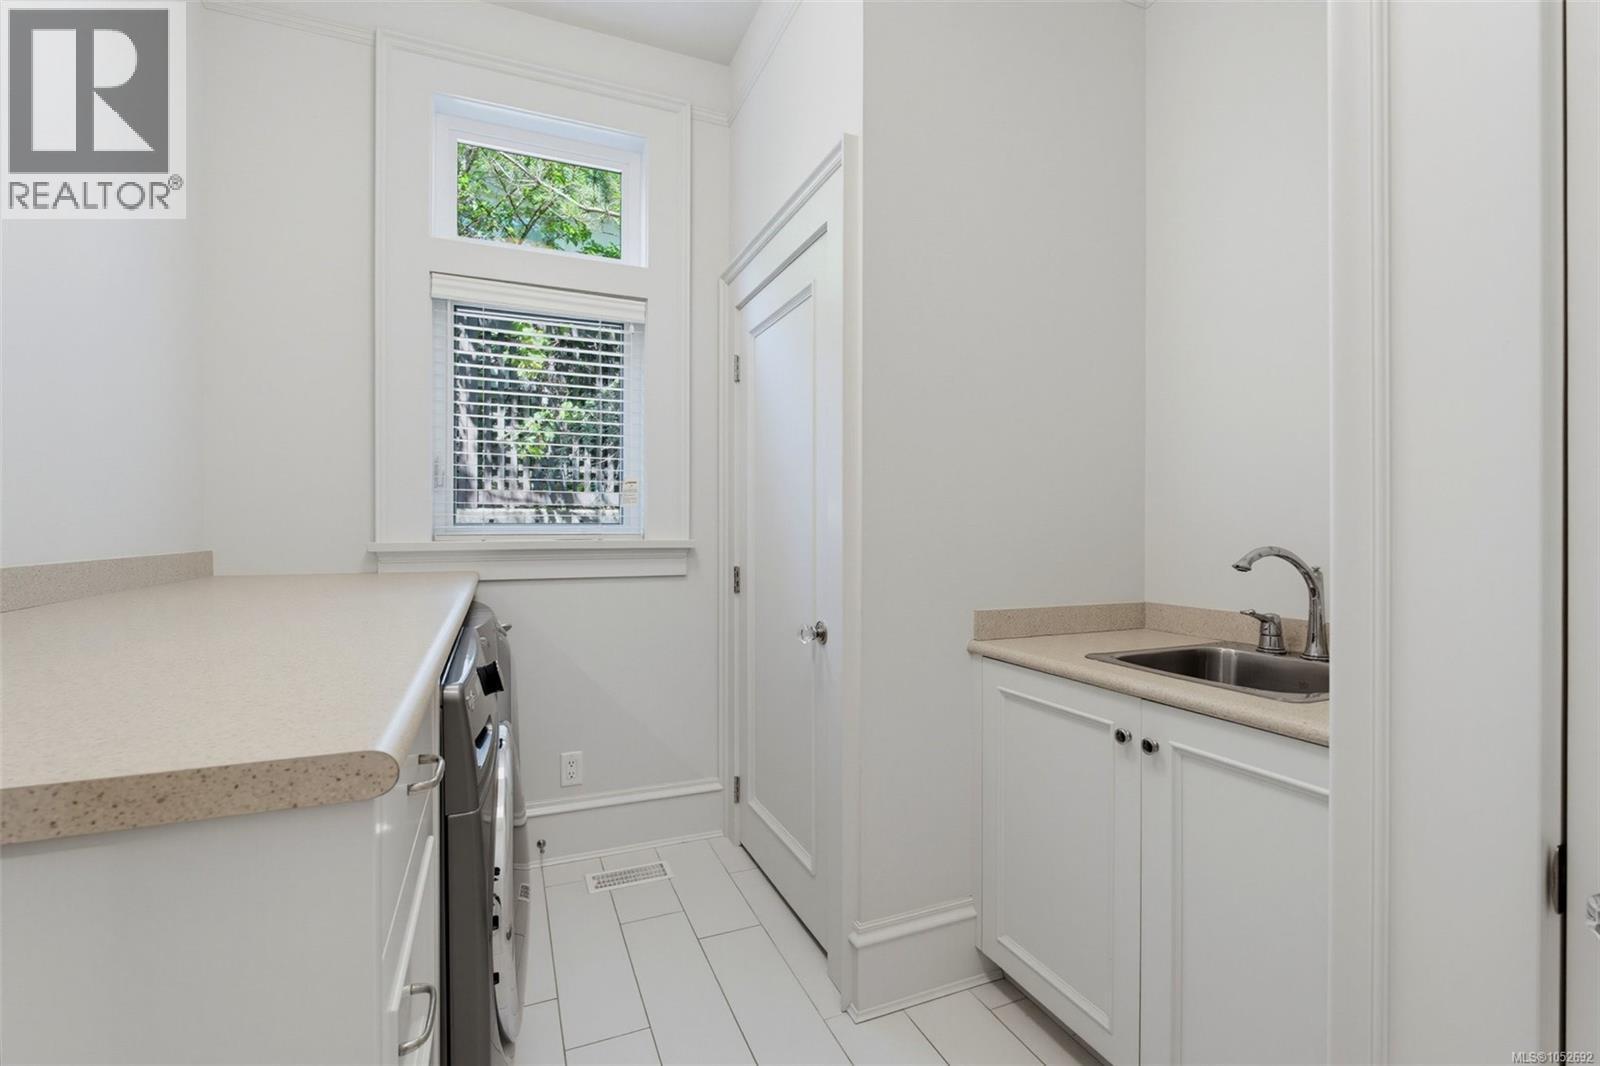
| Main Level | Laundry Room | 11 ft | 9 ft | 11 ft x 9 ft |
| Main Level | Family Room | 18 ft | 15 ft | 18 ft x 15 ft |
| Main Level | Eating Area | 12 ft | 11 ft | 12 ft x 11 ft |
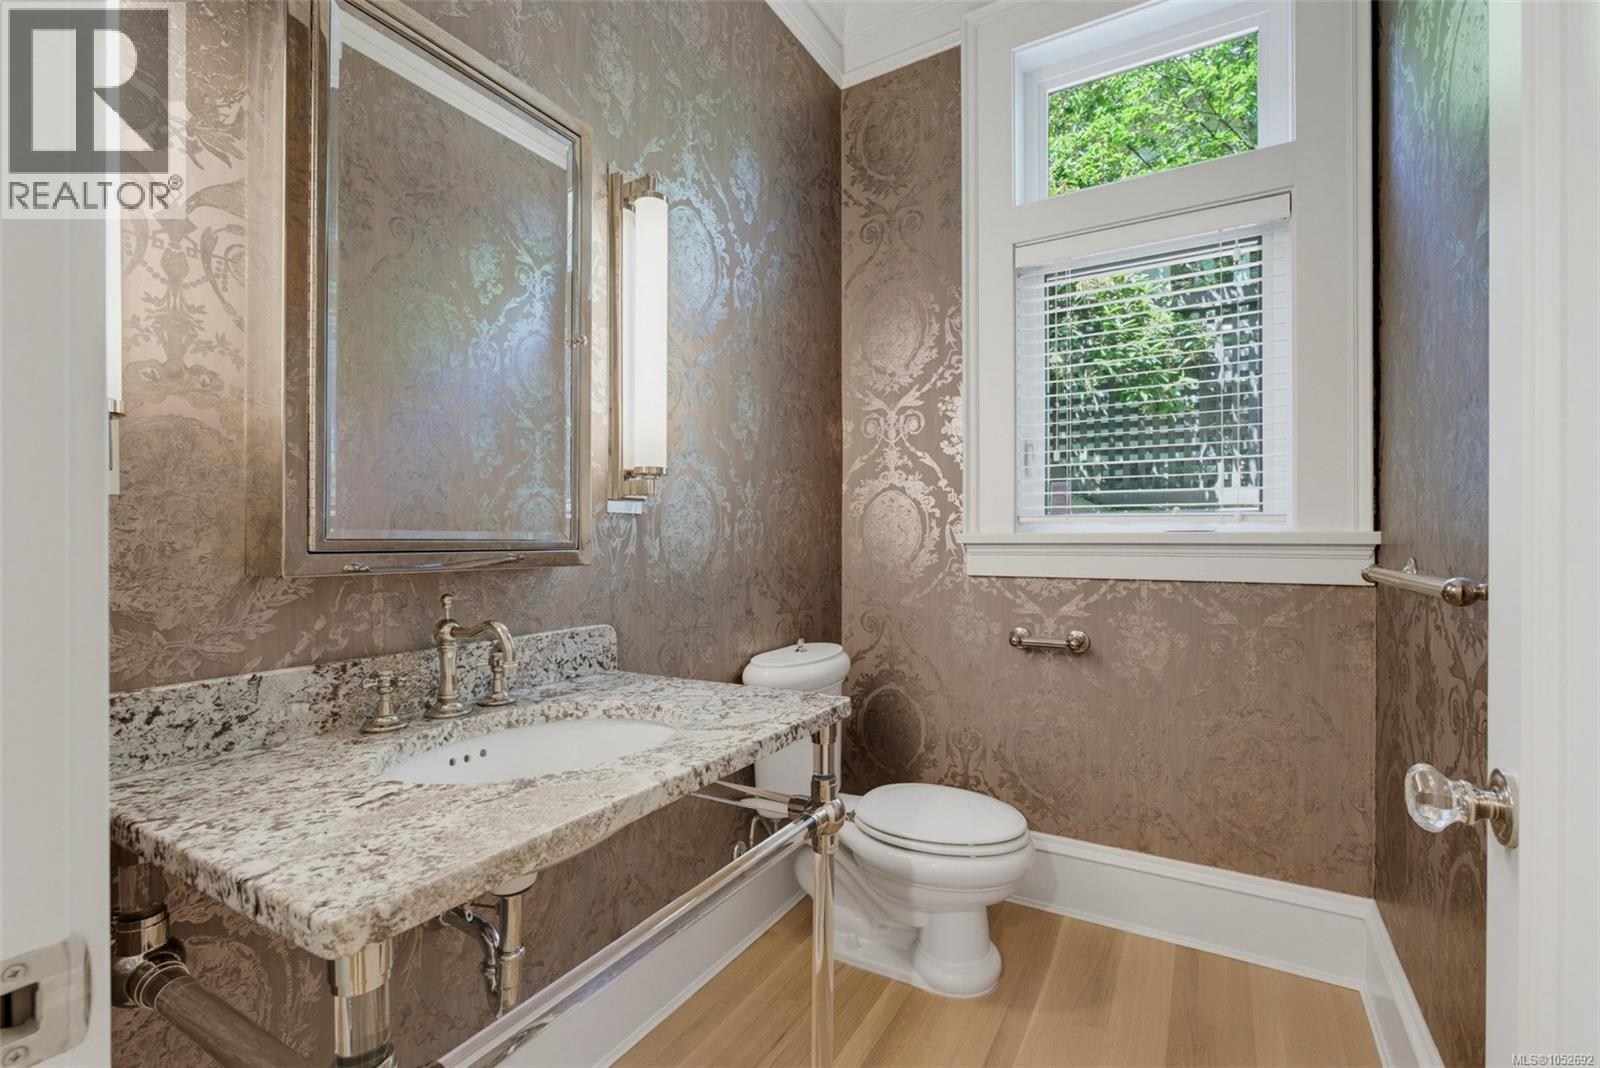
| Main Level | Bathroom | 2-Piece | ||
| Main Level | Dining Room | 19 ft | 11 ft | 19 ft x 11 ft |
| Main Level | Kitchen | 19 ft | 10 ft | 19 ft x 10 ft |
| Main Level | Living Room | 19 ft | 15 ft | 19 ft x 15 ft |
| Main Level | Entrance | 16 ft | 11 ft | 16 ft x 11 ft |
https://www.realtor.ca/real-estate/30424372/1568-montgomery-ave-victoria-rockland

Michael Colwill
Personal Real Estate Corporation
garryoakgroup.com/
www.instagram.com/garryoakgroup/
203-26 Bastion Sq
Victoria, British Columbia V8W 1H9
(250) 361-1939

Nick Wise
Personal Real Estate Corporation
garryoakgroup.com/
203-26 Bastion Sq
Victoria, British Columbia V8W 1H9
(250) 361-1939

The trademarks REALTOR®, REALTORS®, and the REALTOR® logo are controlled by The Canadian Real Estate Association (CREA) and identify real estate professionals who are members of CREA. The trademarks MLS®, Multiple Listing Service® and the associated logos are owned by The Canadian Real Estate Association (CREA) and identify the quality of services provided by real estate professionals who are members of CREA. The trademark DDF® is owned by The Canadian Real Estate Association (CREA) and identifies CREA's Data Distribution Facility (DDF®)
October 21 2026 06:33:47
Victoria Real Estate Board
Alexandrite Real Estate Ltd.