
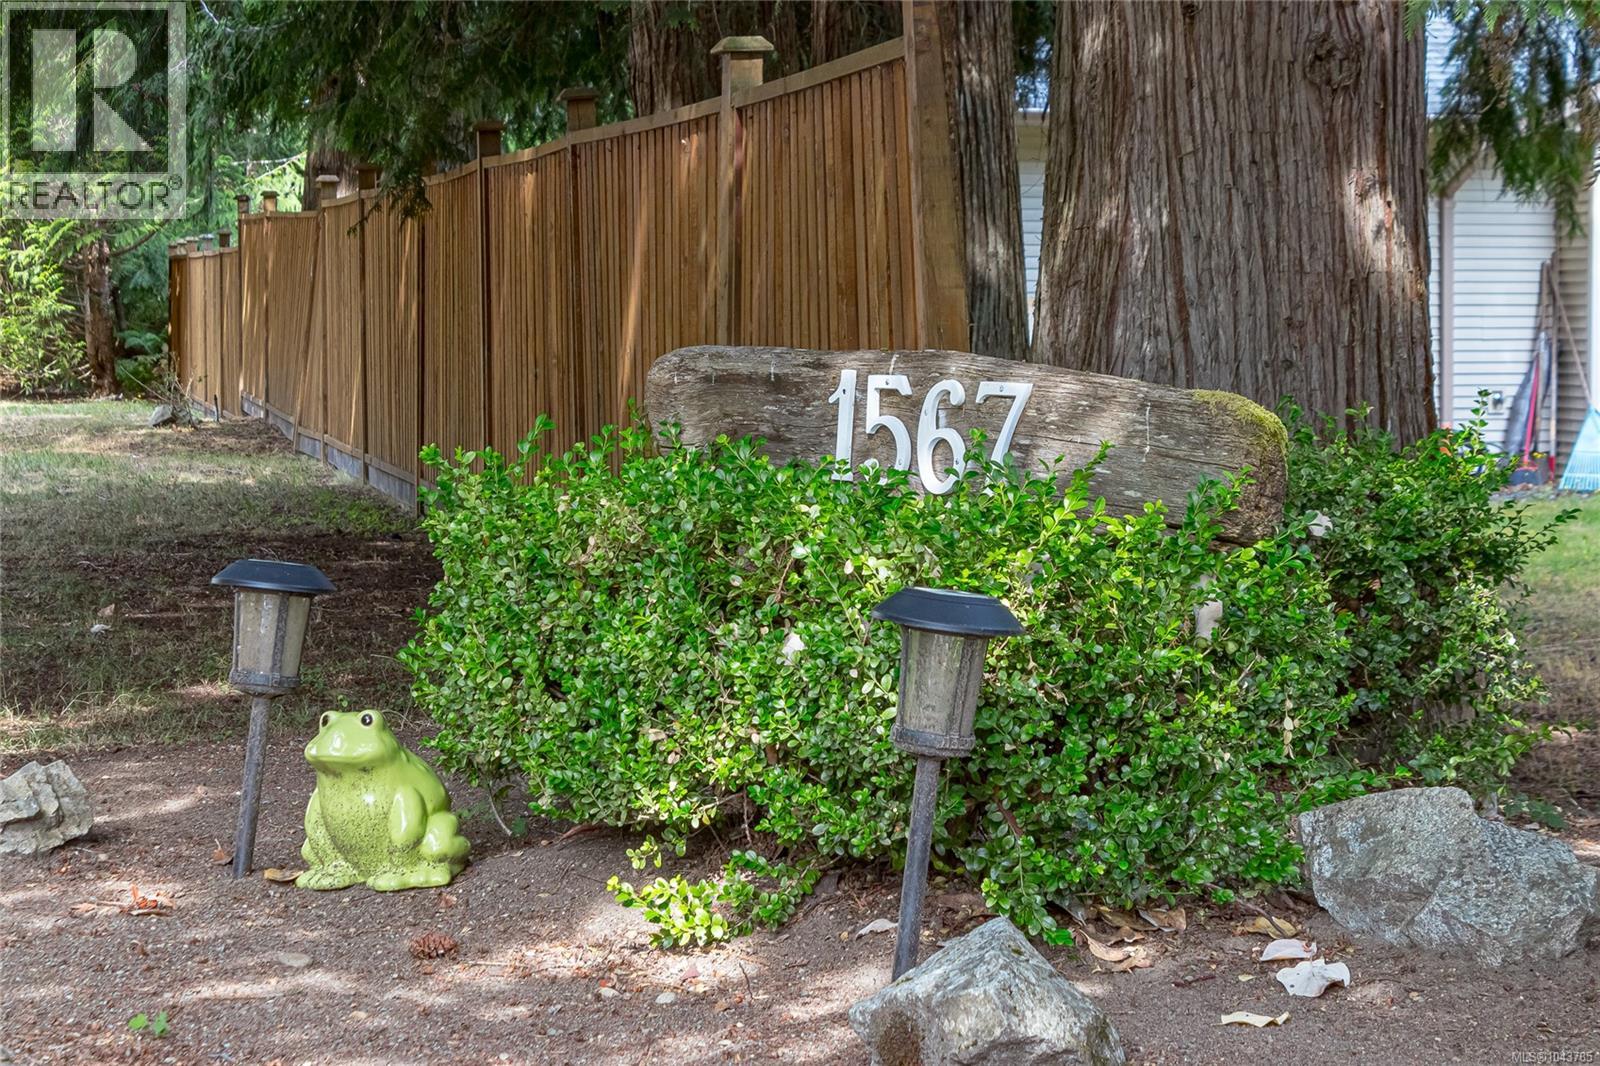
1567 Laura's Loop Qualicum Beach, British Columbia V9K 2S3

$639,000Maintenance,
$230 Monthly
Maintenance,
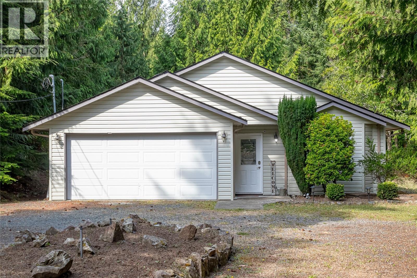
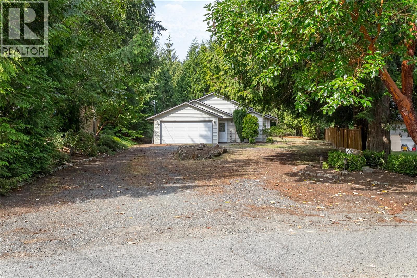
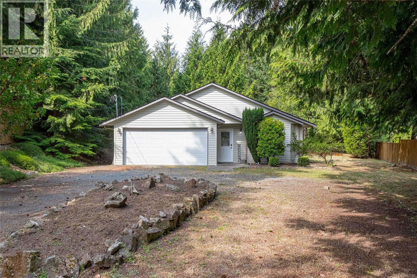
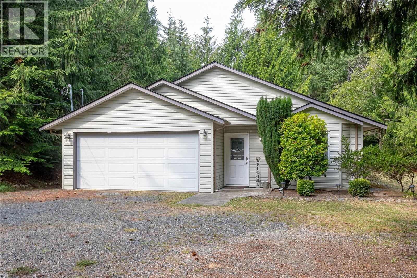
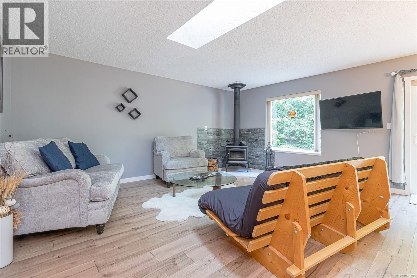
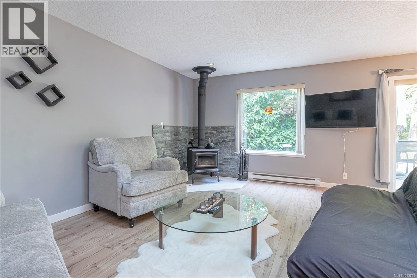
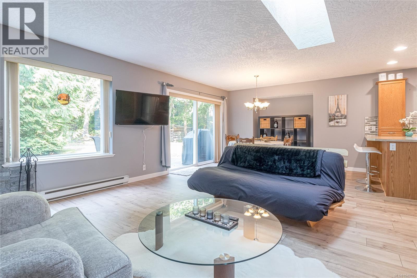
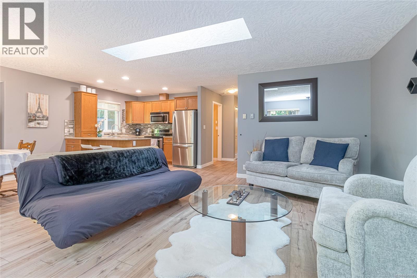
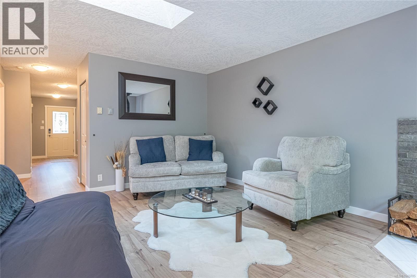
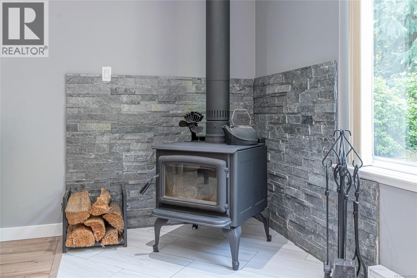
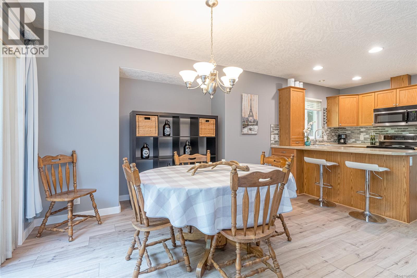
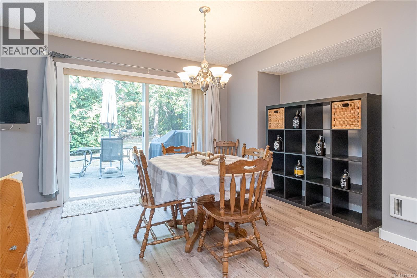
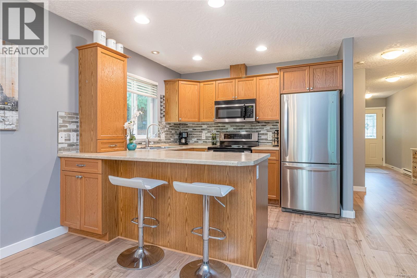
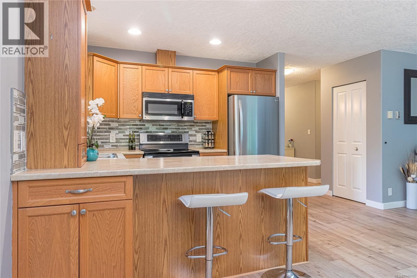
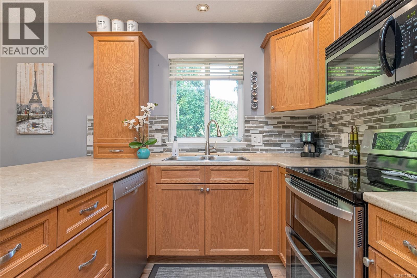
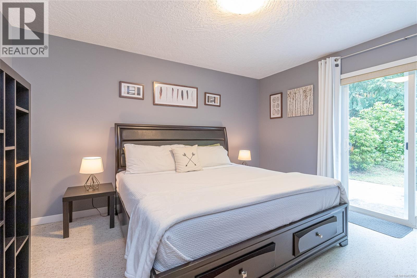
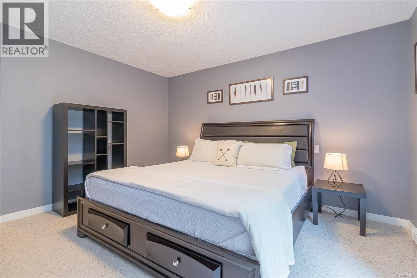
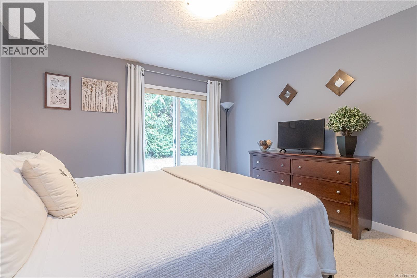
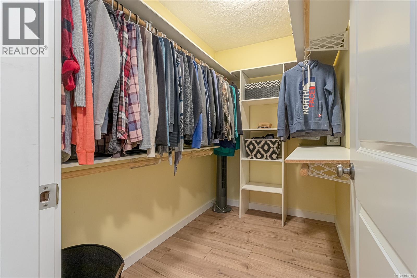
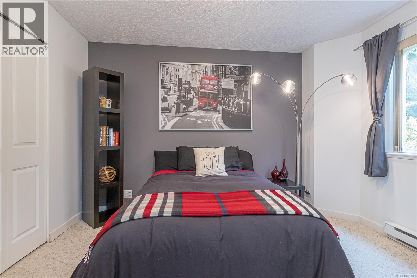
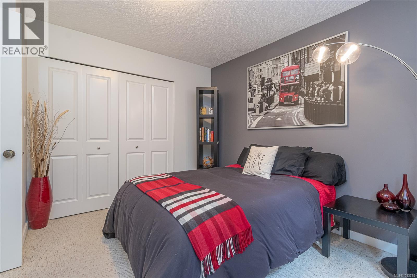
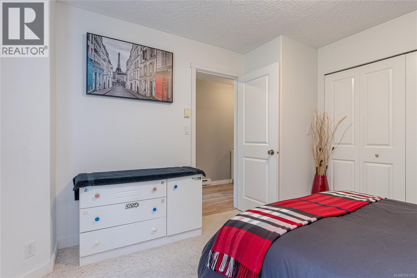
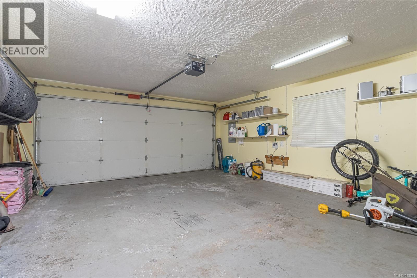
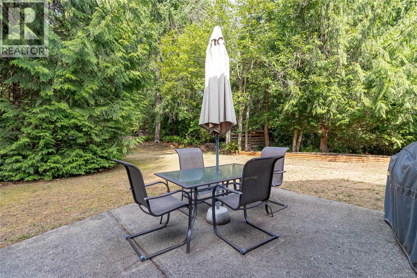
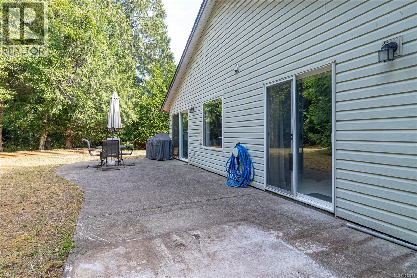
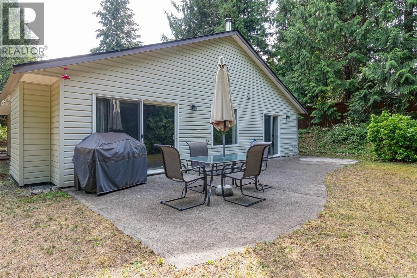
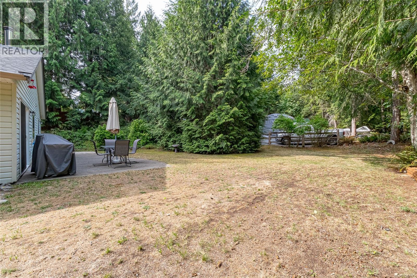
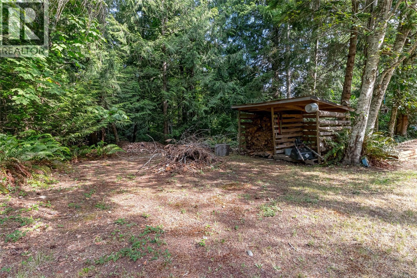
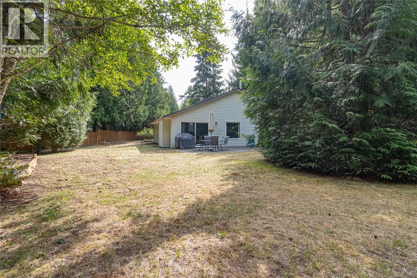
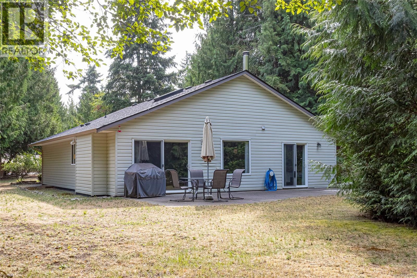
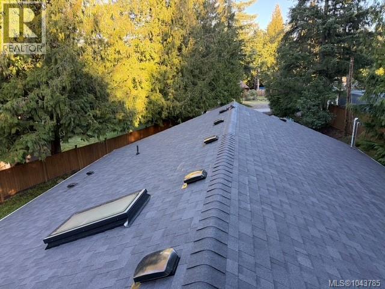
$230 MonthlyMountain views provide the perfect backdrop for this updated and well-maintained 2 bedroom/2 bathroom rancher. Situated on a .33 acre lot this 1278 sq. ft. home's open living area separates the two bedrooms offering privacy to the master suite from the guest room (which doubles nicely as an office). Exit the main living area to the backyard and soak up the sunny exposure while enjoying the mountain vista. In the evening move indoors and cozy up next to the wood fireplace. If a low-maintenance, relaxed lifestyle is what you are looking forward to, then this is the home for you to view! Some of the extras include an attached garage, underground sprinklers, and a 12 X 10' storage area in attic. Only 15 minutes to Qualicum Beach with walking trails at your doorstep and local swimming hole in the Little Qualicum River less than 1 km. away (id:63400)
Property Details
| MLS® Number | 1043785 |
| Property Type | Single Family |
| Neigbourhood | Little Qualicum River Village |
| Community Features | Pets Allowed, Family Oriented |
| Features | Level Lot, Wooded Area, Other |
| Parking Space Total | 3 |
| Plan | Vis4673 |
| Structure | Patio(s) |
Building
| Bathroom Total | 2 |
| Bedrooms Total | 2 |
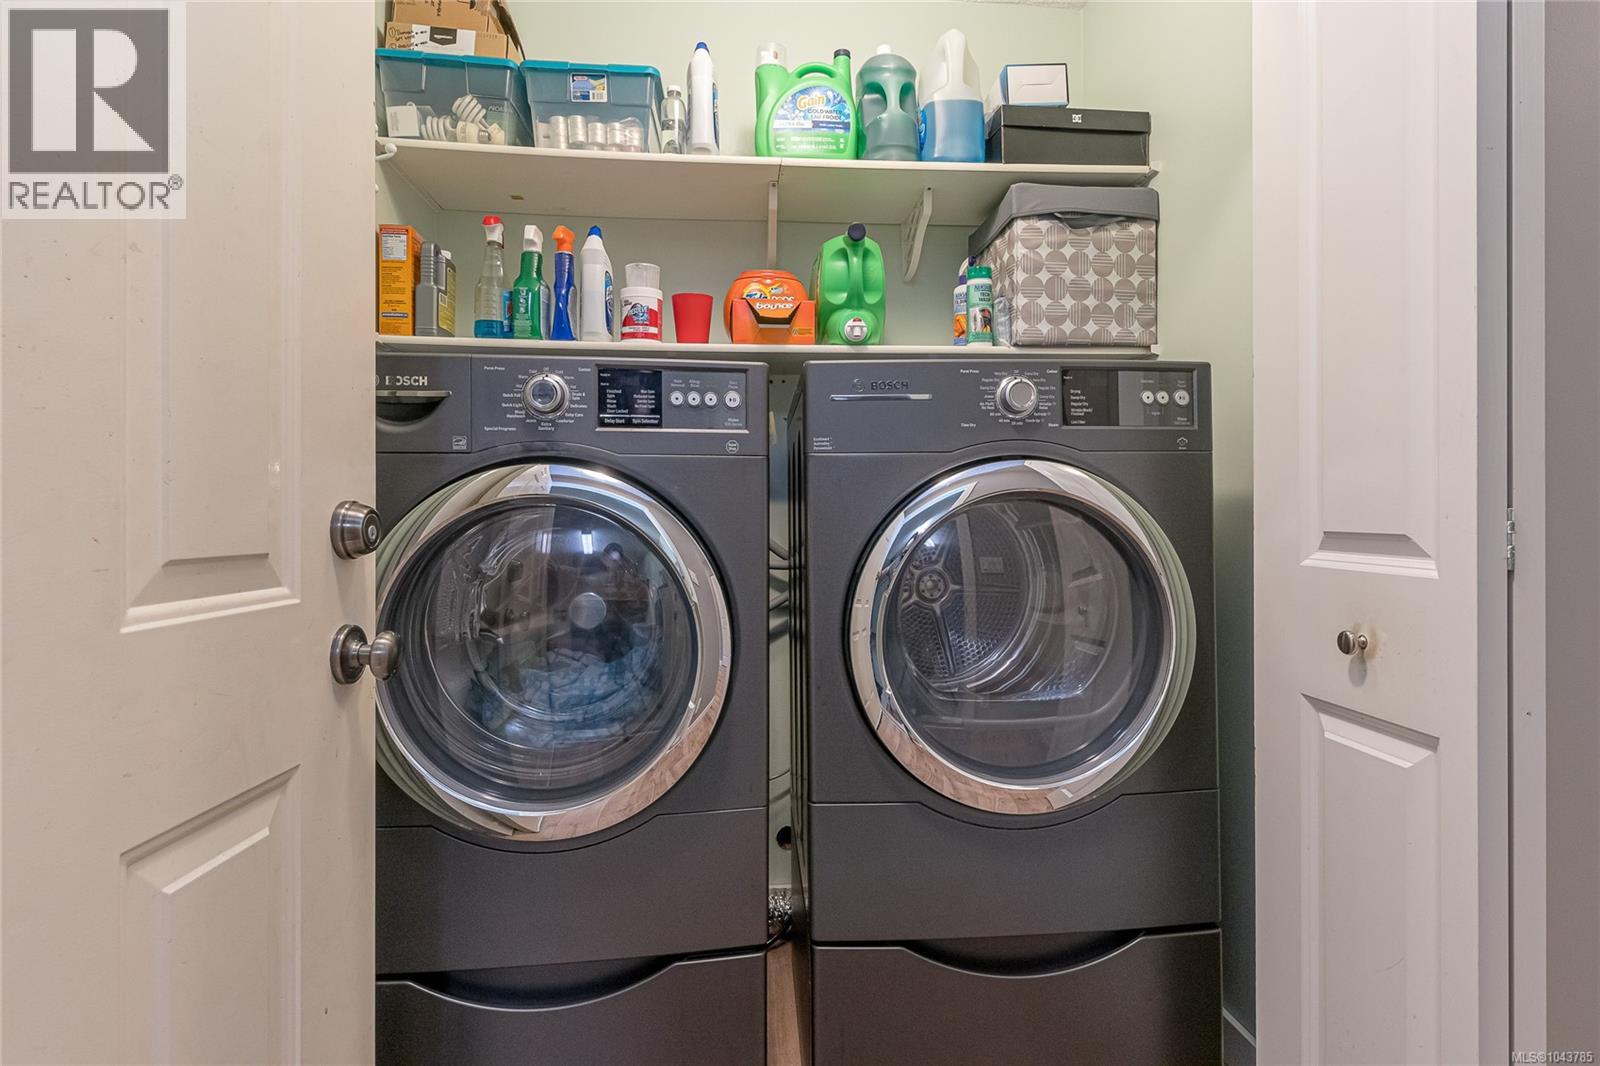
| Appliances | Dishwasher, Dryer, Microwave, Range - Electric, Refrigerator, Washer |
| Architectural Style | Contemporary |
| Constructed Date | 2005 |
| Cooling Type | None |
| Fireplace Present | Yes |
| Fireplace Total | 1 |
| Heating Fuel | Electric, Wood |
| Heating Type | Baseboard Heaters |
| Size Interior | 1,255 Sqft |
| Type | House |
Parking
| Garage | |
| R V |
Land
| Access Type | Road Access |
| Acreage | No |
| Size Irregular | 14374 |
| Size Total | 14374 Sqft |
| Size Total Text | 14374 Sqft |
| Zoning Type | Residential |
Rooms
| Level | Type | Length | Width | Dimensions |
|---|---|---|---|---|
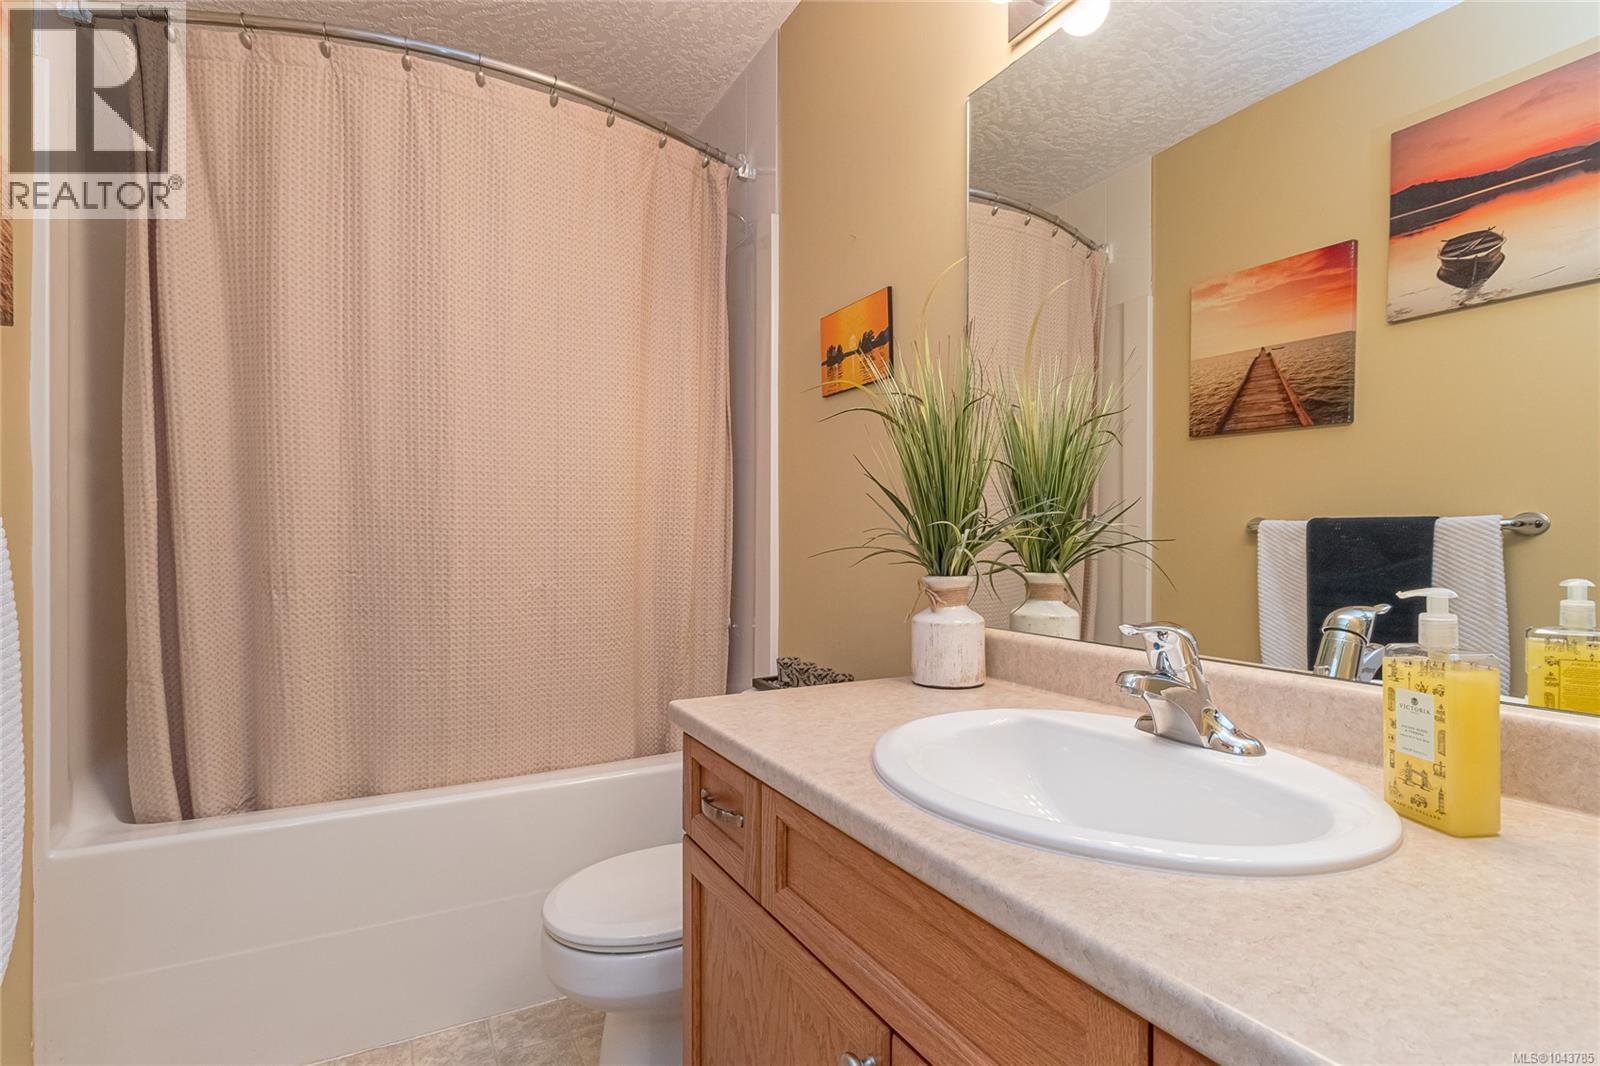
| Main Level | Bathroom | 3-Piece | ||
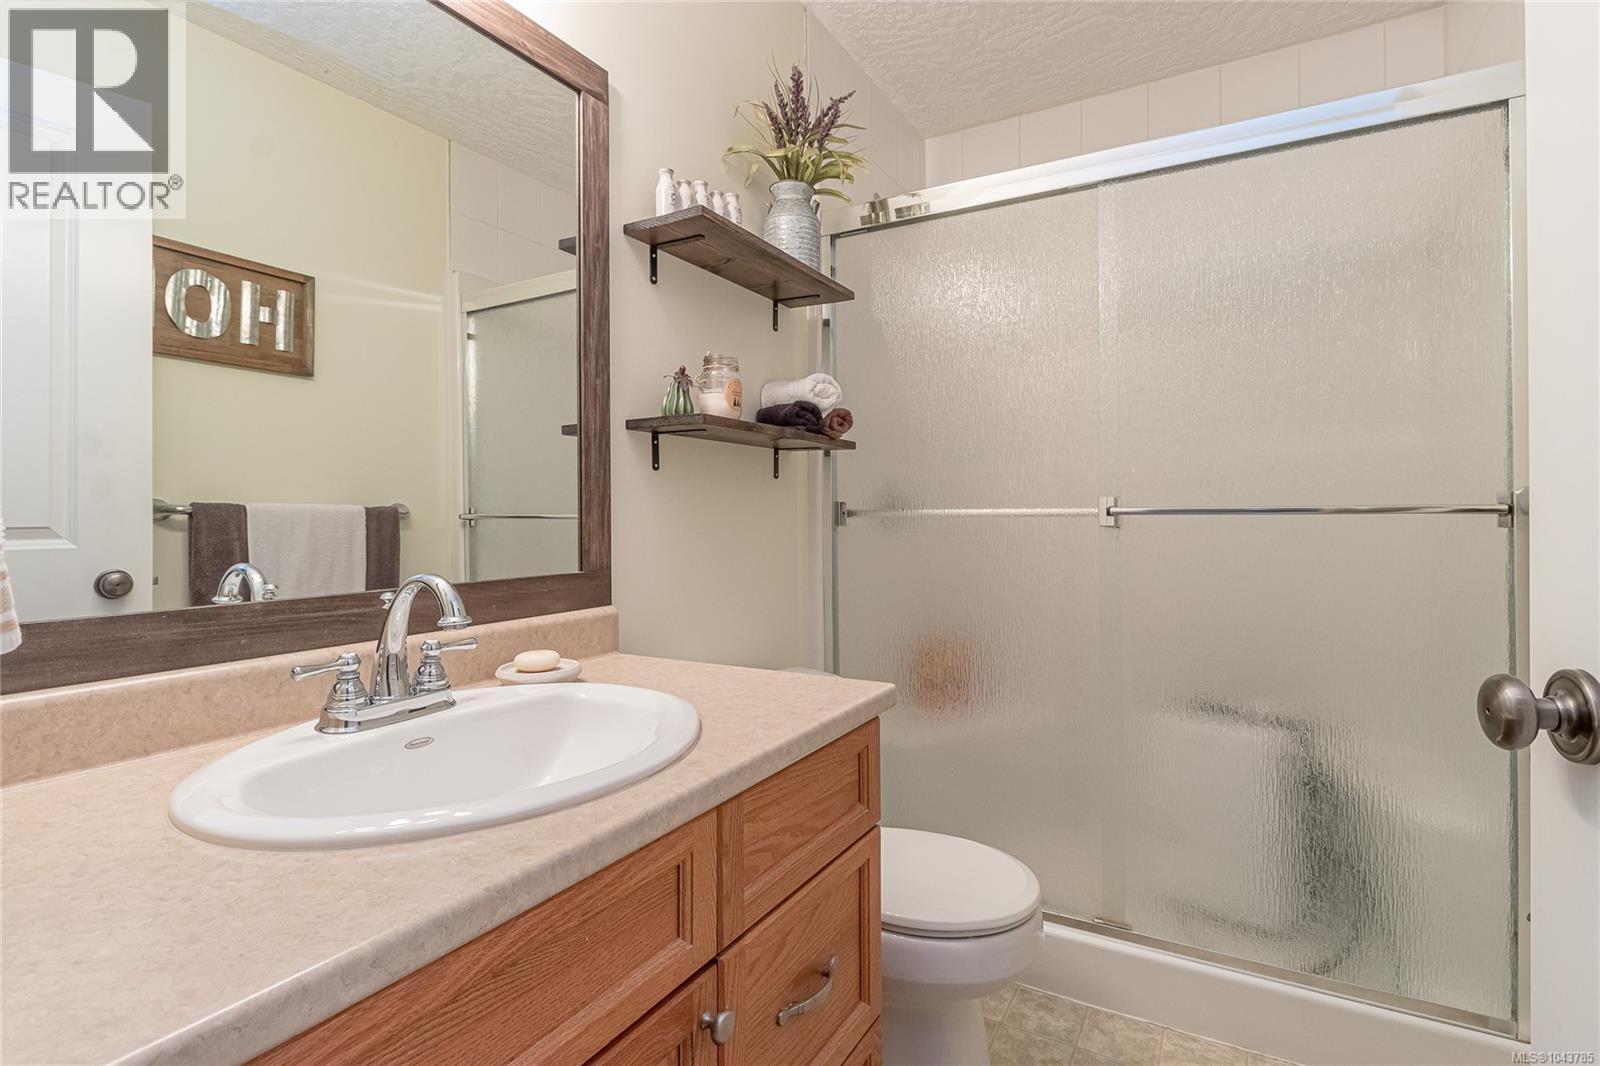
| Main Level | Ensuite | 3-Piece | ||
| Main Level | Patio | 36'3 x 10'2 | ||
| Main Level | Bedroom | 11'3 x 10'6 | ||
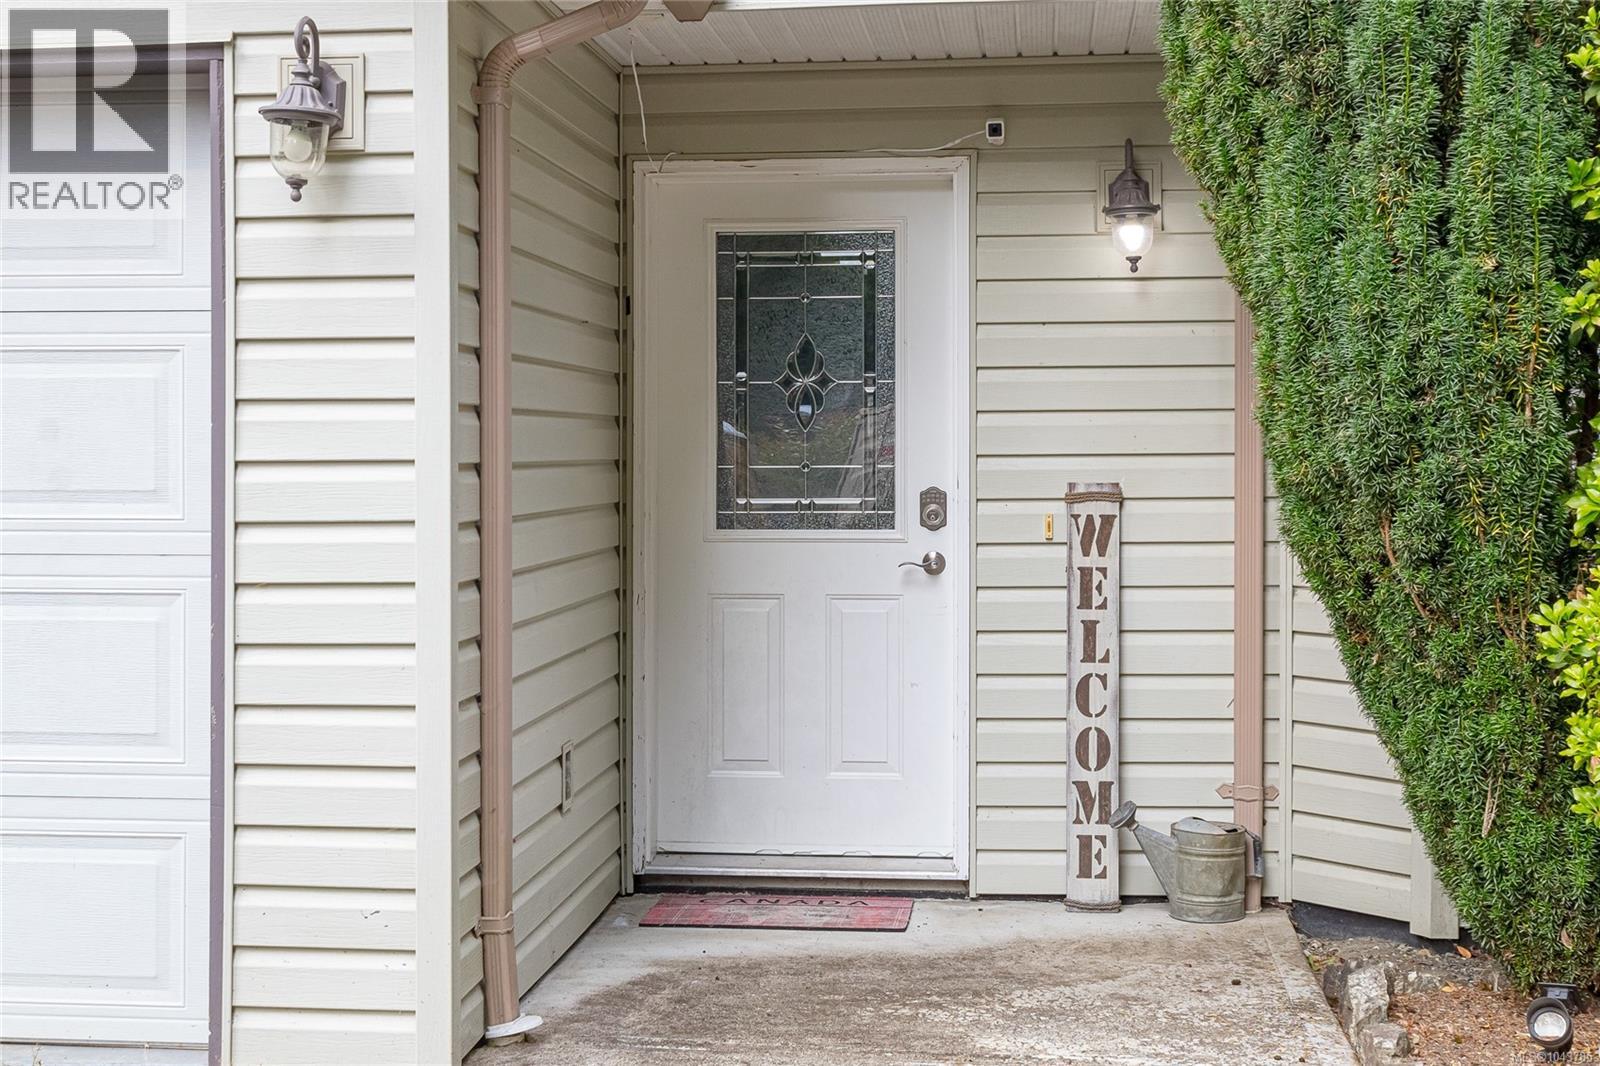
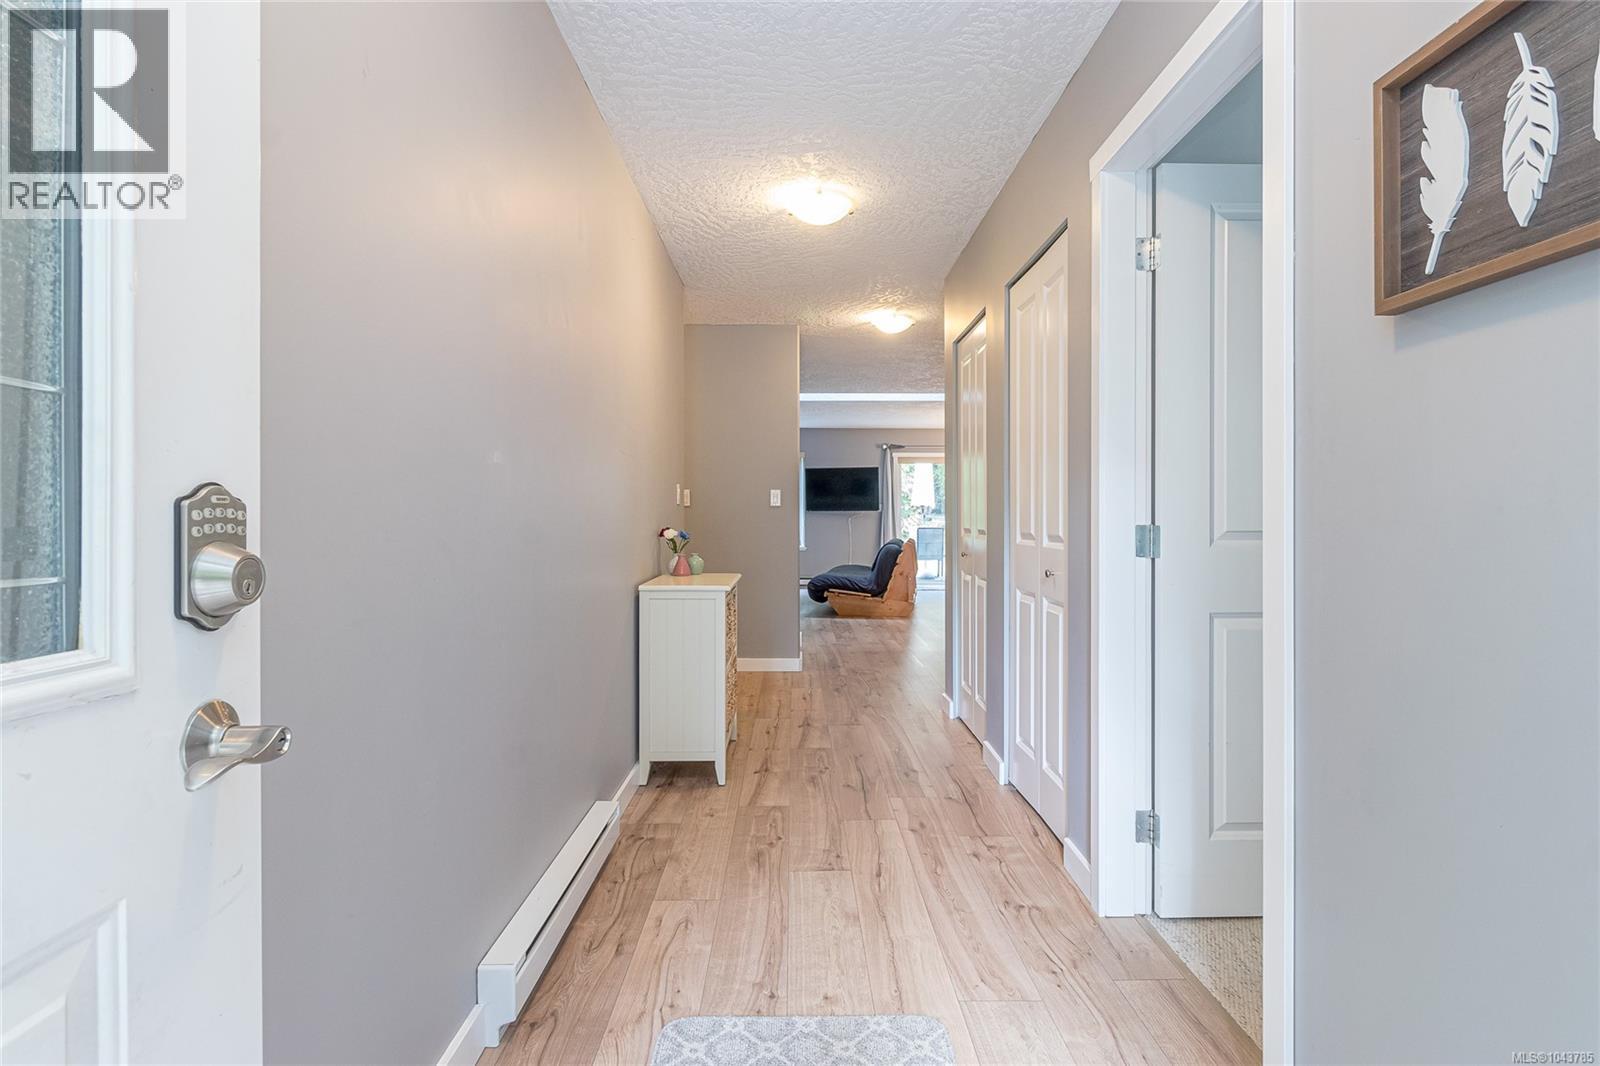
| Main Level | Entrance | 4'11 x 15'8 | ||
| Main Level | Kitchen | 9'9 x 8'8 | ||
| Main Level | Dining Room | 10'2 x 12'10 | ||
| Main Level | Living Room | 12'7 x 17'1 | ||
| Main Level | Primary Bedroom | 12'0 x 13'5 |

James Costello
1781 Abbott Street
Kelowna, British Columbia V1Y 1B3
(250) 863-8662
www.cirrealty.ca/

The trademarks REALTOR®, REALTORS®, and the REALTOR® logo are controlled by The Canadian Real Estate Association (CREA) and identify real estate professionals who are members of CREA. The trademarks MLS®, Multiple Listing Service® and the associated logos are owned by The Canadian Real Estate Association (CREA) and identify the quality of services provided by real estate professionals who are members of CREA. The trademark DDF® is owned by The Canadian Real Estate Association (CREA) and identifies CREA's Data Distribution Facility (DDF®)
September 29 2026 09:15:00
Vancouver Island Real Estate Board
Cir Realty