
1556 Loran Drive Dawson Creek, British Columbia V1G 1B6

$319,000
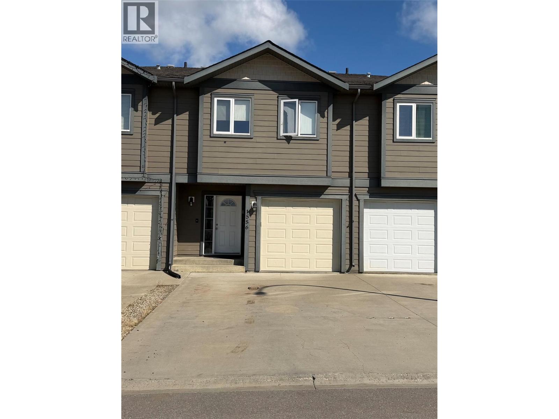
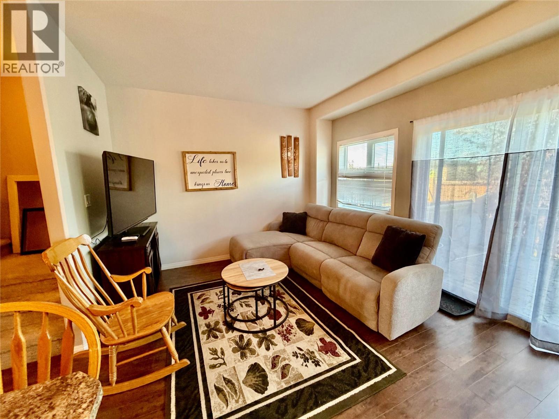
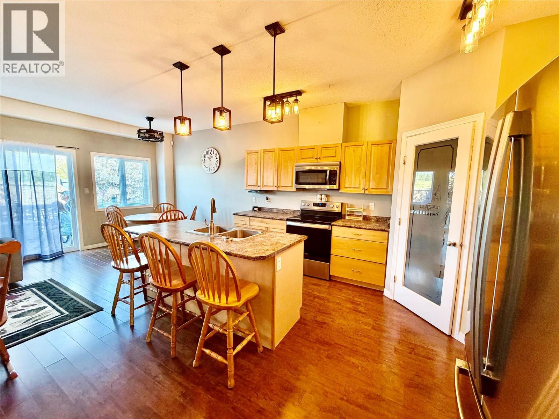
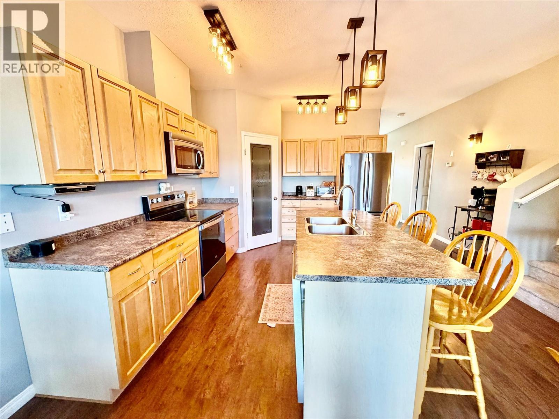
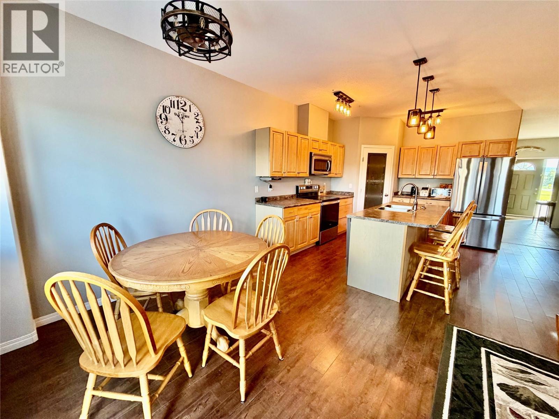
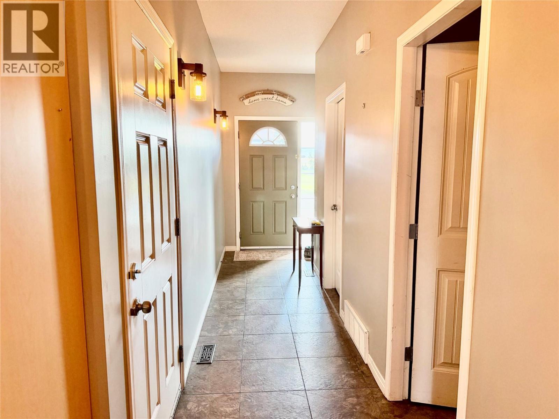
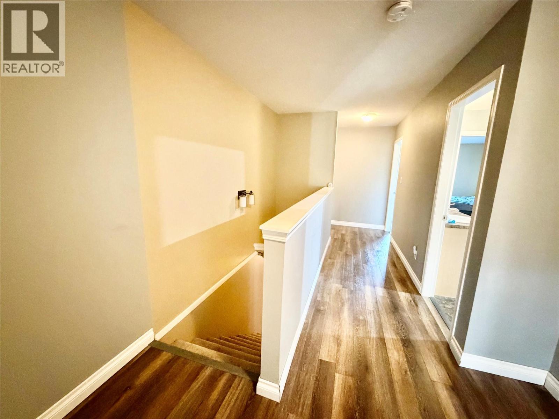
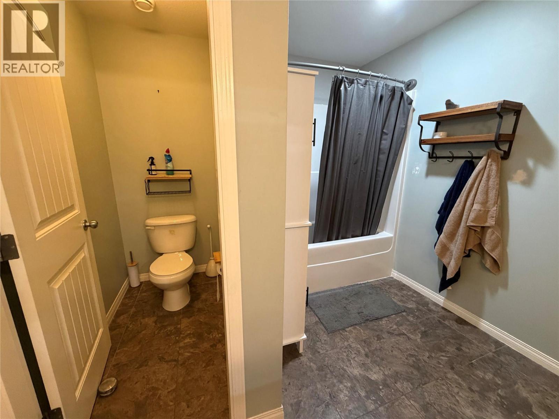
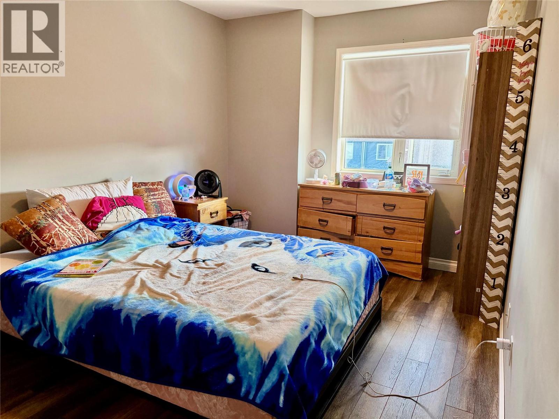
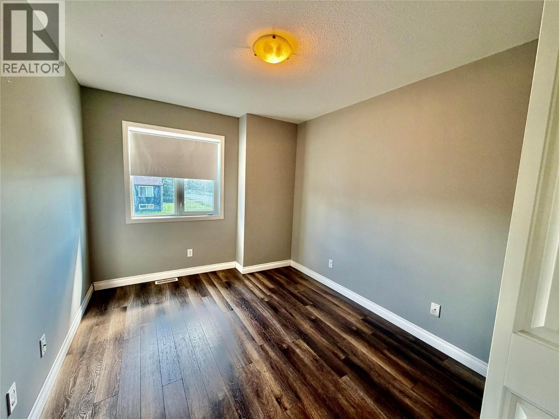
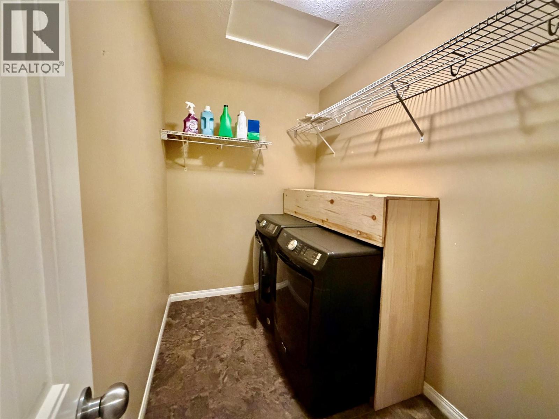
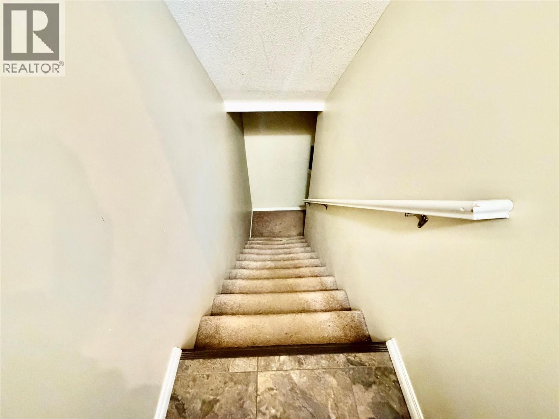
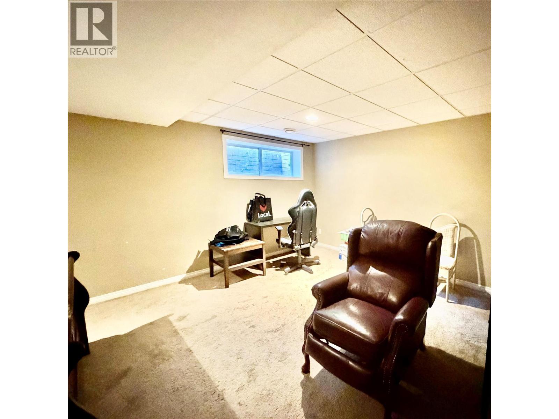
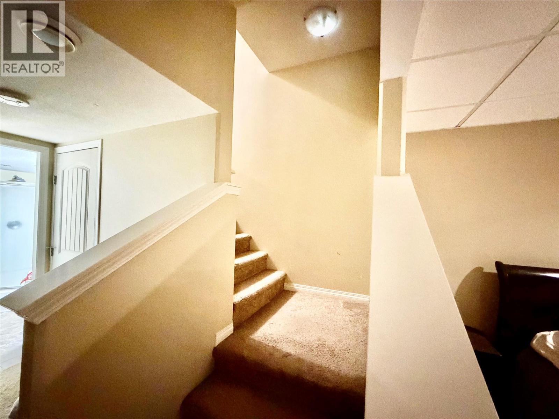
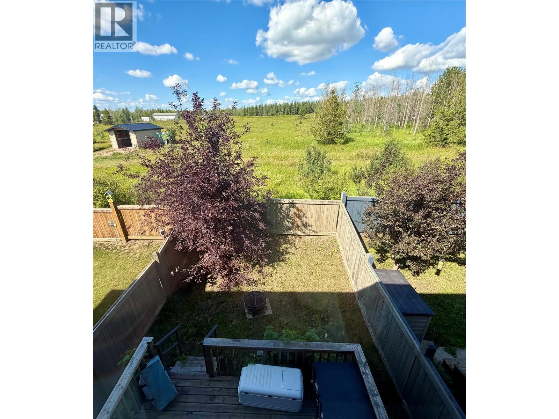
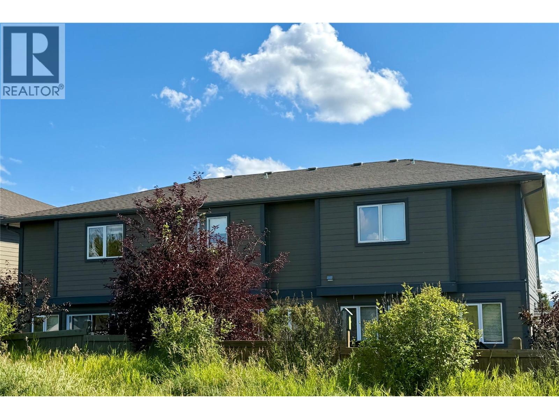
Welcome home to this beautifully finished 3-bedroom, 2.5-bath townhouse in a great neighborhood! Offering a bright, open-concept layout and thoughtful updates throughout, this home is move-in ready and designed for comfortable everyday living. The spacious kitchen is a standout, featuring beautiful cabinetry, plenty of workspace, and a large eating bar—perfect for casual meals or entertaining. The open living and dining areas flow seamlessly together, with patio doors leading directly to your backyard. Step outside and enjoy the privacy of backing onto a peaceful greenbelt with walking trails, giving you nature right at your doorstep. Upstairs you'll find three comfortable bedrooms, while the fully finished basement provides valuable additional living space for a family room, office, gym, or play area. The home also features a single-car garage, all-new lighting, fresh paint, and appliances that are only approximately three years old. A beautifully cared-for home in a fantastic location—just move in and enjoy! (id:63400)
Property Details
| MLS® Number | 10397796 |
| Property Type | Single Family |
| Neigbourhood | Dawson Creek |
| Parking Space Total | 1 |
Building
| Bathroom Total | 3 |
| Bedrooms Total | 3 |
| Basement Type | Full |
| Constructed Date | 2011 |
| Construction Style Attachment | Attached |
| Half Bath Total | 1 |
| Heating Type | Forced Air, See Remarks |
| Stories Total | 3 |
| Size Interior | 2,144 Sqft |
| Type | Row / Townhouse |
| Utility Water | Municipal Water |
Parking
| Attached Garage | 1 |
Land
| Acreage | No |
| Sewer | Municipal Sewage System |
| Size Total Text | Under 1 Acre |
Rooms
| Level | Type | Length | Width | Dimensions |
|---|---|---|---|---|
| Second Level | Other | 10' x 6' | ||
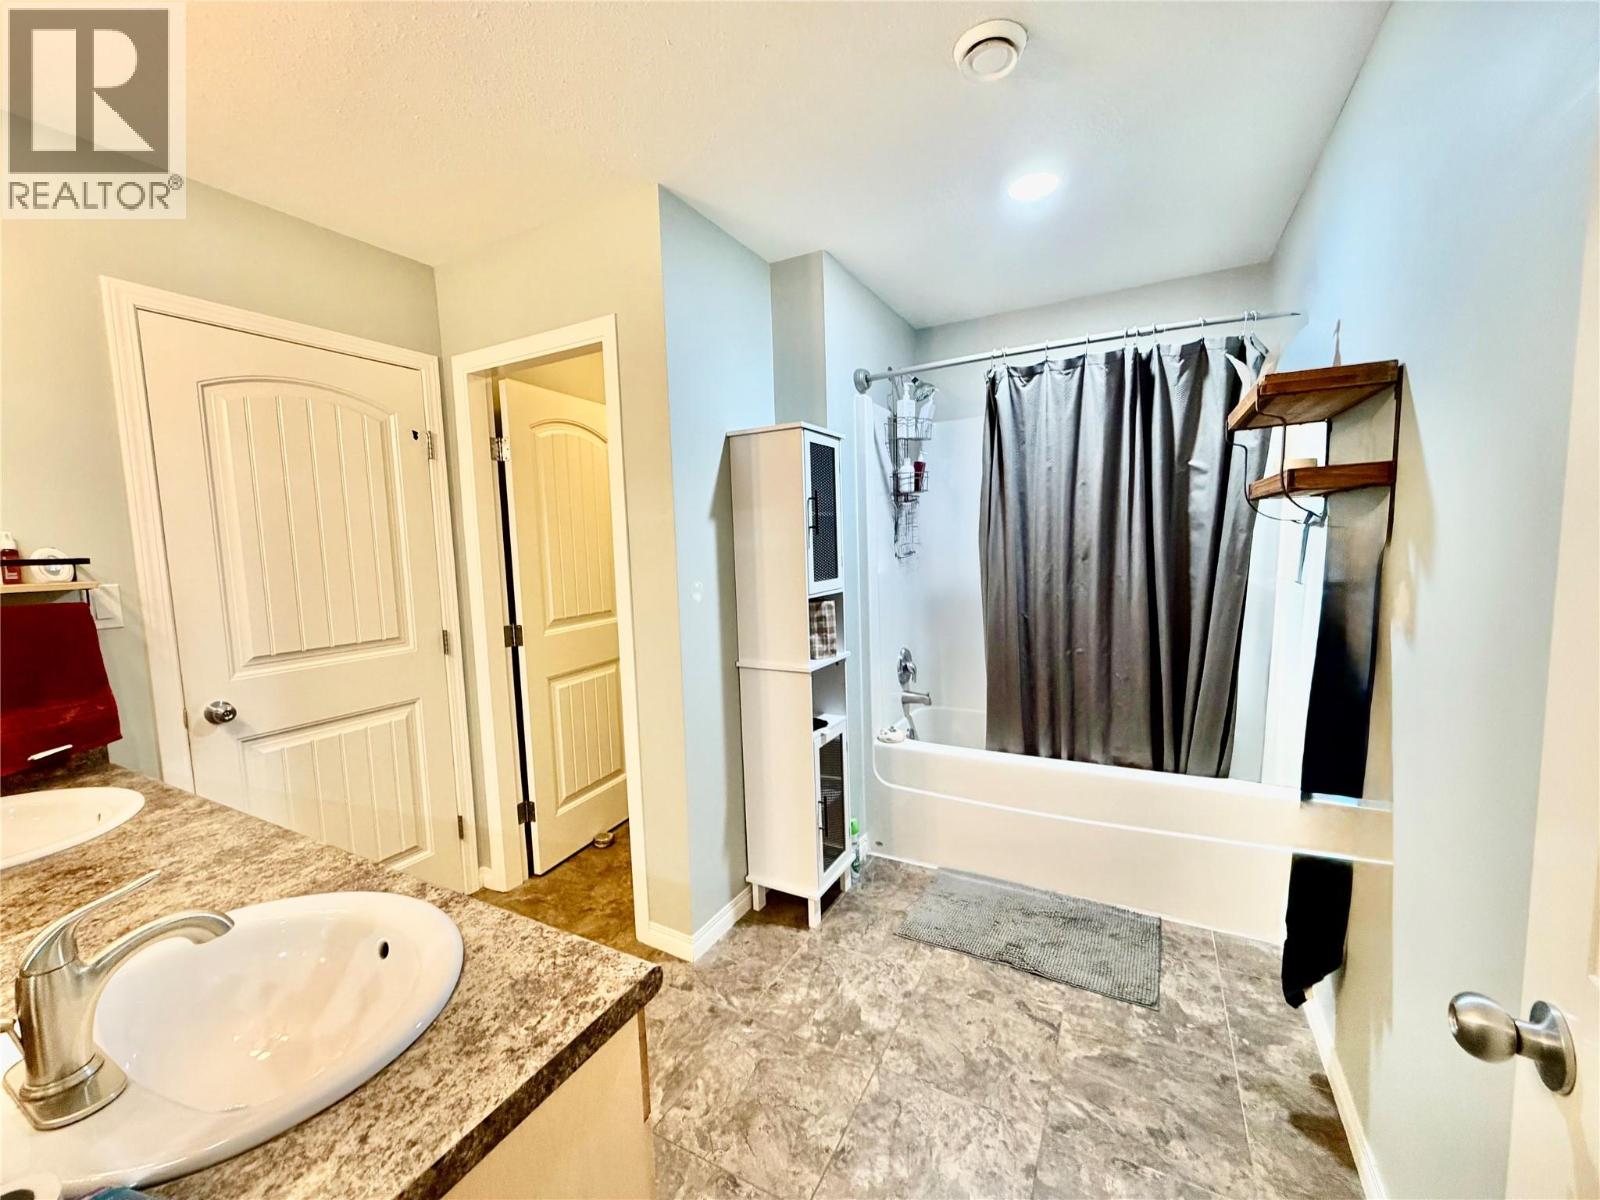
| Second Level | 5pc Bathroom | Measurements not available | ||
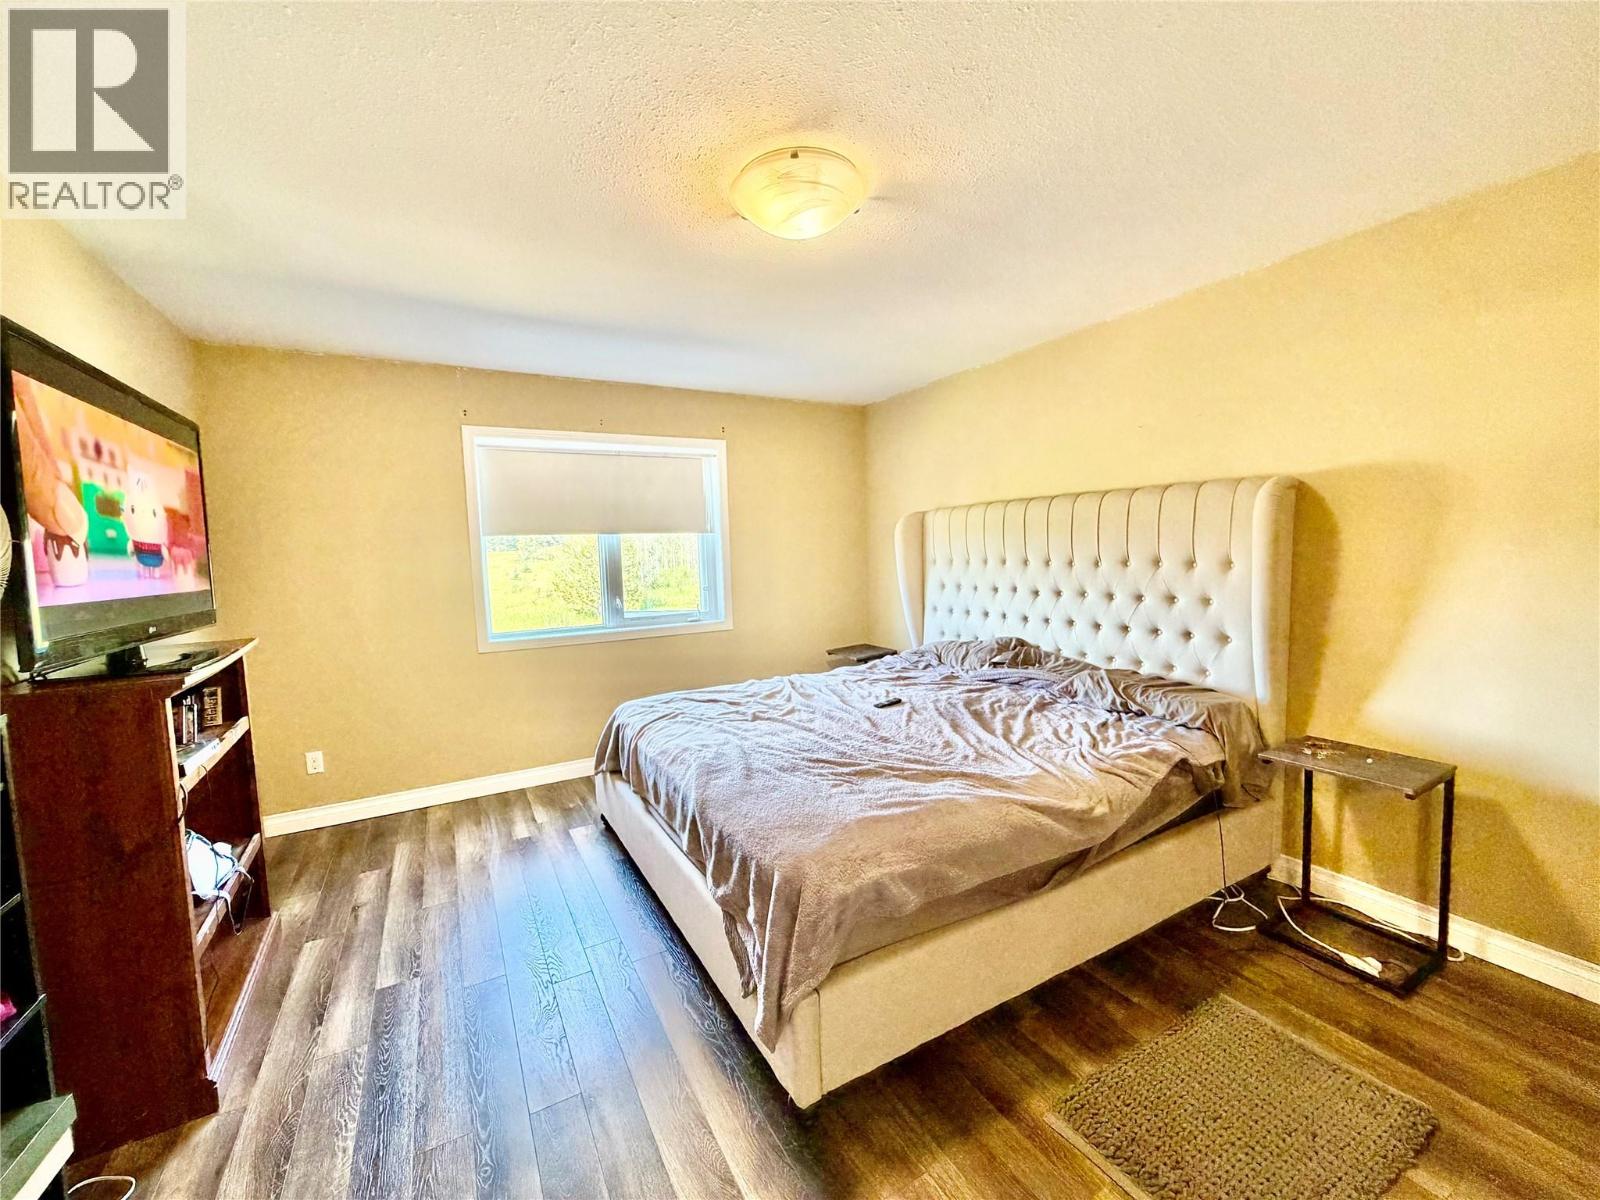
| Second Level | Primary Bedroom | 12' x 15' | ||
| Second Level | Laundry Room | 9' x 5' | ||
| Second Level | Bedroom | 15' x 9' | ||
| Second Level | Bedroom | 11' x 9' | ||
| Basement | Recreation Room | 11' x 12' | ||
| Basement | Utility Room | 7' x 7' | ||
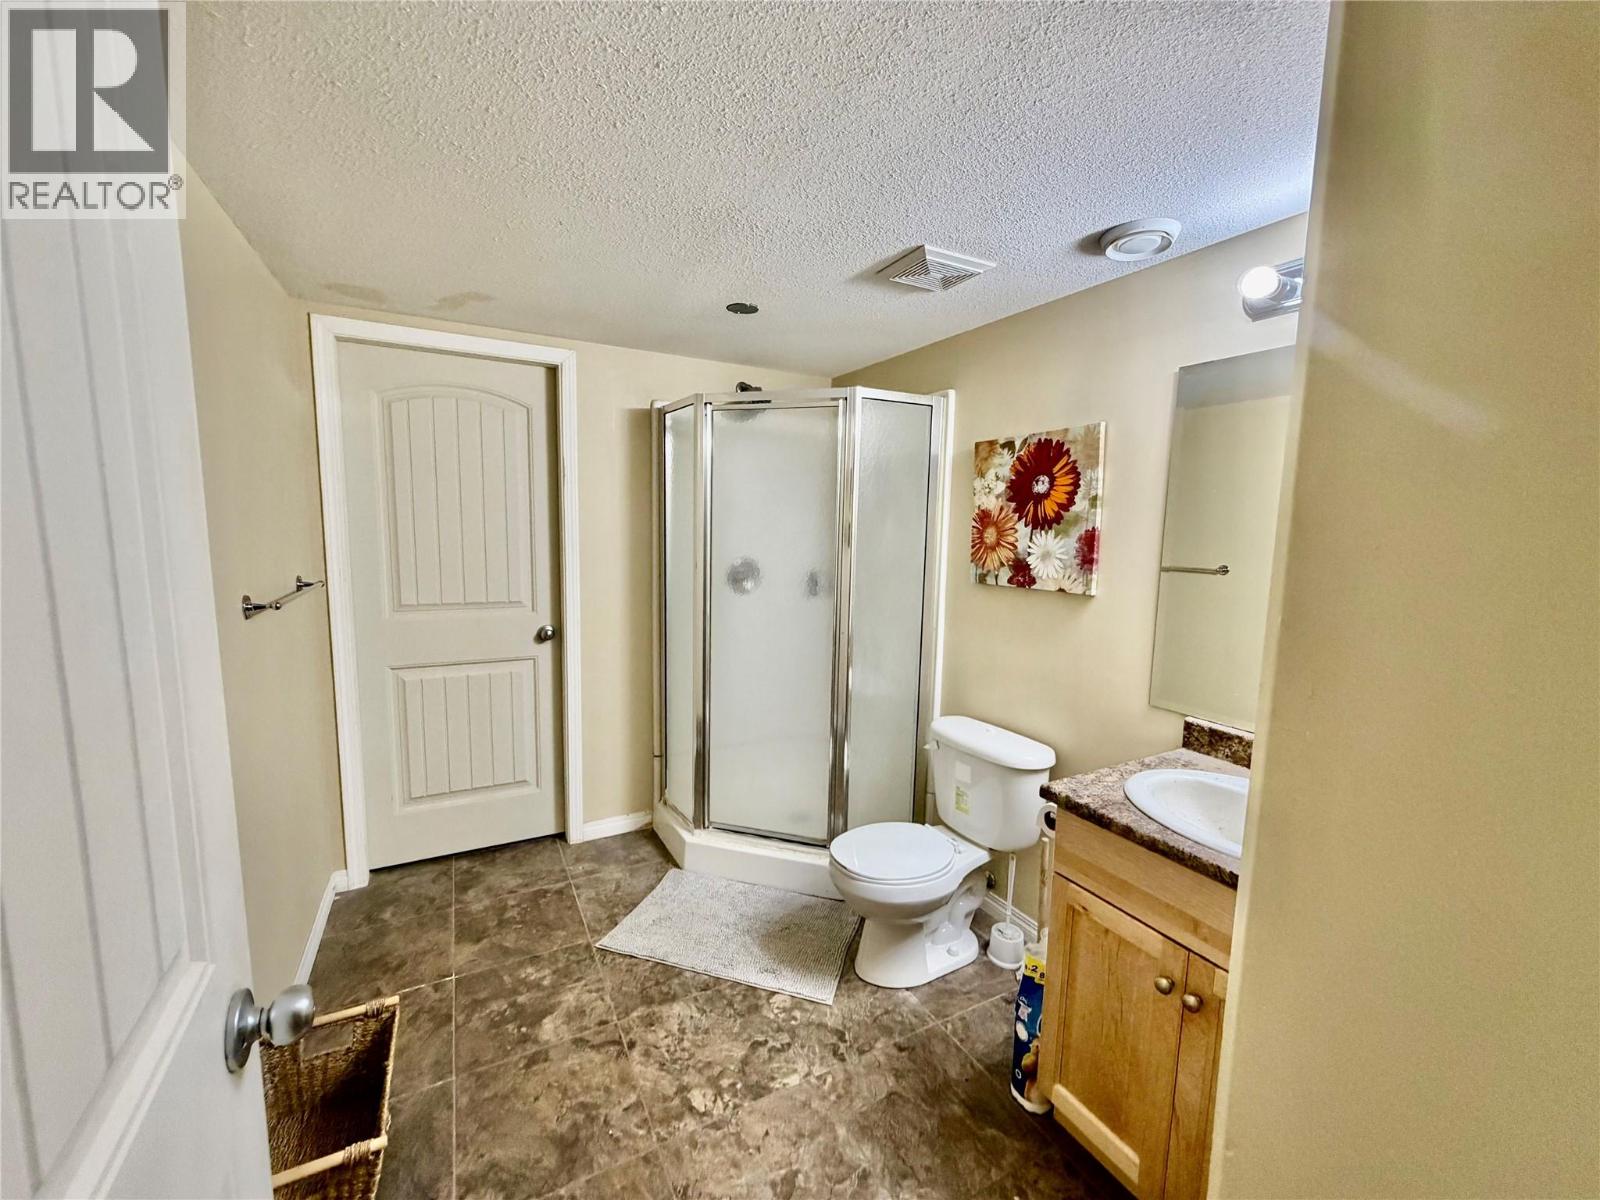
| Basement | 3pc Bathroom | Measurements not available | ||
| Basement | Other | 11' x 6' | ||
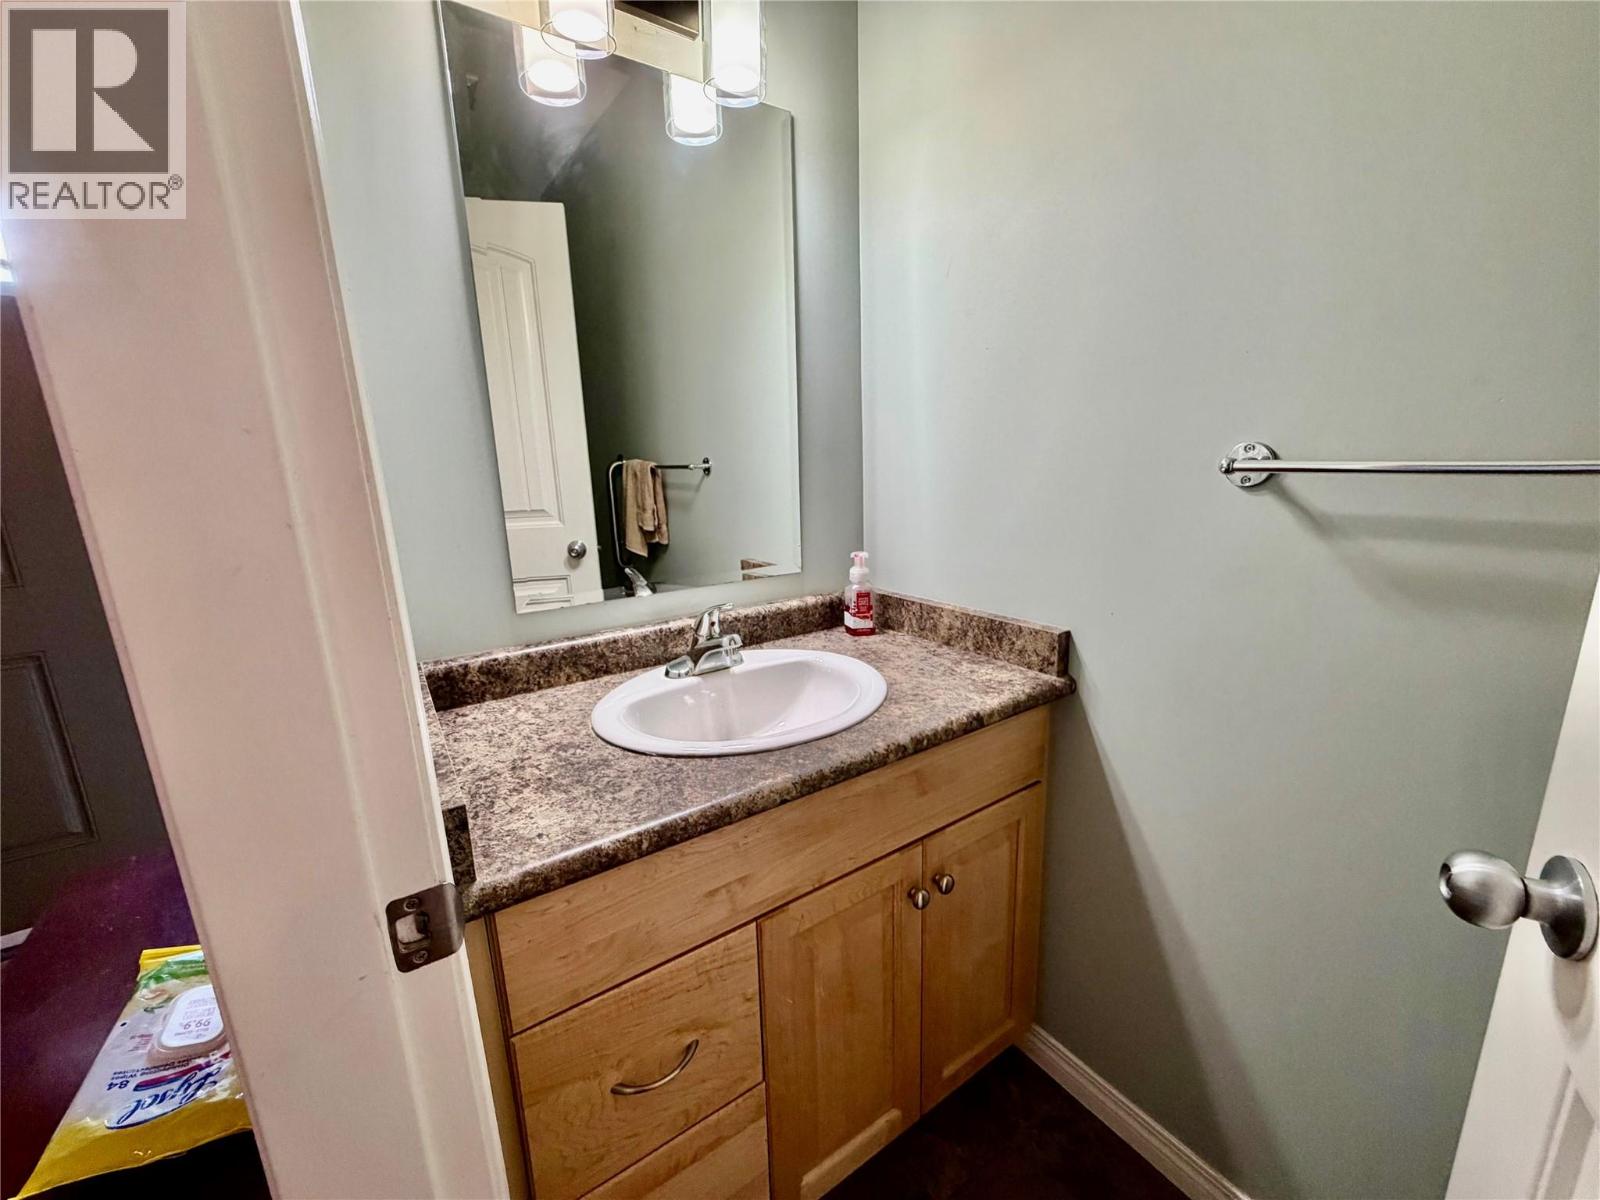
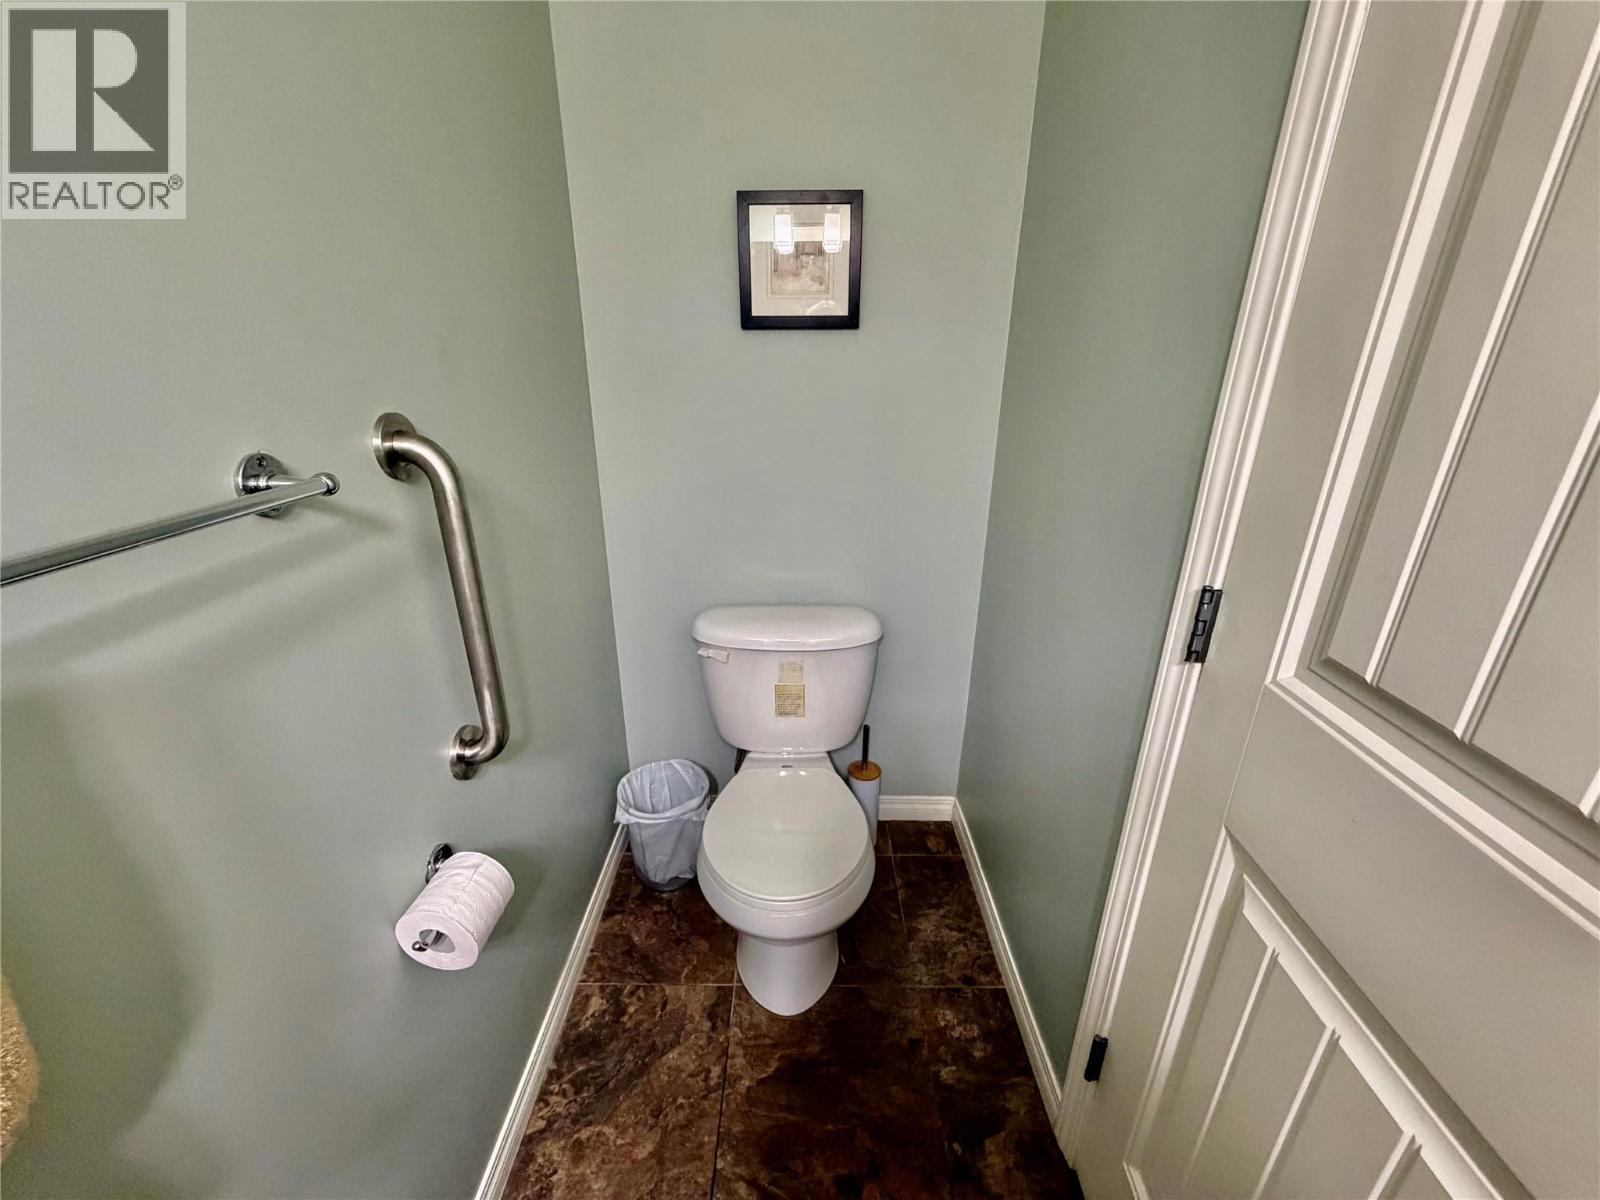
| Main Level | 2pc Bathroom | Measurements not available | ||
| Main Level | Living Room | 10' x 11' | ||
| Main Level | Kitchen | 13' x 13' | ||
| Main Level | Dining Room | 9' x 10' |
https://www.realtor.ca/real-estate/30157362/1556-loran-drive-dawson-creek-dawson-creek

Cindy Oldfield
Personal Real Estate Corporation
www.cindyoldfield.com/
www.facebook.com/profile.php?id=100063765961639&mibextid=ZbWKwl
www.instagram.com/cindyoldfield.realestste?igsh=MXYyZGhsNGx0Y2g0Nw==
1 - 928 103 Ave
Dawson Creek, British Columbia V1G 2G3
(250) 782-0200

The trademarks REALTOR®, REALTORS®, and the REALTOR® logo are controlled by The Canadian Real Estate Association (CREA) and identify real estate professionals who are members of CREA. The trademarks MLS®, Multiple Listing Service® and the associated logos are owned by The Canadian Real Estate Association (CREA) and identify the quality of services provided by real estate professionals who are members of CREA. The trademark DDF® is owned by The Canadian Real Estate Association (CREA) and identifies CREA's Data Distribution Facility (DDF®)
August 15 2026 11:17:57
Association of Interior REALTORS®
Royal LePage Aspire - Dc