
155 Terrace Hill Court Kelowna, British Columbia V1V 2T2

$1,350,000
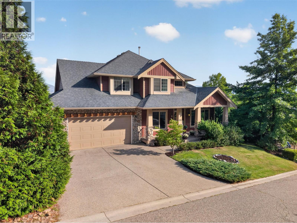
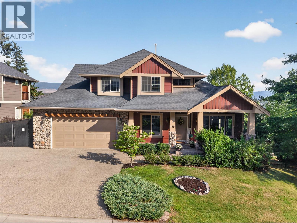
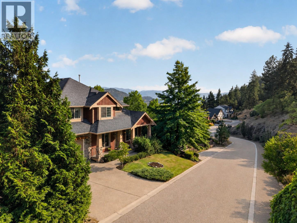
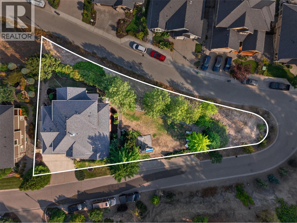
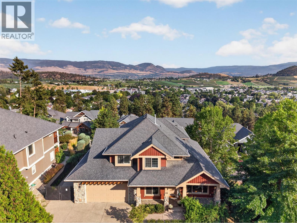
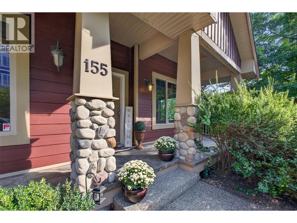
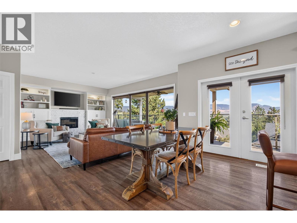
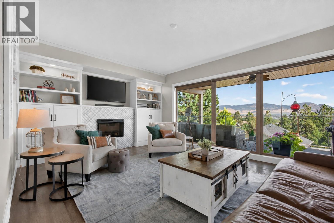
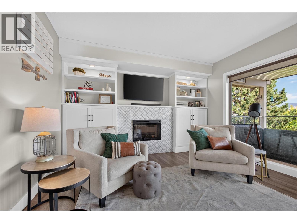
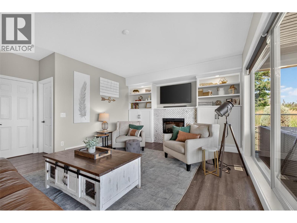
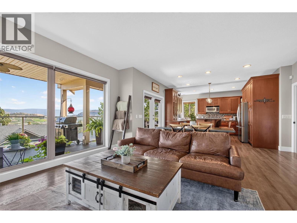
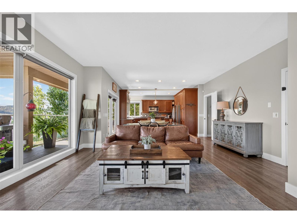
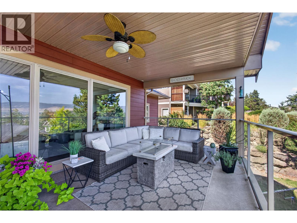
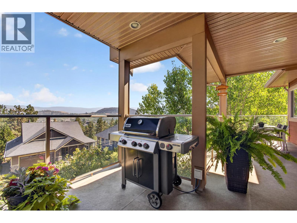
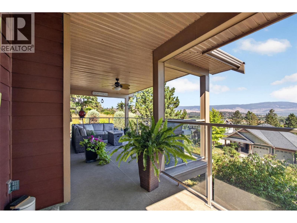
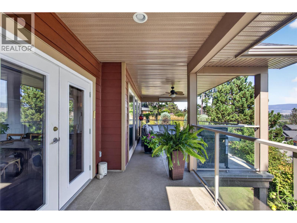
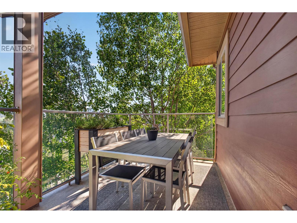
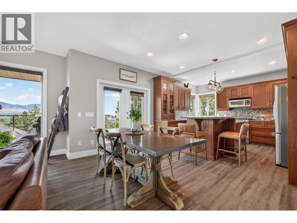
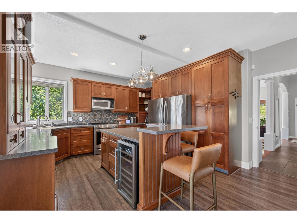
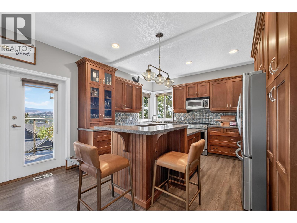
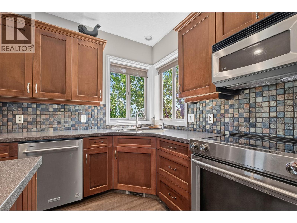
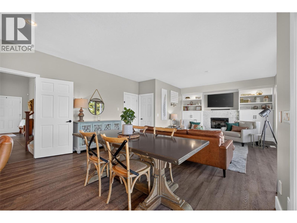
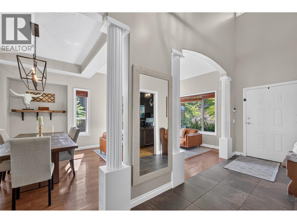
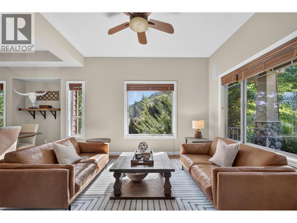
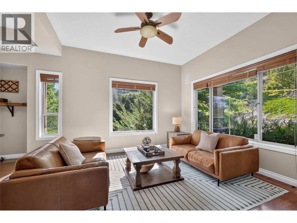
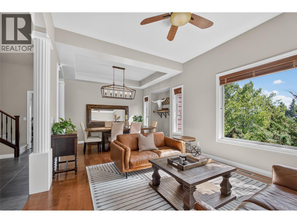
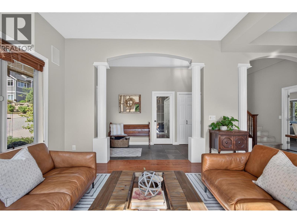
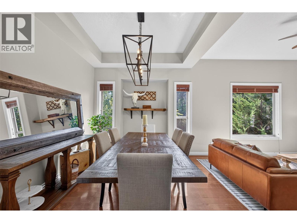
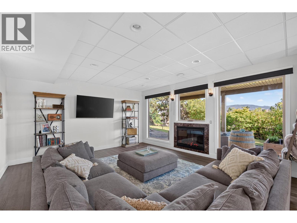
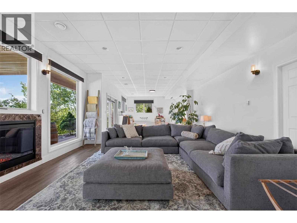
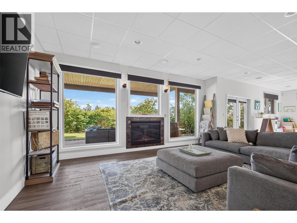
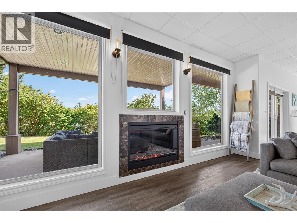
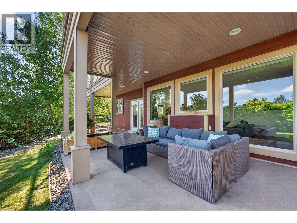
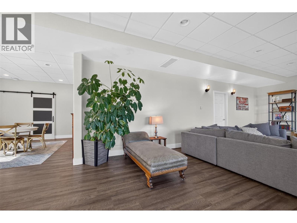
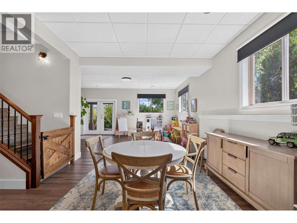
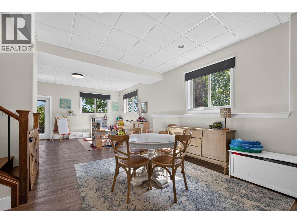
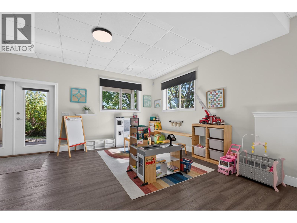
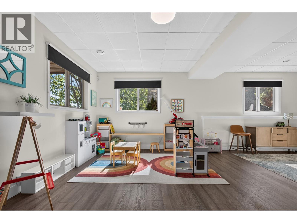
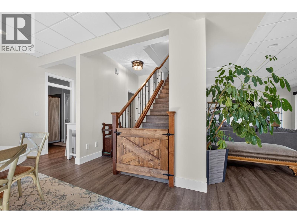
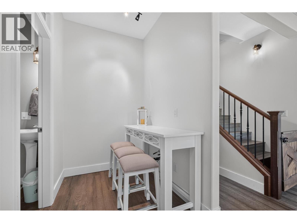
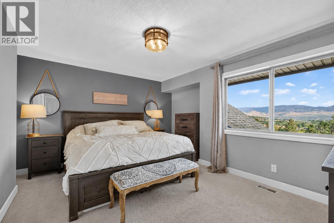
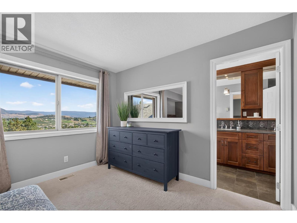
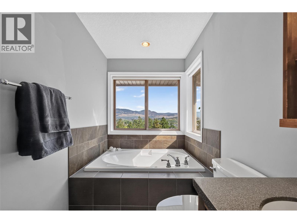
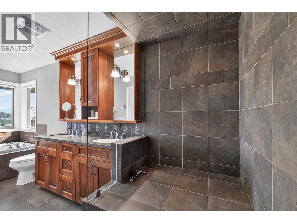
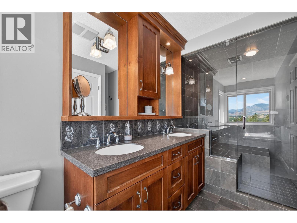
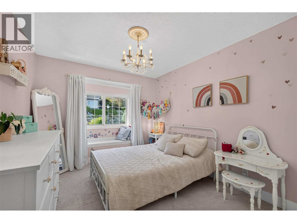
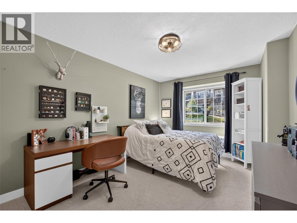
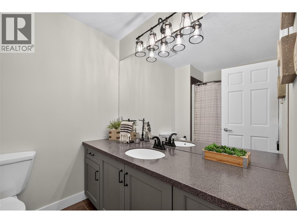
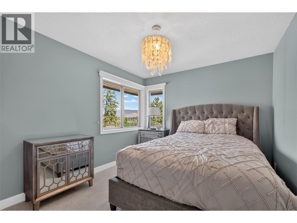
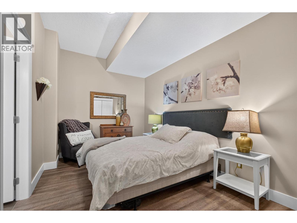
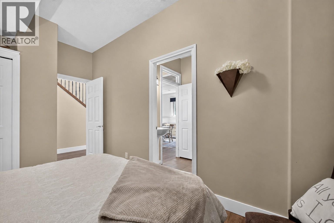
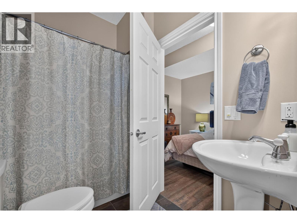
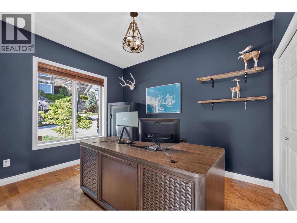
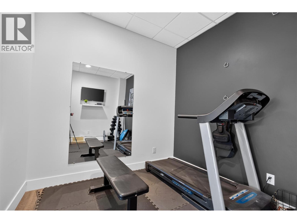
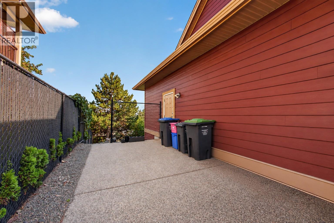
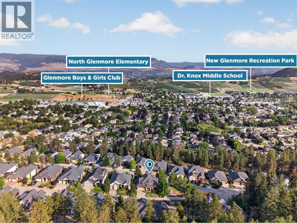
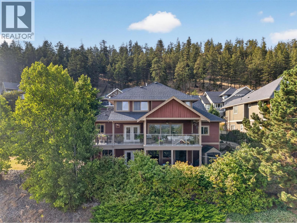
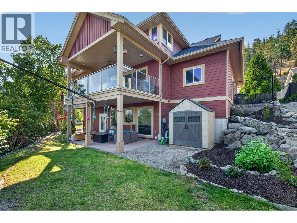
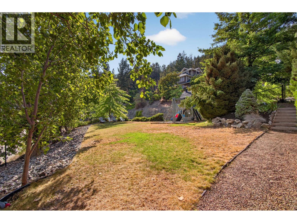
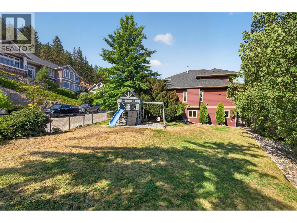
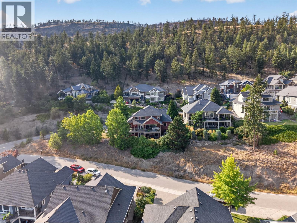
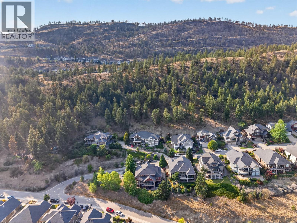
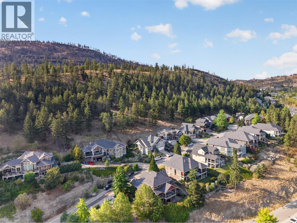
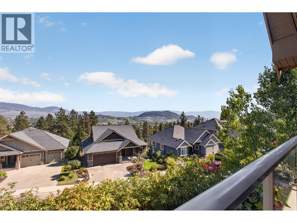
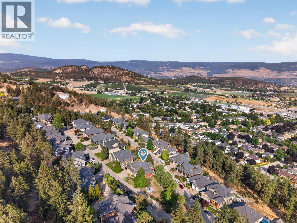
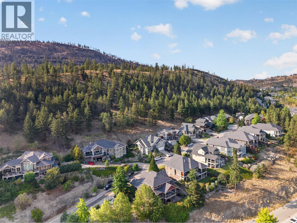
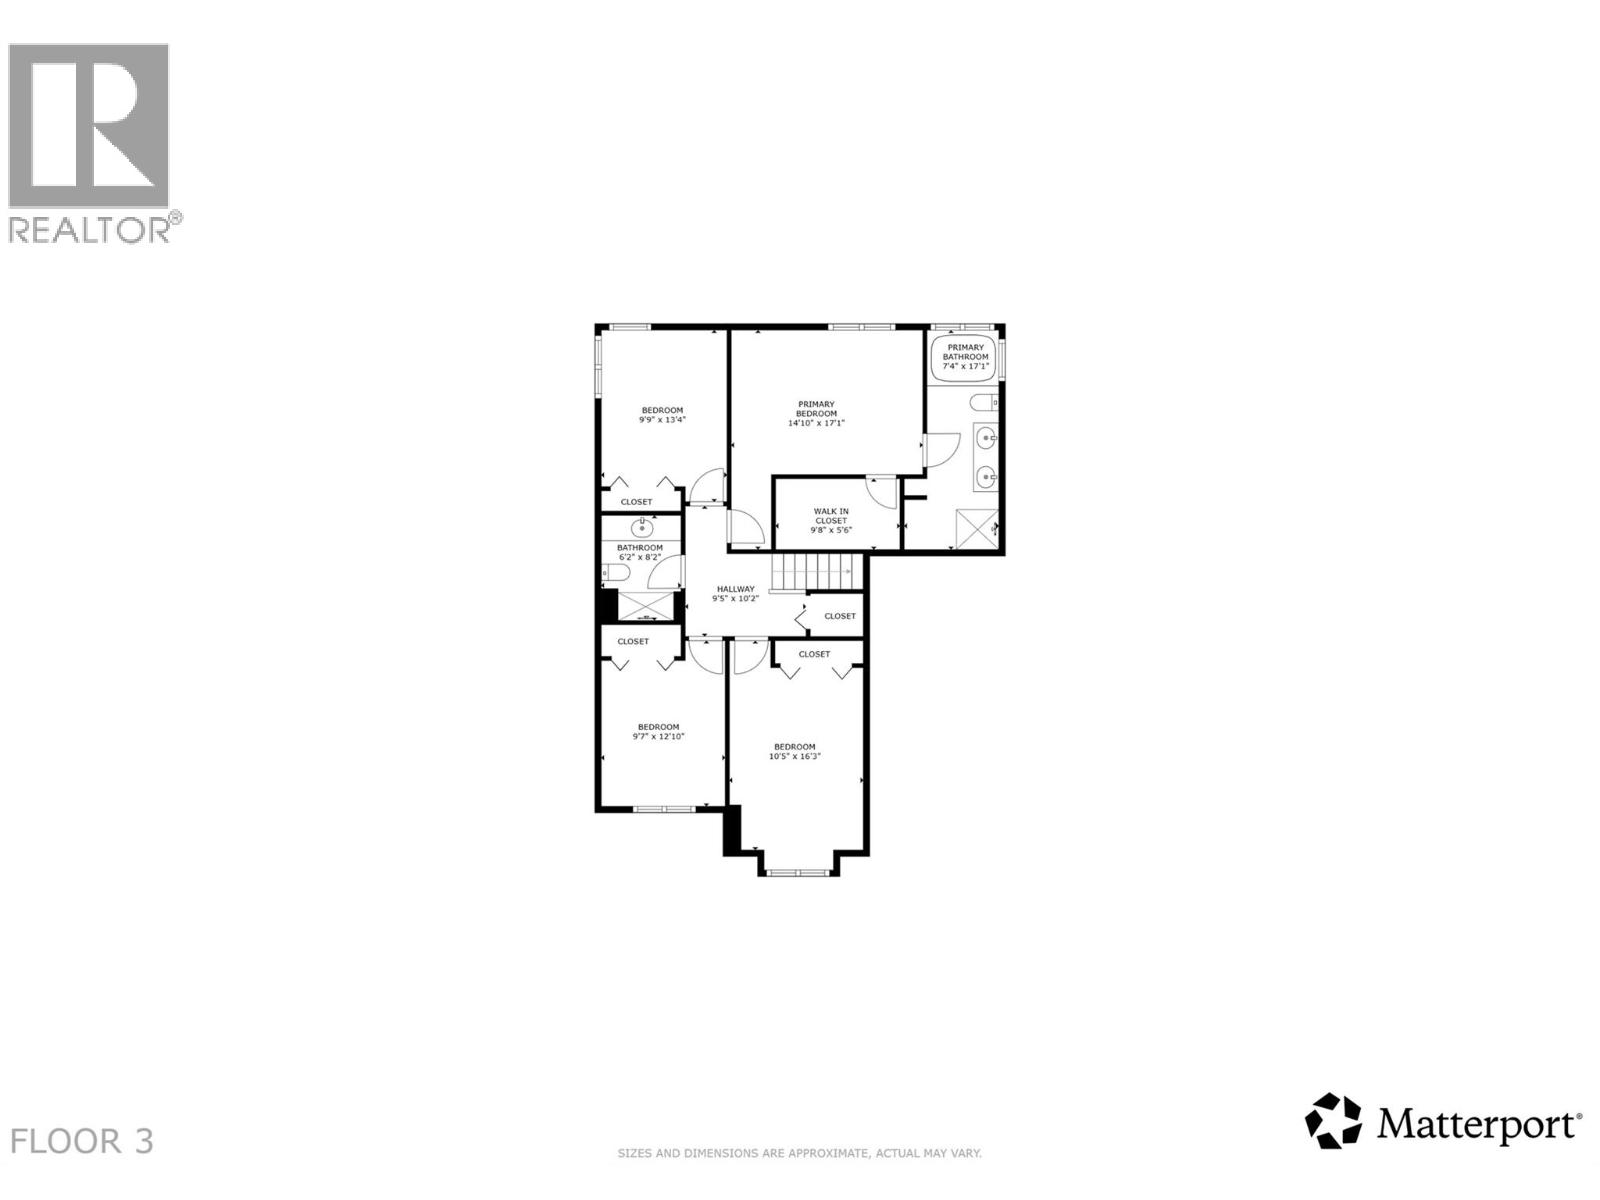
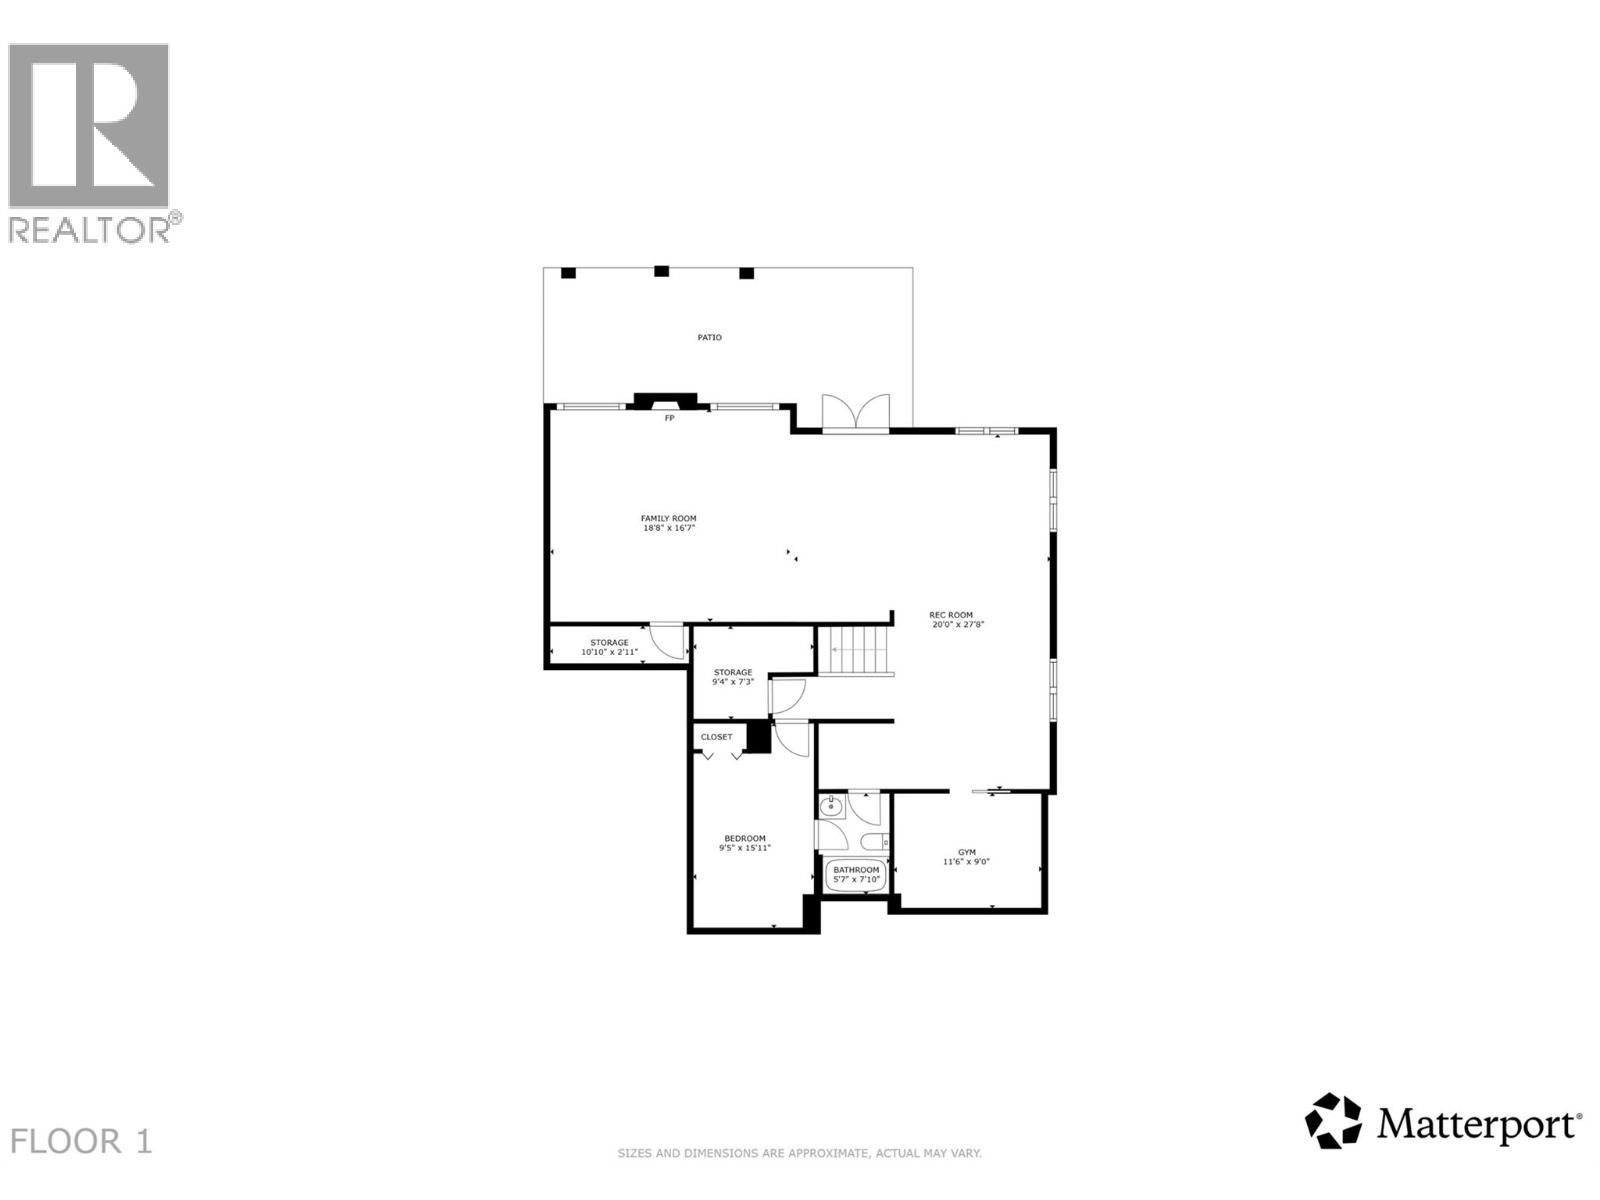
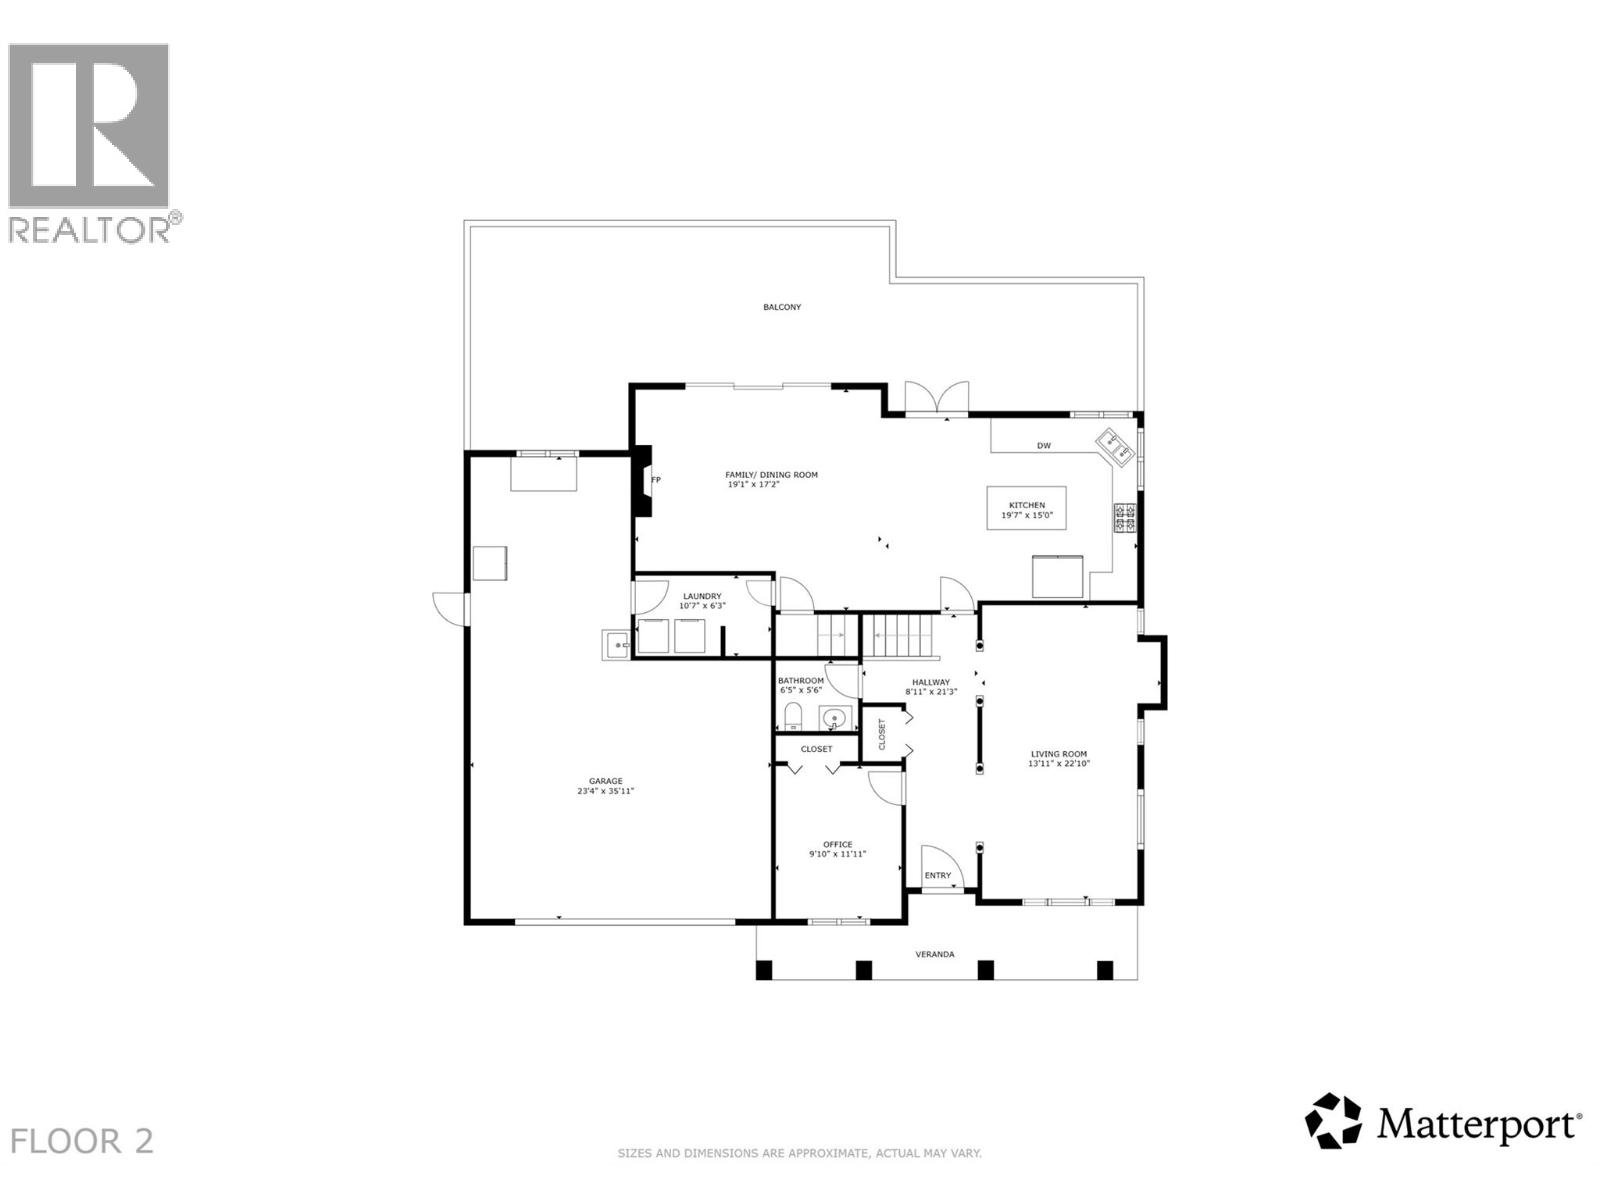
Big views, a huge private lot, and an incredible family location make this Wilden home a rare find. Set on an impressive 0.37-acre corner lot on a quiet no-through road, this 5-bedroom, 4-bathroom home has 3,869 sq. ft. of flexible living space in one of Kelowna’s most sought-after family neighborhoods. The layout is ideal for a growing family, with four bedrooms upstairs, plenty of room downstairs, including a private guest bedroom, 2nd family room, and additional spaces that can easily work as a home office, gym, craft room, or playroom. A fully fenced yard gives kids & pets tons of space to play, with room for a pool, 2 outdoor deck areas for relaxing and entertaining. Upstairs, the kitchen, living room, and deck take full advantage of the beautiful east-facing valley views, with morning sun, orchards, mountains, and changing seasons as the backdrop. Despite the privacy and natural setting, the location is incredibly central. North Glenmore Elementary & the Boys and Girls Club are just a short walk away, while Dr. Knox Middle School, the new Glenmore Recreation Park, IGA, shopping, and everyday amenities are all within five minutes. Wilden’s extensive network of hiking and mountain biking trails is also right outside your door. A large double tandem garage and abundant parking round out a home that offers something increasingly hard to find in Kelowna: a big lot, real privacy, beautiful views, access to nature, and an incredibly convenient location for family life. (id:63400)
Property Details
| MLS® Number | 10398847 |
| Property Type | Single Family |
| Neigbourhood | Wilden |
| Amenities Near By | Golf Nearby, Park, Recreation, Schools, Shopping |
| Community Features | Family Oriented |
| Features | Cul-de-sac, Private Setting, Corner Site, Irregular Lot Size, Central Island |
| Parking Space Total | 3 |
| Road Type | Cul De Sac |
| View Type | City View, Mountain View, Valley View, View (panoramic) |
Building
| Bathroom Total | 4 |
| Bedrooms Total | 5 |
| Appliances | Refrigerator, Dishwasher, Dryer, Range - Electric, Microwave, Washer |
| Architectural Style | Contemporary |
| Basement Type | Full |
| Constructed Date | 2006 |
| Construction Style Attachment | Detached |
| Cooling Type | Central Air Conditioning |
| Exterior Finish | Other |
| Fire Protection | Smoke Detector Only |
| Fireplace Present | Yes |
| Fireplace Total | 2 |
| Fireplace Type | Insert |
| Flooring Type | Ceramic Tile, Hardwood, Laminate |
| Half Bath Total | 1 |
| Heating Type | In Floor Heating, Forced Air, See Remarks |
| Roof Material | Asphalt Shingle |
| Roof Style | Unknown |
| Stories Total | 2 |
| Size Interior | 3,869 Sqft |
| Type | House |
| Utility Water | Irrigation District |
Parking
| Additional Parking | |
| Attached Garage | 3 |
Land
| Access Type | Easy Access |
| Acreage | No |
| Land Amenities | Golf Nearby, Park, Recreation, Schools, Shopping |
| Landscape Features | Landscaped, Underground Sprinkler |
| Sewer | Municipal Sewage System |
| Size Irregular | 0.37 |
| Size Total | 0.37 Ac|under 1 Acre |
| Size Total Text | 0.37 Ac|under 1 Acre |
Rooms
| Level | Type | Length | Width | Dimensions |
|---|---|---|---|---|
| Second Level | Other | 9'5'' x 10'2'' | ||
| Second Level | Primary Bedroom | 14'10'' x 17'1'' | ||
| Second Level | Other | 9'8'' x 5'6'' | ||
| Second Level | 5pc Ensuite Bath | 7'4'' x 17'1'' | ||
| Second Level | Bedroom | 5'9'' x 13'4'' | ||
| Second Level | 3pc Bathroom | 6'2'' x 8'2'' | ||
| Second Level | Bedroom | 9'7'' x 12'10'' | ||
| Second Level | Bedroom | 10'5'' x 16'3'' | ||
| Basement | Storage | 9'4'' x 7'3'' | ||
| Basement | Storage | 10'10'' x 2'11'' | ||
| Basement | Family Room | 18'8'' x 16'7'' | ||
| Basement | Recreation Room | 20'0'' x 27'8'' | ||
| Basement | Bedroom | 9'5'' x 15'11'' | ||
| Basement | 3pc Bathroom | 5'7'' x 7'10'' | ||
| Basement | Gym | 11'6'' x 9'0'' | ||
| Main Level | Office | 9'10'' x 11'11'' | ||
| Main Level | Living Room | 13'11'' x 22'10'' | ||
| Main Level | Other | 8'11'' x 21'3'' | ||
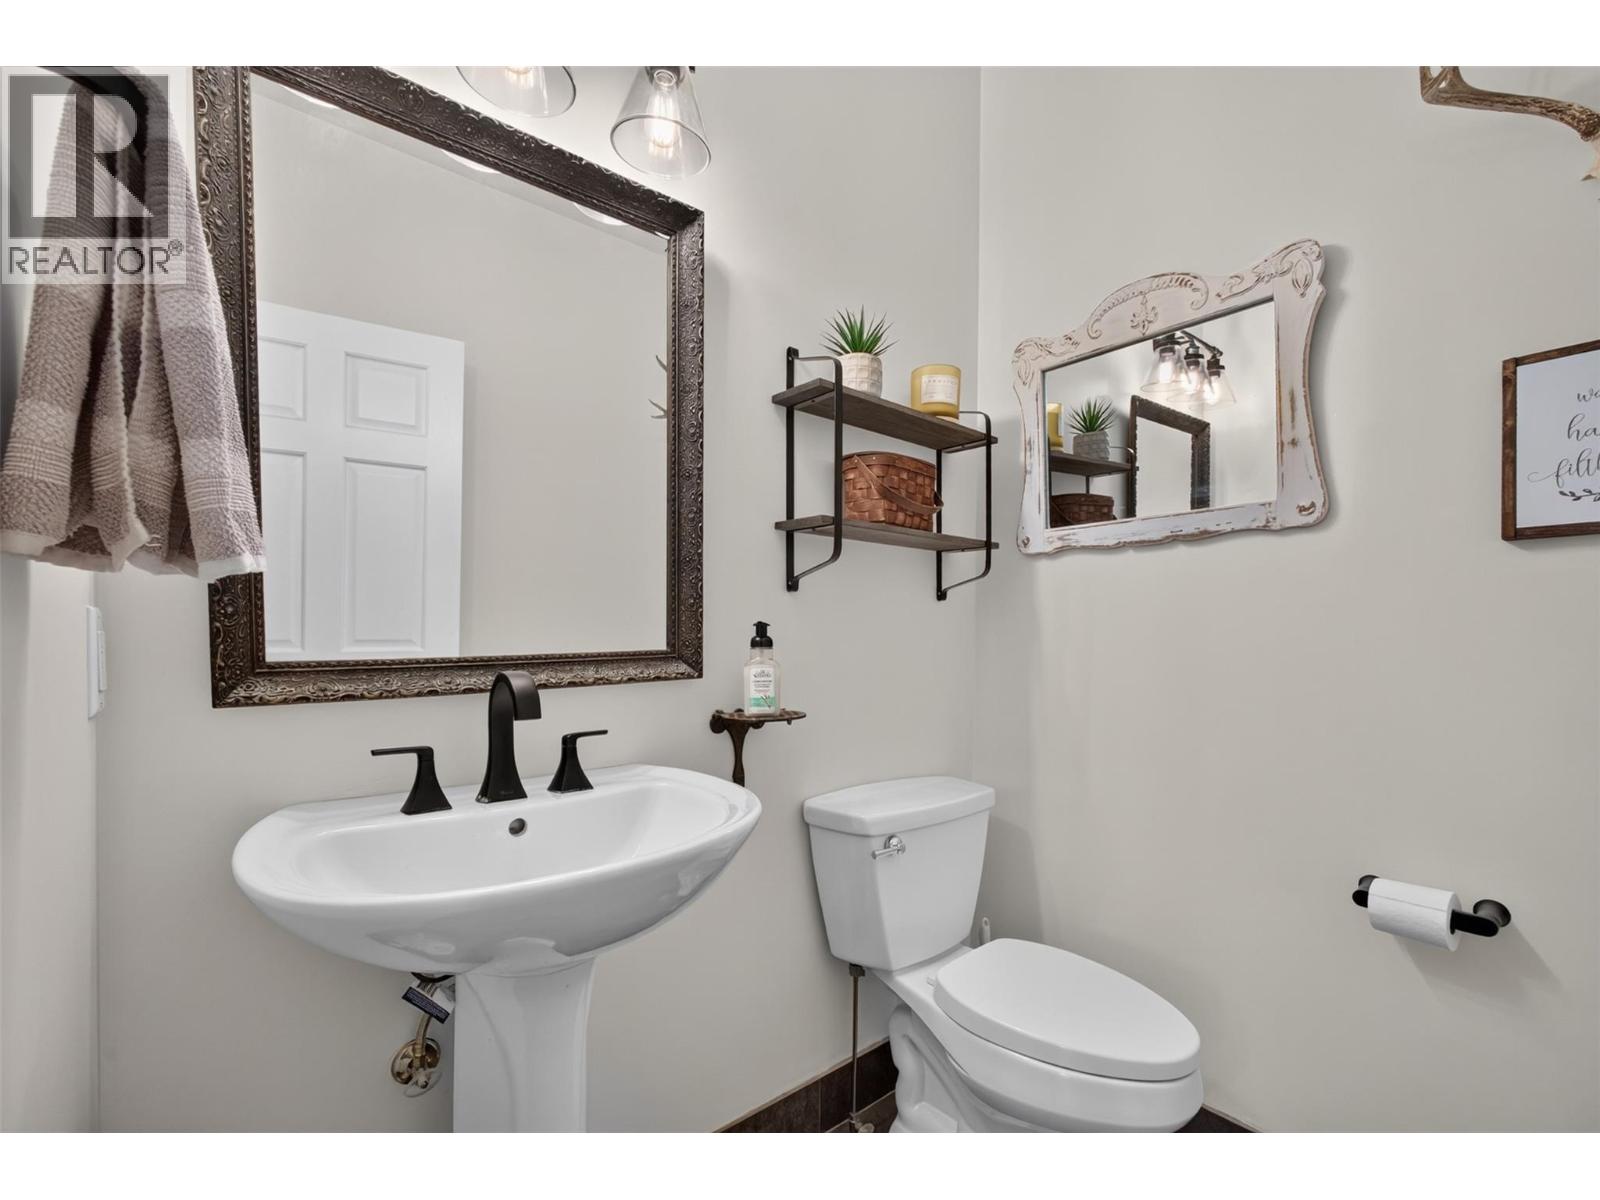
| Main Level | Partial Bathroom | 8'11'' x 21'3'' | ||
| Main Level | Kitchen | 19'7'' x 15'0'' | ||
| Main Level | Family Room | 19'1'' x 17'2'' | ||
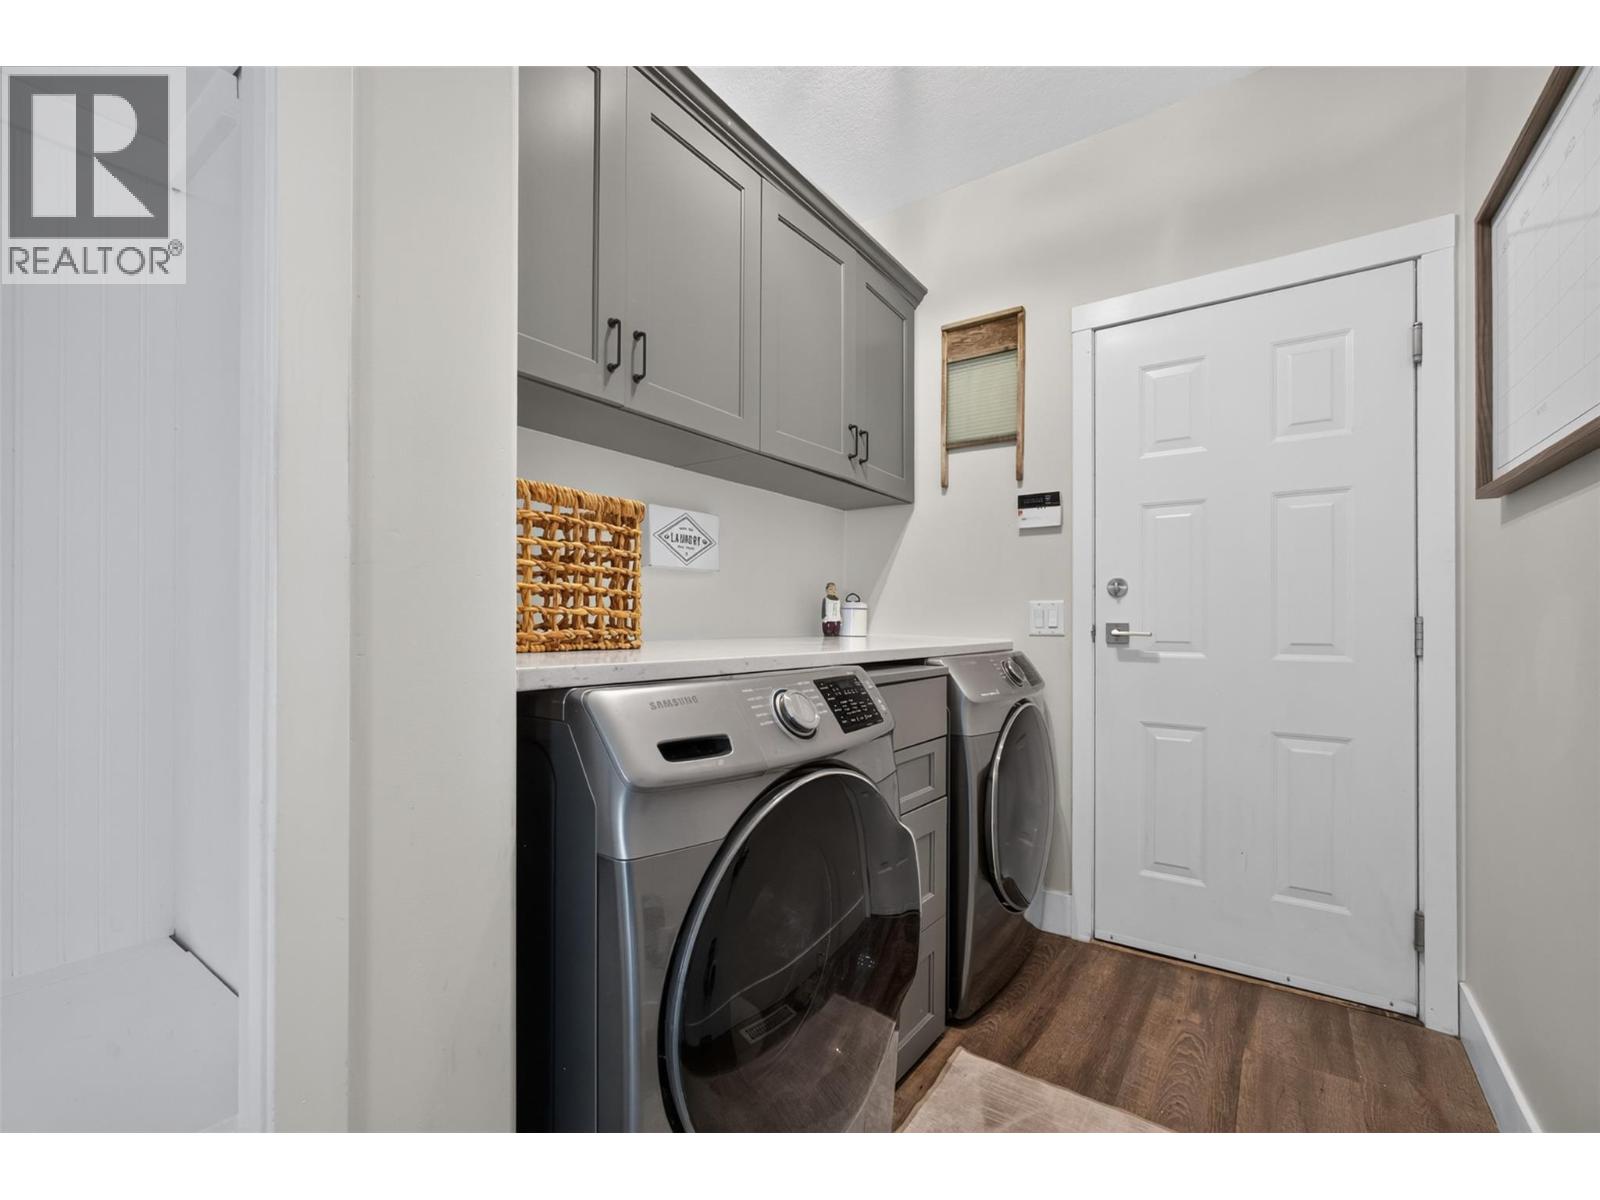
| Main Level | Laundry Room | 10'7'' x 6'3'' |
https://www.realtor.ca/real-estate/30206016/155-terrace-hill-court-kelowna-wilden
Amanda Tak
Personal Real Estate Corporation
100 - 1060 Manhattan Drive
Kelowna, British Columbia V1Y 9X9
(250) 717-3133
(250) 717-3193

The trademarks REALTOR®, REALTORS®, and the REALTOR® logo are controlled by The Canadian Real Estate Association (CREA) and identify real estate professionals who are members of CREA. The trademarks MLS®, Multiple Listing Service® and the associated logos are owned by The Canadian Real Estate Association (CREA) and identify the quality of services provided by real estate professionals who are members of CREA. The trademark DDF® is owned by The Canadian Real Estate Association (CREA) and identifies CREA's Data Distribution Facility (DDF®)
August 28 2026 06:53:32
Association of Interior REALTORS®
Vantage West Realty Inc.