
1547 Mcnaughton Road West Kelowna, British Columbia V1Z 2S2

$1,498,000
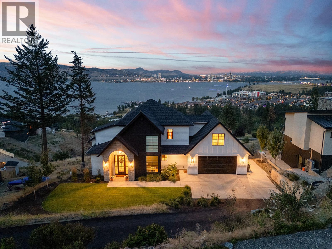
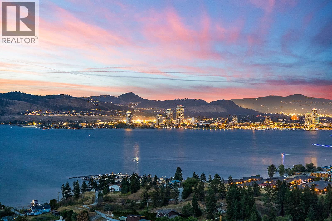
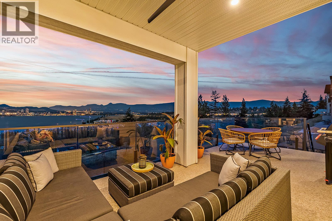
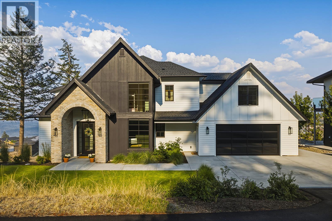
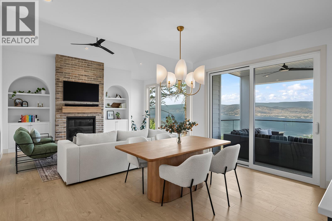
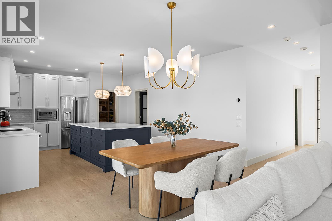
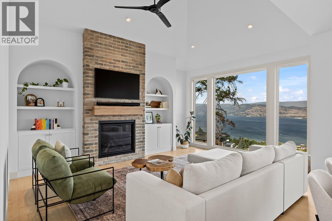
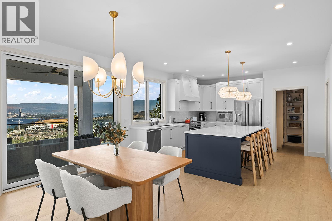
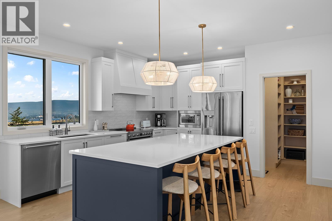
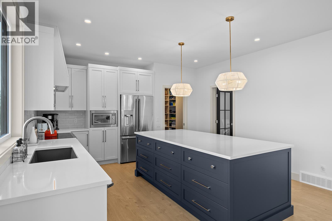
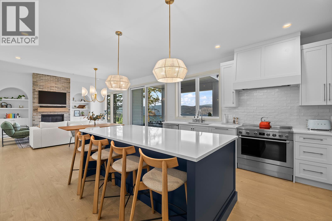
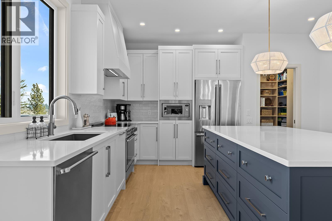
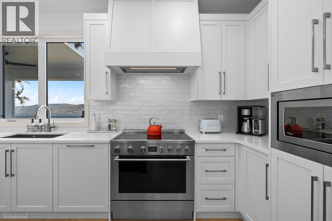
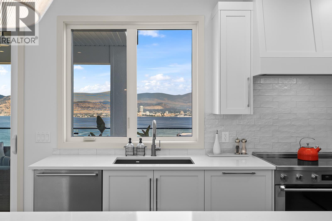
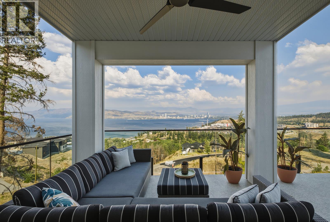
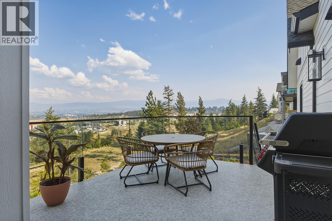
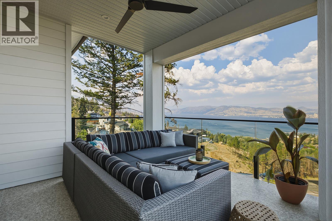
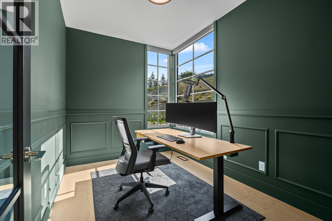
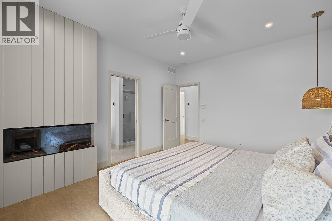
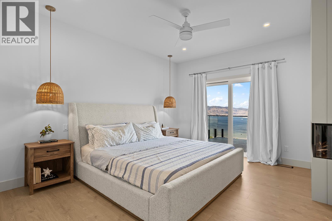
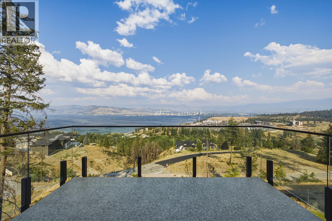
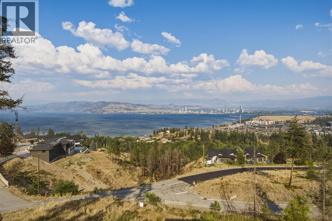
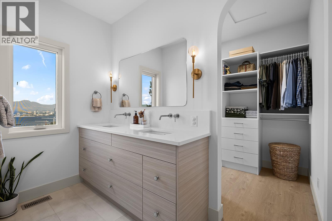
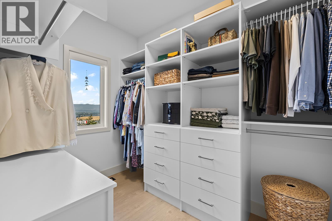
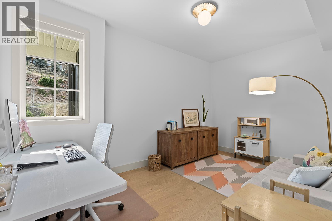
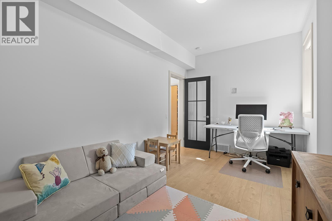
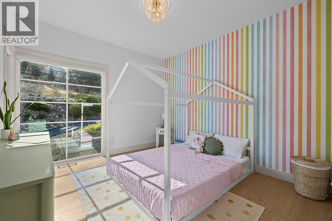
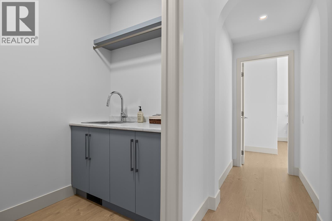
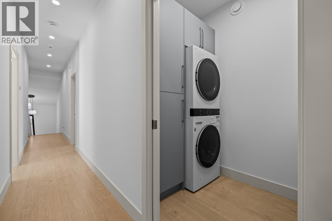
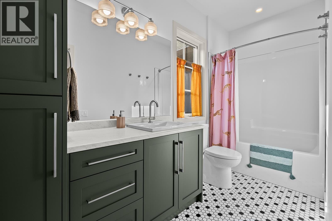
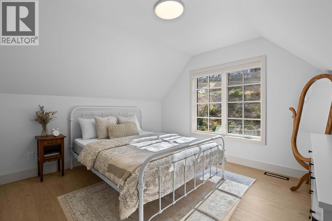
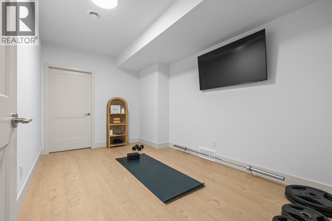
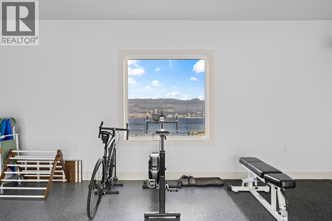
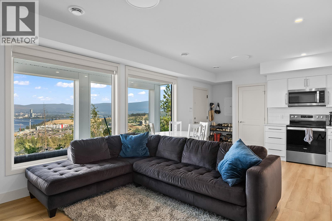
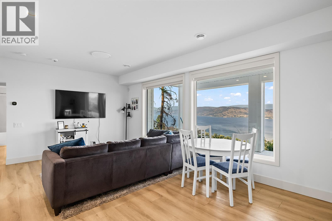
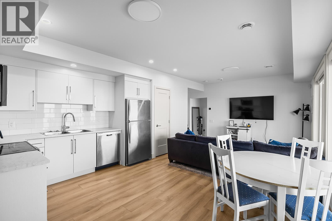
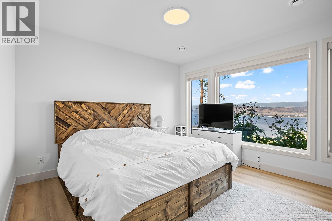
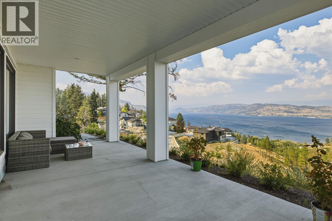
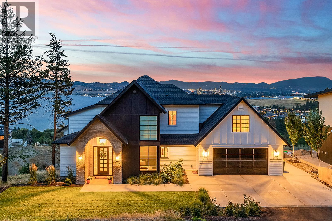
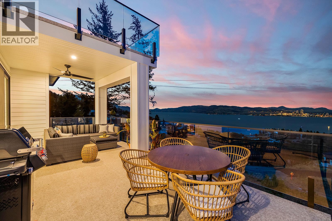
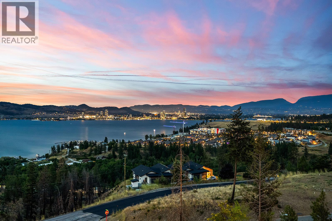
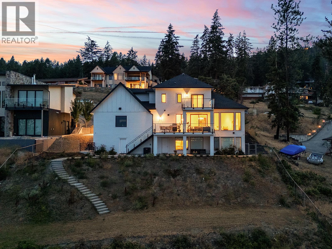
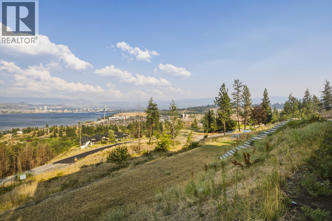
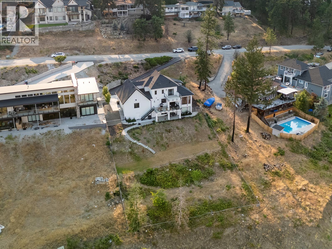
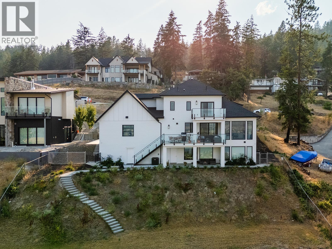
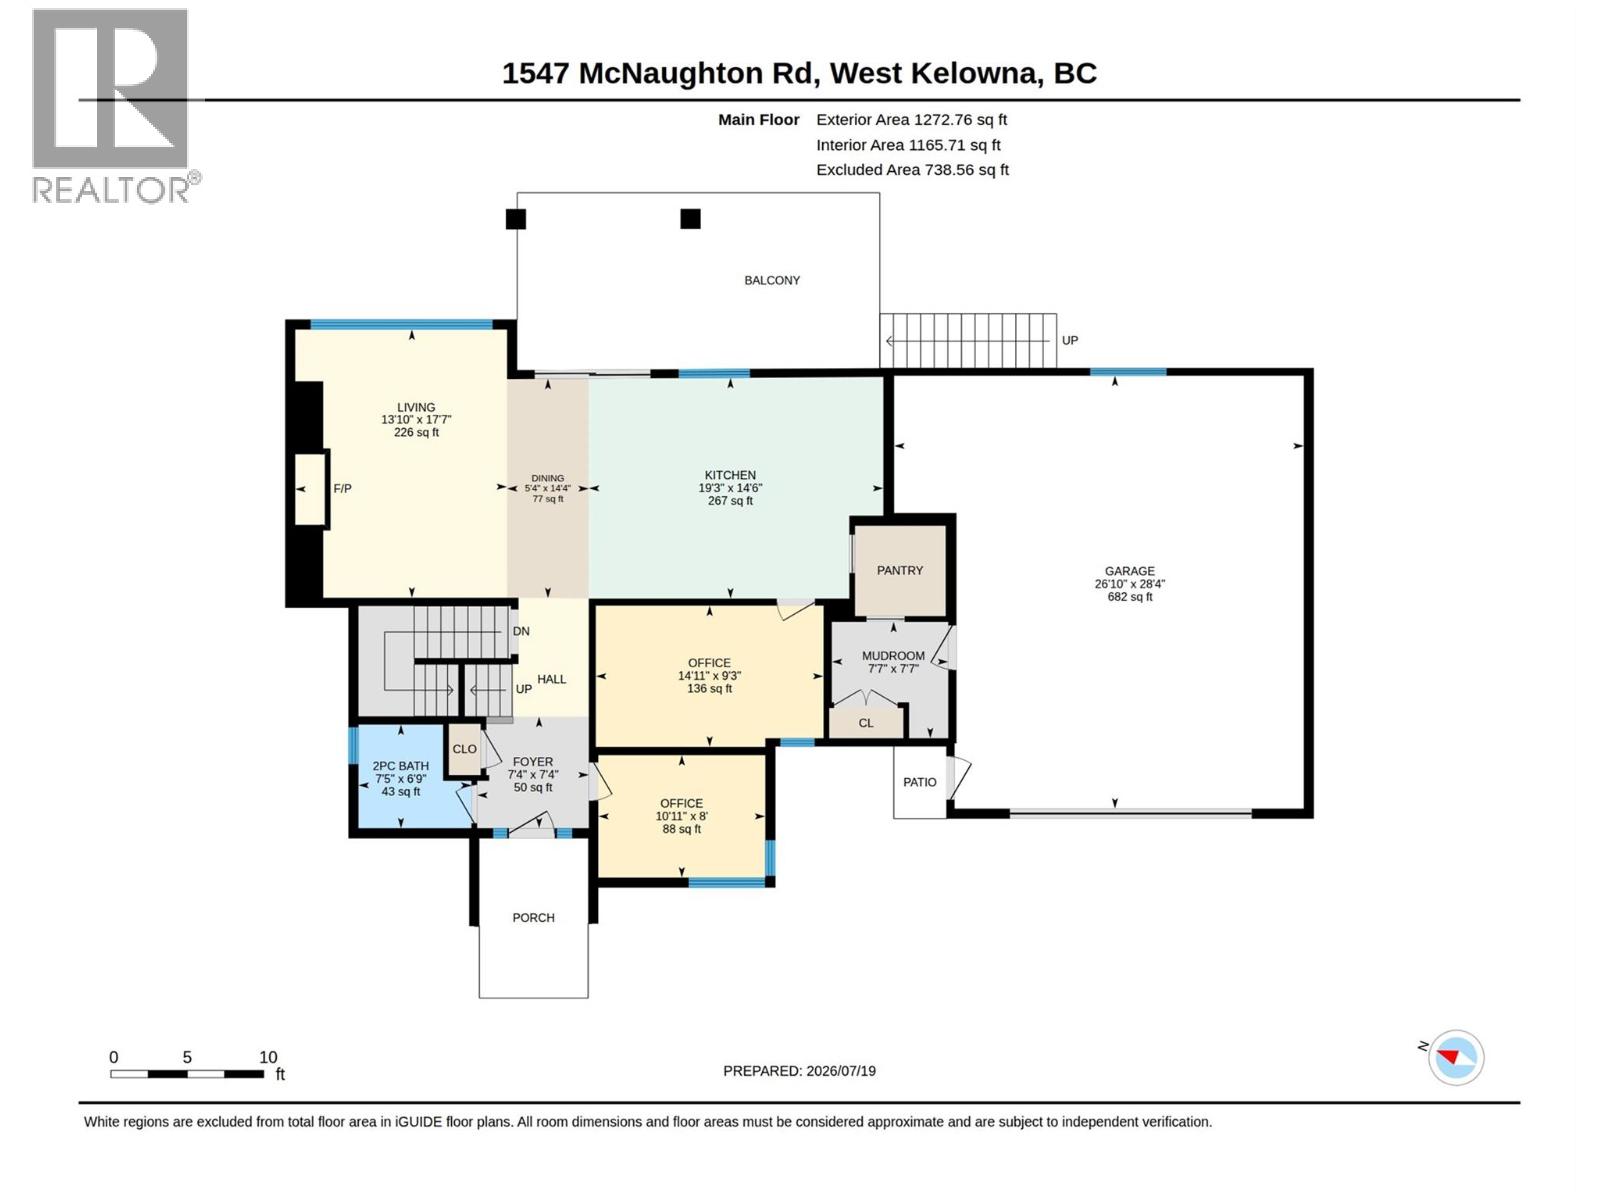
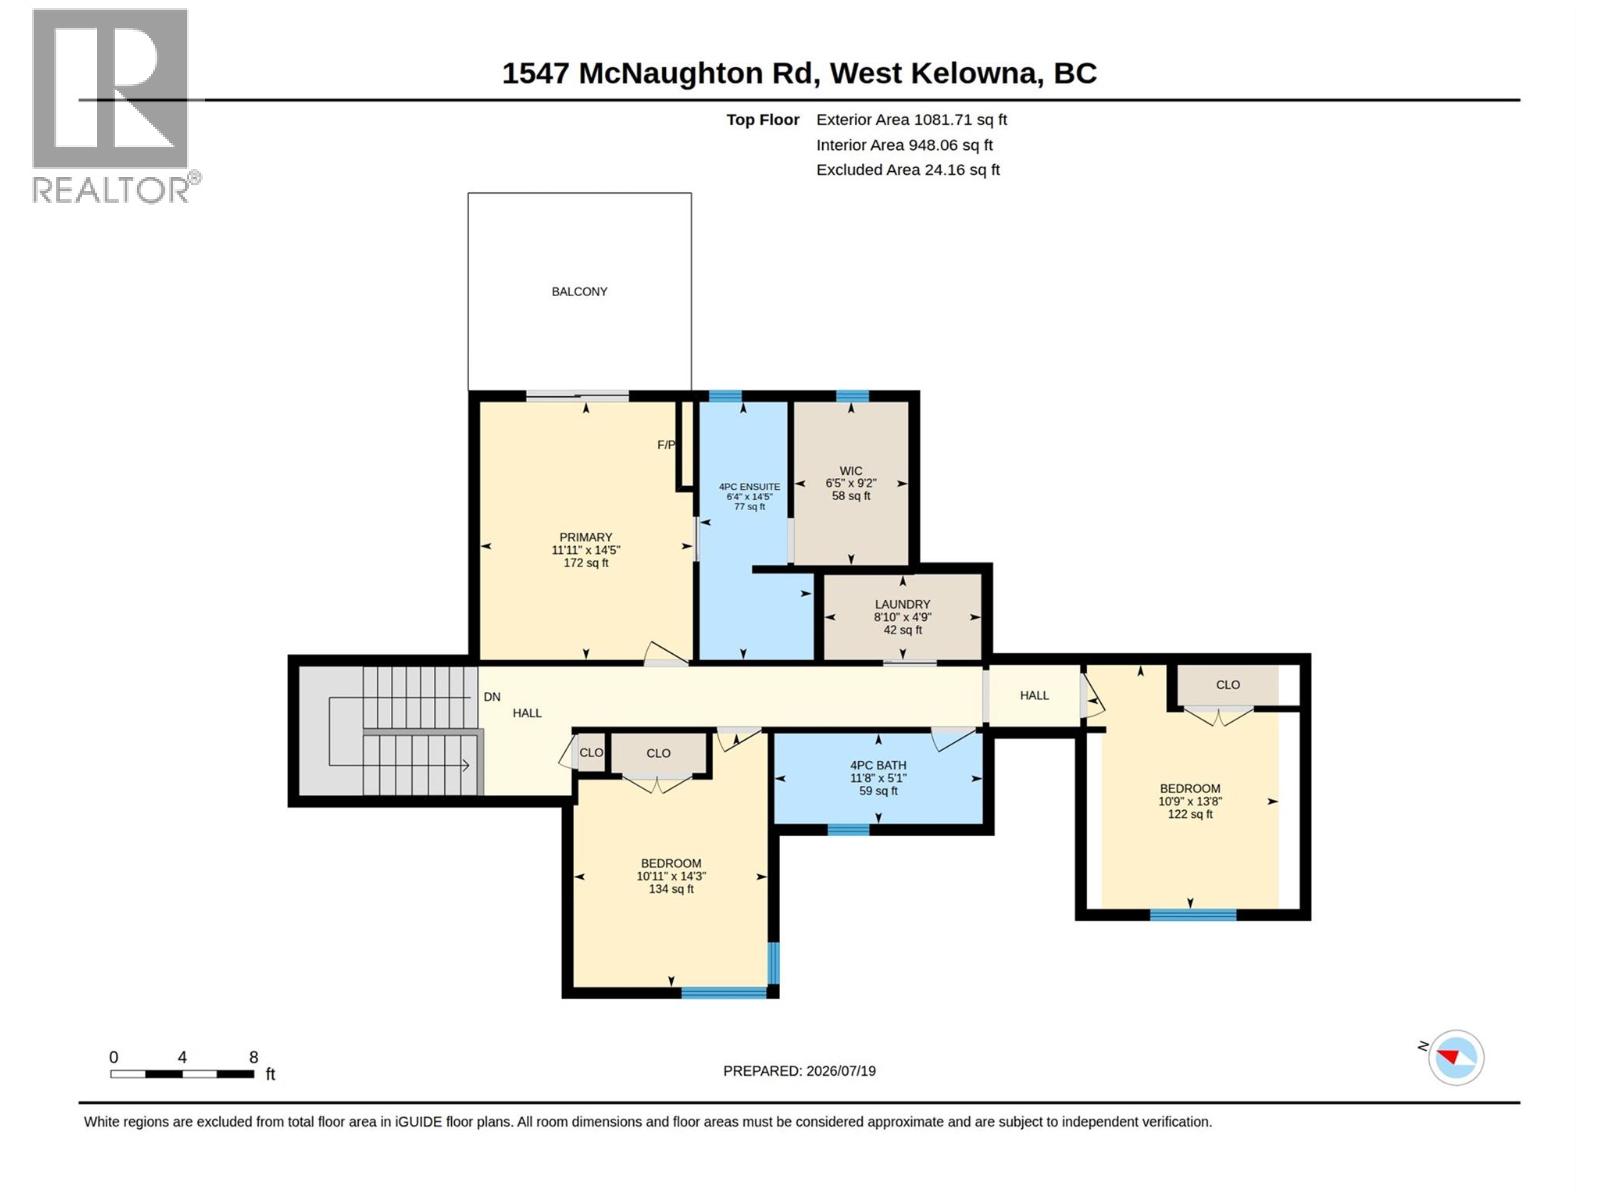
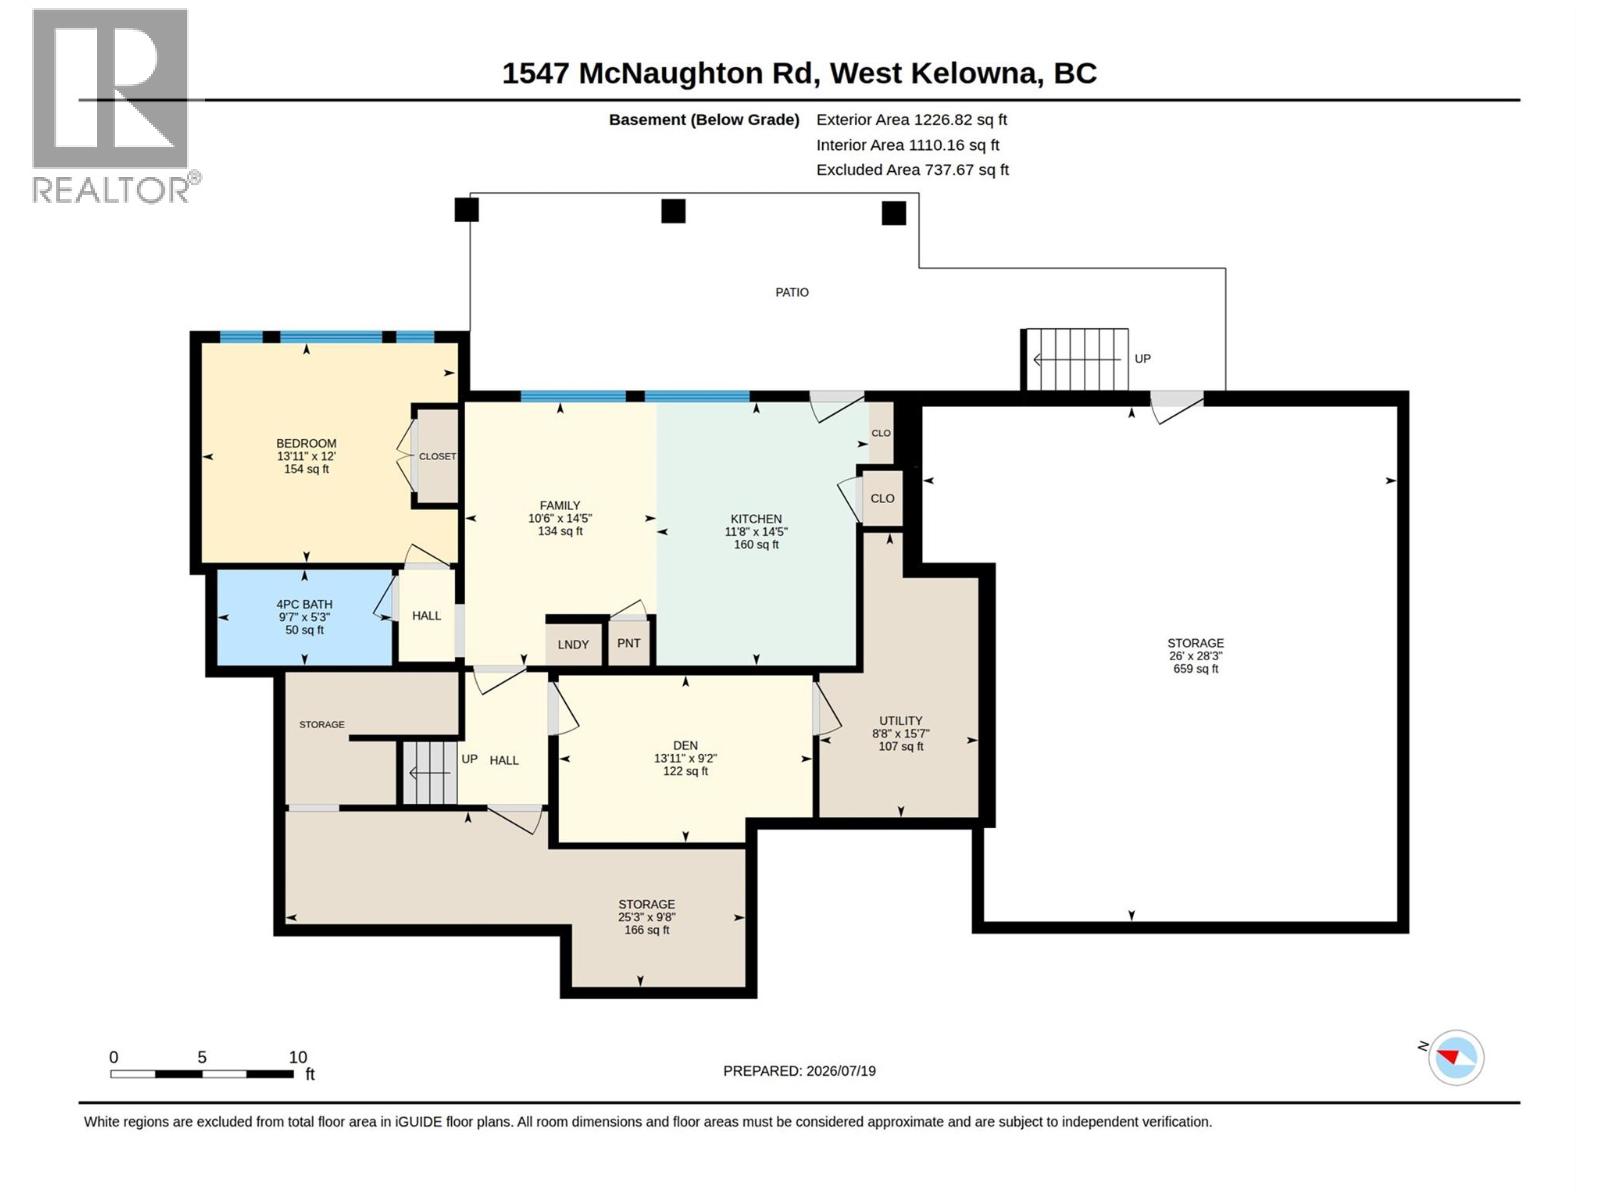
Welcome to this exceptional custom built home by award winning Bellamy Homes, offering breathtaking 180-degree lake and city views. The thoughtfully designed floor plan features four bedrooms, a dedicated office, a versatile flex room, and a private one-bedroom suite—ideal for extended family or additional income. The modern kitchen is beautifully finished with quartz countertops, premium Electrolux appliances with induction cooktop and walk through pantry. Large covered patio is ideal to soak up those incredible views whether in morning while enjoying a coffee or the evening as the city lights up the lake. Upstairs laundry adds everyday convenience, while the spacious primary bedroom opens onto a private balcony that is wired and ready for a hot tub. 2 more bedrooms and bathroom round out the top floor. Outside, the large, pool-sized yard provides plenty of room for entertaining, recreation, and future landscaping. A beautiful family home that combines contemporary design, flexible living spaces, and spectacular Okanagan views. (id:63400)
Property Details
| MLS® Number | 10395284 |
| Property Type | Single Family |
| Neigbourhood | West Kelowna Estates |
| Features | Central Island |
| Parking Space Total | 5 |
| View Type | Unknown, City View, Lake View, Mountain View, View Of Water, View (panoramic) |
Building
| Bathroom Total | 4 |
| Bedrooms Total | 4 |
| Appliances | Range, Refrigerator, Dishwasher, Microwave, Washer & Dryer |
| Architectural Style | Contemporary |
| Basement Type | Full |
| Constructed Date | 2024 |
| Construction Style Attachment | Detached |
| Cooling Type | Central Air Conditioning |
| Fireplace Fuel | Gas |
| Fireplace Present | Yes |
| Fireplace Total | 2 |
| Fireplace Type | Unknown |
| Half Bath Total | 1 |
| Heating Type | Forced Air, See Remarks |
| Stories Total | 3 |
| Size Interior | 3,579 Sqft |
| Type | House |
| Utility Water | Municipal Water |
Parking
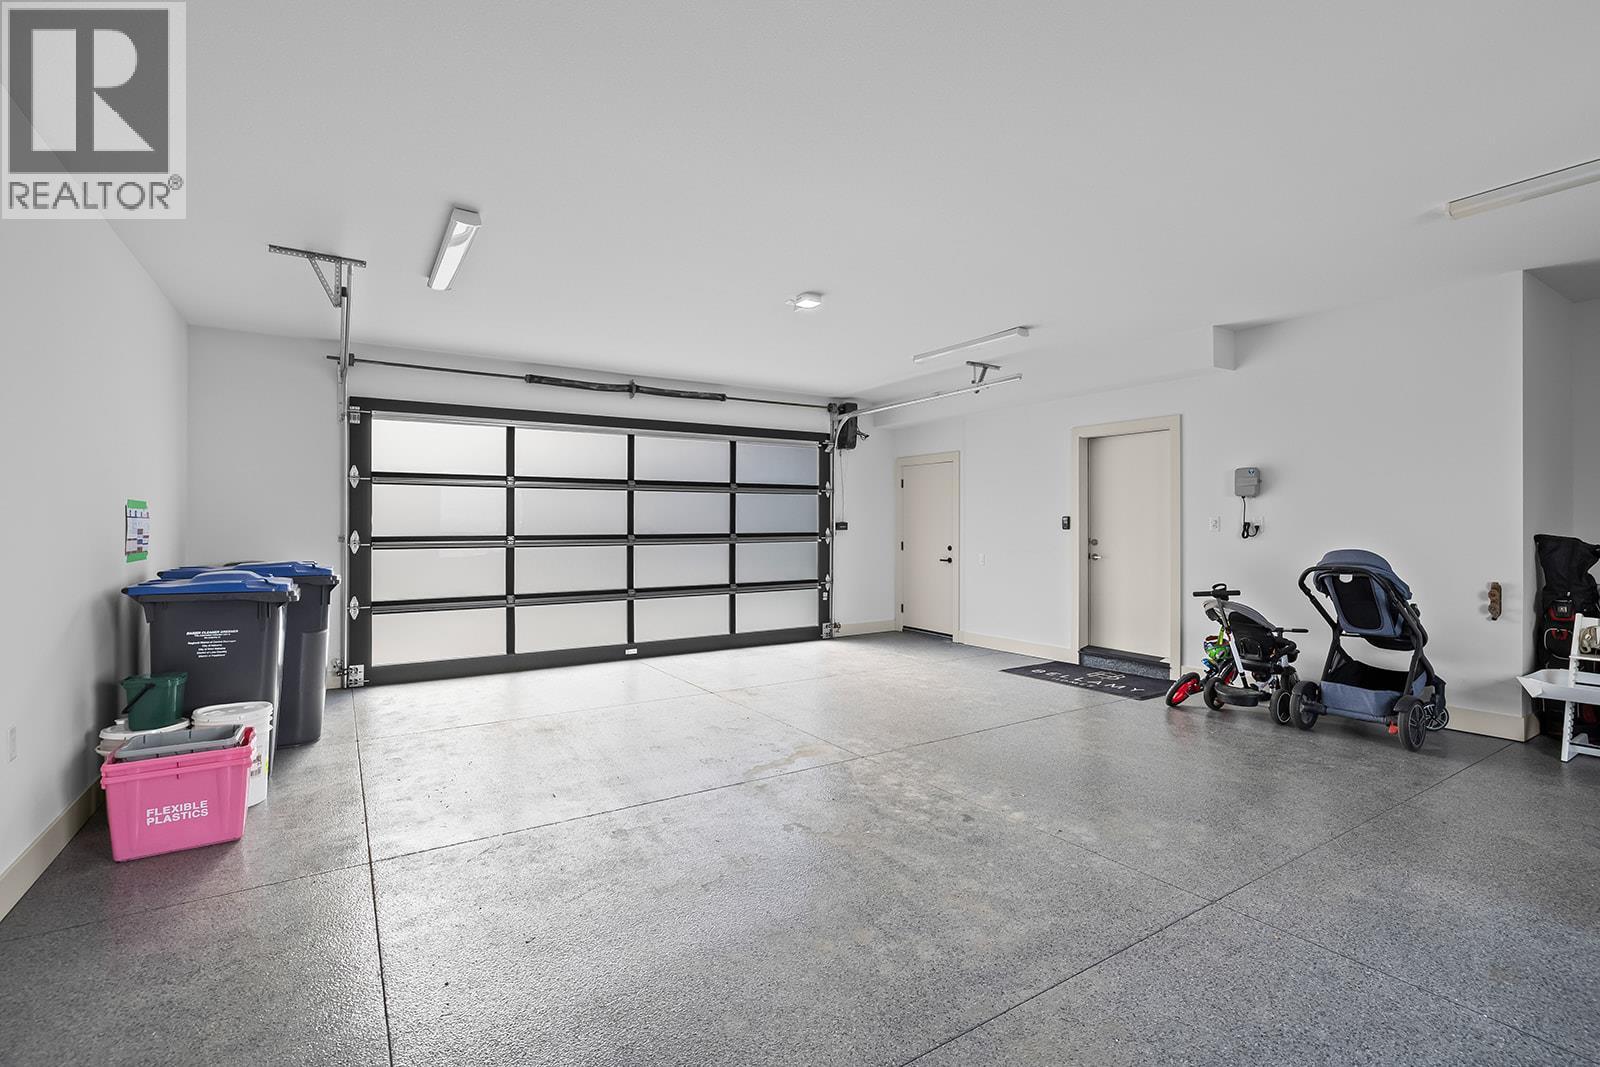
| Attached Garage | 2 |
Land
| Acreage | No |
| Sewer | Municipal Sewage System |
| Size Frontage | 100 Ft |
| Size Irregular | 0.4 |
| Size Total | 0.4 Ac|under 1 Acre |
| Size Total Text | 0.4 Ac|under 1 Acre |
Rooms
| Level | Type | Length | Width | Dimensions |
|---|---|---|---|---|
| Second Level | Laundry Room | 4'9'' x 8'10'' | ||
| Second Level | Full Ensuite Bathroom | 14'5'' x 6'4'' | ||
| Second Level | Primary Bedroom | 14'5'' x 11'11'' | ||
| Second Level | Bedroom | 14'3'' x 10'11'' | ||
| Second Level | Bedroom | 13'8'' x 10'9'' | ||
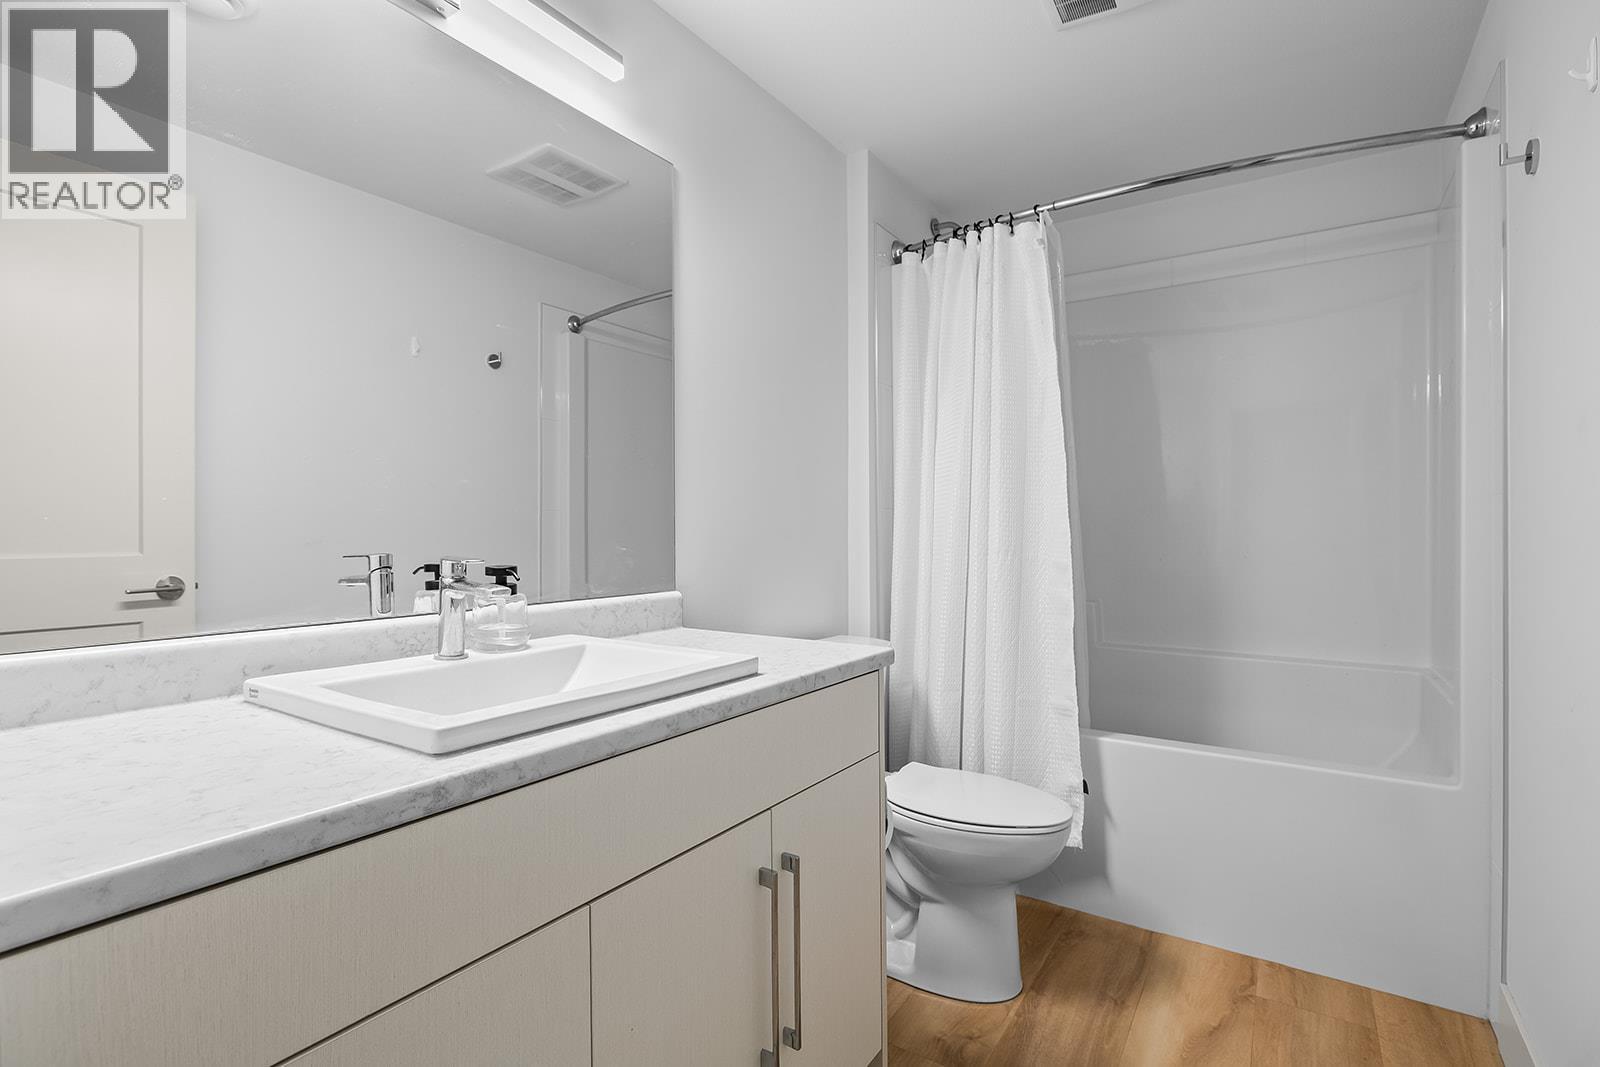
| Second Level | Full Bathroom | 5'1'' x 11'8'' | ||
| Basement | Den | 9'2'' x 13'11'' | ||
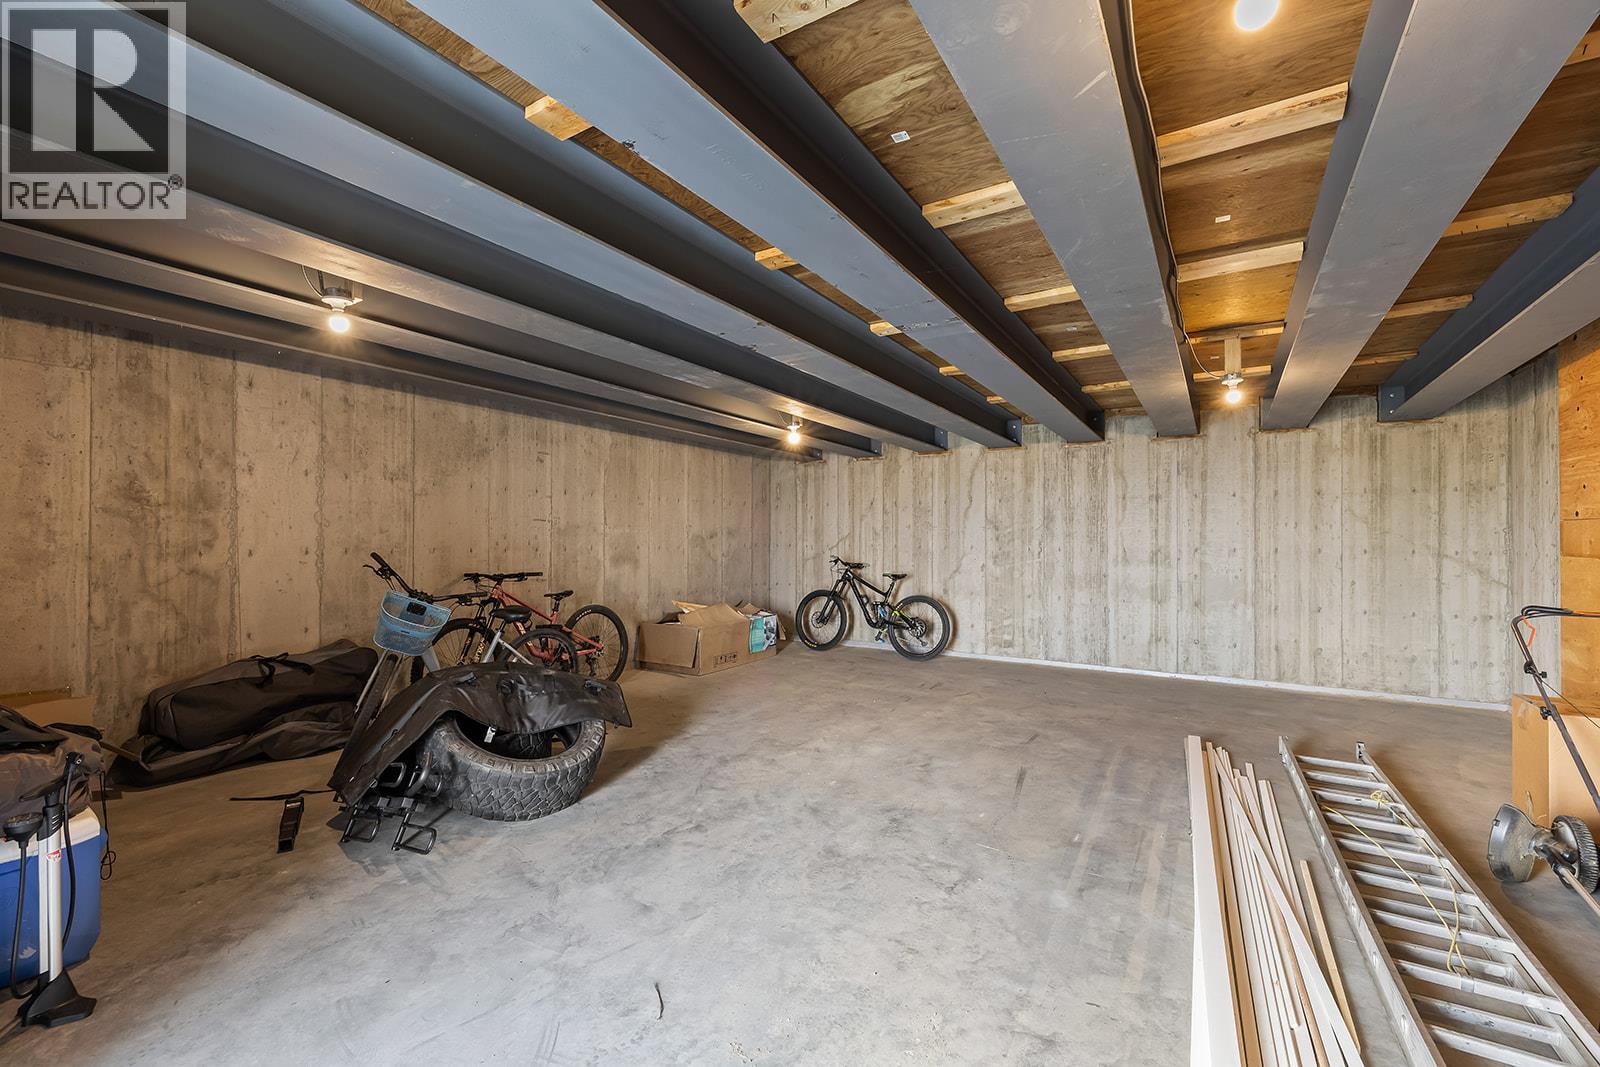
| Basement | Storage | 28'3'' x 26'0'' | ||
| Basement | Utility Room | 15'7'' x 8'8'' | ||
| Basement | Storage | 9'8'' x 25'3'' | ||
| Basement | Full Bathroom | 5'3'' x 9'7'' | ||
| Main Level | Mud Room | 7'7'' x 7'7'' | ||
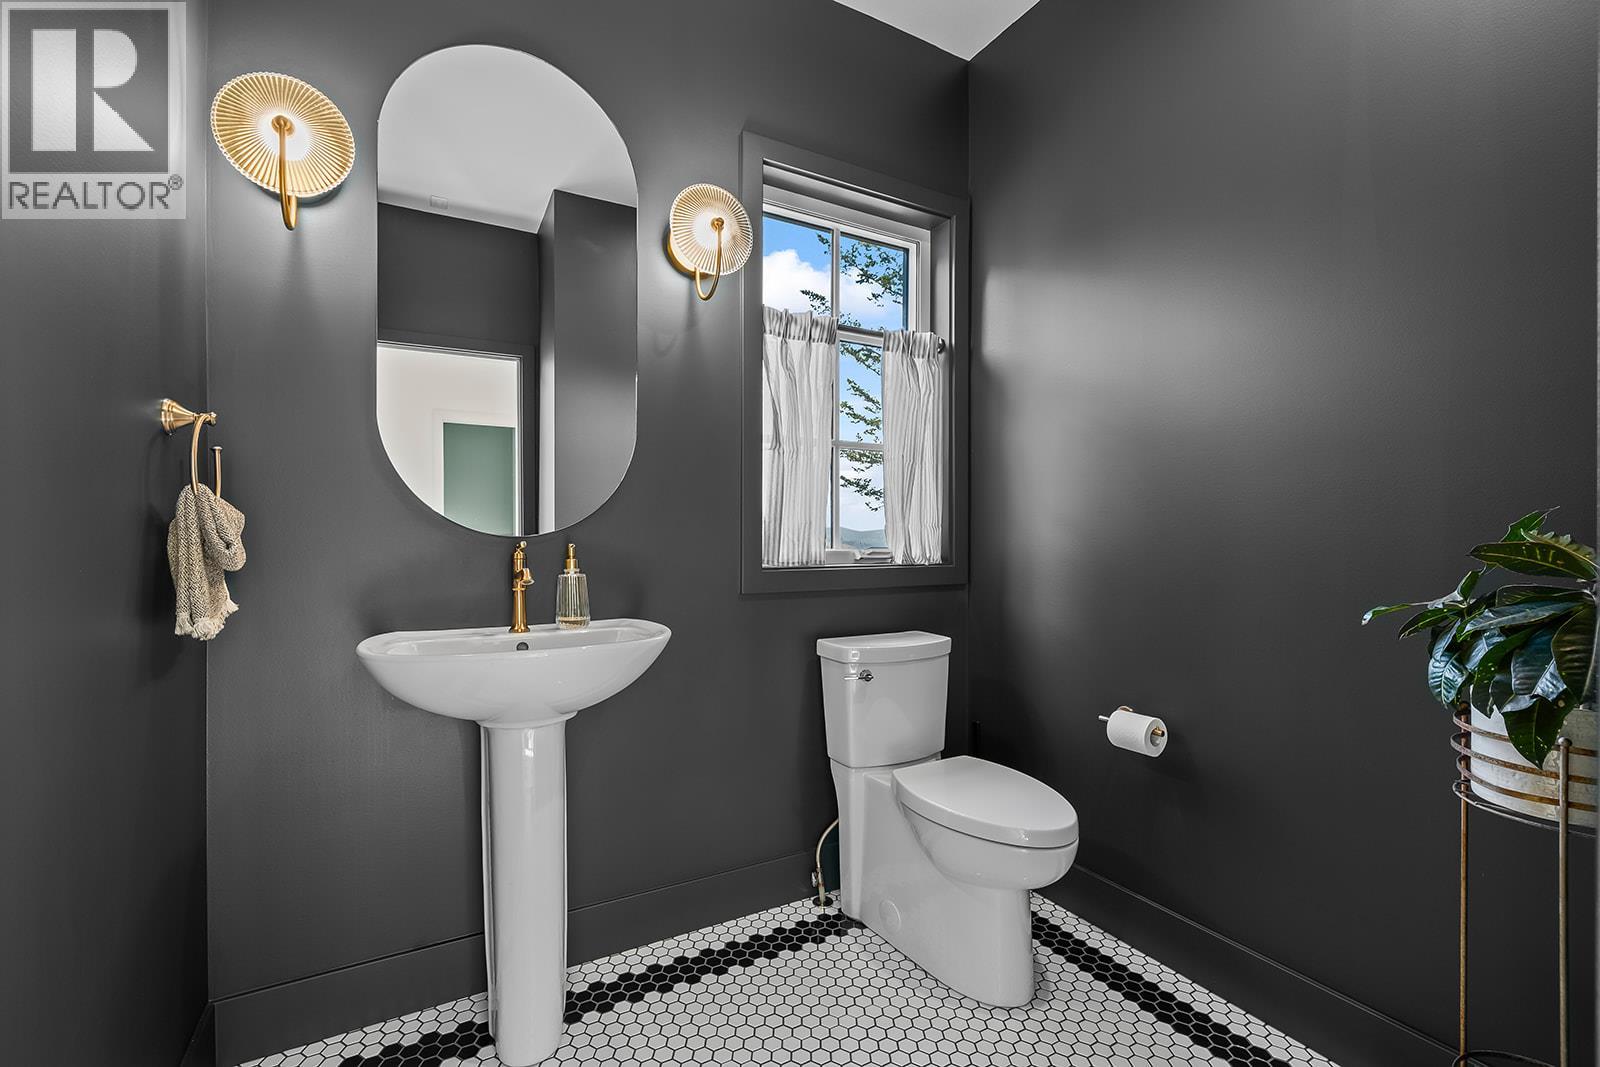
| Main Level | Partial Bathroom | 6'9'' x 7'5'' | ||
| Main Level | Office | 8'0'' x 10'11'' | ||
| Main Level | Living Room | 17'7'' x 13'10'' | ||
| Main Level | Dining Room | 14'4'' x 5'4'' | ||
| Main Level | Office | 9'3'' x 14'11'' | ||
| Main Level | Kitchen | 14'6'' x 19'3'' | ||
| Additional Accommodation | Bedroom | 12'0'' x 13'11'' | ||
| Additional Accommodation | Living Room | 14'5'' x 10'6'' | ||
| Additional Accommodation | Kitchen | 7'5'' x 11'8'' |
https://www.realtor.ca/real-estate/30057380/1547-mcnaughton-road-west-kelowna-west-kelowna-estates

Todd Simpson
Personal Real Estate Corporation
www.simpsonrealtors.com/
#11 - 2475 Dobbin Road
West Kelowna, British Columbia V4T 2E9
(250) 768-2161
(250) 768-2342

Kent Simpson
Personal Real Estate Corporation
www.simpsonrealtors.com/
#11 - 2475 Dobbin Road
West Kelowna, British Columbia V4T 2E9
(250) 768-2161
(250) 768-2342

Blake Hilts
simpsonrealtors.com/
www.facebook.com/blakehiltsrealtor
www.instagram.com/blakehiltsrealtor/
#11 - 2475 Dobbin Road
West Kelowna, British Columbia V4T 2E9
(250) 768-2161
(250) 768-2342

The trademarks REALTOR®, REALTORS®, and the REALTOR® logo are controlled by The Canadian Real Estate Association (CREA) and identify real estate professionals who are members of CREA. The trademarks MLS®, Multiple Listing Service® and the associated logos are owned by The Canadian Real Estate Association (CREA) and identify the quality of services provided by real estate professionals who are members of CREA. The trademark DDF® is owned by The Canadian Real Estate Association (CREA) and identifies CREA's Data Distribution Facility (DDF®)
July 21 2026 09:24:11
Association of Interior REALTORS®
Royal LePage Kelowna