
1540 Canford Avenue Merritt, British Columbia V1K 1B8

$430,000
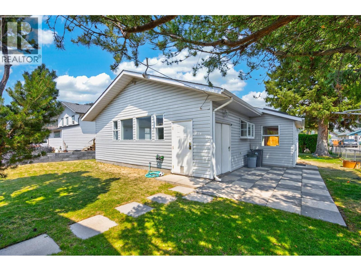
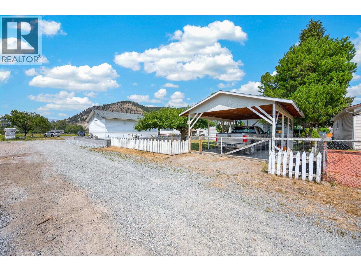
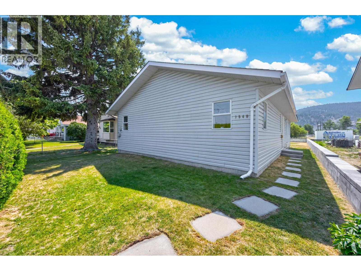
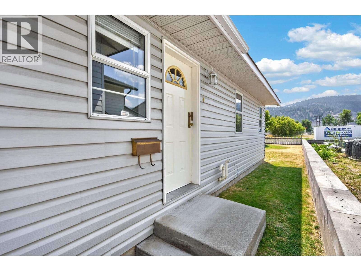
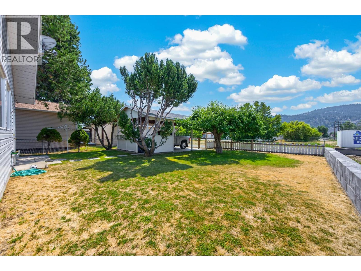
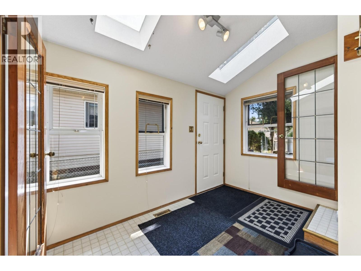
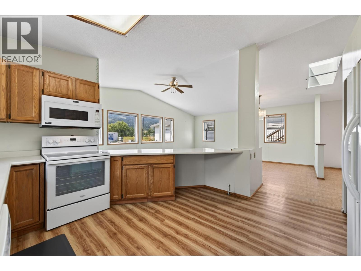
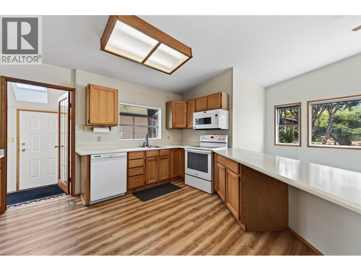
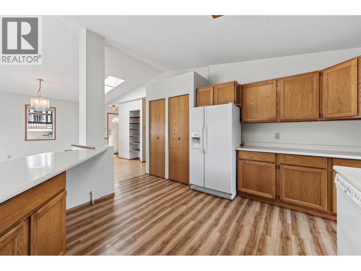
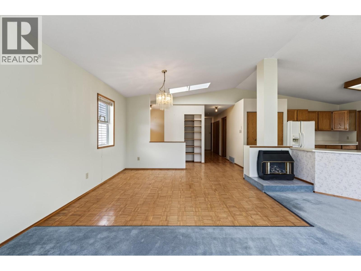
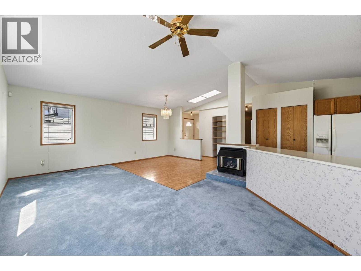
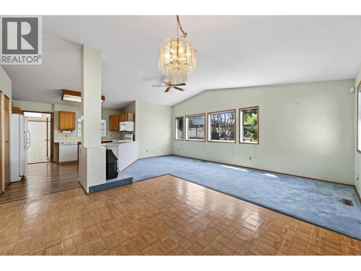
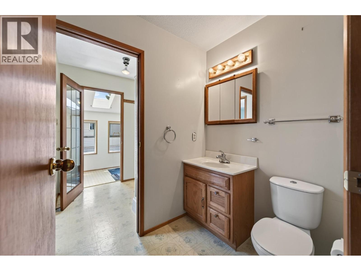
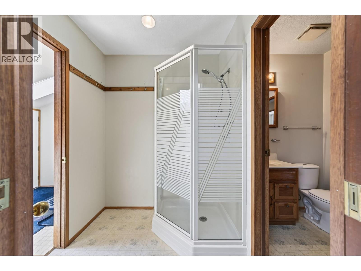
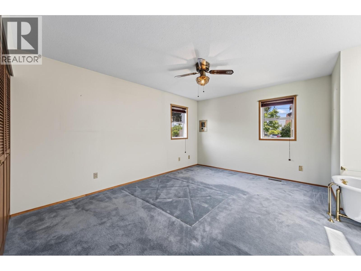
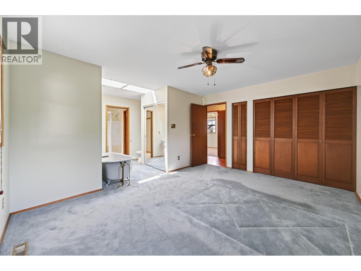
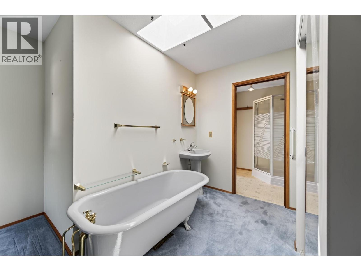
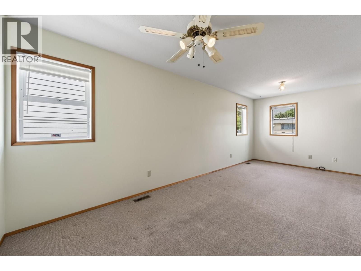
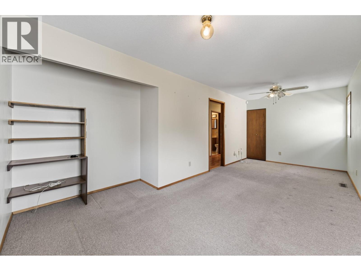
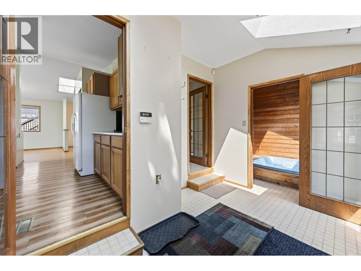
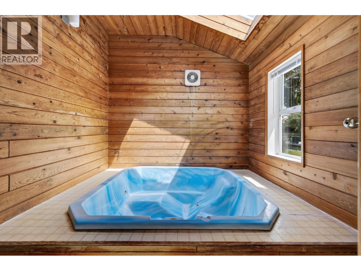
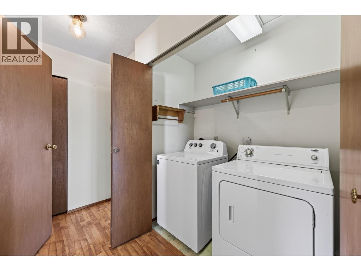
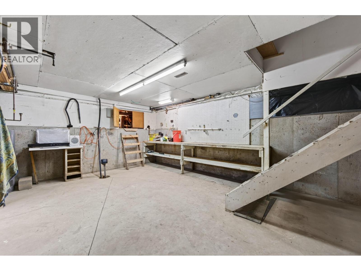
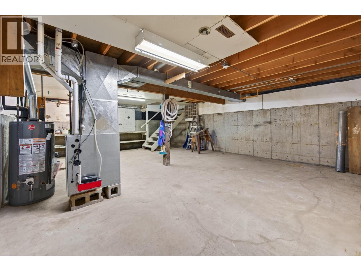
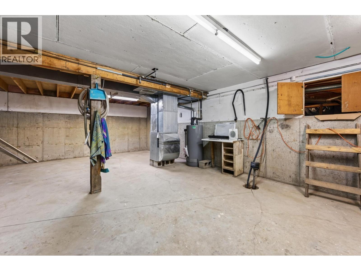
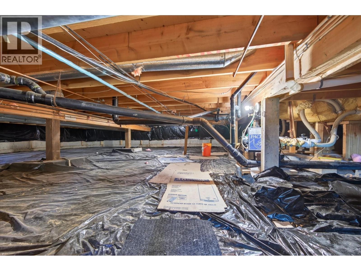
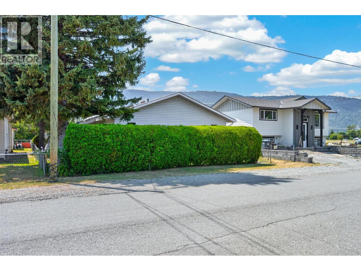
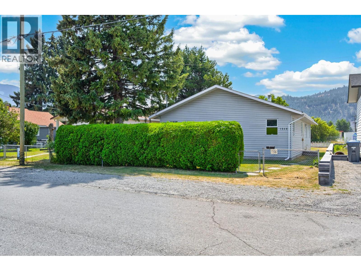
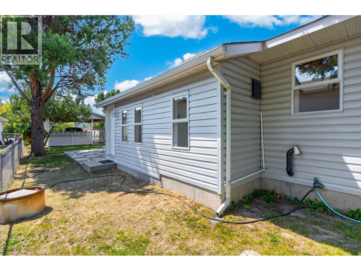
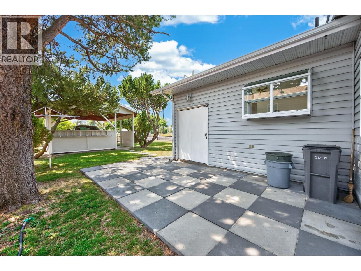
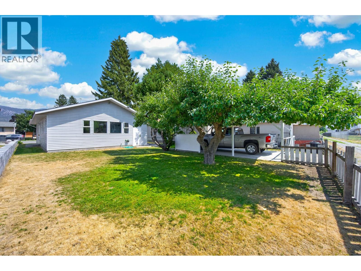
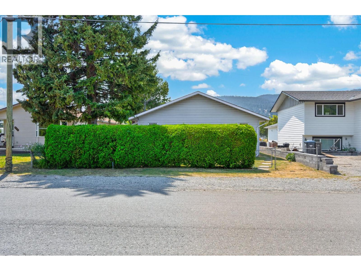
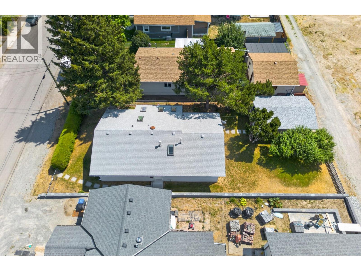
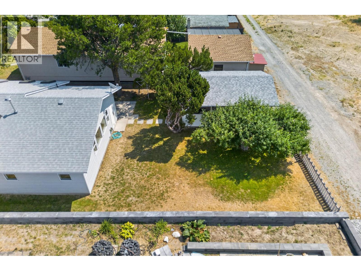
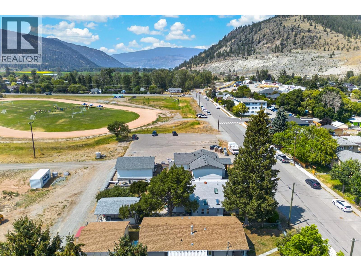
Welcome to this bright and inviting south-facing rancher, ideally situated by a park in a quiet, established neighborhood. Lovingly built and cared for by the same family since new, this well-maintained home offers a wonderful opportunity for its next owners. Offering 1,508 sq. ft. of one-level living, the home features 2 spacious bedrooms and 2 bathrooms. The open-concept kitchen, dining, and living areas are filled with natural light thanks to an abundance of large windows, creating a warm and welcoming atmosphere throughout. A unique bonus is the enclosed hot tub room, which could easily be restored for relaxation or transformed into a bright home office, den, hobby room, or additional flex space to suit your lifestyle. The home also includes a 455 sq. ft. partial unfinished basement, providing cool, dry, and easily accessible storage space. Outside, you'll find a fully fenced backyard, covered parking with convenient alley access, and a mature apple tree that adds charm to the property. Whether you're a first-time buyer, downsizing, or looking for a solid investment, this home offers exceptional value in an affordable price range. Major updates include a high-efficiency furnace and hot water tank (2021), while the roof is approximately 12 years old, providing peace of mind for years to come. Well cared for, full of potential, and ready for its next family, this is a rare opportunity you won't want to miss. Call the listing agent to book a showing. (id:63400)
Property Details
| MLS® Number | 10395718 |
| Property Type | Single Family |
| Neigbourhood | Merritt |
Building
| Bathroom Total | 2 |
| Bedrooms Total | 2 |
| Appliances | Range, Refrigerator, Dishwasher, Washer & Dryer |
| Architectural Style | Ranch |
| Constructed Date | 1988 |
| Construction Style Attachment | Detached |
| Exterior Finish | Vinyl Siding |
| Fireplace Fuel | Gas |
| Fireplace Present | Yes |
| Fireplace Total | 1 |
| Fireplace Type | Unknown |
| Flooring Type | Mixed Flooring |
| Heating Type | Forced Air, See Remarks |
| Roof Material | Asphalt Shingle |
| Roof Style | Unknown |
| Stories Total | 1 |
| Size Interior | 1,508 Sqft |
| Type | House |
| Utility Water | Municipal Water |
Parking
| Covered |
Land
| Acreage | No |
| Sewer | Municipal Sewage System |
| Size Irregular | 0.13 |
| Size Total | 0.13 Ac|under 1 Acre |
| Size Total Text | 0.13 Ac|under 1 Acre |
Rooms
| Level | Type | Length | Width | Dimensions |
|---|---|---|---|---|
| Main Level | 3pc Bathroom | Measurements not available | ||
| Main Level | Other | 8'2'' x 8'1'' | ||
| Main Level | 3pc Ensuite Bath | Measurements not available | ||
| Main Level | Primary Bedroom | 14'8'' x 11'5'' | ||
| Main Level | Bedroom | 20'4'' x 11'6'' | ||
| Main Level | Foyer | 7'0'' x 13'2'' | ||
| Main Level | Living Room | 21'9'' x 14'6'' | ||
| Main Level | Kitchen | 14'7'' x 13'11'' | ||
| Main Level | Foyer | 10'5'' x 8'2'' |
https://www.realtor.ca/real-estate/30073633/1540-canford-avenue-merritt-merritt
Jennifer Kightley
Personal Real Estate Corporation
3499 Voght Street
Merritt, British Columbia V1K 1C6
(250) 378-6181
(250) 378-6184

The trademarks REALTOR®, REALTORS®, and the REALTOR® logo are controlled by The Canadian Real Estate Association (CREA) and identify real estate professionals who are members of CREA. The trademarks MLS®, Multiple Listing Service® and the associated logos are owned by The Canadian Real Estate Association (CREA) and identify the quality of services provided by real estate professionals who are members of CREA. The trademark DDF® is owned by The Canadian Real Estate Association (CREA) and identifies CREA's Data Distribution Facility (DDF®)
July 24 2026 01:32:47
Association of Interior REALTORS®
Royal LePage Merritt R.e. Serv