
1530 Penticton Avenue Penticton, British Columbia V2A 2N5

$599,000
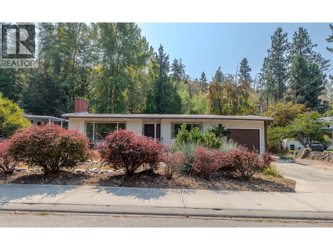
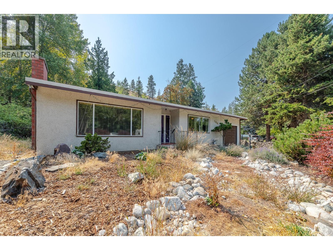
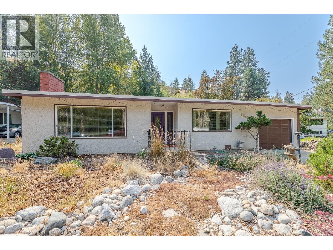
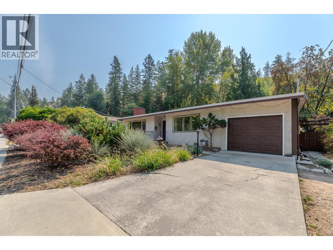
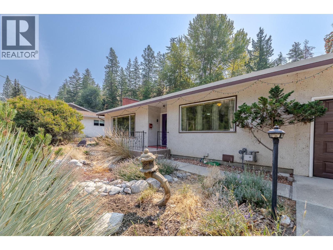
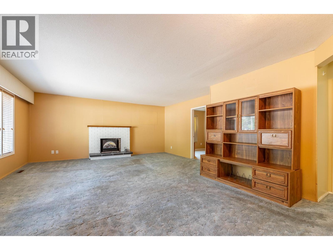
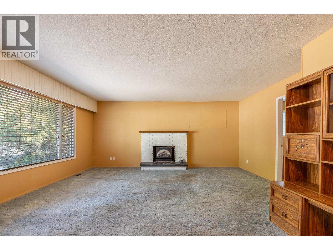
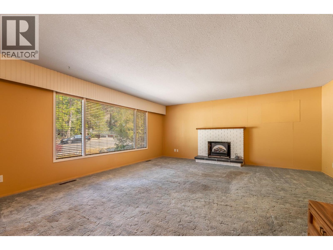
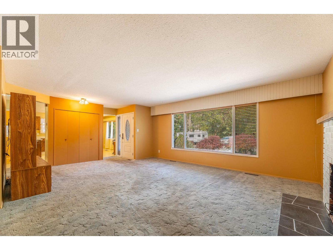
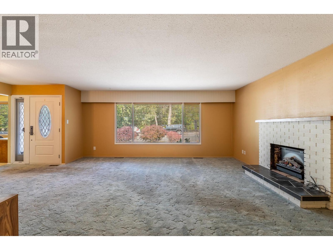
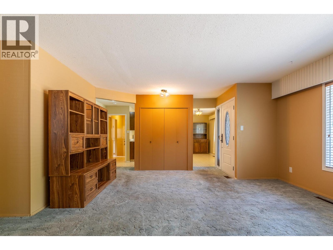
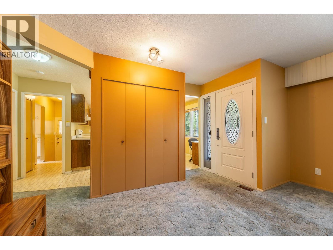
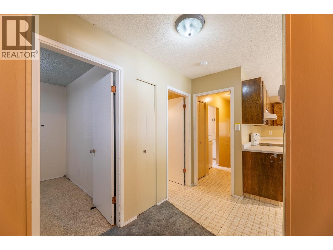
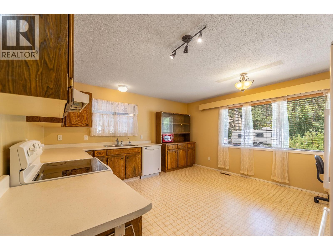
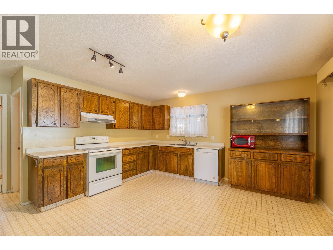
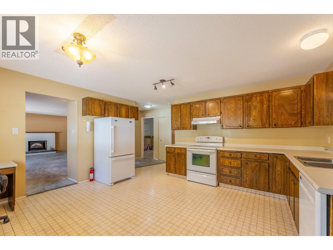
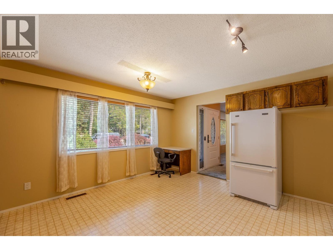
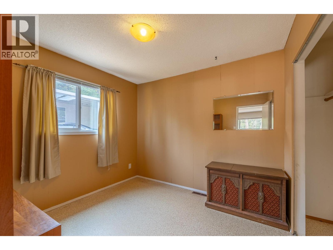
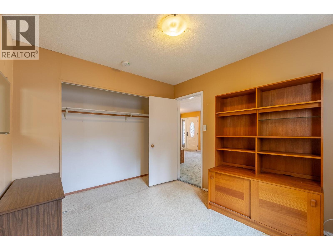
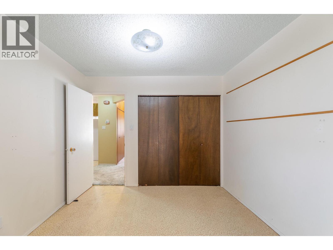
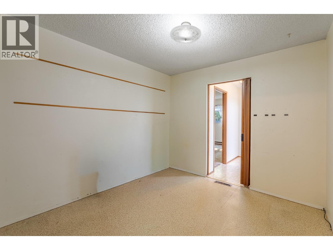
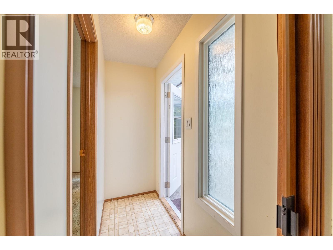
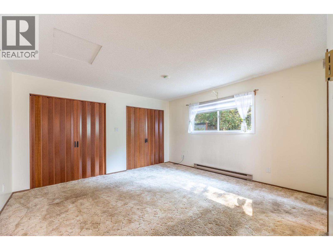
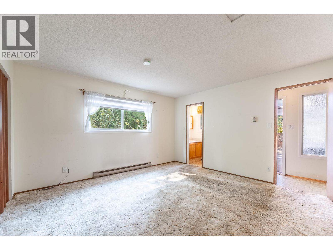
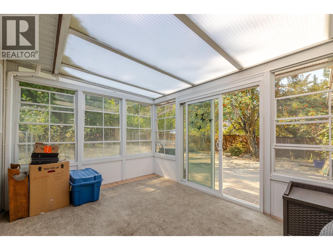
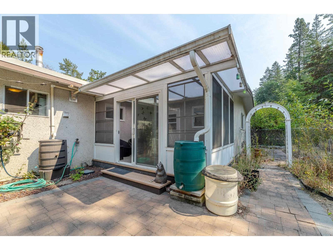
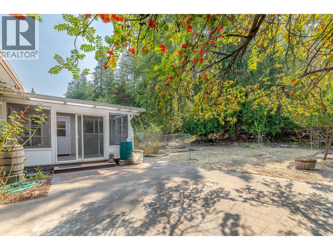
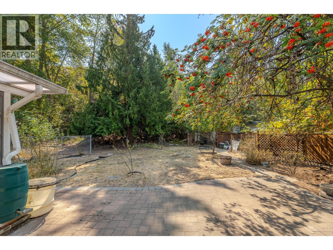
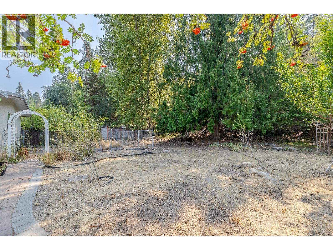
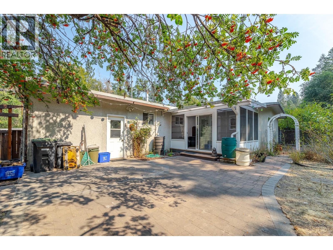
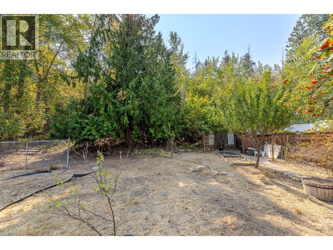
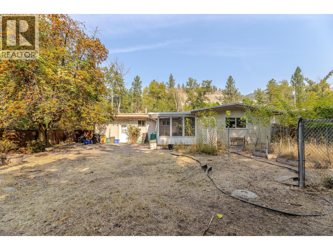
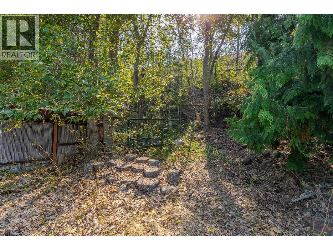
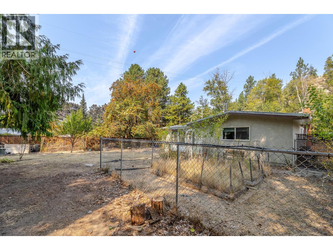
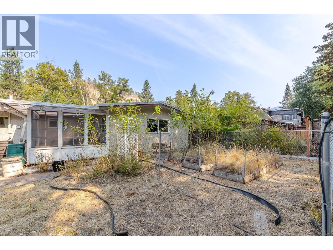
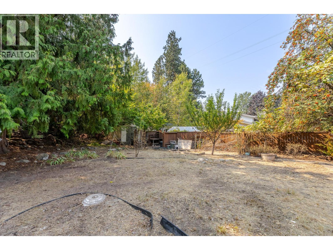
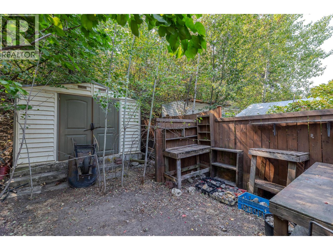
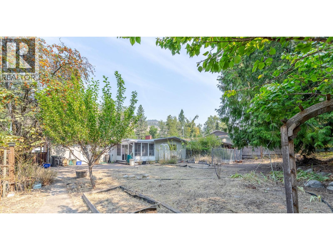
Opportunity knocks! Nestled directly across from tranquil Penticton Creek, this property offers the perfect combination of main-floor living and incredible outdoor space. Situated on a massive 0.465 acre lot, the property features an exceptionally private backyard with loads of potential to restore back to the Gardner's Oasis it once was. Inside the home is designed for accessible living with functional 2 bdrm plus Den layout, spacious country kitchen and generous front living room. The large sun room seamlessly bridges the indoor living space with your private backyard - ideal for a morning coffee or a cozy afternoon reading spot. Your parking needs are covered as well with an attached single garage & flat driveway. Located just a short stroll away from an off-leash dog park, this home is an absolute dream for pet owners and outdoor enthusiasts alike. Enjoy the ultimate Okanagan lifestyle with nature at your doorstep while remaining close to all amenities. Schedule your private tour today to experience this hidden gem! (id:63400)
Property Details
| MLS® Number | 10397891 |
| Property Type | Single Family |
| Neigbourhood | Columbia/Duncan |
| Amenities Near By | Public Transit, Park, Recreation, Schools, Shopping |
| Features | Private Setting |
| Parking Space Total | 1 |
Building
| Bathroom Total | 2 |
| Bedrooms Total | 2 |
| Appliances | Refrigerator, Dishwasher, Dryer, Range - Electric, Washer |
| Architectural Style | Ranch |
| Basement Type | Crawl Space |
| Constructed Date | 1970 |
| Construction Style Attachment | Detached |
| Cooling Type | Central Air Conditioning |
| Exterior Finish | Stucco |
| Fireplace Present | Yes |
| Fireplace Total | 1 |
| Half Bath Total | 1 |
| Heating Type | Baseboard Heaters, Forced Air, See Remarks |
| Roof Material | Tar & Gravel |
| Roof Style | Unknown |
| Stories Total | 1 |
| Size Interior | 1,404 Sqft |
| Type | House |
| Utility Water | Municipal Water |
Parking
| Attached Garage | 1 |
Land
| Acreage | No |
| Land Amenities | Public Transit, Park, Recreation, Schools, Shopping |
| Sewer | Municipal Sewage System |
| Size Irregular | 0.46 |
| Size Total | 0.46 Ac|under 1 Acre |
| Size Total Text | 0.46 Ac|under 1 Acre |
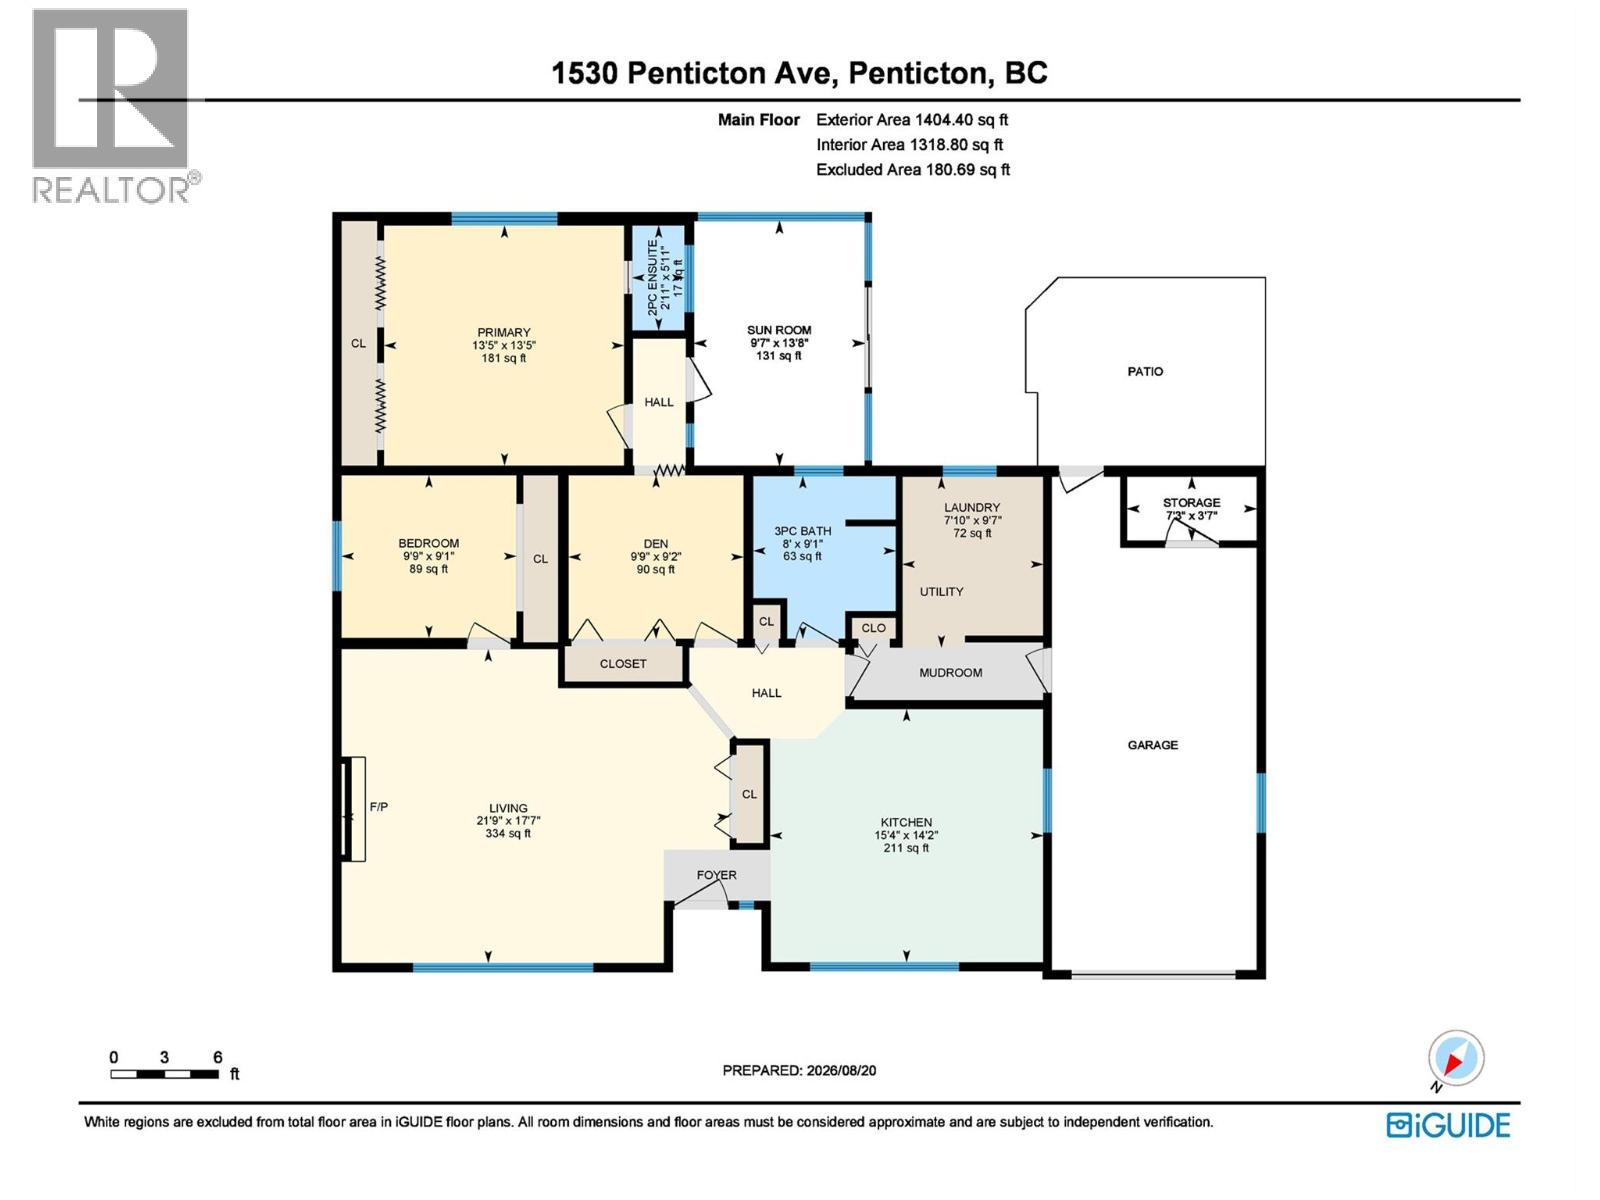
Rooms
| Level | Type | Length | Width | Dimensions |
|---|---|---|---|---|
| Main Level | Den | 9'9'' x 9'2'' | ||
| Main Level | Bedroom | 9'9'' x 9'1'' | ||
| Main Level | Primary Bedroom | 13'5'' x 13'5'' | ||
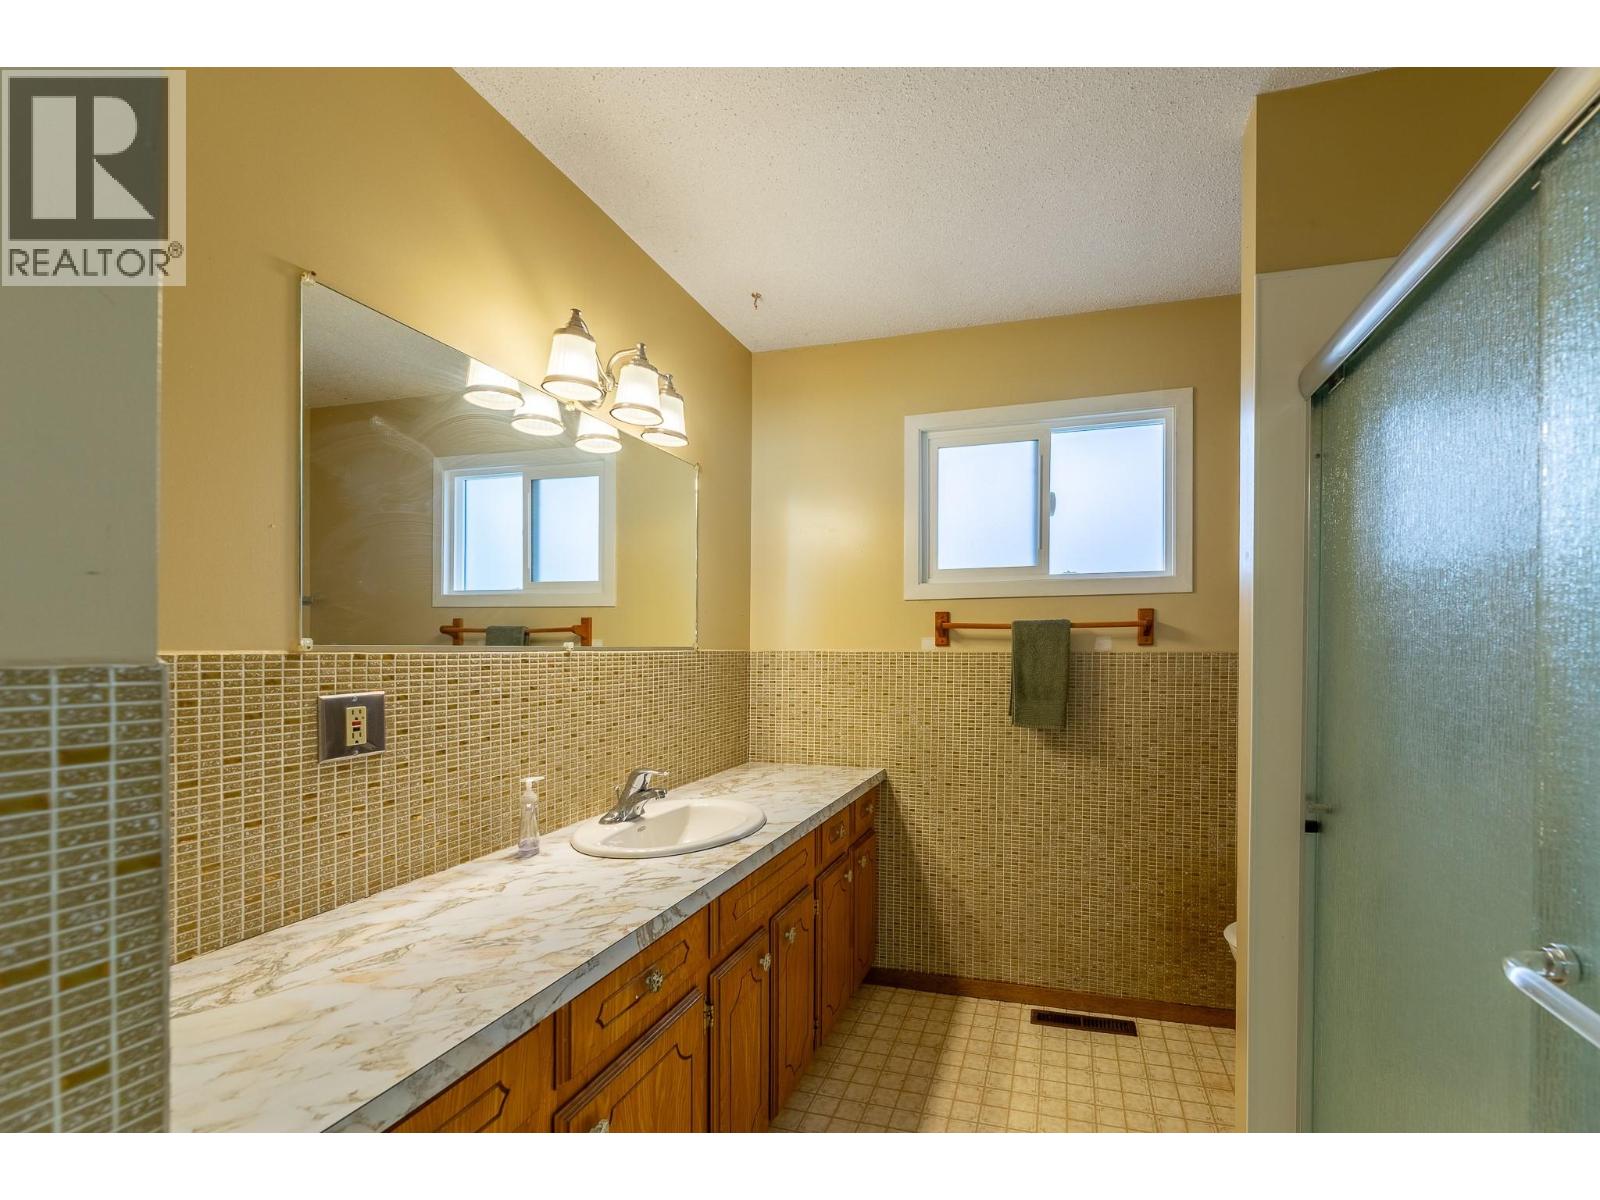
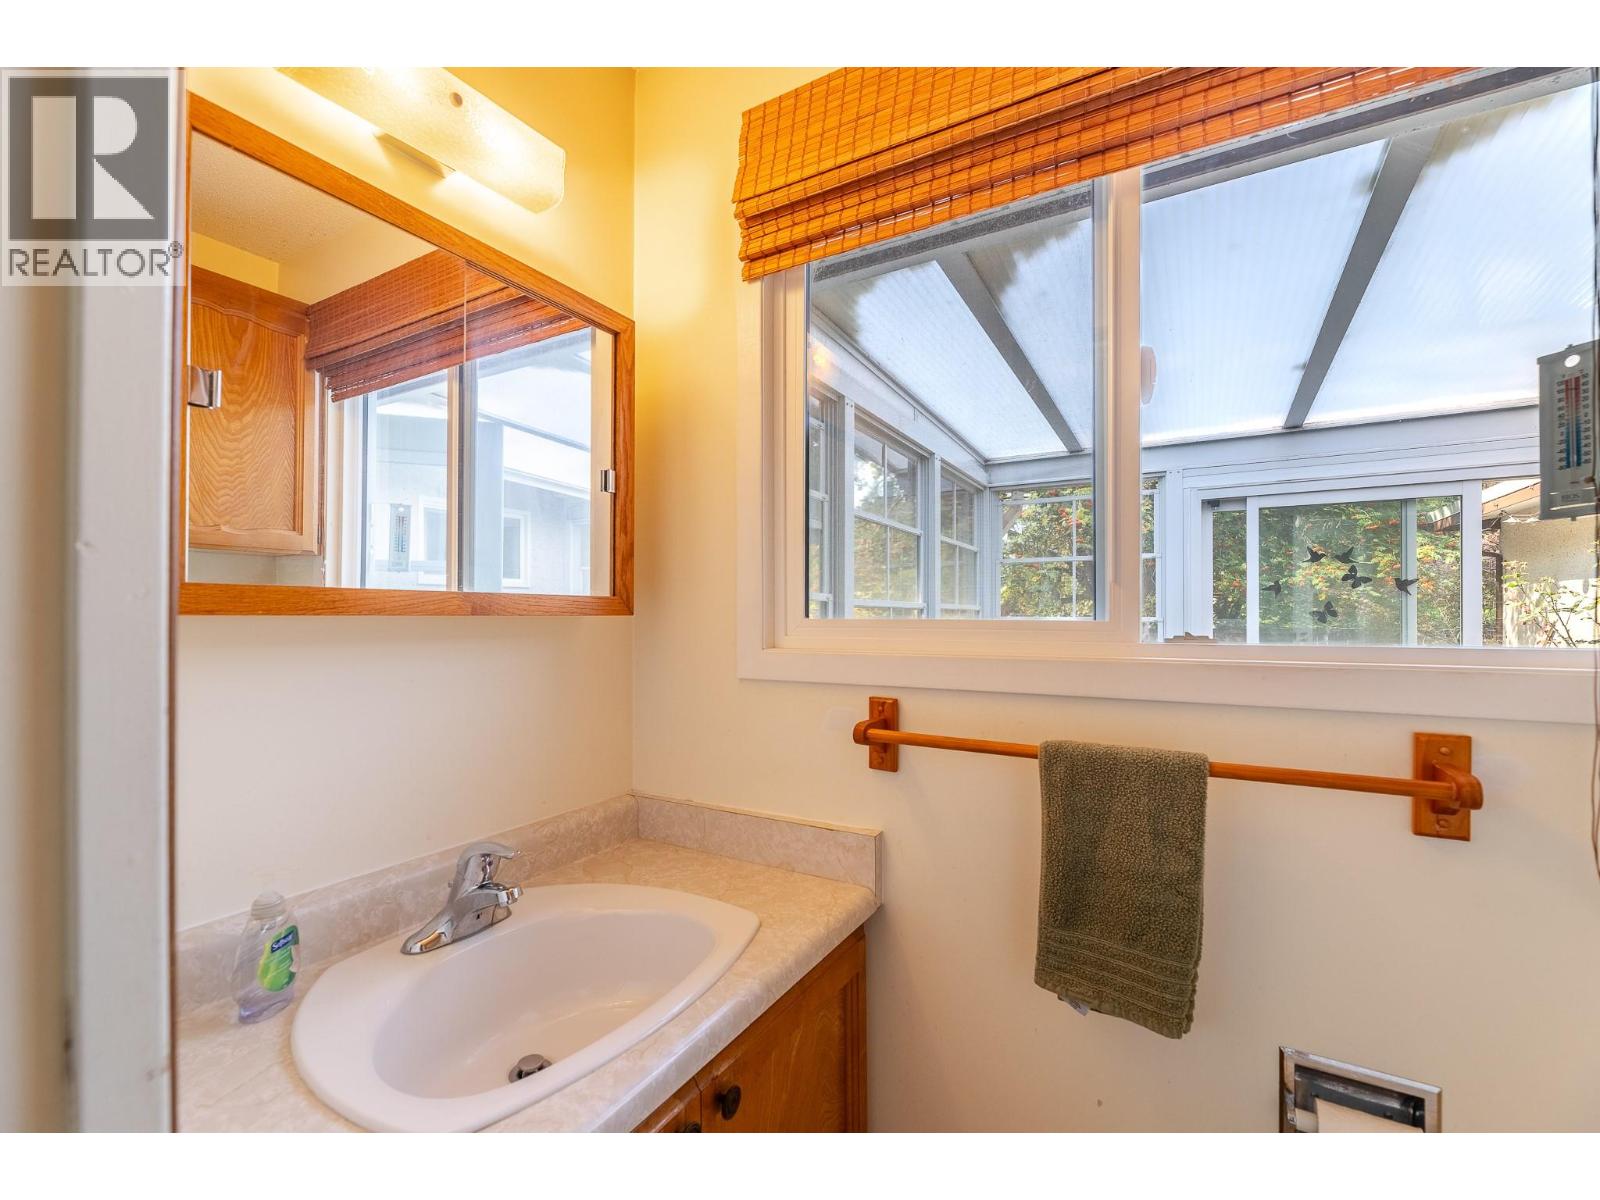
| Main Level | 2pc Bathroom | 2'11'' x 5'11'' | ||
| Main Level | Sunroom | 9'7'' x 13'8'' | ||
| Main Level | 3pc Bathroom | 8' x 9'1'' | ||
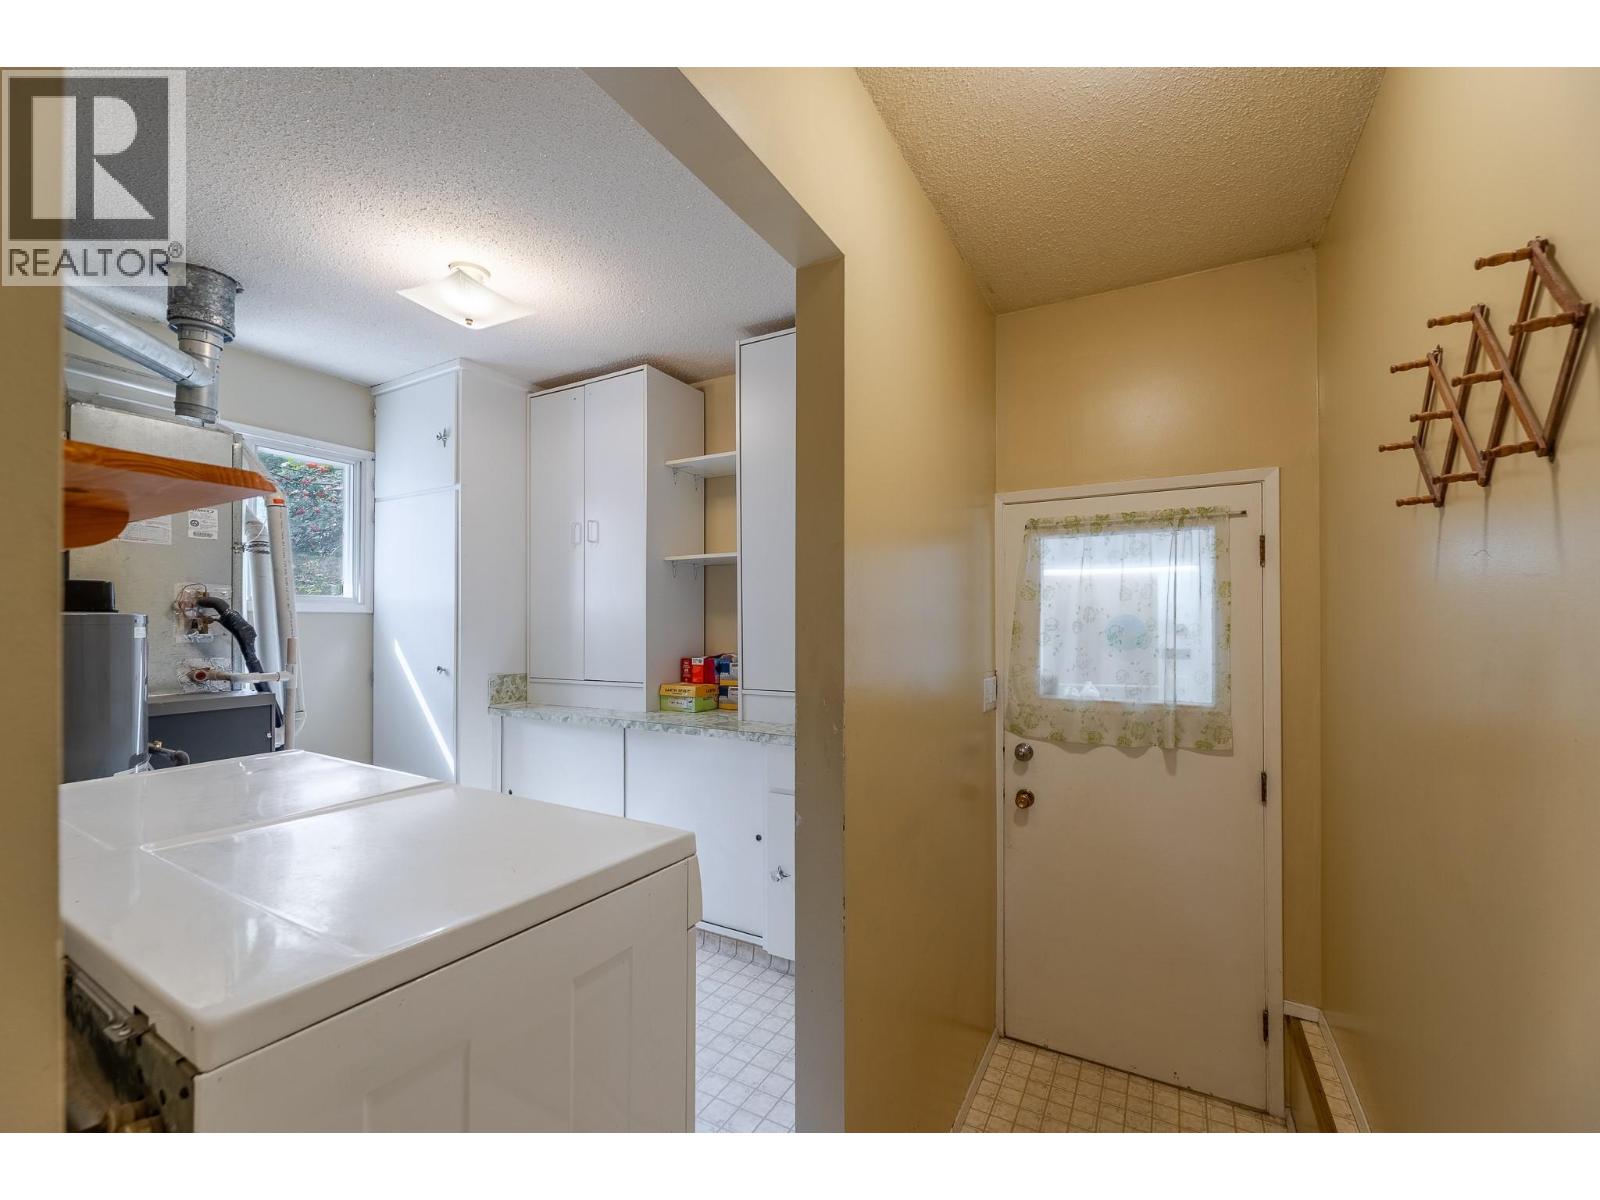
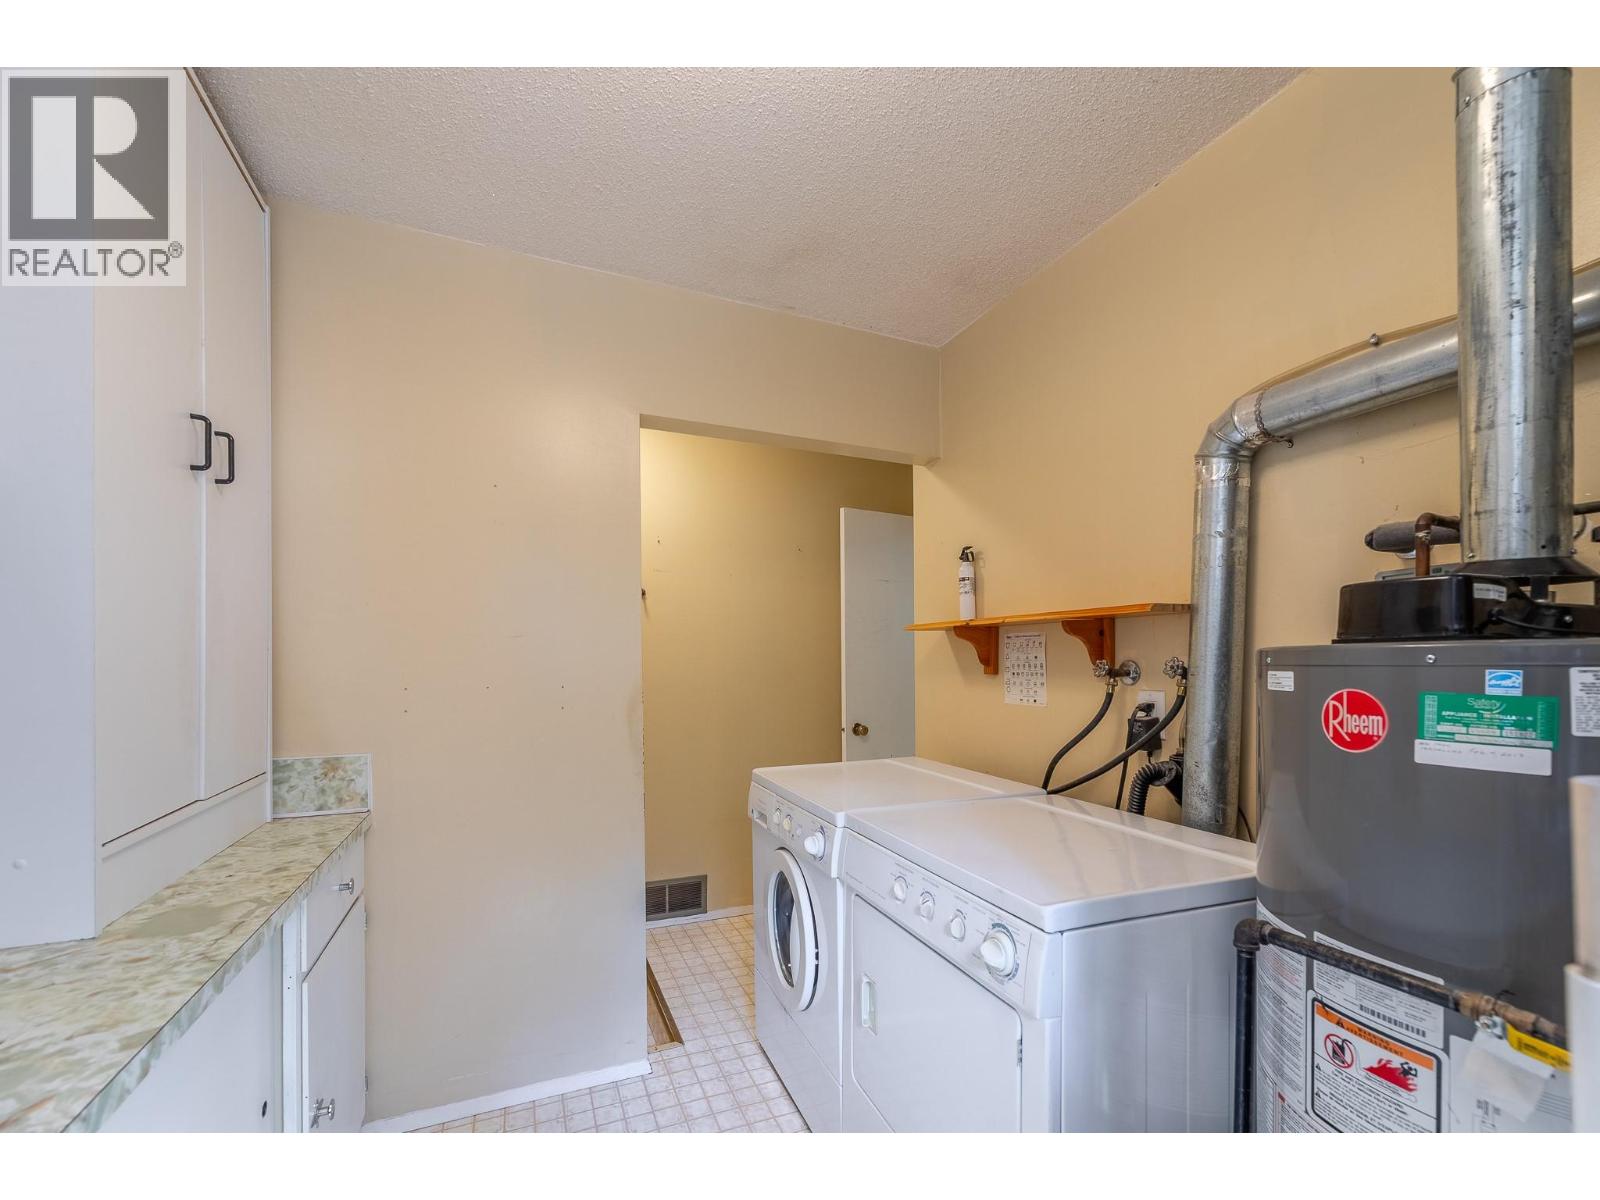
| Main Level | Laundry Room | 7'10'' x 9'7'' | ||
| Main Level | Living Room | 21'9'' x 17'7'' | ||
| Main Level | Kitchen | 15'4'' x 14'2'' |
https://www.realtor.ca/real-estate/30183336/1530-penticton-avenue-penticton-columbiaduncan

Wendy Jones
www.skaharealty.com/
201 - 311 Main Street
Penticton, British Columbia V2A 5B7
(250) 462-7334
(250) 490-4988

The trademarks REALTOR®, REALTORS®, and the REALTOR® logo are controlled by The Canadian Real Estate Association (CREA) and identify real estate professionals who are members of CREA. The trademarks MLS®, Multiple Listing Service® and the associated logos are owned by The Canadian Real Estate Association (CREA) and identify the quality of services provided by real estate professionals who are members of CREA. The trademark DDF® is owned by The Canadian Real Estate Association (CREA) and identifies CREA's Data Distribution Facility (DDF®)
August 21 2026 04:55:18
Association of Interior REALTORS®
Skaha Realty Group Inc.