
153 Yorkton Avenue Penticton, British Columbia V2A 3V3

$925,000
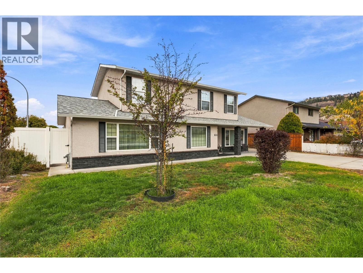
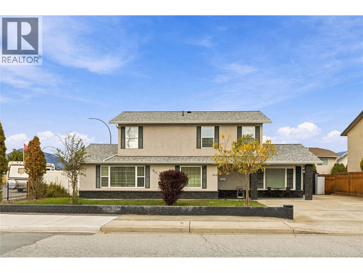
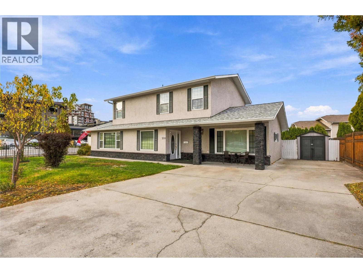
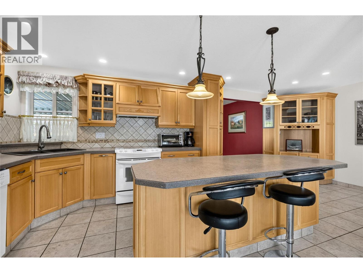
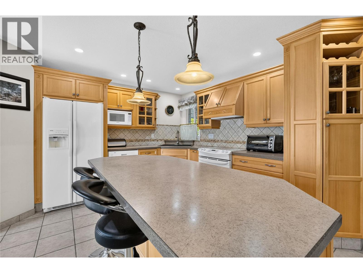
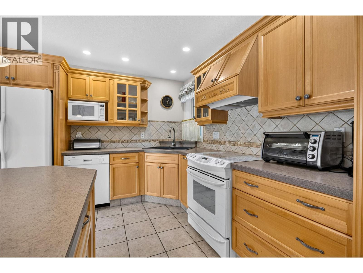
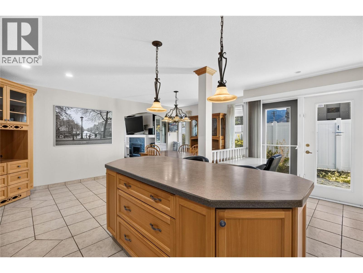
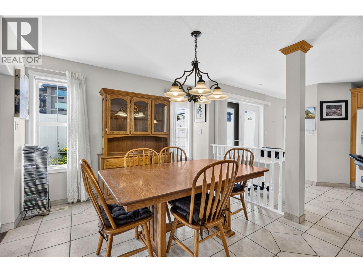
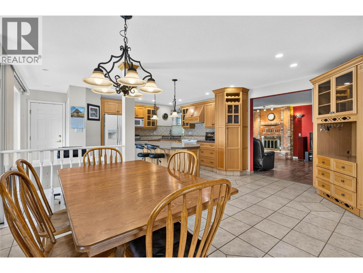
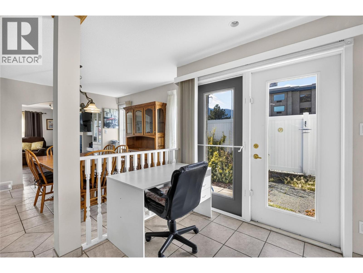
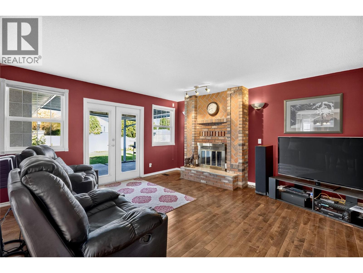
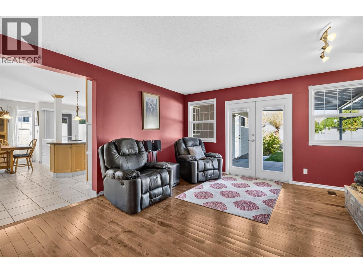
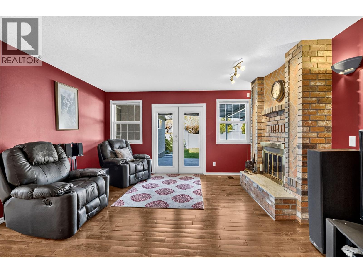
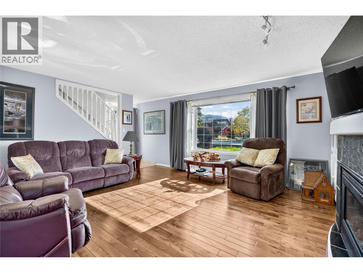
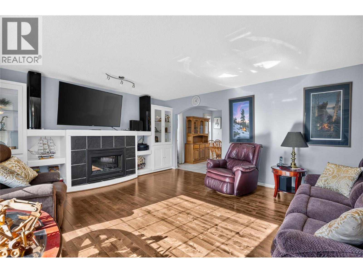
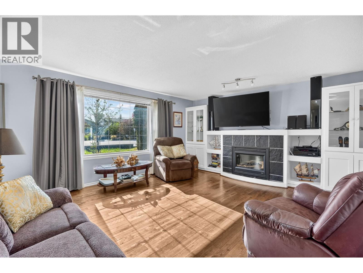
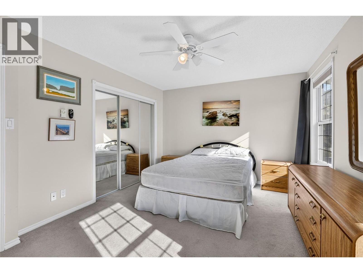
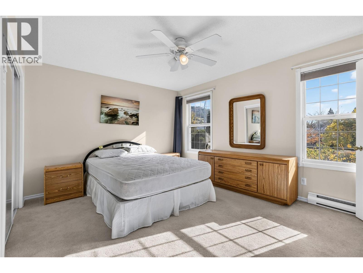
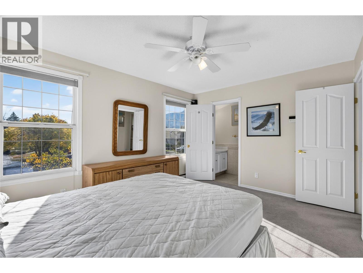
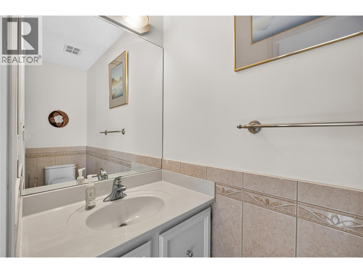
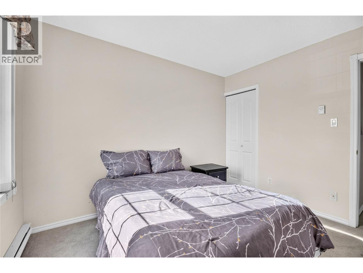
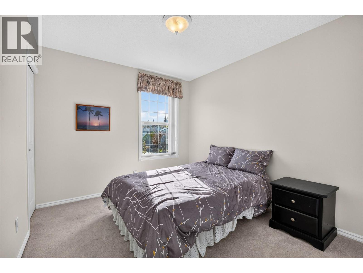
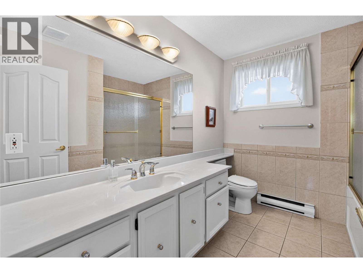
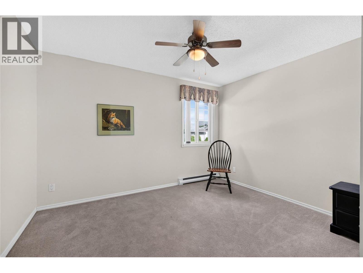
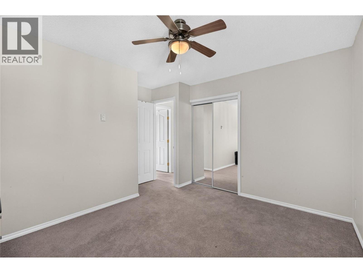
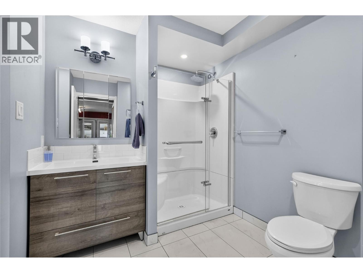
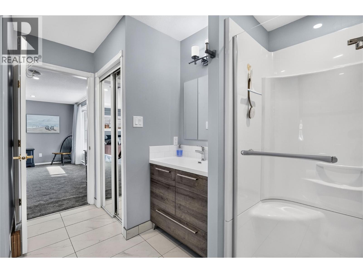
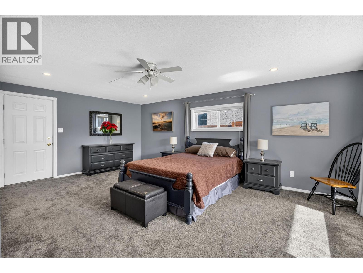
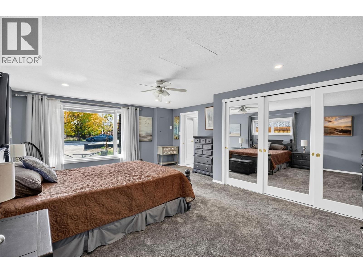
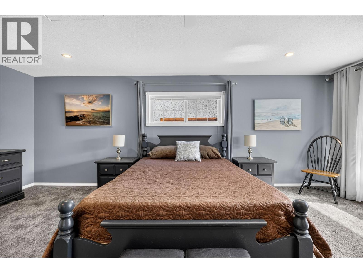
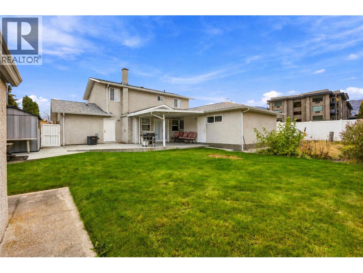
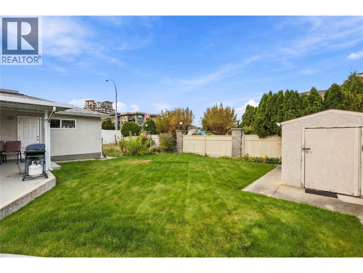
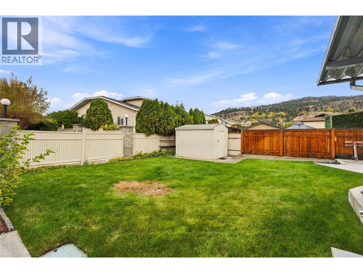
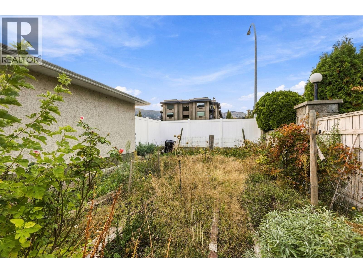
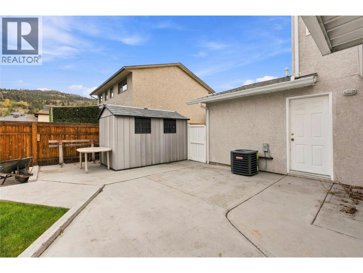
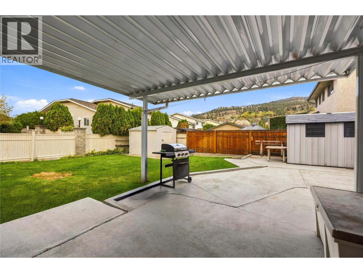
Prime South Penticton Location Near Skaha Lake! Ideally situated at 153 Yorkton Avenue, this spacious home offers an abundance of room for the whole family, with a versatile layout and fantastic outdoor amenities. The upper level features four bedrooms, including a comfortable primary bedroom with a convenient two-piece ensuite, along with a four-piece main bathroom. The lower level boasts a beautiful, generously sized kitchen with a center island, adjoining dining area and breakfast nook, plus an inviting living room featuring a gas fireplace. A large family room with a wood-burning fireplace provides even more space to relax and entertain. Completing this level is a second spacious primary bedroom, separate laundry and a three-piece bathroom. Outside, enjoy the privacy of a fully fenced yard, two storage sheds and an awesome covered patio—perfect for relaxing on warm summer days. Parking is plentiful, with an attached double garage and ample space for an RV and multiple vehicles. All this in a prime South Penticton location, just minutes from Skaha Lake Beach and the beautiful surrounding park area. A wonderful opportunity to enjoy space, comfort and the Okanagan lifestyle! Interior pictures will be added in the next few days (id:63400)
Property Details
| MLS® Number | 10403544 |
| Property Type | Single Family |
| Neigbourhood | Main South |
| Amenities Near By | Public Transit, Airport, Park, Recreation, Schools, Shopping |
| Features | Corner Site |
| Parking Space Total | 2 |
| View Type | Mountain View, View (panoramic) |
Building
| Bathroom Total | 3 |
| Bedrooms Total | 5 |
| Appliances | Refrigerator, Dishwasher, Oven - Electric, Washer & Dryer |
| Basement Type | Crawl Space |
| Constructed Date | 1978 |
| Construction Style Attachment | Detached |
| Cooling Type | Central Air Conditioning |
| Exterior Finish | Stucco |
| Fireplace Fuel | Gas |
| Fireplace Present | Yes |
| Fireplace Total | 2 |
| Fireplace Type | Unknown |
| Flooring Type | Carpeted, Tile |
| Half Bath Total | 1 |
| Heating Type | Baseboard Heaters, Forced Air, See Remarks |
| Roof Material | Asphalt Shingle |
| Roof Style | Unknown |
| Stories Total | 2 |
| Size Interior | 2,318 Sqft |
| Type | House |
| Utility Water | Municipal Water |
Parking
| Additional Parking | |
| Attached Garage | 2 |
| R V |
Land
| Access Type | Easy Access |
| Acreage | No |
| Land Amenities | Public Transit, Airport, Park, Recreation, Schools, Shopping |
| Landscape Features | Landscaped |
| Sewer | Municipal Sewage System |
| Size Irregular | 0.18 |
| Size Total | 0.18 Ac|under 1 Acre |
| Size Total Text | 0.18 Ac|under 1 Acre |
Rooms
| Level | Type | Length | Width | Dimensions |
|---|---|---|---|---|
| Second Level | 4pc Bathroom | Measurements not available | ||
| Second Level | 2pc Ensuite Bath | Measurements not available | ||
| Second Level | Primary Bedroom | 11'3'' x 13'9'' | ||
| Second Level | Bedroom | 12' x 12'5'' | ||
| Second Level | Bedroom | 10'7'' x 10'4'' | ||
| Second Level | Bedroom | 10'9'' x 9'5'' | ||
| Main Level | Primary Bedroom | 20' x 15'7'' | ||
| Main Level | 3pc Bathroom | Measurements not available | ||
| Main Level | Laundry Room | 7' x 6' | ||
| Main Level | Family Room | 13'4'' x 16' | ||
| Main Level | Living Room | 15'7'' x 16' | ||
| Main Level | Dining Room | 8' x 10'2'' | ||
| Main Level | Kitchen | 19'8'' x 11' |
https://www.realtor.ca/real-estate/30402762/153-yorkton-avenue-penticton-main-south

Dan Wilson
Personal Real Estate Corporation
www.danwilson.ca/
302 Eckhardt Avenue West
Penticton, British Columbia V2A 2A9
(250) 492-2266
(250) 492-3005

The trademarks REALTOR®, REALTORS®, and the REALTOR® logo are controlled by The Canadian Real Estate Association (CREA) and identify real estate professionals who are members of CREA. The trademarks MLS®, Multiple Listing Service® and the associated logos are owned by The Canadian Real Estate Association (CREA) and identify the quality of services provided by real estate professionals who are members of CREA. The trademark DDF® is owned by The Canadian Real Estate Association (CREA) and identifies CREA's Data Distribution Facility (DDF®)
October 16 2026 06:34:37
Association of Interior REALTORS®
RE/MAX Penticton Realty