
1518 Shorncliffe Rd Saanich, British Columbia V8P 2T4

$2,650,000
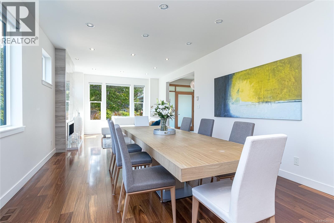
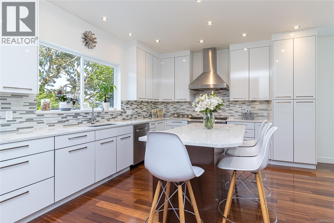
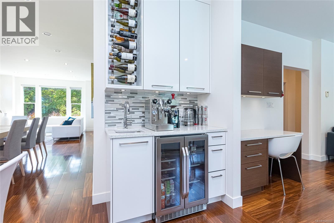
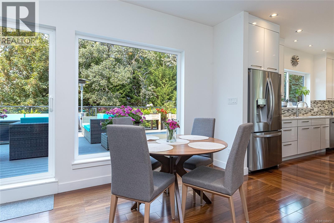
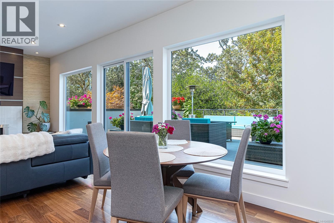
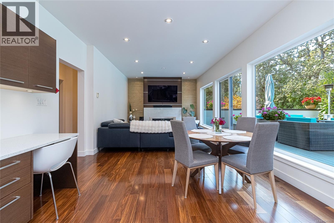
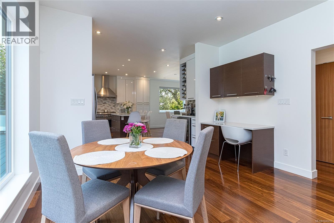
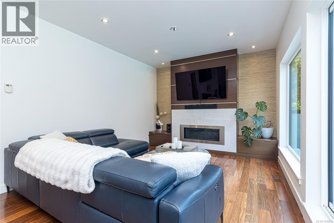
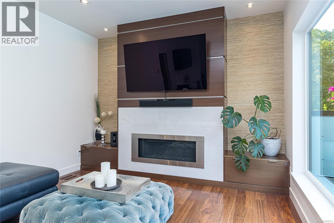
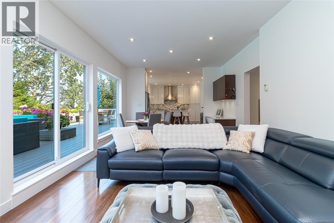
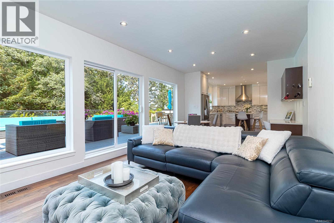
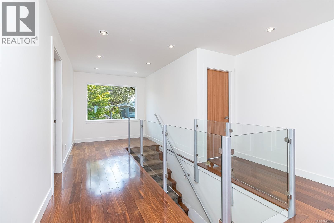
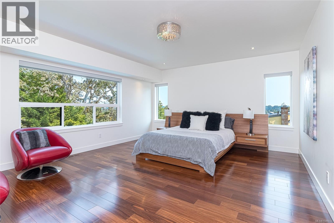
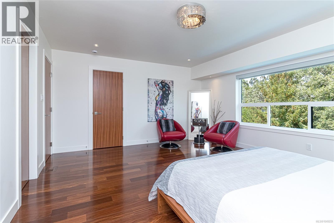
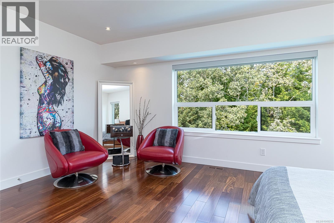
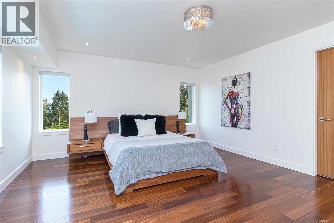
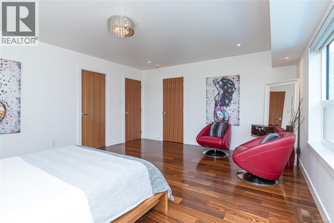
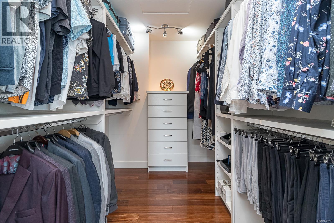
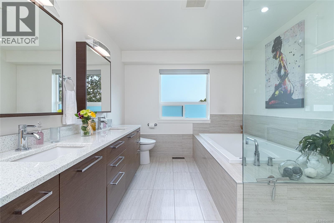
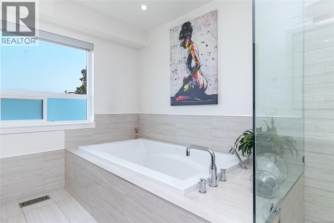
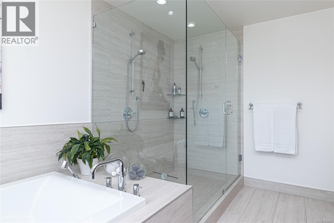
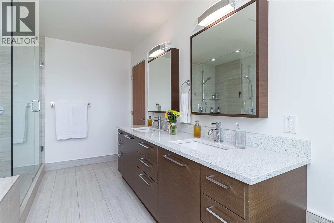
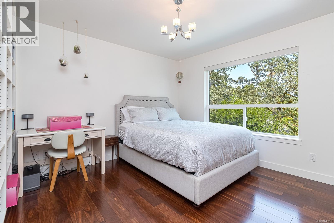
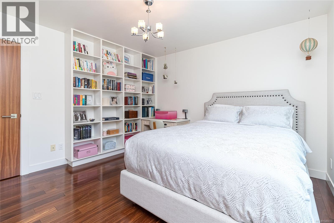
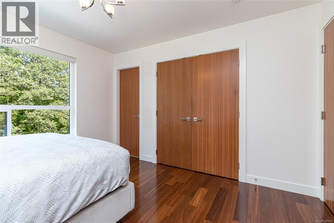
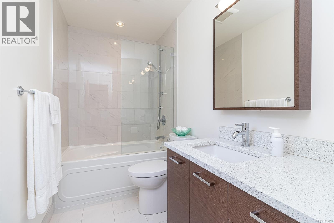
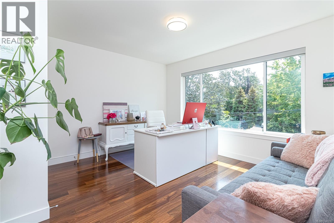
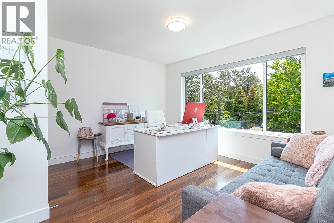
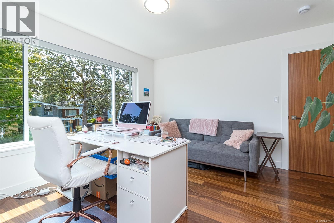
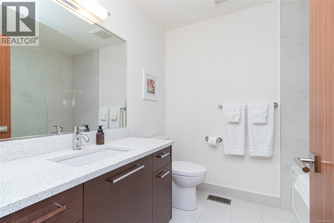
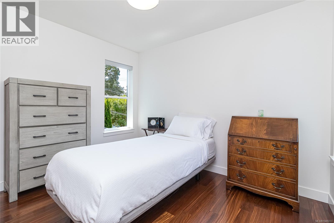
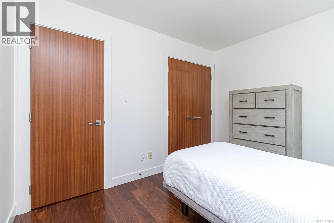
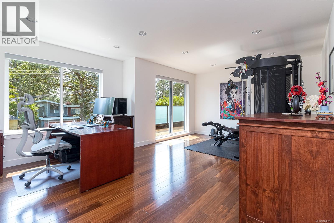
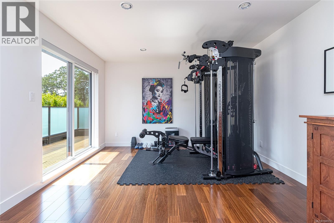
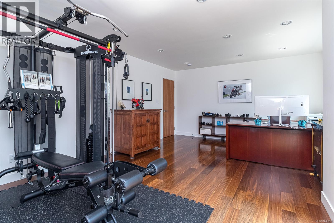
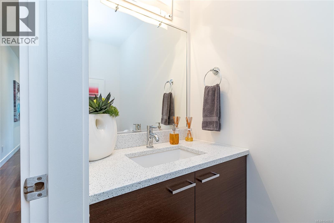
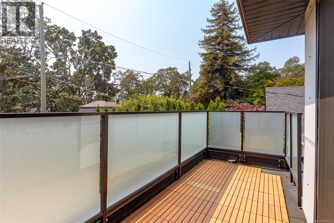
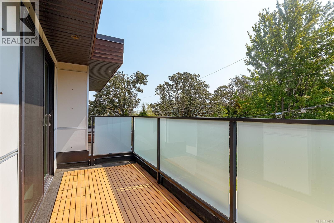
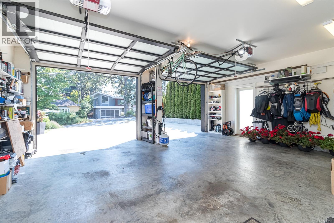
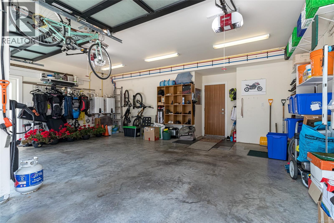
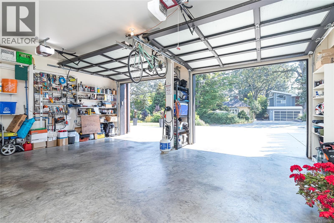
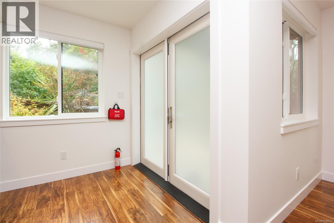
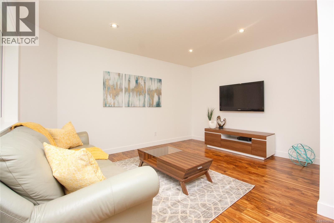
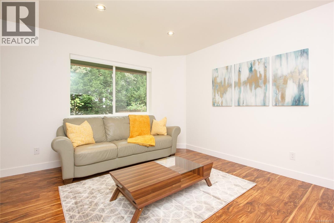
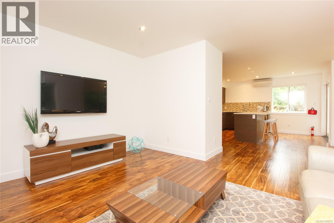
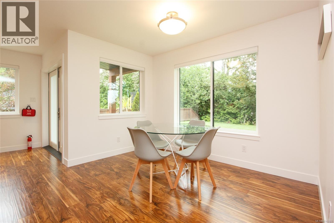
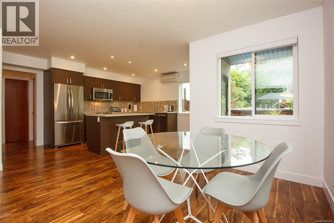
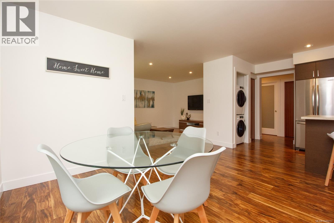
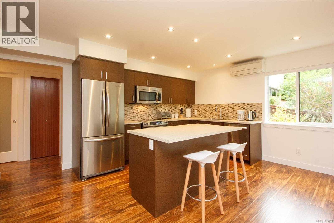
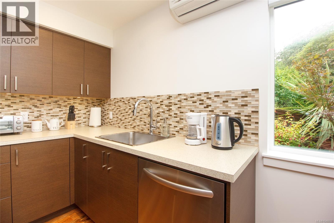
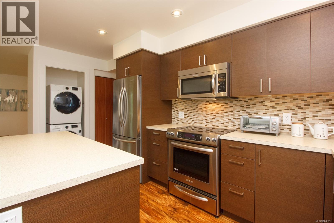
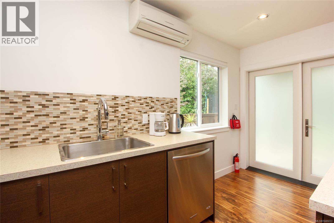
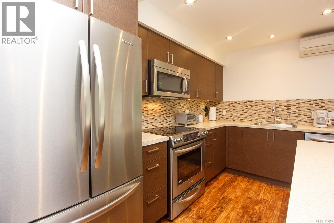
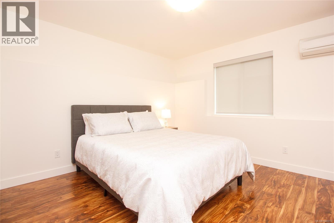
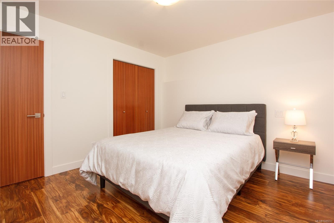
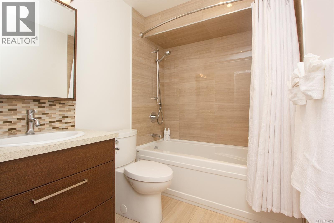
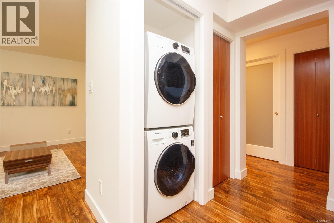
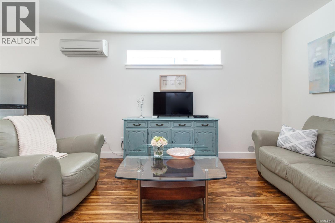
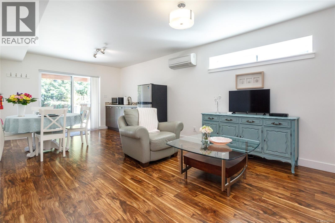
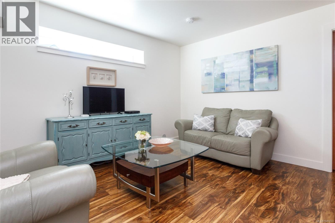
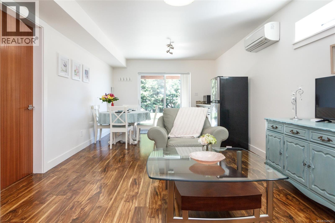
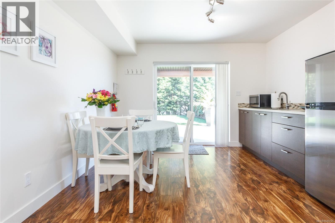
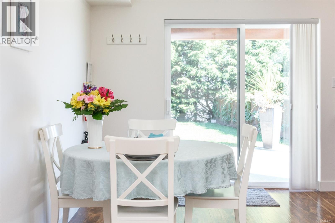
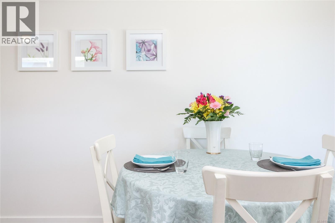
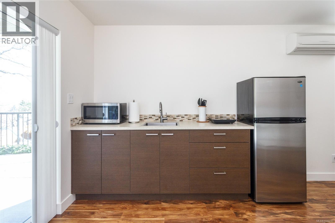
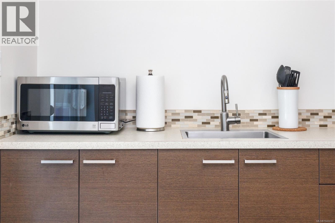
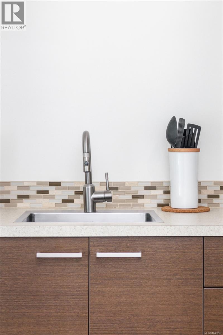
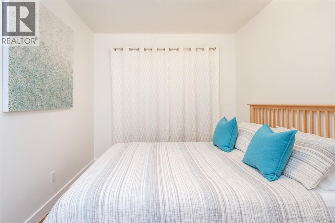
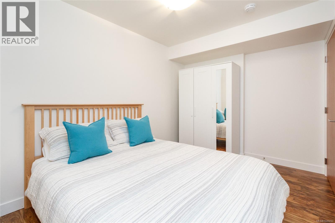
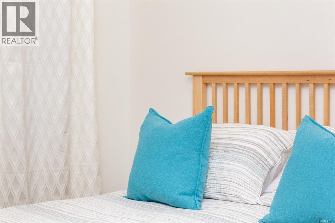
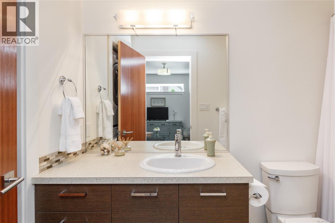
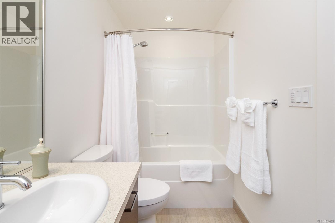
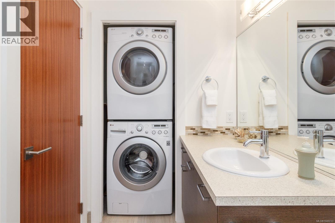
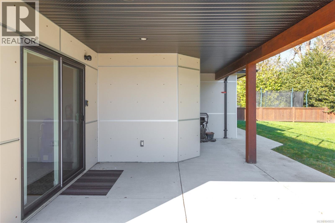
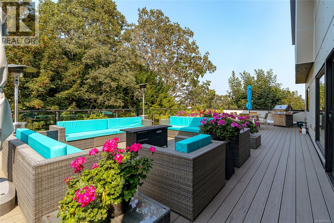
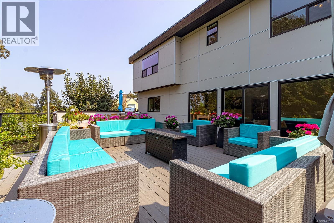
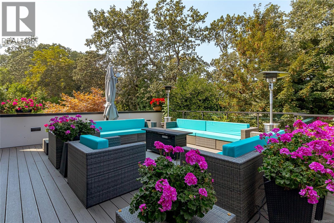
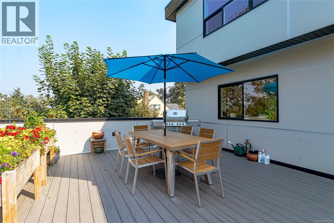
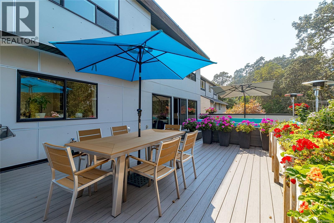
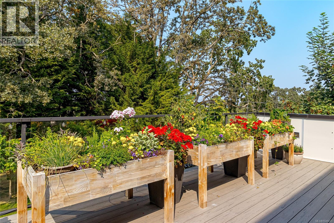
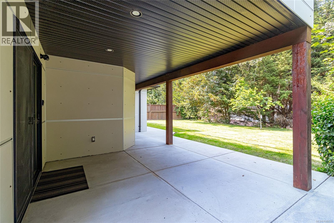
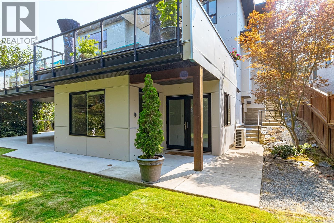
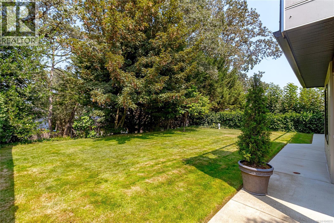
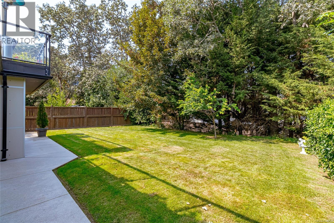
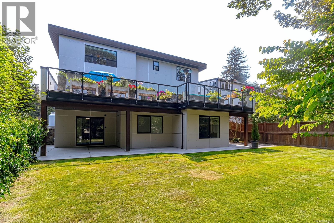
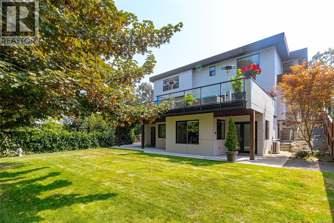
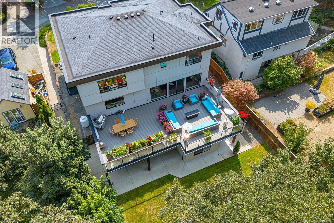
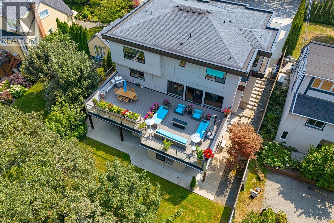
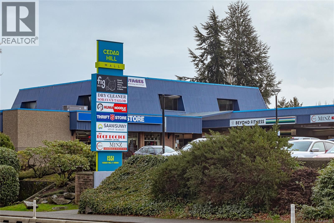
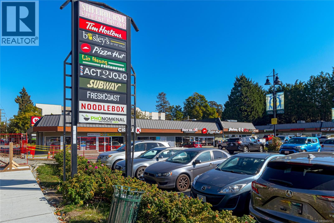
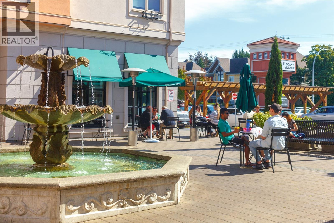
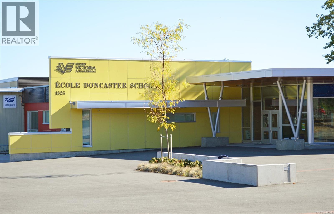
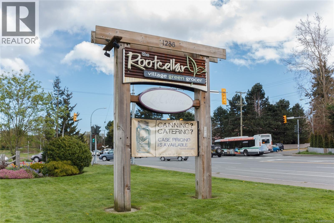
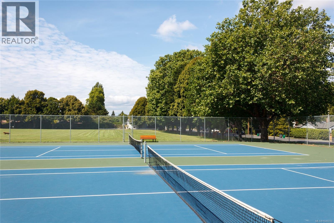
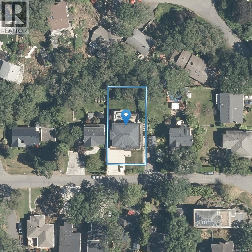
Introducing 1518 Shorncliffe Road a rare 4,503 sq.ft. custom-built (2013) estate in Saanich's Cedar Hill neighbourhood, built for multi-generational living. Kayu Kuku engineered hardwood and custom glass railings run through the main and upper level, anchored by a chef's kitchen (6-burner gas Thermador, Bosch dishwasher, Danby beverage centre) and a huge irrigated deck for entertaining. Upstairs: a primary retreat with walk-in closet, custom double shower & heated-floor ensuite, three more bedrooms, a second heated-floor ensuite, and a huge private office/gym. Main & upper run on their own 6-ton electric furnace and heat pump. Downstairs: a legal, barrier-free 1-bed suite with heated bathroom floors, plus a caregiver/student suite zoned with its own Daikin heat pump. Front & back yard irrigation, on-demand hot water, a double garage with frosted-glass doors complete it. Steps to Fairway Market, Fujiya, and top schools: Cedar Hill, Mt. Doug, UVic and Camosun. Book your showing today! (id:63400)
Property Details
| MLS® Number | 1049233 |
| Property Type | Single Family |
| Neigbourhood | Cedar Hill |
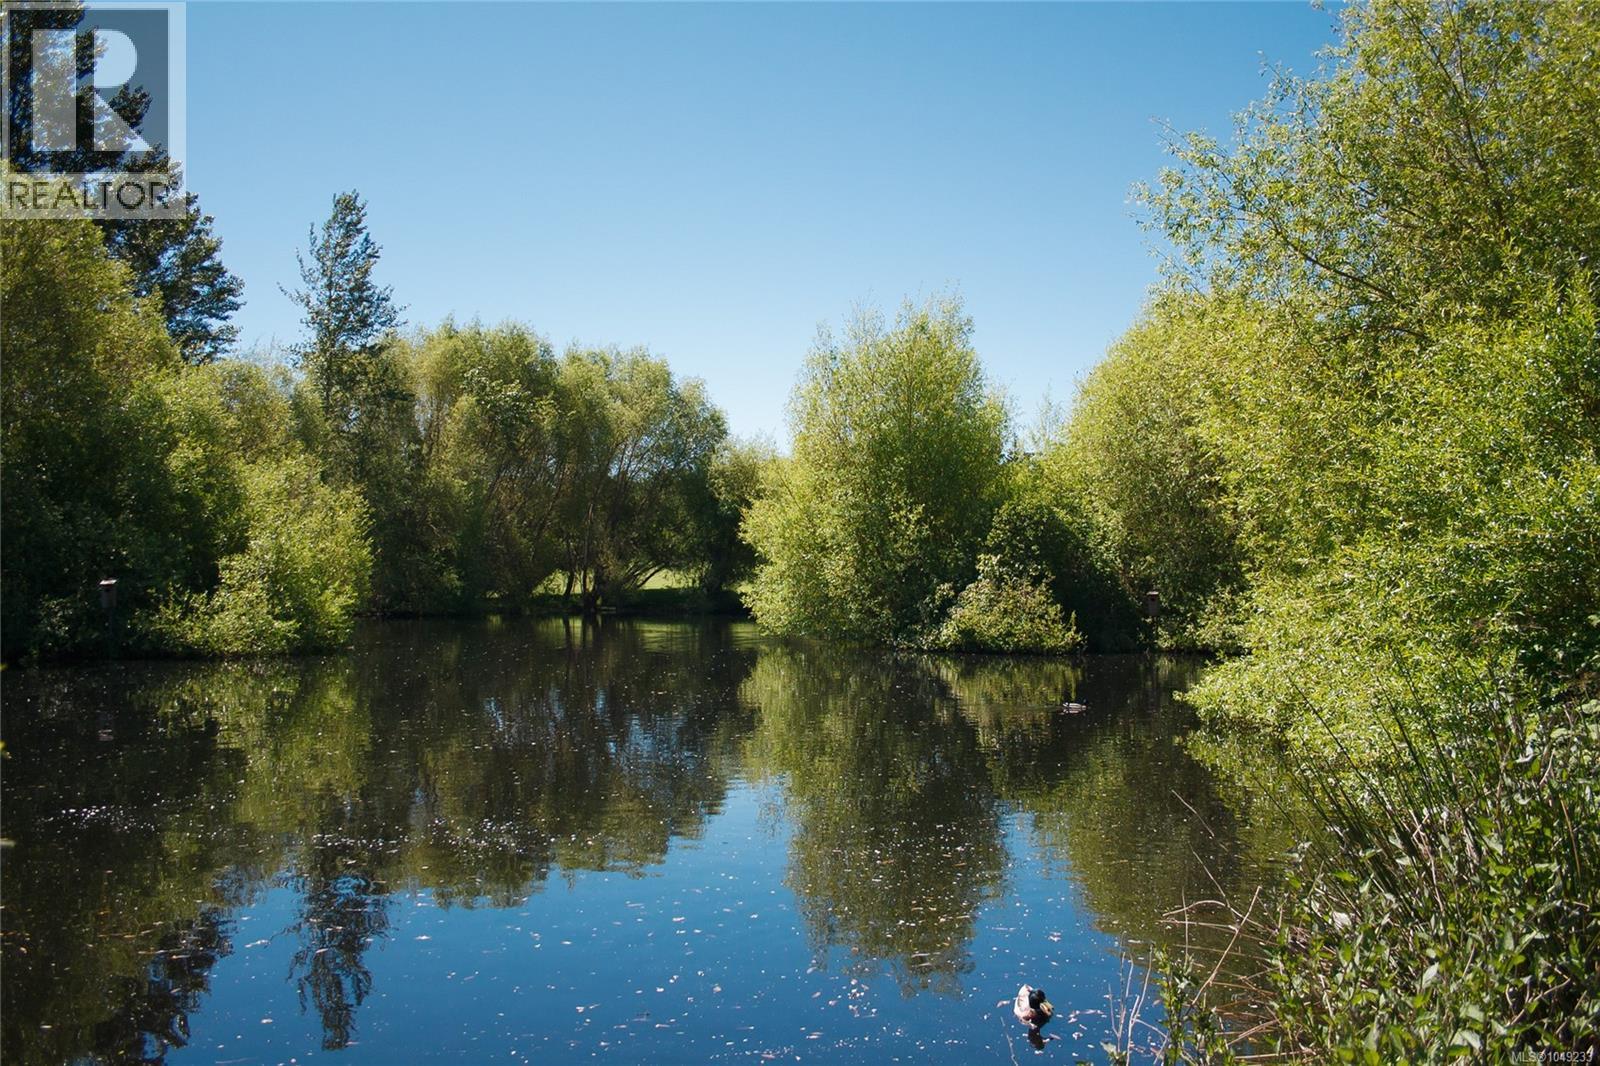
| Features | Central Location, Curb & Gutter, Level Lot, Park Setting, Private Setting, Southern Exposure, Wooded Area, Partially Cleared, Other, Rectangular |
| Parking Space Total | 3 |
| Plan | Epp21321 |
| View Type | City View, Mountain View |
Building
| Bathroom Total | 6 |
| Bedrooms Total | 6 |
| Appliances | Dishwasher, Dryer, Garburator, Microwave, Range - Electric, Range - Gas, Refrigerator, Washer |
| Architectural Style | Contemporary, Westcoast |
| Constructed Date | 2013 |
| Cooling Type | Air Conditioned, Central Air Conditioning, Wall Unit |
| Fire Protection | Fire Alarm System |
| Fireplace Present | Yes |
| Fireplace Total | 2 |
| Heating Fuel | Electric, Natural Gas, Other |
| Heating Type | Forced Air, Heat Pump |
| Size Interior | 4,503 Sqft |
| Type | House |
Land
| Acreage | No |
| Size Irregular | 8697 |
| Size Total | 8697 Sqft |
| Size Total Text | 8697 Sqft |
| Zoning Description | Rs-10 |
| Zoning Type | Residential |
Rooms
| Level | Type | Length | Width | Dimensions |
|---|---|---|---|---|
| Second Level | Bathroom | 4-Piece | ||
| Second Level | Ensuite | 4-Piece | ||
| Second Level | Ensuite | 6-Piece | ||
| Second Level | Balcony | 15'2 x 6'11 | ||
| Second Level | Bedroom | 13'0 x 12'9 | ||
| Second Level | Office | 19'11 x 14'1 | ||
| Second Level | Bedroom | 9'7 x 10'11 | ||
| Second Level | Primary Bedroom | 17'7 x 14'5 | ||
| Second Level | Bedroom | 11'11 x 12'0 | ||
| Lower Level | Bathroom | 4-Piece | ||
| Lower Level | Bathroom | 4-Piece | ||
| Lower Level | Entrance | 11'9 x 4'1 | ||
| Lower Level | Bedroom | 11'7 x 11'11 | ||
| Lower Level | Living Room | 11'2 x 13'11 | ||
| Lower Level | Kitchen | 11'9 x 8'8 | ||
| Lower Level | Entrance | 10'0 x 5'7 | ||
| Lower Level | Dining Room | 10'11 x 11'7 | ||
| Main Level | Bathroom | 2-Piece | ||
| Main Level | Entrance | 8'0 x 8'4 | ||
| Main Level | Living Room | 12'11 x 14'0 | ||
| Main Level | Dining Room | 12'11 x 12'4 | ||
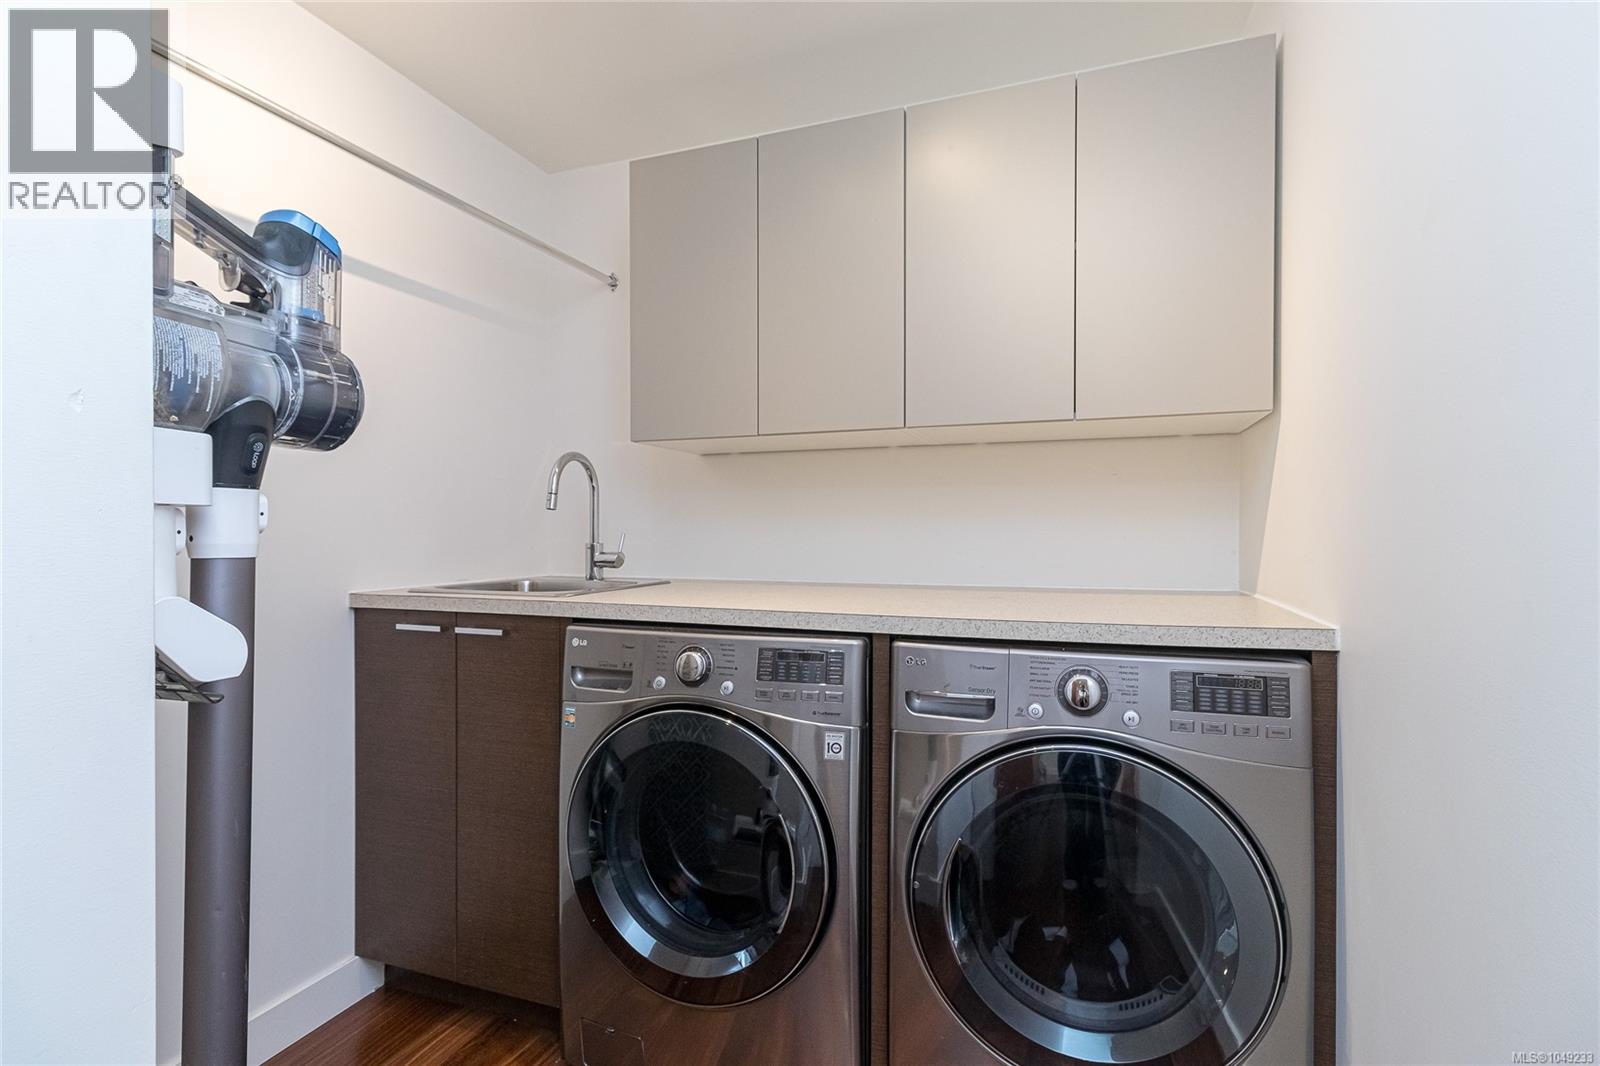
| Main Level | Laundry Room | 7'7 x 6'11 | ||
| Main Level | Kitchen | 17'10 x 12'4 | ||
| Main Level | Family Room | 23'9 x 12'4 | ||
| Additional Accommodation | Bedroom | 12'11 x 8'7 | ||
| Additional Accommodation | Living Room | 11'5 x 12'2 | ||
| Additional Accommodation | Kitchen | 11'5 x 12'0 |
https://www.realtor.ca/real-estate/30274744/1518-shorncliffe-rd-saanich-cedar-hill

Chris Leblanc
Personal Real Estate Corporation
www.chrisleblancsells.com/
www.facebook.com/ChrisLeBlancVictoriaRealtor/
ca.linkedin.com/in/chrisleblancsells/
www.instagram.com/chris_leblanc_sells/
2000 Oak Bay Ave
Victoria, British Columbia V8R 1E4
(250) 590-8124

The trademarks REALTOR®, REALTORS®, and the REALTOR® logo are controlled by The Canadian Real Estate Association (CREA) and identify real estate professionals who are members of CREA. The trademarks MLS®, Multiple Listing Service® and the associated logos are owned by The Canadian Real Estate Association (CREA) and identify the quality of services provided by real estate professionals who are members of CREA. The trademark DDF® is owned by The Canadian Real Estate Association (CREA) and identifies CREA's Data Distribution Facility (DDF®)
September 14 2026 04:45:57
Victoria Real Estate Board
Pemberton Holmes Ltd. - Oak Bay