
151 Park Street Kamloops, British Columbia V2B 4A7

$499,900
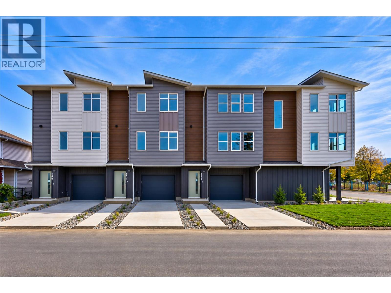
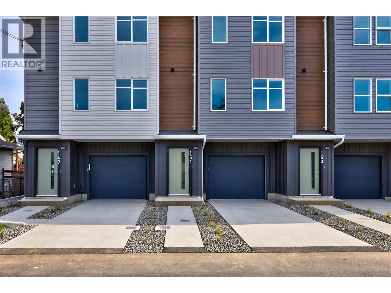
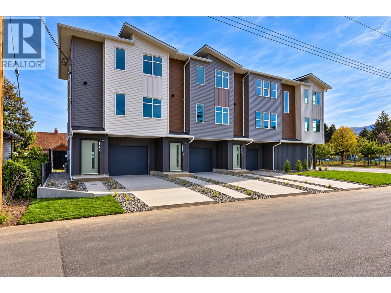
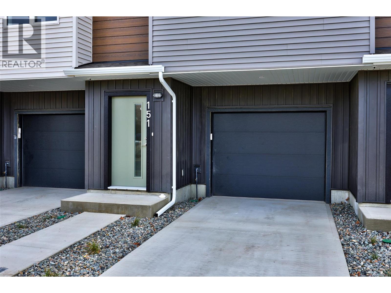
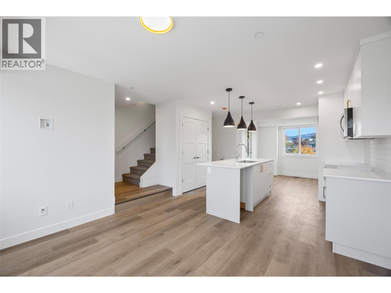
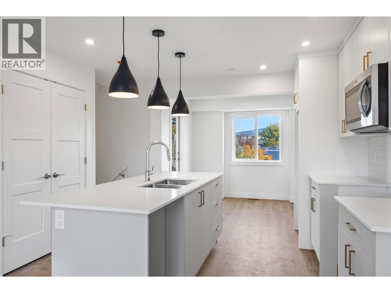
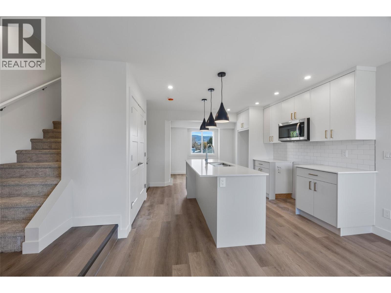
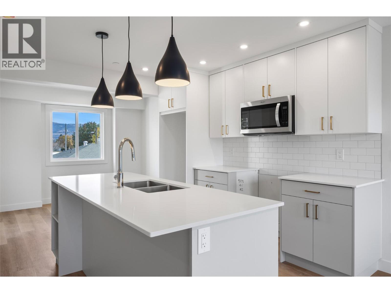
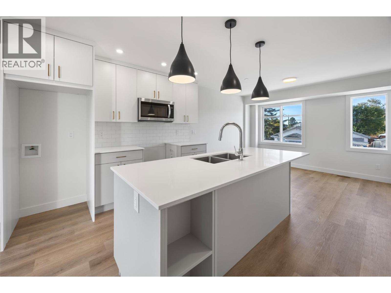
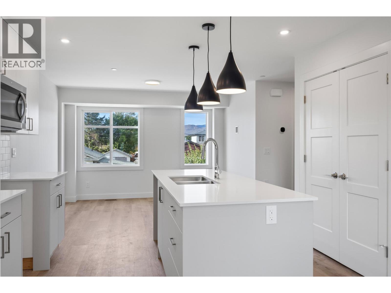
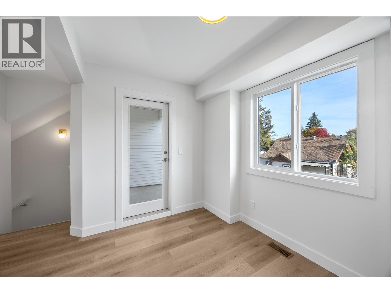
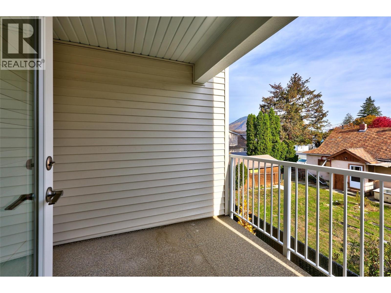
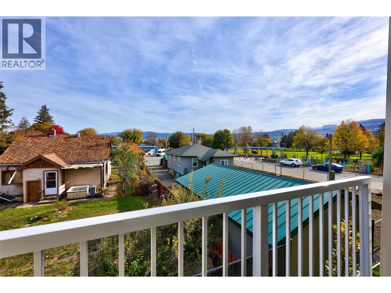
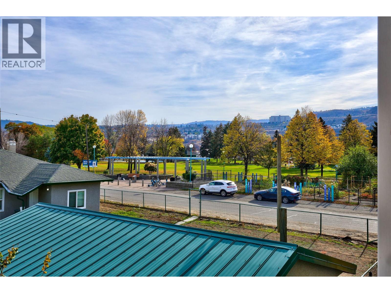
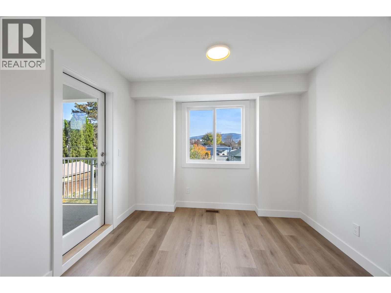
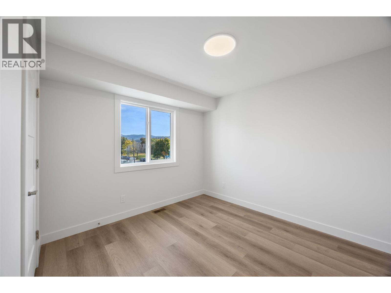
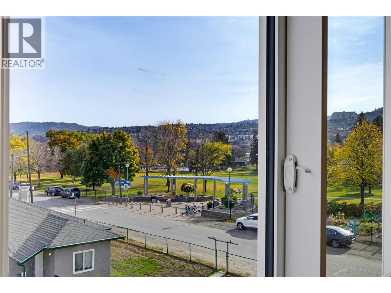
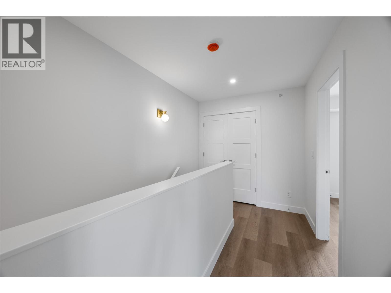
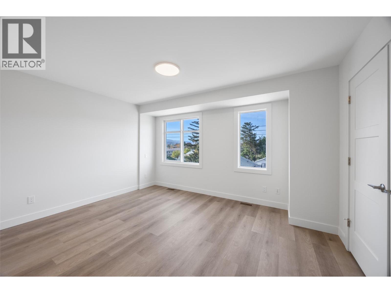
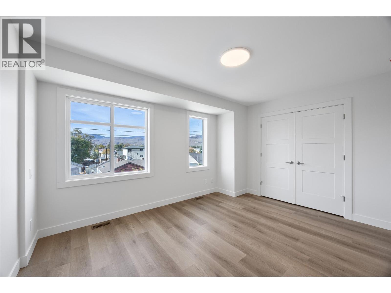
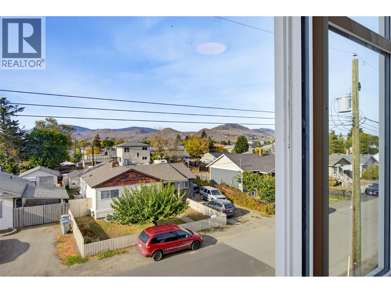
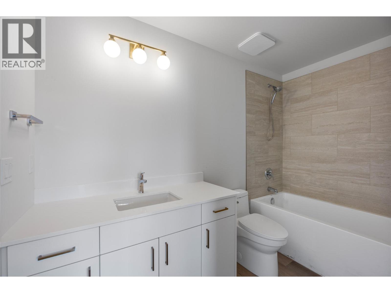
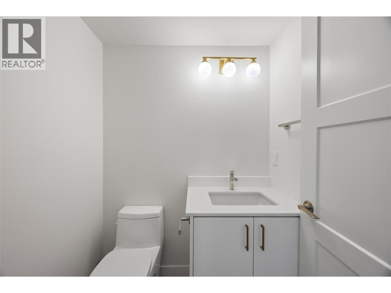
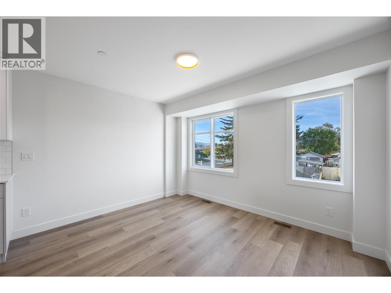
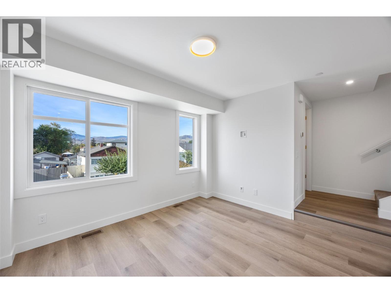
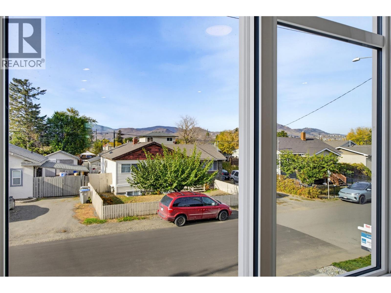
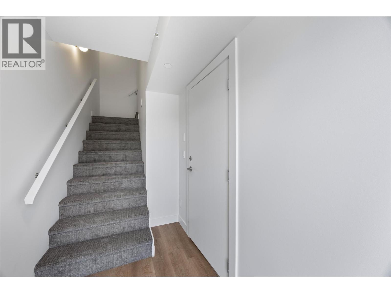
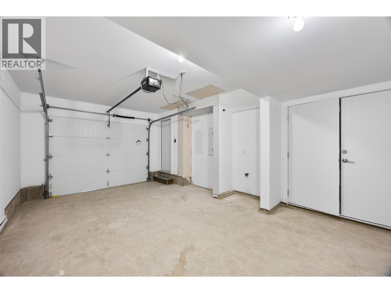
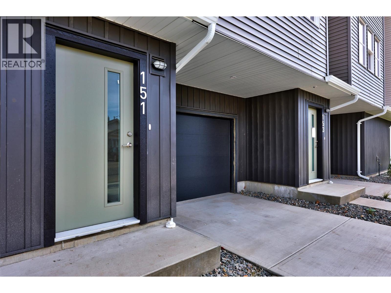
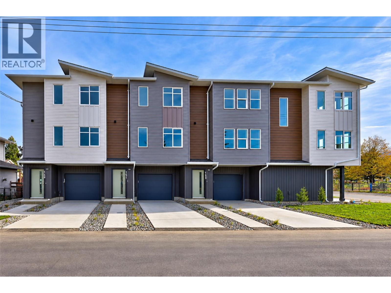
Discover a rare opportunity in Kamloops! These brand-new townhomes offer the feel of duplex-style living with no strata fees and no strata rules. With only three homes remaining, now is your chance to own in the sought-after McDonald Park neighbourhood. Enjoy an unbeatable location directly across from McDonald Park, featuring scenic walking trails, a children’s playground and splash park, basketball and pickleball courts, a dog park, community gardens and a bandshell. You’ll also love being close to the vibrant North Shore scene, with Red Beard Café, Yew Street Food Hall, Bright Eye Brewing, Independent Grocers and an array of shops and restaurants along Tranquille Road all nearby. This thoughtfully designed interior townhome spans three storeys and offers two bedrooms, 1.5 bathrooms and a single-car garage. Whether you’re a first-time buyer, looking to simplify your lifestyle or seeking a fresh, low-maintenance home in a walkable neighbourhood, this is a unique opportunity to enjoy brand-new living without the added cost and restrictions of strata ownership. (id:63400)
Property Details
| MLS® Number | 10403747 |
| Property Type | Single Family |
| Neigbourhood | North Kamloops |
| Parking Space Total | 1 |
Building
| Bathroom Total | 2 |
| Bedrooms Total | 2 |
| Constructed Date | 2025 |
| Construction Style Attachment | Attached |
| Cooling Type | Central Air Conditioning |
| Half Bath Total | 1 |
| Heating Type | See Remarks |
| Stories Total | 2 |
| Size Interior | 1,101 Sqft |
| Type | Row / Townhouse |
| Utility Water | Municipal Water |
Parking
| Attached Garage | 1 |
Land
| Acreage | No |
| Sewer | Municipal Sewage System |
| Size Irregular | 0.02 |
| Size Total | 0.02 Ac|under 1 Acre |
| Size Total Text | 0.02 Ac|under 1 Acre |
Rooms
| Level | Type | Length | Width | Dimensions |
|---|---|---|---|---|
| Second Level | Bedroom | 10'0'' x 11'0'' | ||
| Second Level | Primary Bedroom | 13'11'' x 11'10'' | ||
| Main Level | Full Bathroom | Measurements not available | ||
| Main Level | Partial Bathroom | Measurements not available | ||
| Main Level | Dining Room | 10'0'' x 7'6'' | ||
| Main Level | Living Room | 12'1'' x 11'0'' | ||
| Main Level | Kitchen | 13'9'' x 10'0'' |
https://www.realtor.ca/real-estate/30411596/151-park-street-kamloops-north-kamloops

Brendan Shaw
www.bsre.ca/
www.facebook.com/brendanshawrealestate
www.linkedin.com/in/brendan-shaw-92804121/
twitter.com/brendanshawbc
109 Victoria Street
Kamloops, British Columbia V2C 1Z4
(778) 471-1498
(778) 471-1793

The trademarks REALTOR®, REALTORS®, and the REALTOR® logo are controlled by The Canadian Real Estate Association (CREA) and identify real estate professionals who are members of CREA. The trademarks MLS®, Multiple Listing Service® and the associated logos are owned by The Canadian Real Estate Association (CREA) and identify the quality of services provided by real estate professionals who are members of CREA. The trademark DDF® is owned by The Canadian Real Estate Association (CREA) and identifies CREA's Data Distribution Facility (DDF®)
October 17 2026 10:18:01
Association of Interior REALTORS®
Brendan Shaw Real Estate Ltd.