
151 Chignell Road Chilcotin, British Columbia V0L 1V0

$399,000
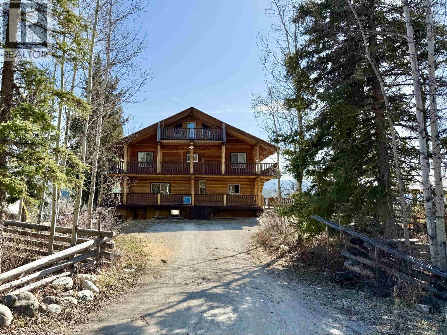
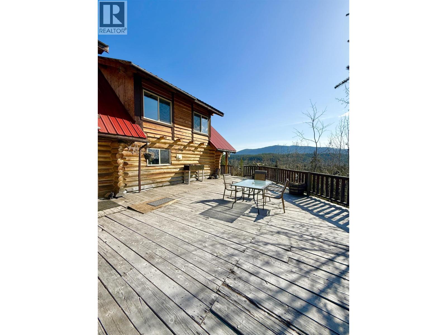
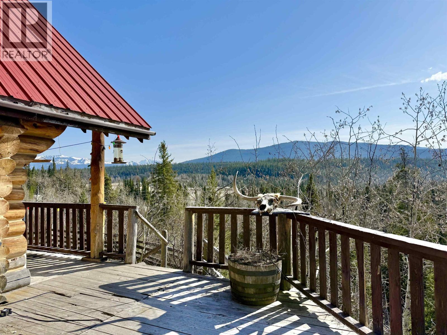
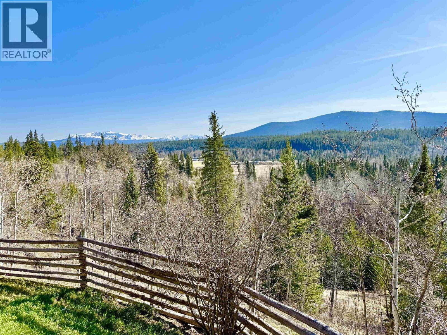
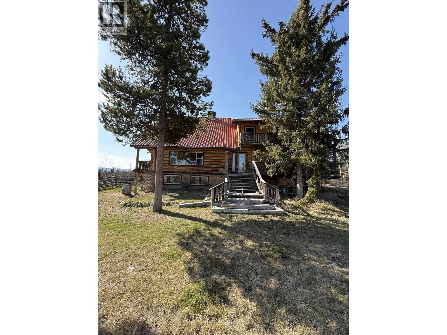
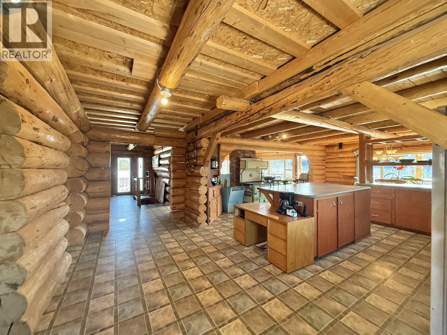
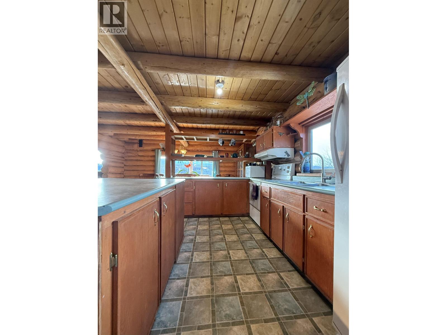
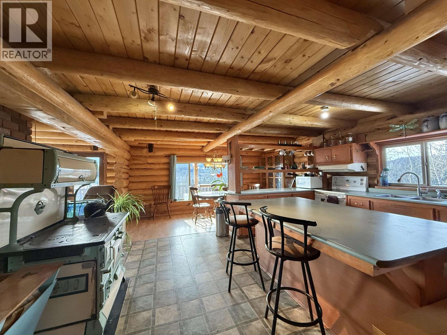
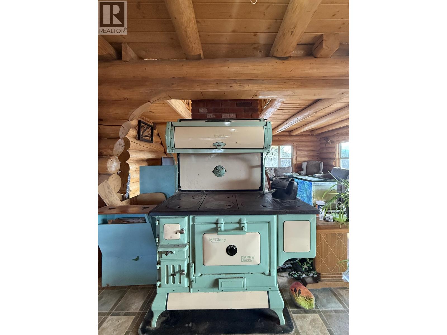
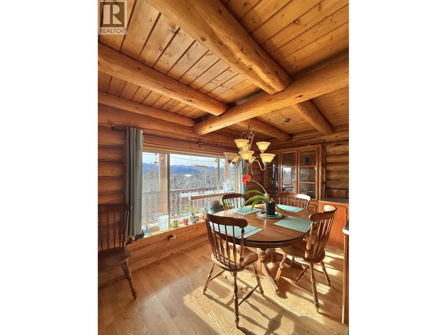
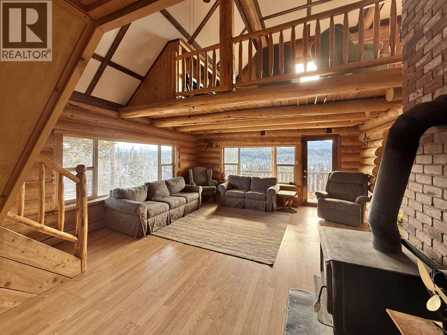
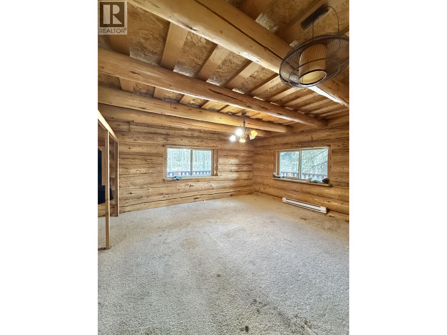
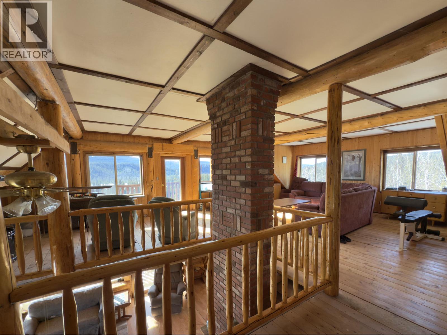
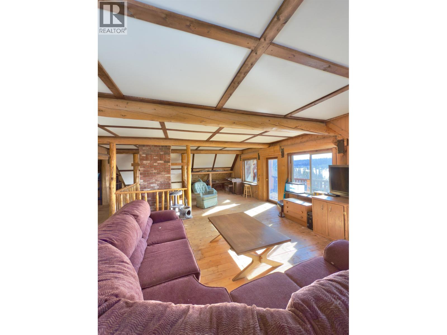
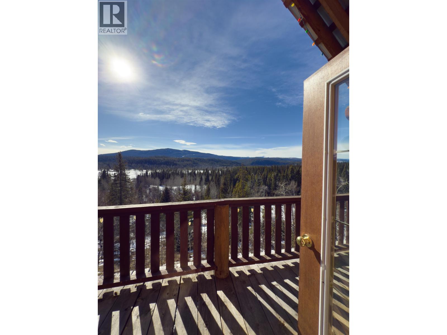
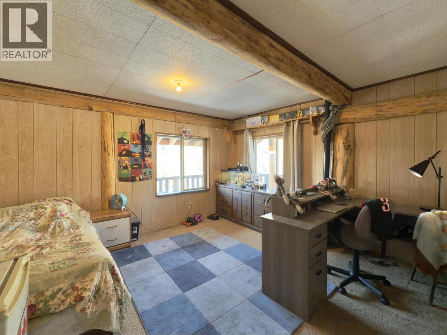
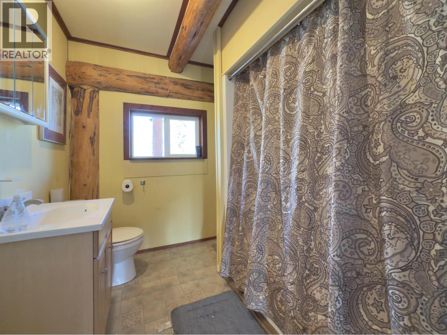
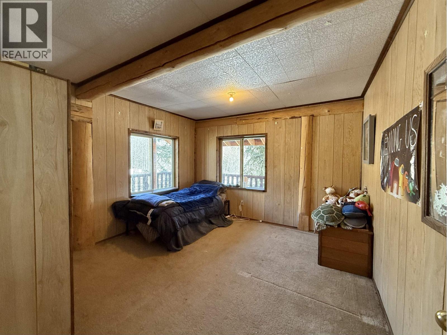
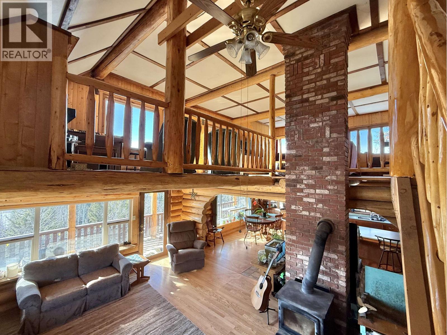
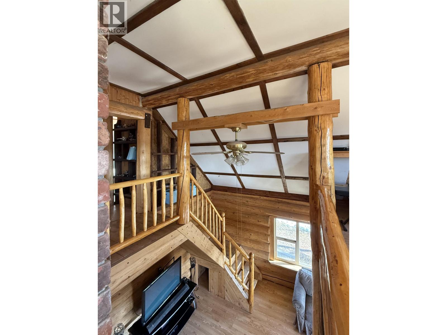
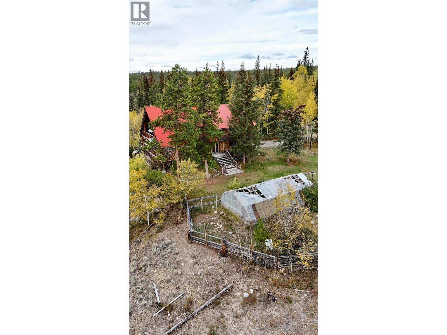
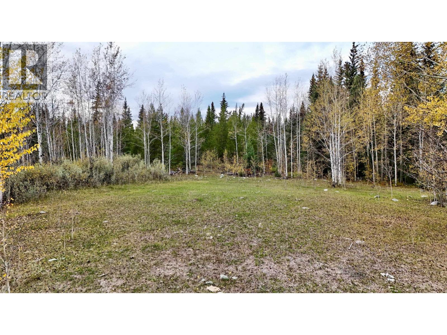
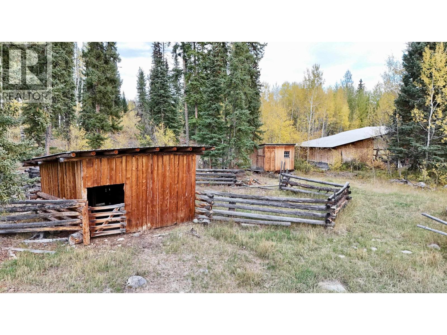
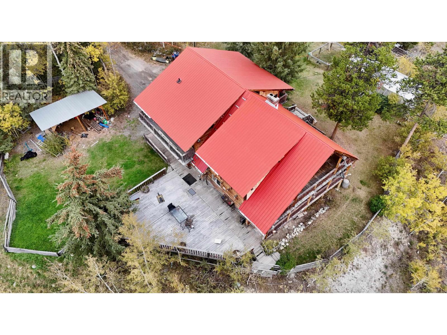
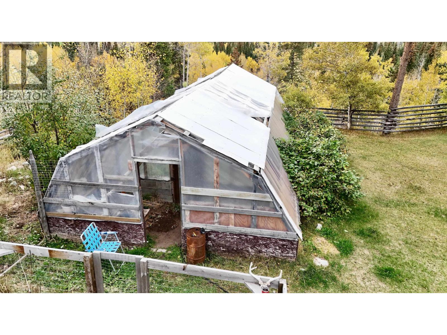
Embrace rural living on 16.5 private acres with stunning views of iconic Perkins Peak. This custom 4-bedroom, 2-bathroom log home offers warmth, character and plenty of space to enjoy the Chilcotin lifestyle. The spacious country kitchen features a wood-burning McCleary cookstove alongside modern appliances. Over 1,500 sq ft of balconies and decks are perfect for taking in the mountain views, fresh air and peaceful surroundings. The property is well set up for country living with a powered pole shed, wood storage, greenhouse, chicken coop and small barn with tack room. Enjoy privacy, space and a slower pace of life just minutes from Tatla Lake and approximately 2.5 hours from Williams Lake. (id:63400)
Property Details
| MLS® Number | R3160808 |
| Property Type | Single Family |
| View Type | Mountain View, Valley View, View (panoramic) |
Building
| Bathroom Total | 3 |
| Bedrooms Total | 3 |
| Appliances | Washer, Dryer, Refrigerator, Stove, Dishwasher |
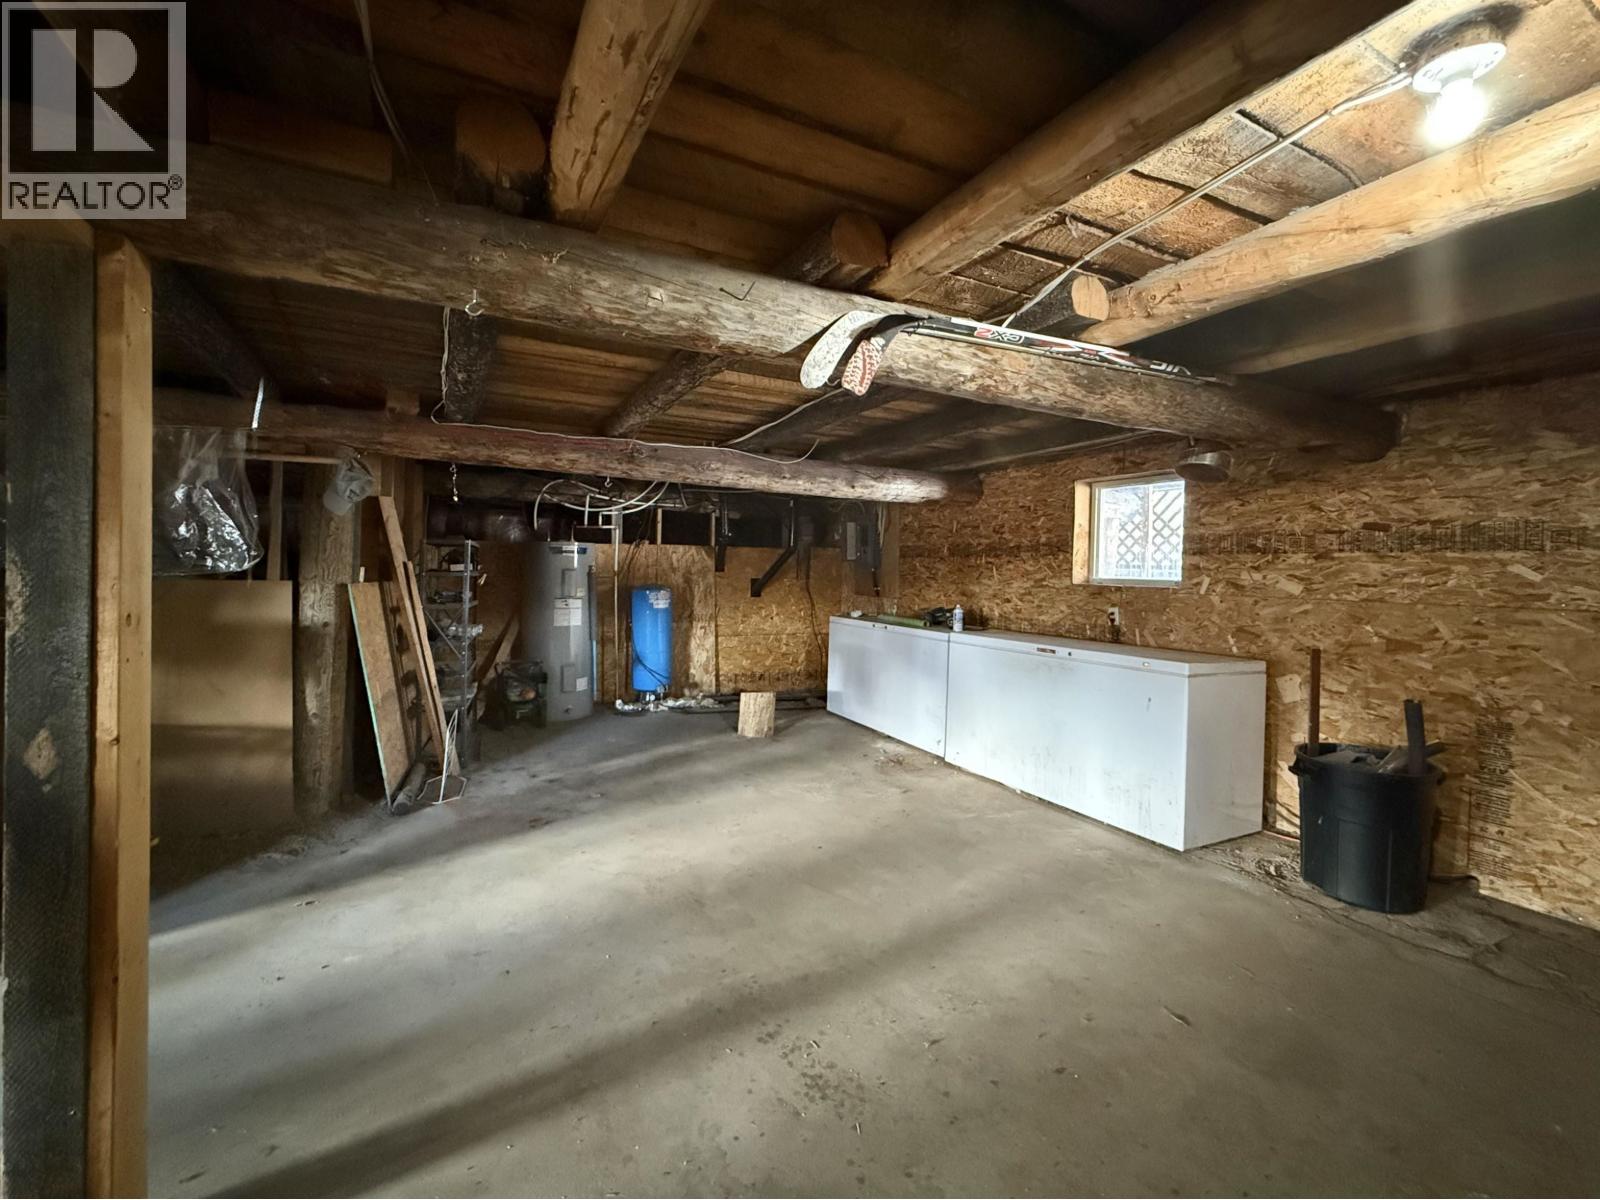
| Basement Development | Unfinished |
| Basement Type | N/a (unfinished) |
| Constructed Date | 2004 |
| Construction Style Attachment | Detached |
| Exterior Finish | Log |
| Fireplace Present | Yes |
| Fireplace Total | 2 |
| Foundation Type | Concrete Perimeter, Unknown |
| Heating Fuel | Electric, Wood |
| Heating Type | Baseboard Heaters |
| Roof Material | Metal |
| Roof Style | Conventional |
| Stories Total | 2 |
| Size Interior | 3,094 Sqft |
| Total Finished Area | 3094 Sqft |
| Type | House |
Parking
| Open |
Land
| Acreage | Yes |
| Size Irregular | 16.56 |
| Size Total | 16.56 Ac |
| Size Total Text | 16.56 Ac |
Rooms
| Level | Type | Length | Width | Dimensions |
|---|---|---|---|---|
| Above | Bedroom 2 | 12 ft ,7 in | 13 ft ,2 in | 12 ft ,7 in x 13 ft ,2 in |
| Above | Bedroom 3 | 12 ft ,6 in | 11 ft ,5 in | 12 ft ,6 in x 11 ft ,5 in |
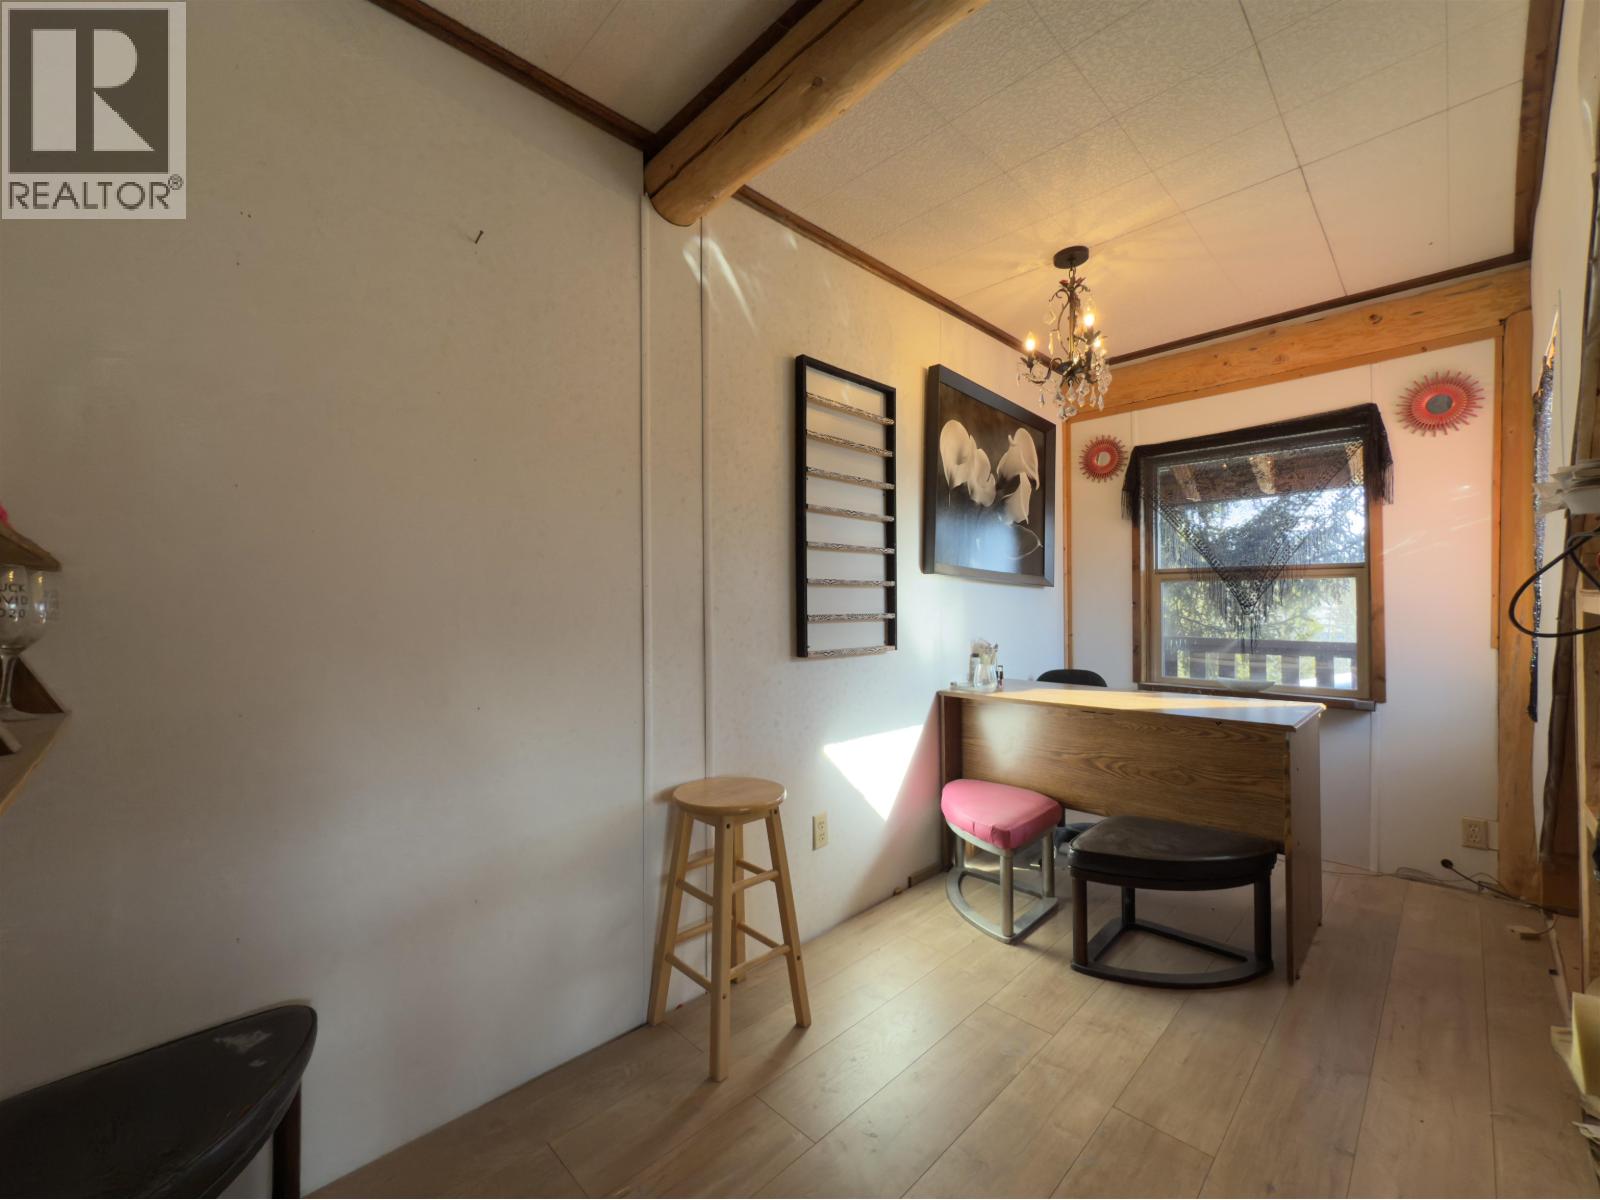
| Above | Hobby Room | 5 ft ,8 in | 12 ft ,7 in | 5 ft ,8 in x 12 ft ,7 in |
| Above | Den | 16 ft ,5 in | 20 ft ,3 in | 16 ft ,5 in x 20 ft ,3 in |
| Above | Den | 11 ft ,8 in | 10 ft ,2 in | 11 ft ,8 in x 10 ft ,2 in |
| Main Level | Foyer | 16 ft | 6 ft ,5 in | 16 ft x 6 ft ,5 in |
| Main Level | Kitchen | 16 ft ,3 in | 12 ft ,8 in | 16 ft ,3 in x 12 ft ,8 in |
| Main Level | Dining Room | 16 ft ,9 in | 7 ft ,3 in | 16 ft ,9 in x 7 ft ,3 in |
| Main Level | Living Room | 16 ft ,4 in | 20 ft ,3 in | 16 ft ,4 in x 20 ft ,3 in |
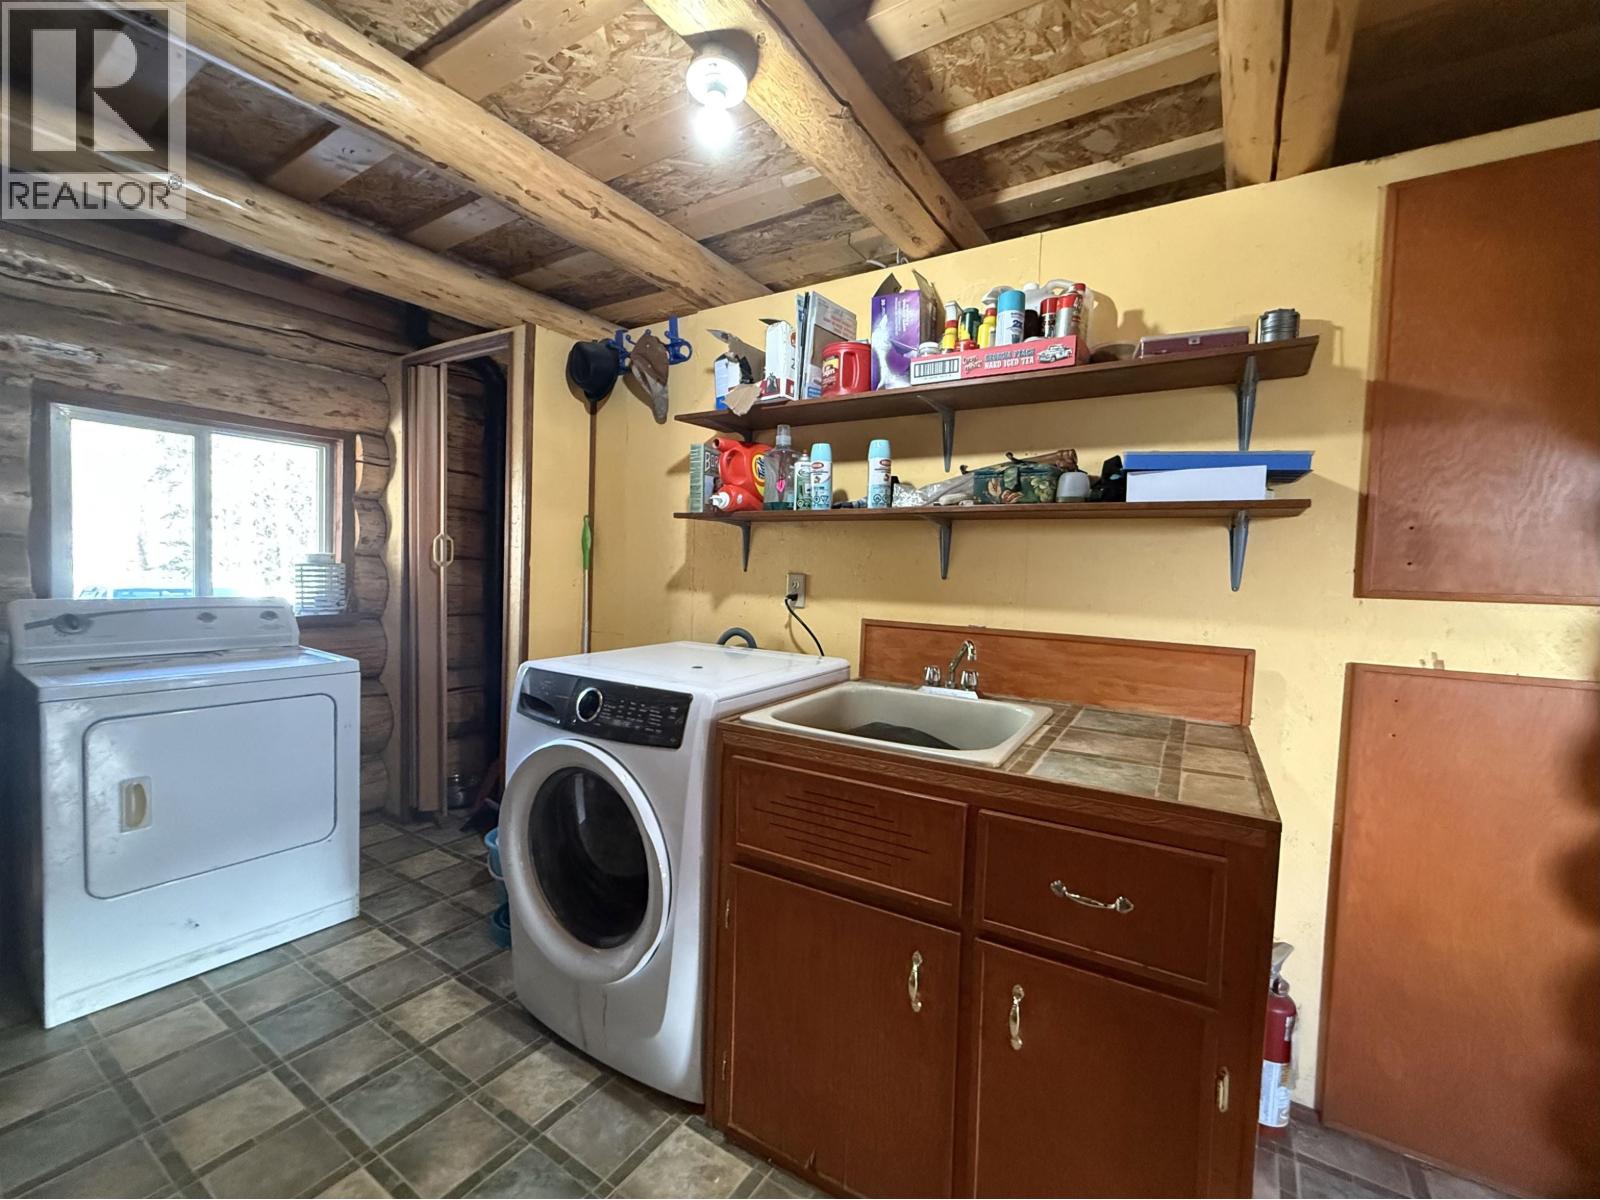
| Main Level | Laundry Room | 7 ft ,9 in | 13 ft ,3 in | 7 ft ,9 in x 13 ft ,3 in |
| Main Level | Mud Room | 4 ft ,9 in | 6 ft ,5 in | 4 ft ,9 in x 6 ft ,5 in |
| Main Level | Primary Bedroom | 16 ft ,3 in | 13 ft ,5 in | 16 ft ,3 in x 13 ft ,5 in |
| Upper Level | Flex Space | 15 ft ,7 in | 17 ft ,2 in | 15 ft ,7 in x 17 ft ,2 in |
https://www.realtor.ca/real-estate/30225611/151-chignell-road-chilcotin

Reani Fraser
96 Cariboo Hwy 97, Po Box. 55 100 Mile House
100 Mile House, British Columbia V0K 2Z0
(250) 395-3424

Renee Robinson
Personal Real Estate Corporation
www.facebook.com/reneecooperrealestate/
96 Cariboo Hwy 97, Po Box. 55 100 Mile House
100 Mile House, British Columbia V0K 2Z0
(250) 395-3424

The trademarks REALTOR®, REALTORS®, and the REALTOR® logo are controlled by The Canadian Real Estate Association (CREA) and identify real estate professionals who are members of CREA. The trademarks MLS®, Multiple Listing Service® and the associated logos are owned by The Canadian Real Estate Association (CREA) and identify the quality of services provided by real estate professionals who are members of CREA. The trademark DDF® is owned by The Canadian Real Estate Association (CREA) and identifies CREA's Data Distribution Facility (DDF®)
September 02 2026 06:52:13
BC Northern Real Estate Board
Exp Realty (100 Mile)