
15063 84th Avenue Surrey, British Columbia V3S 2M8

$1,390,000
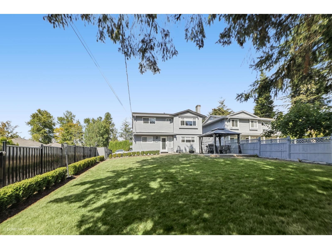
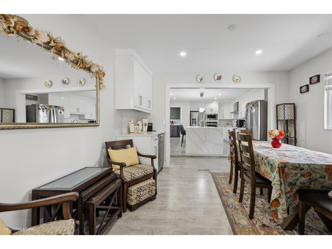
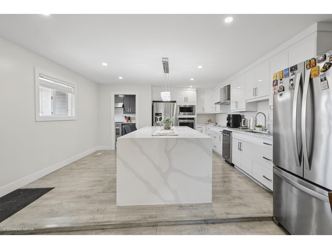
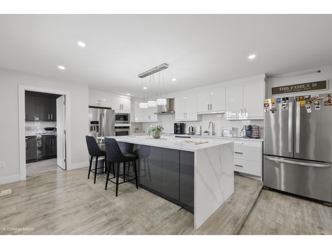
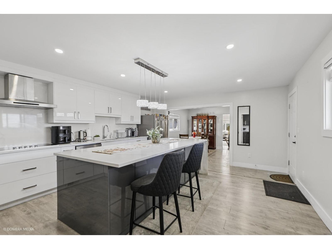
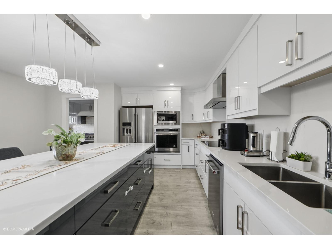
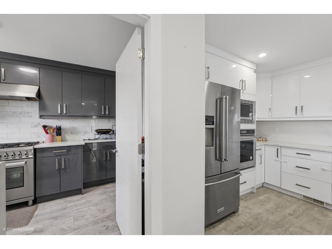
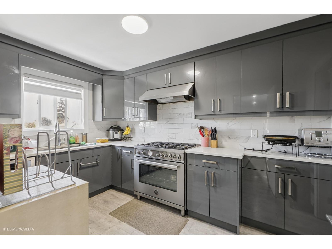
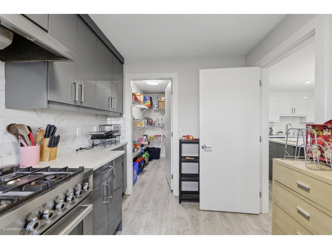
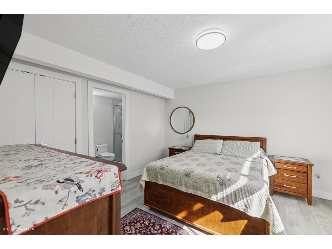
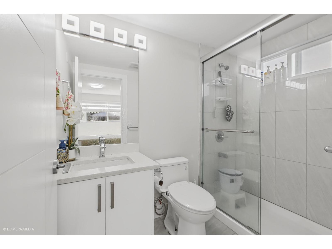
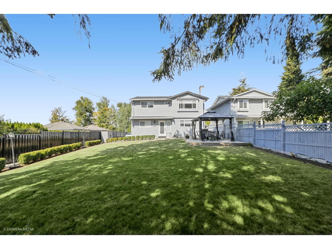
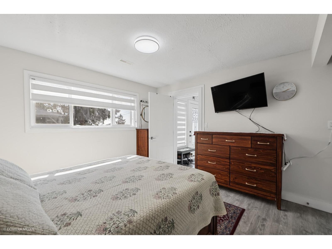
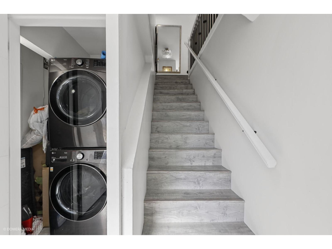
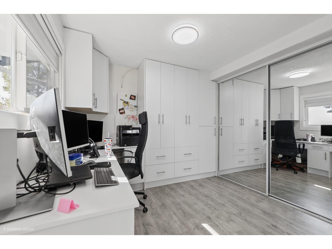
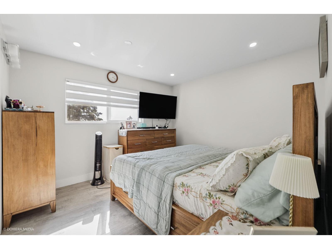
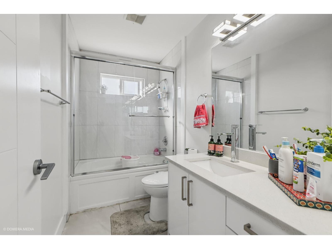
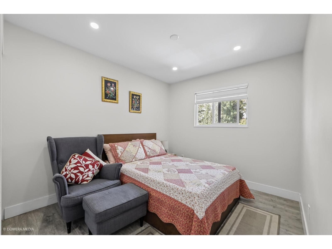
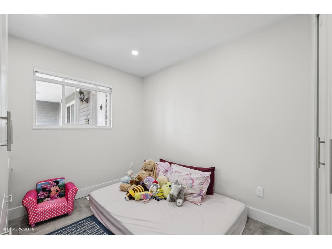
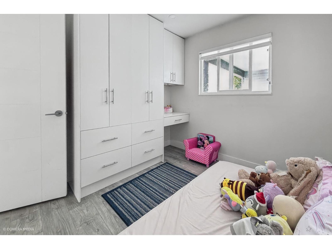
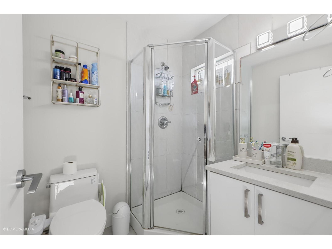
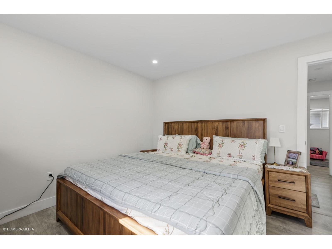
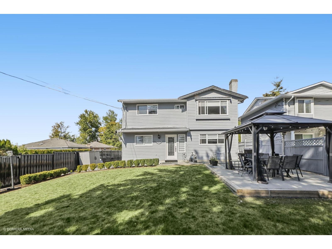
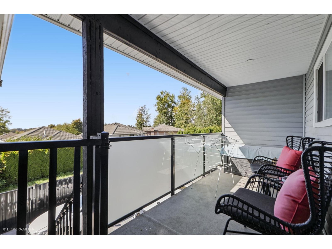
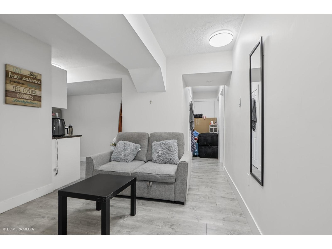
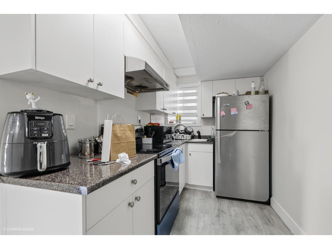
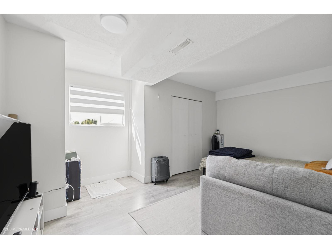
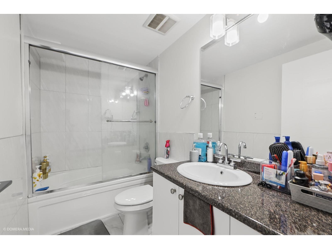
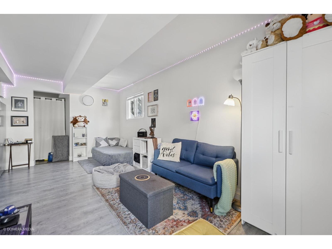
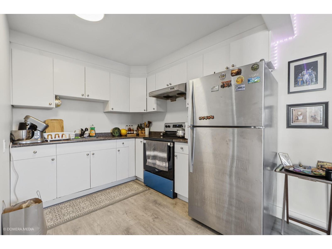
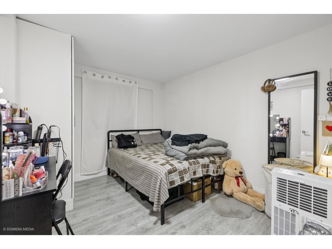
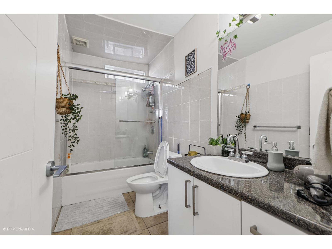
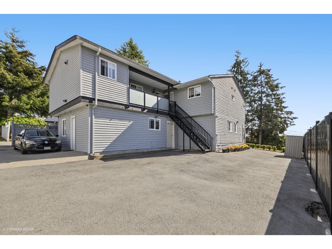
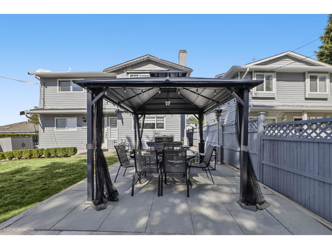
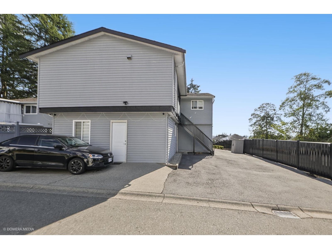
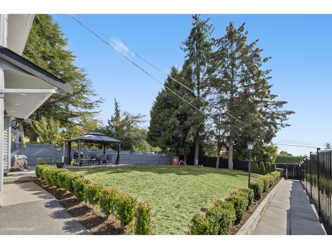
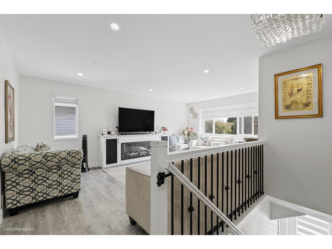
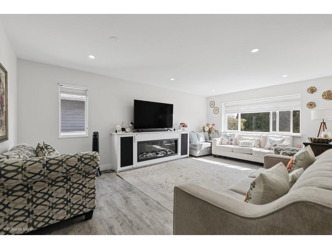
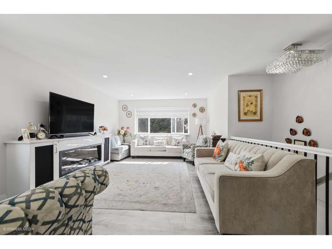
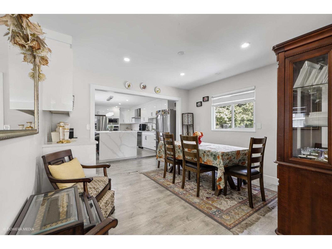
Beautifully renovated and thoughtfully designed, this spacious home offers a versatile floor plan layout with two separate 1-bedroom mortgage helpers, creating excellent flexibility for extended family or rental income. The main living space features generous bedrooms, abundant natural light and a seamless flow between the living, dining and kitchen areas. The chef-inspired kitchen stands out with extensive cabinetry, quartz countertops, a large island and stainless-steel appliances. Modern bathrooms, updated flooring, contemporary finishes add everyday comfort and convenience. With back-lane access and a prime location near schools, shopping, and major routes, this move-in-ready home offers the space, functionality, and versatility. Act fast... Opportunities like this don't come often. (id:63400)
Property Details
| MLS® Number | R3169824 |
| Property Type | Single Family |
| Parking Space Total | 6 |
Building
| Bathroom Total | 4 |
| Bedrooms Total | 7 |
| Age | 40 Years |
| Amenities | Laundry - In Suite |
| Appliances | Washer, Dryer, Refrigerator, Stove, Dishwasher, Microwave |
| Architectural Style | 2 Level |
| Basement Development | Finished |
| Basement Features | Separate Entrance |
| Basement Type | Full (finished) |
| Construction Style Attachment | Detached |
| Fireplace Present | Yes |
| Fireplace Total | 1 |
| Fixture | Drapes/window Coverings |
| Heating Type | Forced Air |
| Size Interior | 3,055 Sqft |
| Type | House |
| Utility Water | Municipal Water |
Parking
| Carport | |
| Other |
Land
| Acreage | No |
| Sewer | Sanitary Sewer, Storm Sewer |
| Size Irregular | 7671 |
| Size Total | 7671 Sqft |
| Size Total Text | 7671 Sqft |
Utilities
| Electricity | Available |
| Natural Gas | Available |
| Water | Available |
https://www.realtor.ca/real-estate/30340474/15063-84th-avenue-surrey

Kawaldeep Garcha
#101 - 2806 Kingsway
Vancouver, British Columbia V5R 5T5
(604) 439-2266
(604) 439-2299
www.cityrealty.ca

The trademarks REALTOR®, REALTORS®, and the REALTOR® logo are controlled by The Canadian Real Estate Association (CREA) and identify real estate professionals who are members of CREA. The trademarks MLS®, Multiple Listing Service® and the associated logos are owned by The Canadian Real Estate Association (CREA) and identify the quality of services provided by real estate professionals who are members of CREA. The trademark DDF® is owned by The Canadian Real Estate Association (CREA) and identifies CREA's Data Distribution Facility (DDF®)
October 04 2026 11:31:34
Fraser Valley Real Estate Board
RE/MAX City Realty