
1504 2000 Hannington Rd Langford, British Columbia V9B 7C1

$799,900Maintenance,
$505.37 Monthly
Maintenance,
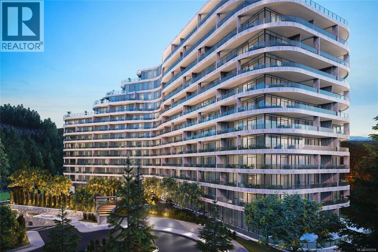
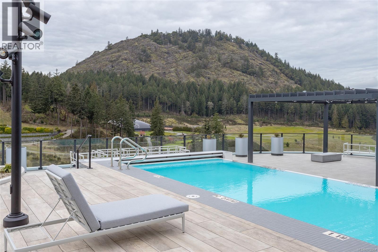
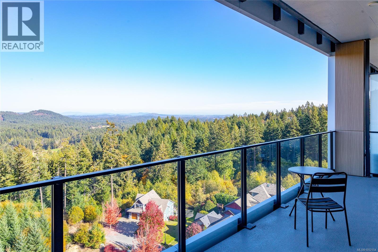
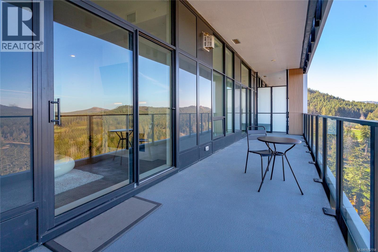
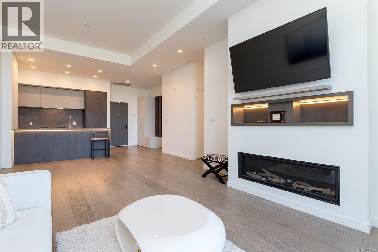
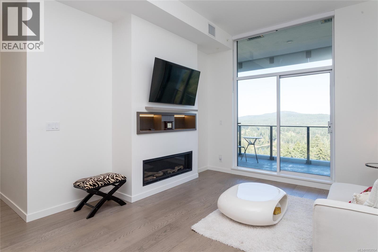
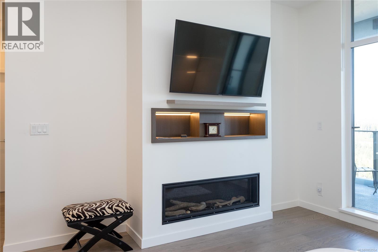
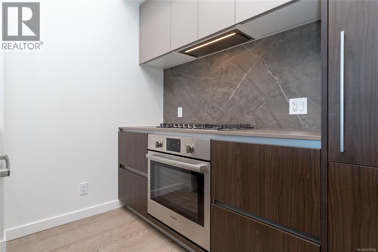
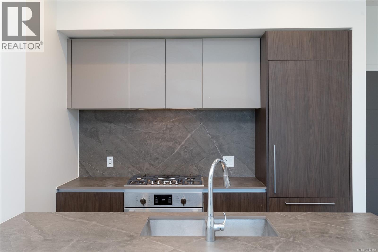
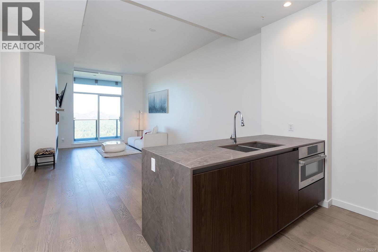
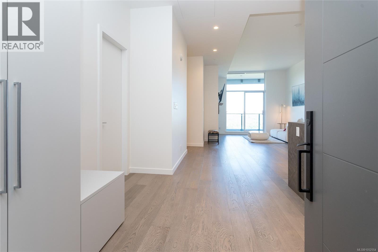
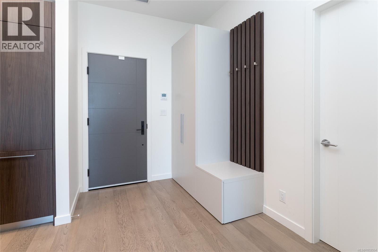
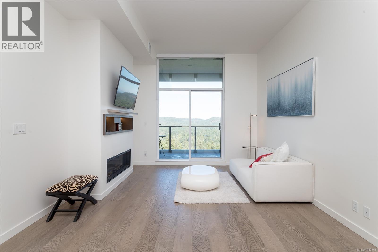
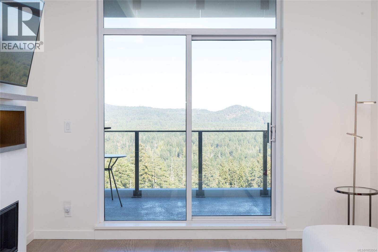
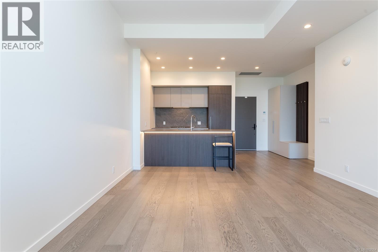
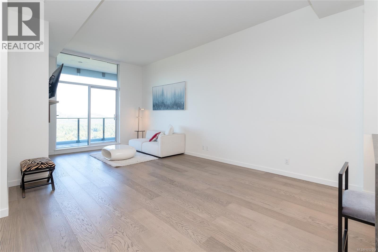
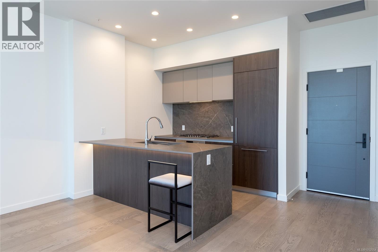
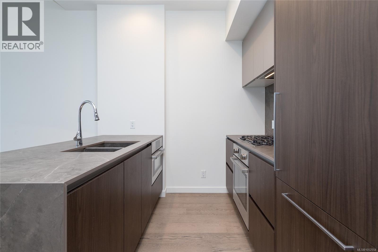
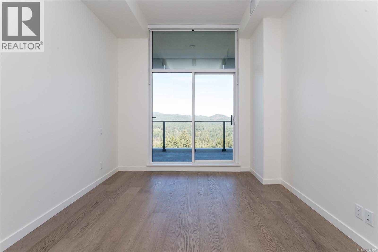
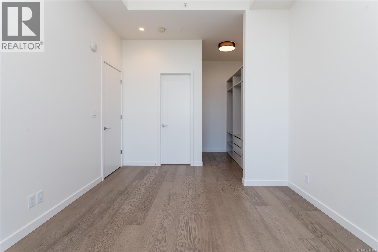
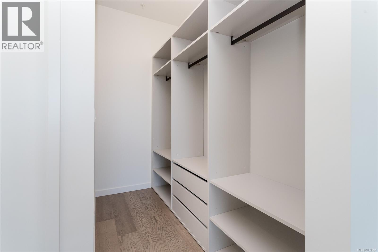
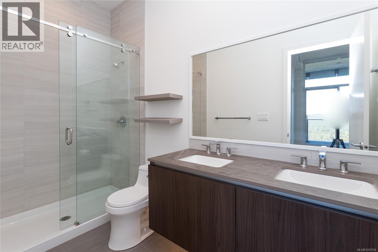
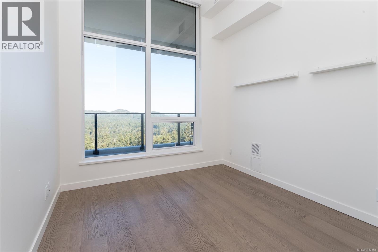
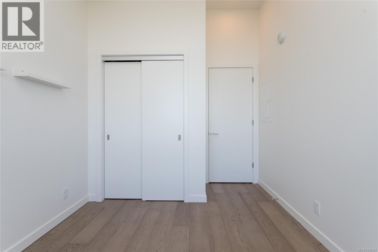
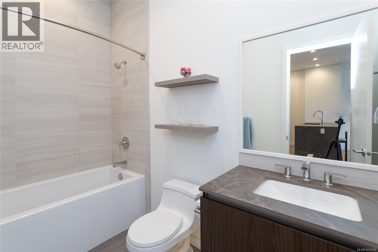
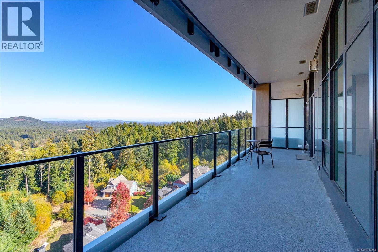
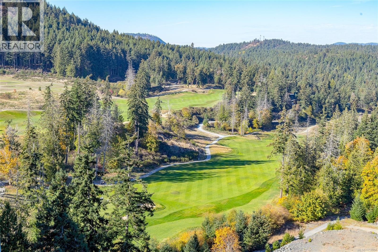
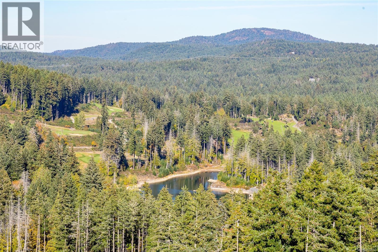
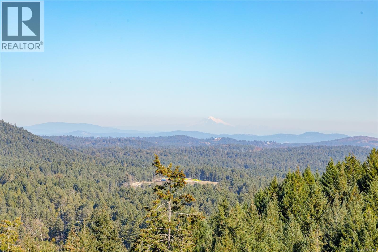
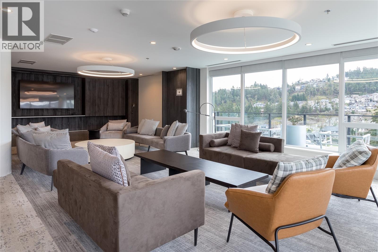
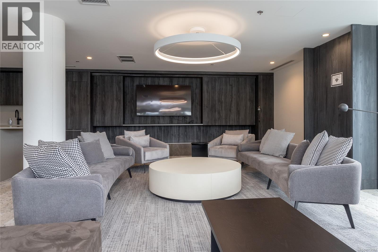
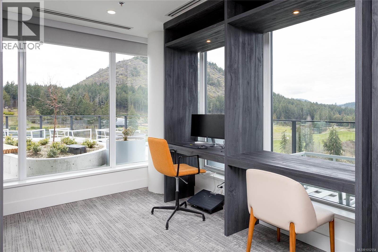
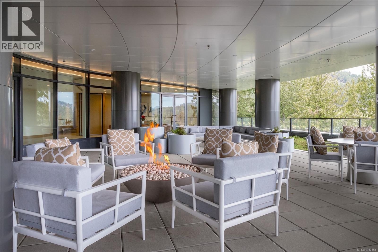
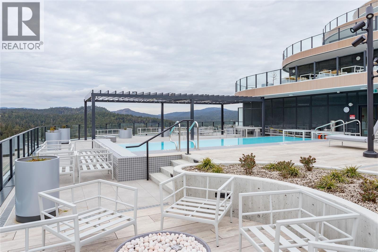
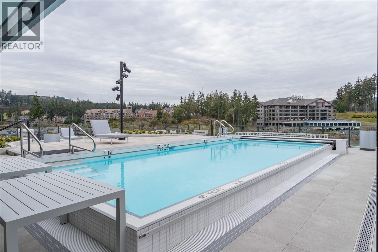
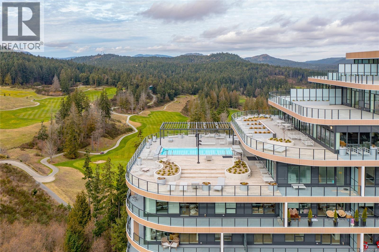
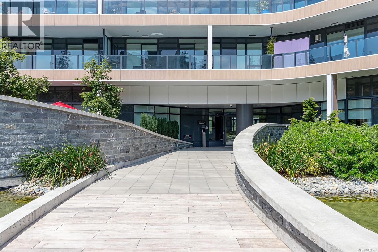
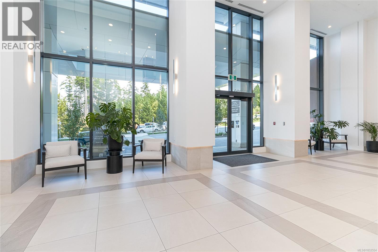
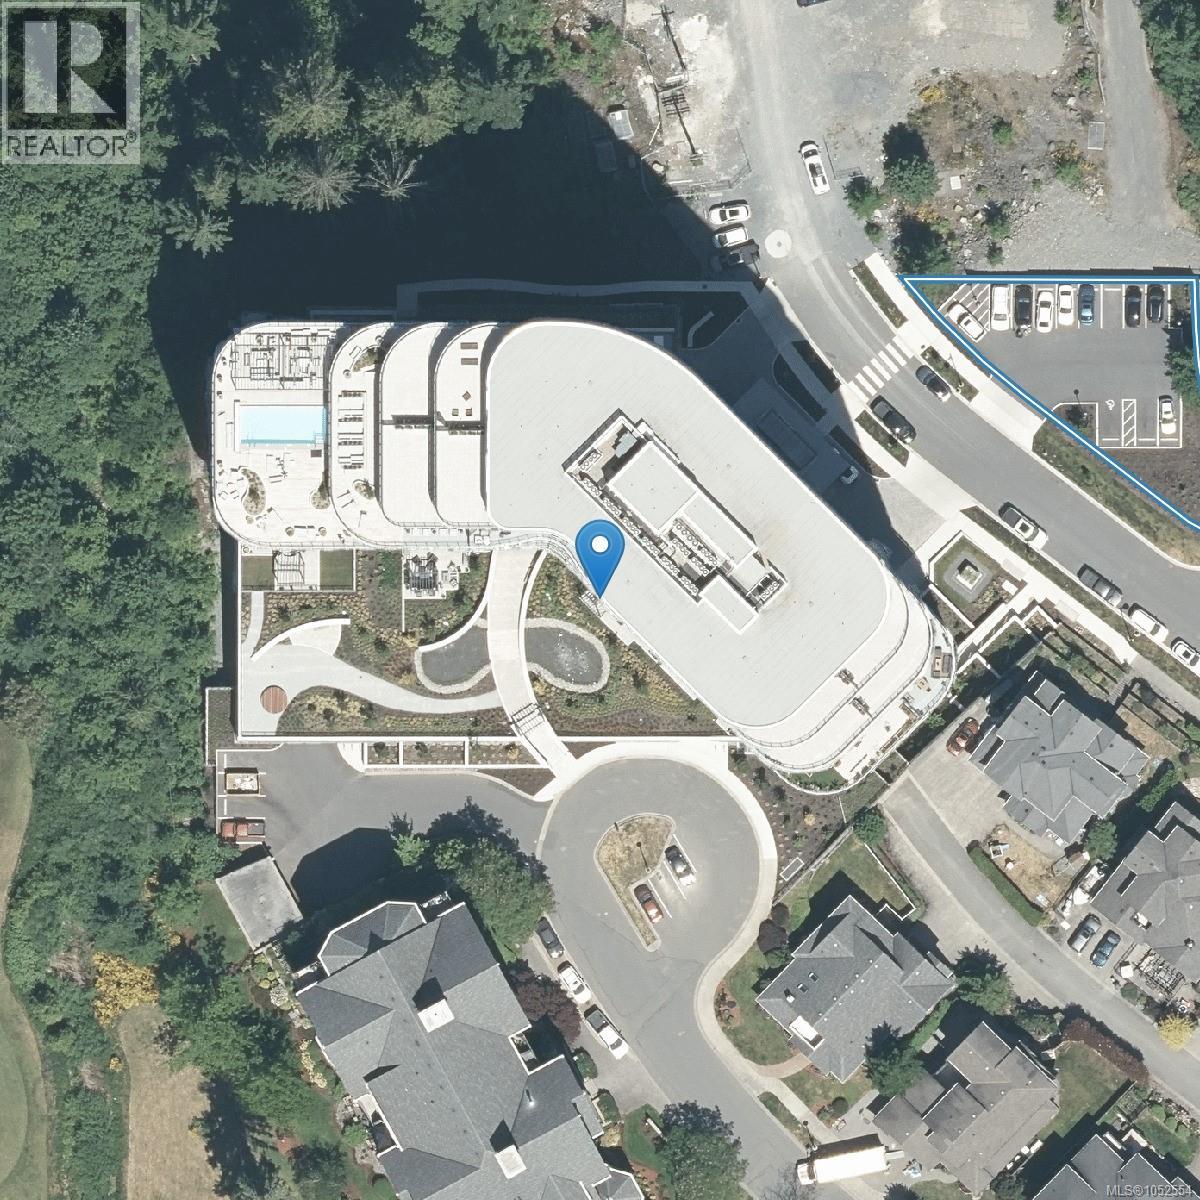
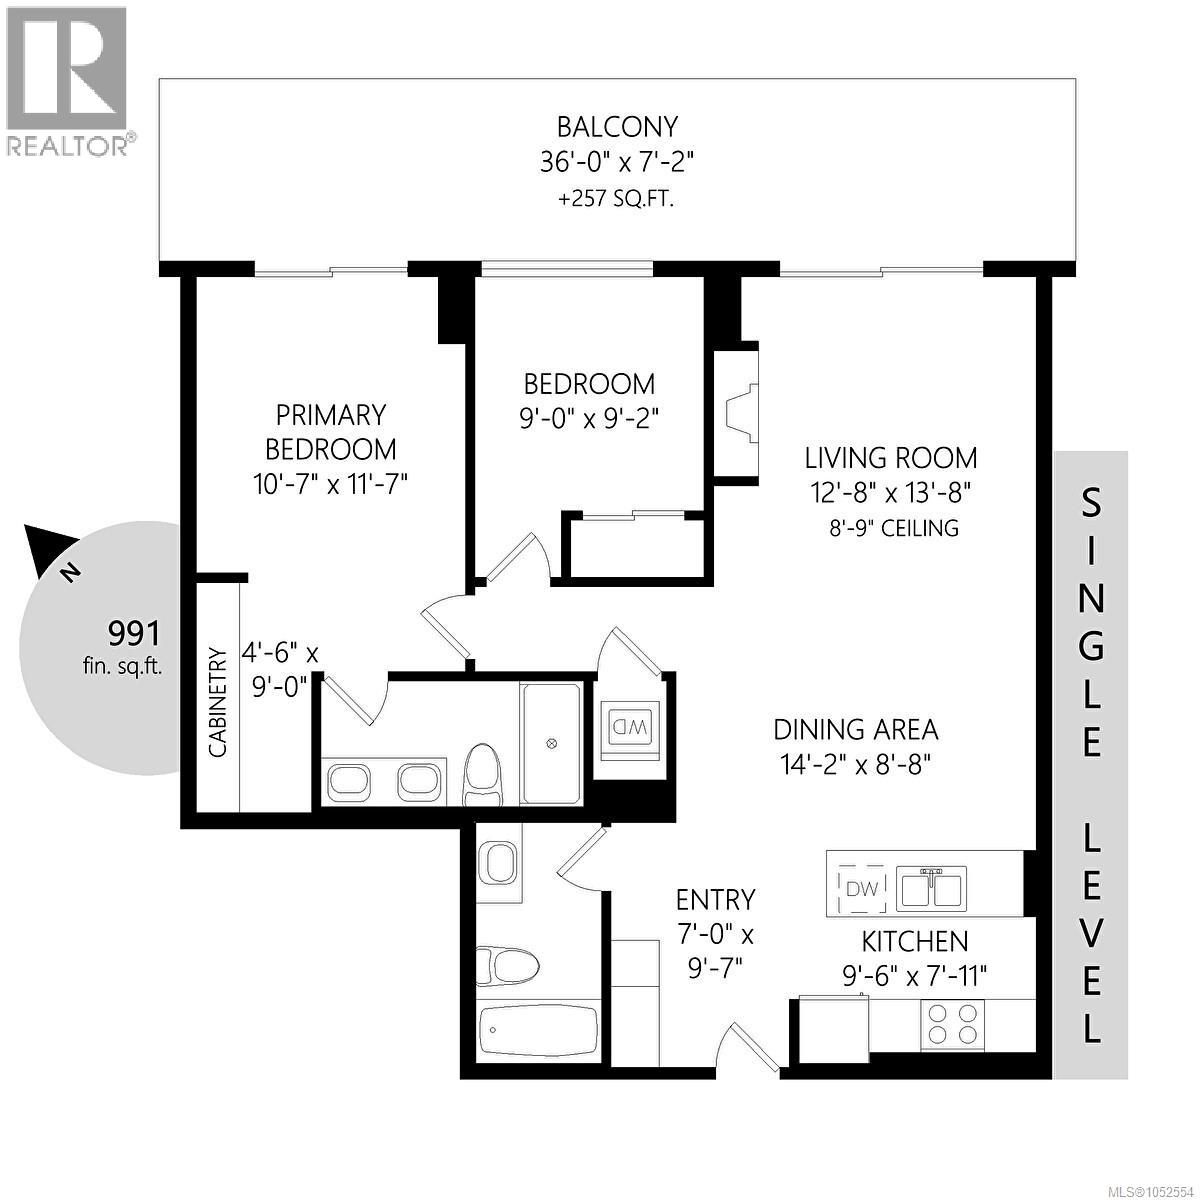
$505.37 MonthlyExperience elevated resort luxury at ''ONE BEAR MOUNTAIN.'' Completed in 2024, this premier 18-storey steel-and-concrete residence offers a rare combination of structural quality and modern design. Perched on the 15th floor, Unit 1504 delivers stunning golf course views directly over the ''Nicklaus Design'' Mountain Course alongside breathtaking morning sunrises from your expansive, unit-wide balcony. This sophisticated 2-bedroom, 2-bathroom home features 10.5' ceilings, engineered hardwood flooring, custom millwork, and a full suite of high-end Bosch appliances. Elevate your everyday living with access to the heated rooftop swimming pool boasting sweeping panoramic vistas, the 16th-floor Sky Lounge, a modern fitness center, a yoga studio, and a 6th-floor furnished terrace. Complete with concierge service, secure bike and kayak storage, and nature's playground right outside your front door, this home is built for an active, upscale lifestyle. Call Darren Day at 250-708-2000 or visit darrenday.com to schedule your private viewing and see for yourself what a difference a Day makes! (id:63400)
Property Details
| MLS® Number | 1052554 |
| Property Type | Single Family |
| Neigbourhood | Bear Mountain |
| Community Name | One Bear Mountain |
| Community Features | Pets Allowed With Restrictions, Family Oriented |
| Features | Park Setting, Wooded Area, Other, Golf Course/parkland |
| Parking Space Total | 1 |
| Plan | Eps10329 |
| View Type | Mountain View, Valley View |
Building
| Bathroom Total | 2 |
| Bedrooms Total | 2 |
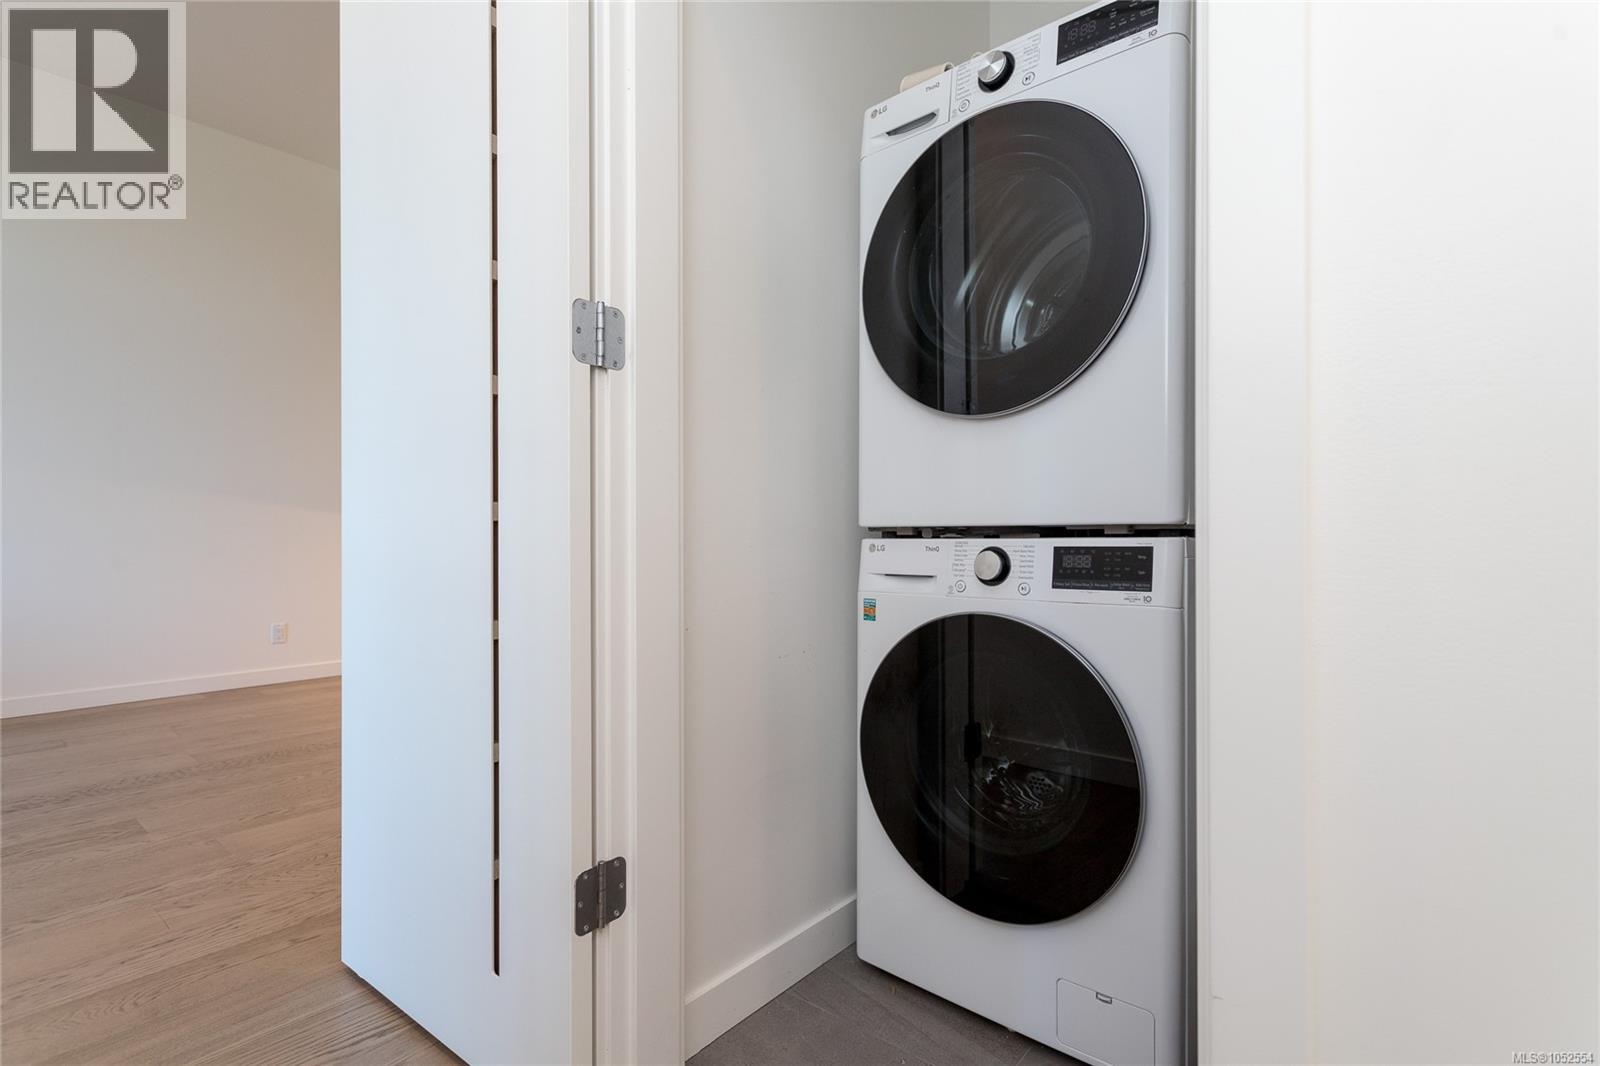
| Appliances | Dishwasher, Dryer, Microwave, Oven - Built-in, Refrigerator, Washer |
| Constructed Date | 2024 |
| Cooling Type | Air Conditioned |
| Fire Protection | Fire Alarm System, Sprinkler System-fire |
| Fireplace Present | Yes |
| Fireplace Total | 1 |
| Heating Fuel | Electric |
| Heating Type | Heat Pump |
| Size Interior | 1,000 Sqft |
| Type | Apartment |
Parking
| Garage |
Land
| Access Type | Road Access |
| Acreage | No |
| Size Irregular | 1023 |
| Size Total | 1023 Sqft |
| Size Total Text | 1023 Sqft |
| Zoning Description | Rcbm2 |
| Zoning Type | Residential |
Rooms
| Level | Type | Length | Width | Dimensions |
|---|---|---|---|---|
| Main Level | Balcony | 35'9 x 7'4 | ||
| Main Level | Ensuite | 10'4 x 4'11 | ||
| Main Level | Primary Bedroom | 15'7 x 10'8 | ||
| Main Level | Bedroom | 11'11 x 9'1 | ||
| Main Level | Living Room | 13 ft | 13 ft x Measurements not available | |
| Main Level | Dining Room | 14'3 x 9'3 | ||
| Main Level | Bathroom | 9'7 x 4'11 | ||
| Main Level | Kitchen | 9'8 x 9'2 | ||
| Main Level | Entrance | 7 ft | Measurements not available x 7 ft |
https://www.realtor.ca/real-estate/30418093/1504-2000-hannington-rd-langford-bear-mountain

Darren Day
1 (800) 303-2010
www.darrendayrealestate.com/
301-3450 Uptown Blvd
Victoria, British Columbia V8Z 0B9
(250) 708-2000

The trademarks REALTOR®, REALTORS®, and the REALTOR® logo are controlled by The Canadian Real Estate Association (CREA) and identify real estate professionals who are members of CREA. The trademarks MLS®, Multiple Listing Service® and the associated logos are owned by The Canadian Real Estate Association (CREA) and identify the quality of services provided by real estate professionals who are members of CREA. The trademark DDF® is owned by The Canadian Real Estate Association (CREA) and identifies CREA's Data Distribution Facility (DDF®)
October 19 2026 04:03:58
Victoria Real Estate Board
Day Team Realty Ltd