
150 Beachview Road Kamloops, British Columbia V2H 1M5

$449,900
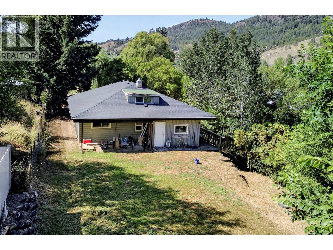
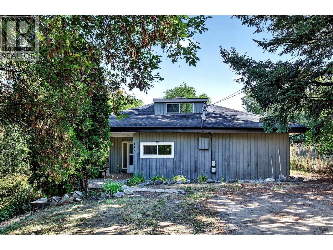
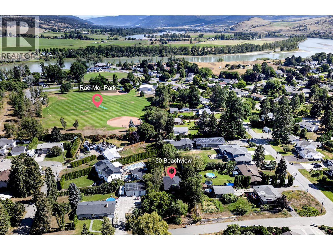
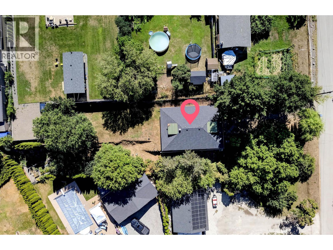
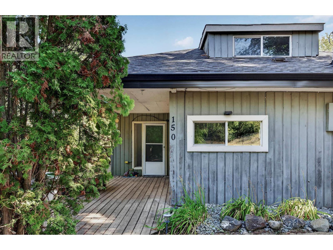
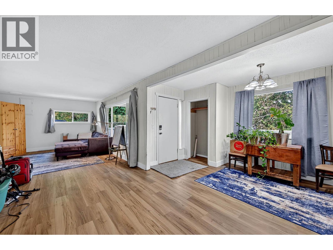
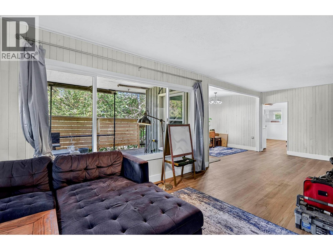
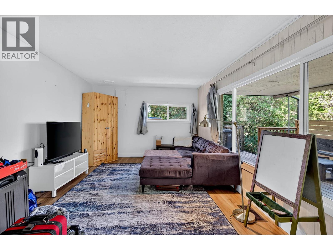
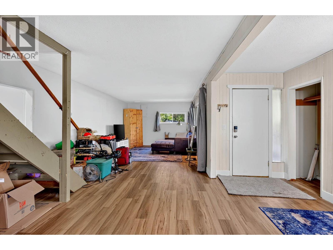
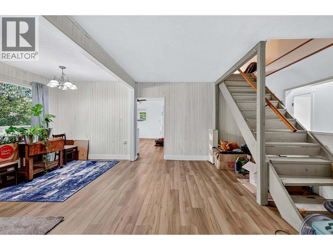
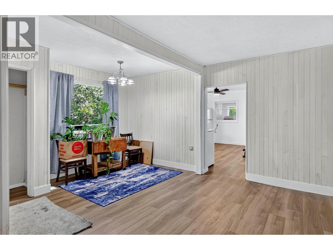
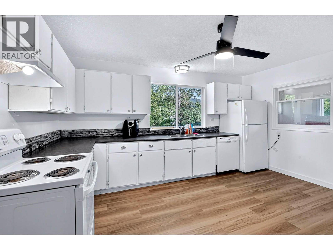
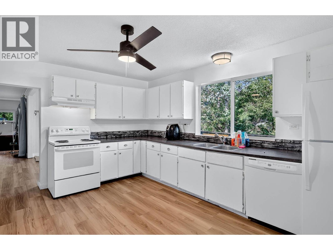
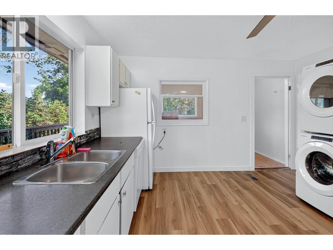
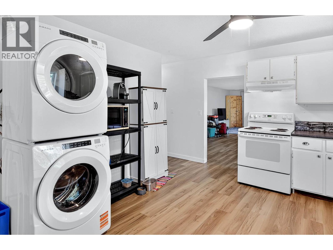
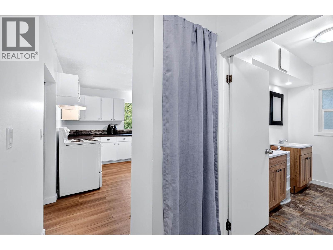
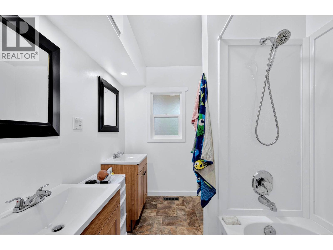
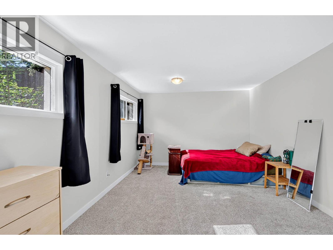
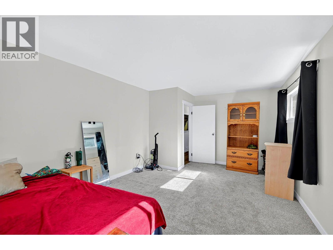
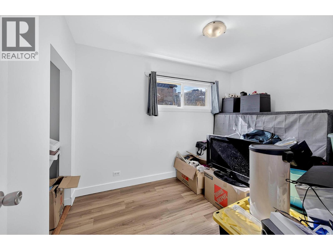
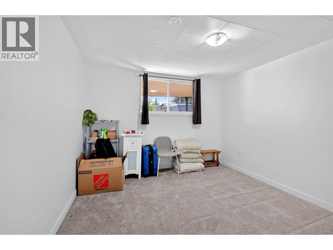
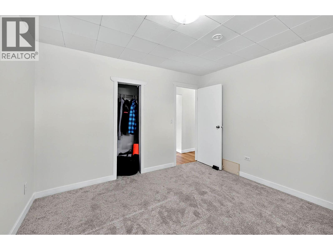
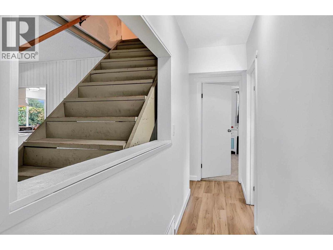
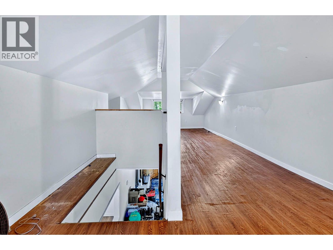
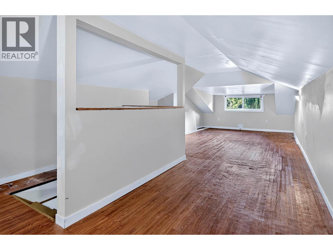
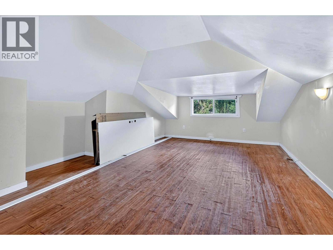
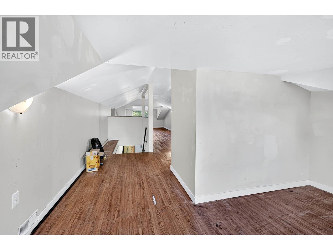
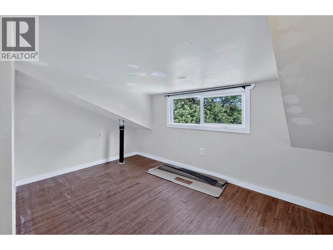
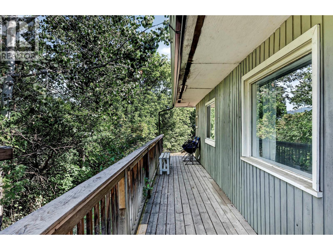
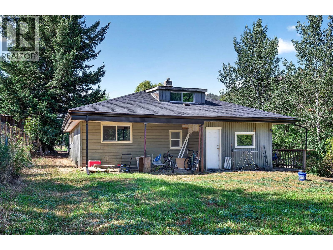
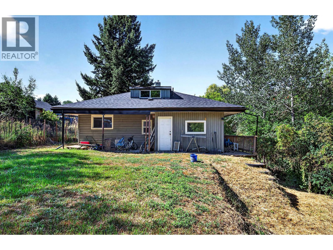
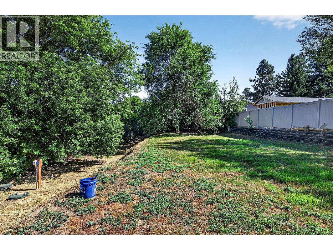
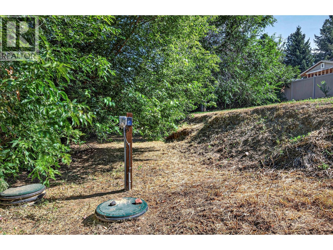
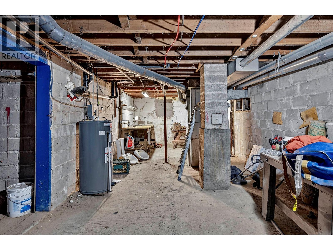
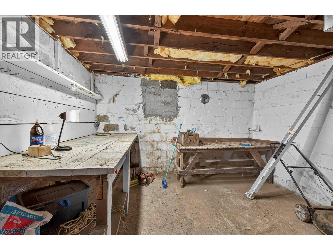
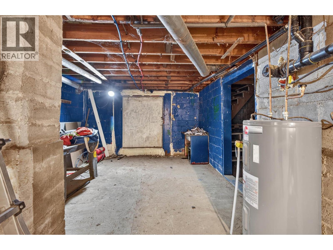
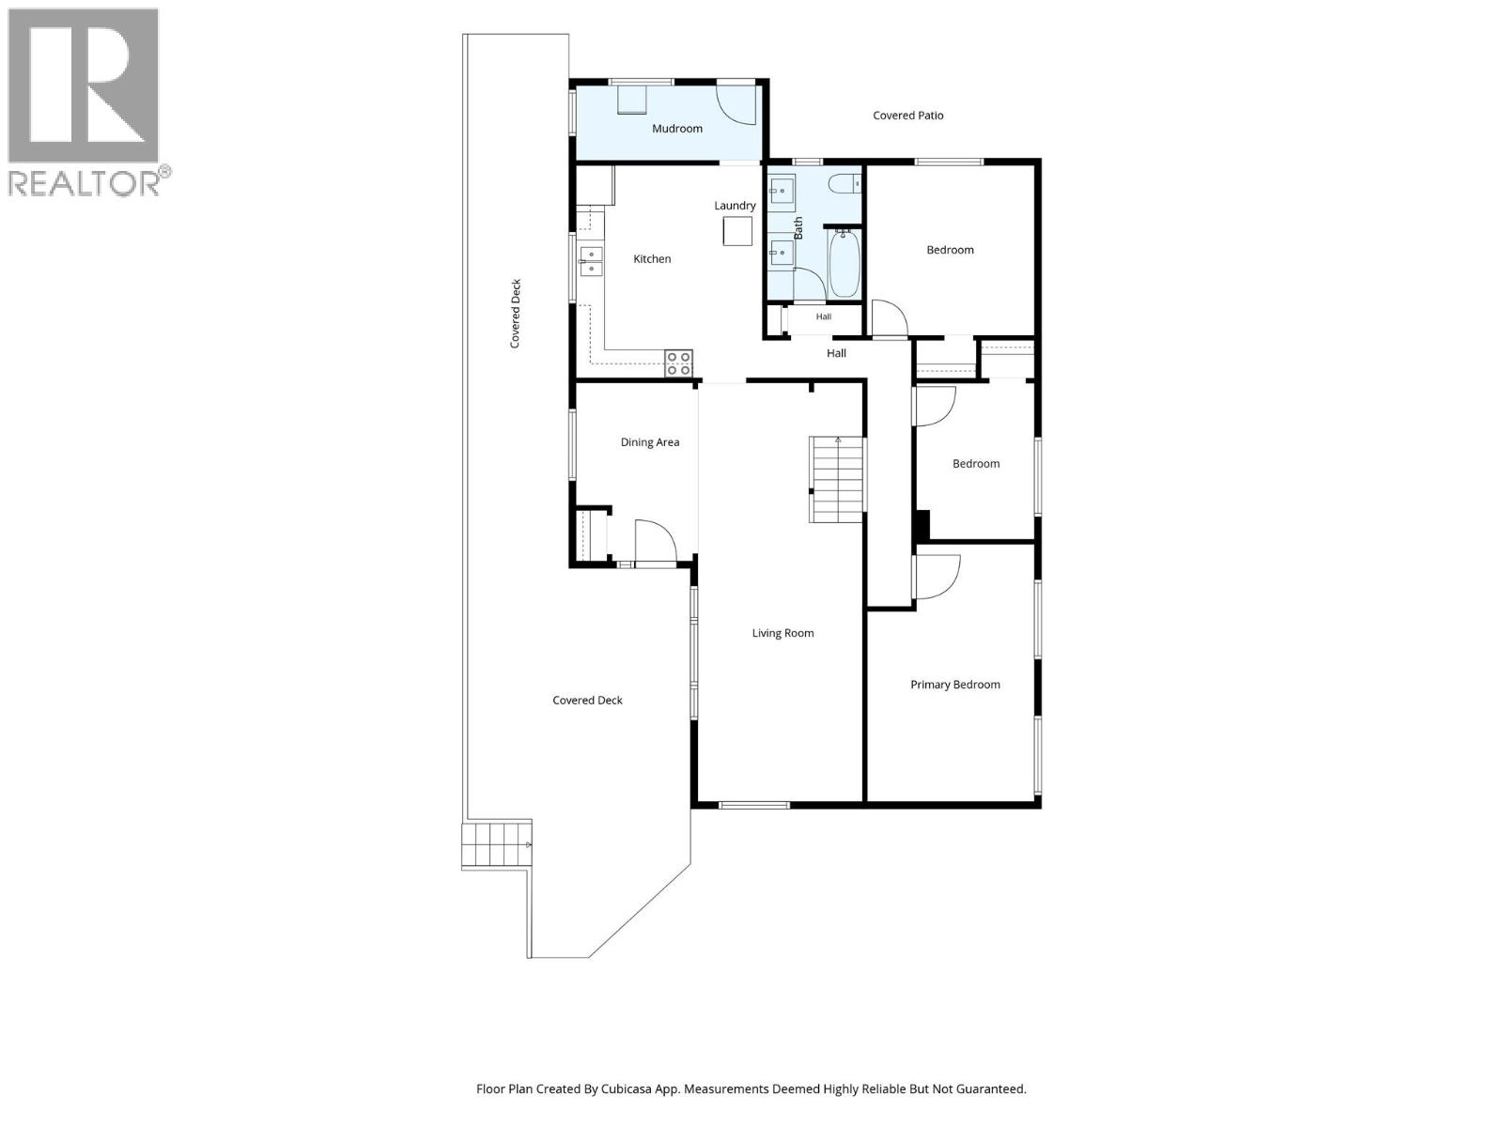
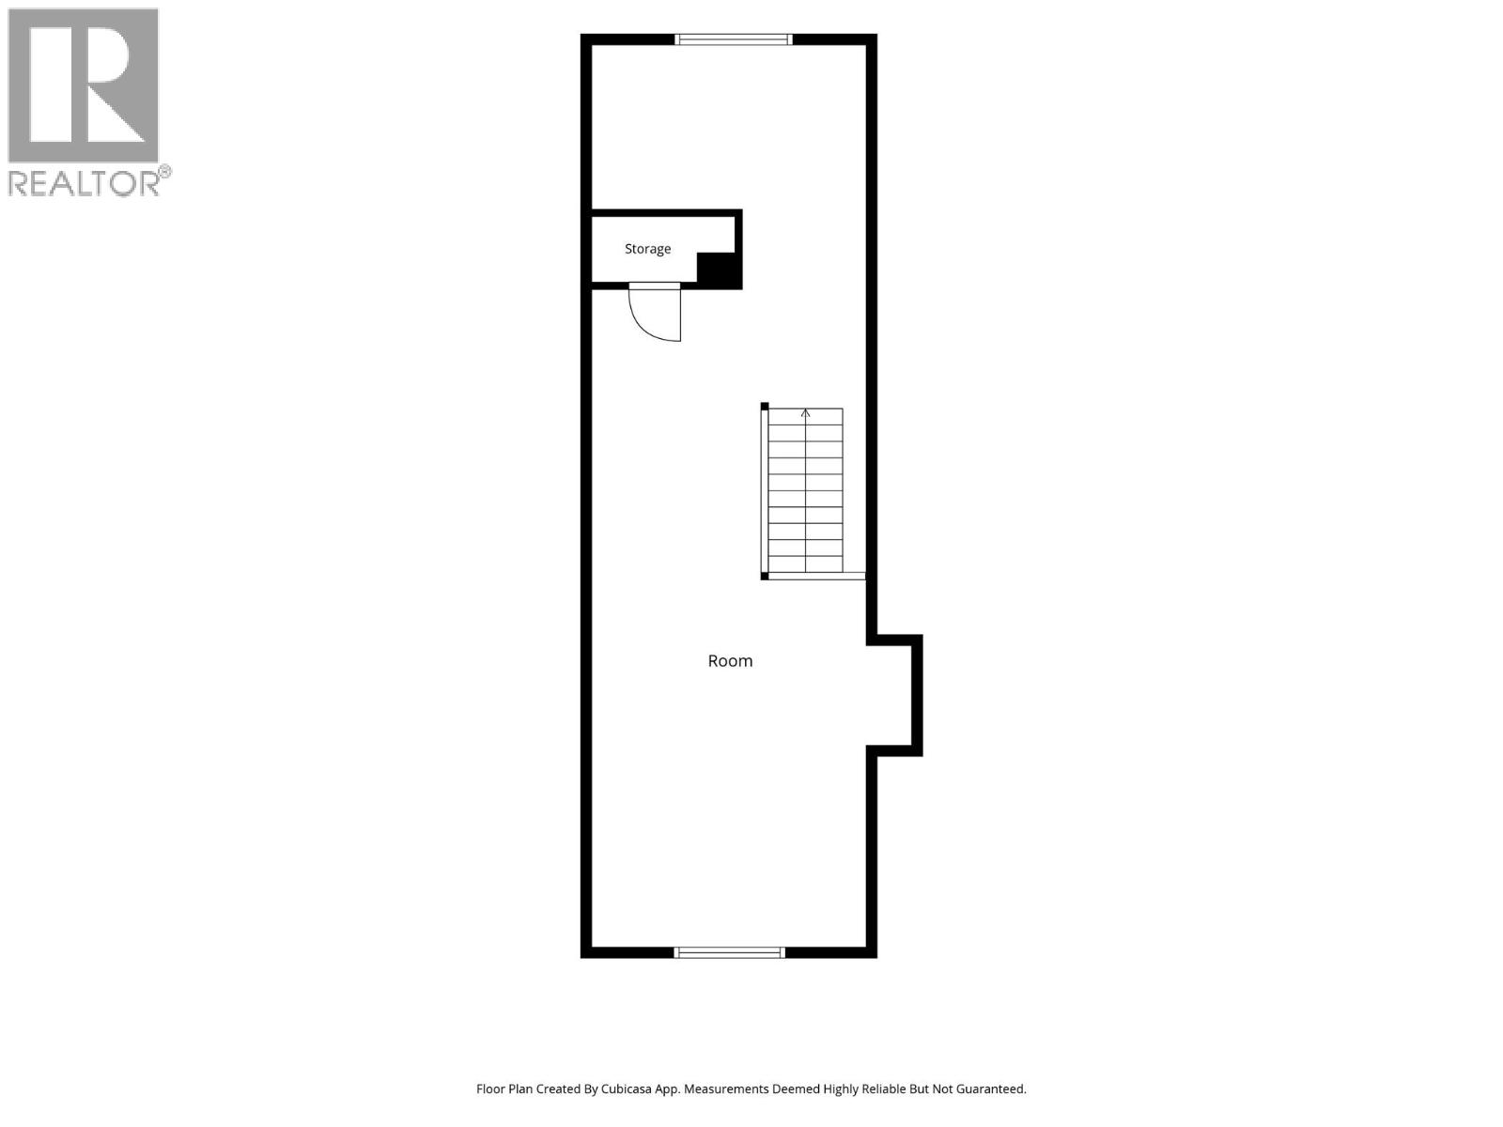
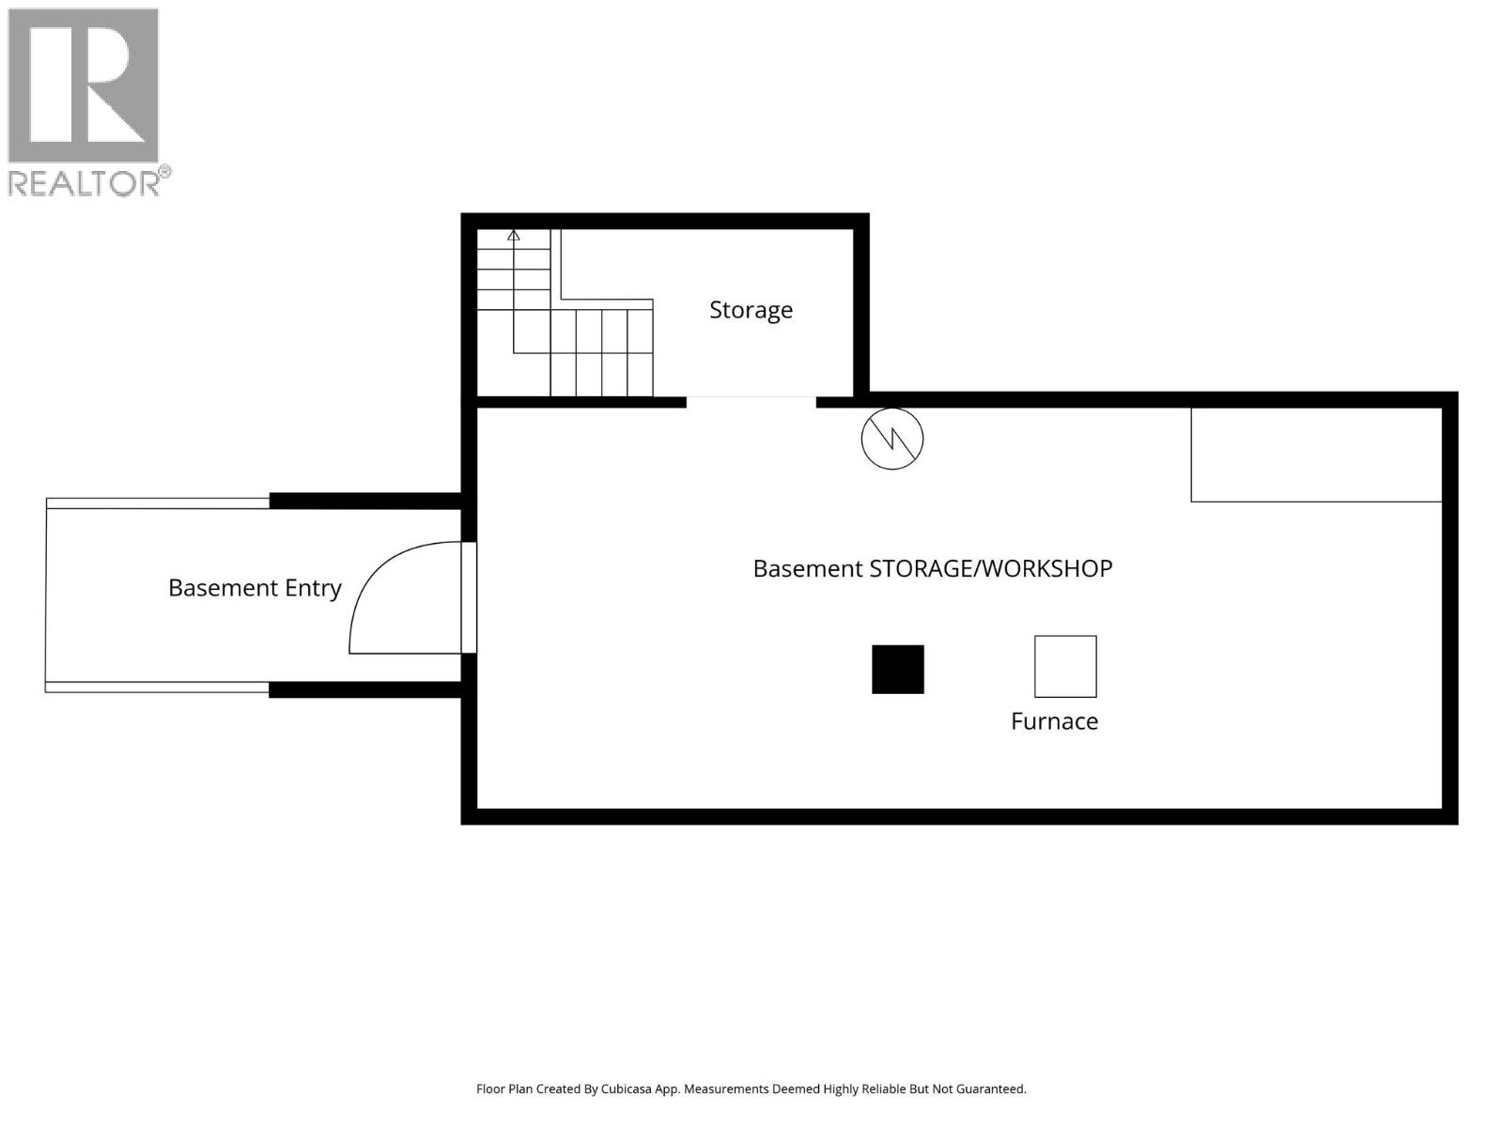
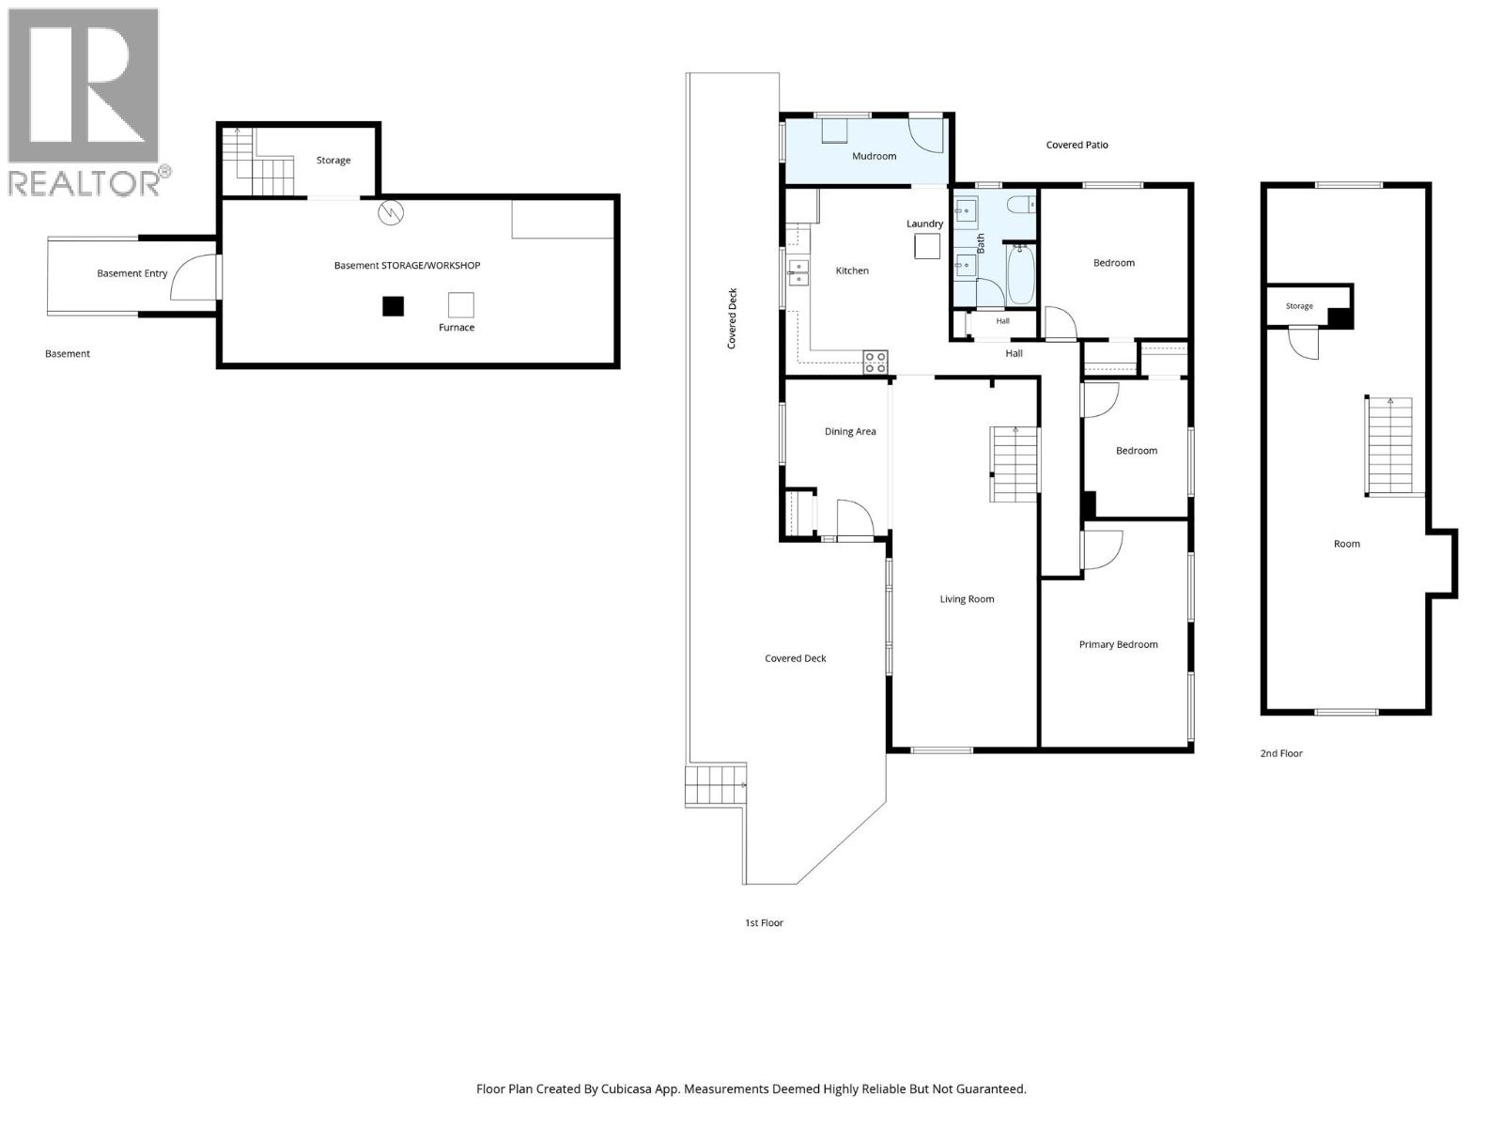
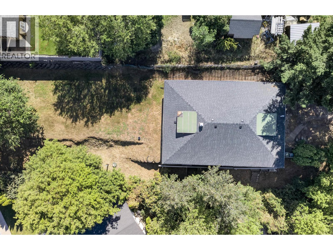
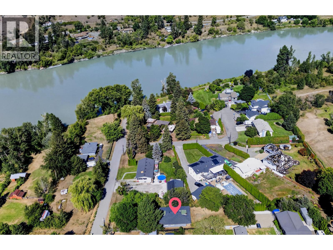
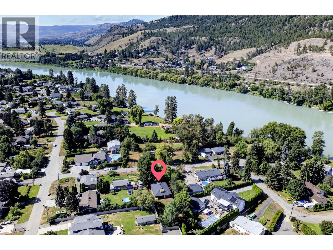
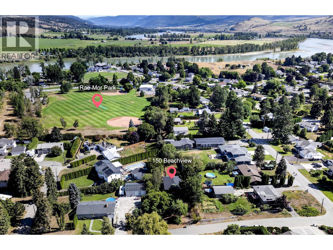
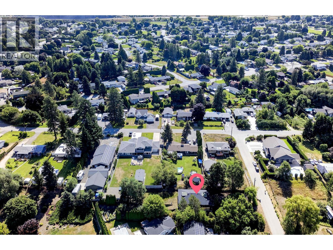
Tucked away in the community of Rayleigh on the quiet street of Beachview Rd. This starter home sits on a no-through street with easy access and easier living, surrounded by greenspace for fantastic privacy and a true parklike feel throughout the property. Rayleigh is on its own water system for the community as well as sewerage, but there is no headache here as a new septic system was installed in 2024. Inside the home, there is a large, sprawling layout with plenty of space, and it appears bigger than it is from the exterior. 3 bedrooms on the main floor and 1 bathroom are well-appointed, with a large kitchen area and a mudroom off the back of the home, where there is an expansive yard ready for any of your ideas. For flex space in the home, there is a large recreation space on the upper floor with plenty of light, as well as a workshop below the main living area that is shared with the mechanical room. Though it is unfinished, it is still a great space to be creative. (id:63400)
Property Details
| MLS® Number | 10396280 |
| Property Type | Single Family |
| Neigbourhood | Rayleigh |
| Amenities Near By | Park, Recreation, Schools |
| Features | Private Setting |
| Parking Space Total | 8 |
Building
| Bathroom Total | 1 |
| Bedrooms Total | 3 |
| Architectural Style | Ranch |
| Constructed Date | 1959 |
| Construction Style Attachment | Detached |
| Heating Type | Forced Air |
| Roof Material | Asphalt Shingle |
| Roof Style | Unknown |
| Stories Total | 2 |
| Size Interior | 1,840 Sqft |
| Type | House |
| Utility Water | Municipal Water |
Parking
| R V | 2 |
Land
| Access Type | Easy Access |
| Acreage | No |
| Fence Type | Fence |
| Land Amenities | Park, Recreation, Schools |
| Sewer | Municipal Sewage System |
| Size Irregular | 0.31 |
| Size Total | 0.31 Ac|under 1 Acre |
| Size Total Text | 0.31 Ac|under 1 Acre |
Rooms
| Level | Type | Length | Width | Dimensions |
|---|---|---|---|---|
| Second Level | Loft | 41'5'' x 12'4'' | ||
| Lower Level | Workshop | 31' x 12'7'' | ||
| Main Level | Mud Room | 12'10'' x 5'3'' | ||
| Main Level | Dining Nook | 11'3'' x 8'9'' | ||
| Main Level | Living Room | 17' x 12' | ||
| Main Level | Dining Room | 9' x 8' | ||
| Main Level | 5pc Bathroom | Measurements not available | ||
| Main Level | Kitchen | 14'8'' x 12'10'' | ||
| Main Level | Bedroom | 11'7'' x 11' | ||
| Main Level | Bedroom | 10'10'' x 8' | ||
| Main Level | Primary Bedroom | 17'10'' x 11'5'' |
https://www.realtor.ca/real-estate/30096497/150-beachview-road-kamloops-rayleigh

Jared Thomson
jaredthomson.remaxkamloops.ca/
258 Seymour Street
Kamloops, British Columbia V2C 2E5
(250) 374-3331
(250) 828-9544
www.remaxkamloops.ca/

The trademarks REALTOR®, REALTORS®, and the REALTOR® logo are controlled by The Canadian Real Estate Association (CREA) and identify real estate professionals who are members of CREA. The trademarks MLS®, Multiple Listing Service® and the associated logos are owned by The Canadian Real Estate Association (CREA) and identify the quality of services provided by real estate professionals who are members of CREA. The trademark DDF® is owned by The Canadian Real Estate Association (CREA) and identifies CREA's Data Distribution Facility (DDF®)
July 31 2026 06:18:04
Association of Interior REALTORS®
RE/MAX Kamloops