
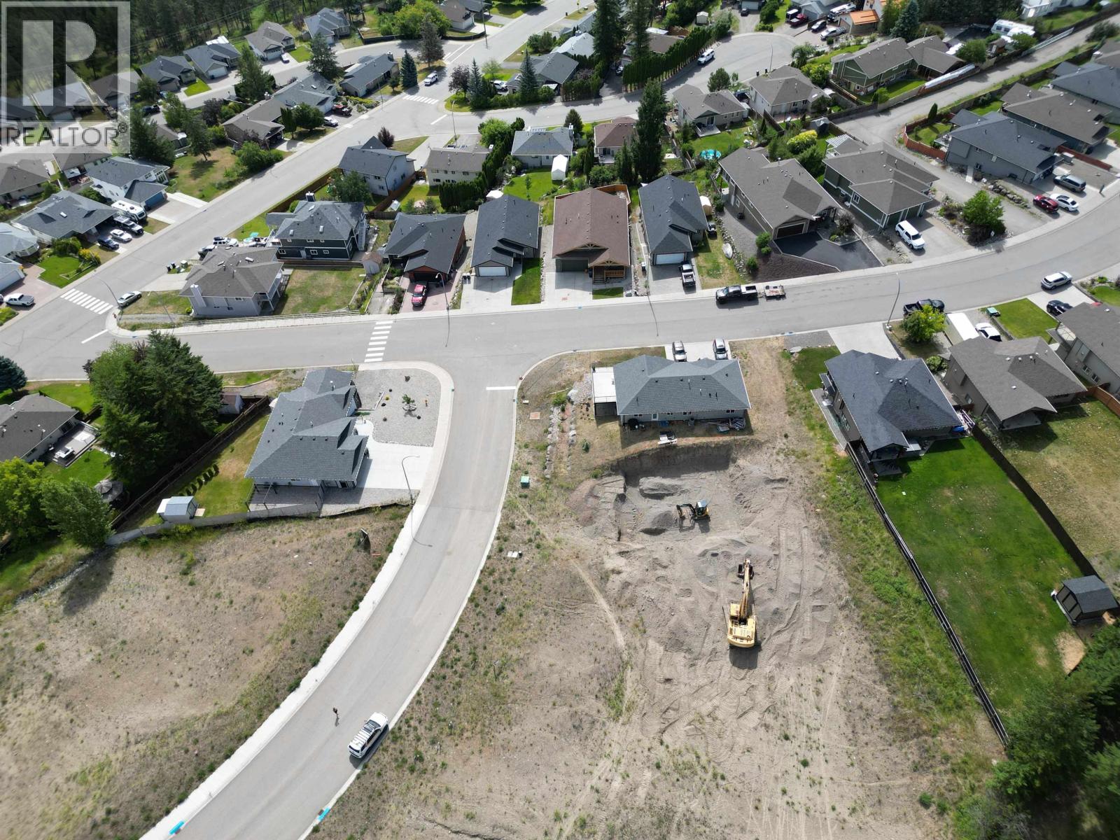
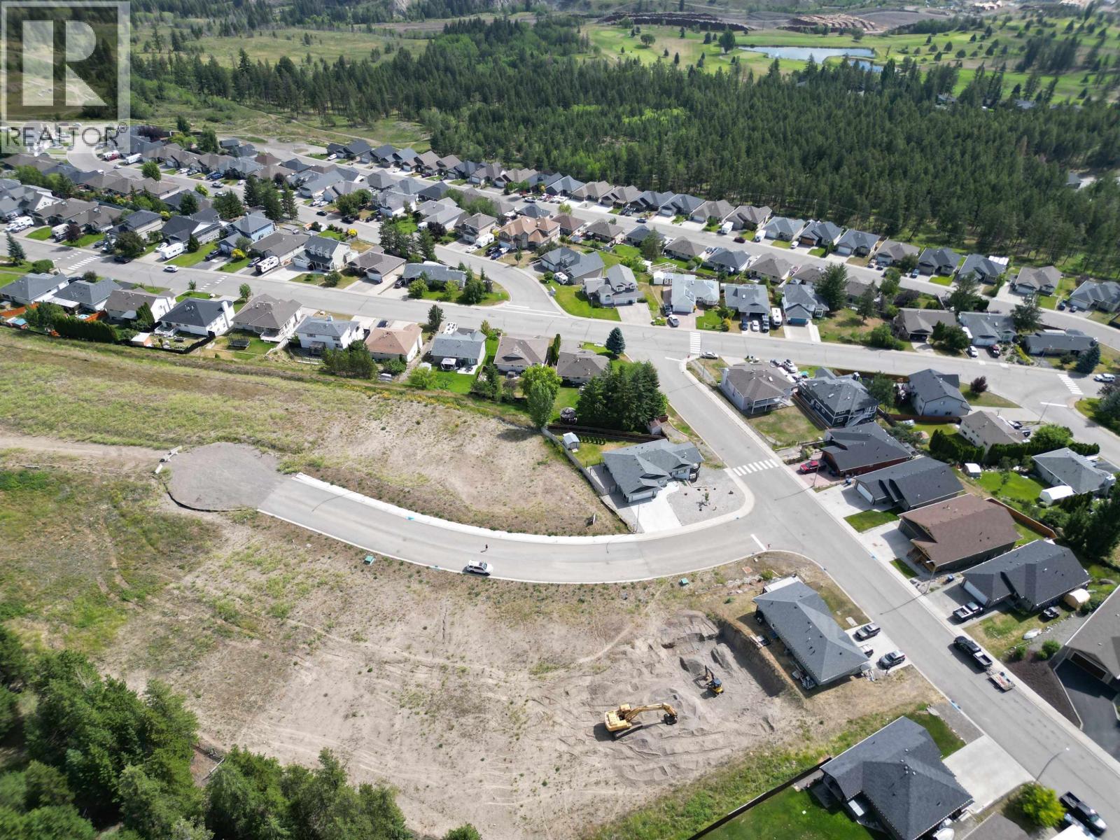
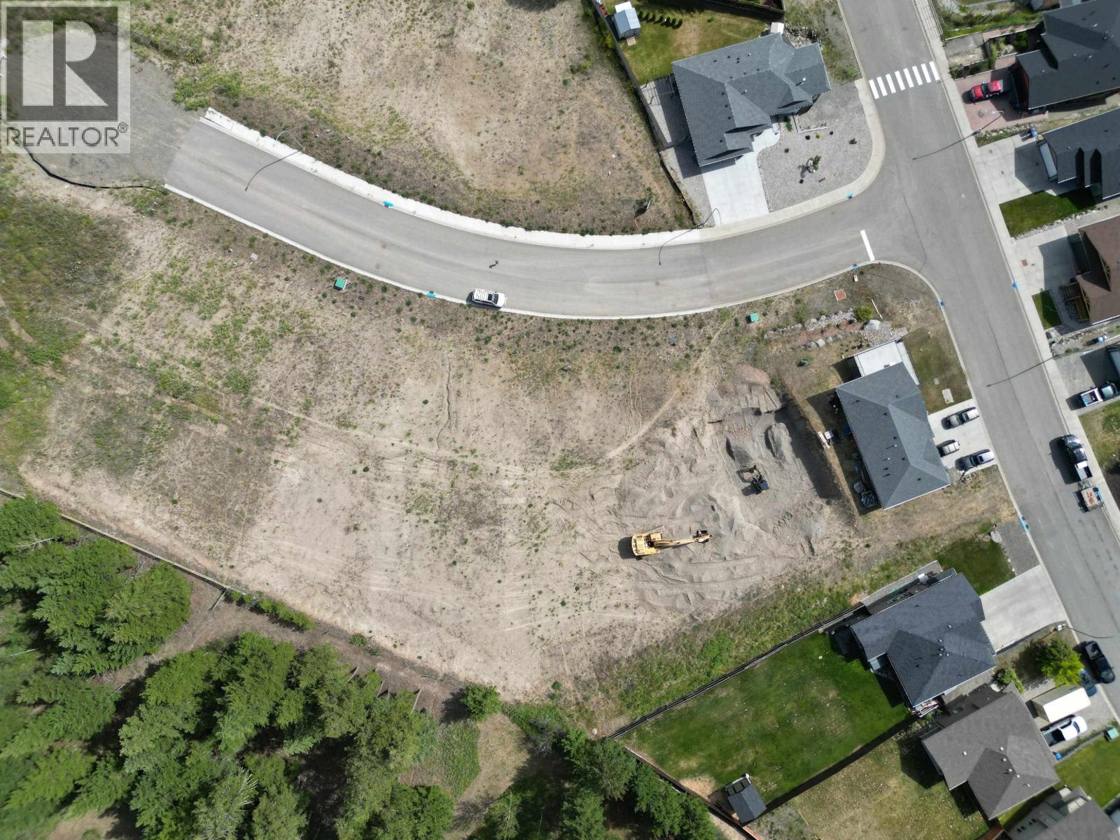
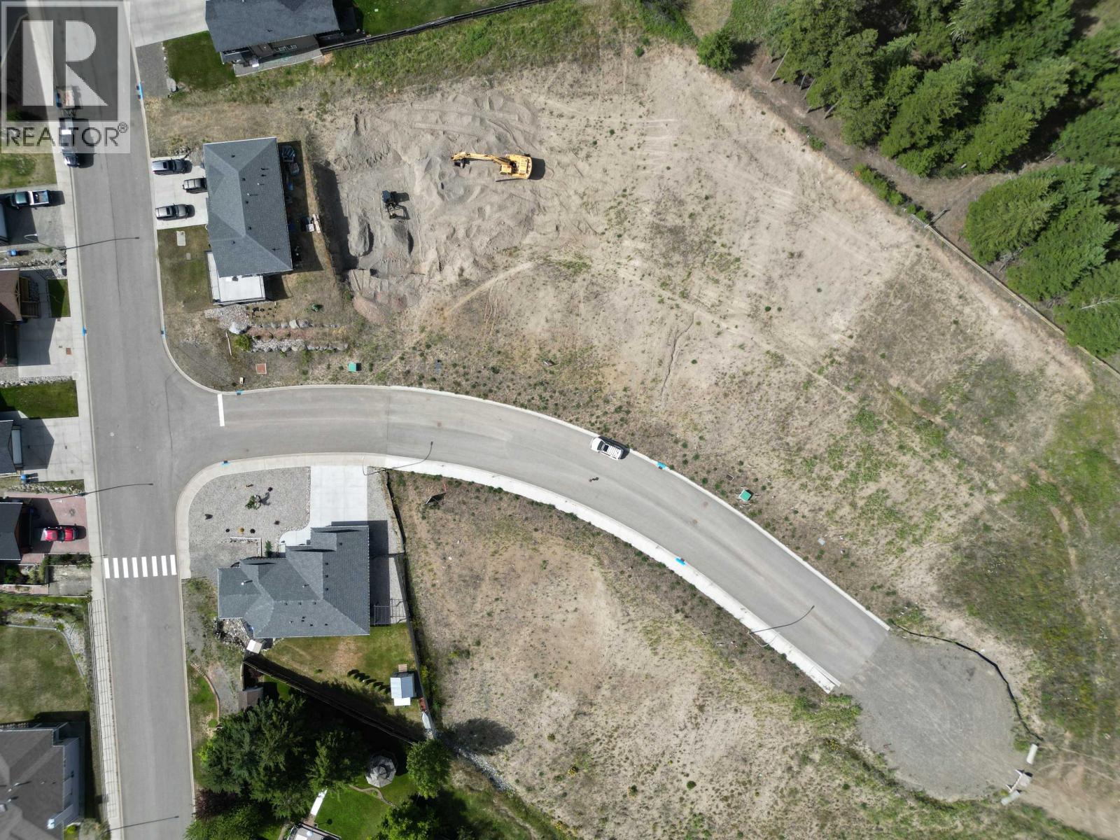
149 Stevenson Place Williams Lake, British Columbia V2G 5K3

$674,900
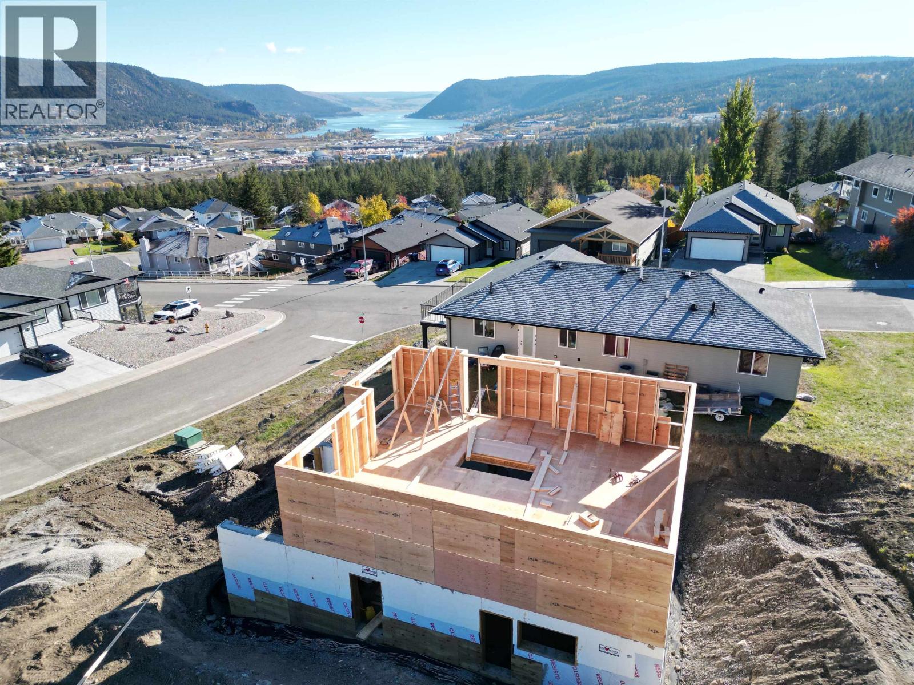
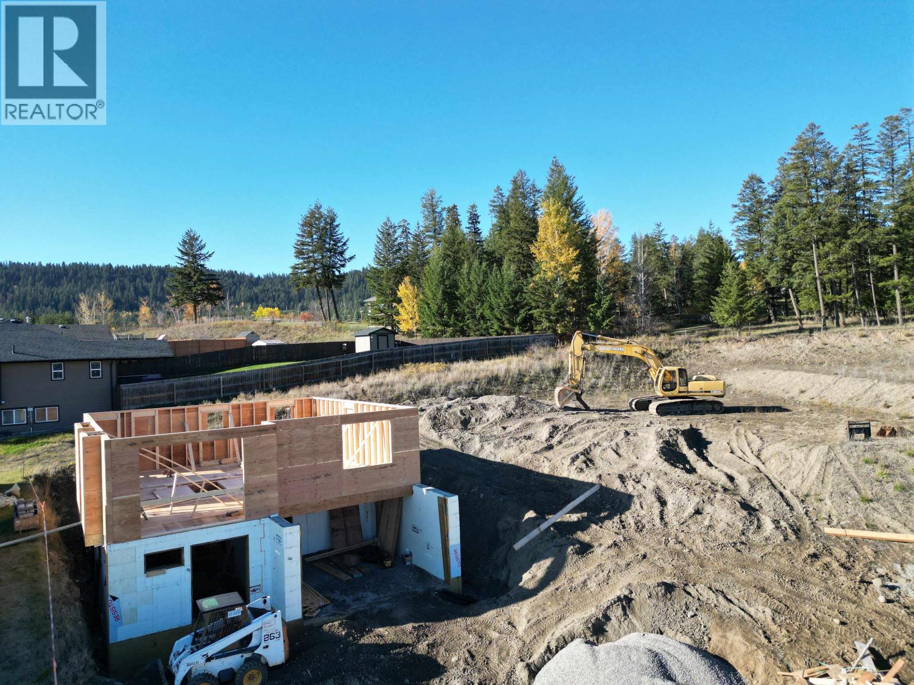
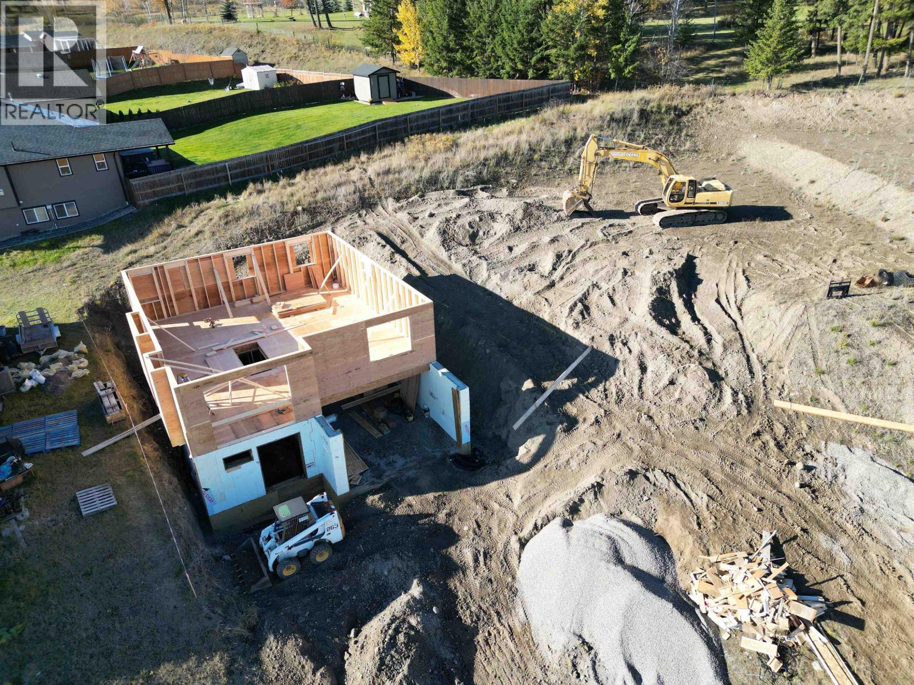
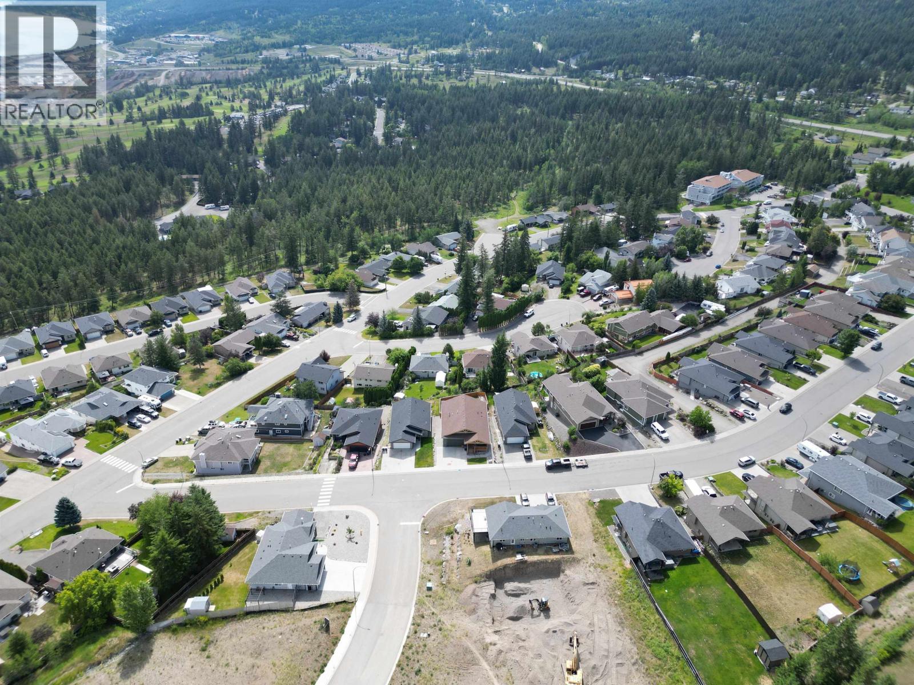
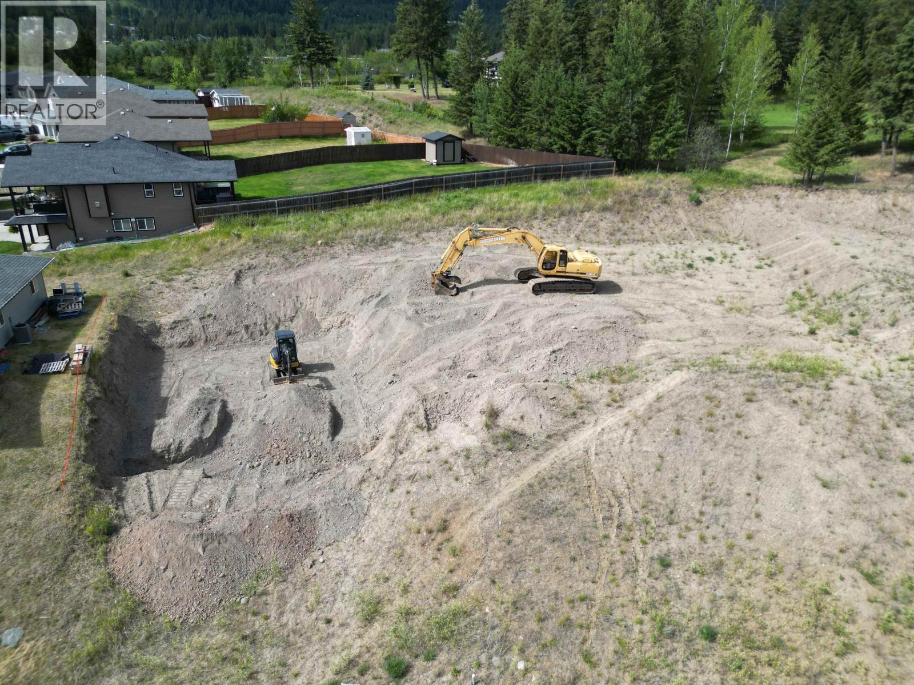
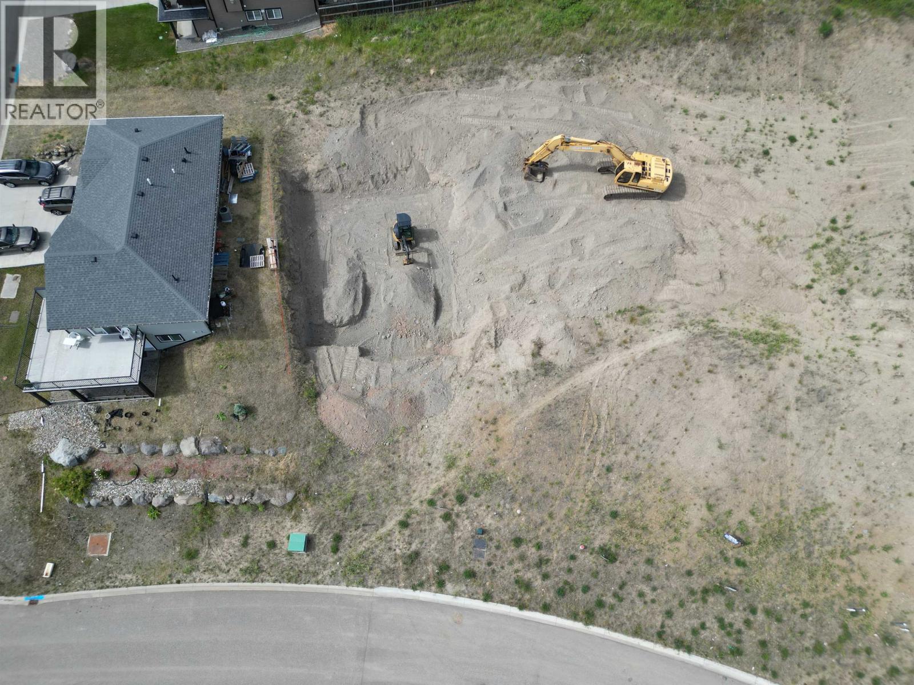
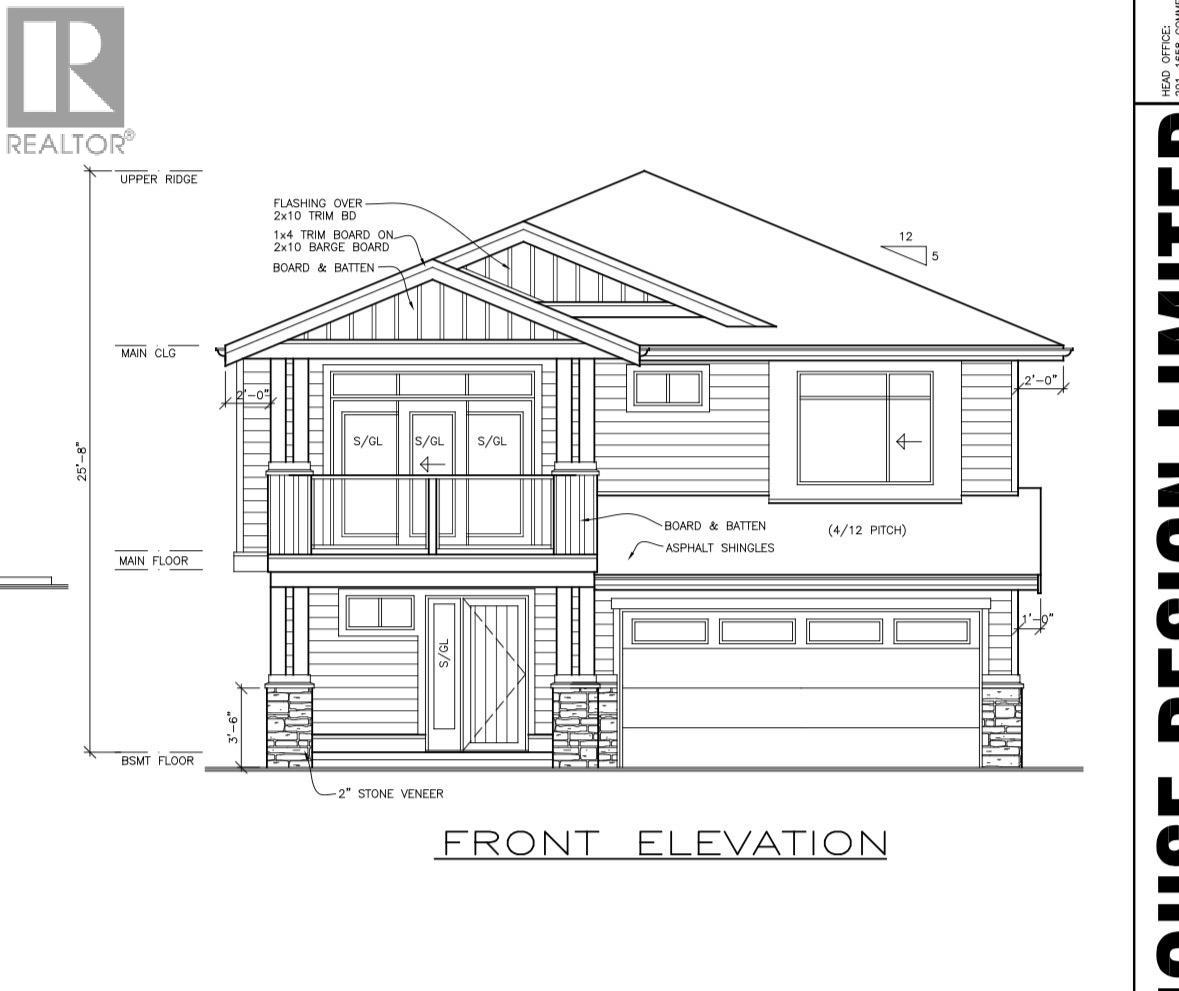
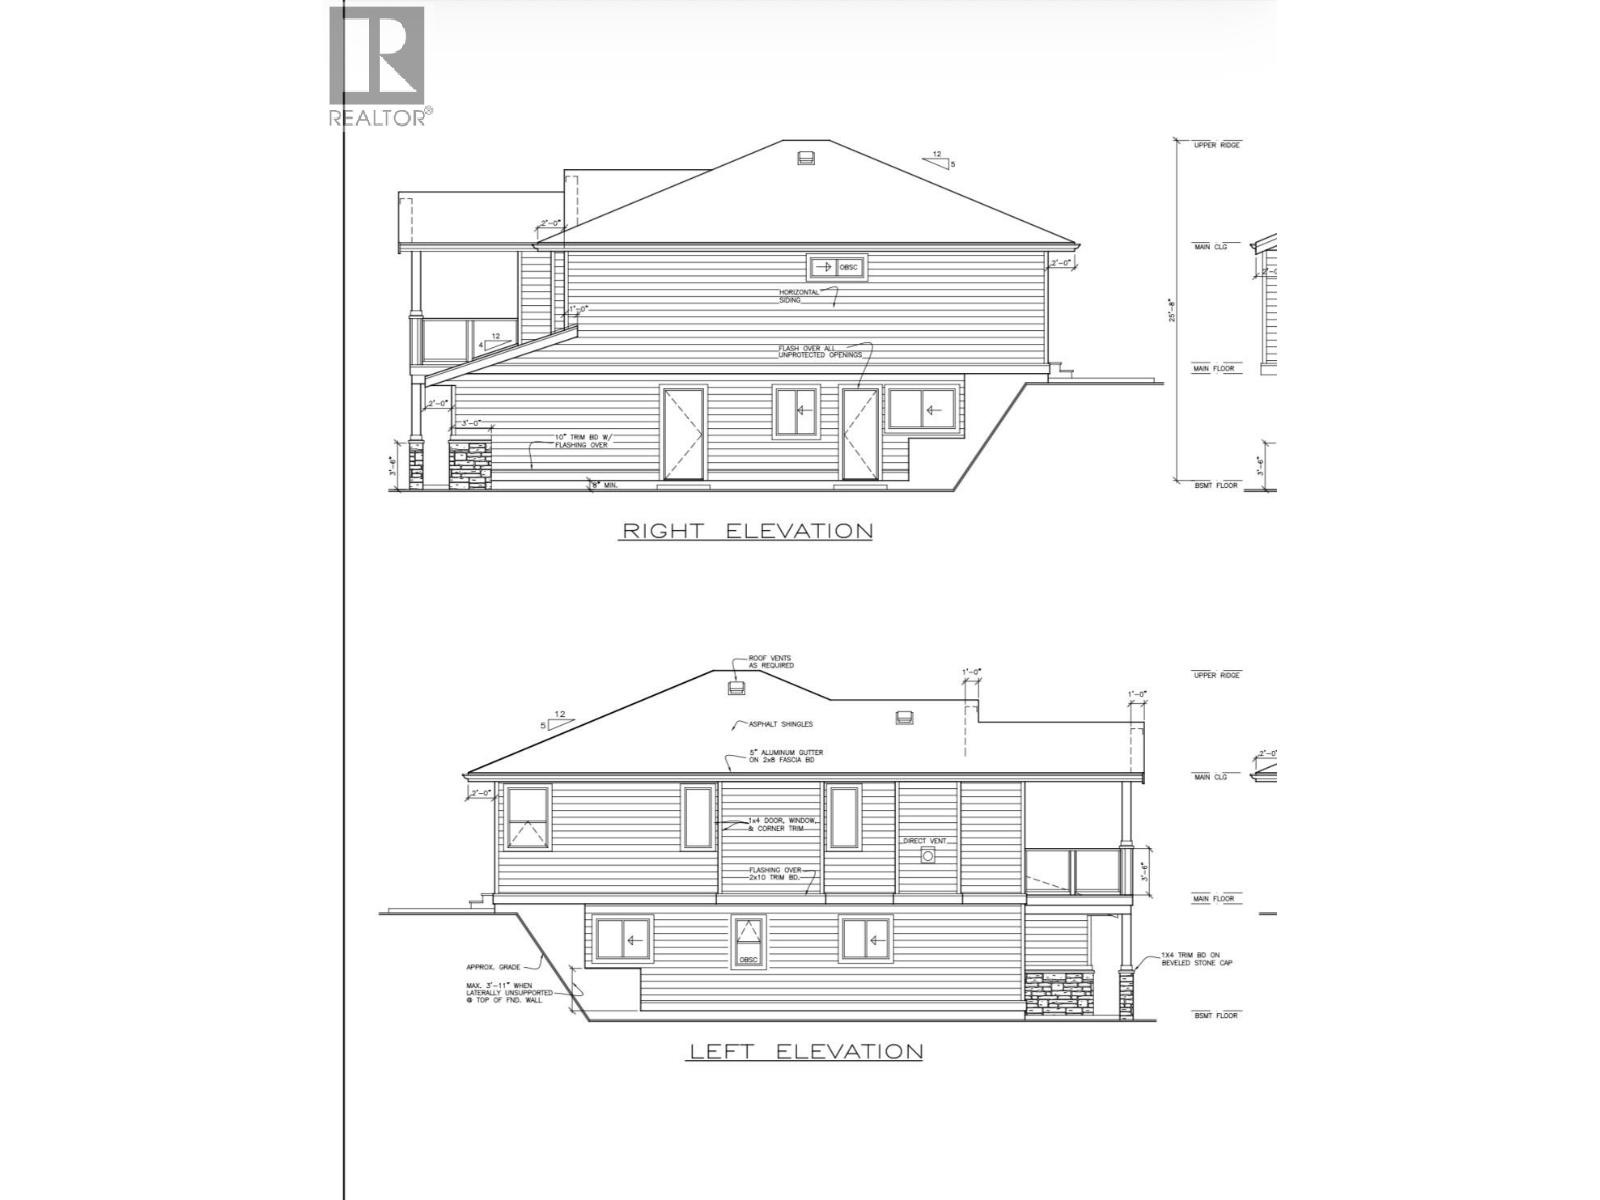
Fantastic opportunity to purchase a new construction home in the highly desirable Westridge! This beautiful two storey home is anticipated to be finished by early 2027. One the main level you'll find an open concept bright layout with three good sized bedrooms plus two full bathrooms. The primary has a walk-in closet and ensuite. The basement level will be partially finished with the potential to finish the remainder of the basement into a suite or with an extra bedroom, bathroom, and rec-room for the house. The home will have a double garage as well as a covered deck overlooking town. Don't miss out on this one and still have your say on customizing some details! (id:63400)
Property Details
| MLS® Number | R3143756 |
| Property Type | Single Family |
Building
| Bathroom Total | 2 |
| Bedrooms Total | 3 |
| Basement Development | Partially Finished |
| Basement Type | Full (partially Finished) |
| Constructed Date | 2027 |
| Construction Style Attachment | Detached |
| Exterior Finish | Composite Siding |
| Foundation Type | Concrete Perimeter |
| Heating Fuel | Natural Gas |
| Heating Type | Forced Air |
| Roof Material | Asphalt Shingle |
| Roof Style | Conventional |
| Stories Total | 2 |
| Size Interior | 1,542 Sqft |
| Total Finished Area | 1542 Sqft |
| Type | House |
| Utility Water | Municipal Water |
Parking
| Garage | 2 |
| Open |
Land
| Acreage | No |
| Size Irregular | 6161 |
| Size Total | 6161 Sqft |
| Size Total Text | 6161 Sqft |
Rooms
| Level | Type | Length | Width | Dimensions |
|---|---|---|---|---|
| Lower Level | Laundry Room | 6 ft | 4 ft | 6 ft x 4 ft |
| Lower Level | Foyer | 8 ft | 5 ft | 8 ft x 5 ft |
| Main Level | Kitchen | 11 ft ,4 in | 12 ft ,6 in | 11 ft ,4 in x 12 ft ,6 in |
| Main Level | Dining Room | 10 ft ,2 in | 12 ft ,6 in | 10 ft ,2 in x 12 ft ,6 in |
| Main Level | Living Room | 13 ft ,4 in | 13 ft ,6 in | 13 ft ,4 in x 13 ft ,6 in |
| Main Level | Primary Bedroom | 12 ft ,6 in | 13 ft ,6 in | 12 ft ,6 in x 13 ft ,6 in |
| Main Level | Bedroom 2 | 10 ft | 10 ft | 10 ft x 10 ft |
| Main Level | Bedroom 3 | 10 ft | 10 ft | 10 ft x 10 ft |
https://www.realtor.ca/real-estate/30002422/149-stevenson-place-williams-lake

Samantha Jensen
Personal Real Estate Corporation
@sellingwilliamslake/
1299 3rd Ave
Prince George, British Columbia V2L 3E6
(888) 828-8447

The trademarks REALTOR®, REALTORS®, and the REALTOR® logo are controlled by The Canadian Real Estate Association (CREA) and identify real estate professionals who are members of CREA. The trademarks MLS®, Multiple Listing Service® and the associated logos are owned by The Canadian Real Estate Association (CREA) and identify the quality of services provided by real estate professionals who are members of CREA. The trademark DDF® is owned by The Canadian Real Estate Association (CREA) and identifies CREA's Data Distribution Facility (DDF®)
October 13 2026 05:24:43
BC Northern Real Estate Board
Real Broker Bc Ltd