
145 Meridian Way Parksville, British Columbia V9P 2Z2

$789,500
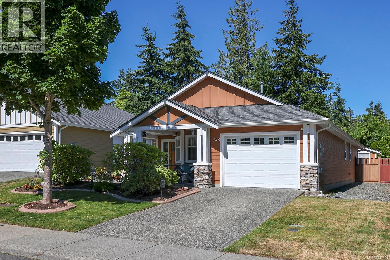
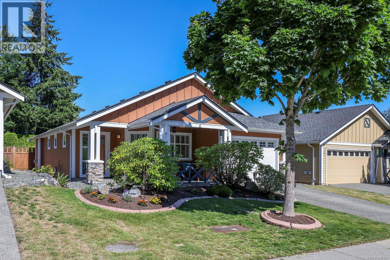
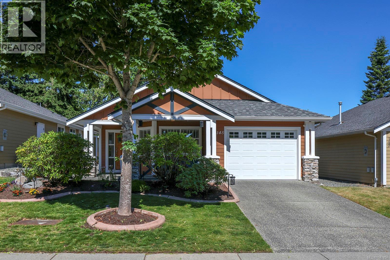
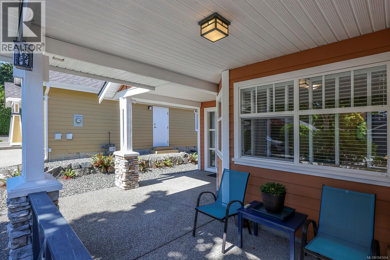
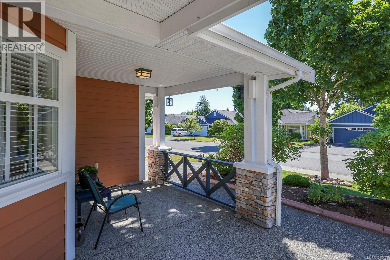
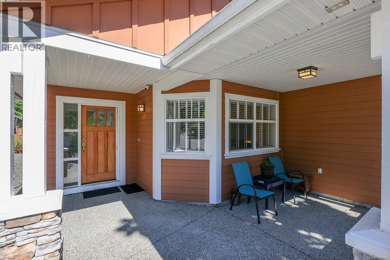
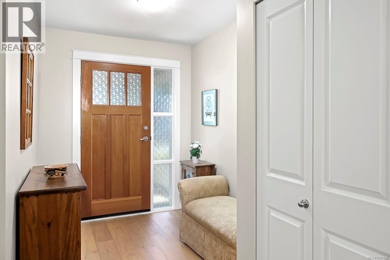
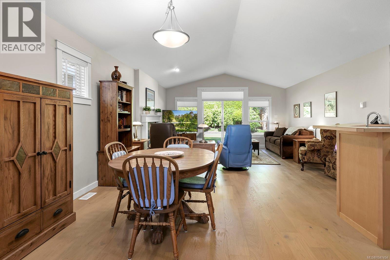
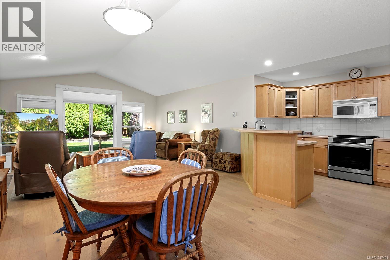
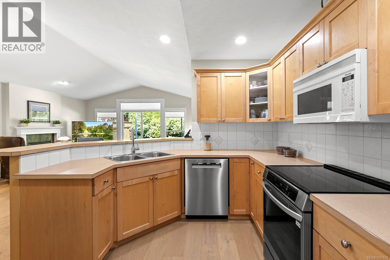
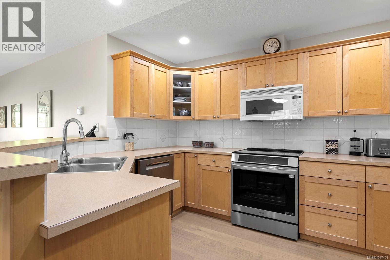
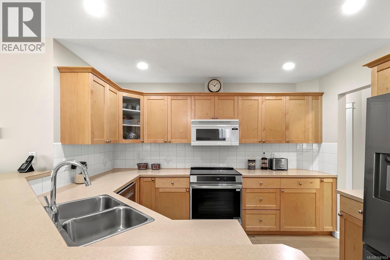
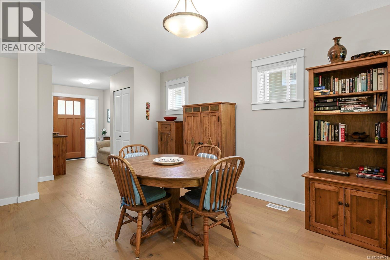
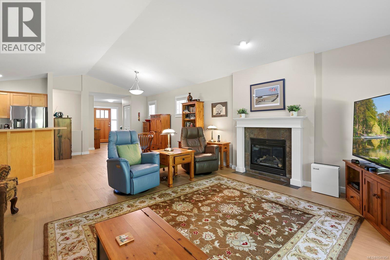
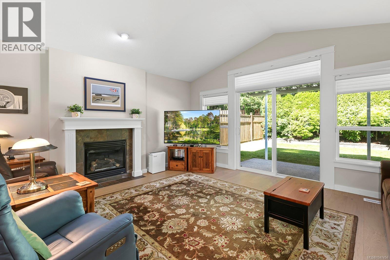
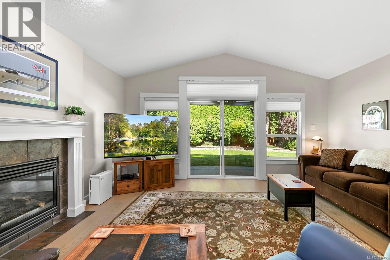
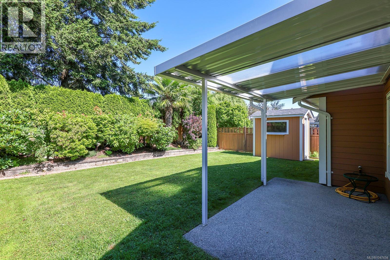
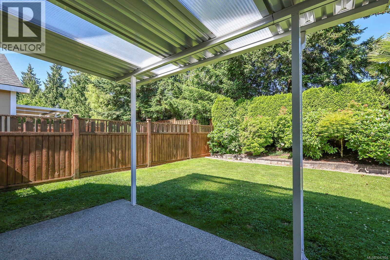
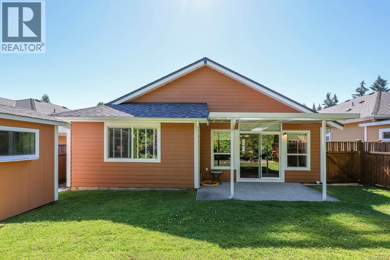
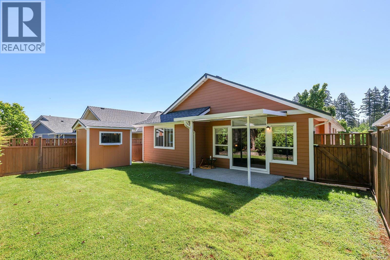
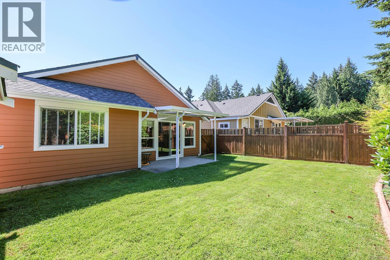
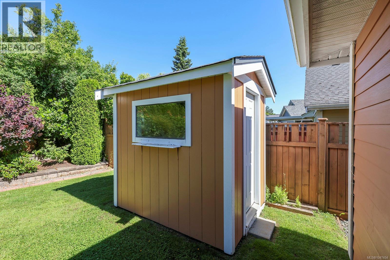
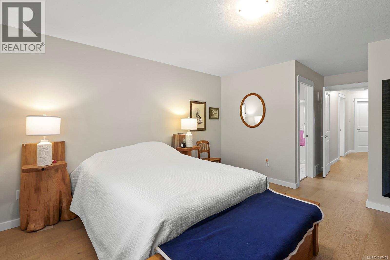
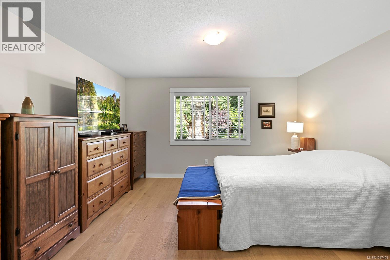
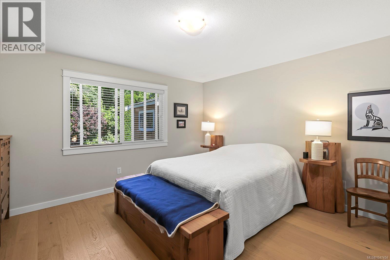
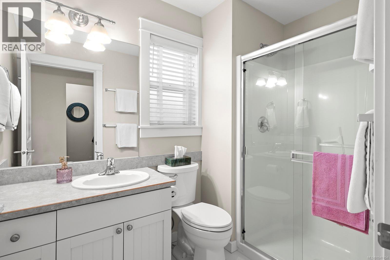
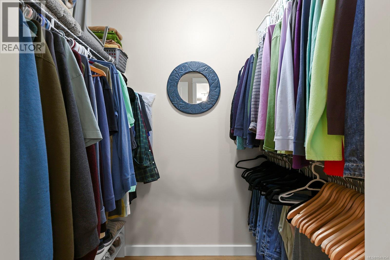
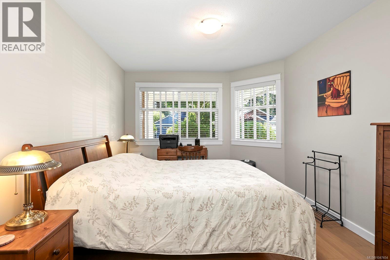
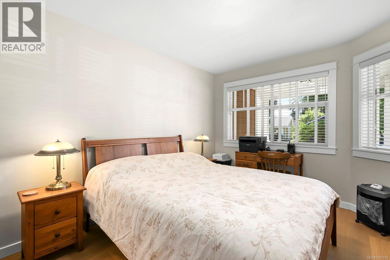
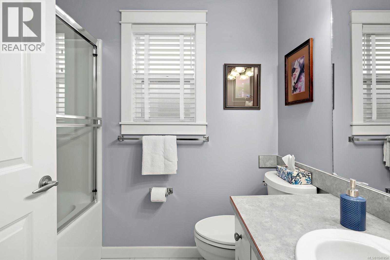
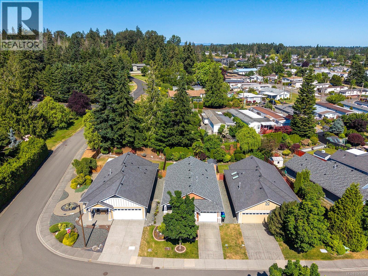
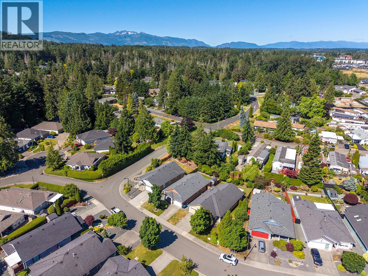
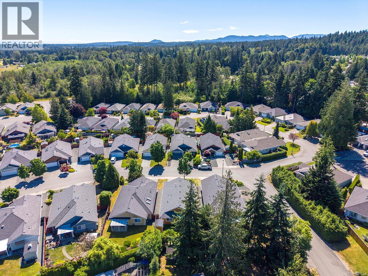
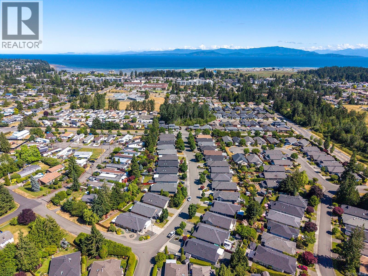
Set within the Bridgewater Lane subdivision, this is one of the rare homes where there are no fees or strata rules. This charming 1,416 sq.ft. rancher offers two bedrooms, two bathrooms and a bright, open concept living area that flows seamlessly into the kitchen, making it ideal for entertaining friends and family. The kitchen has been thoughtfully updated with premium appliances including a Samsung refrigerator, LG induction range and Bosch dishwasher. Beautiful new hardwood flooring runs throughout, and the laundry room is equipped with a new LG washer and dryer. Peace of mind comes standard with a brand new high efficiency furnace and roof, both completed in 2026. Step outside to a fully fenced backyard with low maintenance landscaping, perfect for relaxing or hosting without the upkeep. All of this sits in the heart of Parksville, just moments from the beach, shops, groceries, restaurants and everyday amenities. (id:63400)
Property Details
| MLS® Number | 1047454 |
| Property Type | Single Family |
| Neigbourhood | Parksville |
| Parking Space Total | 4 |
| Plan | Vip77609 |
| Structure | Patio(s) |
Building
| Bathroom Total | 2 |
| Bedrooms Total | 2 |
| Constructed Date | 2005 |
| Cooling Type | None |
| Fireplace Present | Yes |
| Fireplace Total | 1 |
| Heating Fuel | Natural Gas |
| Heating Type | Forced Air |
| Size Interior | 1,416 Sqft |
| Type | House |
Parking
| Garage |
Land
| Access Type | Road Access |
| Acreage | No |
| Size Irregular | 4792 |
| Size Total | 4792 Sqft |
| Size Total Text | 4792 Sqft |
| Zoning Description | Cd-16b |
| Zoning Type | Residential |
Rooms
| Level | Type | Length | Width | Dimensions |
|---|---|---|---|---|
| Main Level | Patio | 13'5 x 7'10 | ||
| Main Level | Porch | 18'1 x 17'1 | ||
| Main Level | Bathroom | 4-Piece | ||
| Main Level | Bathroom | 3-Piece | ||
| Main Level | Laundry Room | 7 ft | Measurements not available x 7 ft | |
| Main Level | Bedroom | 15'5 x 10'6 | ||
| Main Level | Primary Bedroom | 20'7 x 14'1 | ||
| Main Level | Living Room | 16'11 x 16'7 | ||
| Main Level | Dining Room | 11'8 x 10'10 | ||
| Main Level | Kitchen | 11'6 x 9'10 | ||
| Main Level | Entrance | 11'7 x 6'7 |
https://www.realtor.ca/real-estate/30183808/145-meridian-way-parksville-parksville

Erik Clevering
Personal Real Estate Corporation
https//cleversavagegroup.com/
www.facebook.com/cleversavagegroup
www.linkedin.com/in/erikclevering/
www.instagram.com/the_cleversavagegroup/
324 5th St.
Courtenay, British Columbia V9N 1K1
(250) 871-1377
www.islandluxuryhomes.ca/

Kelsey Savage
Personal Real Estate Corporation
www.cleversavagegroup.com/
www.facebook.comcleversavagegroup/
www.instagram.comthe_cleversavagegroup/
324 5th St.
Courtenay, British Columbia V9N 1K1
(250) 871-1377
www.islandluxuryhomes.ca/

Jorie Gough
https//www.findmycomoxvalleyhome.com/
324 5th St.
Courtenay, British Columbia V9N 1K1
(250) 871-1377
www.islandluxuryhomes.ca/

The trademarks REALTOR®, REALTORS®, and the REALTOR® logo are controlled by The Canadian Real Estate Association (CREA) and identify real estate professionals who are members of CREA. The trademarks MLS®, Multiple Listing Service® and the associated logos are owned by The Canadian Real Estate Association (CREA) and identify the quality of services provided by real estate professionals who are members of CREA. The trademark DDF® is owned by The Canadian Real Estate Association (CREA) and identifies CREA's Data Distribution Facility (DDF®)
August 24 2026 07:02:09
Vancouver Island Real Estate Board
Engel & Volkers Vancouver Island North