
1443 Vineyard Drive West Kelowna, British Columbia V4T 0E9

$2,799,900
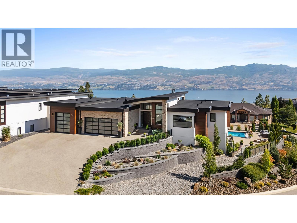
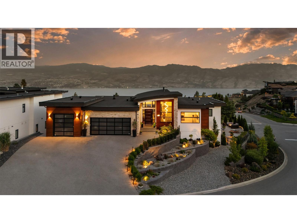
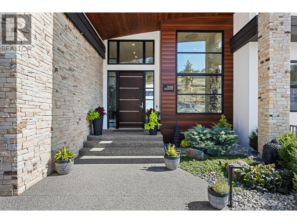
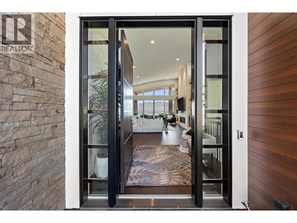
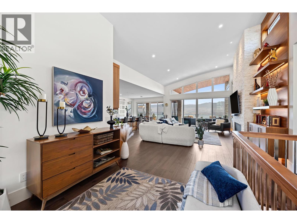
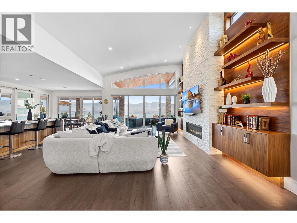
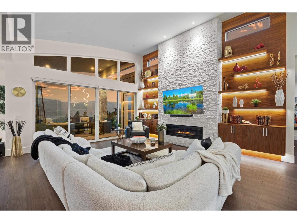
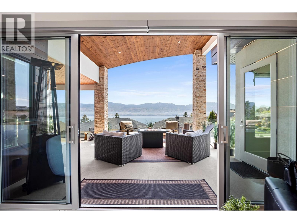
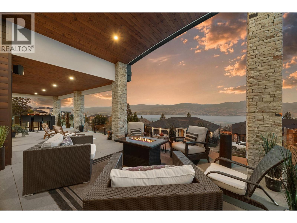
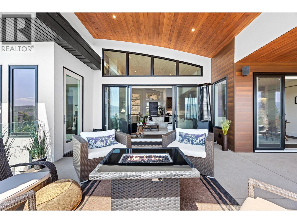
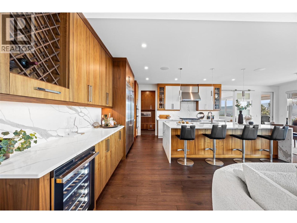
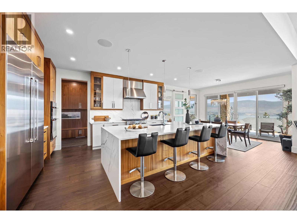
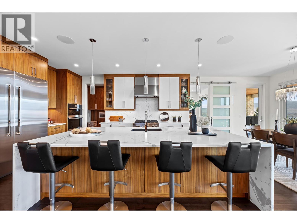
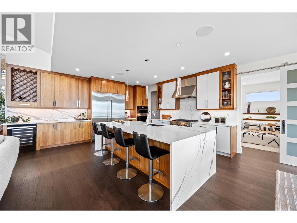
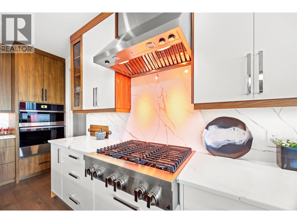
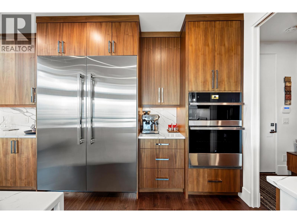
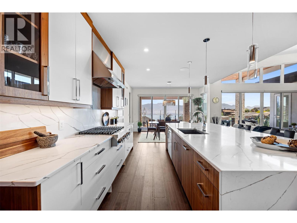
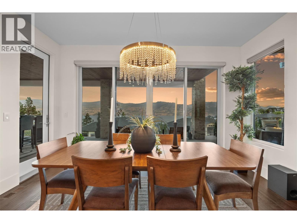
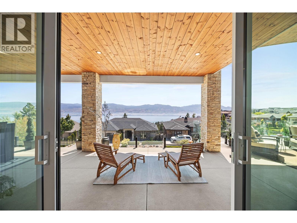
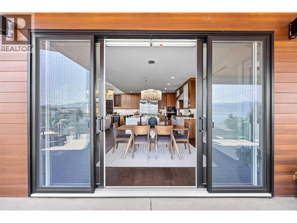
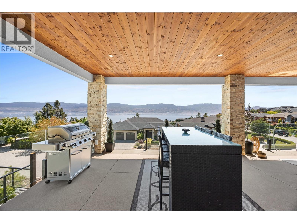
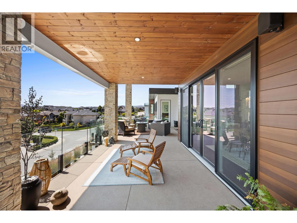
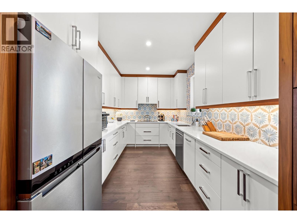
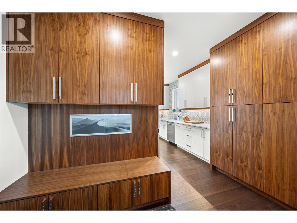
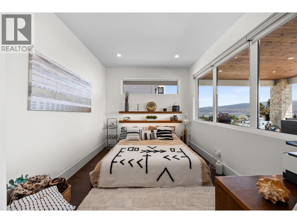
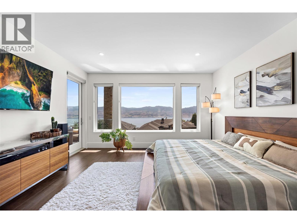
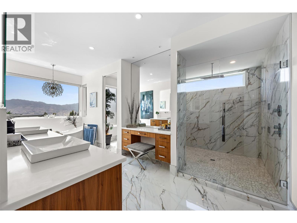
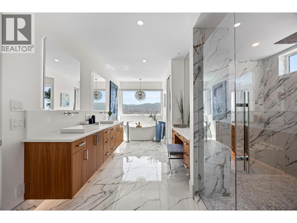
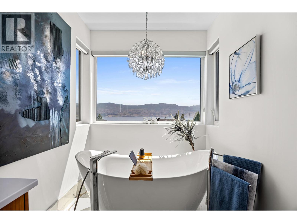
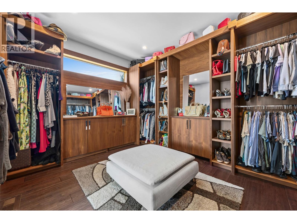
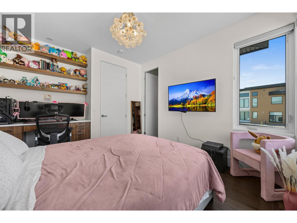
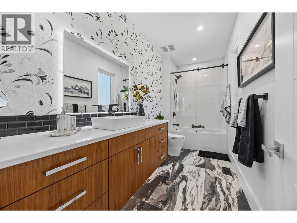
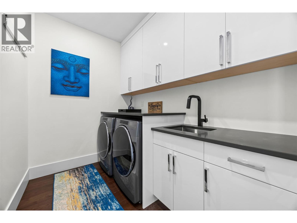
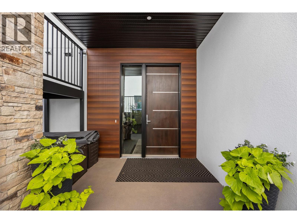
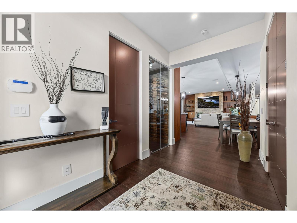
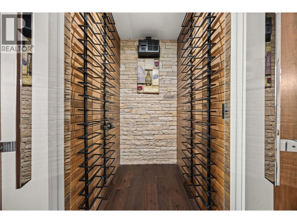
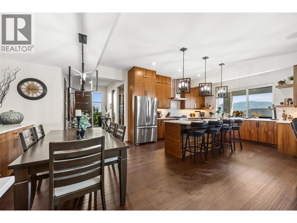
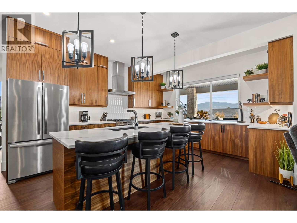
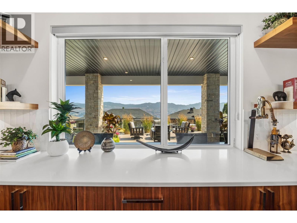
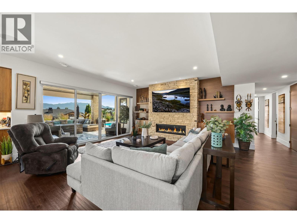
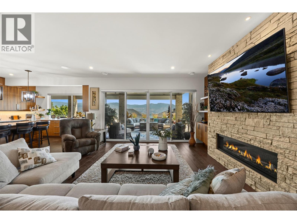
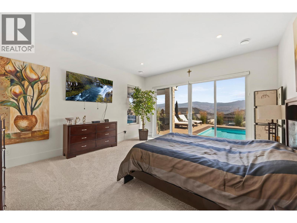
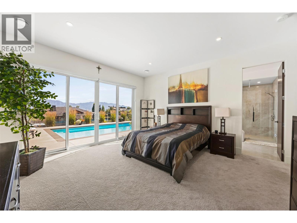
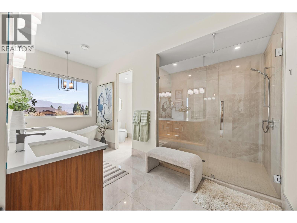
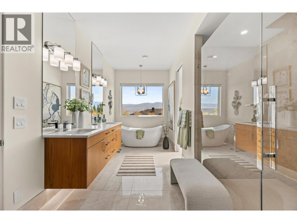
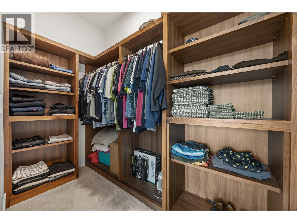
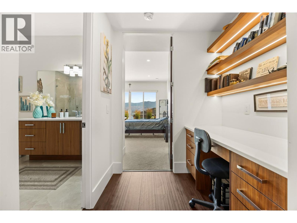
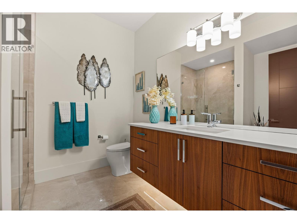
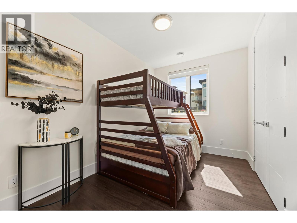
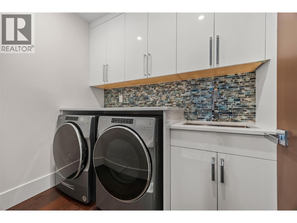
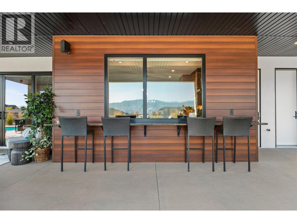
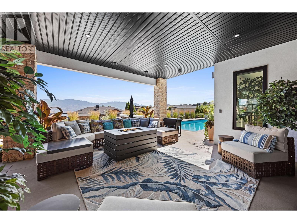
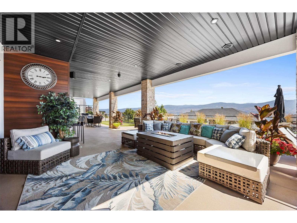
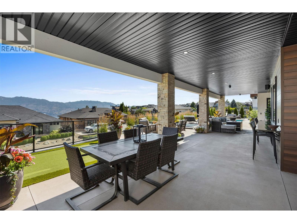
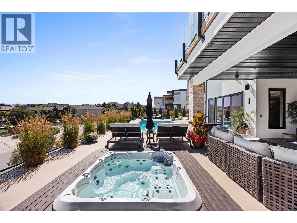
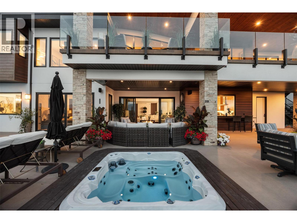
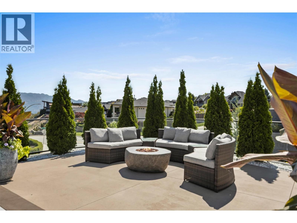
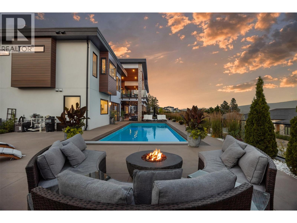
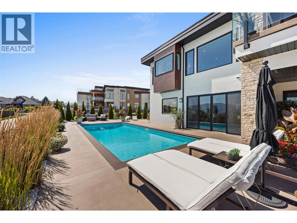
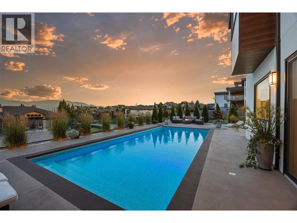
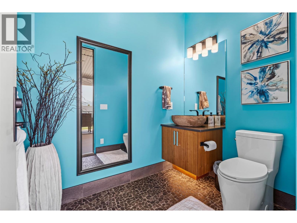
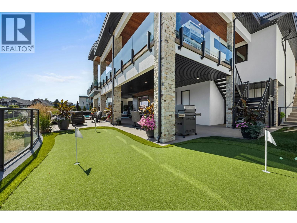
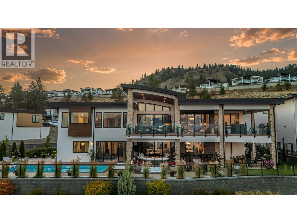
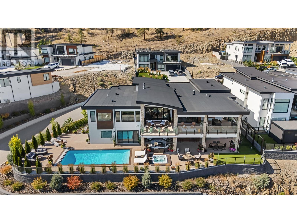
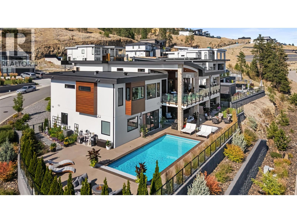
Experience uncompromising luxury in this exceptional custom-built residence on a premium corner lot with breathtaking lake and mountain views. Every detail has been thoughtfully curated, from the stunning glass-railed staircase, hickory hardwood floors, 8' solid-core doors, and rich walnut cabinetry to the chef-inspired kitchen featuring a premium JennAir Noir 60"" fridge/freezer, built-in oven/microwave, JennAir commercial-style gas cooktop, wine fridge, quartz countertops, reverse osmosis system, touchless Delta faucet, and fully appointed butler's pantry. The luxurious primary retreat offers heated tile floors, LED heated mirrors, spa-inspired ensuite, power blinds, and a custom walnut walk-in closet. Additional features include heated bathroom floors, designer black and chrome fixtures, retractable hose central vacuum, alarm and camera security, and built-in speakers throughout. The fully finished lower level offers a luxury suite with the same exceptional craftsmanship and high-end finishes as the main floor ( Feels like 2 homes in one). The resort-style backyard is designed for entertaining with a 14' x 35' pool with electric cover, hot tub, putting green, architectural lighting, irrigation, granite pass-through, natural quartz fireplace, and natural gas connections. The heated, secure triple-car garage includes hot/cold water, EV charging rough-in, plus RV and boat parking. A rare offering where luxury knows no compromise. (id:63400)
Property Details
| MLS® Number | 10394738 |
| Property Type | Single Family |
| Neigbourhood | Lakeview Heights |
| Parking Space Total | 9 |
| Pool Type | Inground Pool, Outdoor Pool |
| View Type | Lake View, Mountain View |
Building
| Bathroom Total | 5 |
| Bedrooms Total | 6 |
| Architectural Style | Ranch |
| Constructed Date | 2022 |
| Construction Style Attachment | Detached |
| Cooling Type | Central Air Conditioning |
| Exterior Finish | Other, Stone, Stucco |
| Fire Protection | Security System |
| Fireplace Fuel | Gas |
| Fireplace Present | Yes |
| Fireplace Total | 2 |
| Fireplace Type | Unknown |
| Flooring Type | Hardwood, Tile |
| Half Bath Total | 1 |
| Heating Type | Forced Air, See Remarks |
| Roof Material | Asphalt Shingle |
| Roof Style | Unknown |
| Stories Total | 2 |
| Size Interior | 4,773 Sqft |
| Type | House |
| Utility Water | Municipal Water |
Parking
| Additional Parking |
Land
| Acreage | No |
| Landscape Features | Underground Sprinkler |
| Sewer | Municipal Sewage System |
| Size Irregular | 0.29 |
| Size Total | 0.29 Ac|under 1 Acre |
| Size Total Text | 0.29 Ac|under 1 Acre |
Rooms
| Level | Type | Length | Width | Dimensions |
|---|---|---|---|---|
| Lower Level | Bedroom | 12'5'' x 14'4'' | ||
| Lower Level | Utility Room | 8'5'' x 8'2'' | ||
| Lower Level | Storage | 3'11'' x 5'5'' | ||
| Lower Level | 2pc Bathroom | 7'9'' x 5'4'' | ||
| Lower Level | Laundry Room | 7'10'' x 5'4'' | ||
| Lower Level | Foyer | 12'6'' x 6'10'' | ||
| Lower Level | Kitchen | 13'11'' x 16' | ||
| Lower Level | Living Room | 30'11'' x 22'10'' | ||
| Lower Level | 3pc Bathroom | 9'2'' x 8'6'' | ||
| Lower Level | Bedroom | 11'3'' x 8' | ||
| Lower Level | Other | 13'6'' x 4'7'' | ||
| Lower Level | 5pc Ensuite Bath | 12' x 15'10'' | ||
| Lower Level | Primary Bedroom | 15' x 18'11'' | ||
| Main Level | Laundry Room | 8'11'' x 6'2'' | ||
| Main Level | Bedroom | 10'11'' x 13'5'' | ||
| Main Level | 4pc Bathroom | 13'8'' x 5'6'' | ||
| Main Level | Other | 13'8'' x 10'6'' | ||
| Main Level | 5pc Ensuite Bath | 13'4'' x 18'5'' | ||
| Main Level | Primary Bedroom | 15'1'' x 18'10'' | ||
| Main Level | Bedroom | 12'2'' x 9'7'' | ||
| Main Level | Dining Room | 13'10'' x 11' | ||
| Main Level | Living Room | 17'5'' x 22'10'' | ||
| Main Level | Other | 20'1'' x 12'10'' | ||
| Main Level | Kitchen | 13'10'' x 16'5'' | ||
| Main Level | Foyer | 9'1'' x 9' |
https://www.realtor.ca/real-estate/30045506/1443-vineyard-drive-west-kelowna-lakeview-heights

Bobbi Hora
Personal Real Estate Corporation
103 - 2205 Louie Drive
West Kelowna, British Columbia V4T 3C3
(250) 768-3339
(250) 768-2626
www.remaxkelowna.com/

Mike Sollitt
Personal Real Estate Corporation
www.sellitwithsollitt.com/
103 - 2205 Louie Drive
West Kelowna, British Columbia V4T 3C3
(250) 768-3339
(250) 768-2626
www.remaxkelowna.com/

The trademarks REALTOR®, REALTORS®, and the REALTOR® logo are controlled by The Canadian Real Estate Association (CREA) and identify real estate professionals who are members of CREA. The trademarks MLS®, Multiple Listing Service® and the associated logos are owned by The Canadian Real Estate Association (CREA) and identify the quality of services provided by real estate professionals who are members of CREA. The trademark DDF® is owned by The Canadian Real Estate Association (CREA) and identifies CREA's Data Distribution Facility (DDF®)
September 08 2026 09:13:06
Association of Interior REALTORS®
RE/MAX Kelowna