
14416 Fisher Close Summerland, British Columbia V0H 1Z0

$848,000
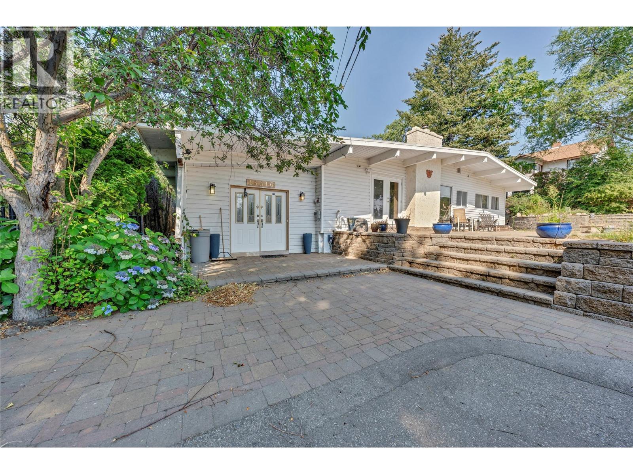
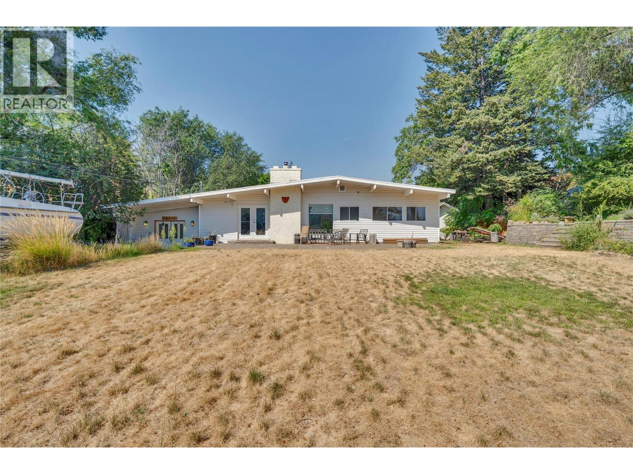
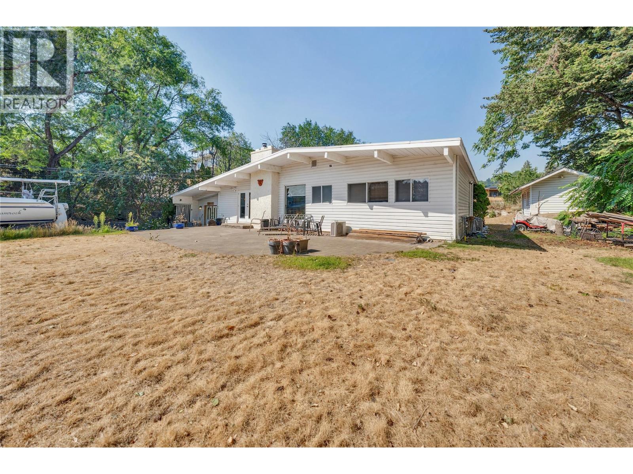
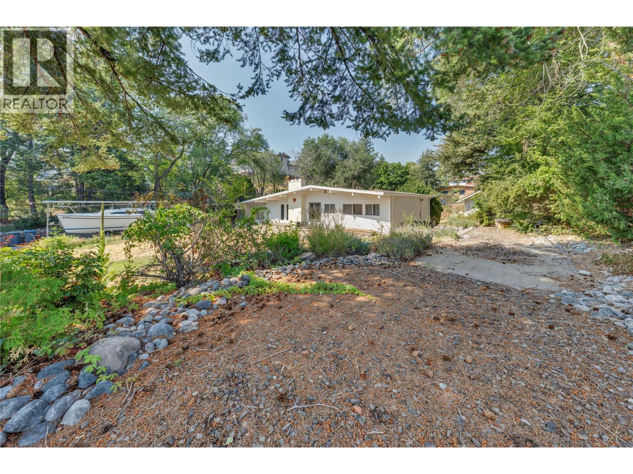
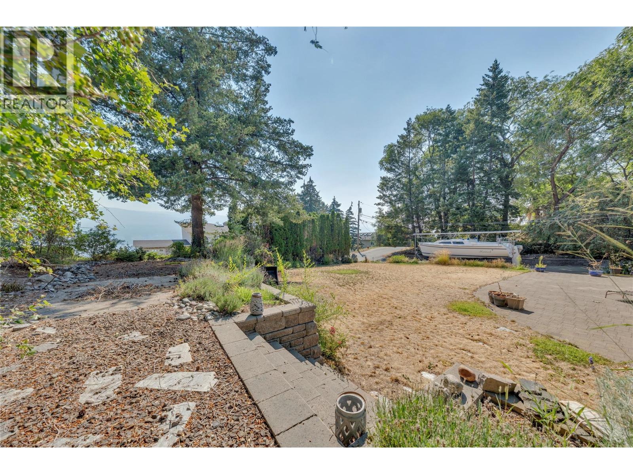
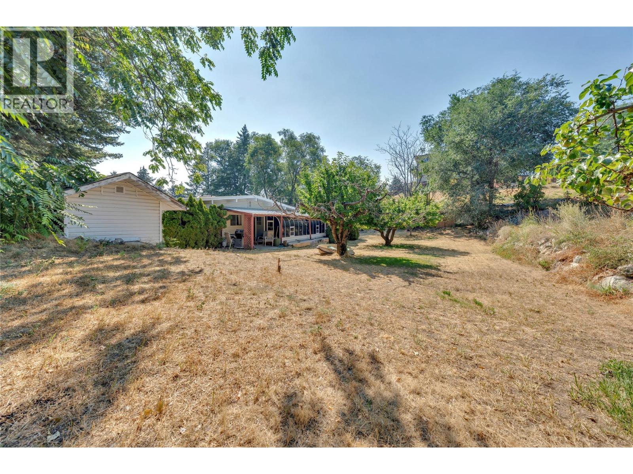
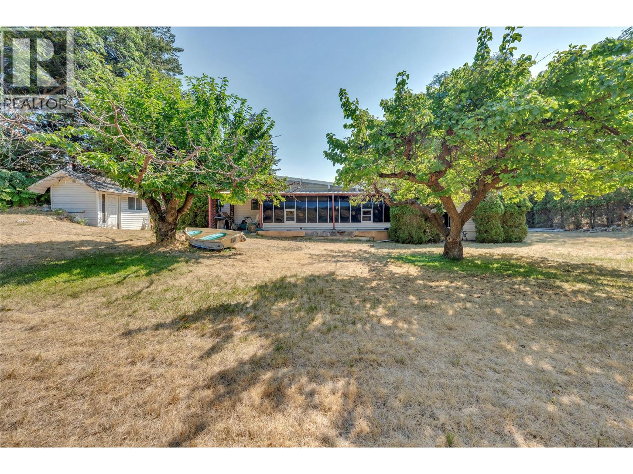
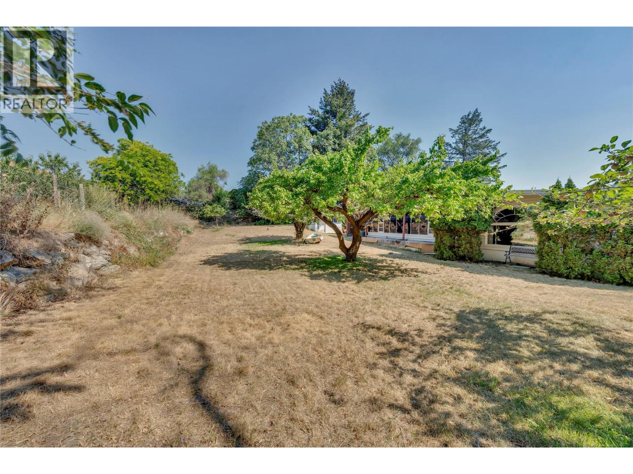
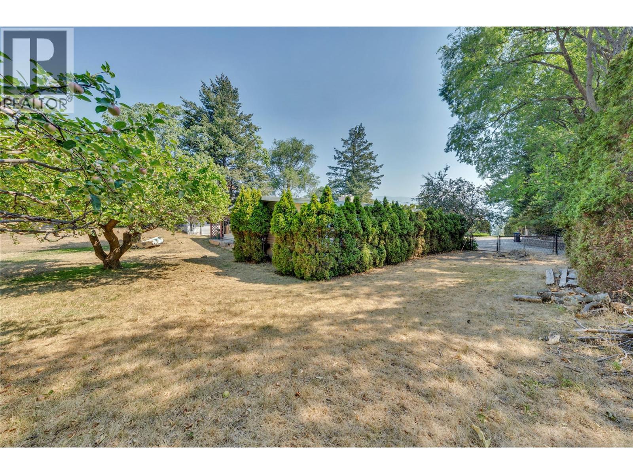
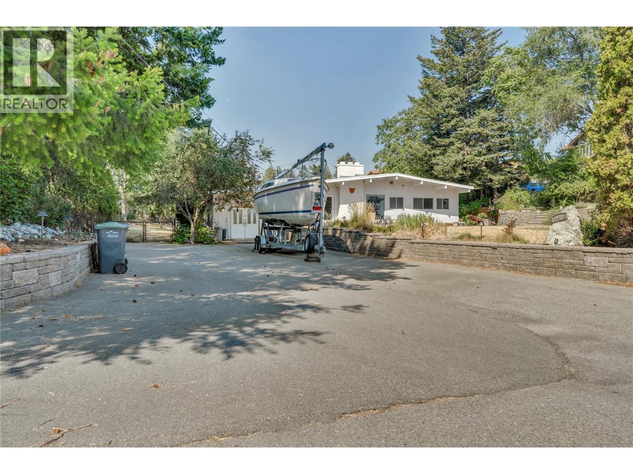
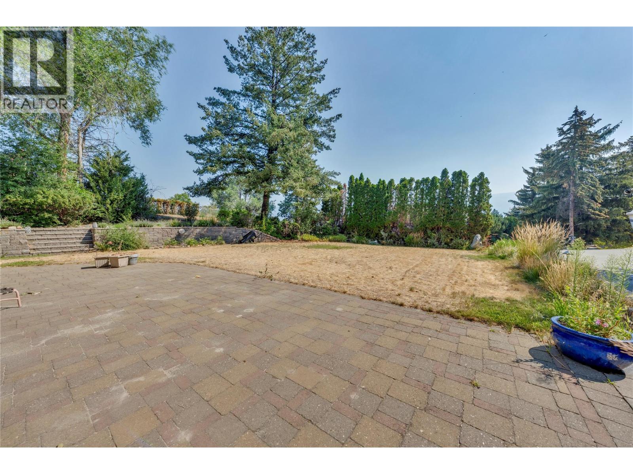
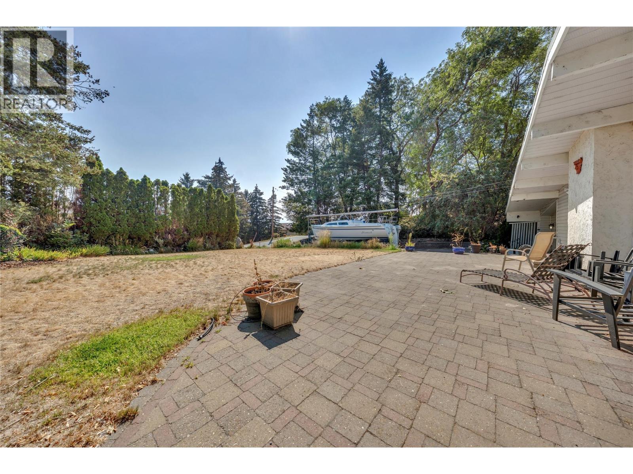
Development Opportunity in One of Summerland's Most Desirable Lakeside Neighbourhoods! Exceptional 0.44-acre RU2-zoned property offering outstanding redevelopment potential in a quiet, established neighbourhood just minutes from Summerland's waterfront. The RU2 zoning permits Single Detached Housing, Duplex Housing, Multi-Unit Housing, subject to District of Summerland bylaws and approvals, making this an excellent opportunity for developers, builders, or investors. Ideally located within walking distance or a short drive to beautiful Okanagan Lake beaches, the Summerland Yacht Club, local restaurants, the tennis club, and other amenities, this property combines a highly desirable location with exciting future possibilities. The existing residence is a charming mid-century post-and-beam rancher offering one-level living with 2 bedrooms and 3 bathrooms. Whether you choose to renovate, hold as an investment, or redevelop, the property presents exceptional flexibility in a sought-after lakeside community. A rare opportunity to secure a large urban lot with favourable zoning and significant development potential in the heart of Summerland. (id:63400)
Property Details
| MLS® Number | 10397051 |
| Property Type | Single Family |
| Neigbourhood | Lower Town |
Building
| Bathroom Total | 3 |
| Bedrooms Total | 2 |
| Appliances | Refrigerator, Dishwasher, Range - Electric |
| Architectural Style | Ranch |
| Constructed Date | 1975 |
| Construction Style Attachment | Detached |
| Cooling Type | Heat Pump |
| Fireplace Present | Yes |
| Fireplace Total | 1 |
| Fireplace Type | Insert |
| Flooring Type | Mixed Flooring |
| Half Bath Total | 2 |
| Heating Fuel | Electric |
| Heating Type | Forced Air |
| Roof Material | Other |
| Roof Style | Unknown |
| Stories Total | 1 |
| Size Interior | 1,731 Sqft |
| Type | House |
| Utility Water | Municipal Water |
Land
| Acreage | No |
| Sewer | Municipal Sewage System |
| Size Irregular | 0.44 |
| Size Total | 0.44 Ac|under 1 Acre |
| Size Total Text | 0.44 Ac|under 1 Acre |
Rooms
| Level | Type | Length | Width | Dimensions |
|---|---|---|---|---|
| Main Level | Utility Room | 3'7'' x 6'6'' | ||
| Main Level | Sunroom | 11'1'' x 25'5'' | ||
| Main Level | Recreation Room | 17'4'' x 13'5'' | ||
| Main Level | Primary Bedroom | 10'8'' x 19' | ||
| Main Level | Living Room | 12'2'' x 13' | ||
| Main Level | Kitchen | 14'10'' x 19'2'' | ||
| Main Level | Foyer | 7'5'' x 13' | ||
| Main Level | Family Room | 12'9'' x 25'6'' | ||
| Main Level | Bedroom | 12'8'' x 13'9'' | ||
| Main Level | 4pc Bathroom | Measurements not available | ||
| Main Level | 3pc Bathroom | Measurements not available | ||
| Main Level | 2pc Ensuite Bath | Measurements not available |
https://www.realtor.ca/real-estate/30130801/14416-fisher-close-summerland-lower-town

Mike Stohler
Personal Real Estate Corporation
www.mikestohler.com/
10114 Main Street
Summerland, British Columbia V0H 1Z0
(250) 494-8881

The trademarks REALTOR®, REALTORS®, and the REALTOR® logo are controlled by The Canadian Real Estate Association (CREA) and identify real estate professionals who are members of CREA. The trademarks MLS®, Multiple Listing Service® and the associated logos are owned by The Canadian Real Estate Association (CREA) and identify the quality of services provided by real estate professionals who are members of CREA. The trademark DDF® is owned by The Canadian Real Estate Association (CREA) and identifies CREA's Data Distribution Facility (DDF®)
August 07 2026 10:22:16
Association of Interior REALTORS®
RE/MAX Orchard Country