
1435 Cara Glen Court Unit# 115 Kelowna, British Columbia V1V 0G1

$776,000Maintenance, Reserve Fund Contributions, Ground Maintenance, Property Management
$374.11 Monthly
Maintenance, Reserve Fund Contributions, Ground Maintenance, Property Management
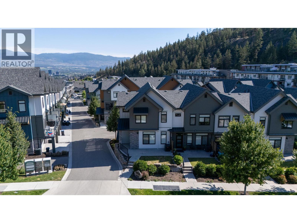
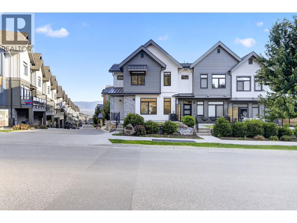
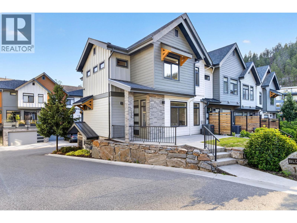
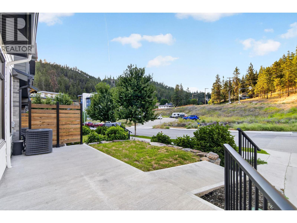
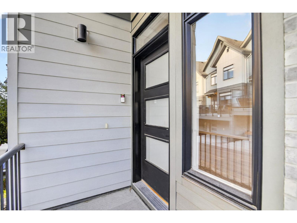
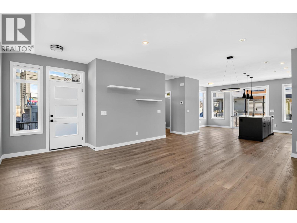
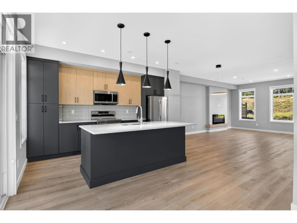
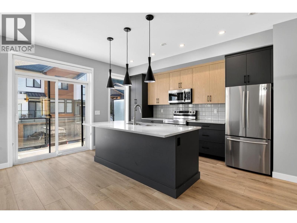
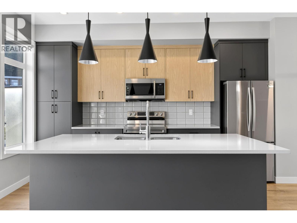
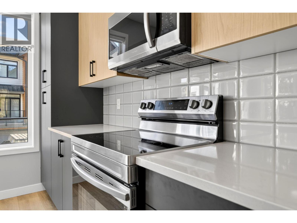
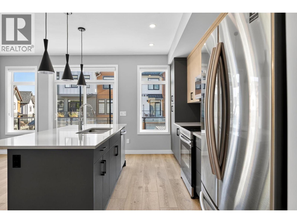
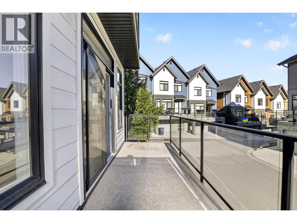
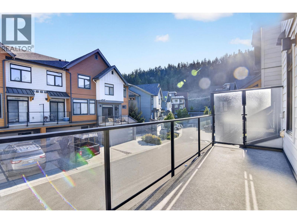
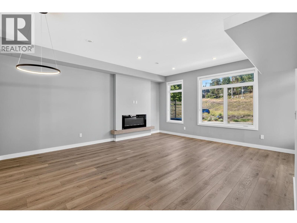
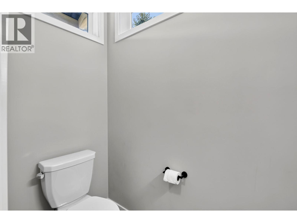
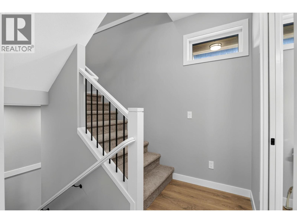
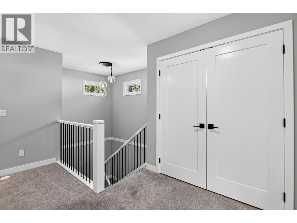
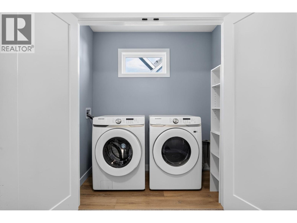
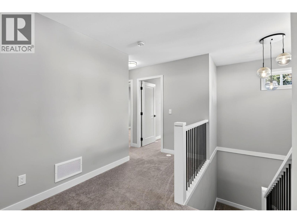
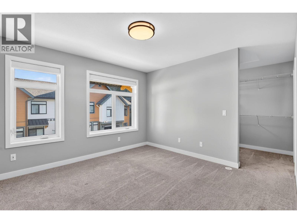
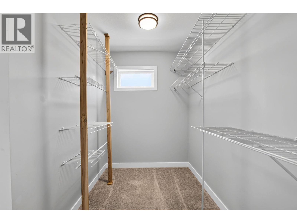
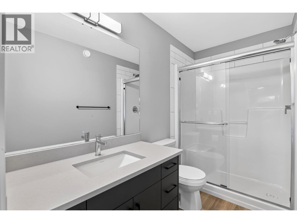
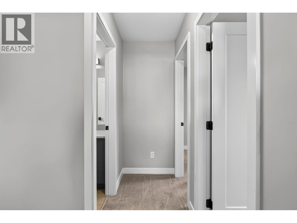
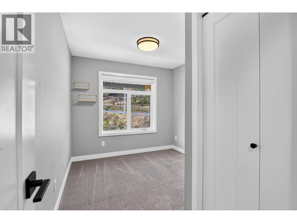
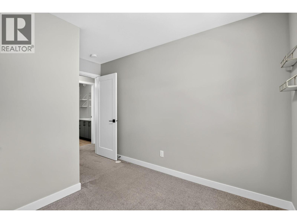
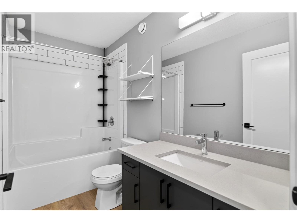
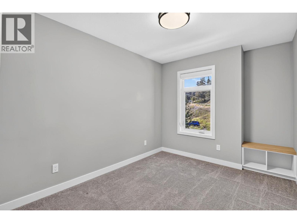
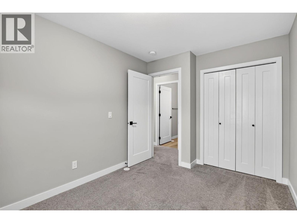
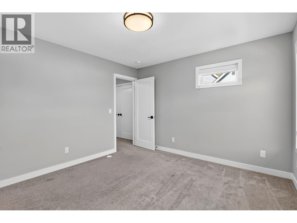
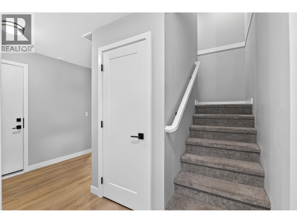
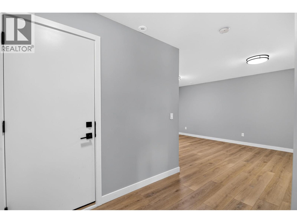
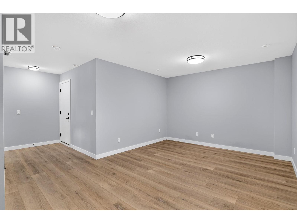
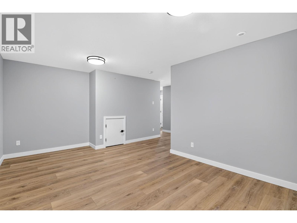
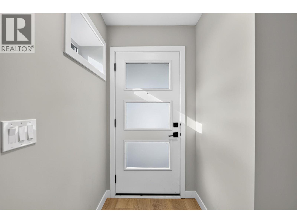
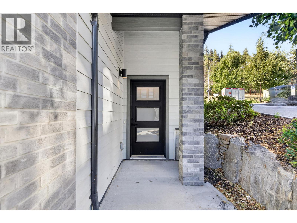
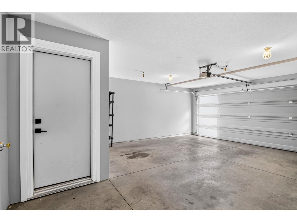
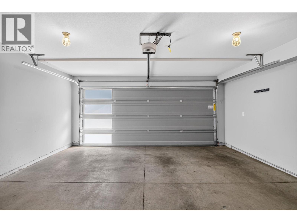
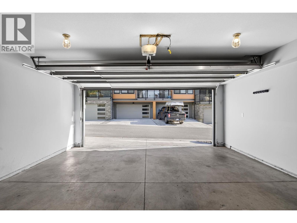
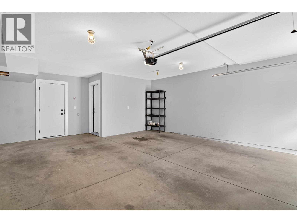
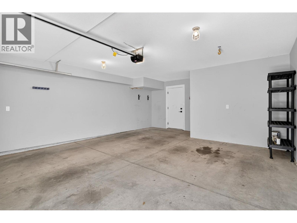
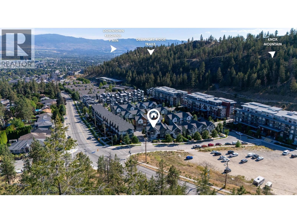
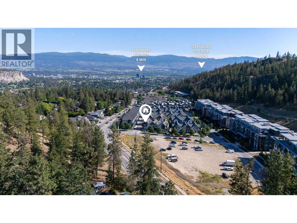
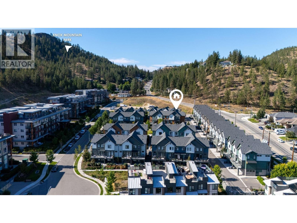
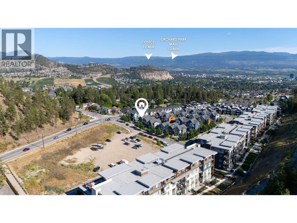
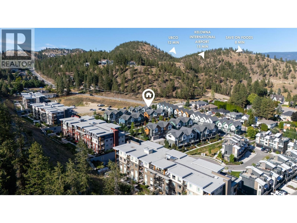
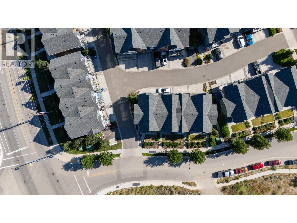
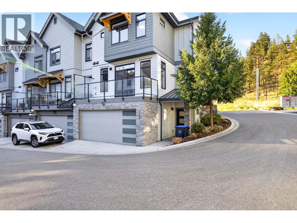
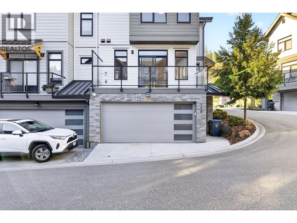
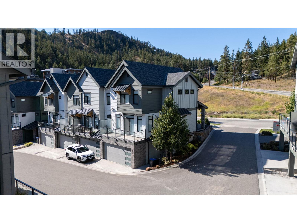
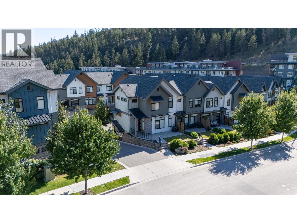
$374.11 MonthlyWelcome to this like-new 2022 built Corner End Unit townhome in Block 20 by Carrington Homes, offering 3 bedrooms, 3 bathrooms, and a huge amount of living space with no GST! Bright, modern, and filled with natural light from the many windows throughout, this home features an open-concept main floor with spacious living and dining areas that flow into a well-appointed kitchen with stainless steel appliances, quartz countertops, and a large island perfect for entertaining. Just off the kitchen, the deck offers a convenient BBQ area with a natural gas hookup, so there’s no need to haul around propane tanks, while a 2-piece bathroom completes the main level. Upstairs, you’ll find three generous-sized bedrooms, including a comfortable primary suite with a walk-in closet and 3-piece ensuite, plus a spacious laundry closet with room for extra storage. The ground floor adds excellent flexibility with a large flex room, ideal as a kids’ play area, home office, media room, workout space, or potential guest room. The double side-by-side garage accommodates two full-size vehicles, adding everyday convenience. Set in a quiet, picturesque neighbourhood while still being just a short drive to shops, schools, restaurants, parks, and everyday amenities, this location also sides onto Knox Mountain with quick access to the Glenmore Ridge Trails, a huge bonus for those who love an outdoor lifestyle. The remainder of the New Home Warranty is still in place for added peace of mind. (id:63400)
Property Details
| MLS® Number | 10393973 |
| Property Type | Single Family |
| Neigbourhood | Glenmore |
| Community Name | Block 20 |
| Community Features | Pets Allowed, Pet Restrictions, Pets Allowed With Restrictions |
| Features | Central Island |
| Parking Space Total | 2 |
Building
| Bathroom Total | 3 |
| Bedrooms Total | 3 |
| Appliances | Refrigerator, Dishwasher, Dryer, Oven - Electric, Range - Electric, Microwave, Washer |
| Architectural Style | Contemporary, Other |
| Constructed Date | 2022 |
| Construction Style Attachment | Attached |
| Cooling Type | Central Air Conditioning |
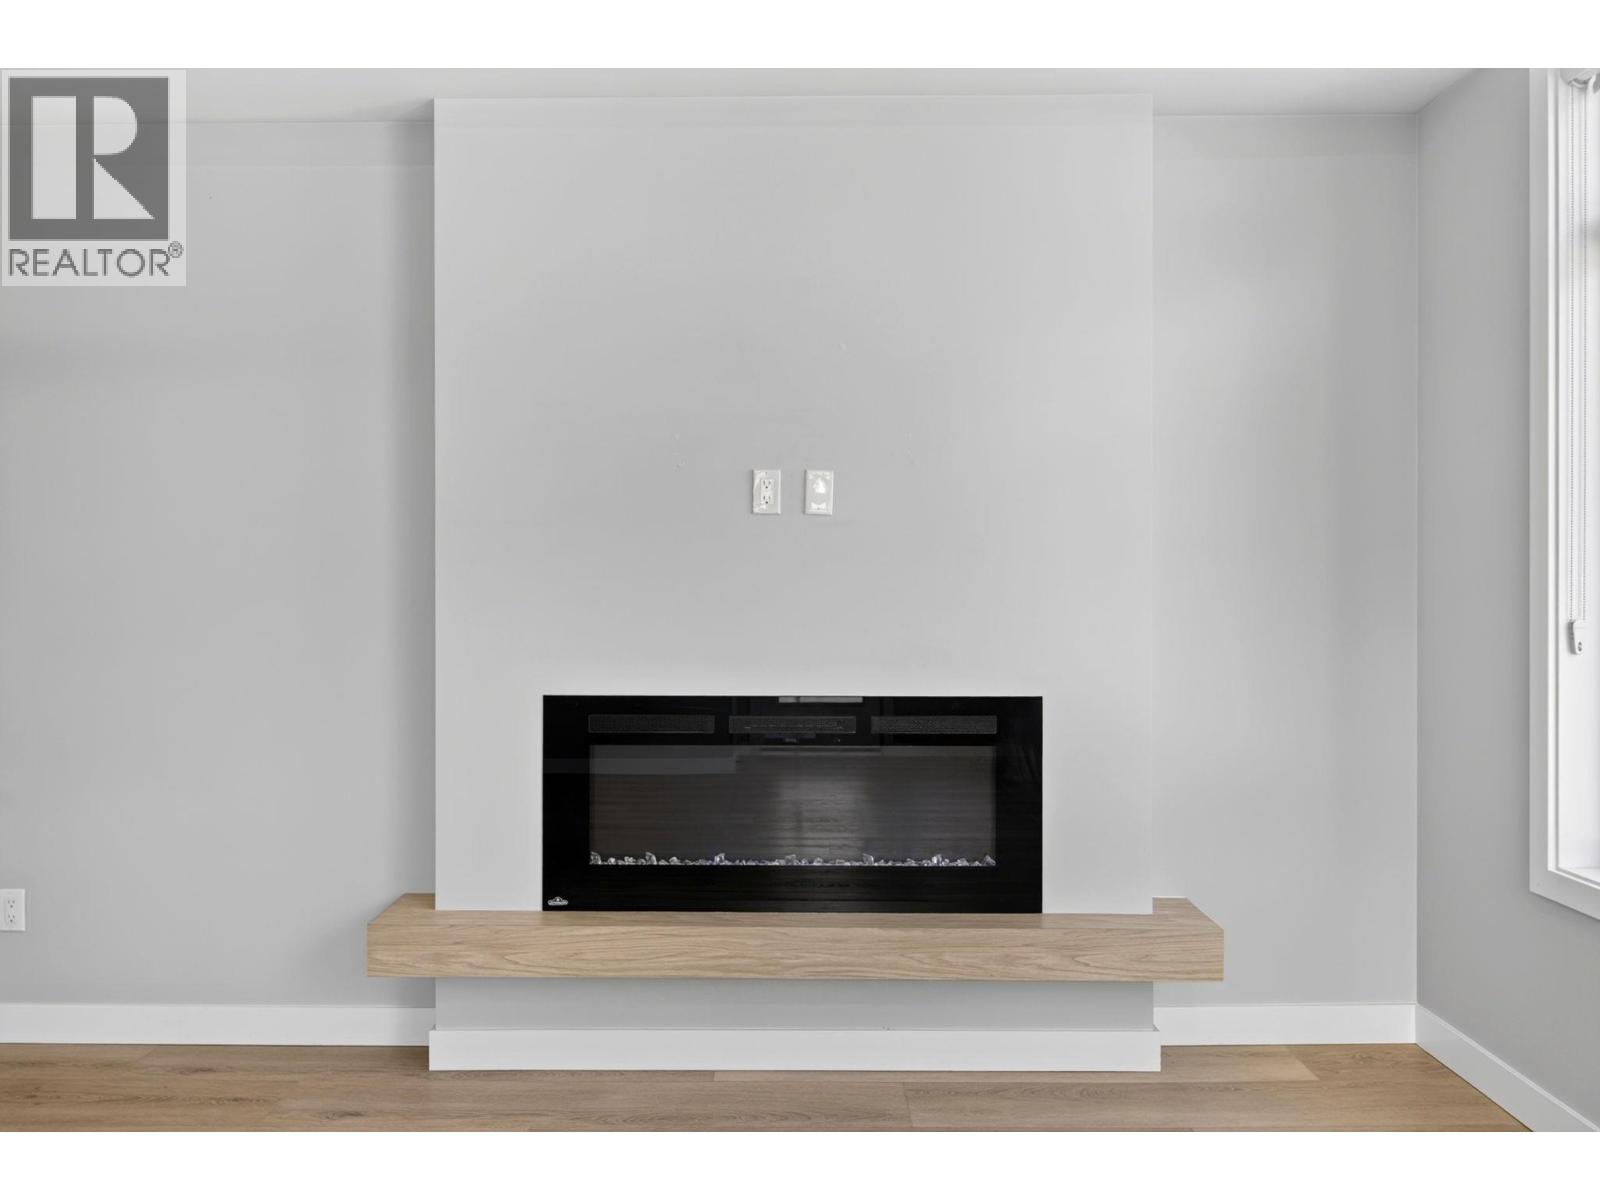
| Fireplace Fuel | Electric |
| Fireplace Present | Yes |
| Fireplace Total | 1 |
| Fireplace Type | Unknown |
| Flooring Type | Carpeted, Laminate, Mixed Flooring, Tile, Vinyl |
| Half Bath Total | 1 |
| Heating Type | Forced Air |
| Stories Total | 3 |
| Size Interior | 1,945 Sqft |
| Type | Row / Townhouse |
| Utility Water | Municipal Water |
Parking
| Attached Garage | 2 |
Land
| Acreage | No |
| Sewer | Municipal Sewage System |
| Size Total Text | Under 1 Acre |
Rooms
| Level | Type | Length | Width | Dimensions |
|---|---|---|---|---|
| Second Level | Bedroom | 8'5'' x 13' | ||
| Second Level | Bedroom | 8'11'' x 12' | ||
| Second Level | 4pc Bathroom | 4'10'' x 9'4'' | ||
| Second Level | 3pc Ensuite Bath | 4'9'' x 9'6'' | ||
| Second Level | Primary Bedroom | 11'9'' x 11'2'' | ||
| Lower Level | Recreation Room | 17'3'' x 11'6'' | ||
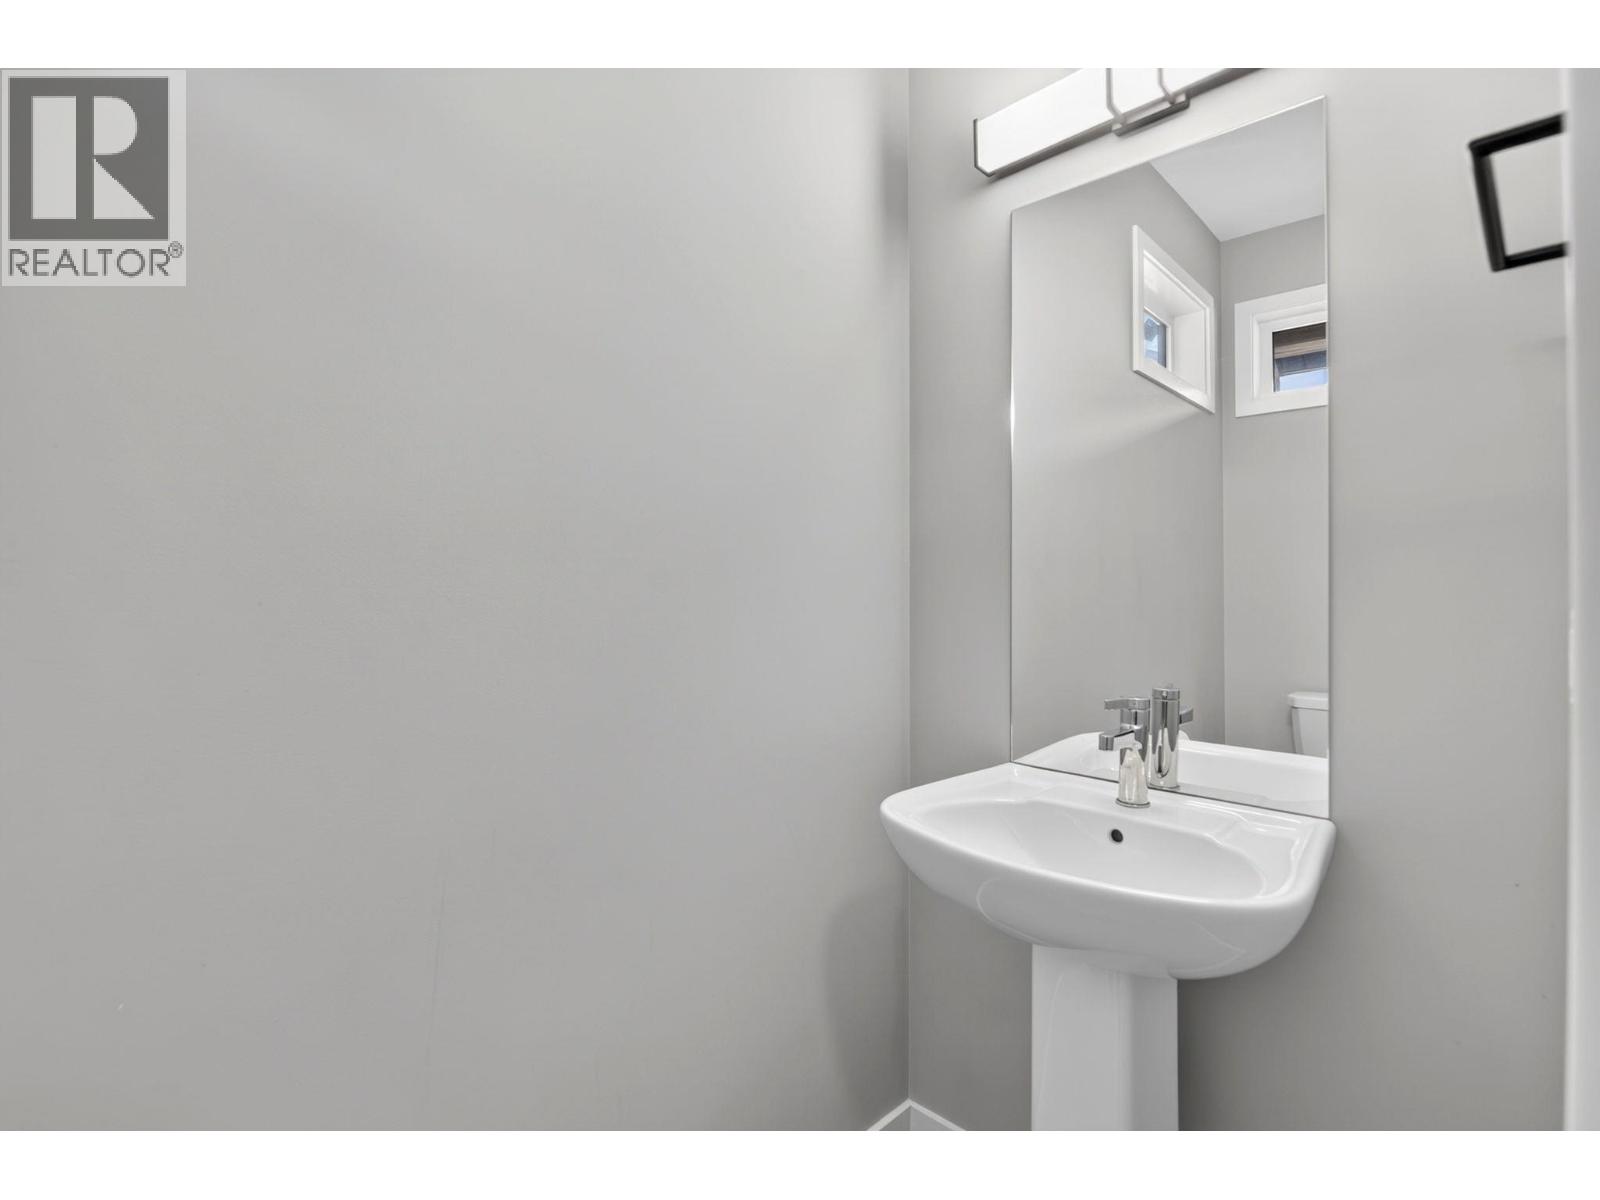
| Main Level | Partial Bathroom | 7'10'' x 3'3'' | ||
| Main Level | Dining Room | 7'7'' x 13'5'' | ||
| Main Level | Kitchen | 10'3'' x 13'5'' | ||
| Main Level | Living Room | 17'10'' x 20'4'' |
https://www.realtor.ca/real-estate/30005187/1435-cara-glen-court-unit-115-kelowna-glenmore

Ben Lim
#1 - 1890 Cooper Road
Kelowna, British Columbia V1Y 8B7
(250) 860-1100
(250) 860-0595
royallepagekelowna.com/

The trademarks REALTOR®, REALTORS®, and the REALTOR® logo are controlled by The Canadian Real Estate Association (CREA) and identify real estate professionals who are members of CREA. The trademarks MLS®, Multiple Listing Service® and the associated logos are owned by The Canadian Real Estate Association (CREA) and identify the quality of services provided by real estate professionals who are members of CREA. The trademark DDF® is owned by The Canadian Real Estate Association (CREA) and identifies CREA's Data Distribution Facility (DDF®)
July 08 2026 04:05:03
Association of Interior REALTORS®
Royal LePage Kelowna