
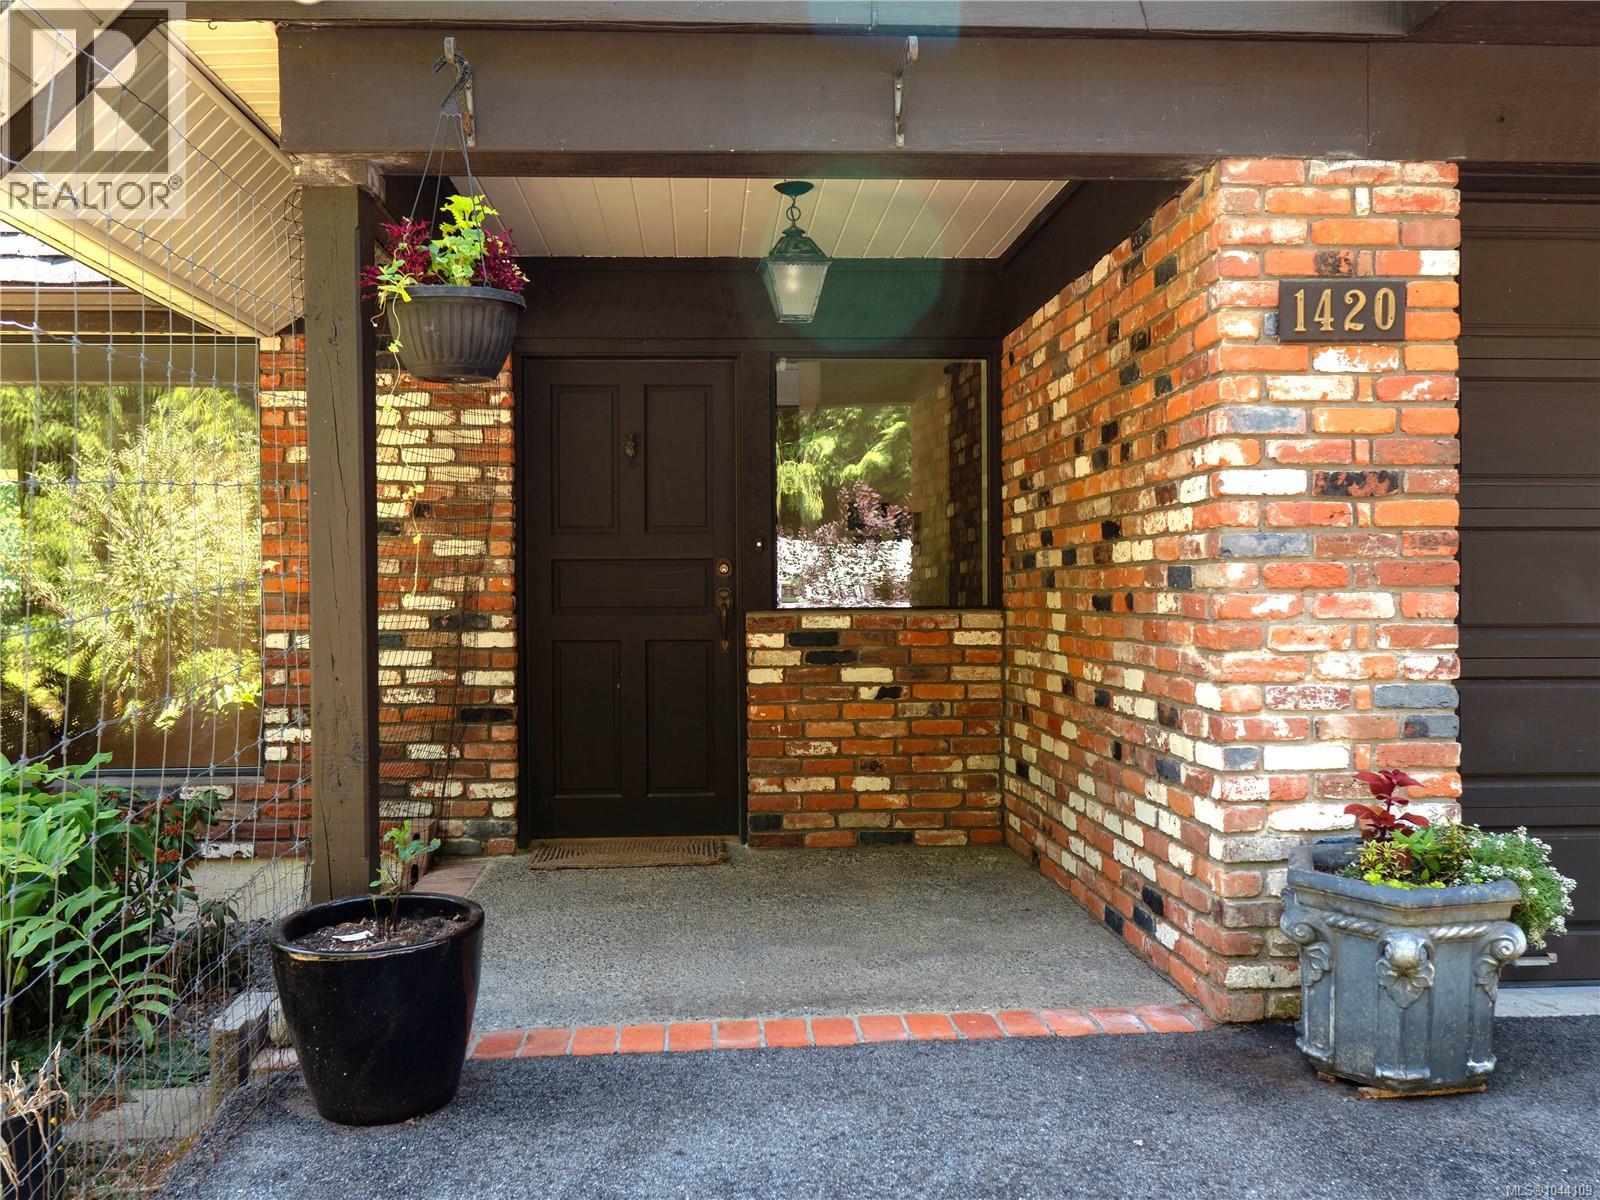
1420 Campbell Rd Cobble Hill, British Columbia V8H 0B8

$1,199,000
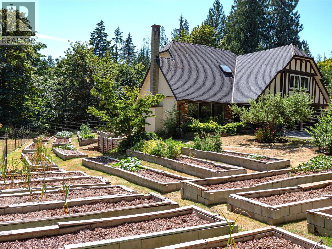
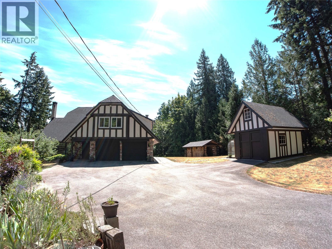
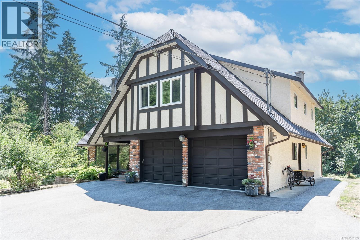
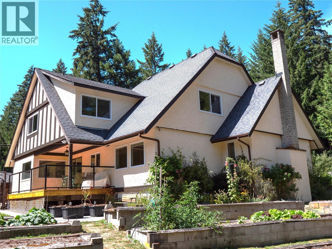
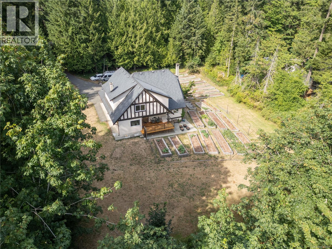
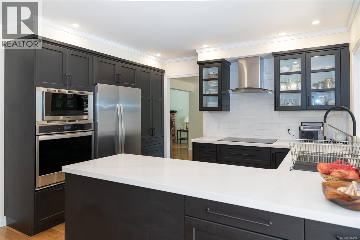
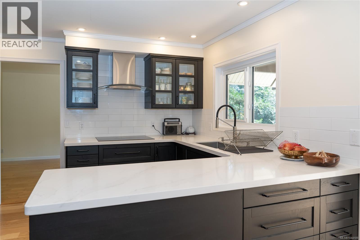
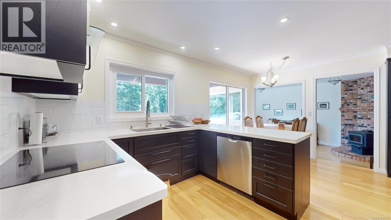
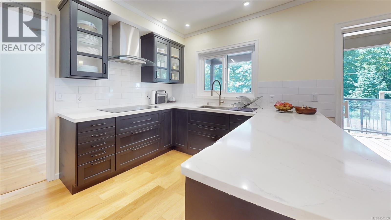
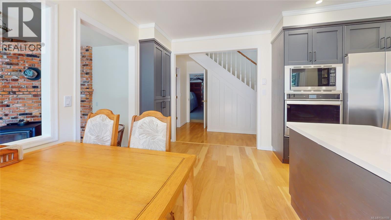
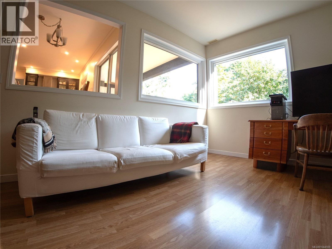
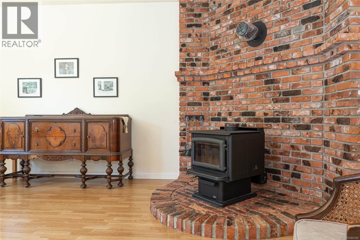
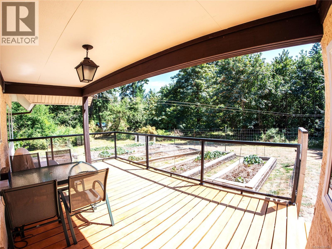
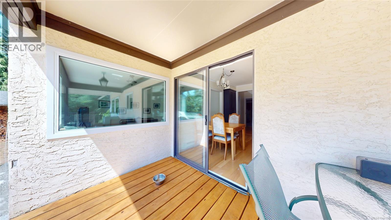
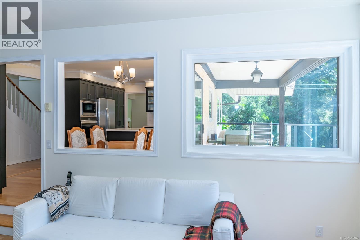
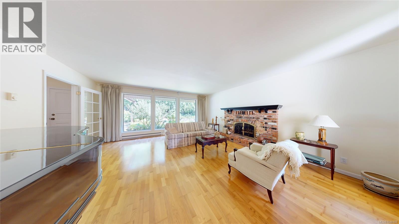
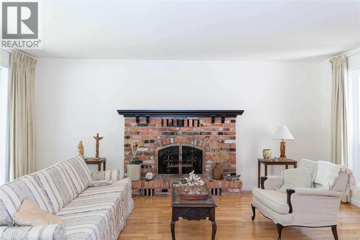
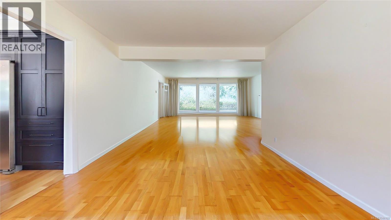
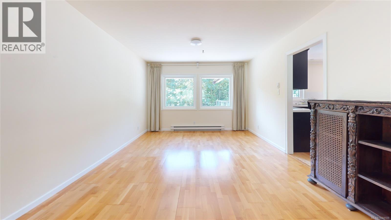
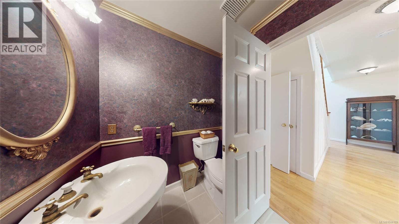
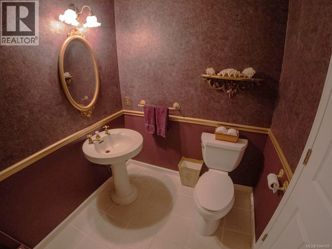
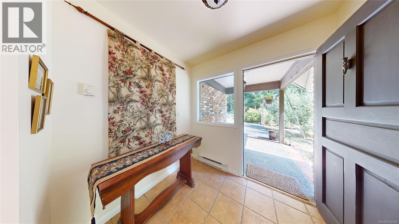
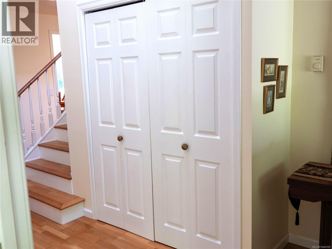
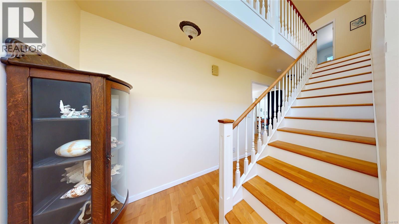
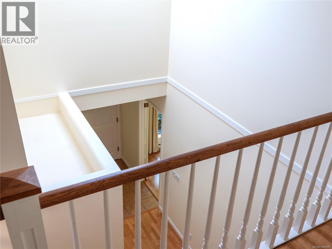
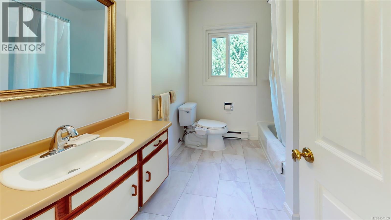
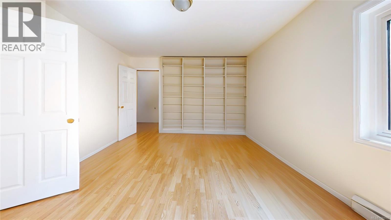
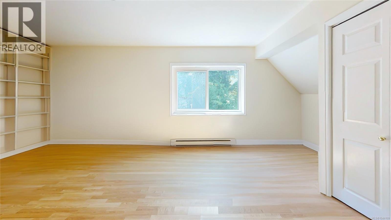
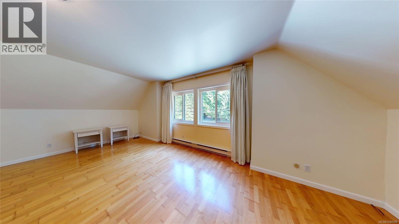
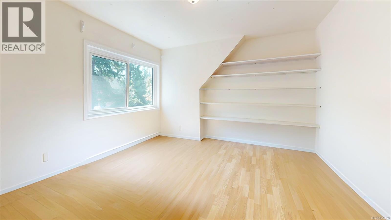
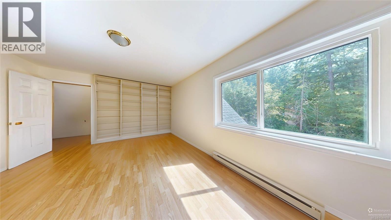
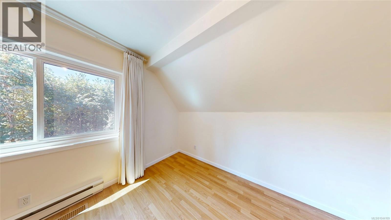
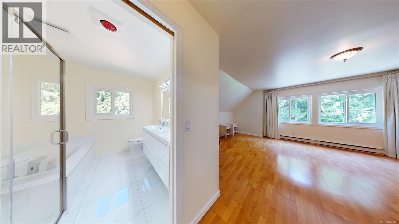
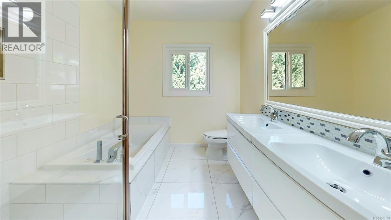
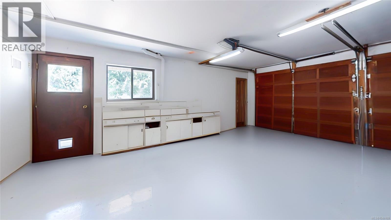
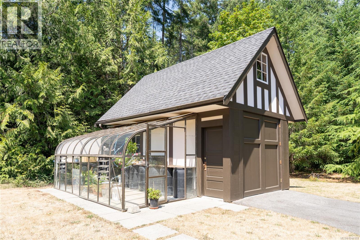
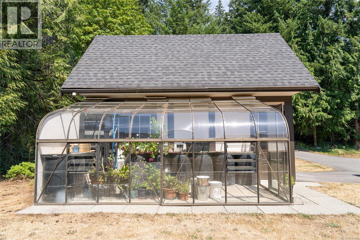
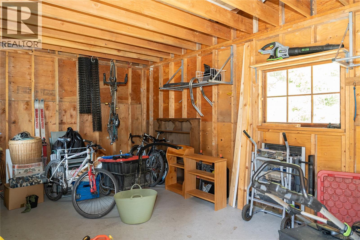
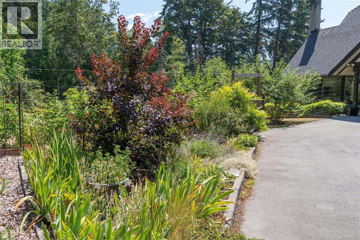
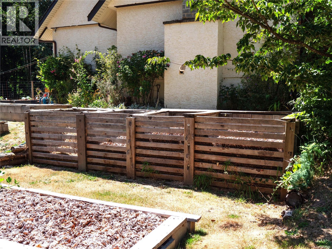
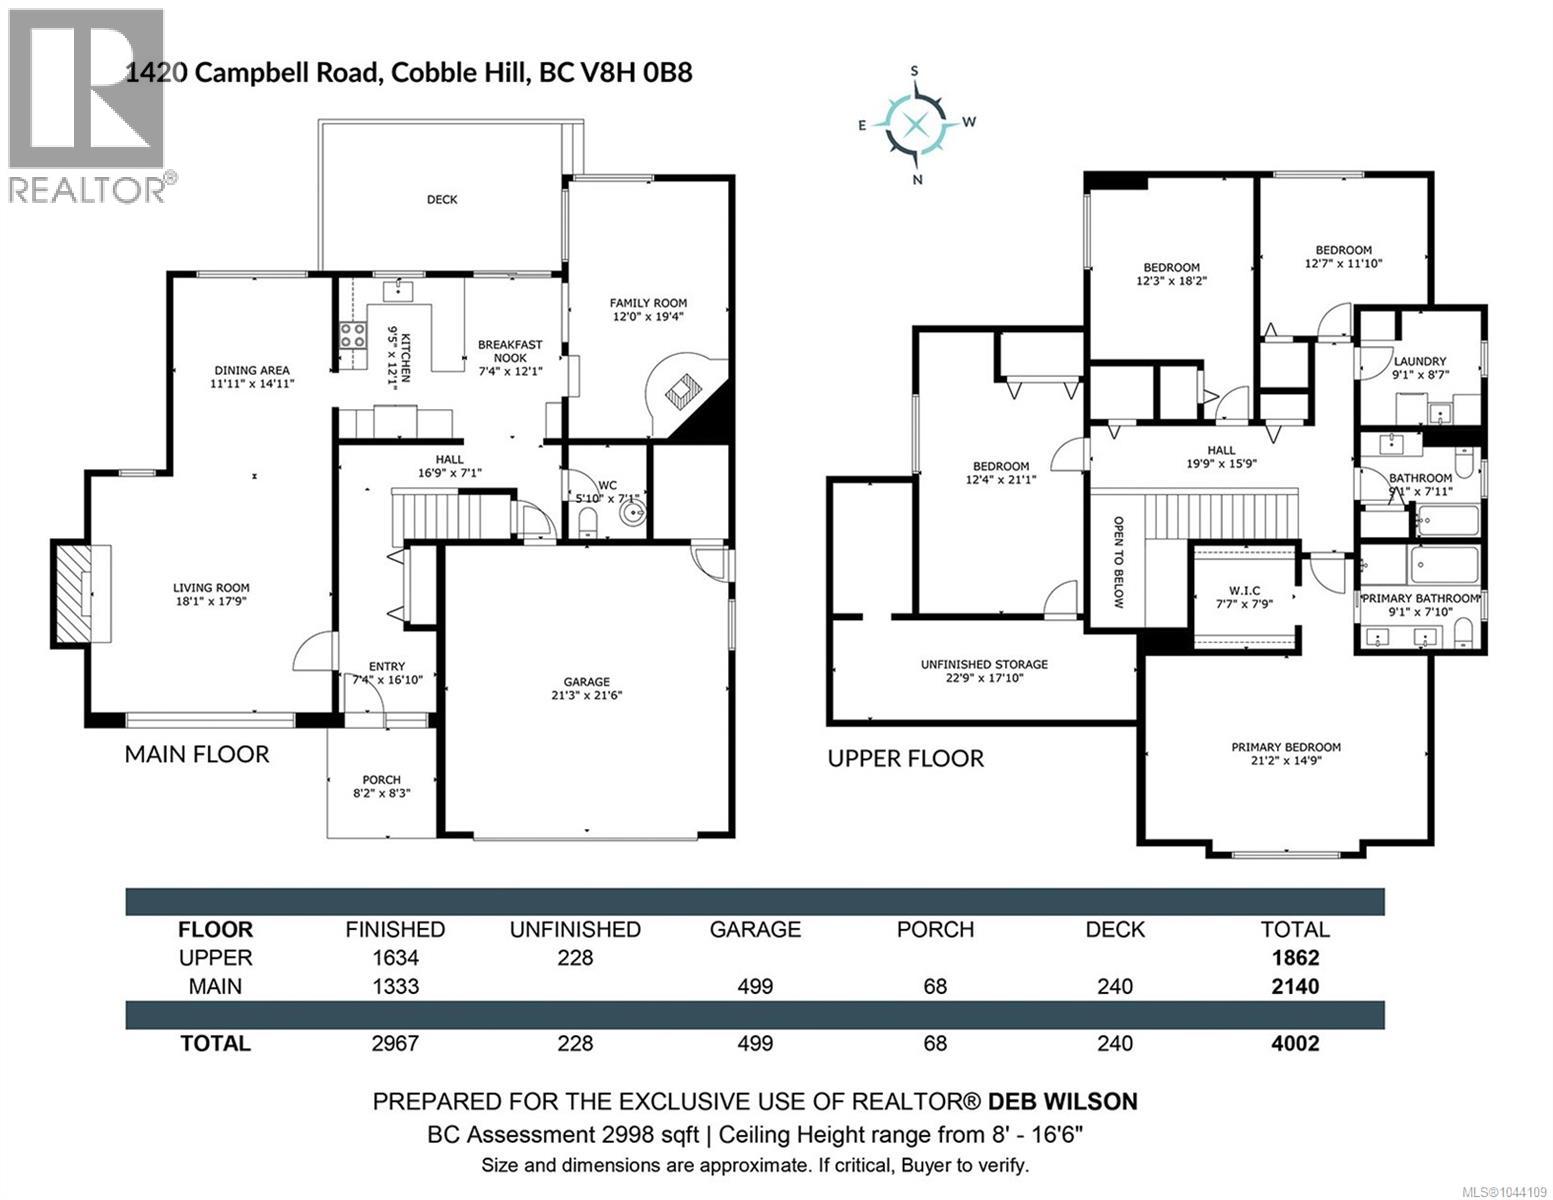
Rural living at its best - Immaculate 4-bed, 3-bath executive home offering 2,967 sq ft of pristine living space in highly desirable Cobble Hill. This move-in ready sanctuary perfectly blends upscale modern updates with an idyllic West Coast acreage lifestyle. The gourmet chef’s kitchen beautifully equipped with custom cabinets, quartz countertops & stainless steel appliances. The main floor boasts a large, sun-drenched family room creating an ideal hub for entertaining and daily family life. Most windows triple glazed. Detached storage/workshop with attached greenhouse, lots of raised garden beds & fruit trees for food production. Good producing well. Completely private, serene 2.21 acre property featuring sunny clearings surrounded by mature forest. Fast completion could be a possibility. Unbeatable location minutes to Cobble Hill Village, Cowichan Bay, Mill Bay amenities, and top-tier George Bonner Elementary. Incredible country tranquility less than an hour from downtown Victoria. (id:63400)
Property Details
| MLS® Number | 1044109 |
| Property Type | Single Family |
| Neigbourhood | Cobble Hill |
| Features | Acreage, Park Setting, Private Setting, Other |
| Parking Space Total | 6 |
| Plan | Vip26986 |
| Structure | Workshop |
Building
| Bathroom Total | 3 |
| Bedrooms Total | 4 |
| Appliances | Range, Dishwasher, Microwave, Oven - Built-in, Refrigerator, Washer |
| Architectural Style | Westcoast |
| Constructed Date | 1983 |
| Cooling Type | None |
| Fireplace Present | Yes |
| Fireplace Total | 2 |
| Heating Fuel | Electric |
| Heating Type | Baseboard Heaters |
| Size Interior | 2,967 Sqft |
| Type | House |
Land
| Access Type | Road Access |
| Acreage | Yes |
| Size Irregular | 2.21 |
| Size Total | 2.21 Ac |
| Size Total Text | 2.21 Ac |
| Zoning Description | R2 |
| Zoning Type | Residential |
Rooms
| Level | Type | Length | Width | Dimensions |
|---|---|---|---|---|
| Second Level | Bathroom | 9'1 x 7'11 | ||
| Second Level | Ensuite | 9'1 x 7'10 | ||
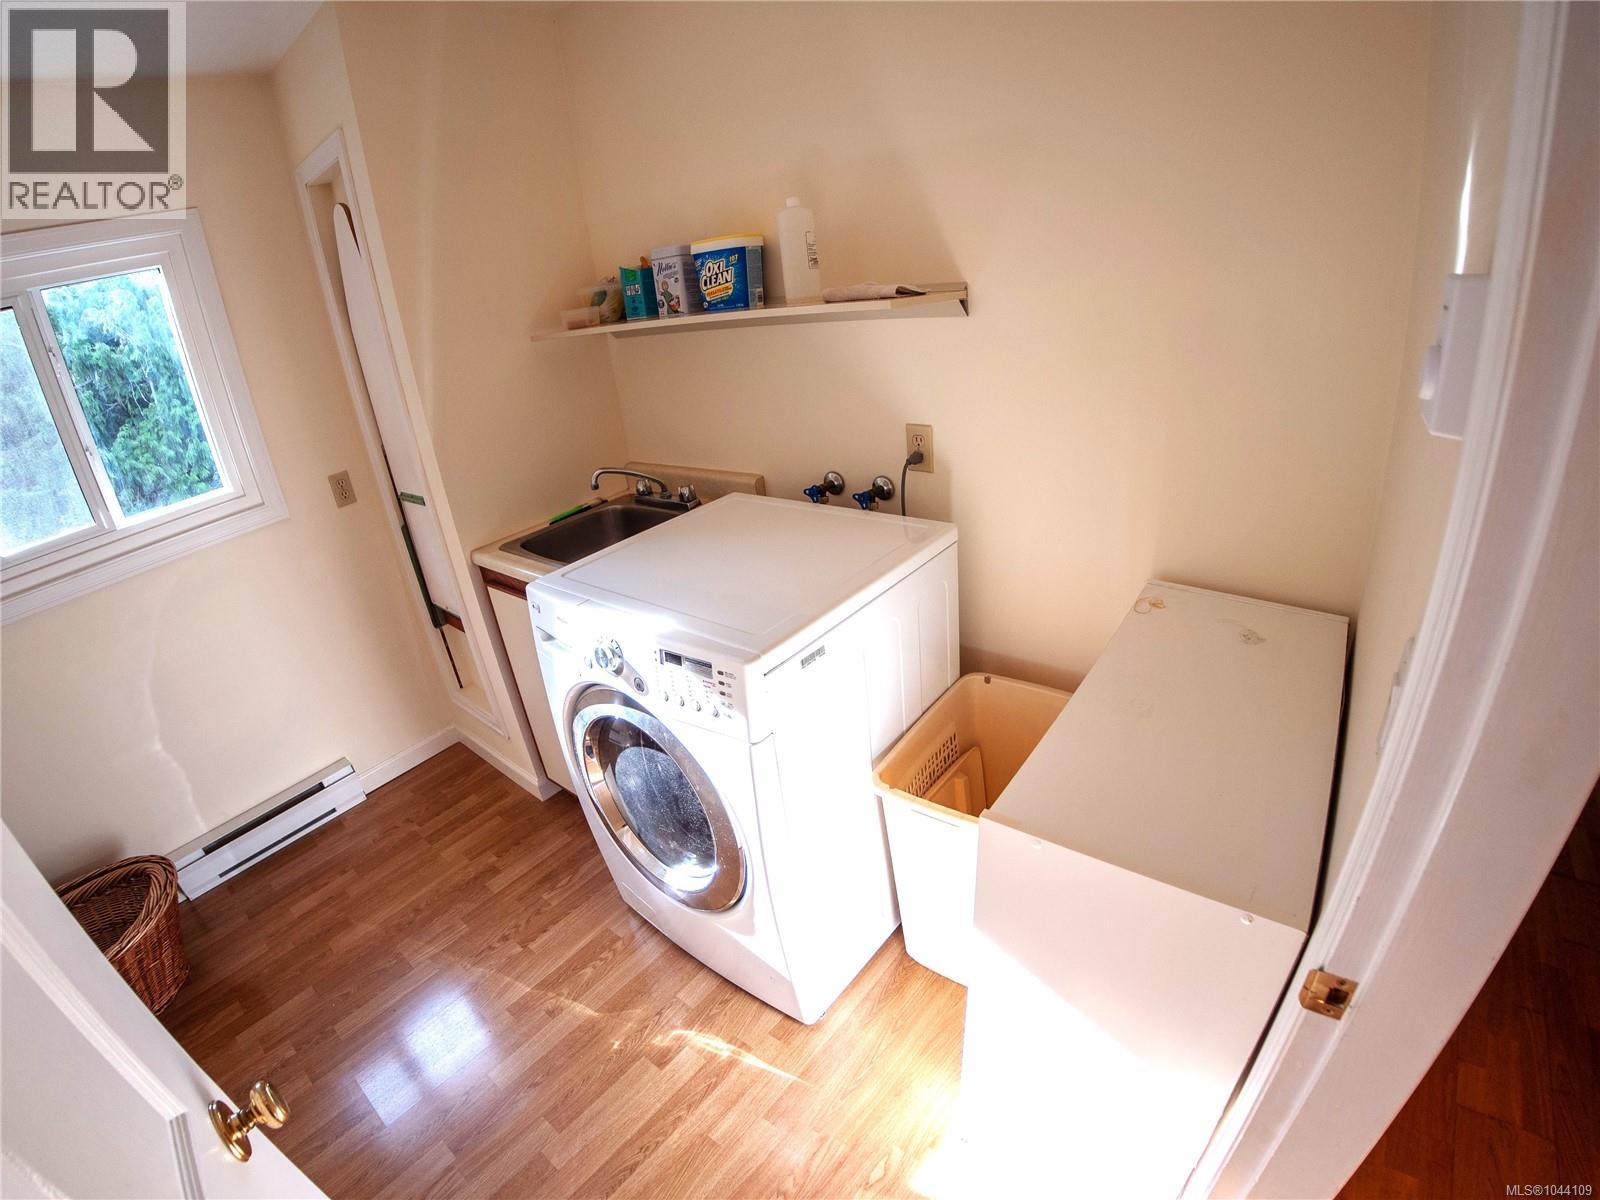
| Second Level | Laundry Room | 9'1 x 8'7 | ||
| Second Level | Bedroom | 12'7 x 11'10 | ||
| Second Level | Bedroom | 12'3 x 18'2 | ||
| Second Level | Bedroom | 12'4 x 21'1 | ||
| Second Level | Primary Bedroom | 21'2 x 14'9 | ||
| Lower Level | Dining Room | 11'11 x 14'11 | ||
| Main Level | Bathroom | 5'10 x 7'1 | ||
| Main Level | Family Room | 12'0 x 19'4 | ||
| Main Level | Dining Nook | 7'4 x 12'1 | ||
| Main Level | Kitchen | 12'1 x 9'5 | ||
| Main Level | Living Room | 18'1 x 17'9 | ||
| Main Level | Entrance | 7'4 x 16'10 |
https://www.realtor.ca/real-estate/30077741/1420-campbell-rd-cobble-hill-cobble-hill

Deb Wilson
www.deb-wilson.com/
www.facebook.com/people/Deb-Wilson-RIBC-Real-Estate/100082757921735/
www.linkedin.com/in/deb-wilson-ri-bc-301b2739/
x.com/debwilsonsutton
2610 Beverly Street
Duncan, British Columbia V9L 5C7
(250) 748-5000
(250) 748-5001
www.sutton.com/

The trademarks REALTOR®, REALTORS®, and the REALTOR® logo are controlled by The Canadian Real Estate Association (CREA) and identify real estate professionals who are members of CREA. The trademarks MLS®, Multiple Listing Service® and the associated logos are owned by The Canadian Real Estate Association (CREA) and identify the quality of services provided by real estate professionals who are members of CREA. The trademark DDF® is owned by The Canadian Real Estate Association (CREA) and identifies CREA's Data Distribution Facility (DDF®)
July 25 2026 10:01:50
Vancouver Island Real Estate Board
Sutton Group-West Coast Realty (Dunc)