
142 Secrest Place Penticton, British Columbia V2A 3R3

$750,000
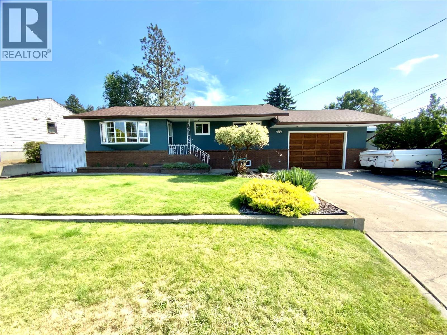
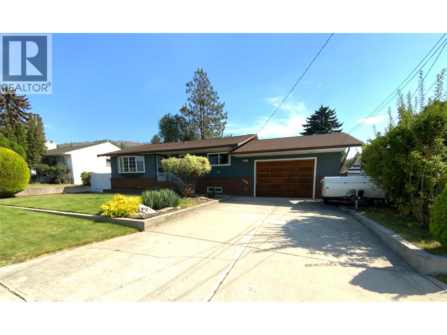
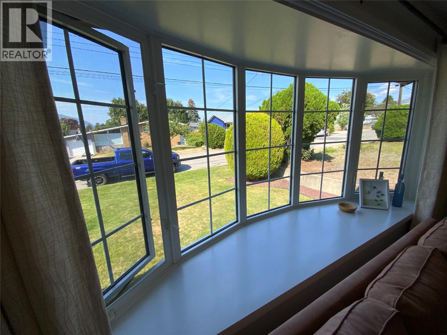
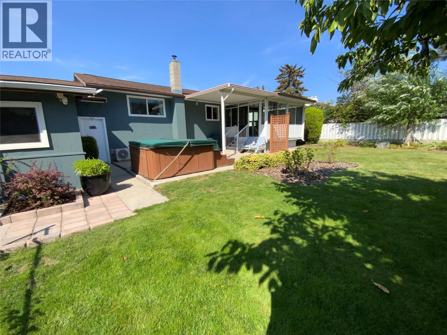
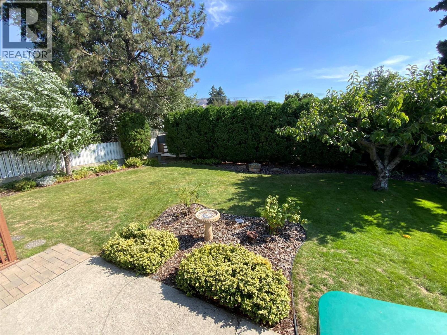
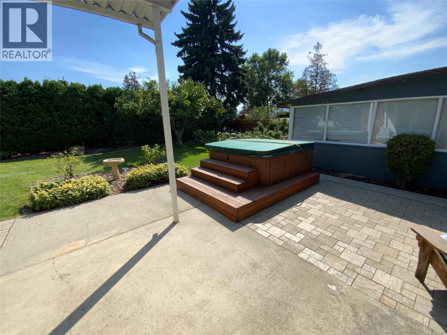
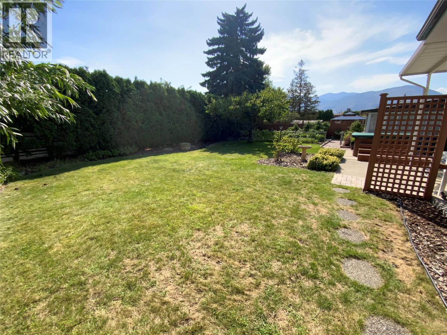
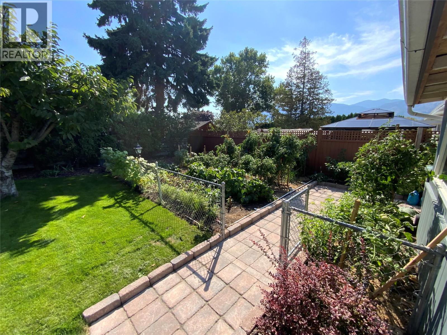
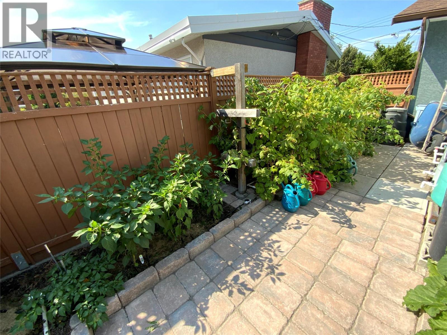
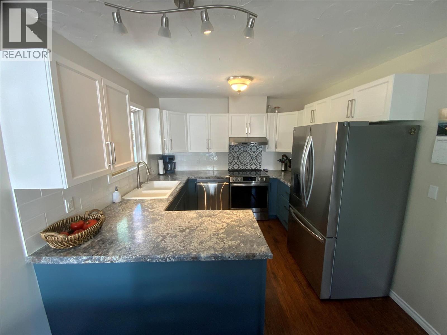
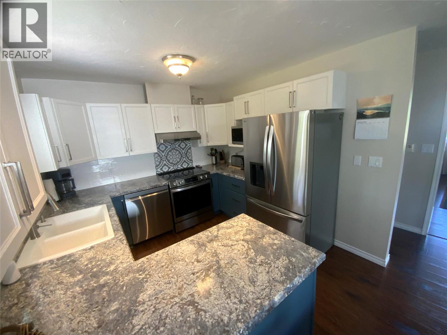
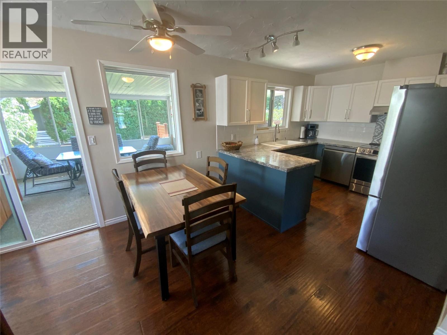
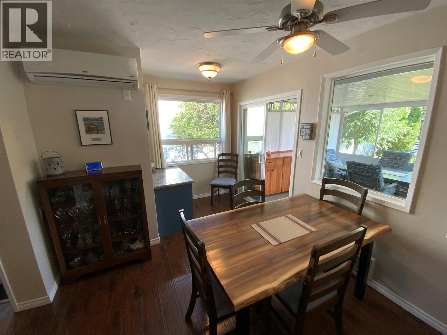
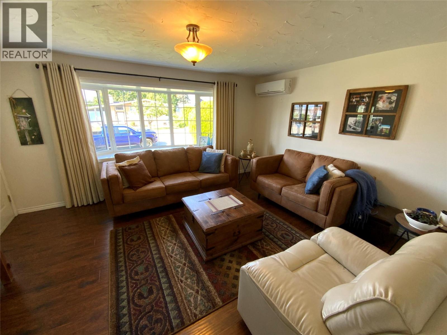
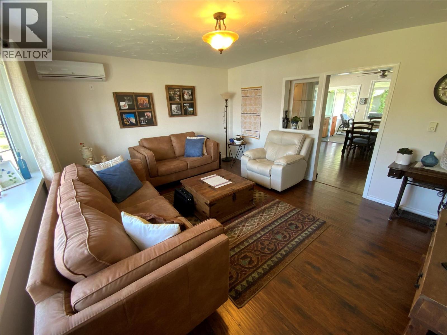
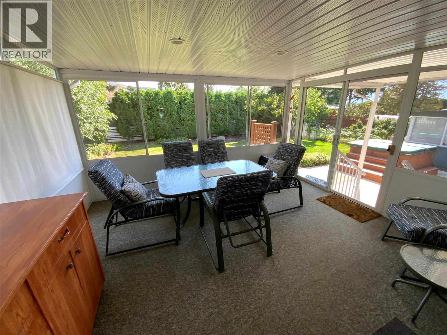
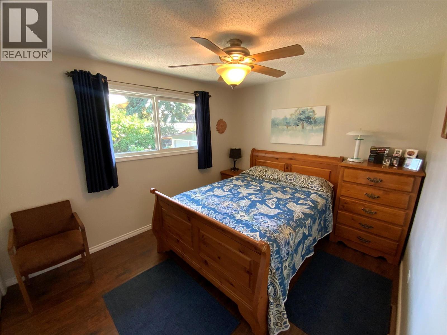
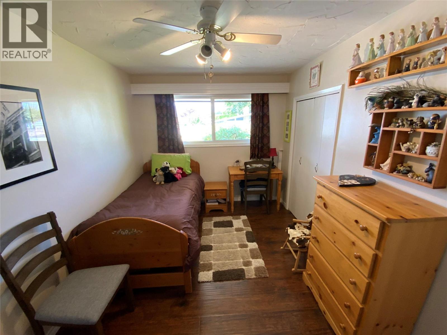
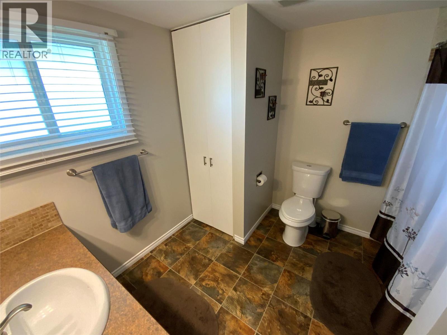
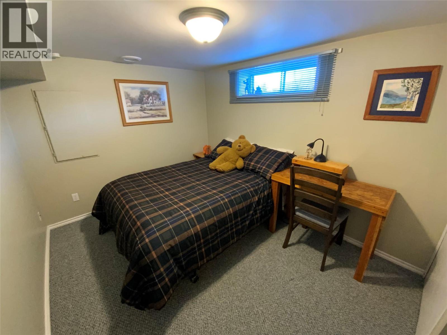
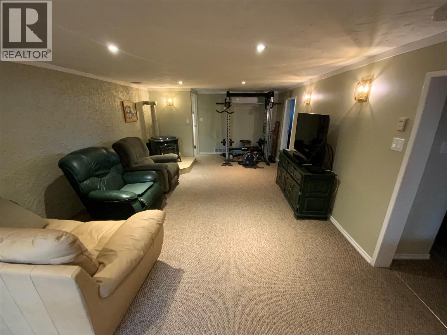
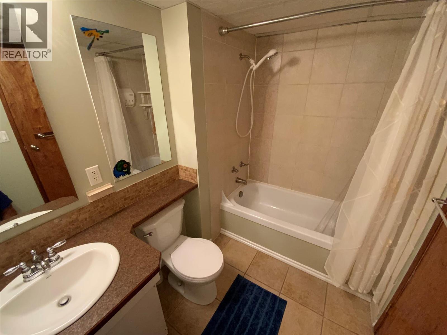
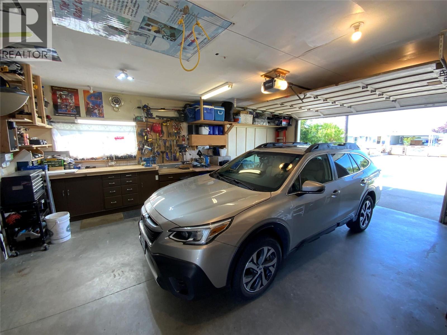
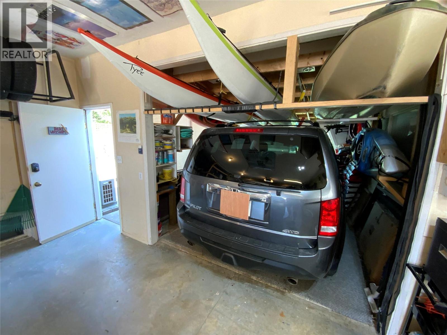
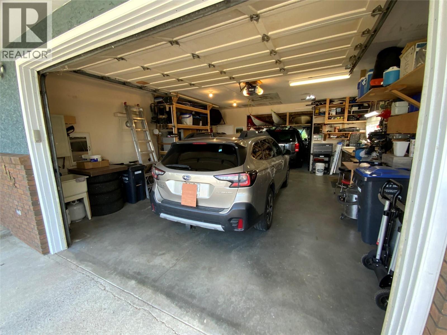
Absolute immaculately kept four bedroom two bathroom home now available to you in an attractive friendly neighbourhood. This beautifully remodelled and updated home has wonderful natural light and warmth as soon as you walk in. This home comes with an open concept kitchen with New Quality stainless appliances, including an induction stove. This home has been freshly painted throughout with warm colours including the exterior. The kitchen opens up through a sliding door to a large sun room, wonderful for all three seasons. The large Private backyard has a well established Garden with a mature cherry tree, hot tub included. Garage is oversized 24x18 plus 15x11 for extra storage/parking with workshop, RV parking in front. The home is energy efficient with heating and AC from a three separate mini-split inverter system. This attractive home also comes with a bonus pellet burning stove in the basement with 50 extra bags included. There is an Irrigation system installed and also a radon mitigation system completed to make living here worry free. There are so many more updates, including hot water tank, windows, flooring, etc. Welcome to view and enjoy. All measurements approximate and to be verified by Buyer if important. (id:63400)
Property Details
| MLS® Number | 10399583 |
| Property Type | Single Family |
| Neigbourhood | Main South |
| Community Features | Pets Allowed |
| Parking Space Total | 4 |
| View Type | Mountain View |
Building
| Bathroom Total | 2 |
| Bedrooms Total | 4 |
| Architectural Style | Ranch |
| Constructed Date | 1965 |
| Construction Style Attachment | Detached |
| Cooling Type | Heat Pump, Wall Unit |
| Heating Fuel | Wood |
| Heating Type | Baseboard Heaters, Heat Pump, Stove |
| Stories Total | 2 |
| Size Interior | 2,000 Sqft |
| Type | House |
| Utility Water | Municipal Water |
Parking
| See Remarks | |
| Additional Parking | |
| Attached Garage | 2 |
| Oversize |
Land
| Acreage | No |
| Sewer | Municipal Sewage System |
| Size Irregular | 0.18 |
| Size Total | 0.18 Ac|under 1 Acre |
| Size Total Text | 0.18 Ac|under 1 Acre |
Rooms
| Level | Type | Length | Width | Dimensions |
|---|---|---|---|---|
| Basement | Full Bathroom | Measurements not available | ||
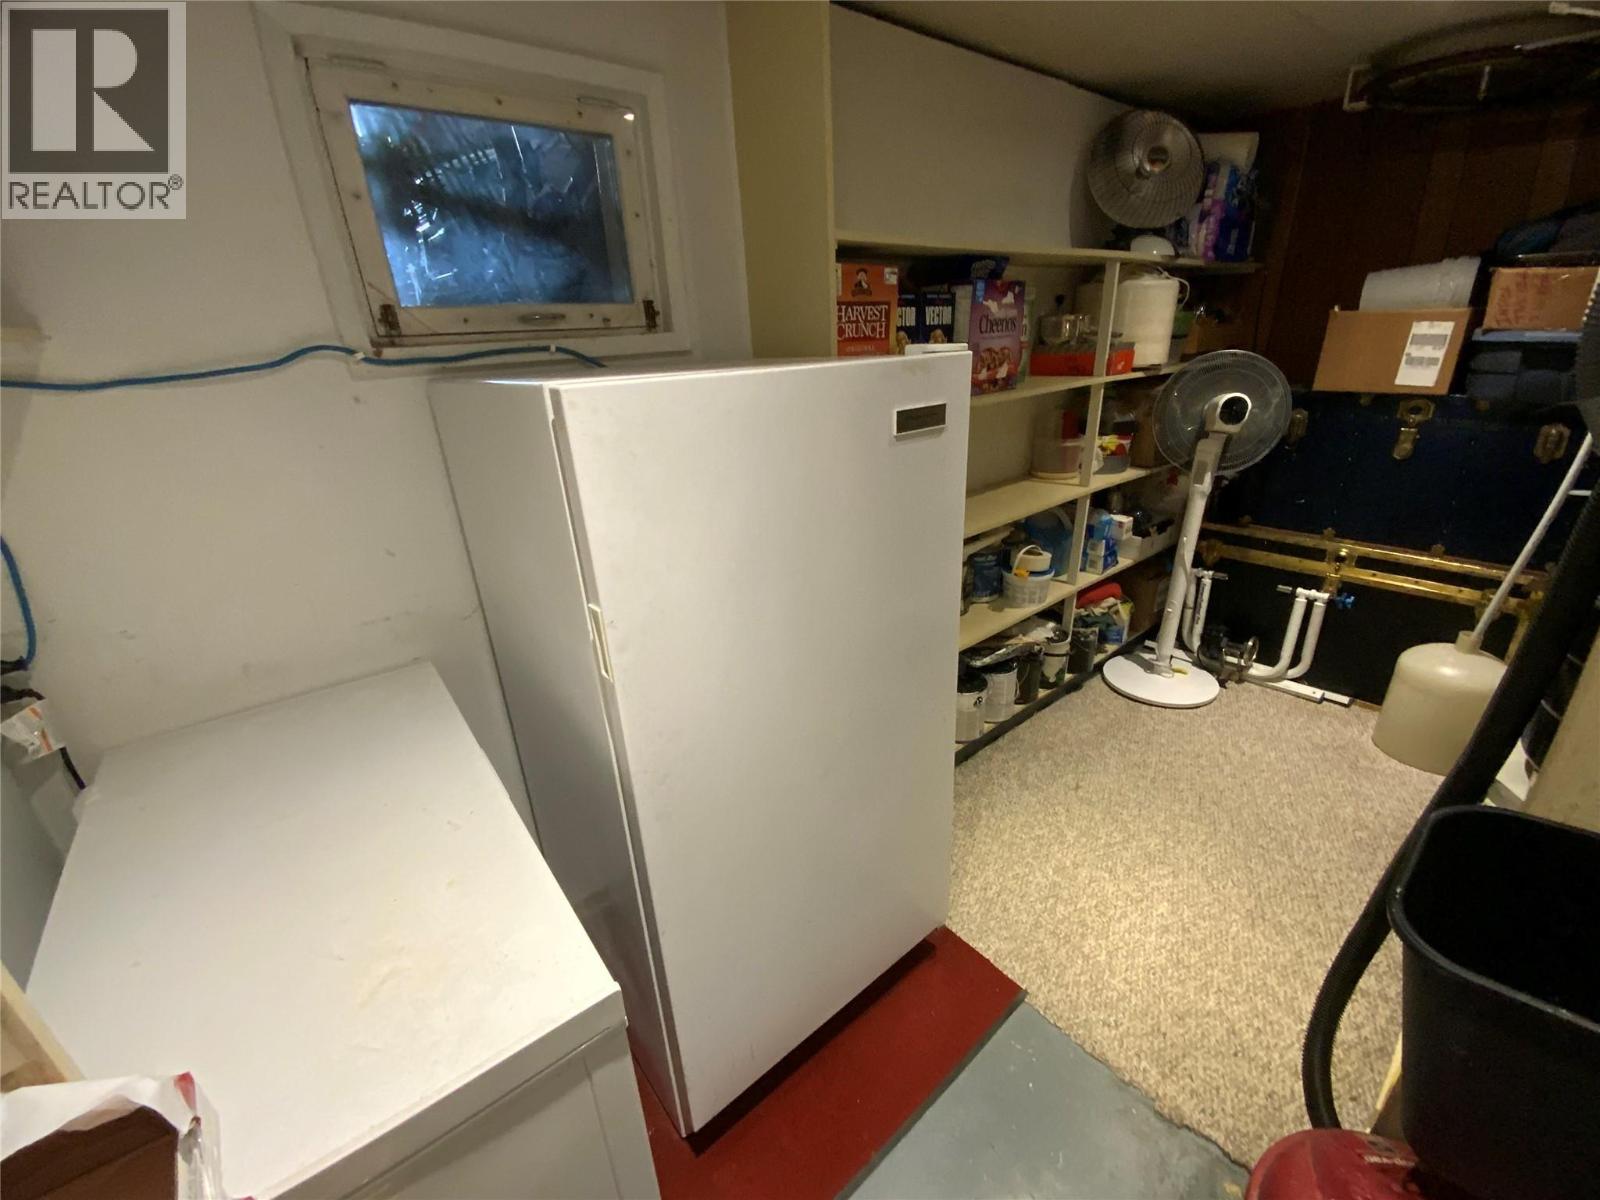
| Basement | Storage | 13' x 5'11'' | ||
| Basement | Laundry Room | 6'7'' x 6'1'' | ||
| Basement | Bedroom | 11' x 8'6'' | ||
| Basement | Recreation Room | 25' x 13' | ||
| Basement | Bedroom | 12'6'' x 10'4'' | ||
| Main Level | Full Bathroom | Measurements not available | ||
| Main Level | Sunroom | 13'6'' x 11'10'' | ||
| Main Level | Bedroom | 12' x 8'10'' | ||
| Main Level | Primary Bedroom | 12' x 10' | ||
| Main Level | Living Room | 15'8'' x 13'6'' | ||
| Main Level | Dining Room | 8'4'' x 10' | ||
| Main Level | Kitchen | 9'8'' x 10' |
https://www.realtor.ca/real-estate/30226482/142-secrest-place-penticton-main-south
Brad Schedel
106 - 460 Doyle Avenue
Kelowna, British Columbia V1Y 0C2
(778) 760-9073
www.2percentinterior.ca/

The trademarks REALTOR®, REALTORS®, and the REALTOR® logo are controlled by The Canadian Real Estate Association (CREA) and identify real estate professionals who are members of CREA. The trademarks MLS®, Multiple Listing Service® and the associated logos are owned by The Canadian Real Estate Association (CREA) and identify the quality of services provided by real estate professionals who are members of CREA. The trademark DDF® is owned by The Canadian Real Estate Association (CREA) and identifies CREA's Data Distribution Facility (DDF®)
September 03 2026 10:28:23
Association of Interior REALTORS®
2 Percent Realty Interior Inc.