
142 Hunter Way Ladysmith, British Columbia V9G 1N4

$819,000
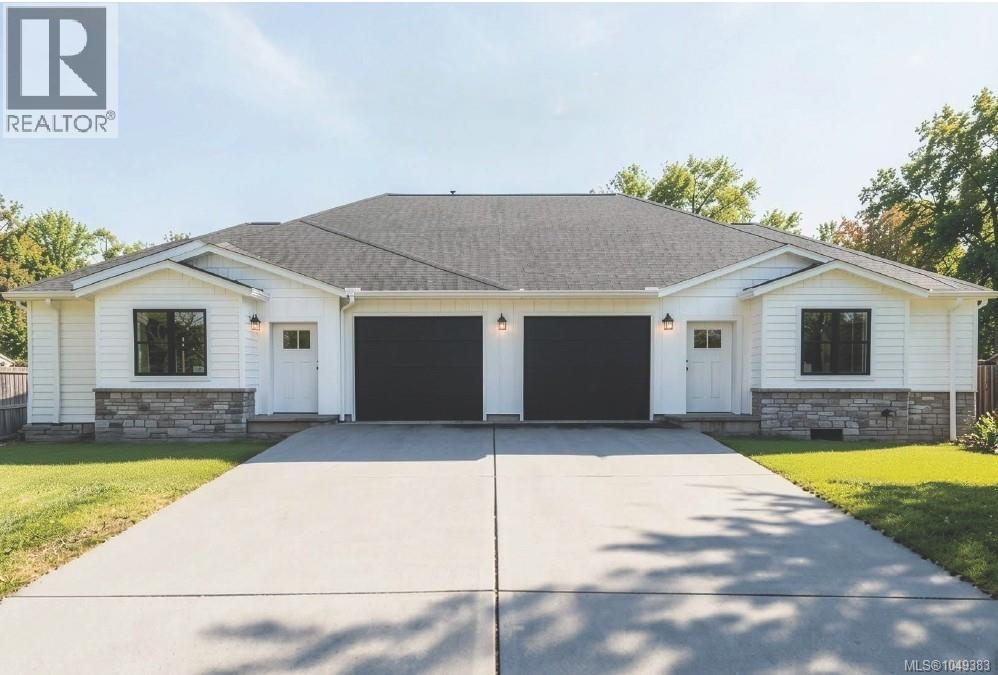
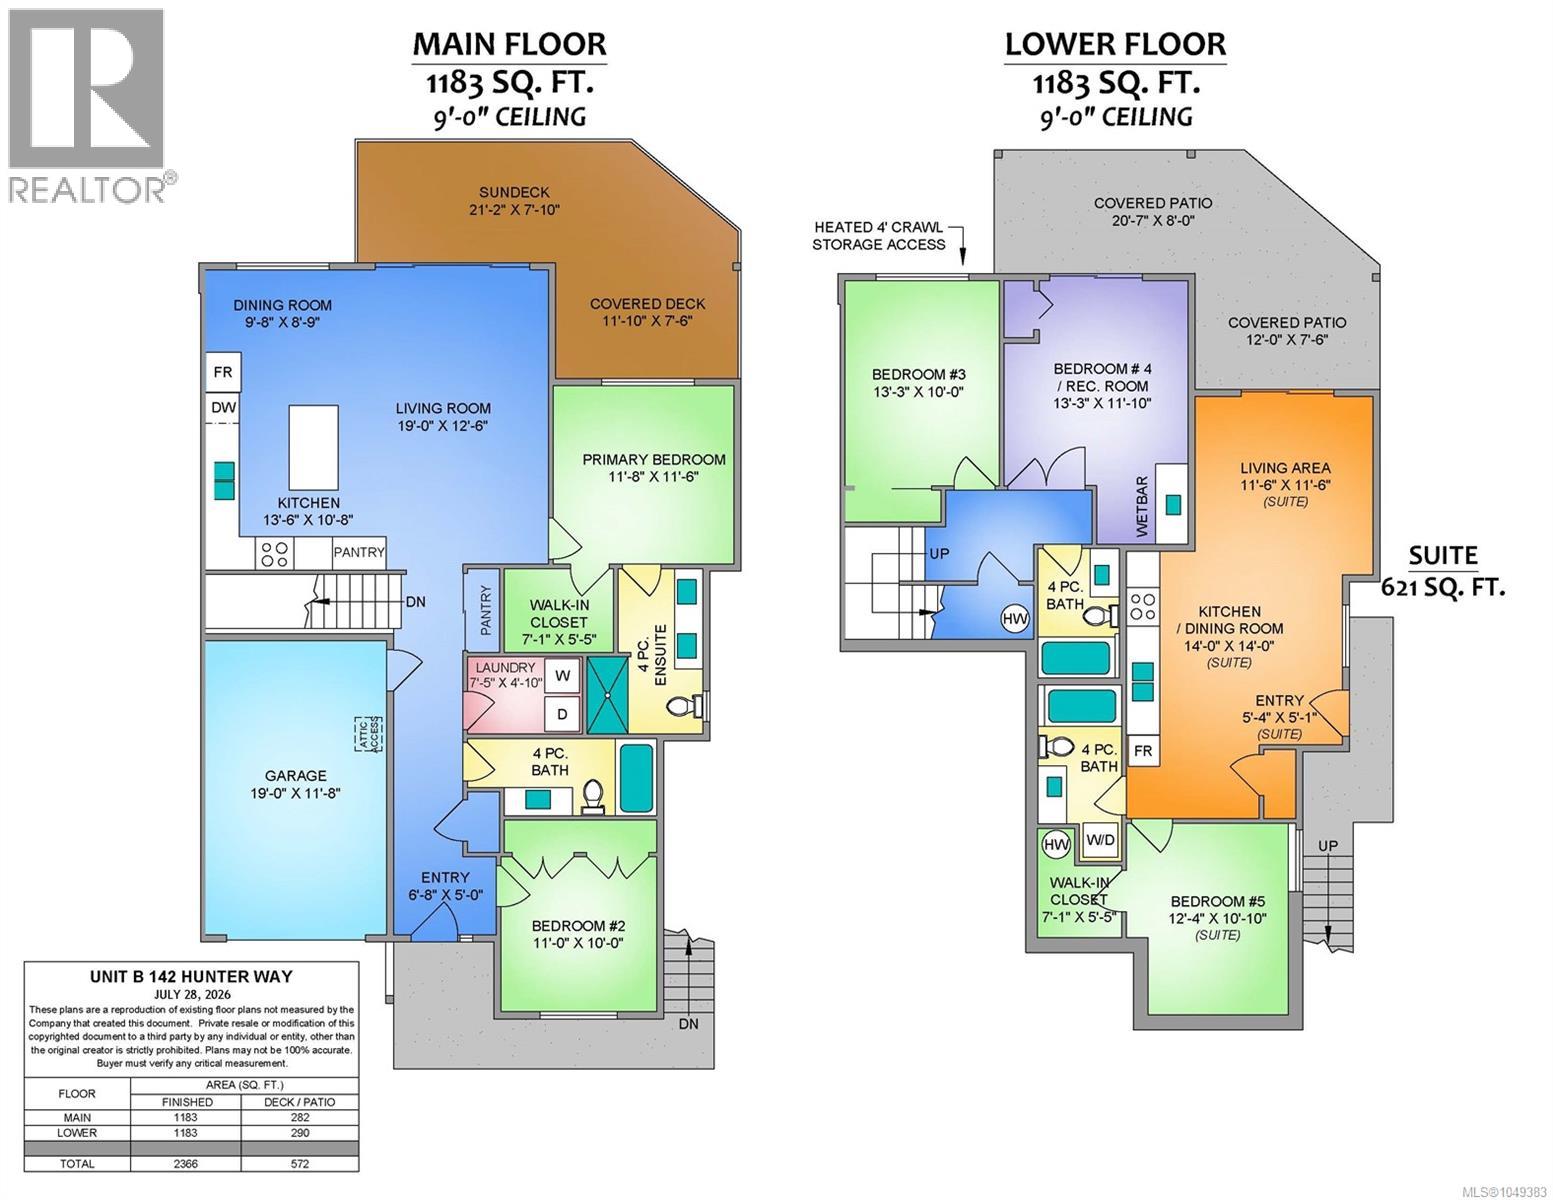
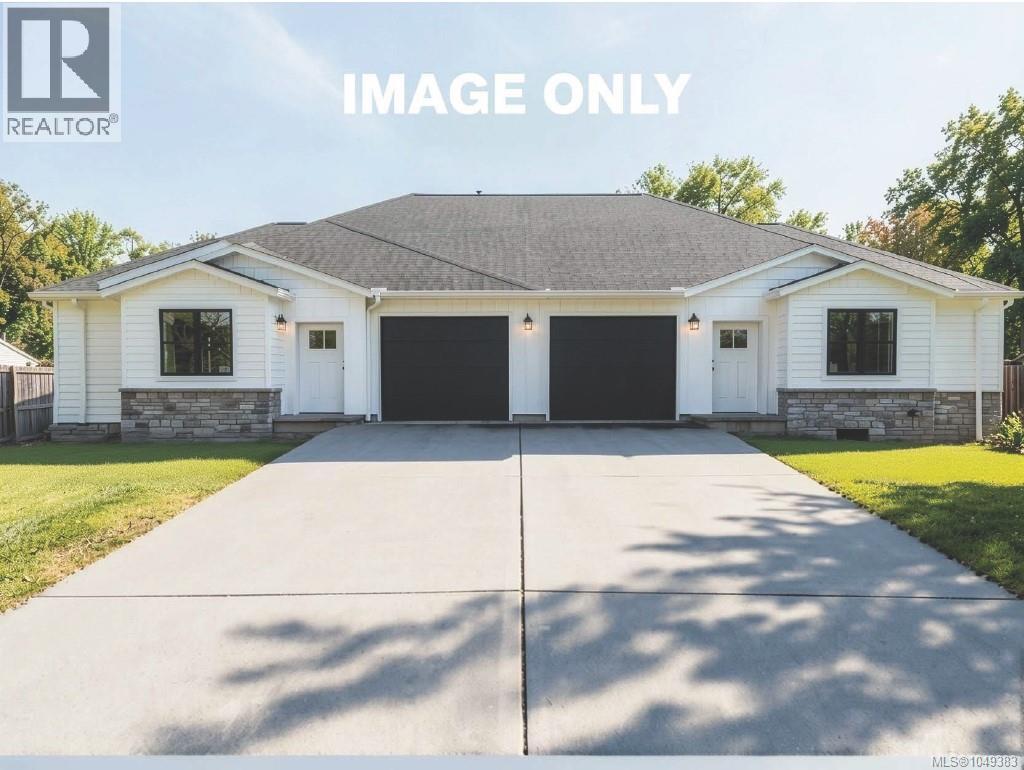
Welcome to Malone Estates! This brand-new duplex with a legal suite offers level entry with modern living and thoughtful design. With over 2350 sq. ft. including 4 bedrooms for the main home and 1 bedroom for the legal suite this duplex ticks all of the boxes for buyers or investors. The stylish home with a walk-out basement features 9-foot ceilings, spacious bedrooms and a functional layout ideal for families and entertaining. Step outside the open great room onto the large main-floor deck and enjoy the peaceful surroundings and beautiful valley views. The lower level offers two additional bedrooms and a bathroom for the main home separate from the suite. A spacious covered patio provides excellent space for extended family, guests, or potential rental income. High quality finishing throughout including quartz countertops, black fixtures and upgraded LED lighting. The high efficiency heat pump and furnace will provide ultimate comfort while the 4 ft. crawlspace adds valuable storage. Conveniently located within walking distance to schools, parks, and hiking trails, this new home combines comfort and accessibility in a quiet, beautiful Ladysmith neighbourhood. The town offers the quality of life you've been looking for. Top rated schools, amazing beaches, community spirit, and historic old world charm are the hallmarks of this delightful seaside town. Just outside your doorstep you'll find miles of hiking and biking trails to places like Heart and Stocking Lakes. Kinsmen Park is also right around the corner where the kids will enjoy groomed BMX tracks, open fields, and plenty of playground equipment. With a lower cost of living and a great quality of life, this move is sure to be the right one. All sizes are approximate. Price is plus GST. Construction is nearing completion with an opportunity to move in this Fall! (id:63400)
Property Details
| MLS® Number | 1049383 |
| Property Type | Single Family |
| Neigbourhood | Ladysmith |
| Features | Park Setting, Wooded Area, Partially Cleared, Other, Rectangular, Marine Oriented |
| Parking Space Total | 3 |
| Plan | Epp126539 |
| View Type | City View, Mountain View |
Building
| Bathroom Total | 4 |
| Bedrooms Total | 5 |
| Constructed Date | 2026 |
| Cooling Type | Air Conditioned, Central Air Conditioning |
| Heating Fuel | Electric |
| Heating Type | Forced Air, Heat Pump |
| Size Interior | 2,366 Sqft |
| Type | Duplex |
Land
| Access Type | Road Access |
| Acreage | No |
| Size Irregular | 7395 |
| Size Total | 7395 Sqft |
| Size Total Text | 7395 Sqft |
| Zoning Description | Cd-3 |
| Zoning Type | Residential |
Rooms
| Level | Type | Length | Width | Dimensions |
|---|---|---|---|---|
| Lower Level | Bathroom | 4-Piece | ||
| Lower Level | Bedroom | 12'4 x 10'10 | ||
| Lower Level | Living Room/dining Room | 11'6 x 11'6 | ||
| Lower Level | Kitchen | 14 ft | 14 ft | 14 ft x 14 ft |
| Lower Level | Entrance | 5'4 x 5'1 | ||
| Lower Level | Bathroom | 4-Piece | ||
| Lower Level | Bedroom | 13'3 x 11'10 | ||
| Lower Level | Bedroom | 10 ft | Measurements not available x 10 ft | |
| Main Level | Ensuite | 4-Piece | ||
| Main Level | Primary Bedroom | 11'8 x 11'6 | ||
| Main Level | Dining Nook | 9'8 x 8'9 | ||
| Main Level | Kitchen | 13'6 x 10'8 | ||
| Main Level | Living Room | 19 ft | 19 ft x Measurements not available | |
| Main Level | Laundry Room | 7'5 x 4'10 | ||
| Main Level | Bathroom | 4-Piece | ||
| Main Level | Bedroom | 11 ft | 10 ft | 11 ft x 10 ft |
| Main Level | Entrance | 5 ft | Measurements not available x 5 ft |
https://www.realtor.ca/real-estate/30262366/142-hunter-way-ladysmith-ladysmith

Binda Thind
Personal Real Estate Corporation
1-3179 Barons Road
Nanaimo, British Columbia V9T 5W5
(250) 760-1066
(250) 760-1077
www.century21.ca/harbourrealty

The trademarks REALTOR®, REALTORS®, and the REALTOR® logo are controlled by The Canadian Real Estate Association (CREA) and identify real estate professionals who are members of CREA. The trademarks MLS®, Multiple Listing Service® and the associated logos are owned by The Canadian Real Estate Association (CREA) and identify the quality of services provided by real estate professionals who are members of CREA. The trademark DDF® is owned by The Canadian Real Estate Association (CREA) and identifies CREA's Data Distribution Facility (DDF®)
September 10 2026 09:41:34
Vancouver Island Real Estate Board
Century 21 Harbour Realty Ltd.