
1414 Grand Forest Close Langford, British Columbia V9B 6X4

$1,899,000
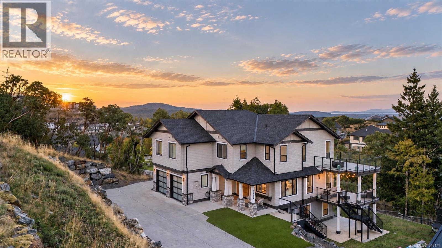
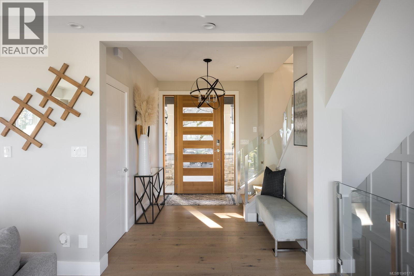
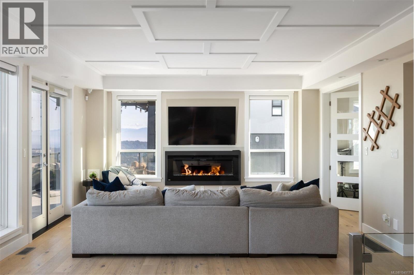
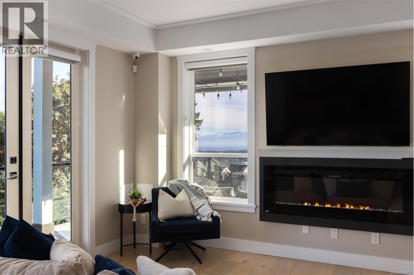
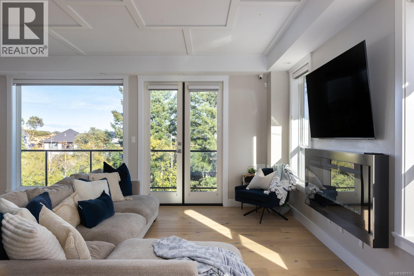
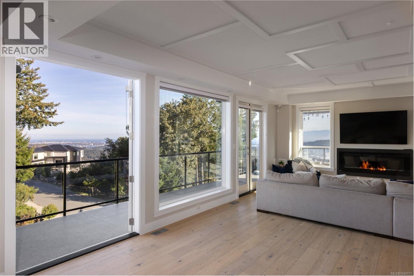
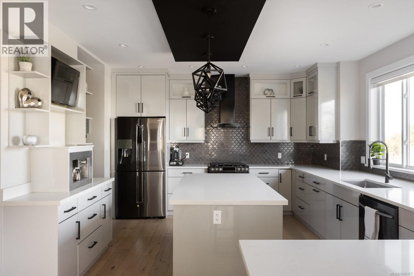
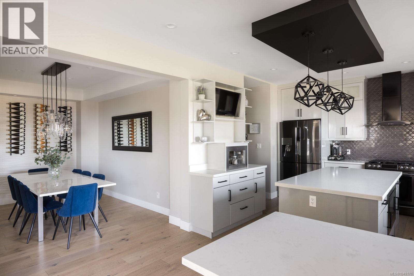
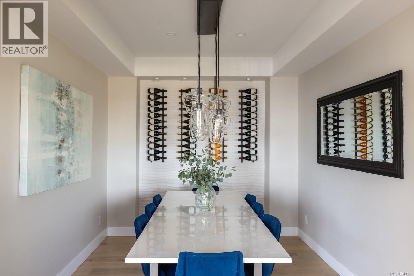
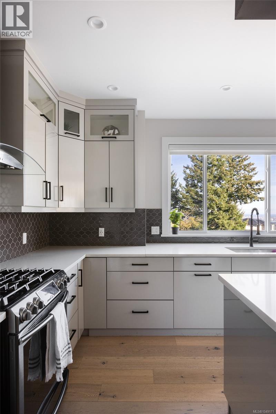
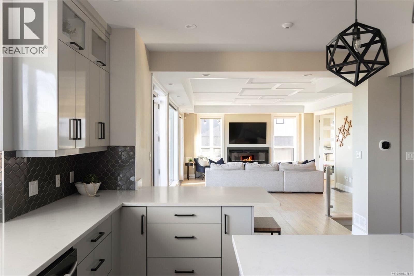
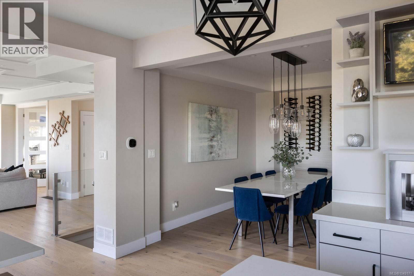
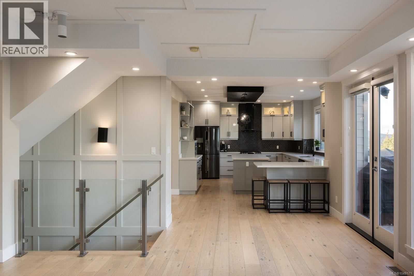
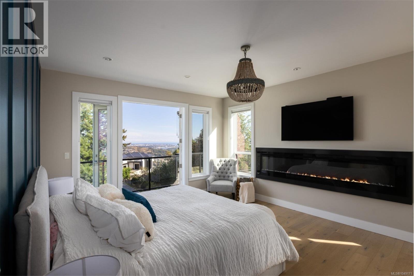
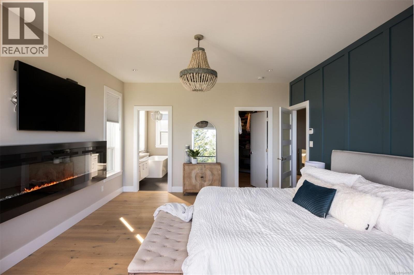
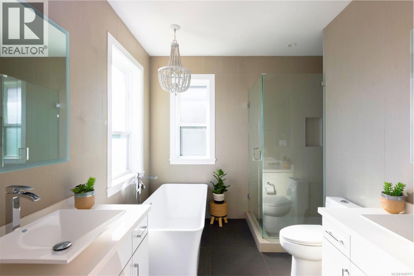
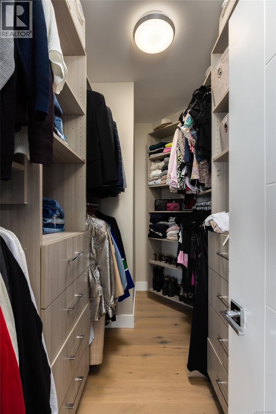
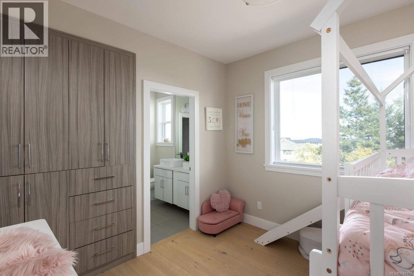
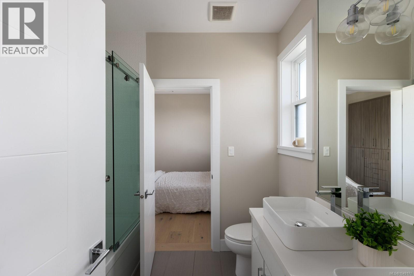
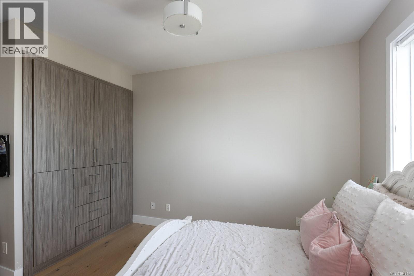
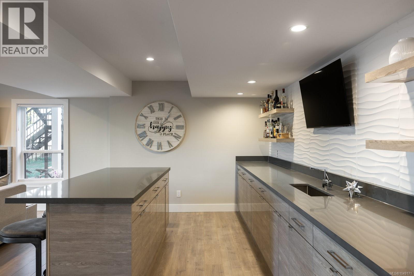
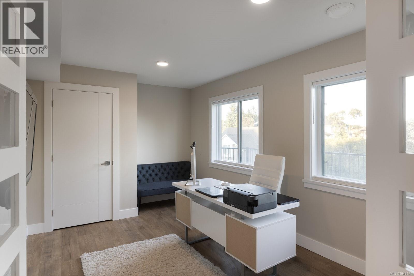
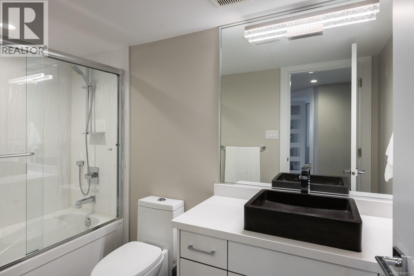
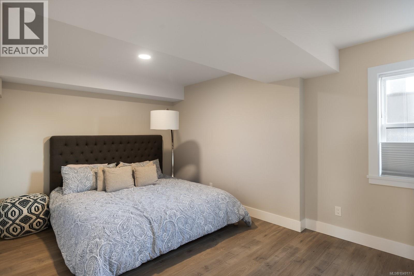
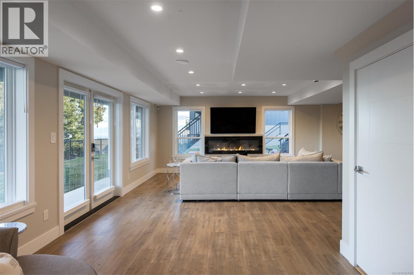
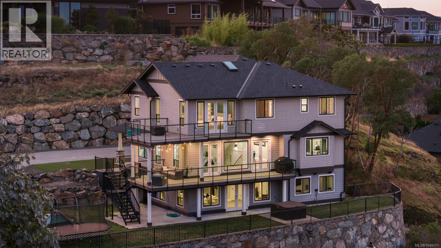
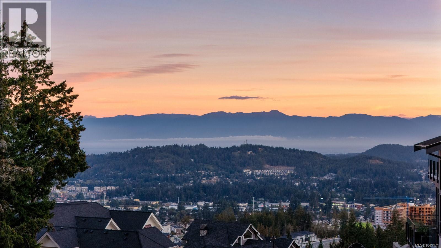
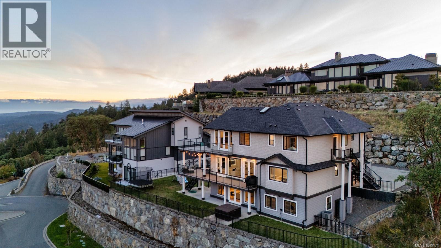
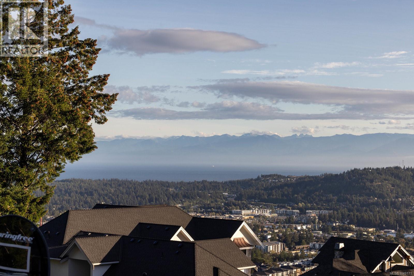
Welcome to 1414 Grand Forest Close, a beautifully crafted custom family home perched atop Bear Mountain, offering breathtaking ocean, city, and mountain views from nearly every principal room. Designed with family living and entertaining in mind, the entry level features a stunning chef’s kitchen with a built-in coffee station, quartz sit-up island, and separate dining room with a custom wine wall. The inviting living room opens onto a wraparound patio, creating the perfect space to gather with family and friends while enjoying the spectacular views. The primary suite offers a luxurious 5-piece ensuite, walk-in closet, cozy fireplace, and private top-floor deck. Additional bedrooms feature custom built-in closets and share a spacious 5-piece Jack-and-Jill bathroom. The lower level is perfect for family movie nights and entertaining, with a generous media room, stylish bar with beverage fridge, guest bedroom, and bonus office creating an exceptional layout for multigenerational living. Step outside to the beautifully landscaped backyard from the walkout patio. Completing this exceptional family home is a private 2 BEDROOM SUITE above the garage, offering its own entrance and additional parking. (id:63400)
Property Details
| MLS® Number | 1049171 |
| Property Type | Single Family |
| Neigbourhood | Bear Mountain |
| Features | Park Setting, Private Setting, Other |
| Parking Space Total | 2 |
| Plan | Epp53263 |
| Structure | Patio(s) |
| View Type | City View, Mountain View, Ocean View |
Building
| Bathroom Total | 6 |
| Bedrooms Total | 7 |
| Appliances | Dishwasher, Dryer, Hot Tub, Microwave, Range - Gas, Refrigerator, Washer |
| Constructed Date | 2018 |
| Cooling Type | Air Conditioned |
| Fireplace Present | Yes |
| Fireplace Total | 3 |
| Heating Fuel | Electric |
| Heating Type | Forced Air, Heat Pump |
| Size Interior | 4,391 Sqft |
| Type | House |
Land
| Acreage | No |
| Size Irregular | 14423 |
| Size Total | 14423 Sqft |
| Size Total Text | 14423 Sqft |
| Zoning Type | Residential |
Rooms
| Level | Type | Length | Width | Dimensions |
|---|---|---|---|---|
| Second Level | Bathroom | 4-Piece | ||
| Second Level | Bedroom | 11 ft | 10 ft | 11 ft x 10 ft |
| Second Level | Bedroom | 10 ft | 10 ft | 10 ft x 10 ft |
| Second Level | Kitchen | 8 ft | 9 ft | 8 ft x 9 ft |
| Second Level | Living Room/dining Room | 10 ft | 13 ft | 10 ft x 13 ft |
| Second Level | Laundry Room | 5 ft | 12 ft | 5 ft x 12 ft |
| Second Level | Bathroom | 5-Piece | ||
| Second Level | Bedroom | 10 ft | 12 ft | 10 ft x 12 ft |
| Second Level | Bathroom | 5-Piece | ||
| Second Level | Bedroom | 11 ft | 10 ft | 11 ft x 10 ft |
| Second Level | Balcony | 13 ft | 17 ft | 13 ft x 17 ft |
| Second Level | Balcony | 14 ft | 5 ft | 14 ft x 5 ft |
| Second Level | Bathroom | 5-Piece | ||
| Second Level | Primary Bedroom | 14 ft | 17 ft | 14 ft x 17 ft |
| Second Level | Bedroom | 14 ft | 9 ft | 14 ft x 9 ft |
| Lower Level | Patio | 12 ft | 19 ft | 12 ft x 19 ft |
| Lower Level | Patio | 26 ft | 5 ft | 26 ft x 5 ft |
| Lower Level | Office | 17 ft | 10 ft | 17 ft x 10 ft |
| Lower Level | Bedroom | 10 ft | 16 ft | 10 ft x 16 ft |
| Lower Level | Bathroom | 4-Piece | ||
| Lower Level | Recreation Room | 25 ft | 17 ft | 25 ft x 17 ft |
| Lower Level | Other | 8 ft | 5 ft | 8 ft x 5 ft |
| Main Level | Porch | 19 ft | 9 ft | 19 ft x 9 ft |
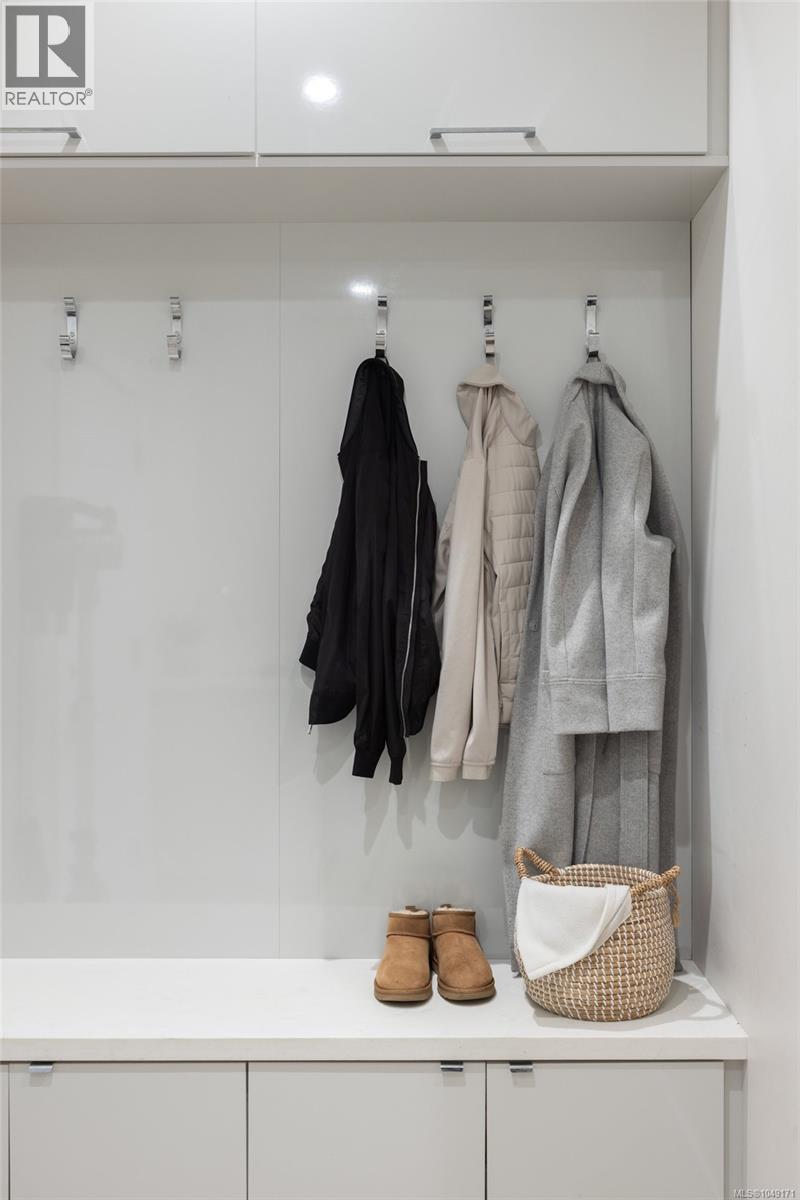
| Main Level | Mud Room | 11 ft | 6 ft | 11 ft x 6 ft |
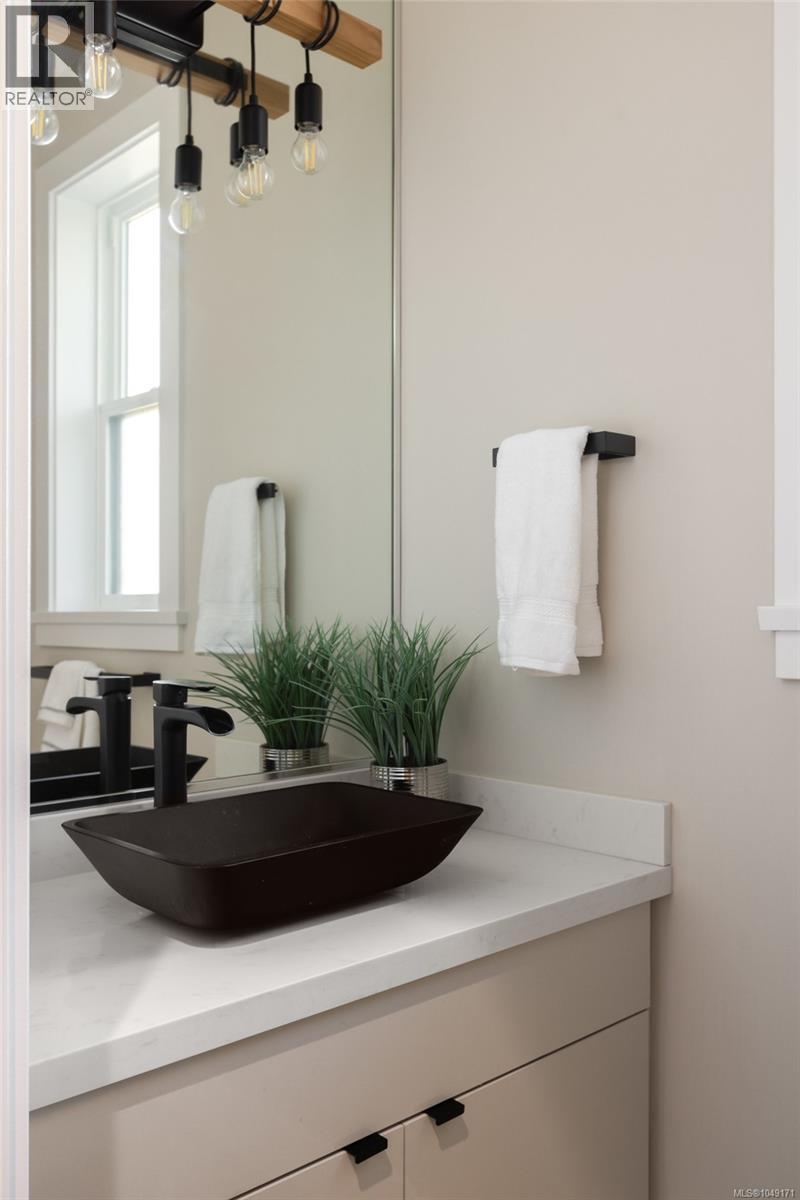
| Main Level | Bathroom | 2-Piece | ||
| Main Level | Kitchen | 18 ft | 13 ft | 18 ft x 13 ft |
| Main Level | Dining Room | 10 ft | 14 ft | 10 ft x 14 ft |
| Main Level | Eating Area | 10 ft | 11 ft | 10 ft x 11 ft |
| Main Level | Living Room | 19 ft | 16 ft | 19 ft x 16 ft |
| Main Level | Den | 10 ft | 10 ft | 10 ft x 10 ft |
| Main Level | Entrance | 6 ft | 110 ft | 6 ft x 110 ft |
https://www.realtor.ca/real-estate/30262661/1414-grand-forest-close-langford-bear-mountain

Julia Abraham
Personal Real Estate Corporation
www.juliaabraham.ca/
4440 Chatterton Way
Victoria, British Columbia V8X 5J2
(250) 744-3301
(800) 663-2121
(250) 744-3904
www.remax-camosun-victoria-bc.com/

The trademarks REALTOR®, REALTORS®, and the REALTOR® logo are controlled by The Canadian Real Estate Association (CREA) and identify real estate professionals who are members of CREA. The trademarks MLS®, Multiple Listing Service® and the associated logos are owned by The Canadian Real Estate Association (CREA) and identify the quality of services provided by real estate professionals who are members of CREA. The trademark DDF® is owned by The Canadian Real Estate Association (CREA) and identifies CREA's Data Distribution Facility (DDF®)
September 10 2026 10:33:42
Victoria Real Estate Board
RE/MAX Camosun