
141 Jensen Ave E Parksville, British Columbia V9P 2H6

$739,000
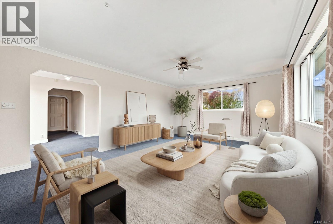
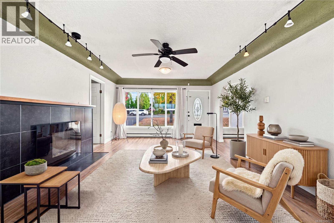
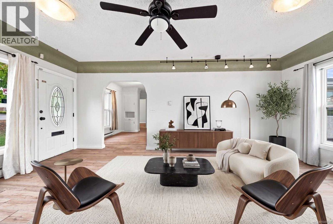
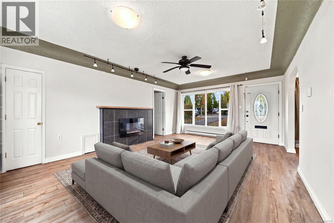
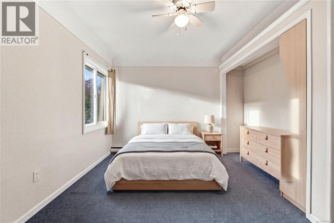
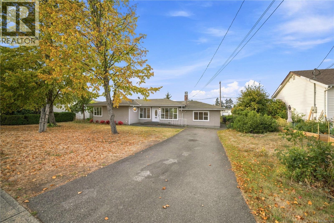
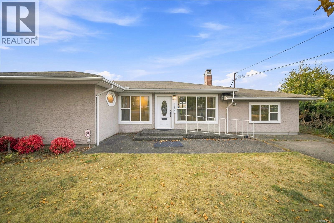
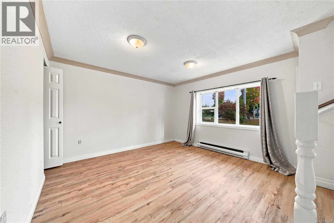
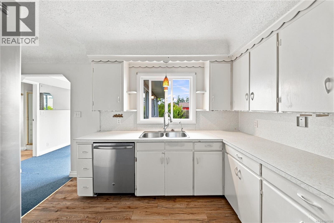
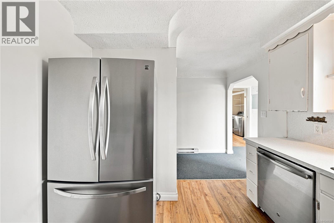
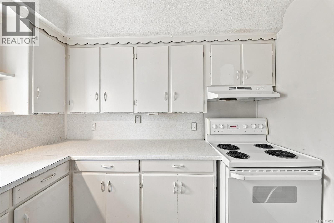
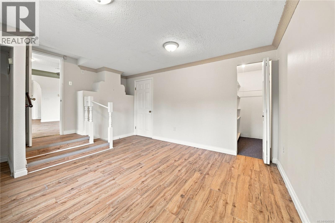
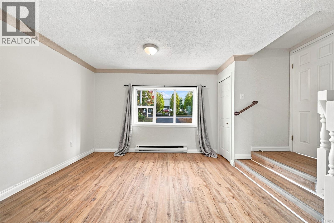
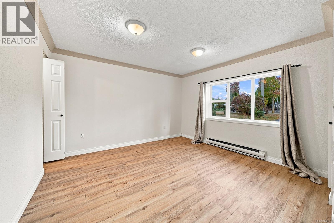
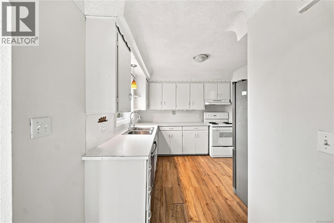
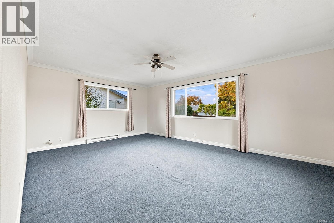
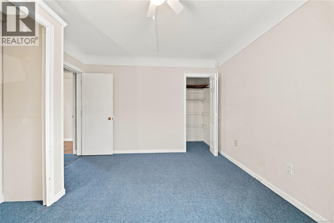
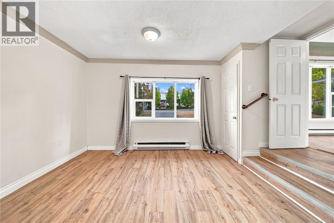
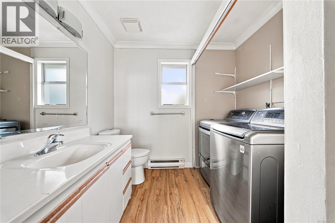
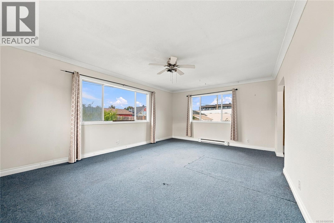
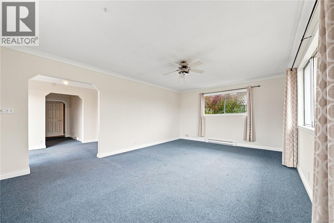
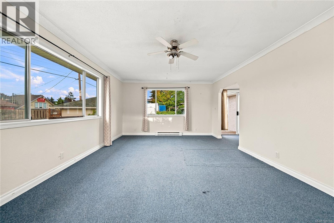
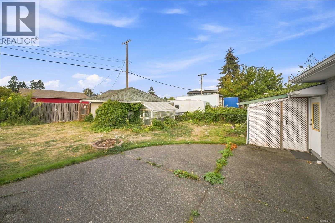
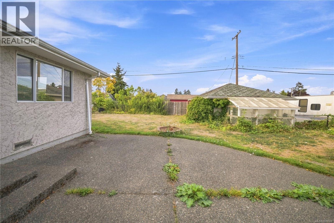
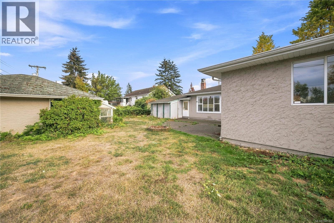
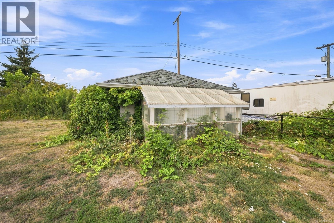
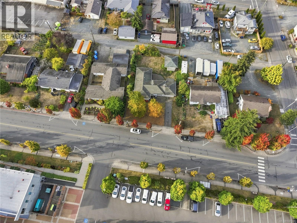
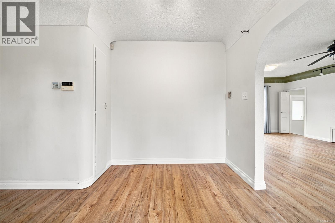
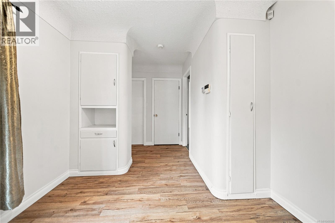
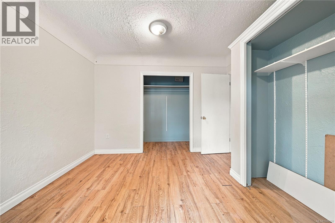
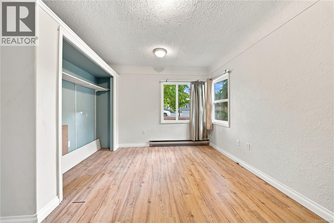
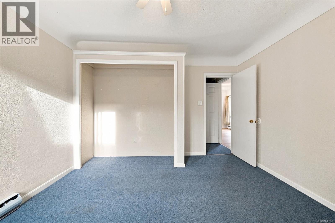
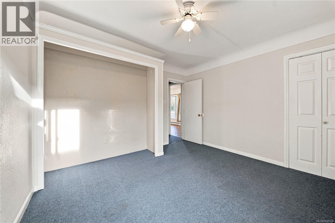
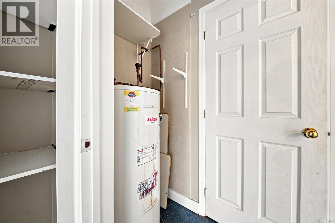
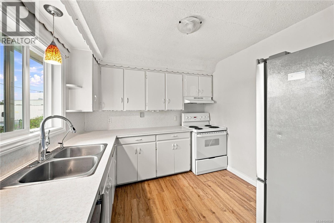
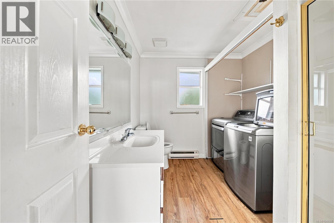
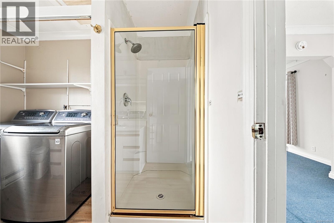
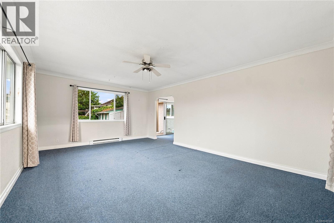
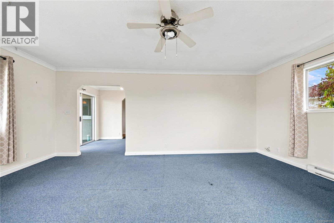
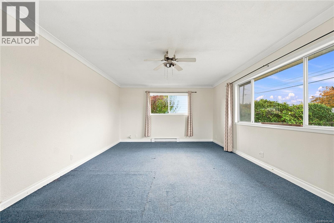
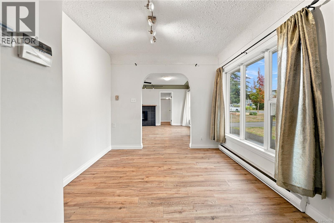
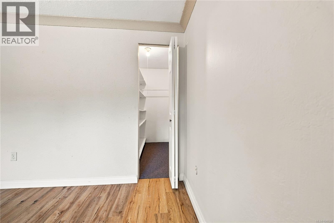
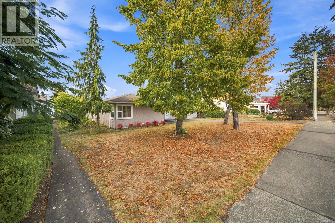
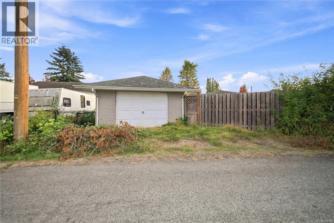
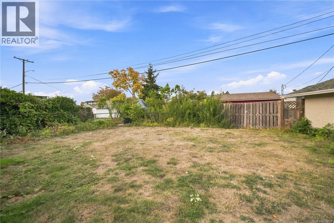
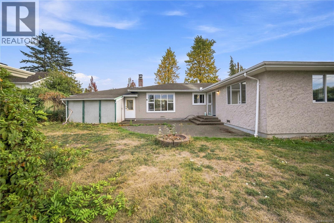
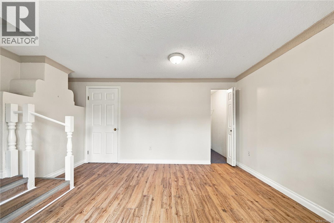
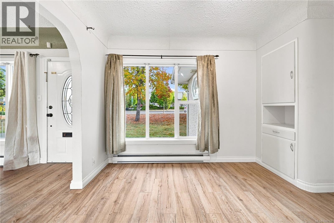
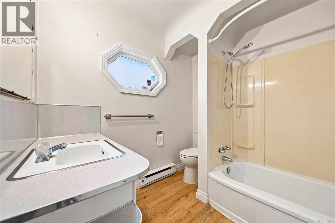
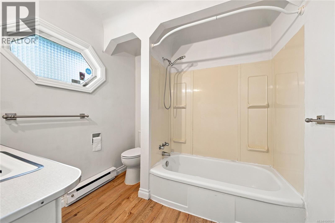
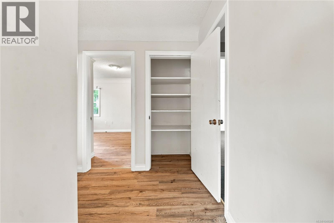
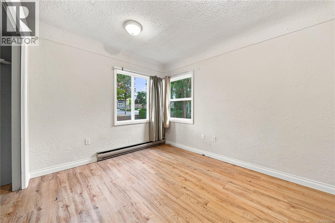
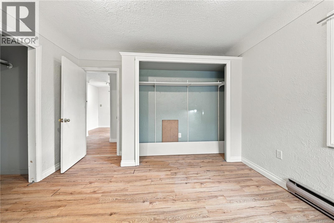
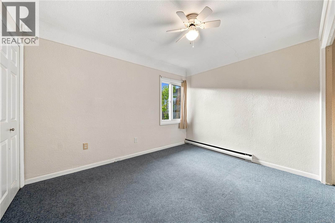
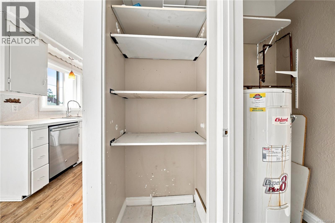
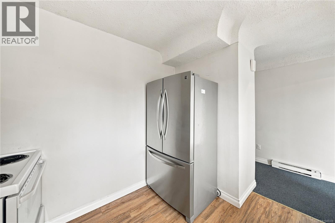
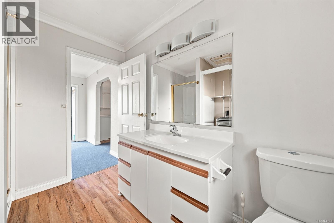
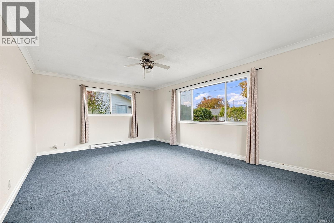
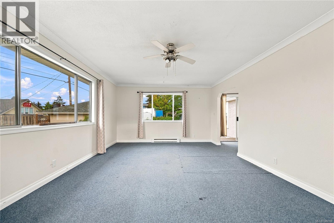
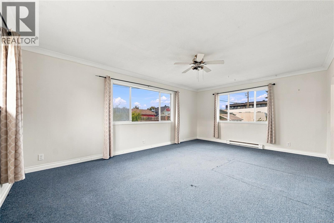
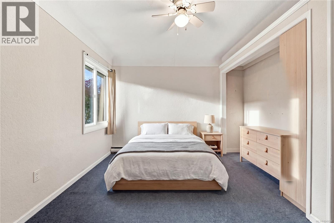
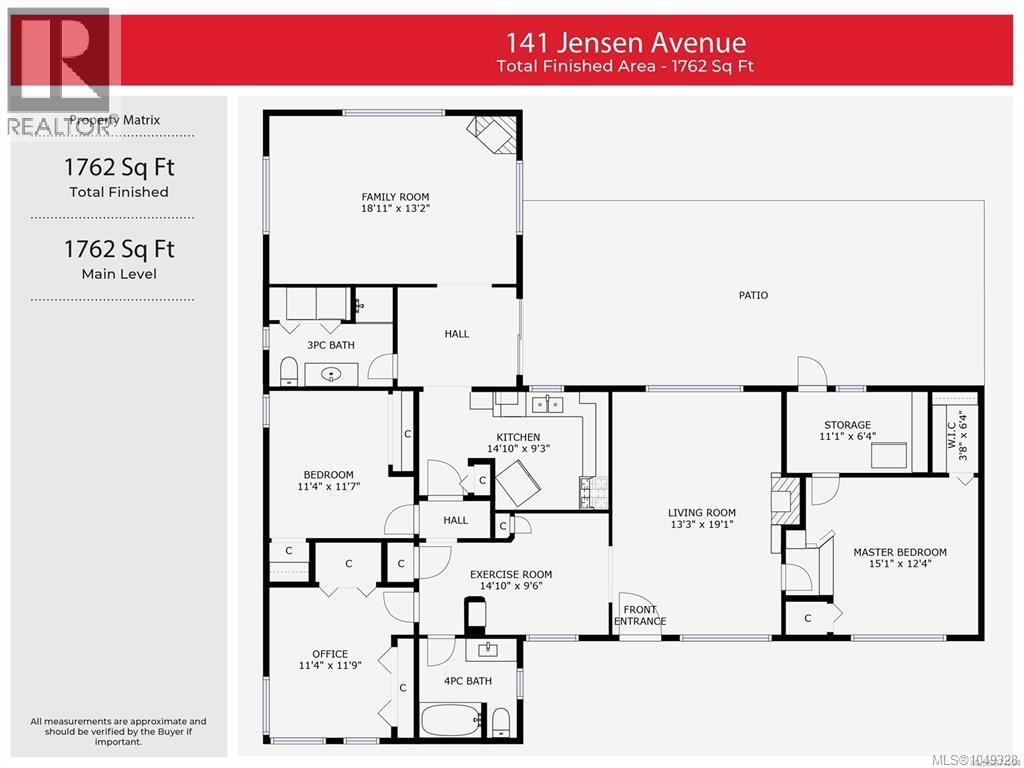
Located directly across from Parksville City Hall and just steps from the beach, 141 Jensen Ave offers a rare opportunity to enjoy the property today while planning for its exciting future. Situated on a 0.21-acre lot with coveted C3 zoning, this property presents exceptional flexibility for investors, developers, entrepreneurs, and homeowners alike. The charming 1,762 sq.ft. rancher features 3 bedrooms and 2 bathrooms, with a bright, open-concept layout and modern finishes throughout. Move in and enjoy it as a comfortable family home, explore a home-based business or short-term rental opportunity, or take advantage of the property's significant future development potential. Outside, the private backyard creates a peaceful retreat, complemented by a detached garage and greenhouse — perfect for gardening, hobbies or additional storage. And the location is hard to beat. Walk to the beach, Parksville's iconic boardwalk, shops, restaurants, cafés and everyday amenities. Everything that makes Parksville such a sought-after Vancouver Island destination is right outside your door. C3 zoning opens the door to a wide range of possibilities, including potential live/work concepts, multifamily development and mixed commercial uses. Buyers are encouraged to review the attached zoning information and supplements and consult with the City of Parksville to explore the development opportunities that may be available. Whether you're looking for a move-in-ready home, an investment property, a live/work opportunity or a strategic development site, 141 Jensen Ave offers something increasingly difficult to find — a prime Parksville location with both lifestyle appeal and future upside. Opportunities like this don't come along often. Envision what could be possible and make 141 Jensen Ave your next Parksville investment. (id:63400)
Property Details
| MLS® Number | 1049328 |
| Property Type | Single Family |
| Neigbourhood | Parksville |
| Features | Central Location, Other |
| Parking Space Total | 2 |
| Plan | Vip6838 |
Building
| Bathroom Total | 2 |
| Bedrooms Total | 3 |
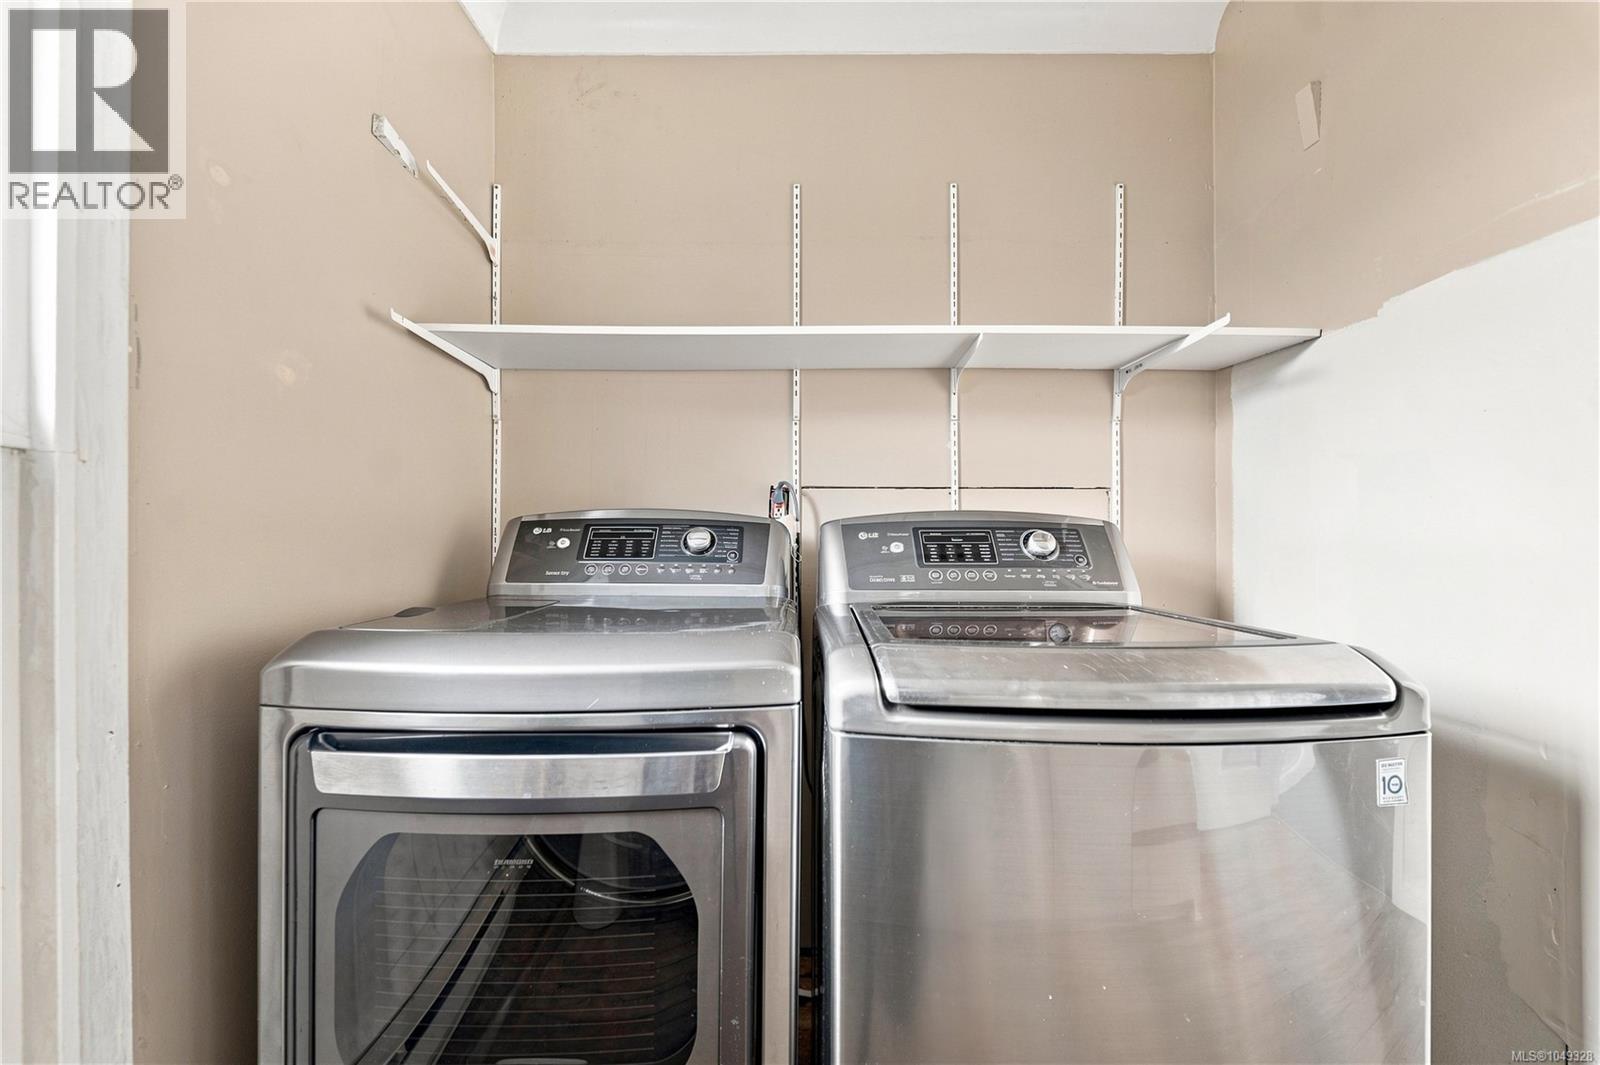
| Appliances | Dryer, Range - Electric, Refrigerator, Washer |
| Constructed Date | 1953 |
| Cooling Type | See Remarks |
| Fireplace Present | Yes |
| Fireplace Total | 1 |
| Heating Fuel | Electric |
| Heating Type | Baseboard Heaters |
| Size Interior | 1,762 Sqft |
| Type | House |
Land
| Acreage | No |
| Size Irregular | 9144 |
| Size Total | 9144 Sqft |
| Size Total Text | 9144 Sqft |
| Zoning Description | C3 |
| Zoning Type | Residential |
Rooms
| Level | Type | Length | Width | Dimensions |
|---|---|---|---|---|
| Main Level | Bathroom | 4-Piece | ||
| Main Level | Bathroom | 3-Piece | ||
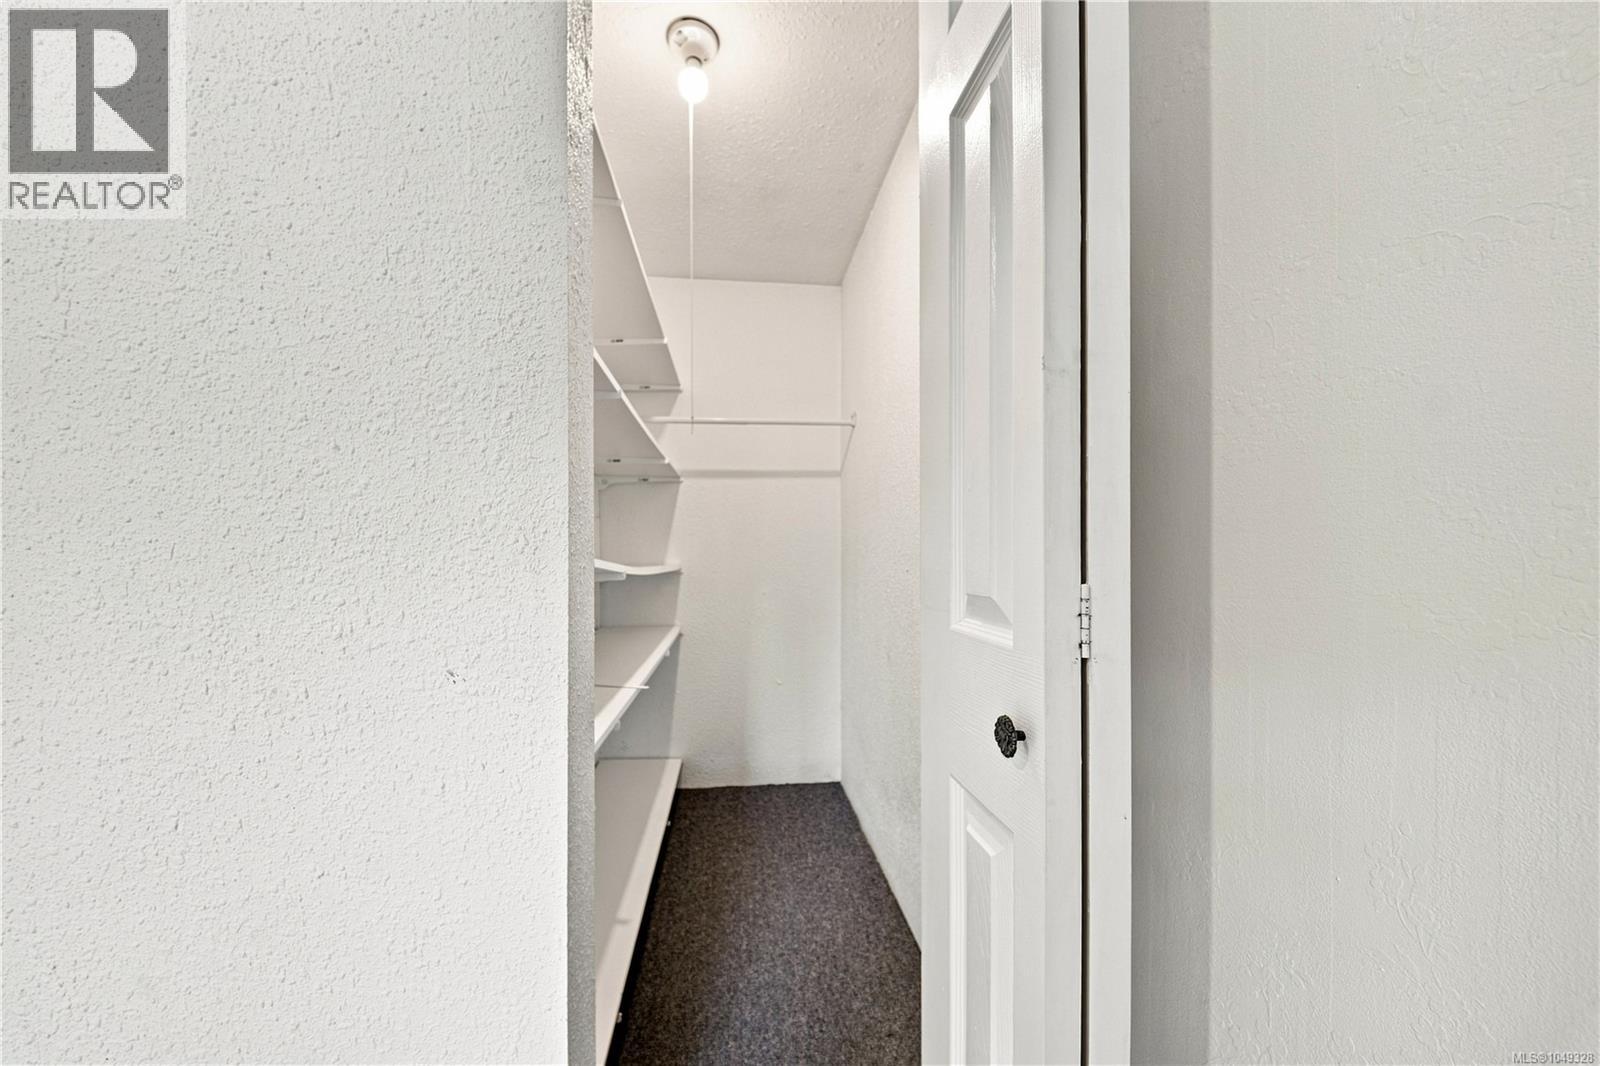
| Main Level | Other | 11'2 x 6'4 | ||
| Main Level | Living Room | 19'2 x 13'3 | ||
| Main Level | Laundry Room | 9'6 x 4'10 | ||
| Main Level | Kitchen | 15'0 x 8'4 | ||
| Main Level | Family Room | 19'2 x 13'4 | ||
| Main Level | Dining Room | 9'9 x 9'6 | ||
| Main Level | Primary Bedroom | 15'3 x 12'2 | ||
| Main Level | Bedroom | 11'8 x 9'4 | ||
| Main Level | Bedroom | 11'8 x 9'2 |
https://www.realtor.ca/real-estate/30260709/141-jensen-ave-e-parksville-parksville

Nita Sihota
Personal Real Estate Corporation
www.nitasihota.com/
nitasihotaprec/
nita_sihota/
7a - 6421 Applecross Road
Nanaimo, British Columbia V9V 1N1
(250) 756-2112
(250) 756-9144
www.suttonnanaimo.com/

Susana Su-Chen
7a - 6421 Applecross Road
Nanaimo, British Columbia V9V 1N1
(250) 756-2112
(250) 756-9144
www.suttonnanaimo.com/

The trademarks REALTOR®, REALTORS®, and the REALTOR® logo are controlled by The Canadian Real Estate Association (CREA) and identify real estate professionals who are members of CREA. The trademarks MLS®, Multiple Listing Service® and the associated logos are owned by The Canadian Real Estate Association (CREA) and identify the quality of services provided by real estate professionals who are members of CREA. The trademark DDF® is owned by The Canadian Real Estate Association (CREA) and identifies CREA's Data Distribution Facility (DDF®)
September 13 2026 11:41:30
Vancouver Island Real Estate Board
Sutton Group-West Coast Realty (Nan)