
141 Denison Rd Oak Bay, British Columbia V8S 4K2

$3,600,000
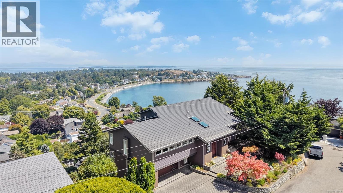
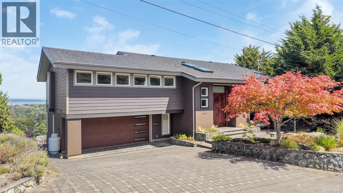
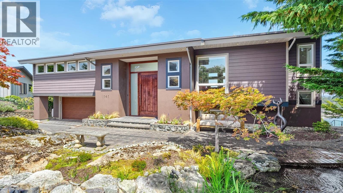
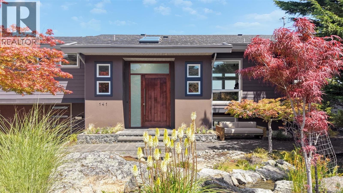
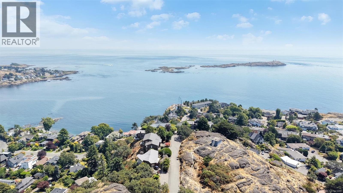
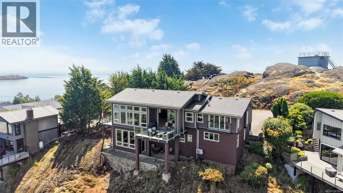
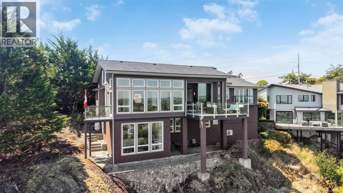
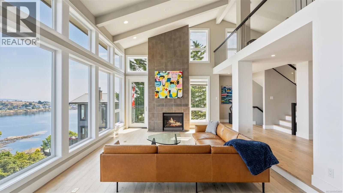
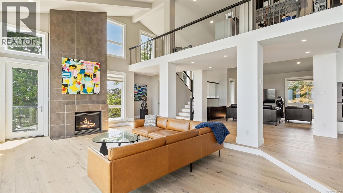
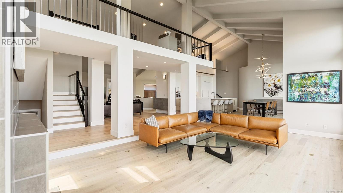
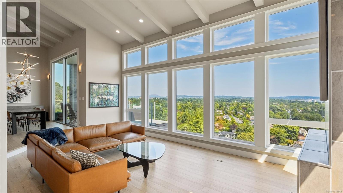
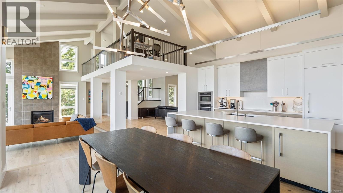
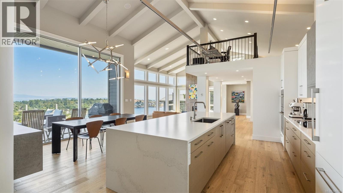
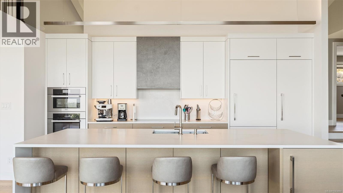
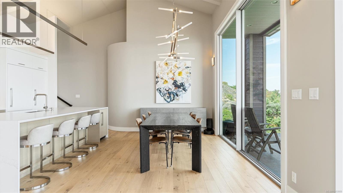
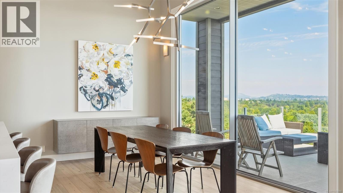
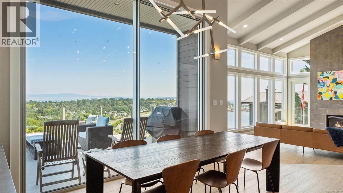
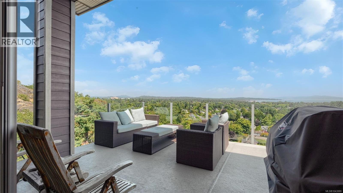
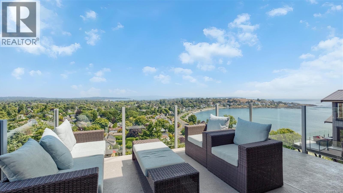
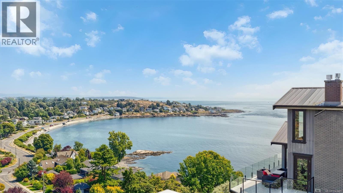
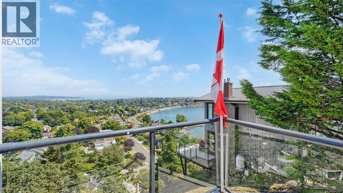
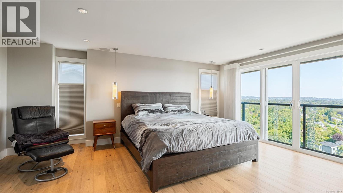
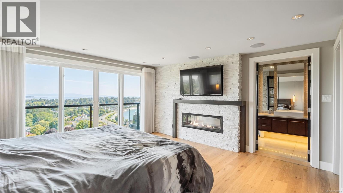
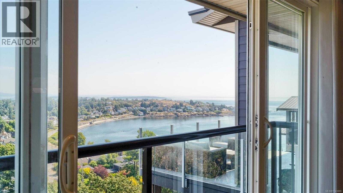
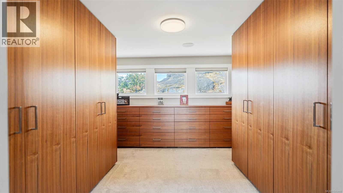
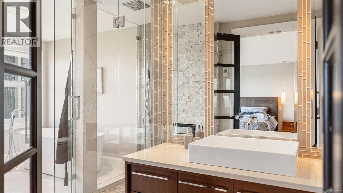
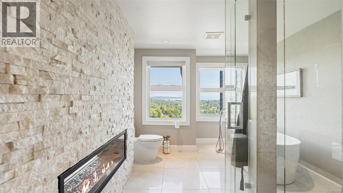
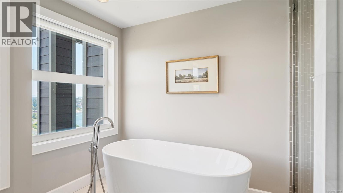
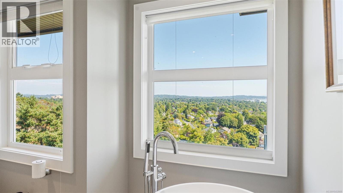
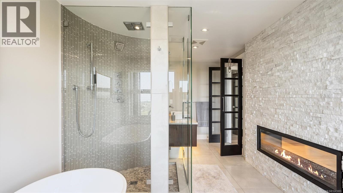
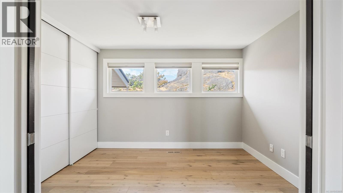
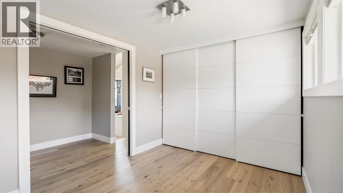
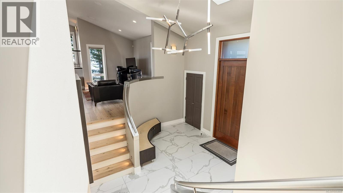
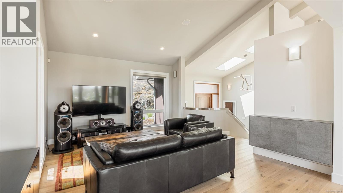
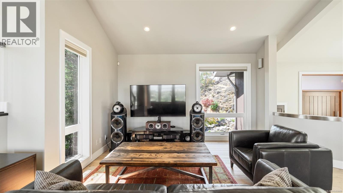
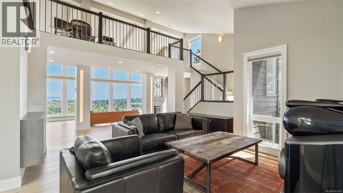
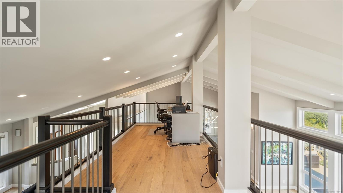
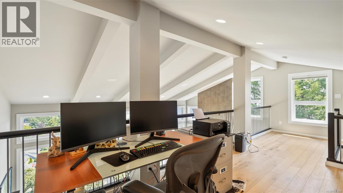
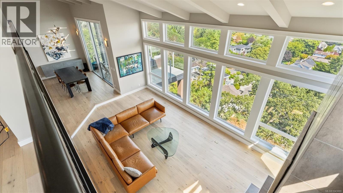
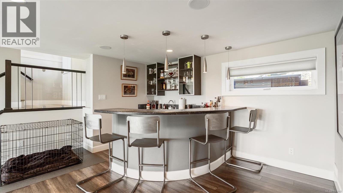
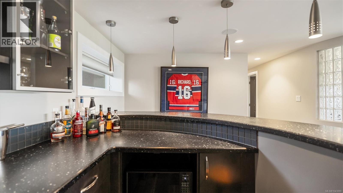
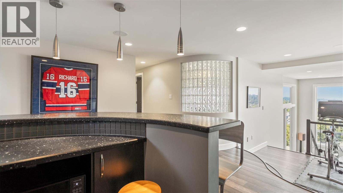
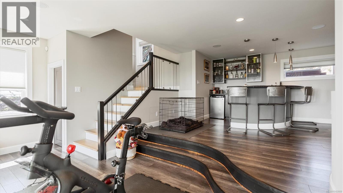
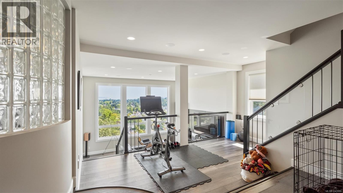
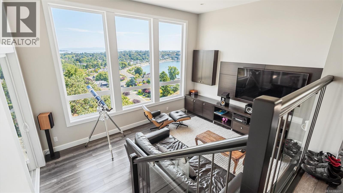
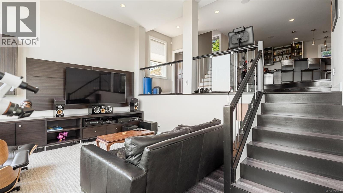
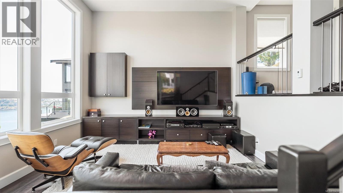
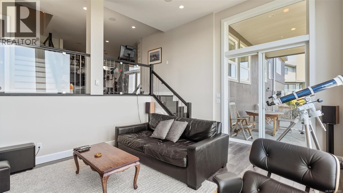
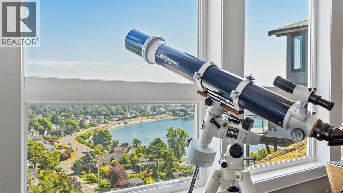
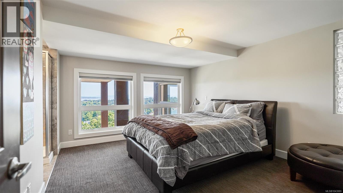
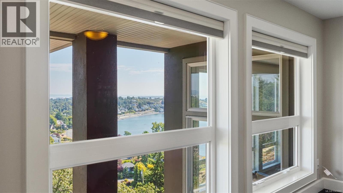
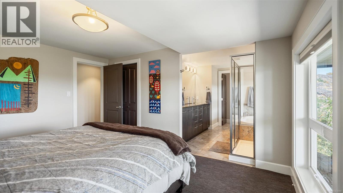
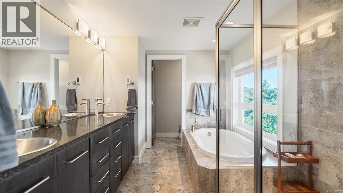
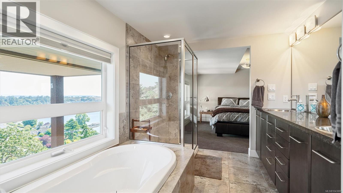
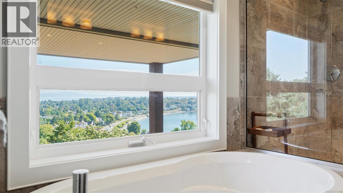
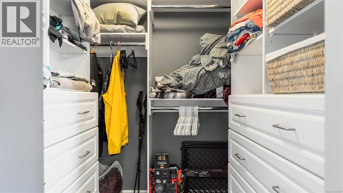
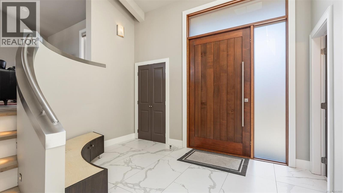
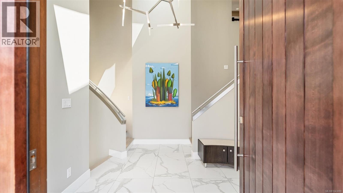
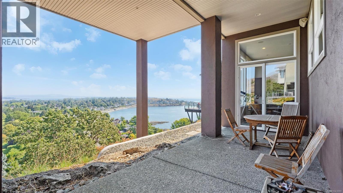
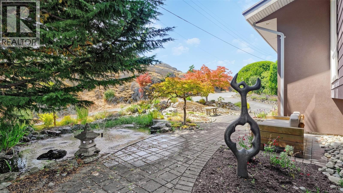
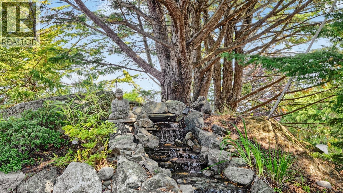
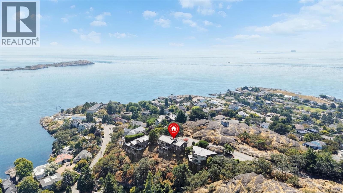
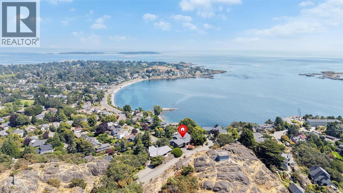
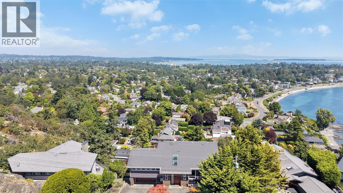
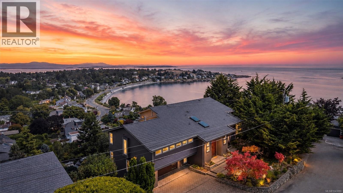
Perched at the quiet end of a no-thru street on Gonzales Hill, this luxury home in Oak Bay pairs exceptional privacy with sweeping ocean views. Renovated in 2022 with a new kitchen and new flooring throughout, the main floor features clean, modern design and an expansive open-plan living, kitchen, and dining area. Massive floor-to-ceiling windows flood the space with light while perfectly framing the coastal backdrop. The main level hosts an additional bedroom alongside the primary suite, which serves as a quiet retreat complete with ocean views, a double-sided fireplace, an ensuite with a soaker tub, and an impressive walk-in closet. Upstairs, a dedicated office loft overlooks the views. Downstairs, the finished lower level adds a second living room, a bar, and another bedroom suite with its own private ensuite. Steps from Gonzales Hill Regional Park with easy walking access to King George Terrace and the ocean, this property combines refined elegance with a premier Victoria location. (id:63400)
Property Details
| MLS® Number | 1043889 |
| Property Type | Single Family |
| Neigbourhood | Gonzales |
| Features | Central Location, Hillside, Private Setting, Irregular Lot Size, Other |
| Parking Space Total | 3 |
| Plan | Vip86683 |
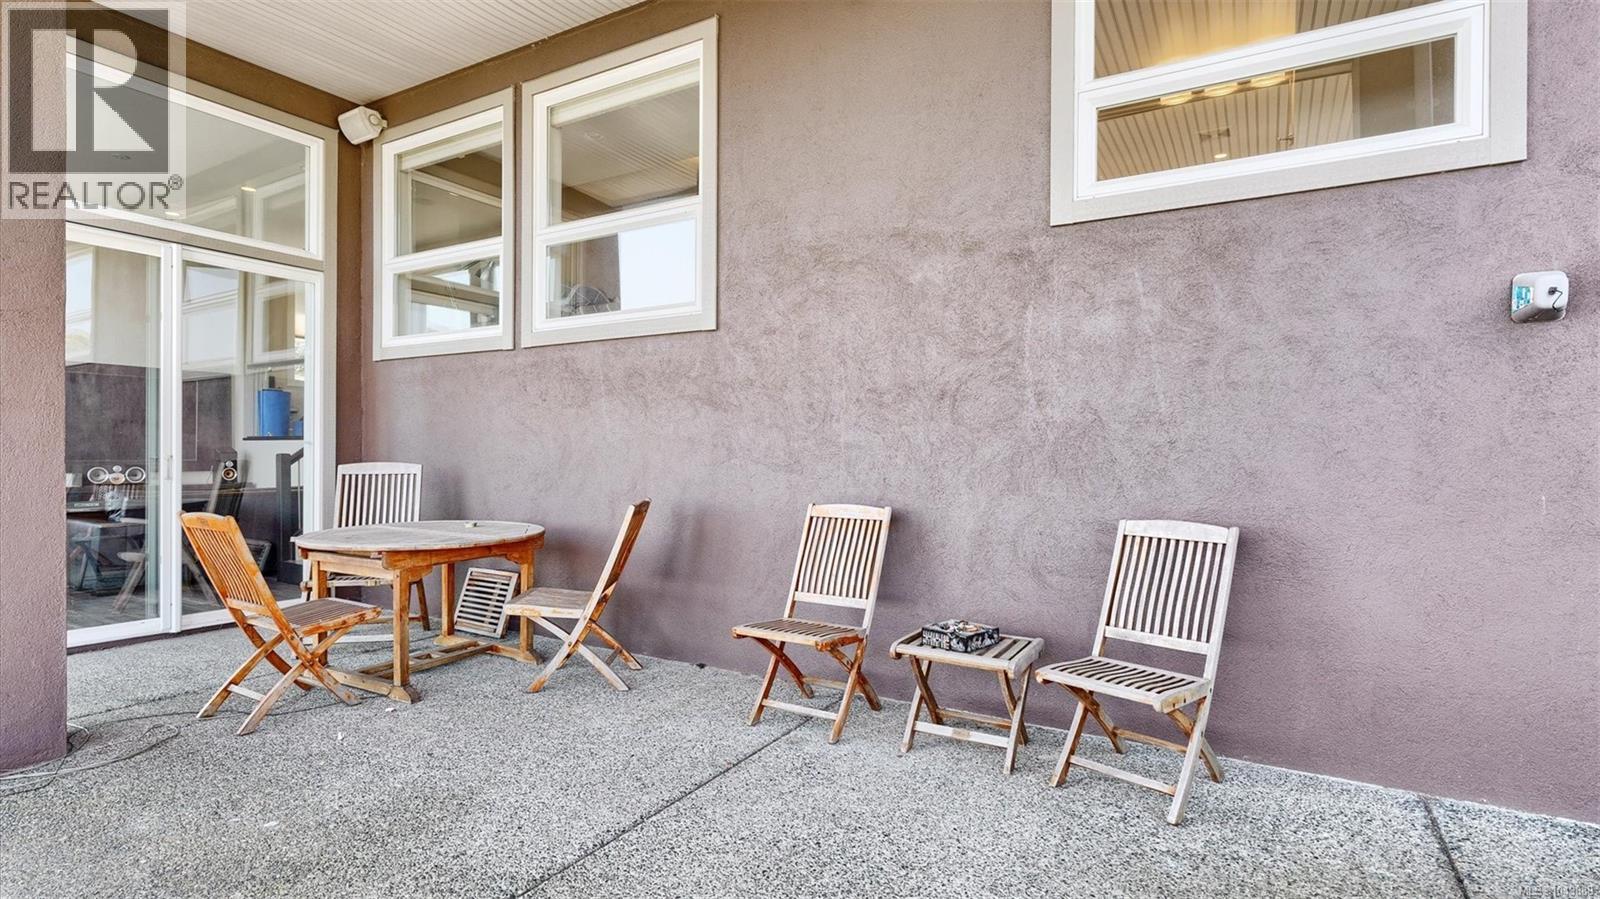
| Structure | Patio(s) |
| View Type | City View, Mountain View, Ocean View |
Building
| Bathroom Total | 3 |
| Bedrooms Total | 3 |
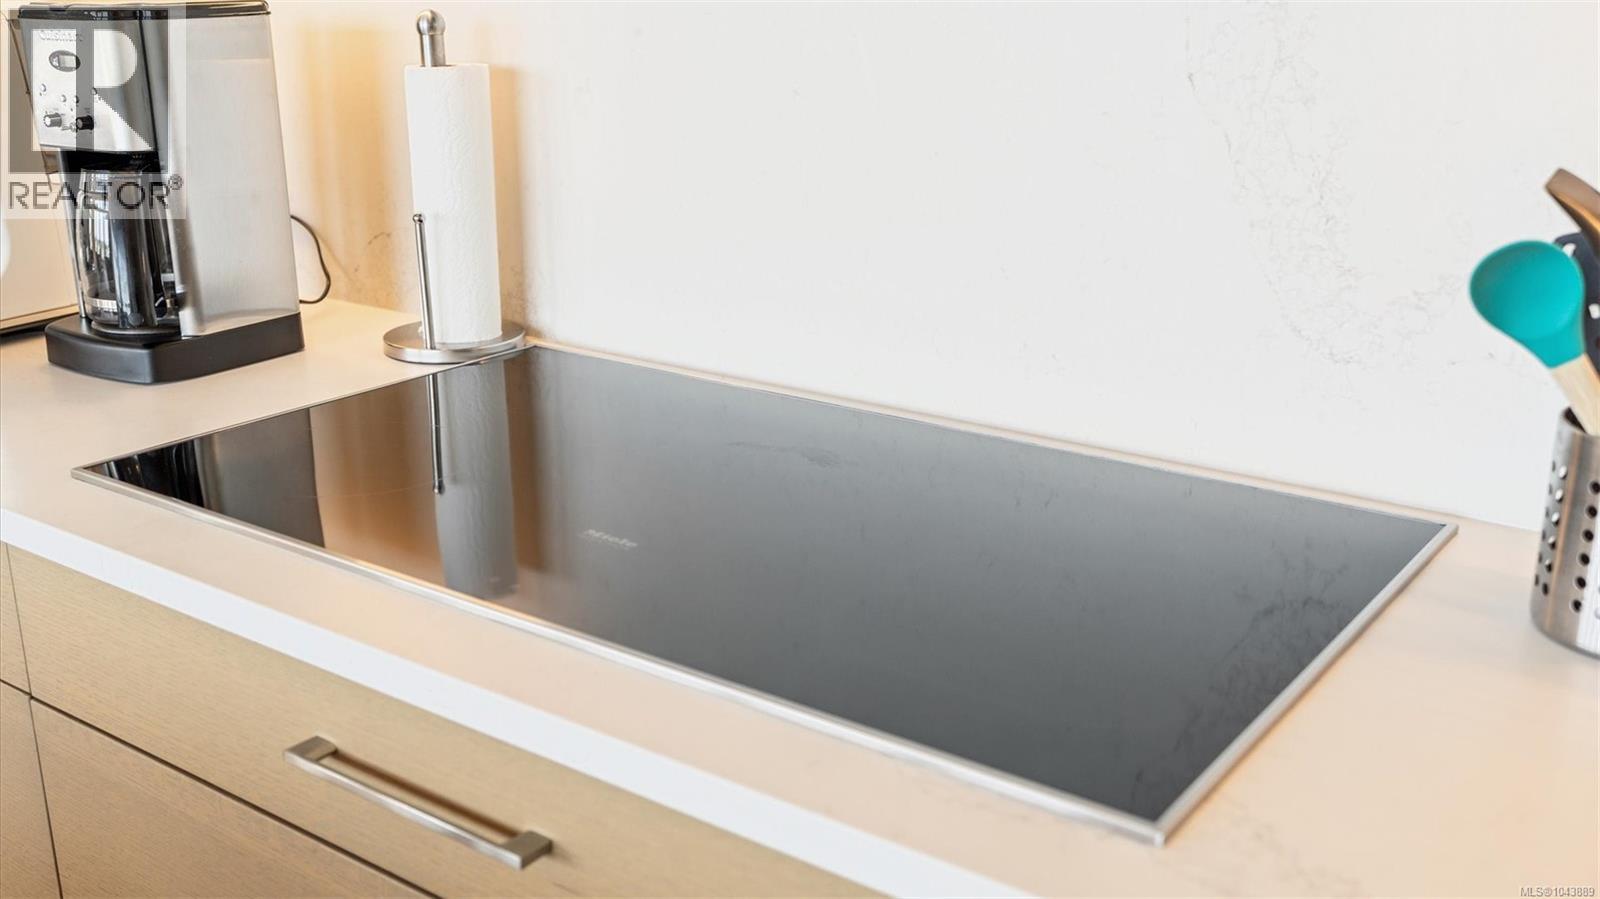
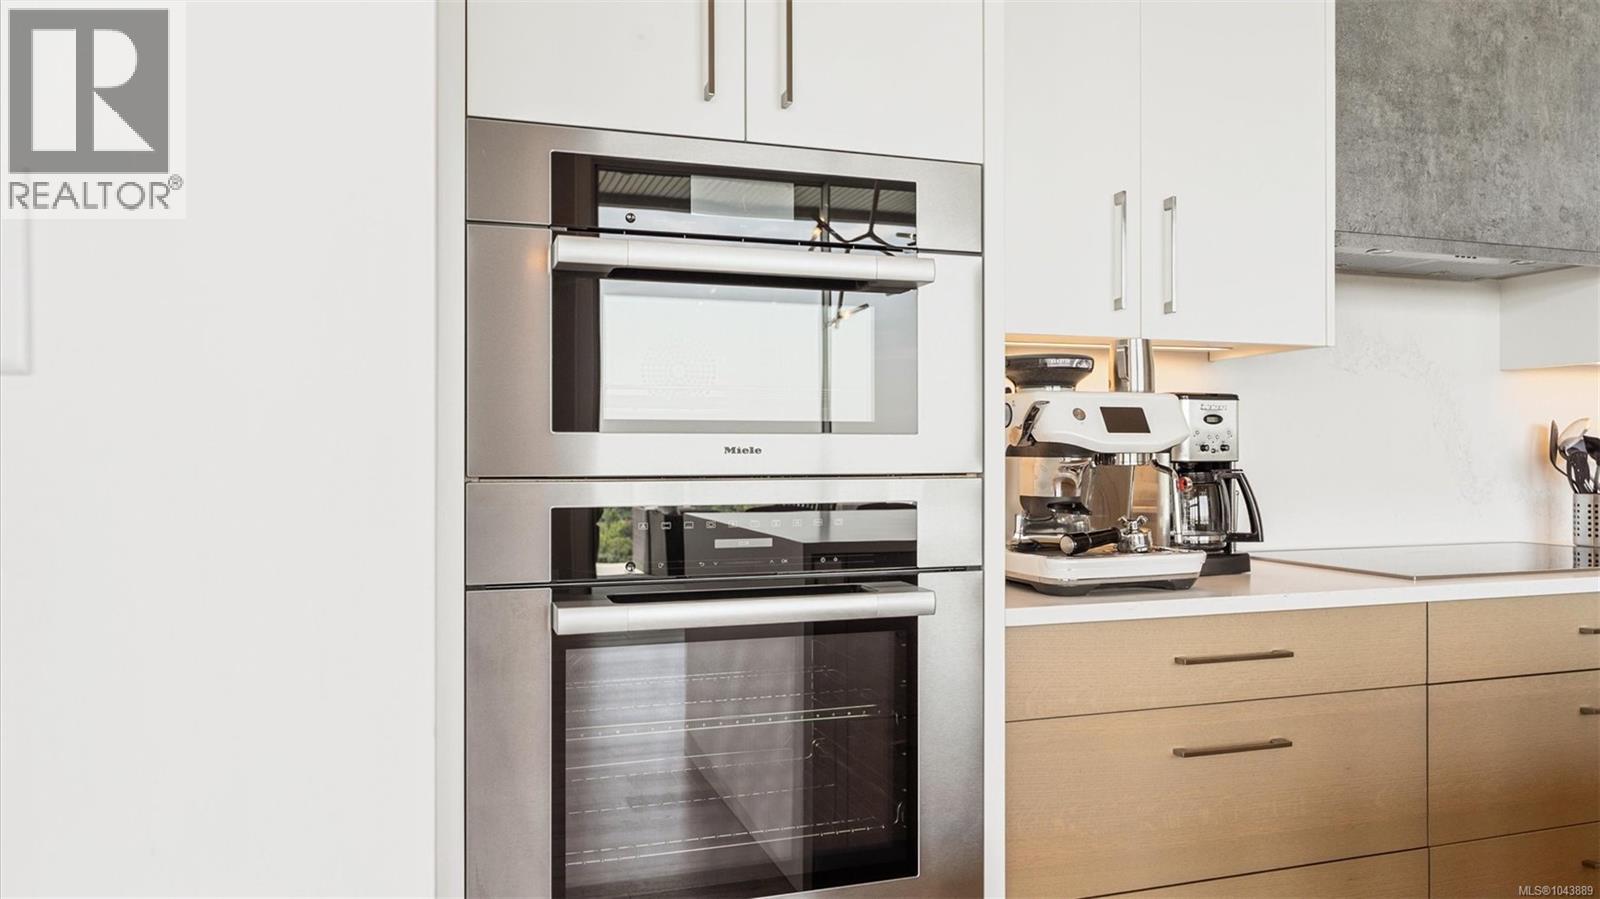
| Appliances | Range, Dishwasher, Dryer, Microwave, Range - Induction, Refrigerator, Washer |
| Constructed Date | 1971 |
| Cooling Type | Air Conditioned, Fully Air Conditioned |
| Fireplace Present | Yes |
| Fireplace Total | 2 |
| Heating Fuel | Electric, Propane |
| Heating Type | Forced Air |
| Size Interior | 3,996 Sqft |
| Type | House |
Land
| Acreage | No |
| Size Irregular | 10455 |
| Size Total | 10455 Sqft |
| Size Total Text | 10455 Sqft |
| Zoning Type | Residential |
Rooms
| Level | Type | Length | Width | Dimensions |
|---|---|---|---|---|
| Second Level | Office | 24 ft | 8 ft | 24 ft x 8 ft |
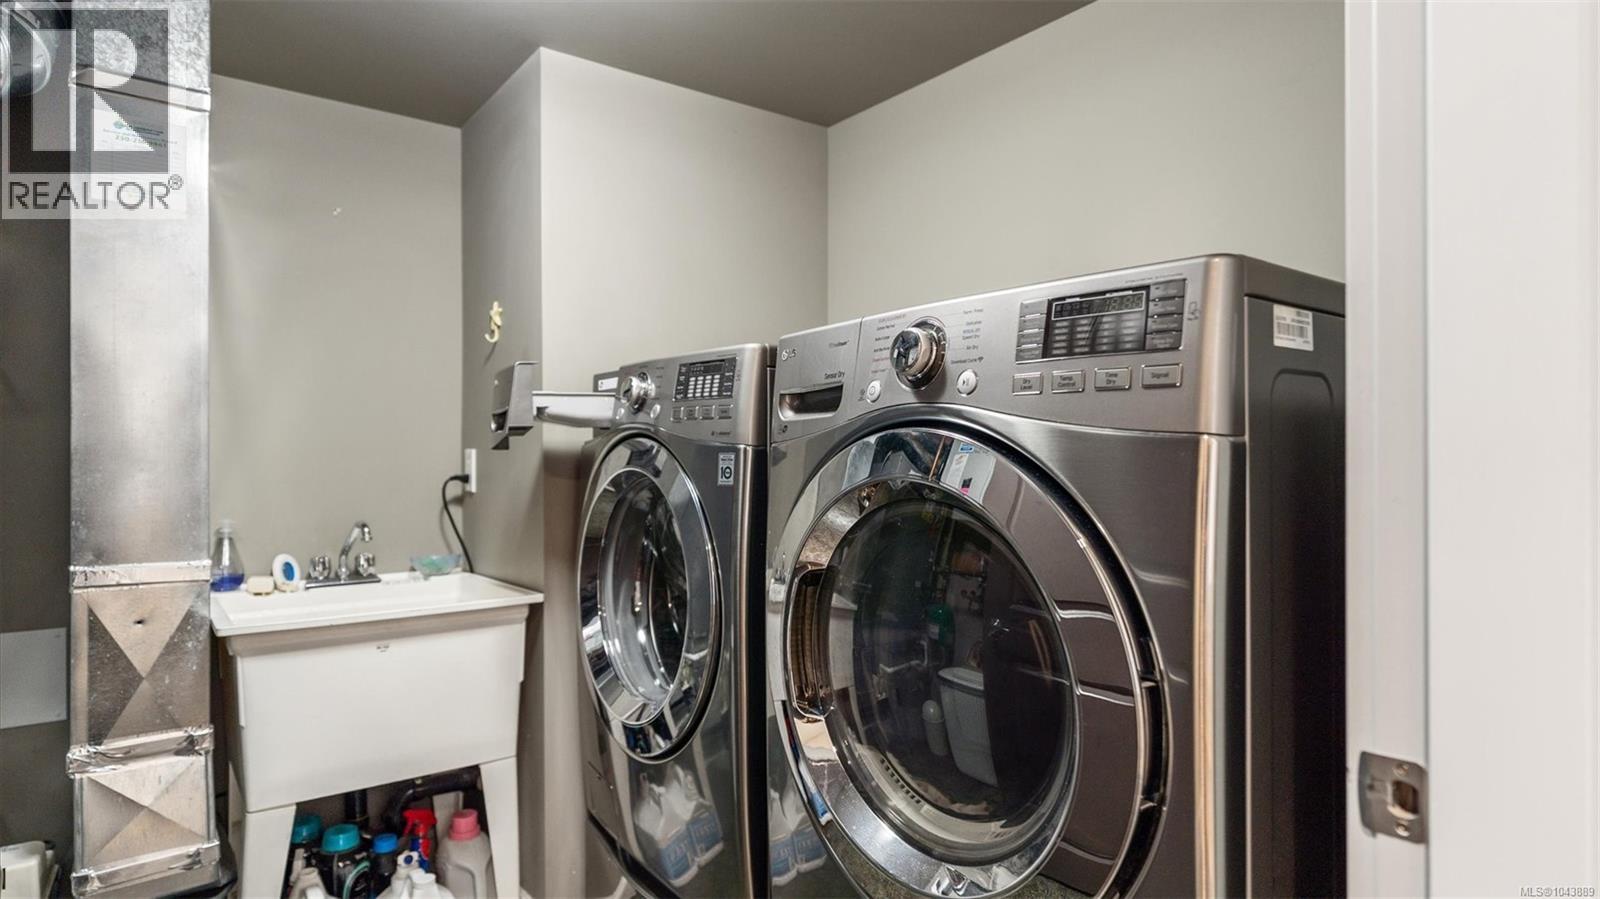
| Lower Level | Laundry Room | 8 ft | 7 ft | 8 ft x 7 ft |
| Lower Level | Other | 13 ft | 12 ft | 13 ft x 12 ft |
| Lower Level | Recreation Room | 17 ft | 13 ft | 17 ft x 13 ft |
| Lower Level | Ensuite | 5-Piece | ||
| Lower Level | Bedroom | 8 ft | 4 ft | 8 ft x 4 ft |
| Lower Level | Entrance | 13 ft | 12 ft | 13 ft x 12 ft |
| Lower Level | Patio | 22 ft | 8 ft | 22 ft x 8 ft |
| Main Level | Dining Room | 15 ft | 10 ft | 15 ft x 10 ft |
| Main Level | Ensuite | 4-Piece | ||
| Main Level | Bedroom | 11 ft | 9 ft | 11 ft x 9 ft |
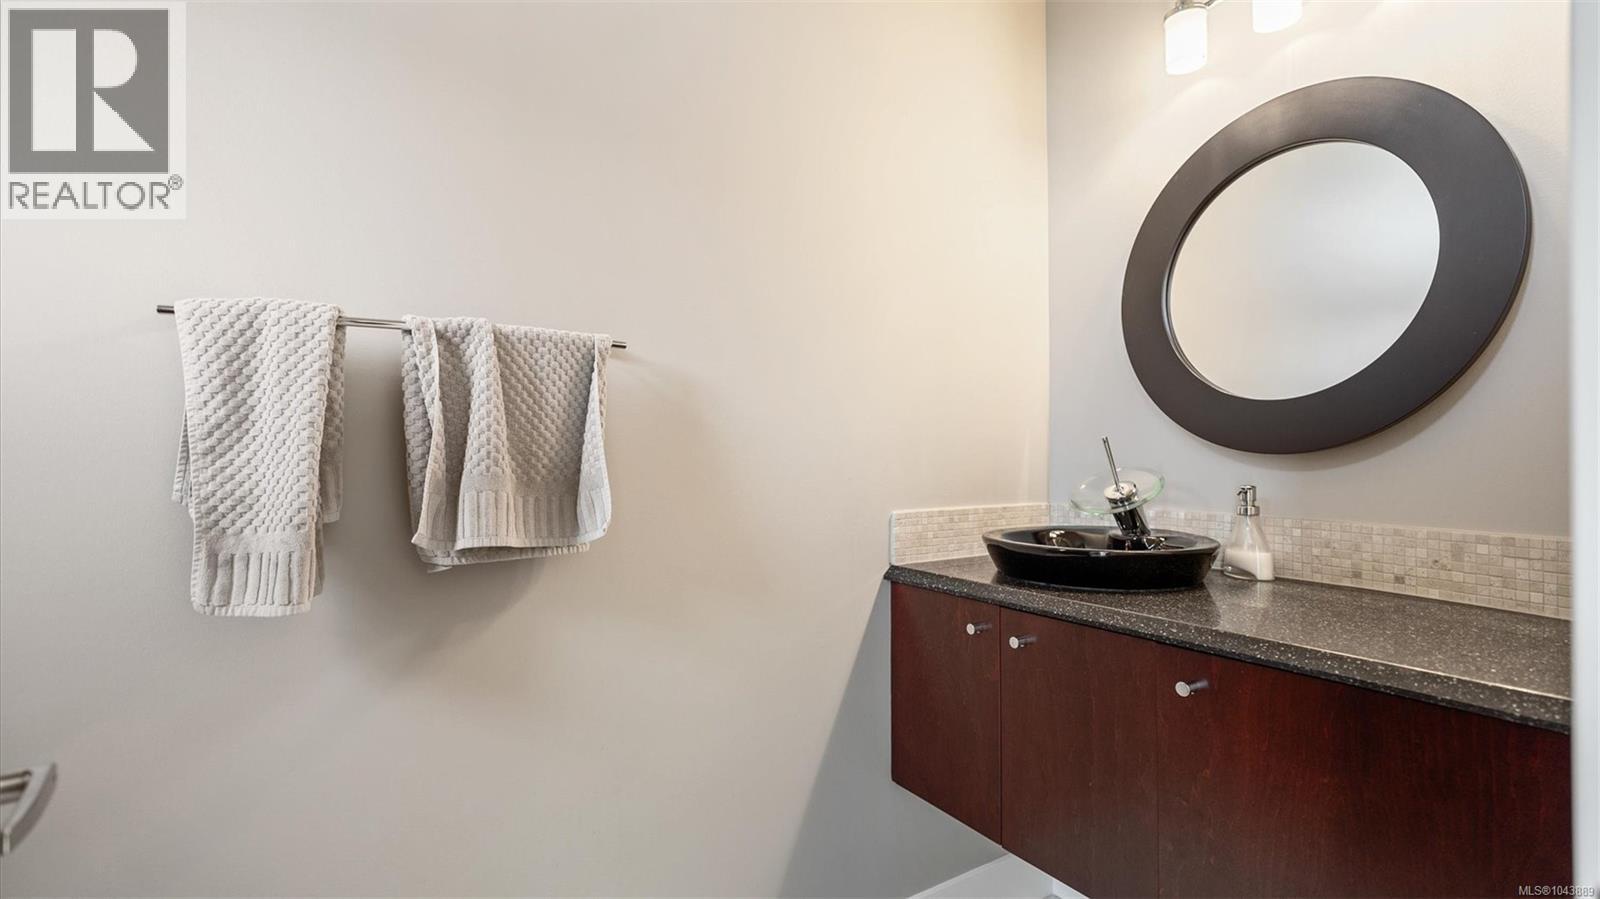
| Main Level | Bathroom | 2-Piece | ||
| Main Level | Primary Bedroom | 18 ft | 15 ft | 18 ft x 15 ft |
| Main Level | Balcony | 6 ft | 4 ft | 6 ft x 4 ft |
| Main Level | Balcony | 15 ft | 13 ft | 15 ft x 13 ft |
| Main Level | Kitchen | 20 ft | 11 ft | 20 ft x 11 ft |
| Main Level | Family Room | 14 ft | 13 ft | 14 ft x 13 ft |
| Main Level | Living Room | 26 ft | 14 ft | 26 ft x 14 ft |
https://www.realtor.ca/real-estate/30130026/141-denison-rd-oak-bay-gonzales
Chris Gill
Personal Real Estate Corporation
rennie.com/chrisgill
www.facebook.com/rennierealestate
www.instagram.com/rennierealestate/
502 Pembroke St
Victoria, British Columbia V8T 1H4
(604) 682-2088
rennie.com/
www.facebook.com/renniegroup/
linkedin.com/company/renniegroup/
www.instagram.com/rennie.group/

The trademarks REALTOR®, REALTORS®, and the REALTOR® logo are controlled by The Canadian Real Estate Association (CREA) and identify real estate professionals who are members of CREA. The trademarks MLS®, Multiple Listing Service® and the associated logos are owned by The Canadian Real Estate Association (CREA) and identify the quality of services provided by real estate professionals who are members of CREA. The trademark DDF® is owned by The Canadian Real Estate Association (CREA) and identifies CREA's Data Distribution Facility (DDF®)
August 08 2026 09:03:43
Victoria Real Estate Board
Rennie & Associates Realty Ltd.