
1407 Leffler Rd Errington, British Columbia V0R 1V0

$2,599,900
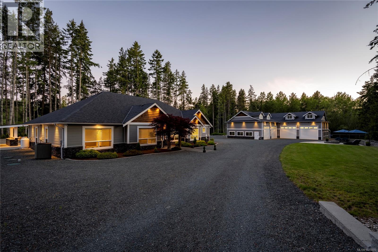
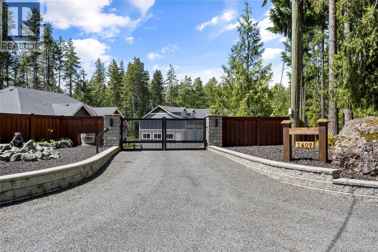
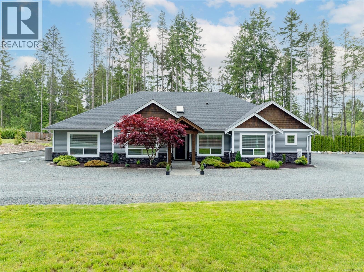
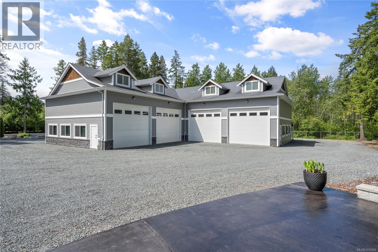
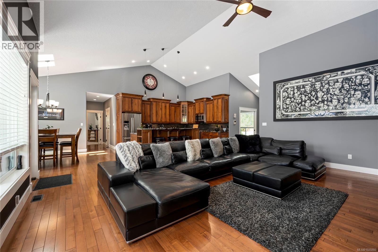
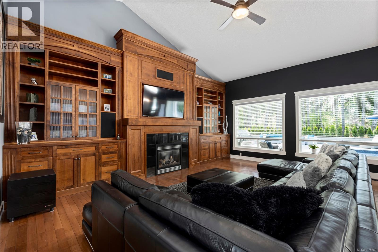
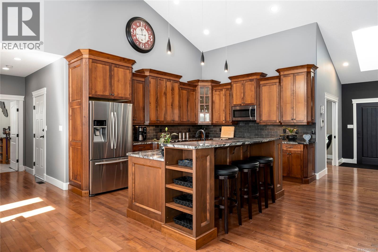
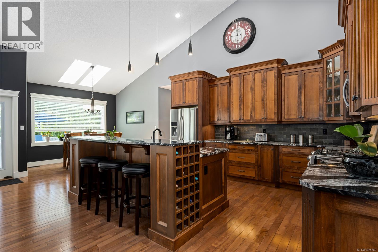
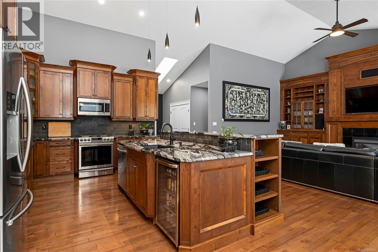
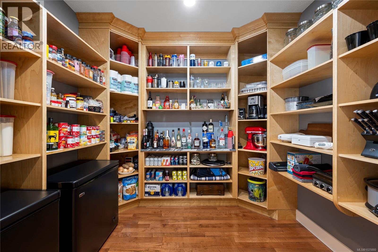
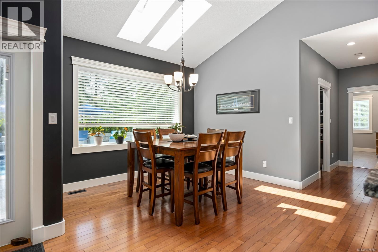
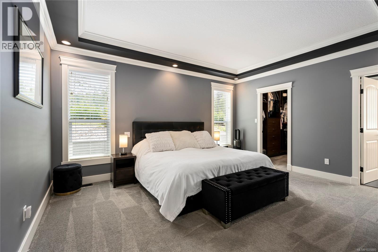
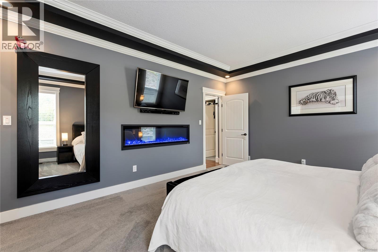
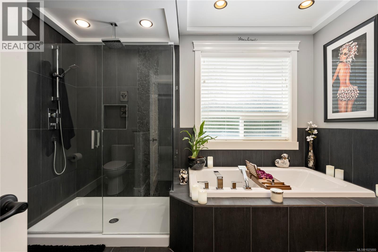
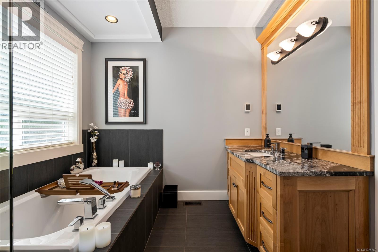
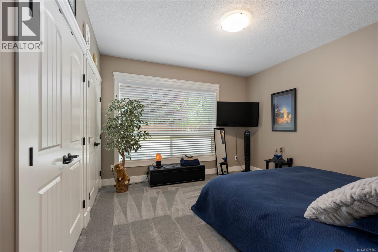
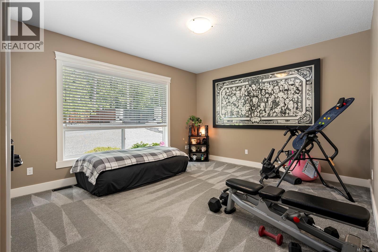
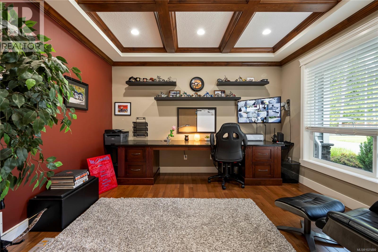
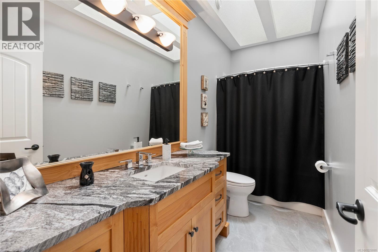
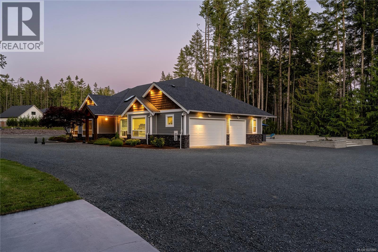
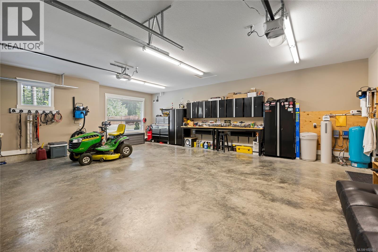
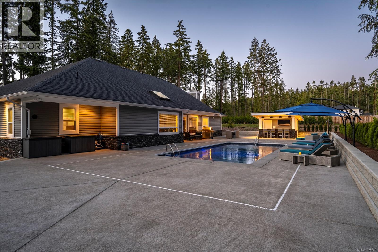
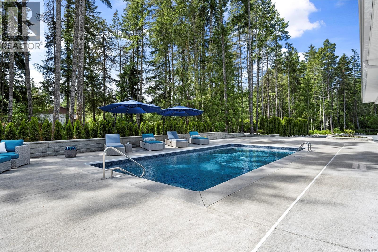
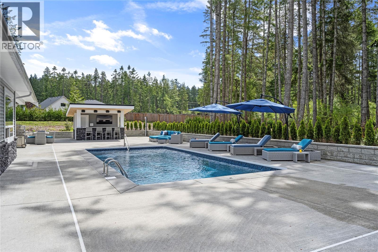
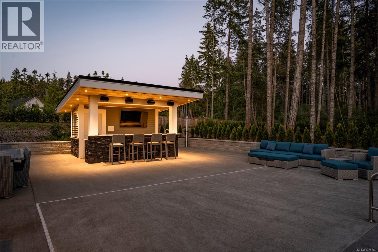
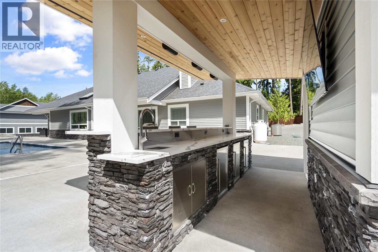
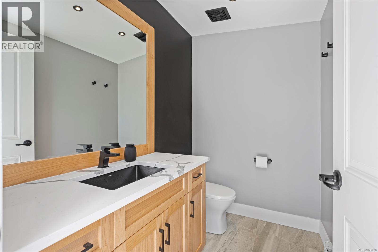
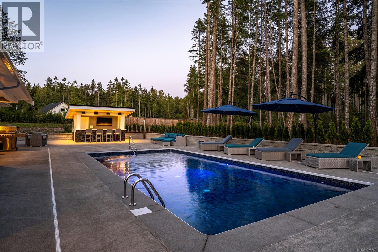
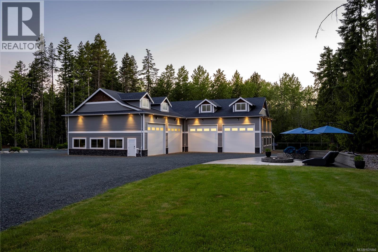
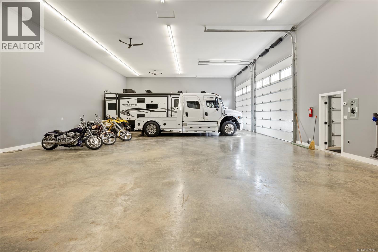
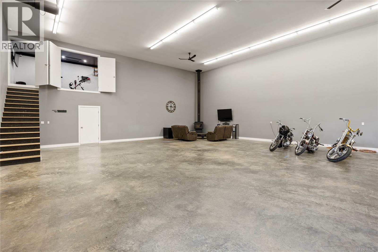
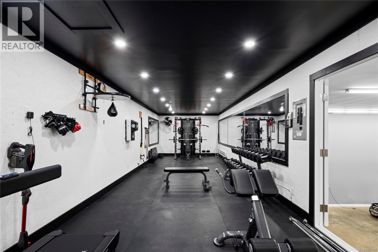
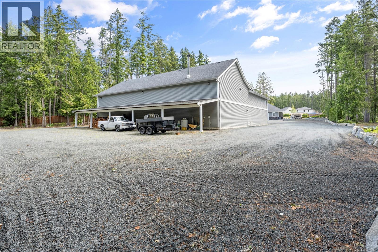
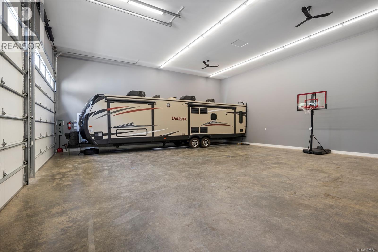
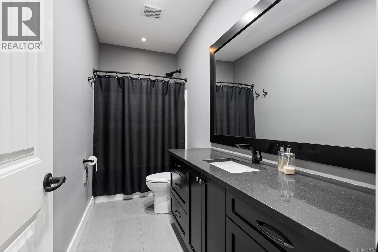
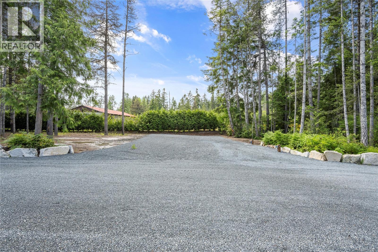
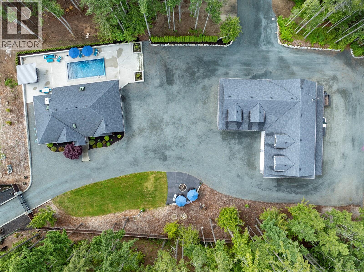
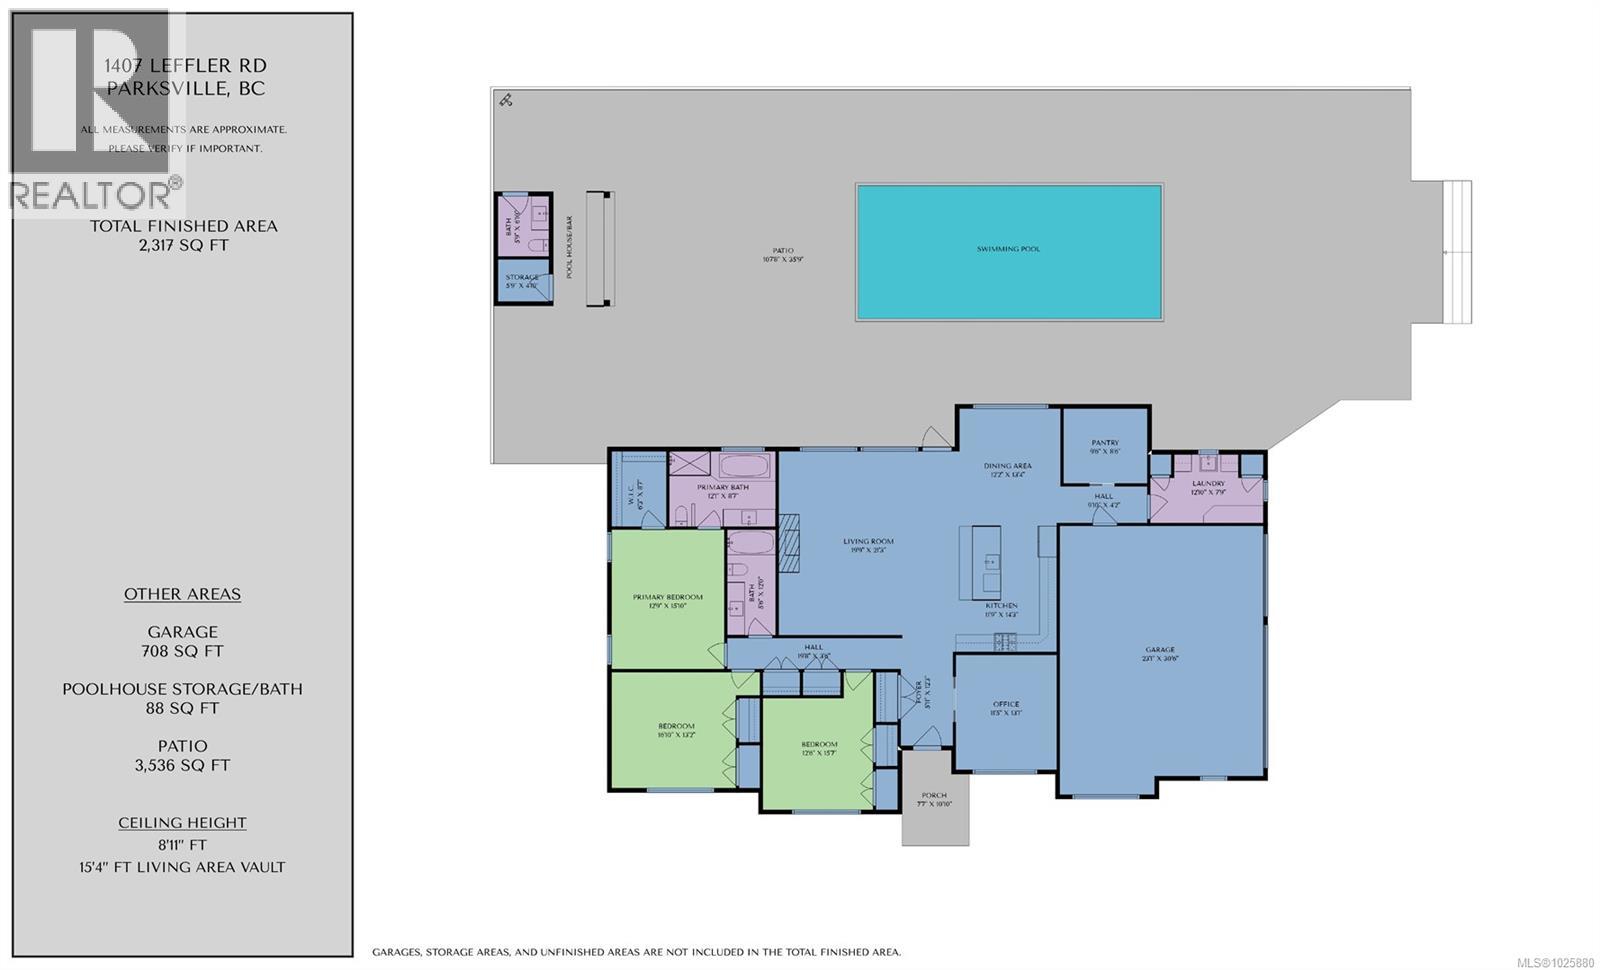
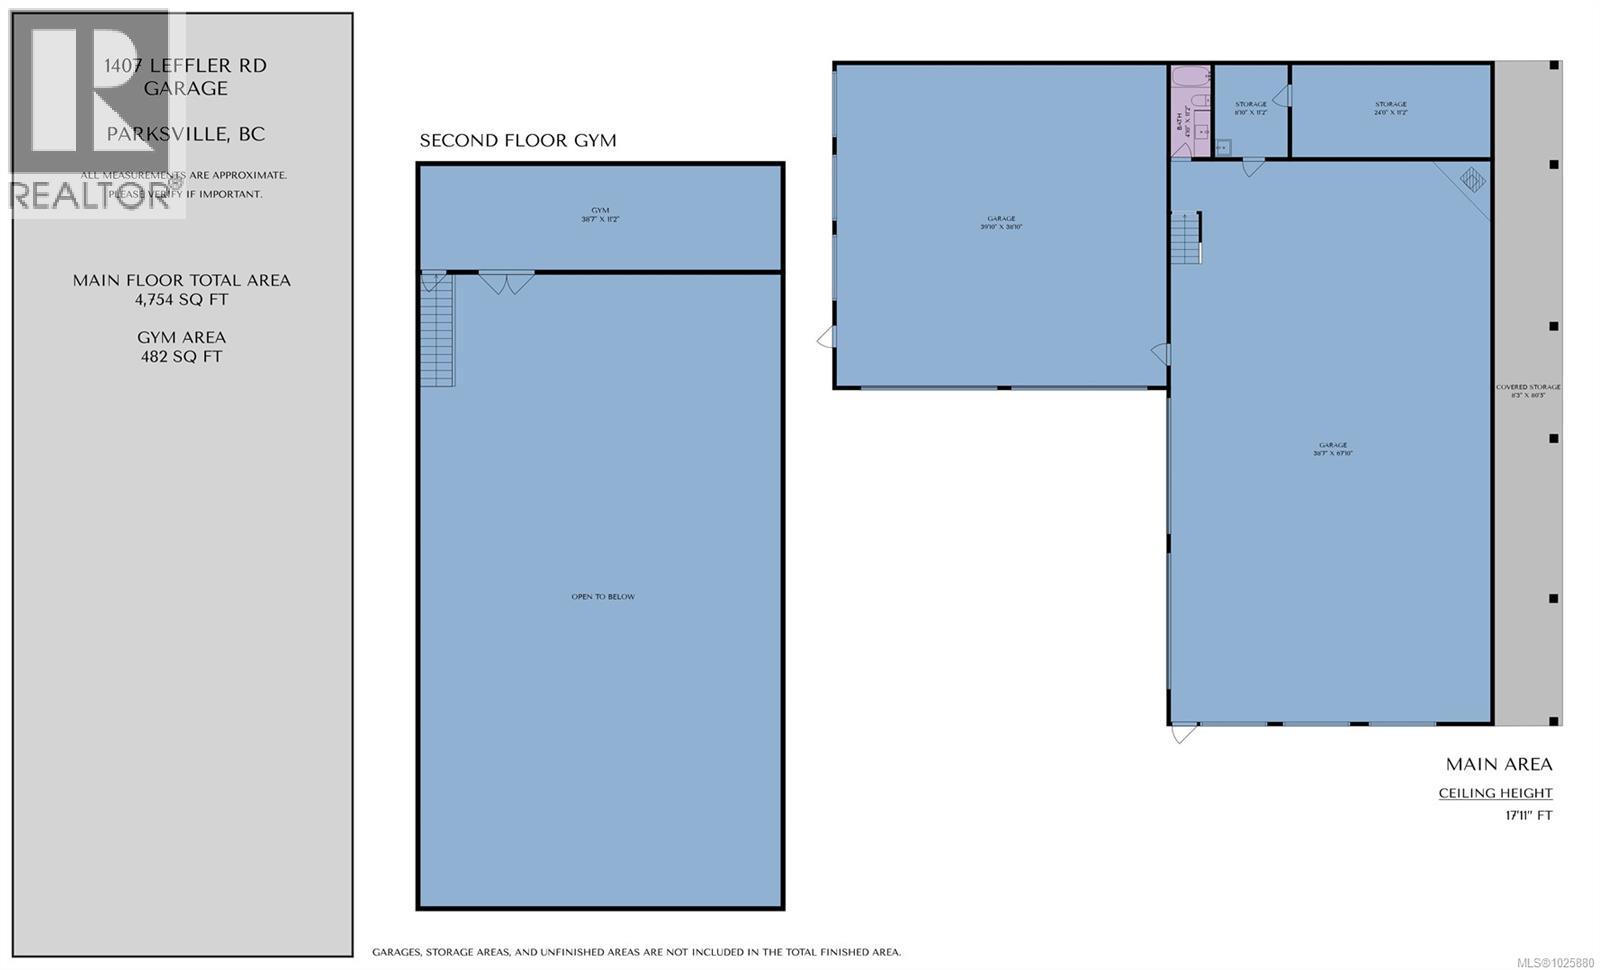
Private Estate featuring 4800sq’ shop with 18’ ceilings, 14’x14’ high lift doors, separate 200A service, hot water on demand, wood stove, temperature controlled circulation system & fans, 4pc bathroom, fully equipped gym, huge storage room, full length rear overhang covered storage. Custom 2378 sq ft rancher home with 3 car garage boasts timber frame entry, 3 bedrooms, 2 bathrooms, den, vaulted ceilings, open concept design, custom kitchen with large island & extended pantry. Indoor/outdoor living with massive patio, covered BBQ & seating space, inground salt water solar heated pool, pool house with full bar area with 3 fridges & sink, 3 piece bathroom, outdoor. shower, mechanical room, sound system, TV mount, separate electrical & propane hook up. Fully fenced 2.26 rural acre fairly flat property with front automated gate system entry & 28’ wide rear gate, 16 point camera system, full service RV pad with water septic & 50A service, nice front patio with large fire pit with propane hook up. This is a rare incomparable find (id:63400)
Property Details
| MLS® Number | 1025880 |
| Property Type | Single Family |
| Neigbourhood | Errington/Coombs/Hilliers |
| Community Features | Pets Allowed, Family Oriented |
| Features | Level Lot, Other, Gated Community |
| Parking Space Total | 12 |
| Plan | Vis7042 |
Building
| Bathroom Total | 2 |
| Bedrooms Total | 3 |
| Appliances | Dishwasher, Dryer, Stove, Refrigerator, Washer |
| Constructed Date | 2011 |
| Cooling Type | Air Conditioned |
| Fireplace Present | Yes |
| Fireplace Total | 1 |
| Heating Fuel | Electric |
| Heating Type | Heat Pump |
| Size Interior | 2,378 Sqft |
| Type | House |
Parking
| Additional Parking | |
| Attached Garage | |
| Detached Garage | |
| Garage | |
| R V |
Land
| Acreage | Yes |
| Size Irregular | 2.26 |
| Size Total | 2.26 Ac |
| Size Total Text | 2.26 Ac |
| Zoning Type | Unknown |
Rooms
| Level | Type | Length | Width | Dimensions |
|---|---|---|---|---|
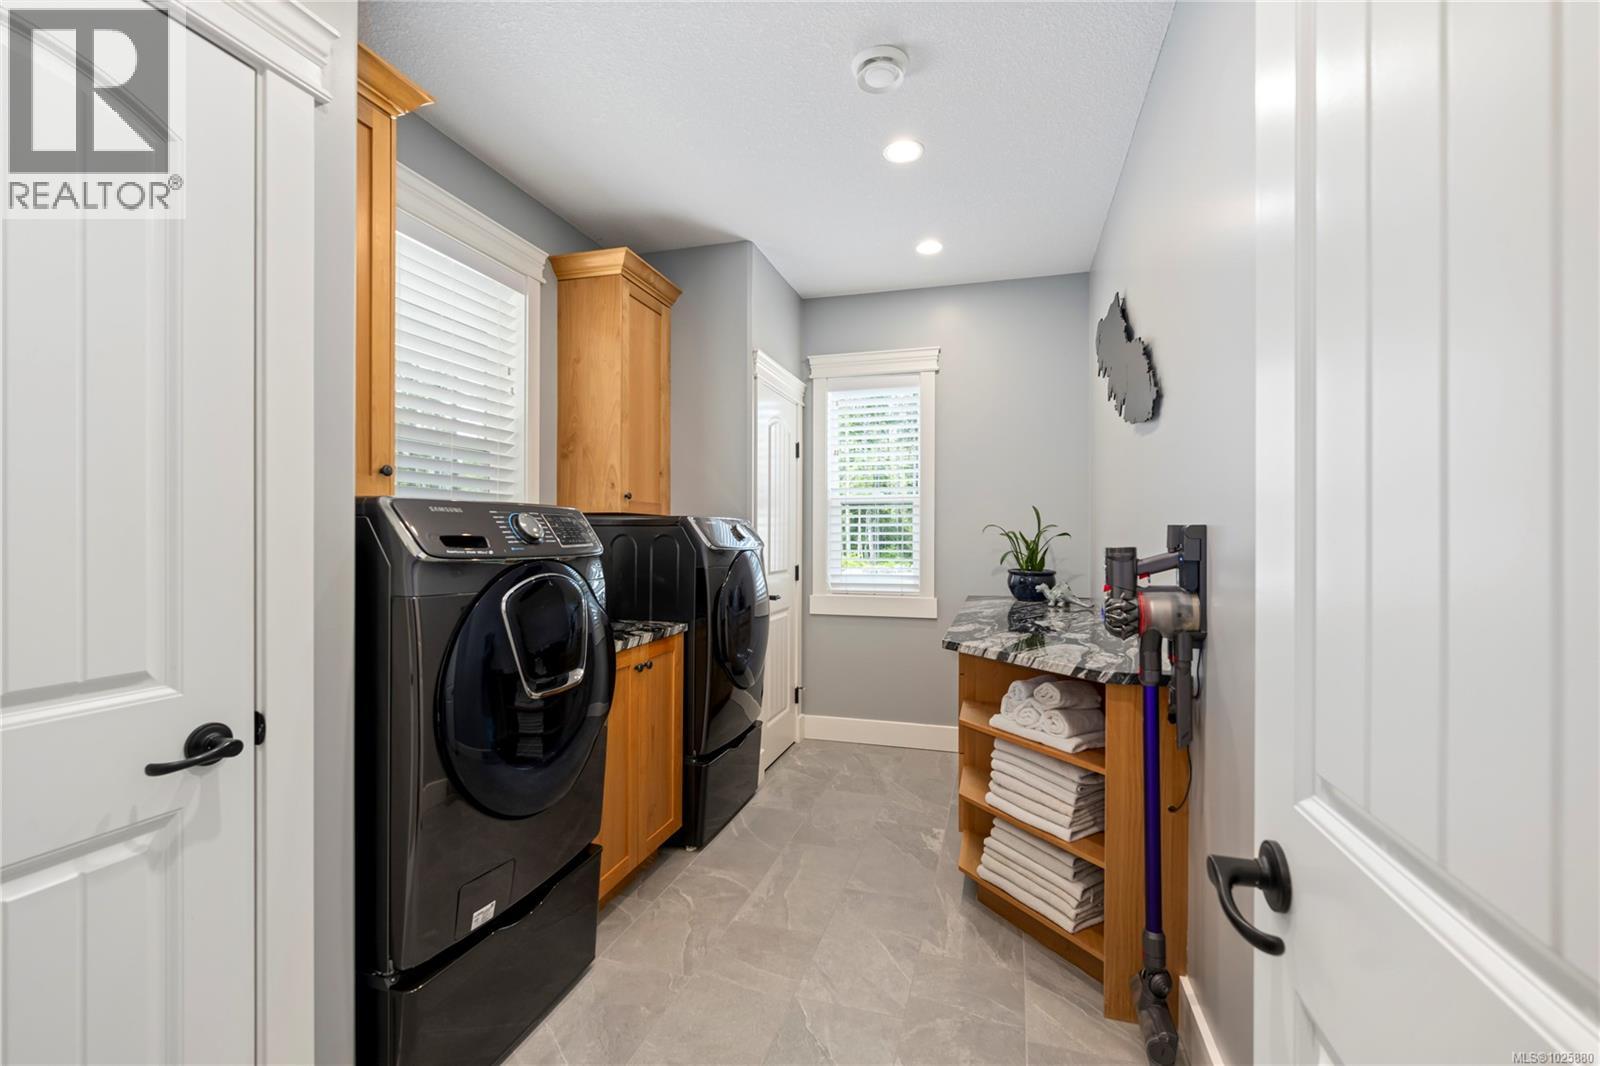
| Main Level | Laundry Room | 7'9 x 12'10 | ||
| Main Level | Bathroom | 4-Piece | ||
| Main Level | Den | 13'1 x 11'5 | ||
| Main Level | Bedroom | 13'2 x 16'10 | ||
| Main Level | Bedroom | 15'7 x 12'6 | ||
| Main Level | Ensuite | 4-Piece | ||
| Main Level | Primary Bedroom | 15'10 x 12'9 | ||
| Main Level | Dining Room | 13'4 x 12'2 | ||
| Main Level | Living Room | 21'3 x 19'9 | ||
| Main Level | Pantry | 8'6 x 9'6 | ||
| Main Level | Kitchen | 14'3 x 11'9 | ||
| Main Level | Entrance | 13'3 x 5'11 | ||
| Auxiliary Building | Other | 38'10 x 39'10 | ||
| Auxiliary Building | Other | 67'10 x 38'7 |
https://www.realtor.ca/real-estate/29356729/1407-leffler-rd-errington-erringtoncoombshilliers

Dean Lovberg
103 - 15127 100 Avenue
Surrey, British Columbia V3R 0N9
(604) 583-2000
(888) 296-8060
(604) 583-7099
www.remax2000realty.com/

The trademarks REALTOR®, REALTORS®, and the REALTOR® logo are controlled by The Canadian Real Estate Association (CREA) and identify real estate professionals who are members of CREA. The trademarks MLS®, Multiple Listing Service® and the associated logos are owned by The Canadian Real Estate Association (CREA) and identify the quality of services provided by real estate professionals who are members of CREA. The trademark DDF® is owned by The Canadian Real Estate Association (CREA) and identifies CREA's Data Distribution Facility (DDF®)
September 29 2026 09:17:34
Vancouver Island Real Estate Board
RE/MAX 2000 Realty